top of page
Gallery
Jackson Milling is for your dream home. We've worked top tier cilents, architects, designers, and constractors to make some really high-class projects. Check out some of our talented parteners below and see our products in action.
Wanna see a little more behind the scenes? We've got so great shop photos! Check out the button below to see a gallery of our shop hard at work.
AJ Engineering

01

02

03

04

05

06

07

08

09

10

11

12

13

14

15

16

17

18

19

20

21

22

23

24

25

26

27

28

29

30

31

32

33

34

35
36

37

38

39

40

41

42

43

44

45

46

47

48

49

50

51

52

53

54

55

56
01 / 56
01
02
03
04
05
06
07
08
09
10
11
12
13
14
15
16
17
18
19
20
21
22
23
24
25
26
27
28
29
30
31
32
33
34
35
36
37
38
39
40
41
42
43
44
45
46
47
48
49
50
51
52
53
54
55
56
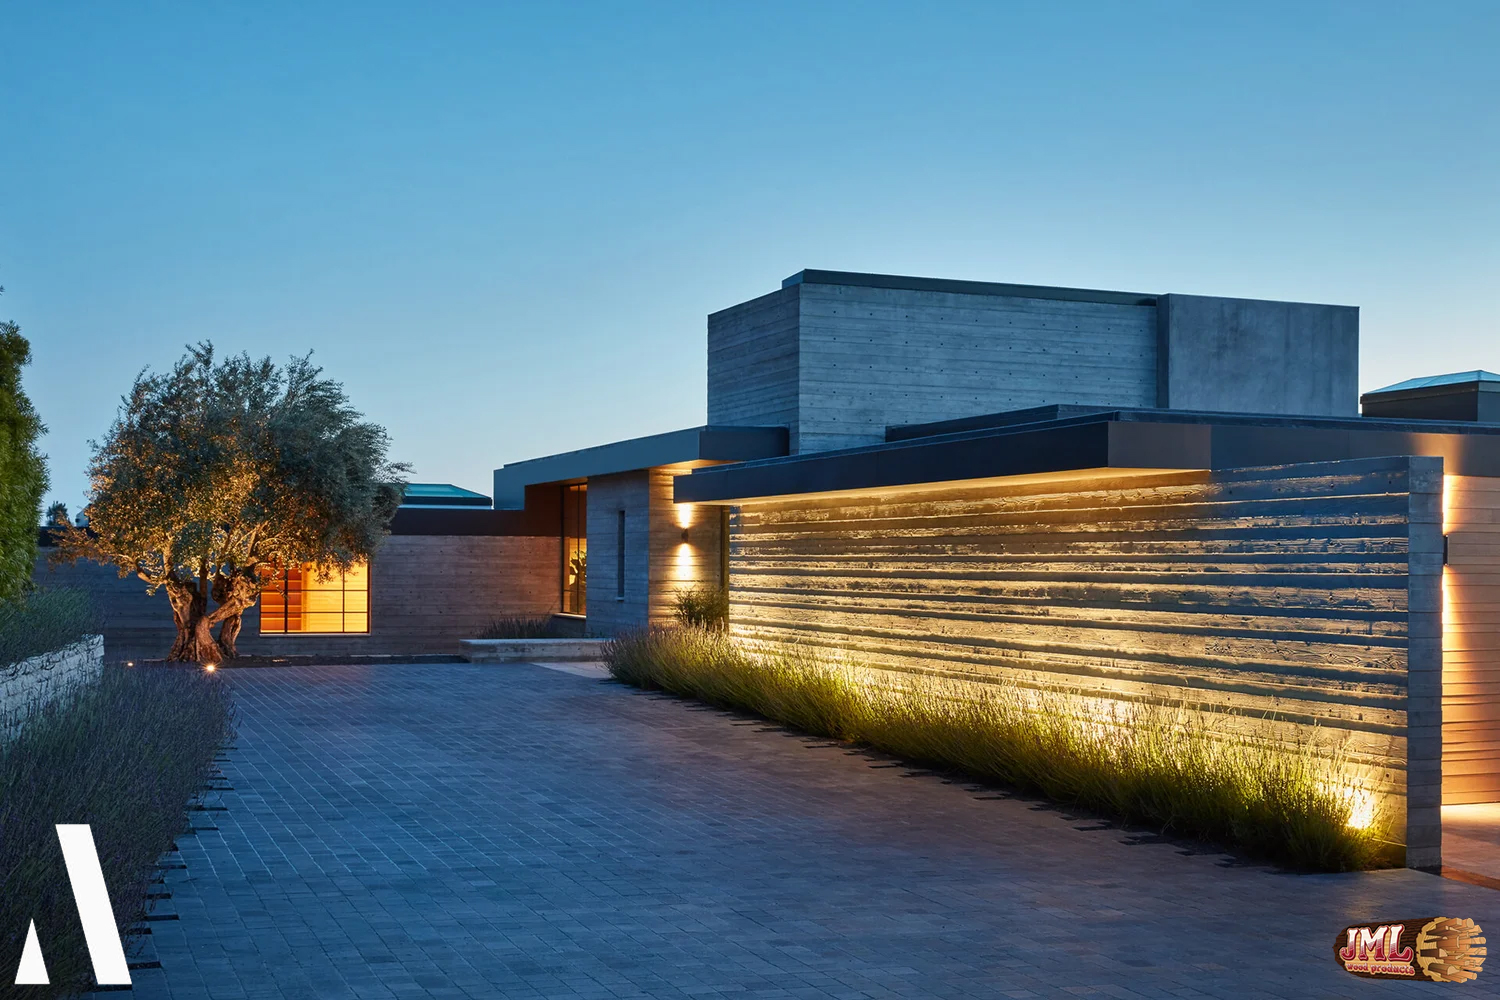
- Stone driveway of contemporary home and landscape at dusk.
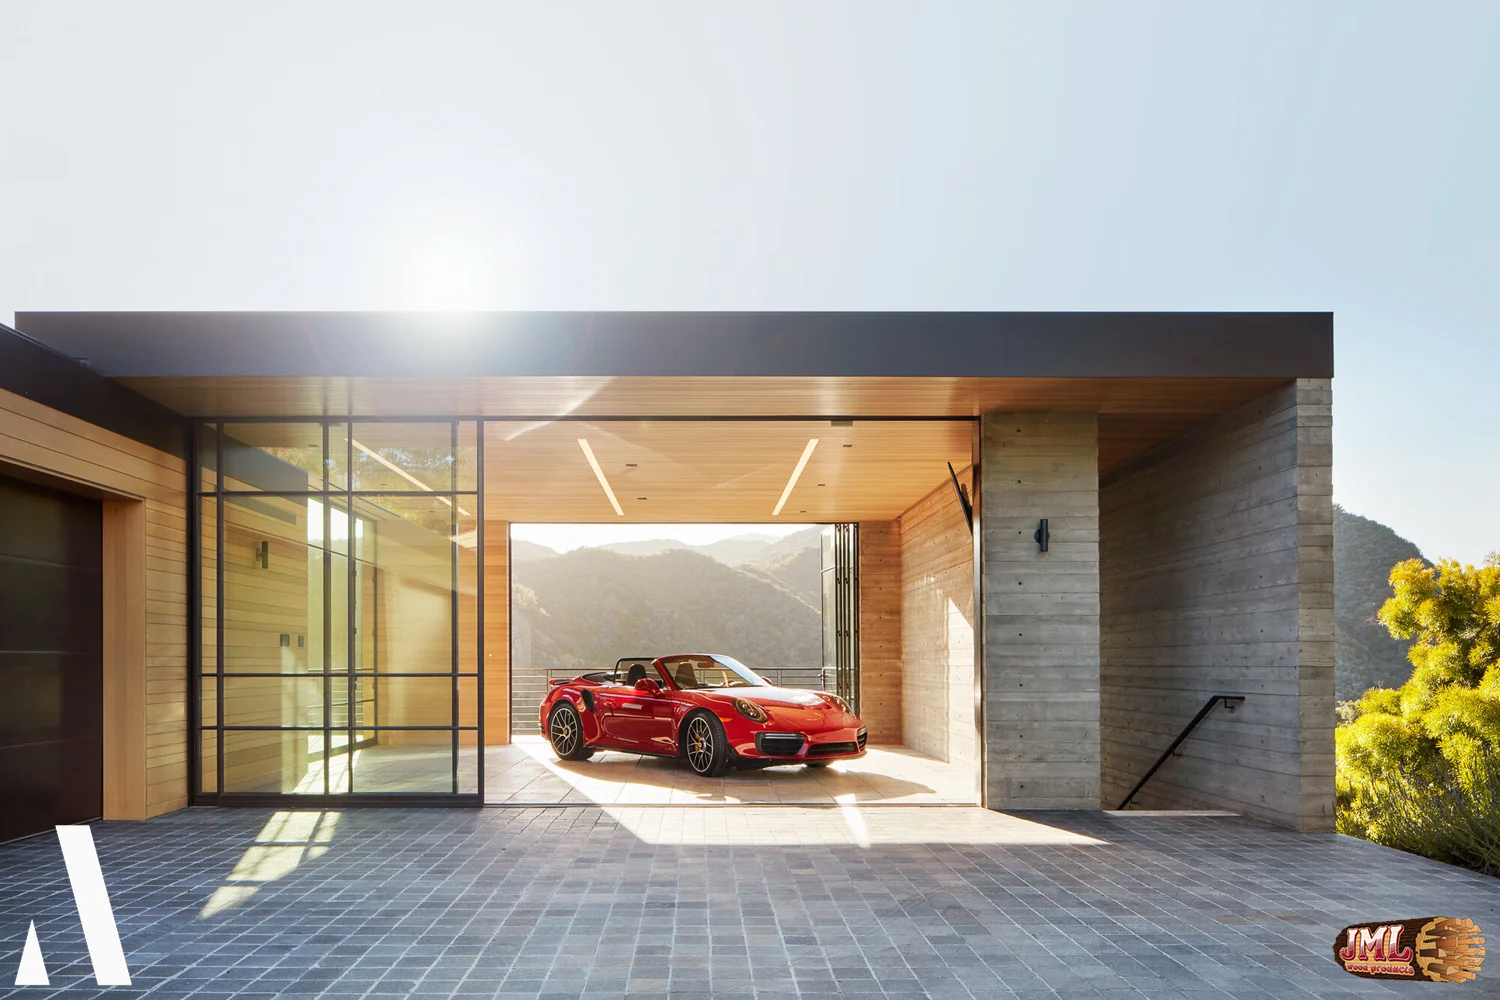
- Contemporary carport with framed, floor to ceiling windows and a red luxury car.
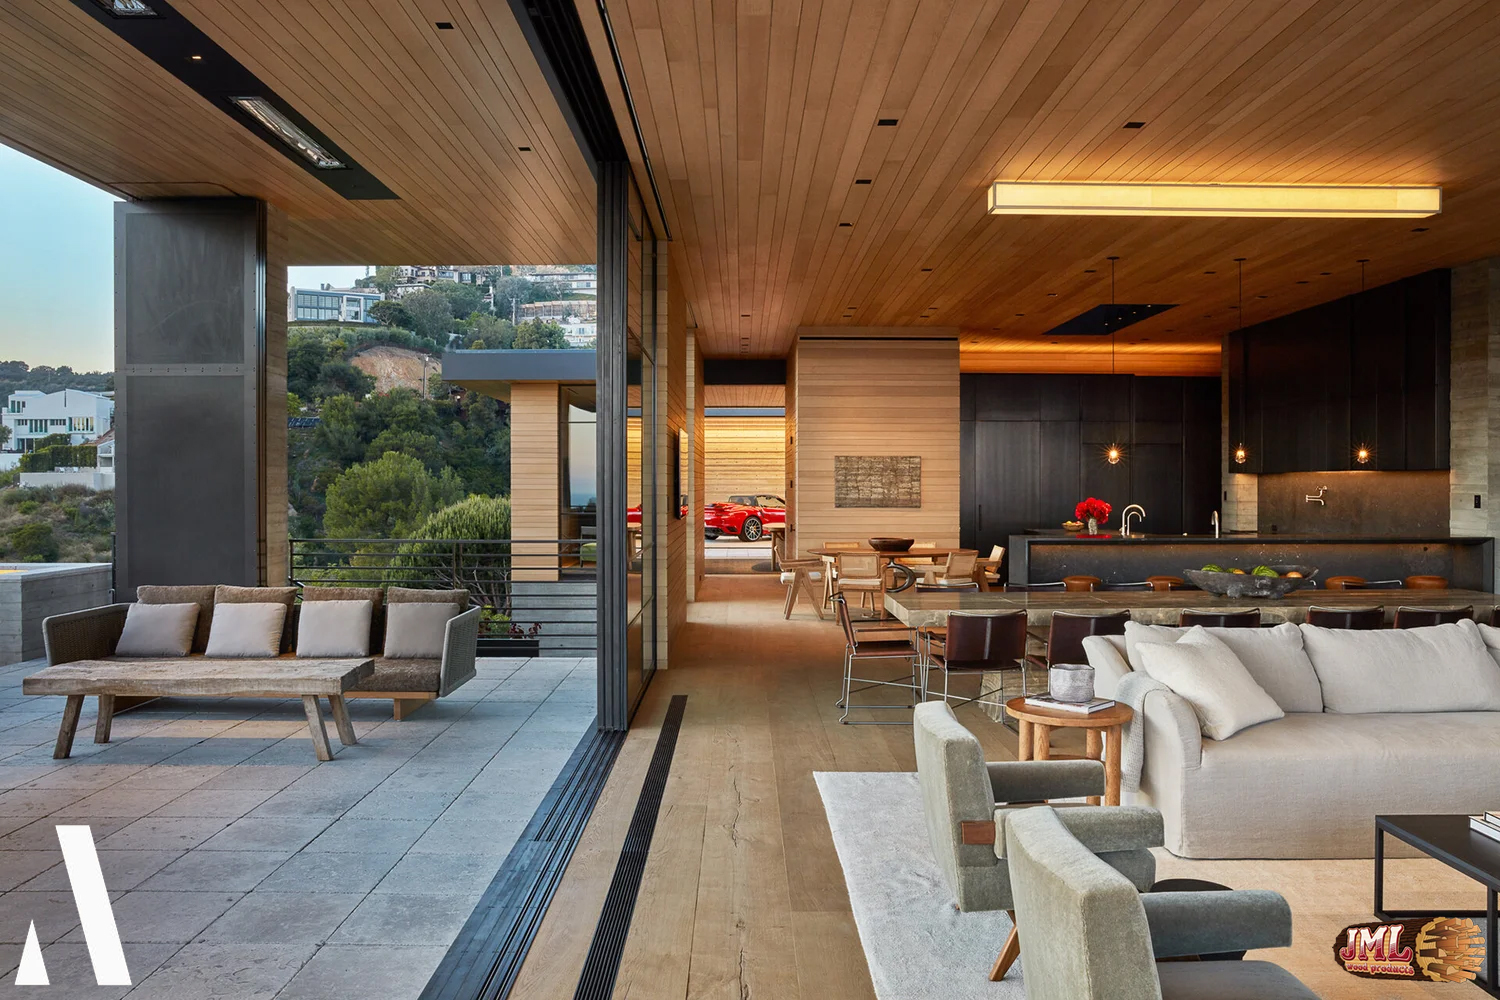
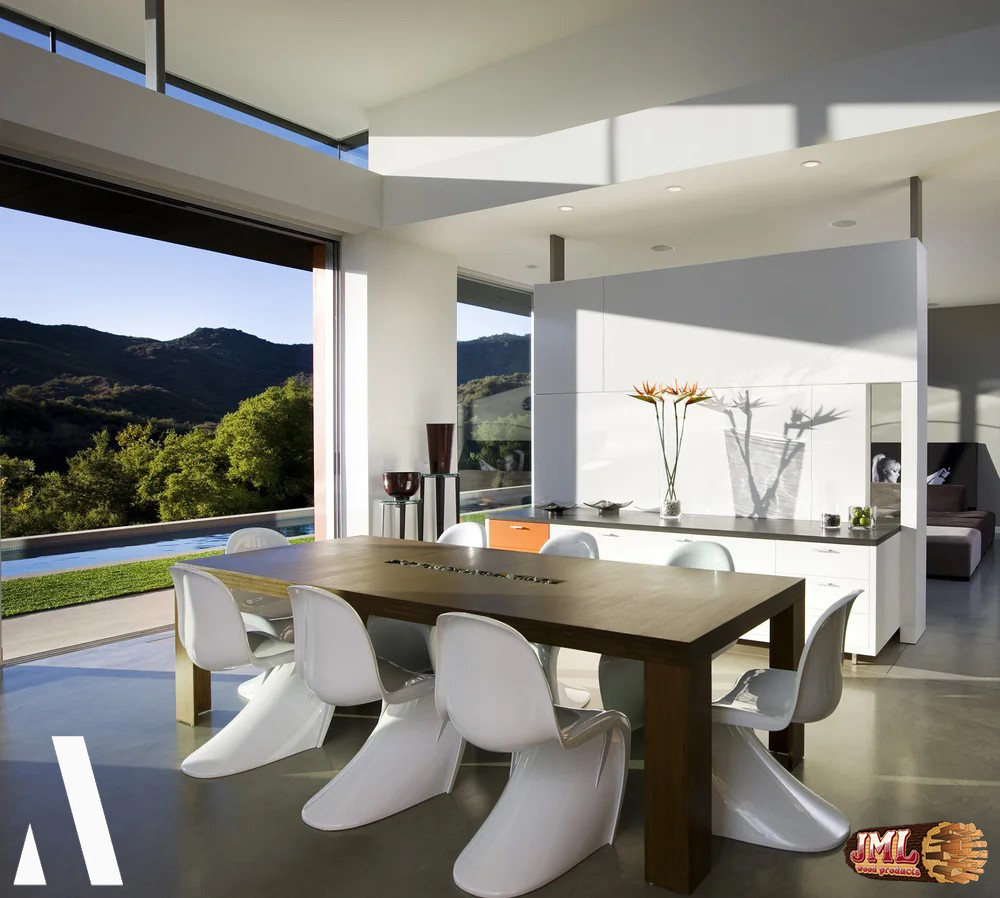
- Outdoor and indoor dining areas highlighting the home's open concept.
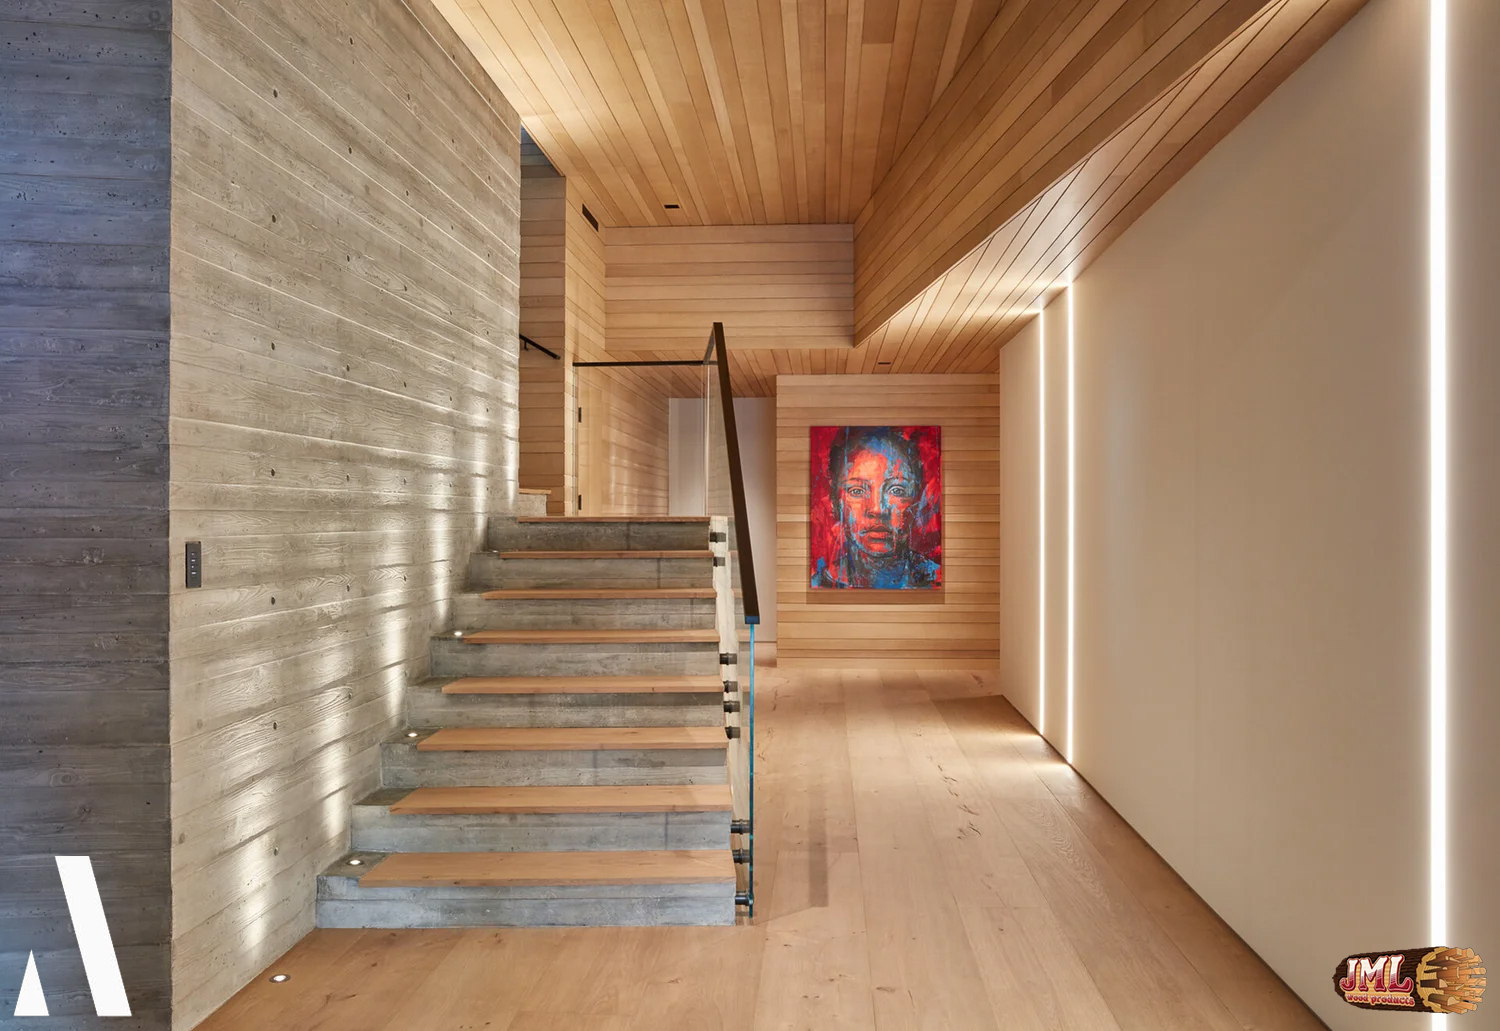
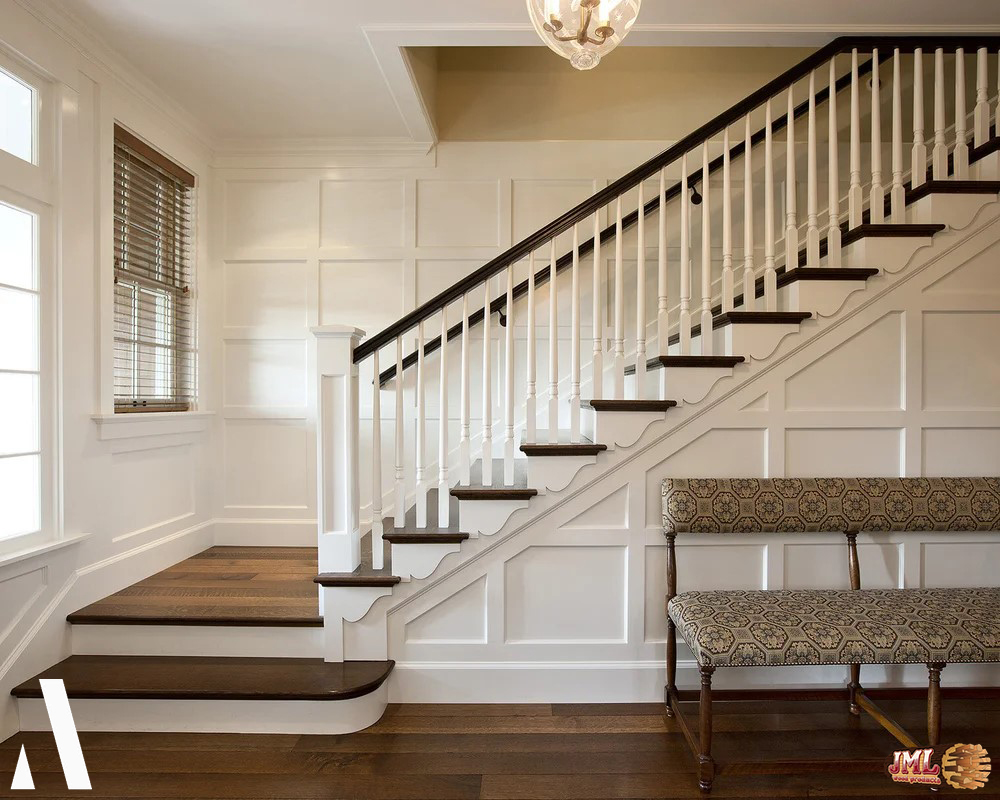
- Hallway and staircase made of natural wood and wood textured concrete walls.
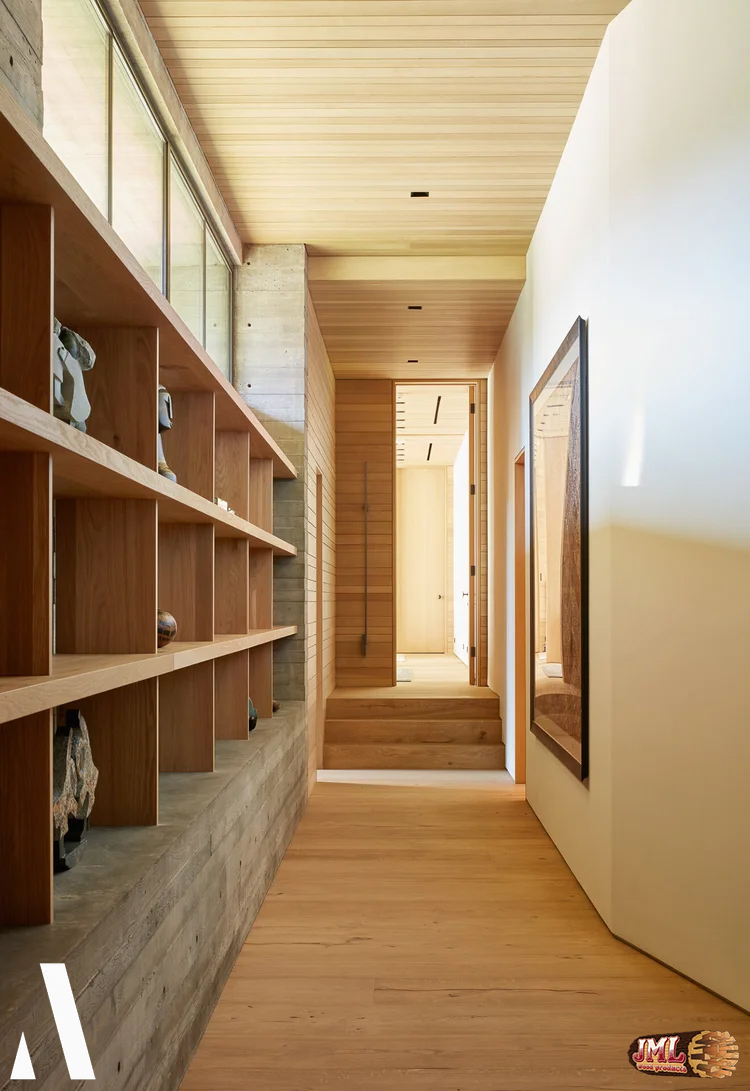
- Long hallway featuring the natural wood and warm lighting throughout the home.
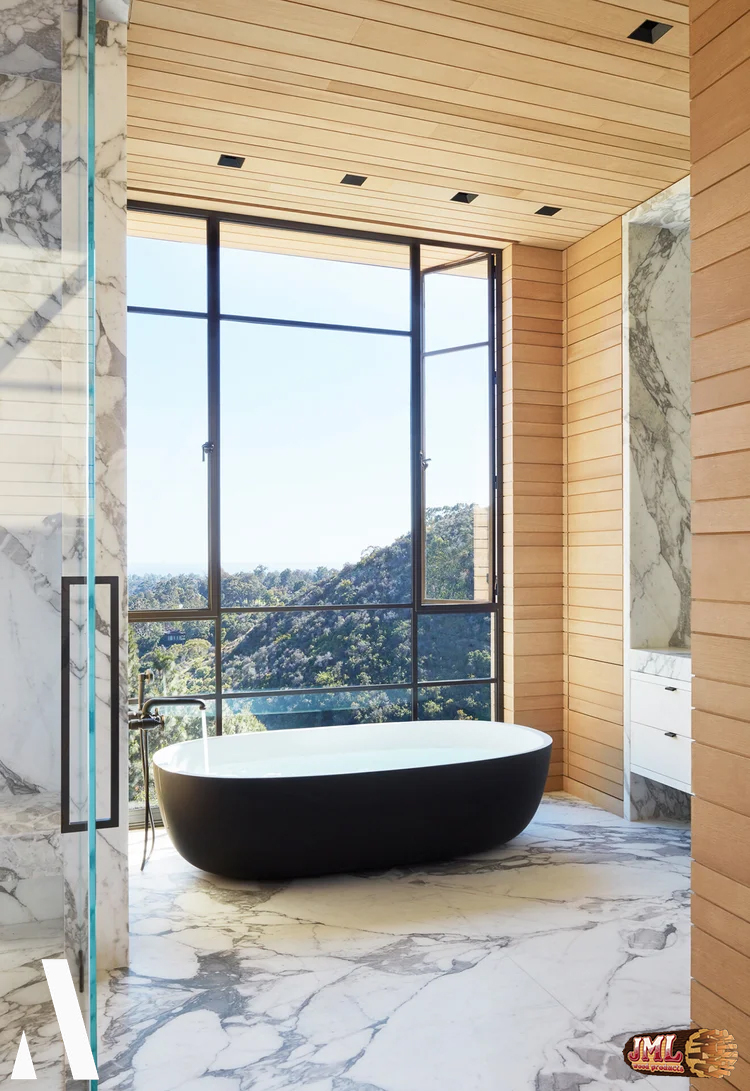
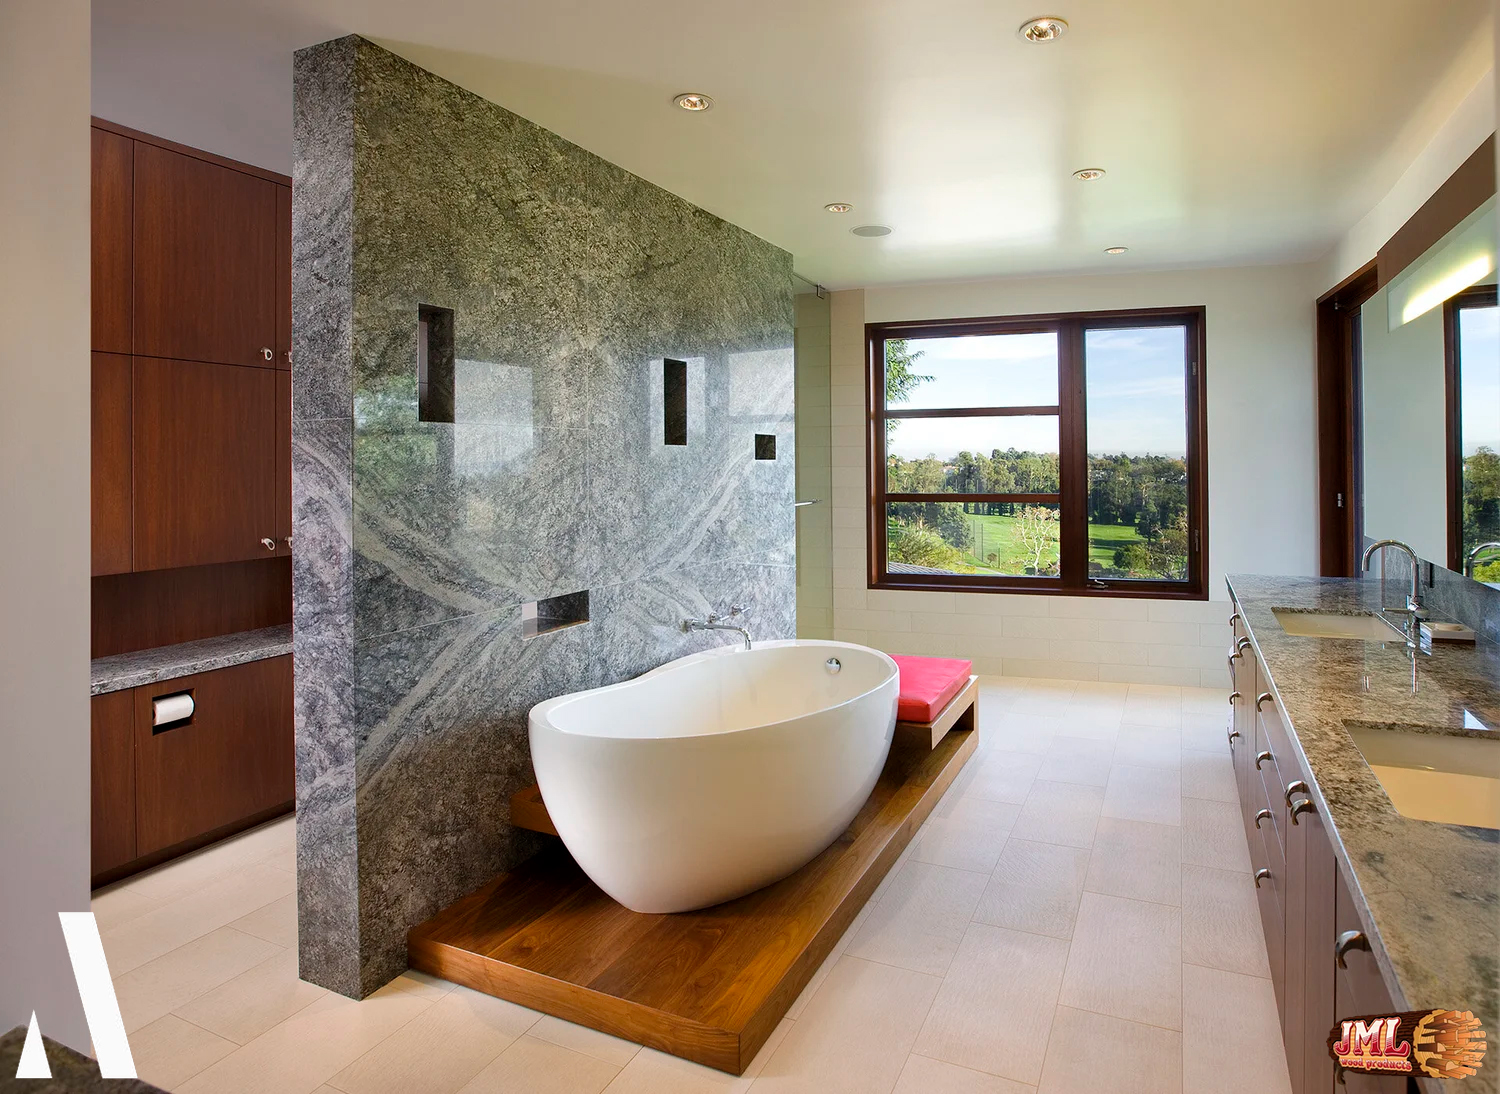
- Marble bathroom with wood walls, bathtub, and framed windows overlooking mountain view.
- Minimalist
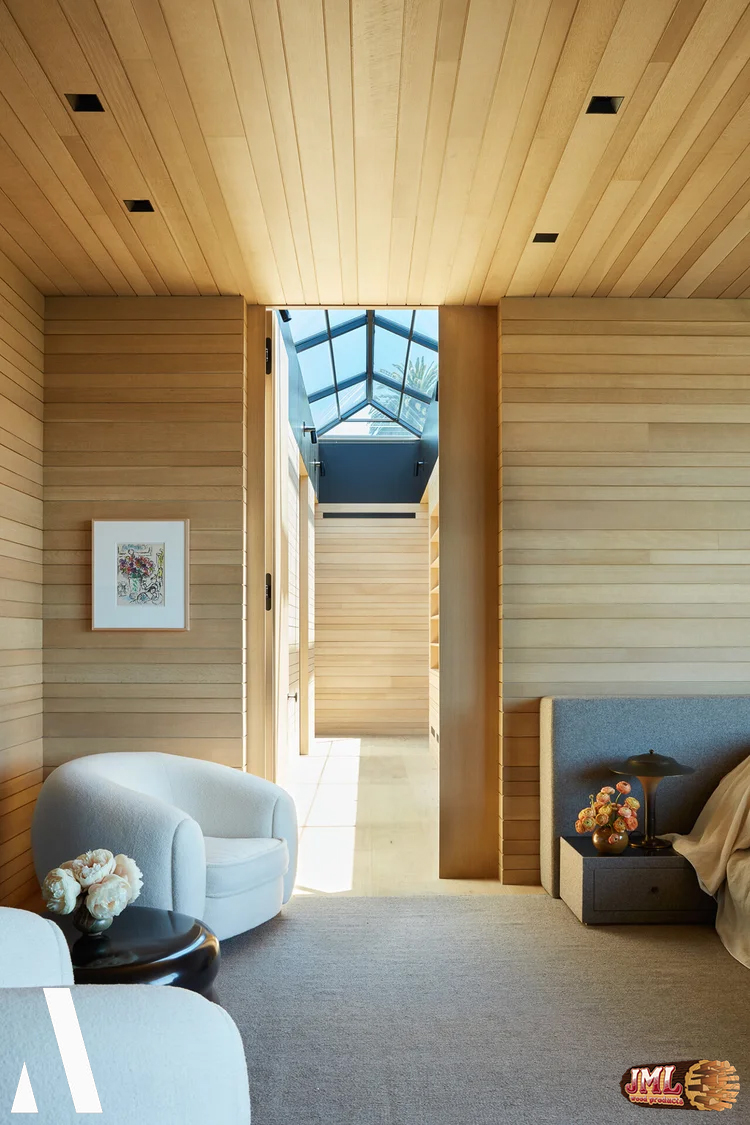
- Master bedroom seating area leading to hallways, highlighting the natural wood used to create comfort.
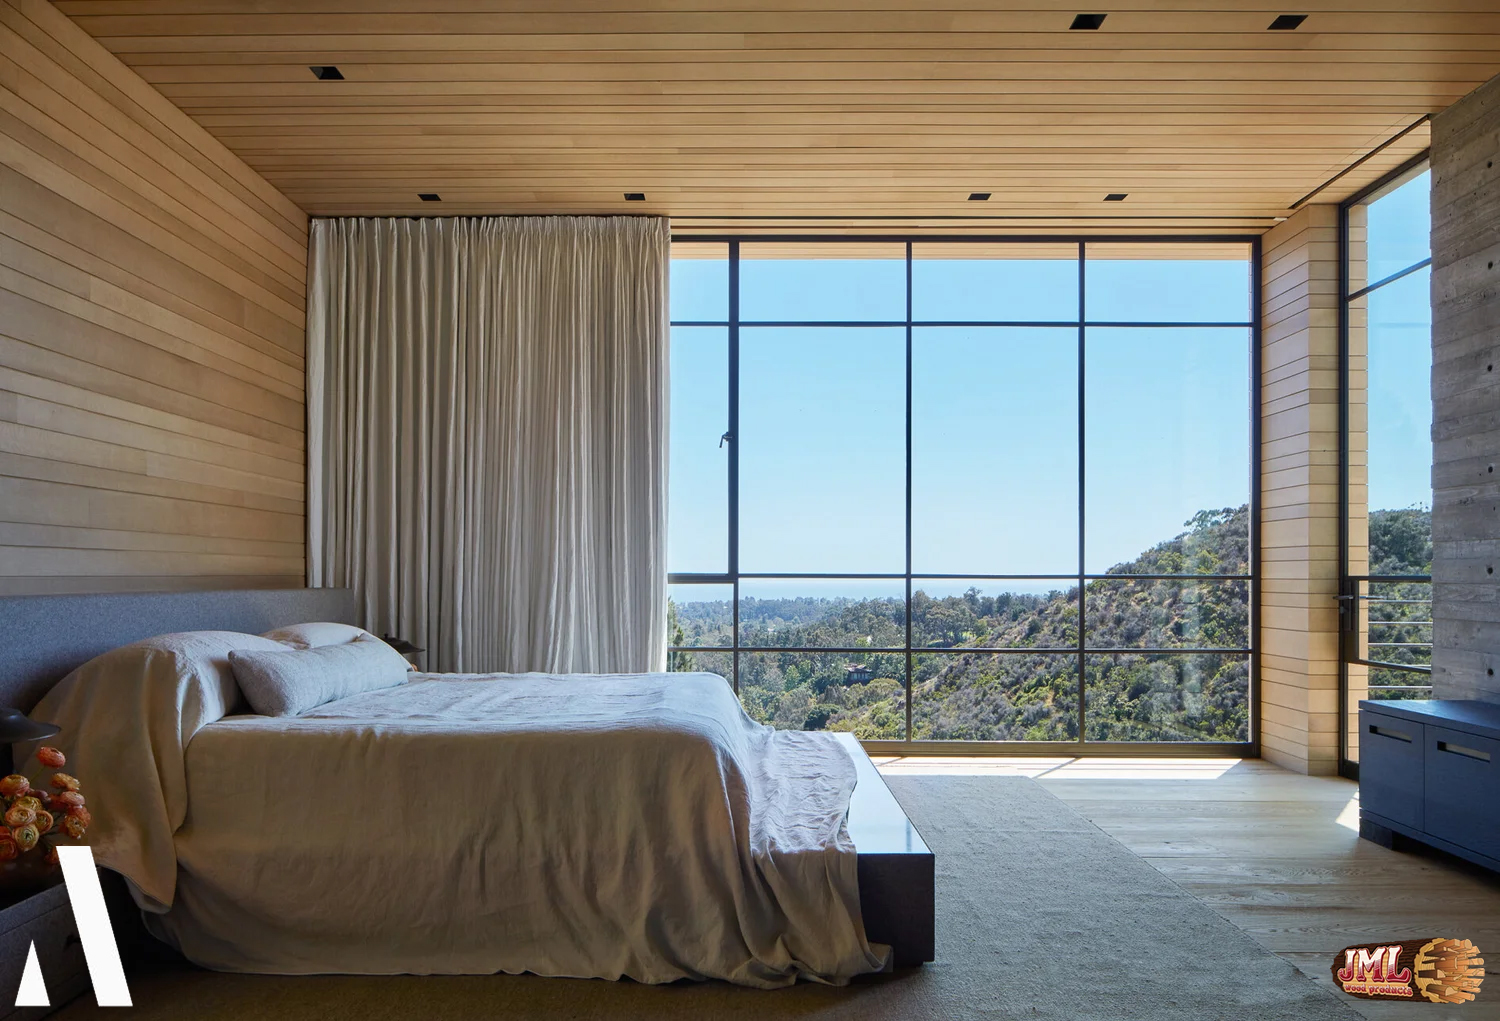
- Master bedroom with natural wood ceilings and walls accompanied with floor to ceiling windows.
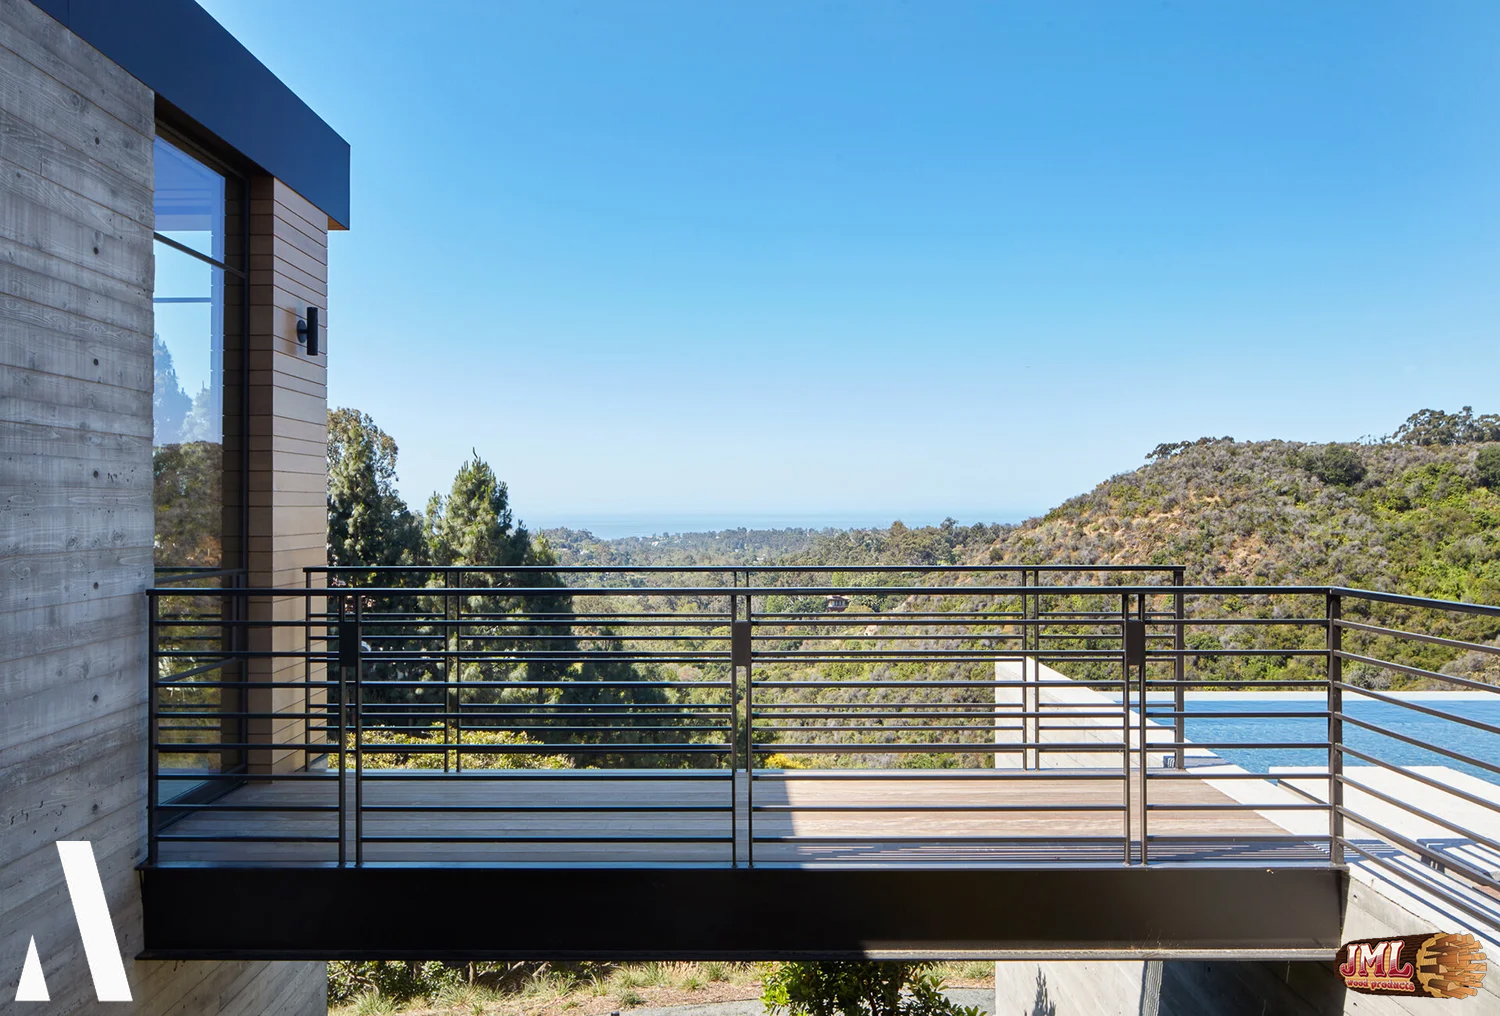
- Level two, outdoor bridge leading from one part of the home to another with view of Santa Monica mountains.
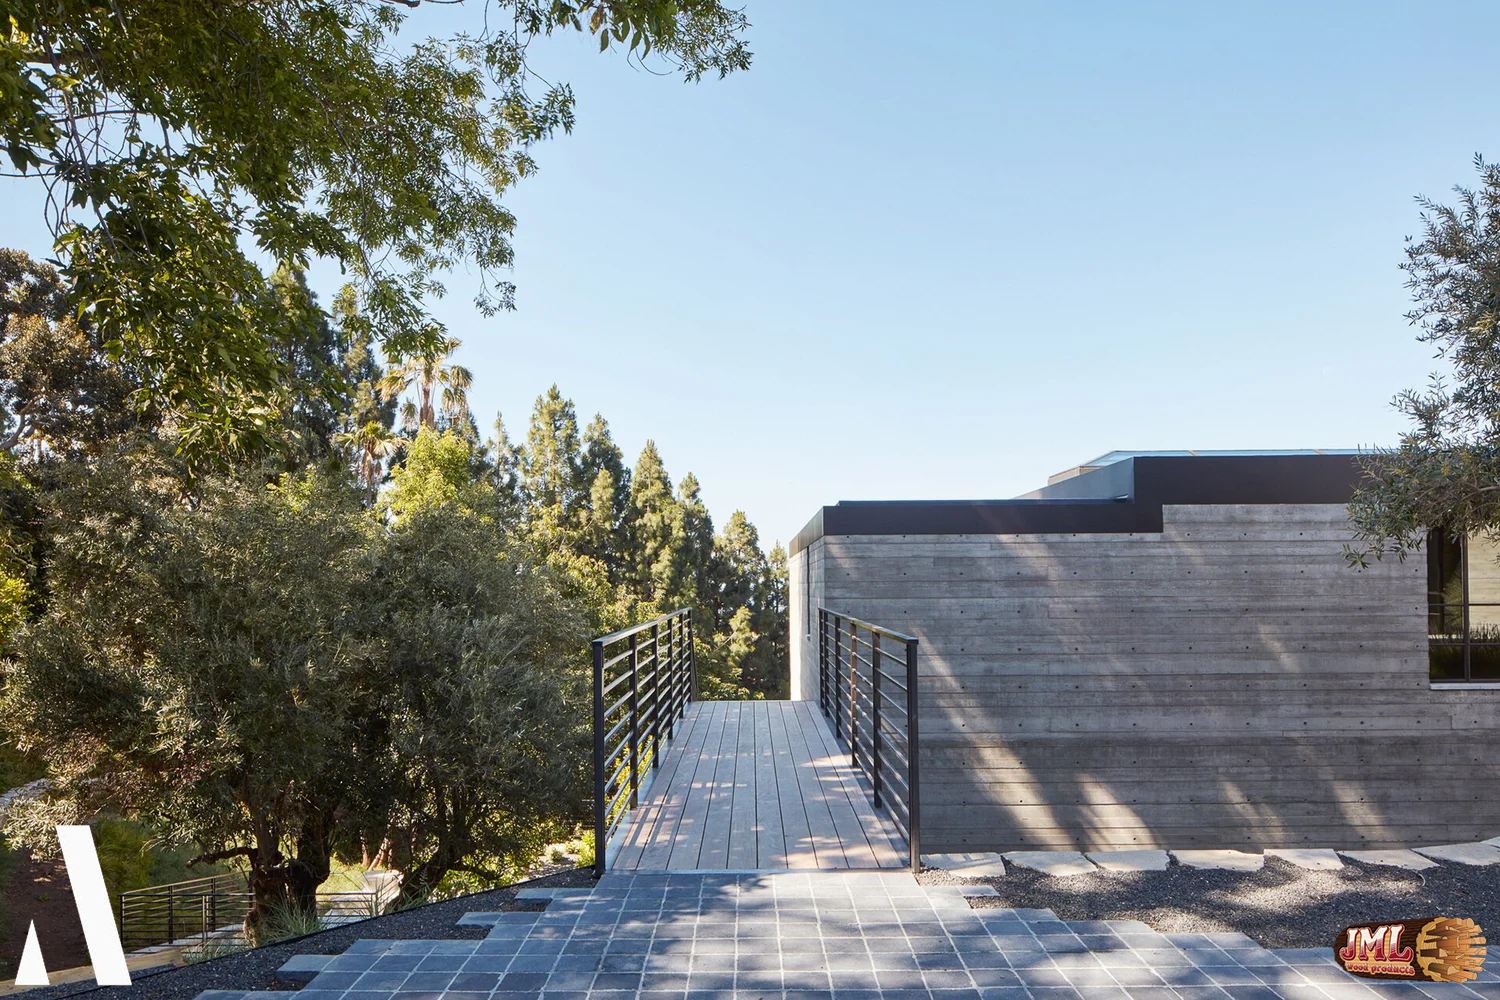
- Level two outdoor bridge leading two secondary section of home.
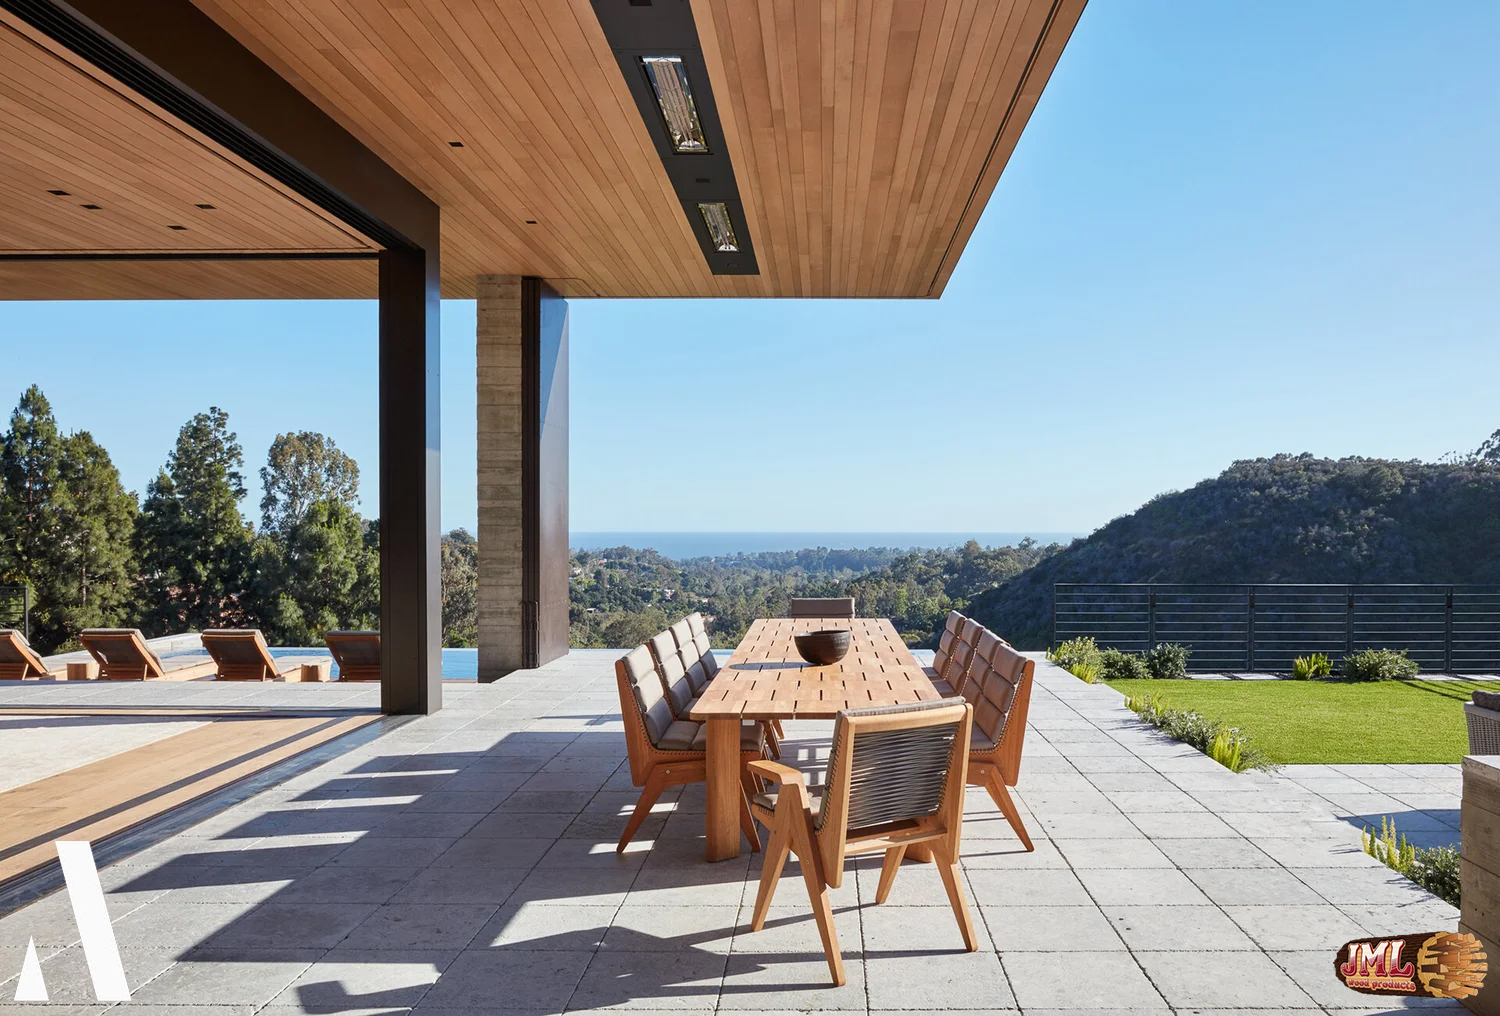
- Outdoor dining area under overhanging roof, overlooking the Santa Monica Mountains.
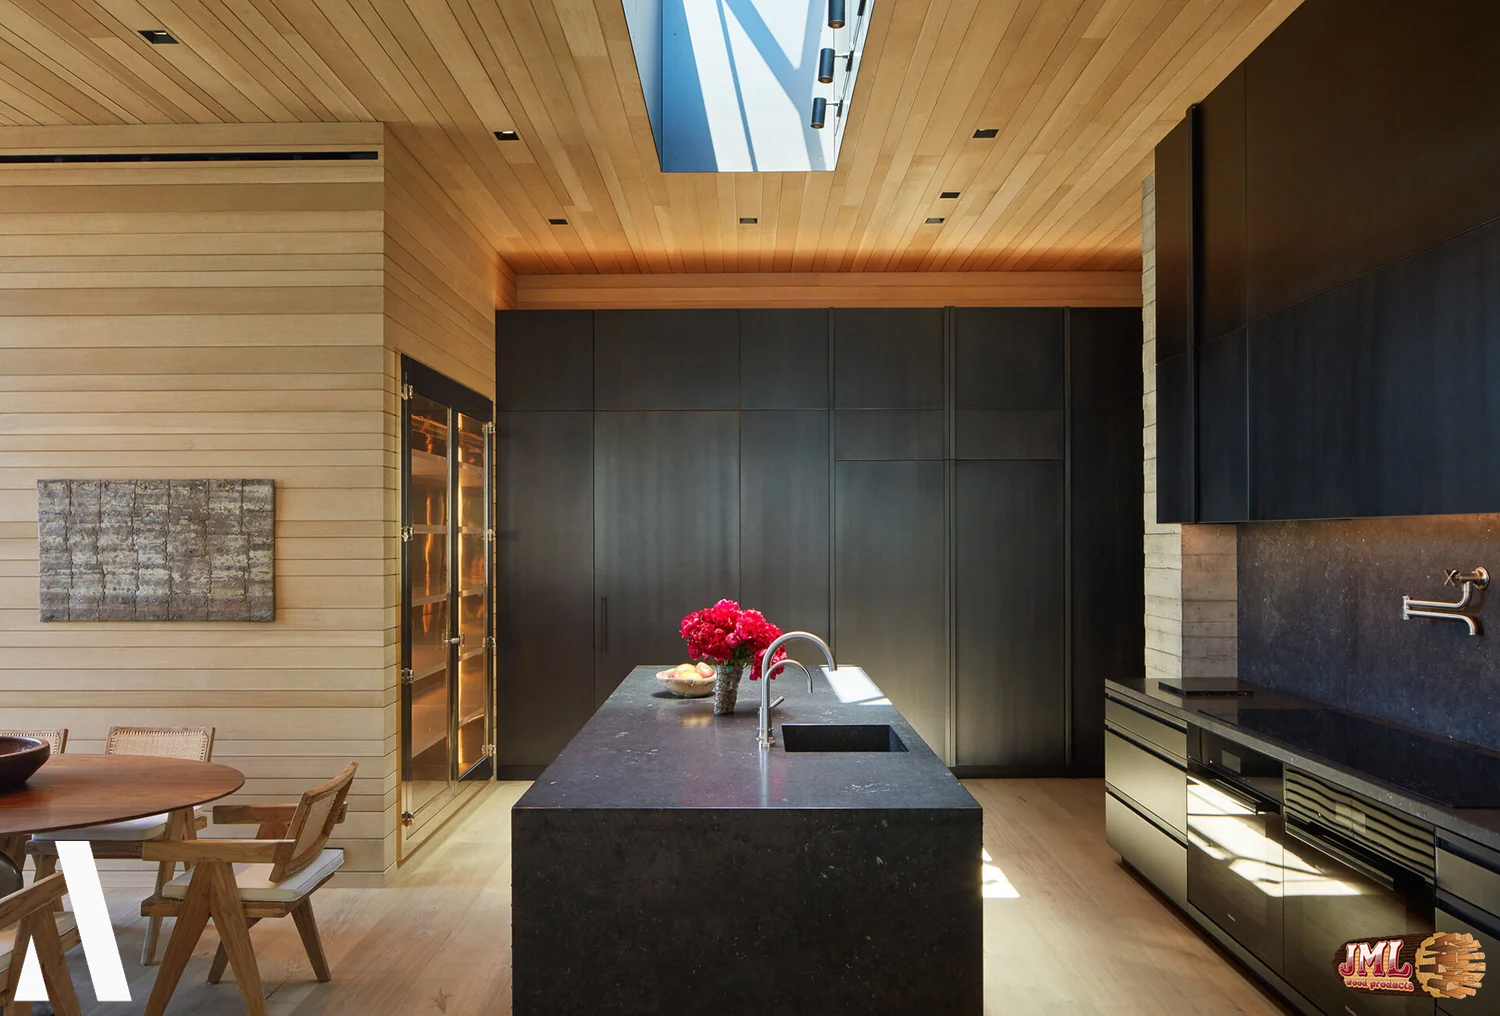
- Contemporary kitchen made from dark wood and featuring a skylight over kitchen island.
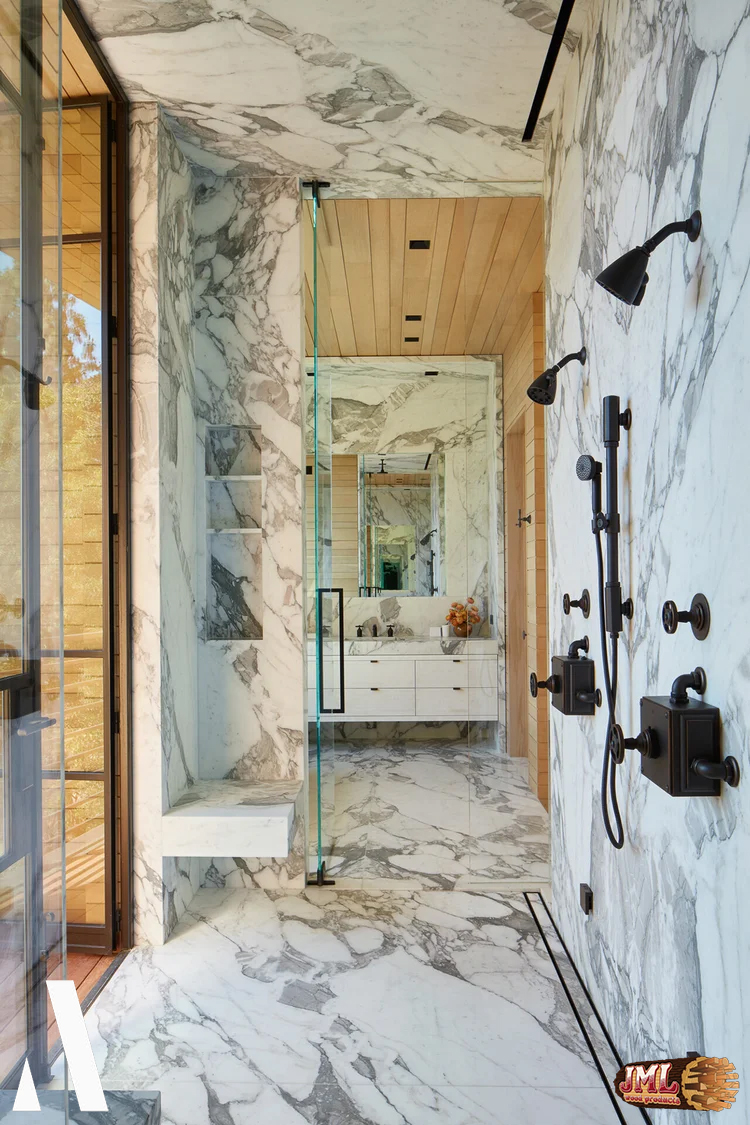
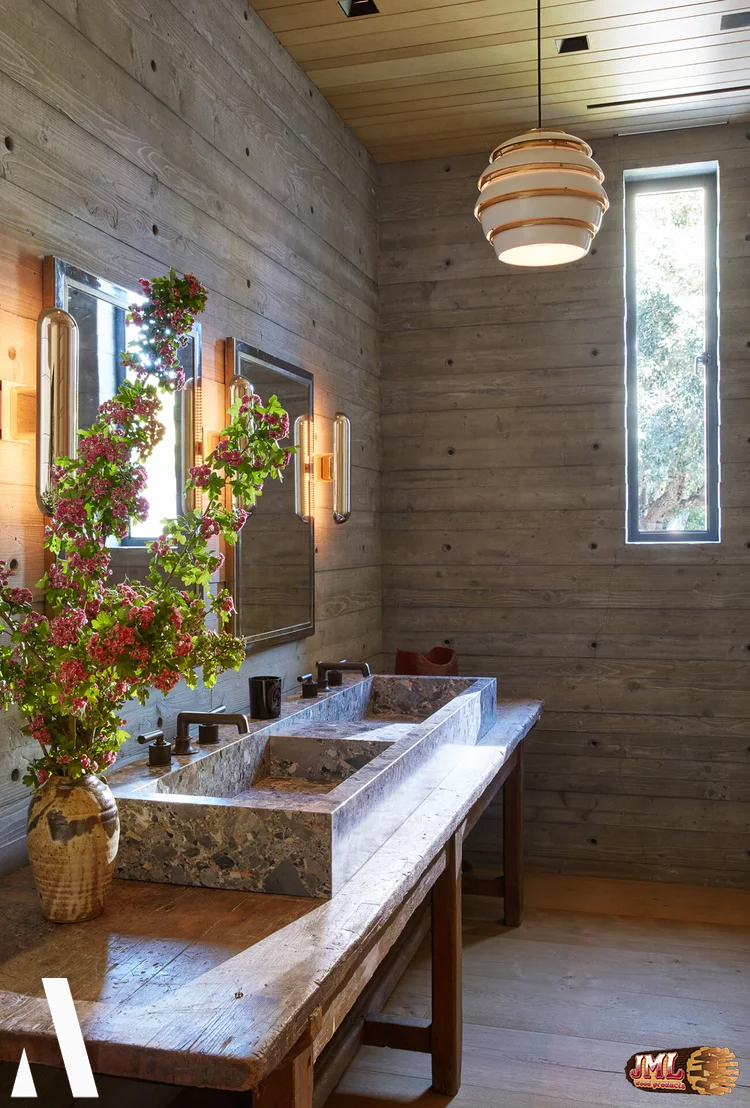
- Master bathroom highlighting the faux wood walls created by texturing concrete.
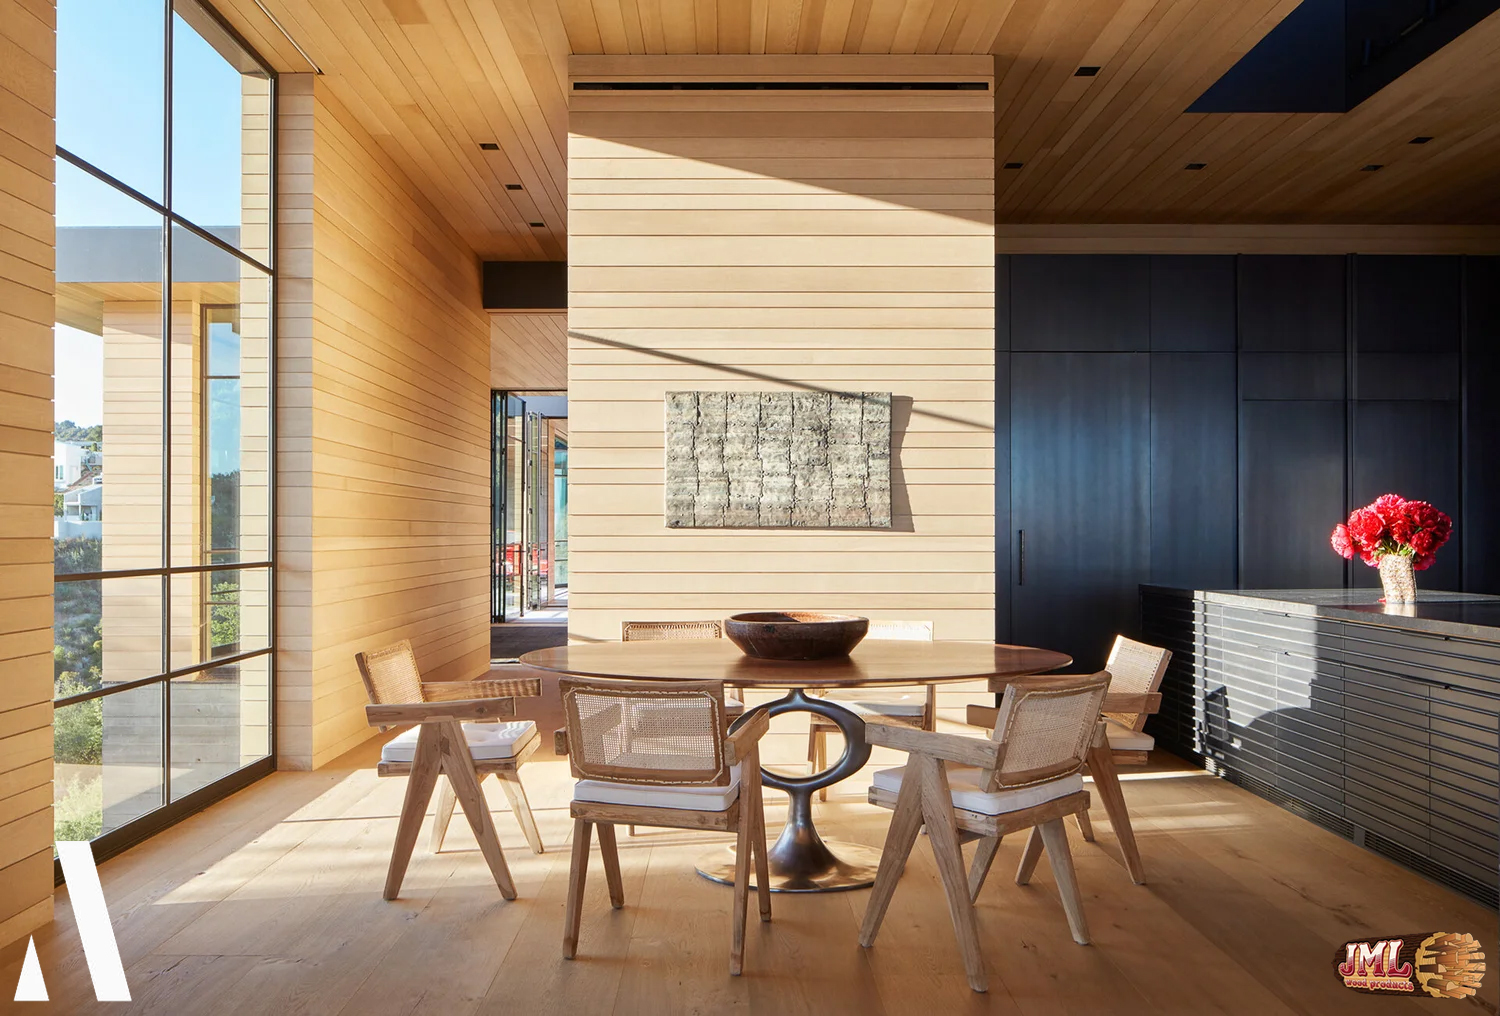
- All wood dining area with floor to ceiling windows.
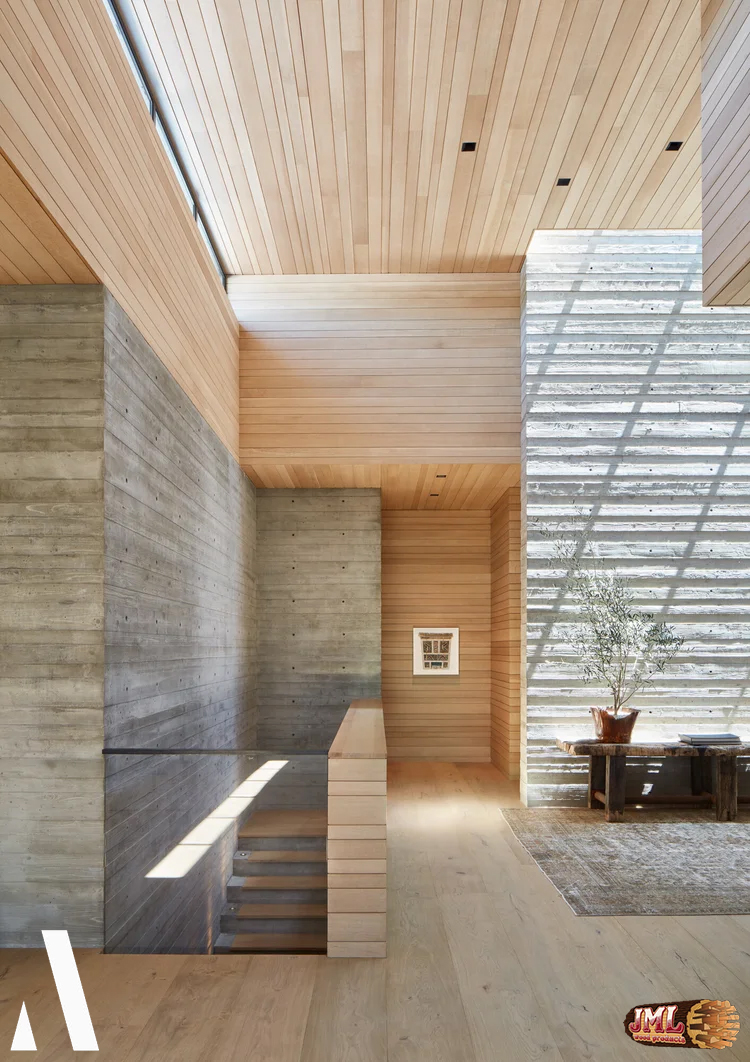
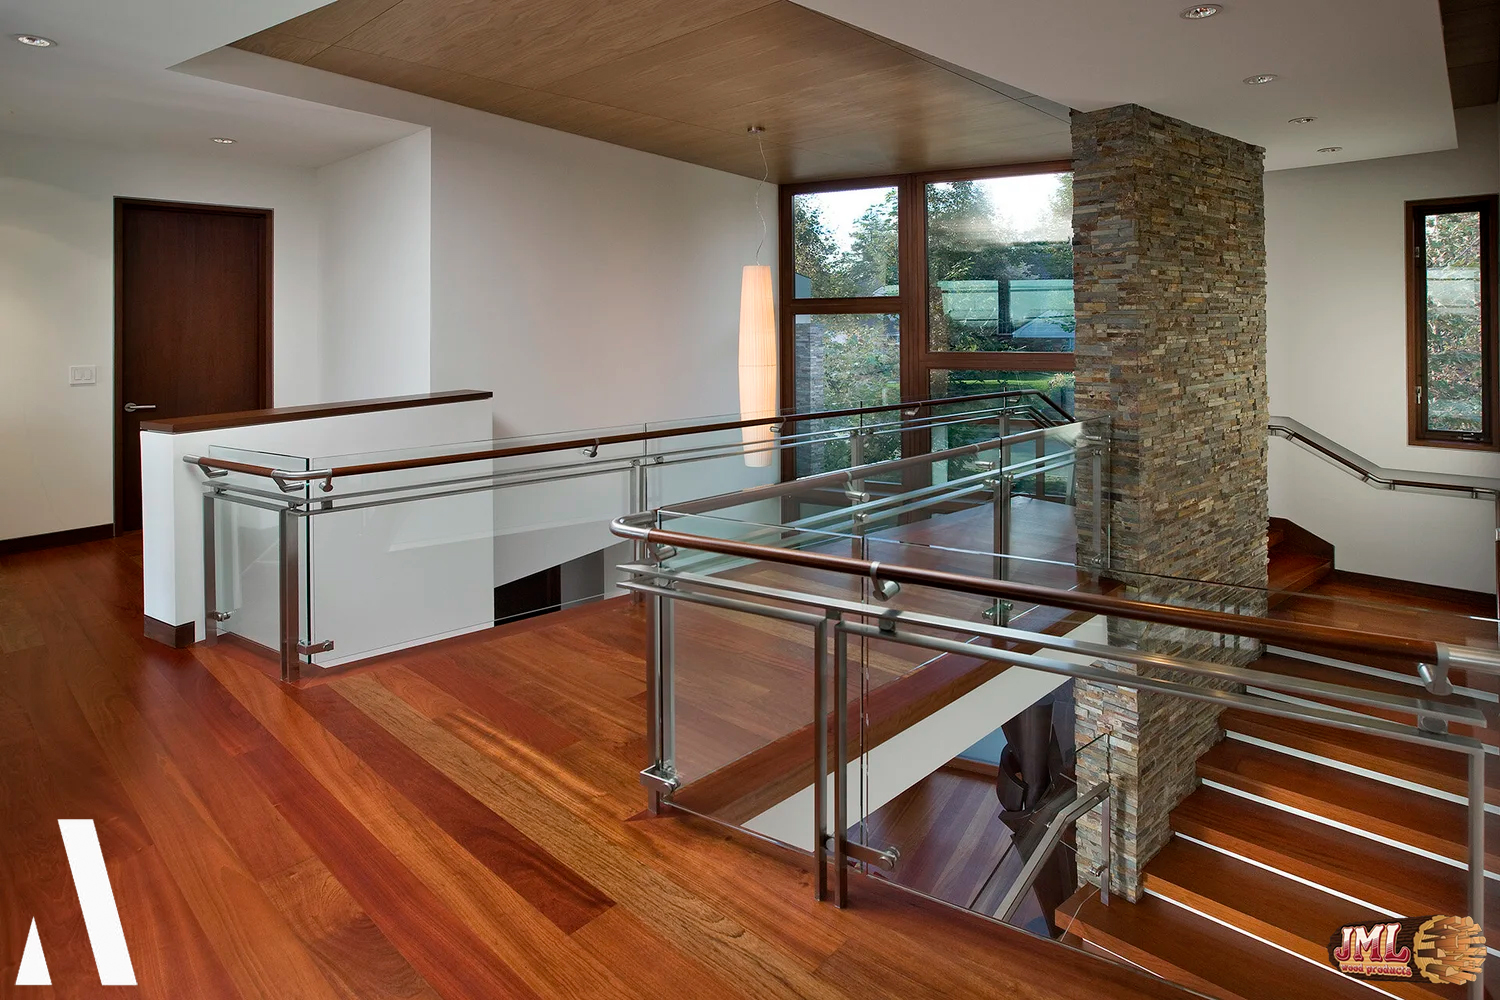
- Second level walkway from the stairs, exhibiting the warm natural lumber and cool textured concrete.
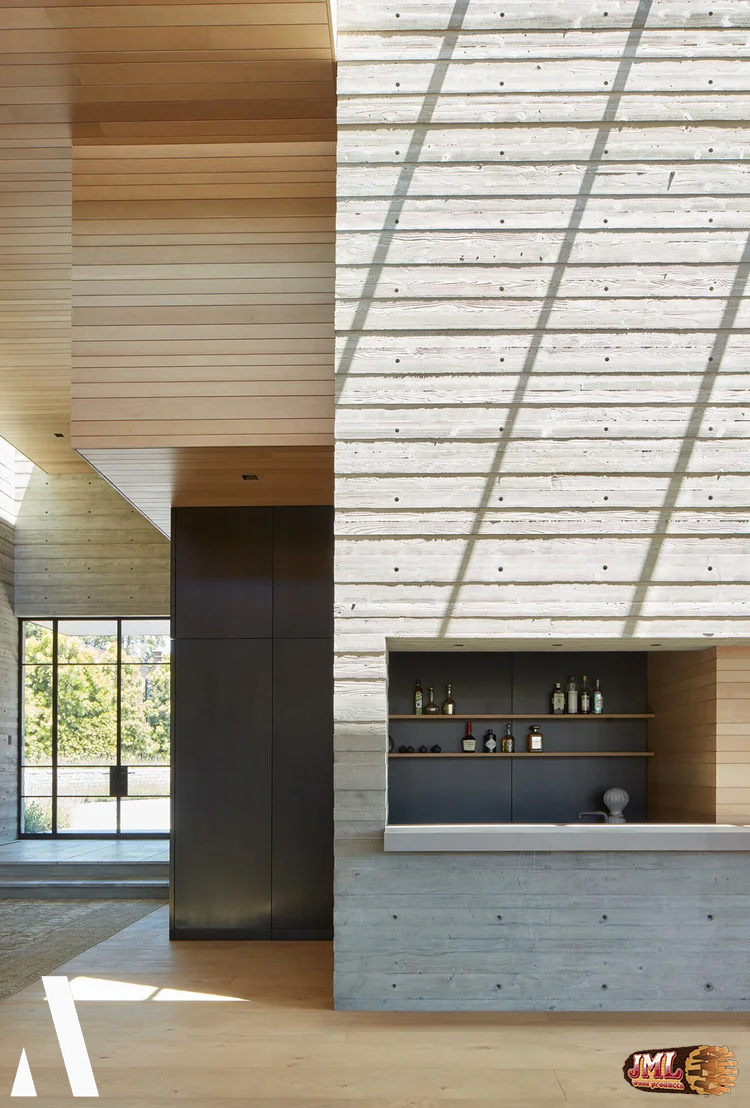
- Hidden bar in high ceiling hallway, leading to the living and outdoor spaces.
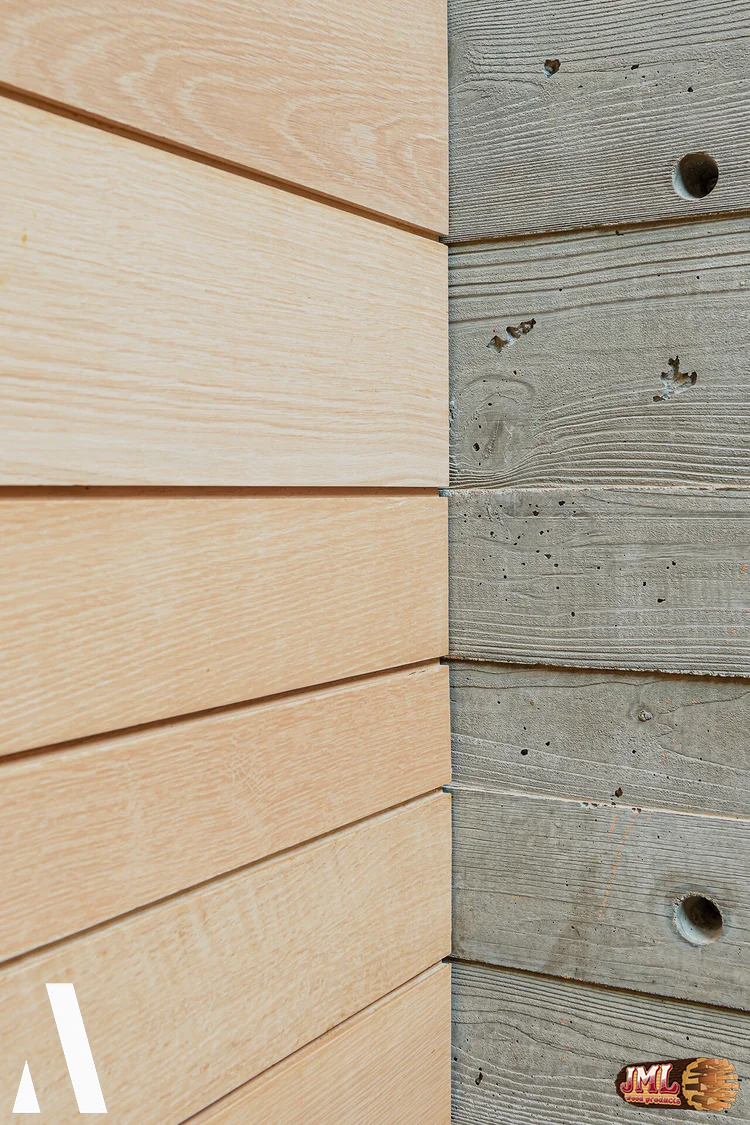
- Natural light colored wood meeting against the wood textured concrete in a corner.
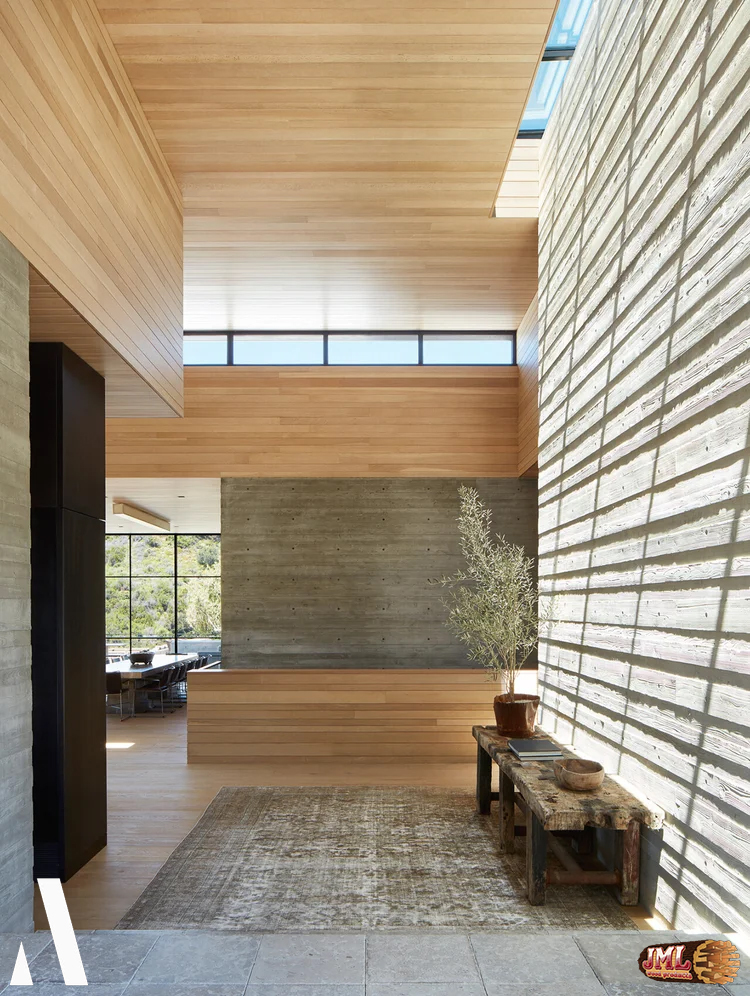
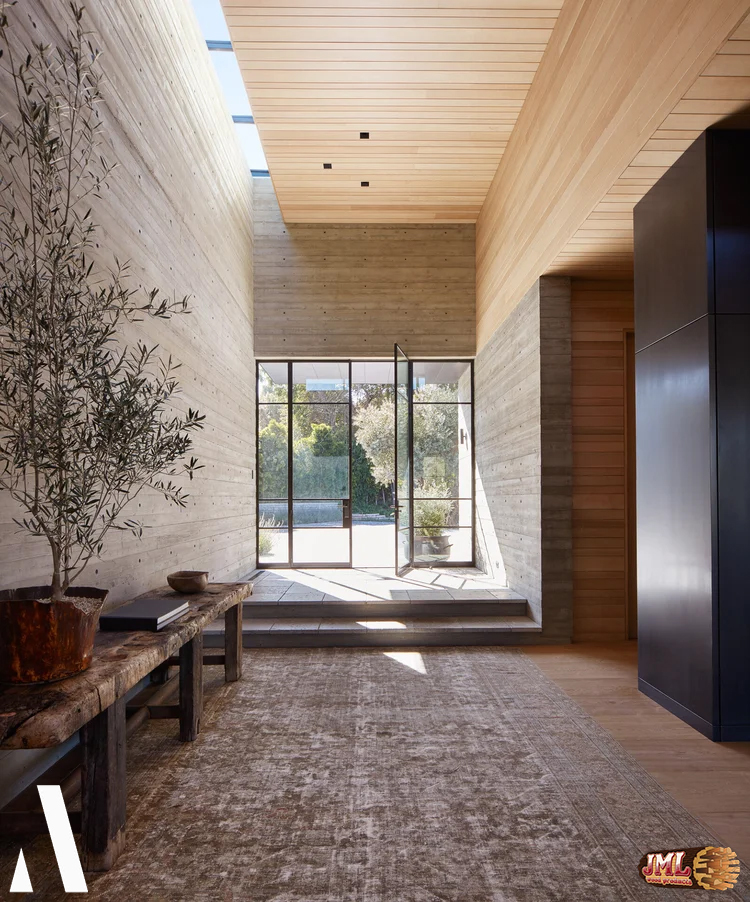
- Minimalist entry way with high ceilings, highlighting the textured concrete walls and bright lumber ceiling.
- Minimalist entry way with high ceilings, highlighting the textured concrete walls and bright lumber ceiling.
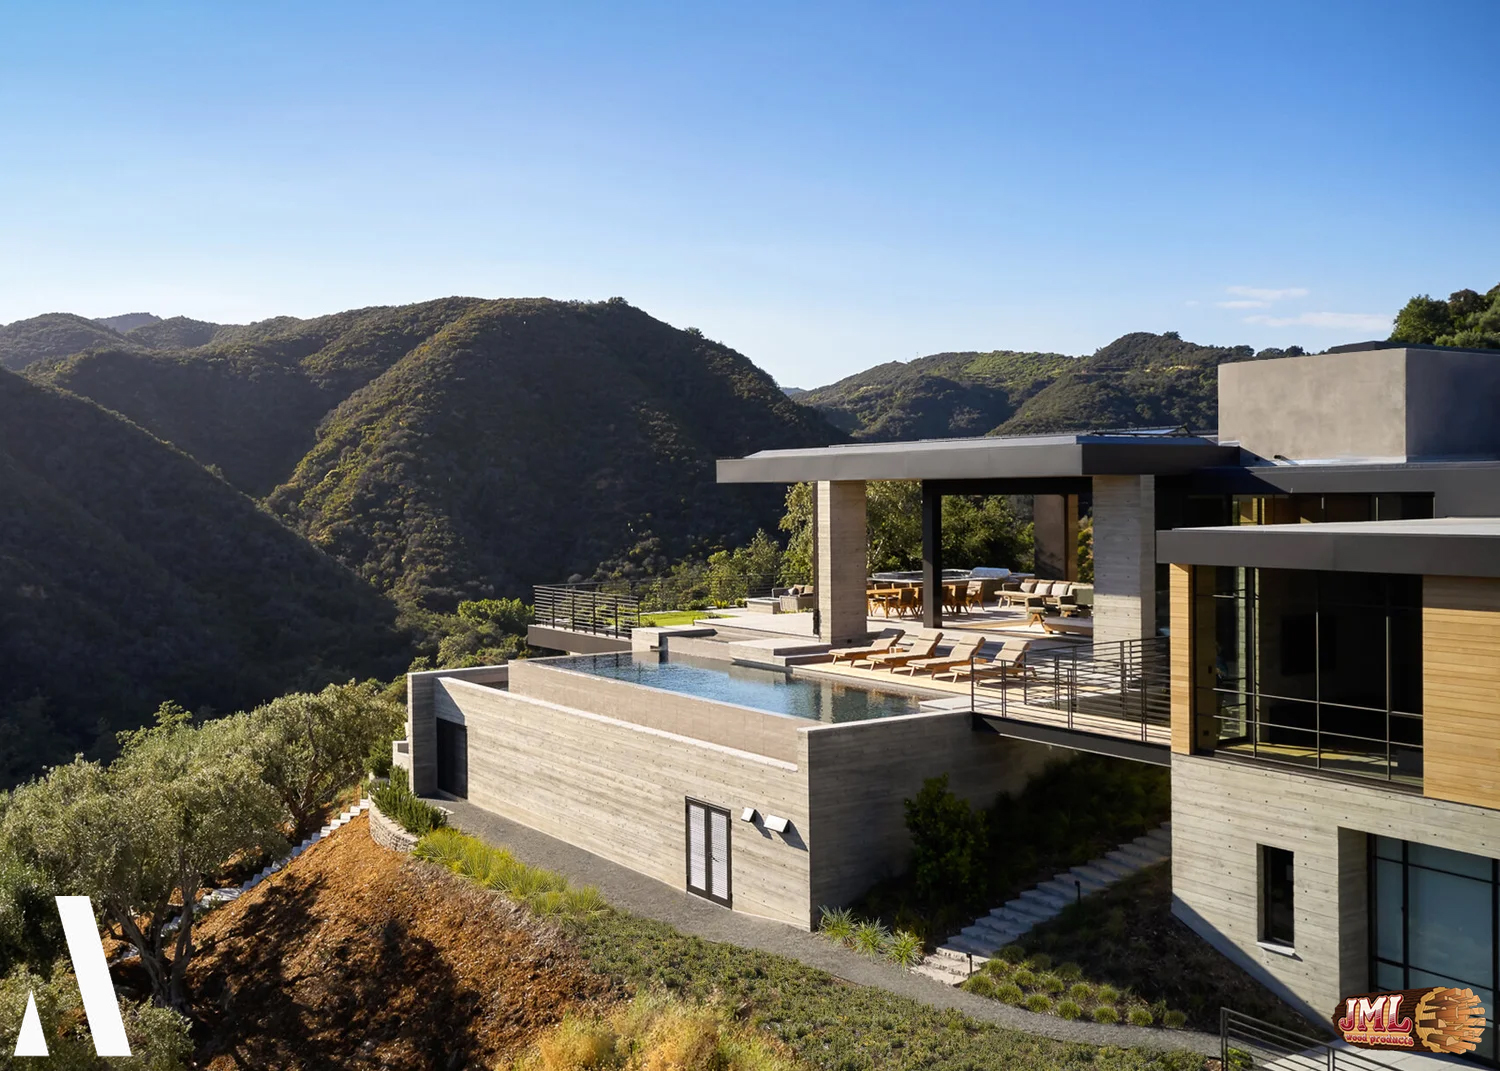
- Multi-level minimalist home with open sliding glass doors, surrounded by mountain range.
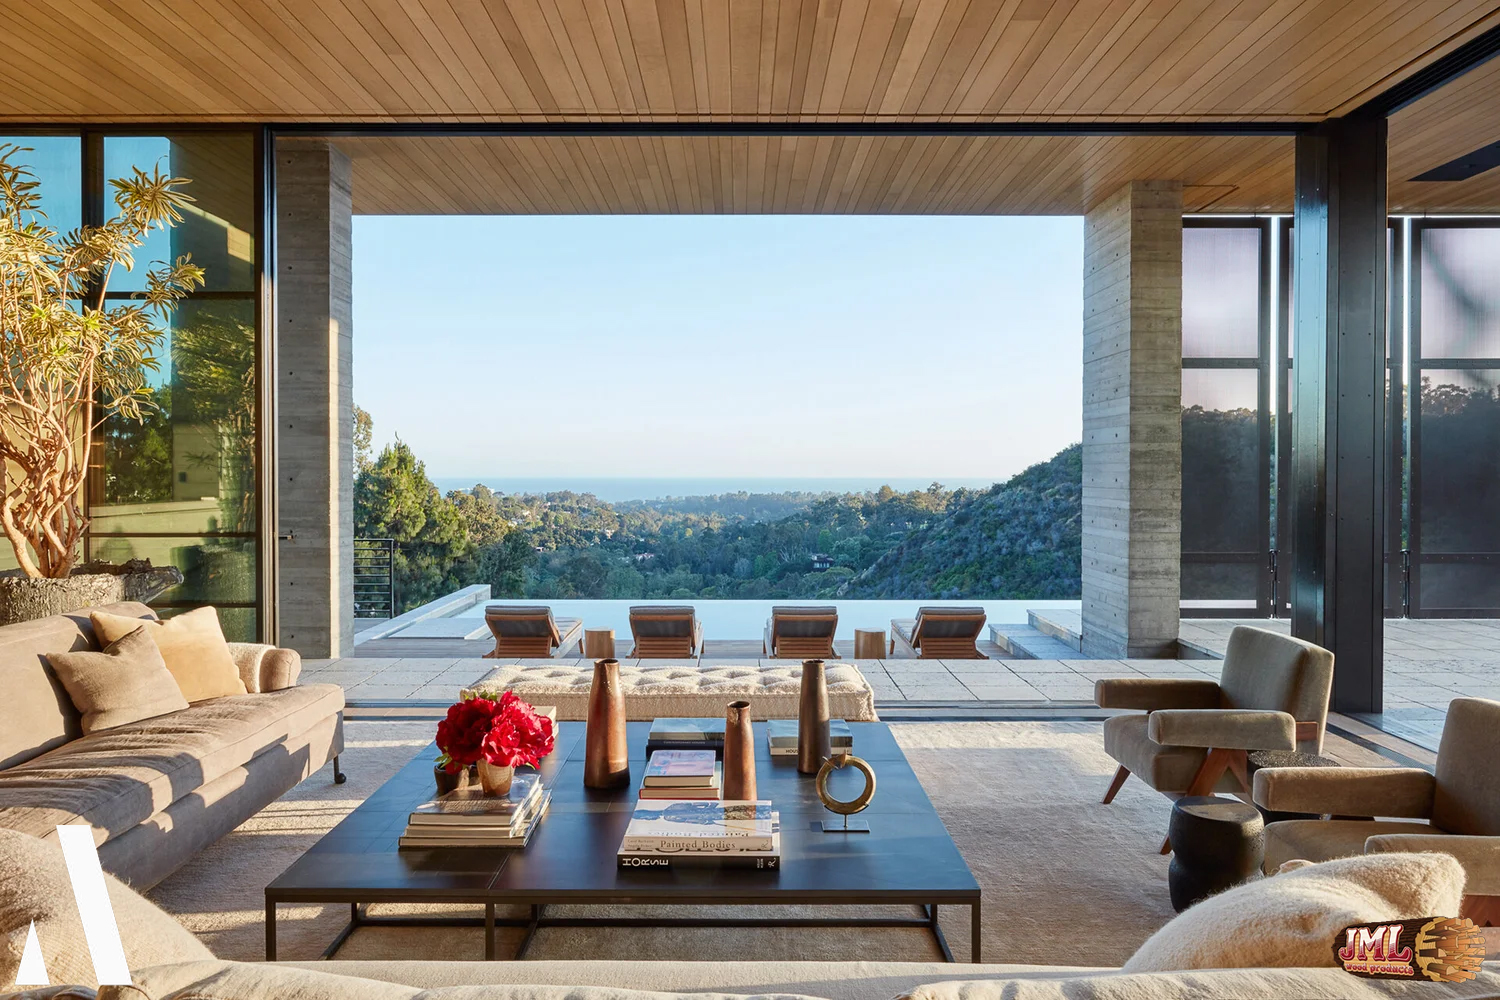
- Central living area with open sliding glass doors to pool which overlooks mountain range.
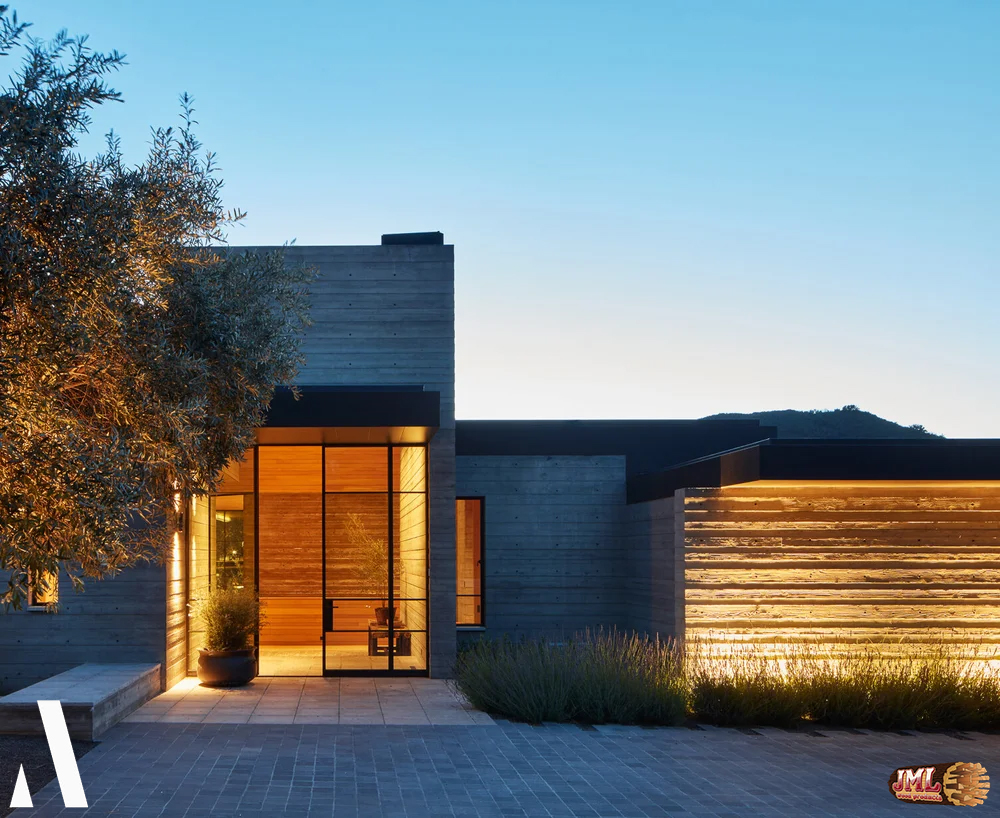
- Modern, minimalist home entryway with concrete walls textured to look like lumber.
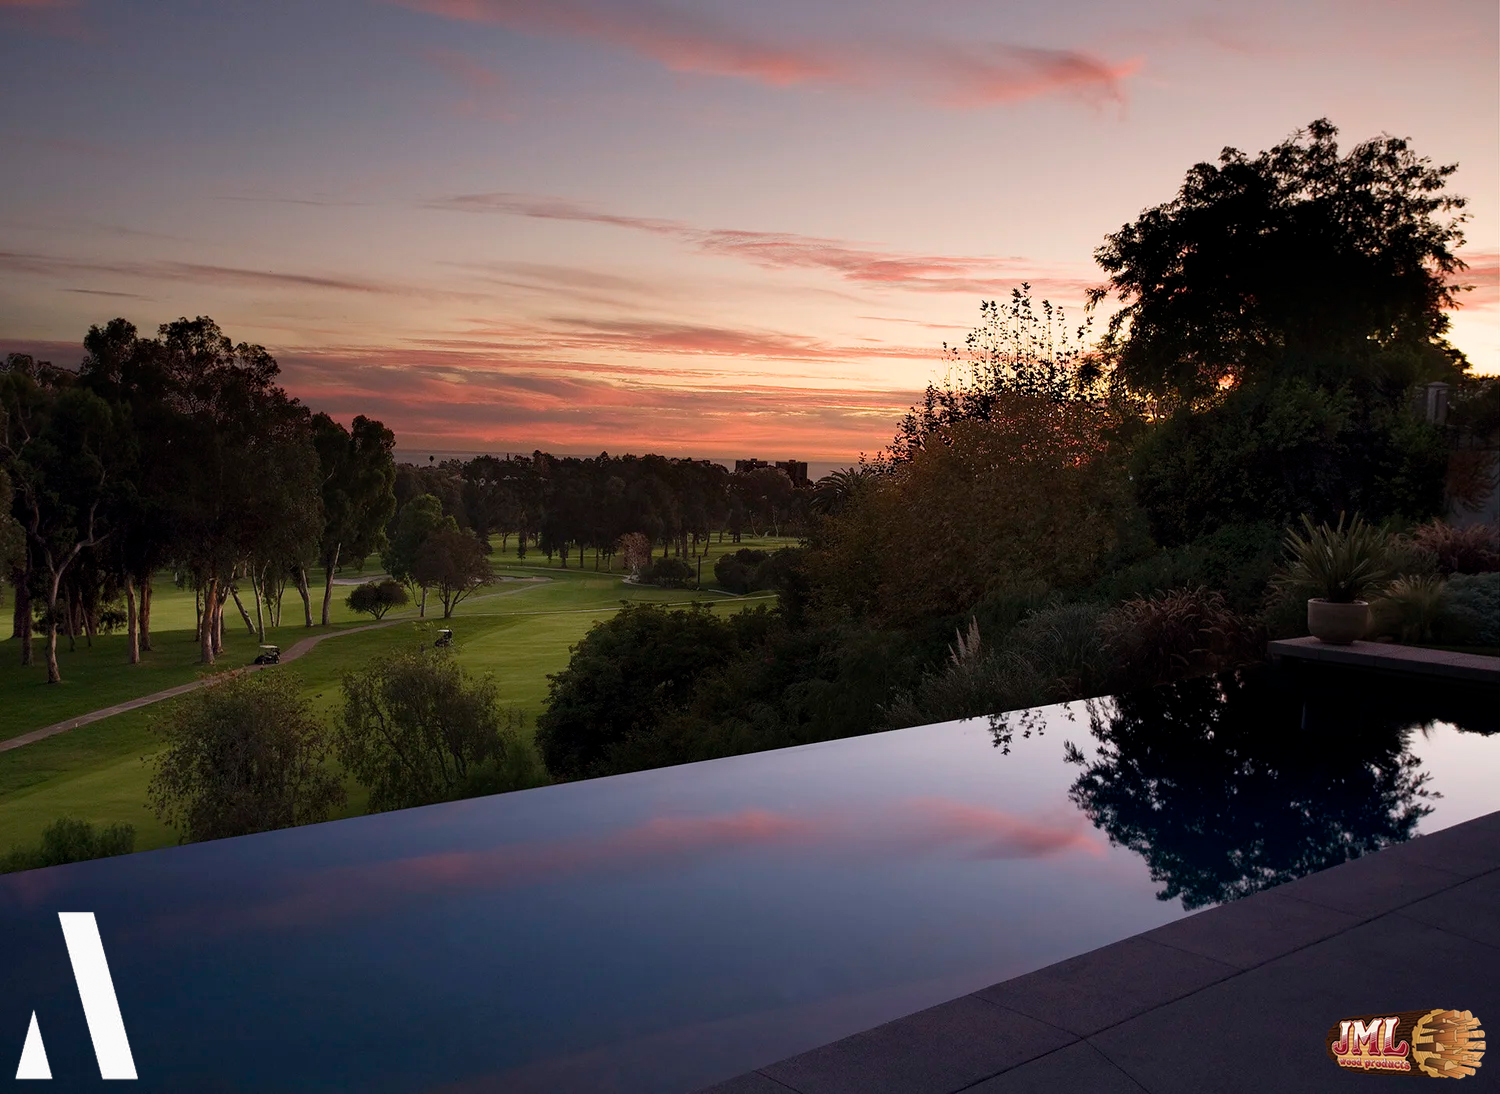
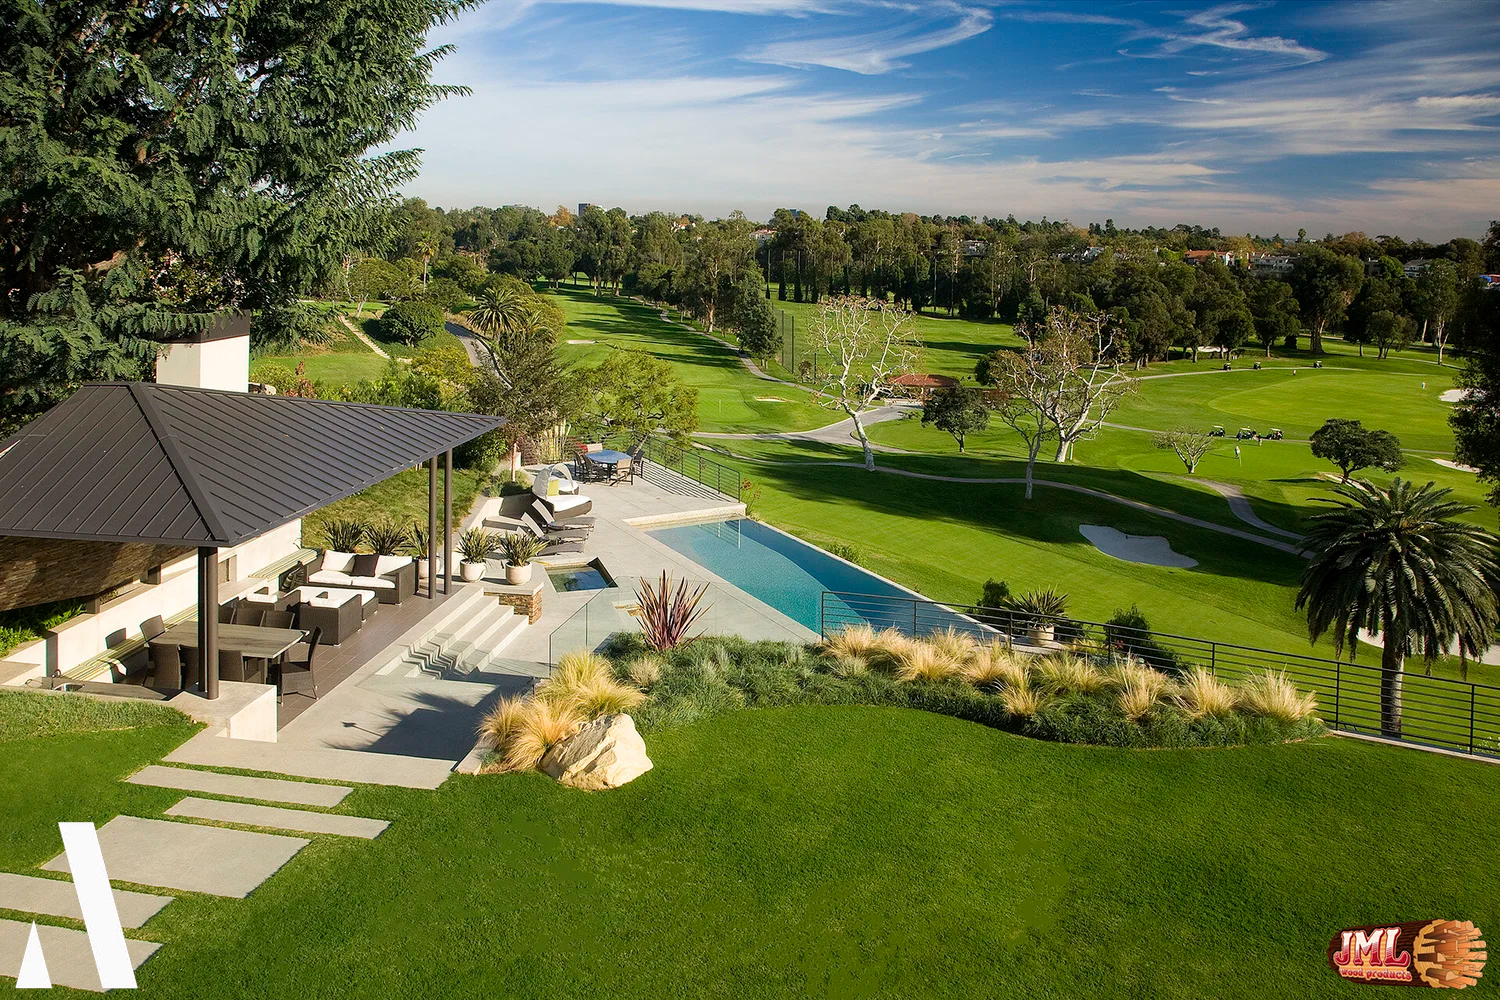
- Infinity pool overlooking golf course at sunset.
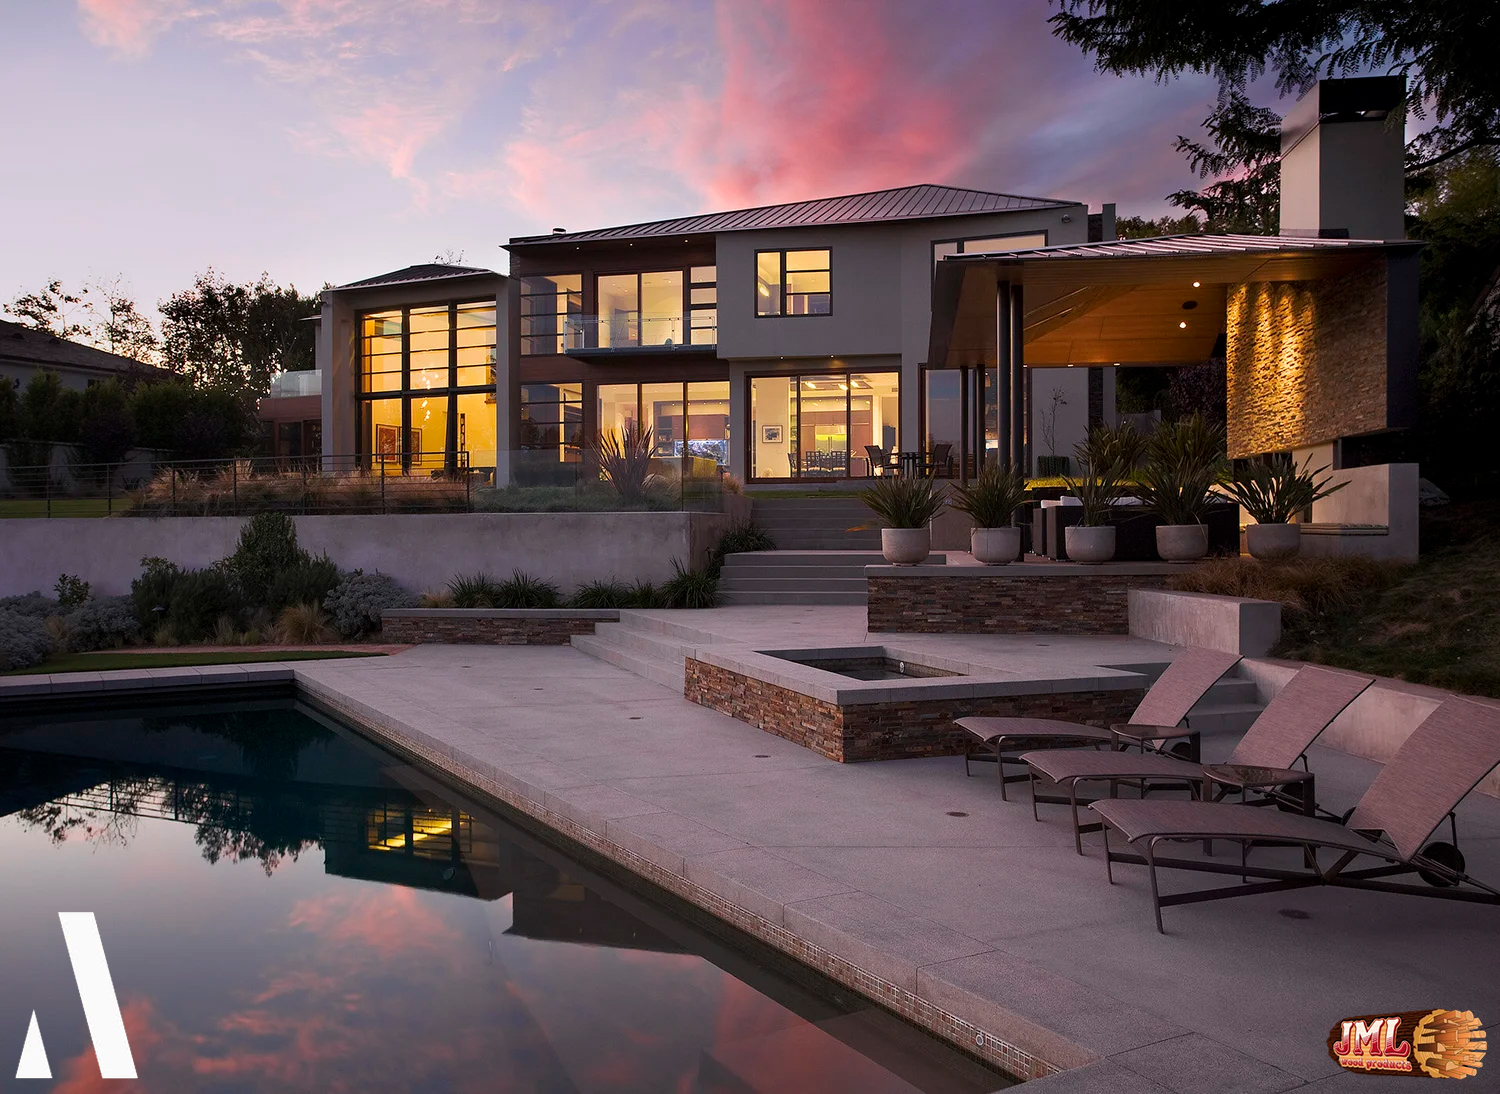
- Backyard area with ground level pool leading up to dining area and contemporary home.
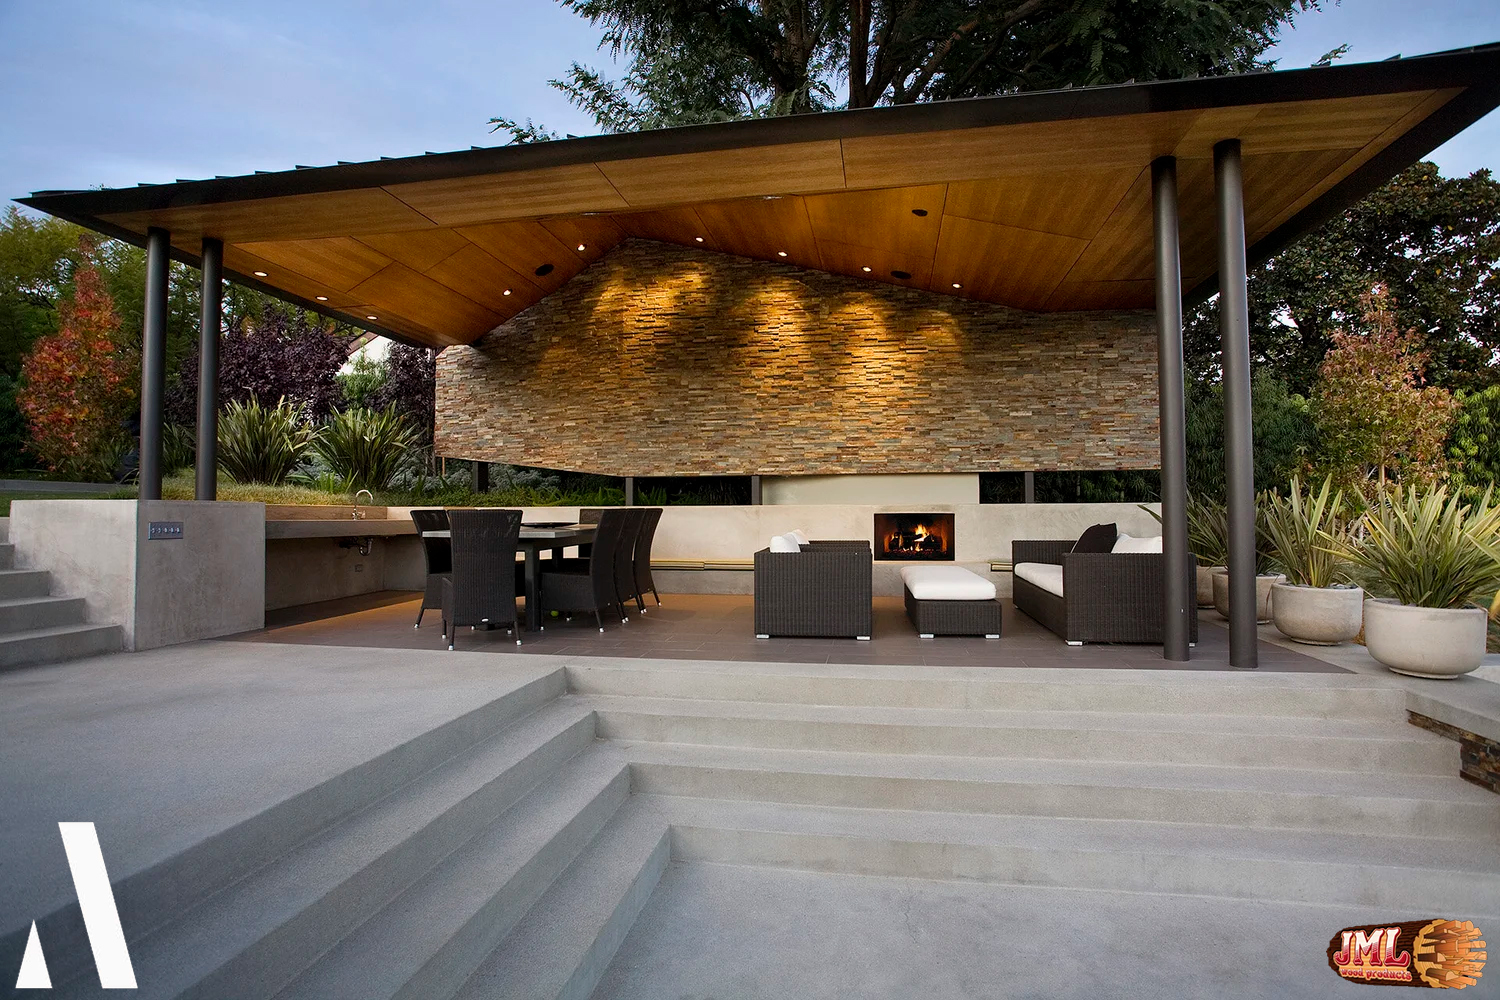
- Outdoor, covered dining area accompanied with natural stone wall and concrete padding.
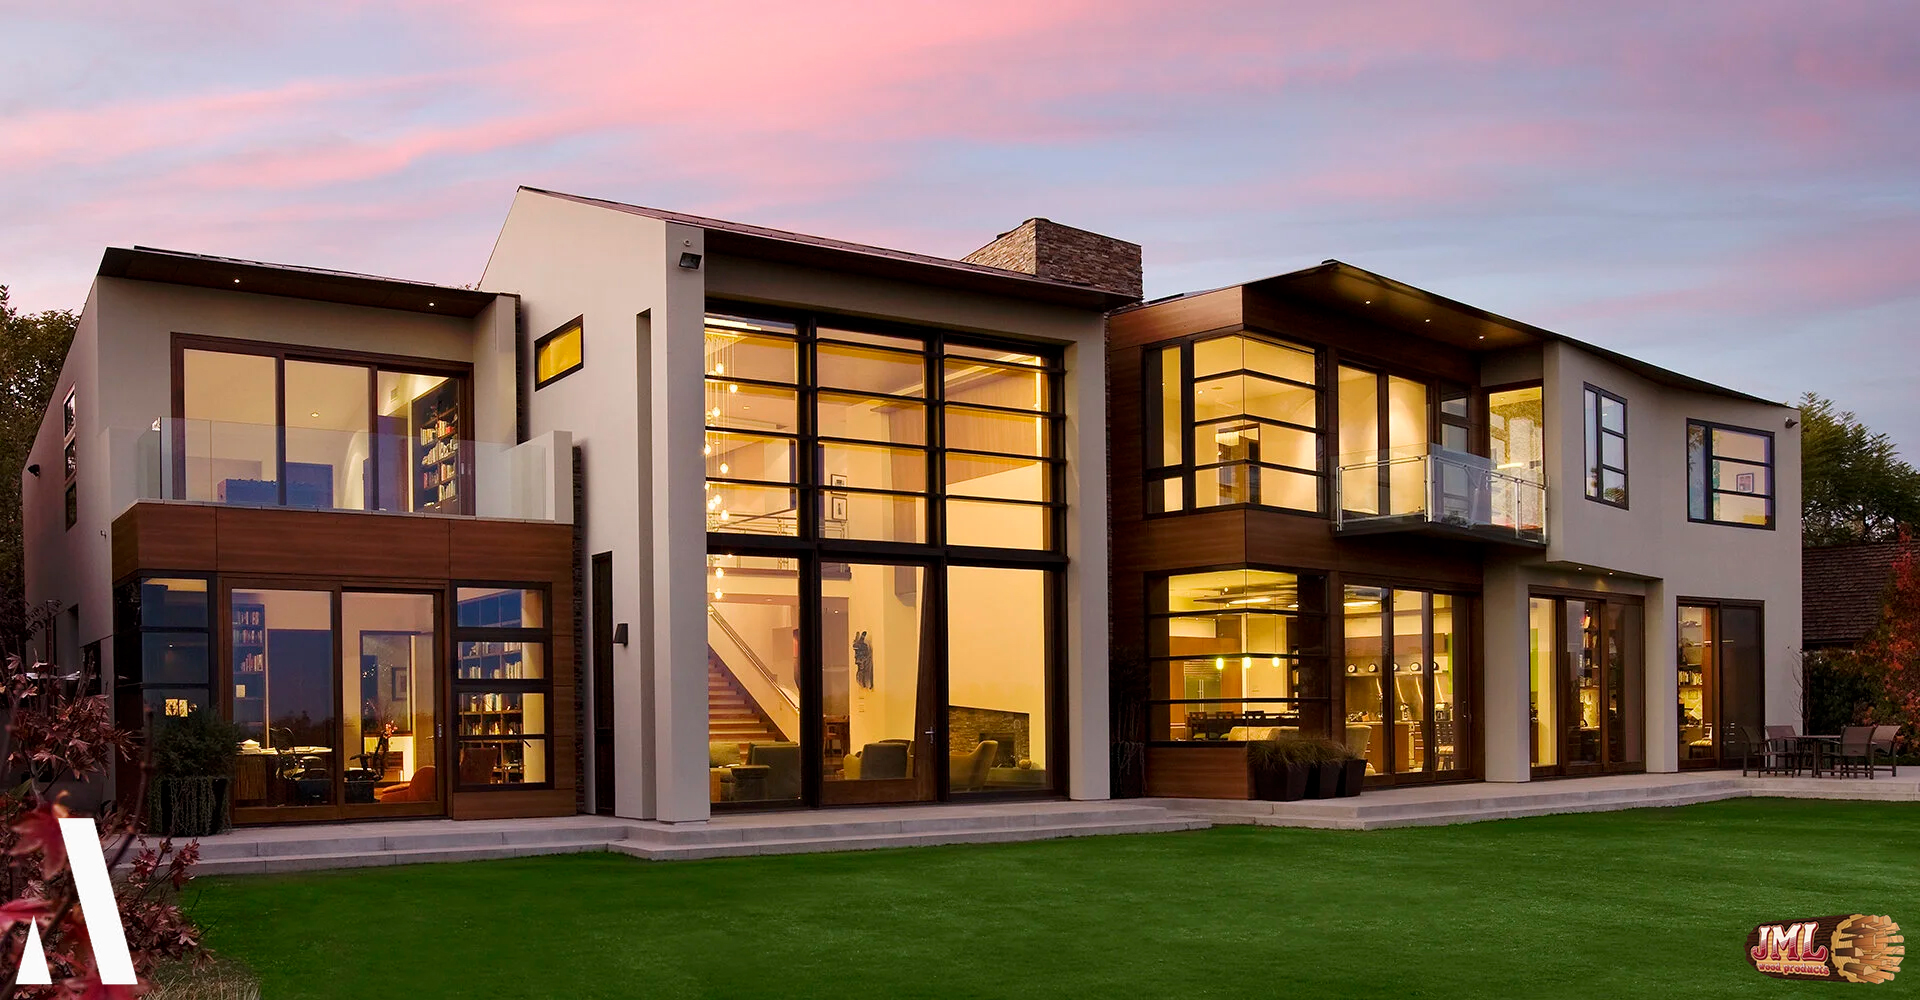
- Backyard view of contemporary home with large framed windows.
- Backyard lawn, dining area, and pool overlooking golf course.
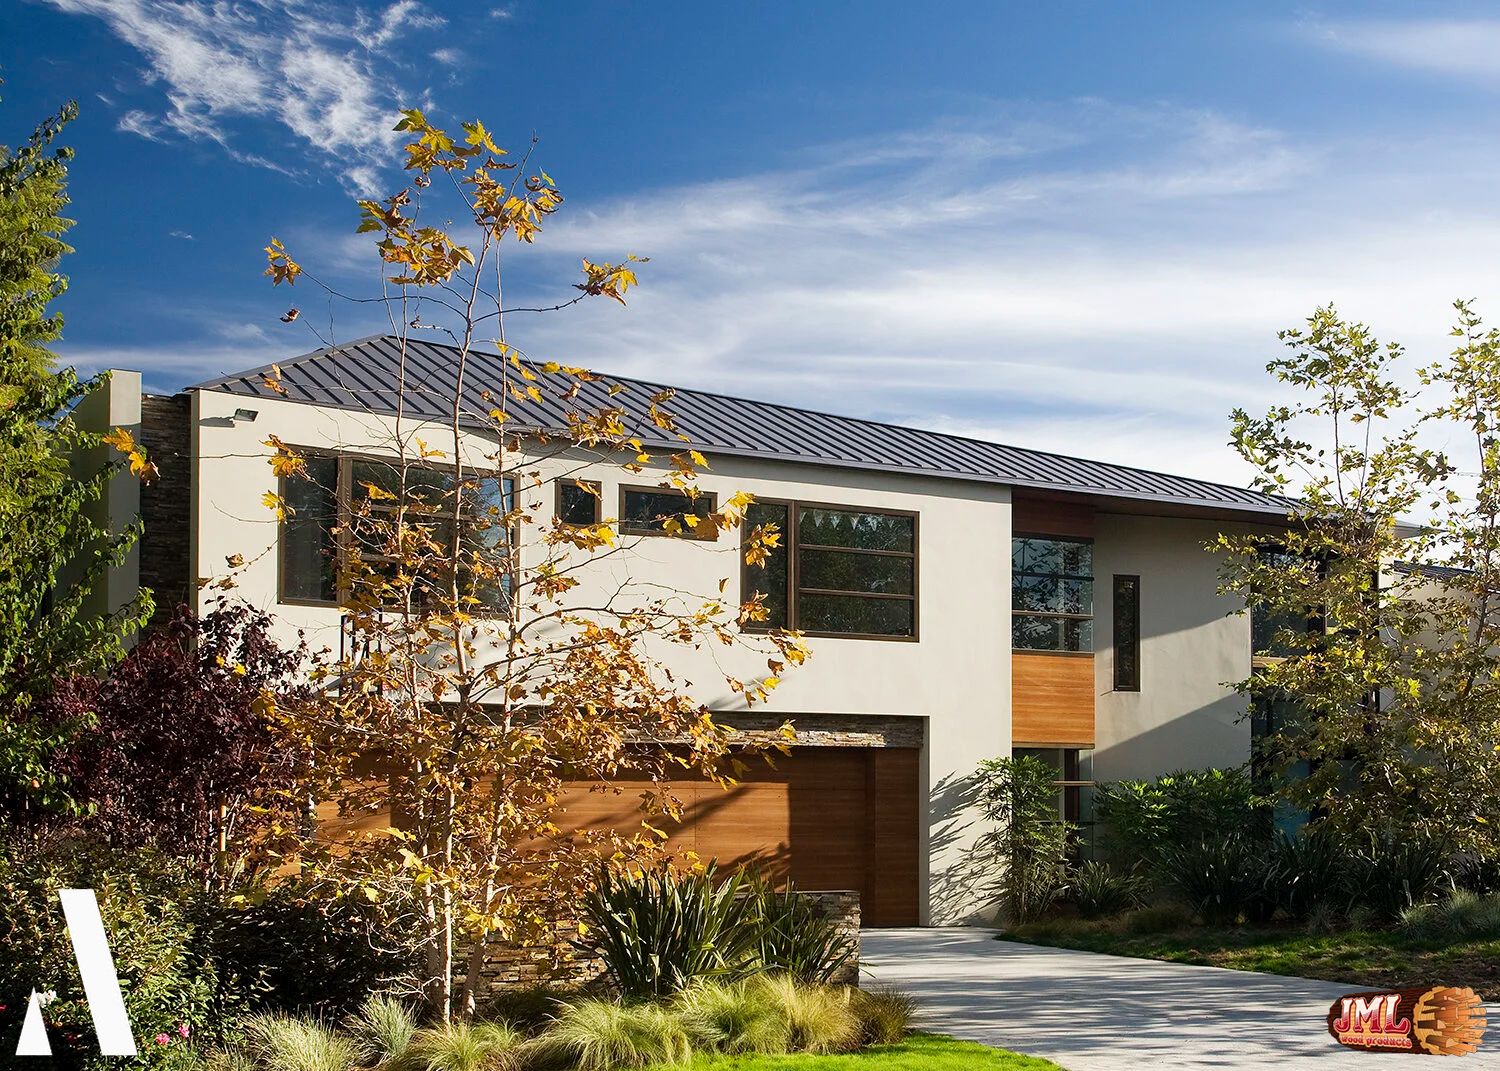
- Front view of contemporary home in heavy greenery.
- Master bathroom with tub accompanied with granite walls and framed windows.
- Second story catwalk leading from stairs, showcasing the framed windows and hardwood floors.
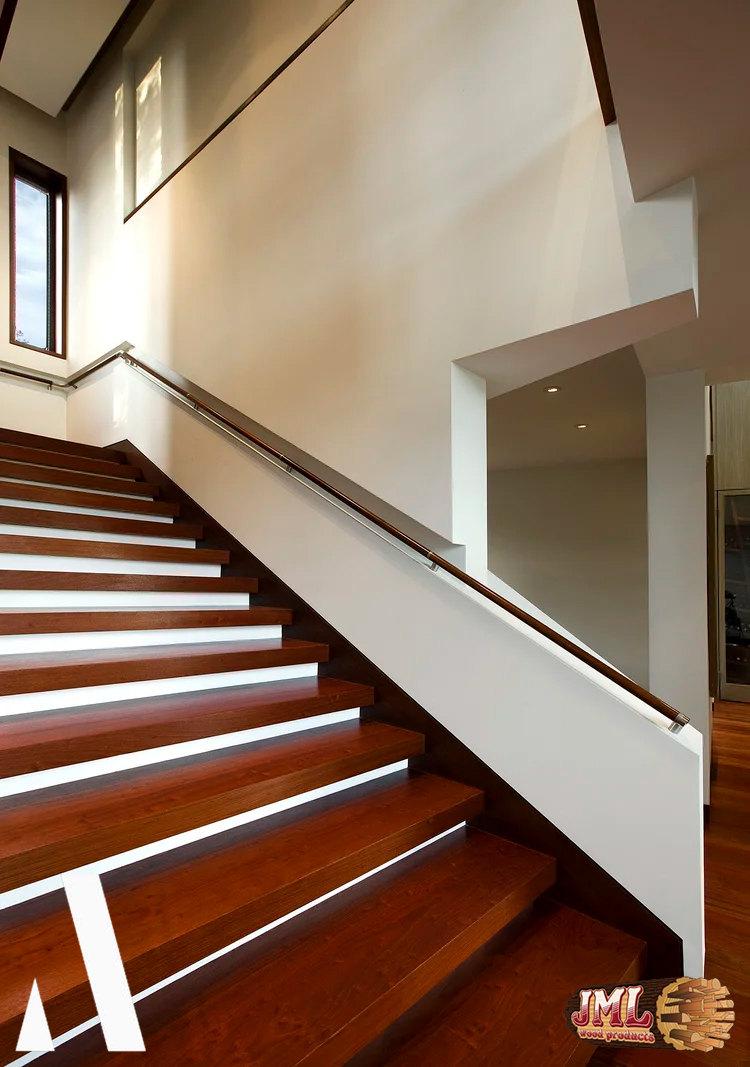
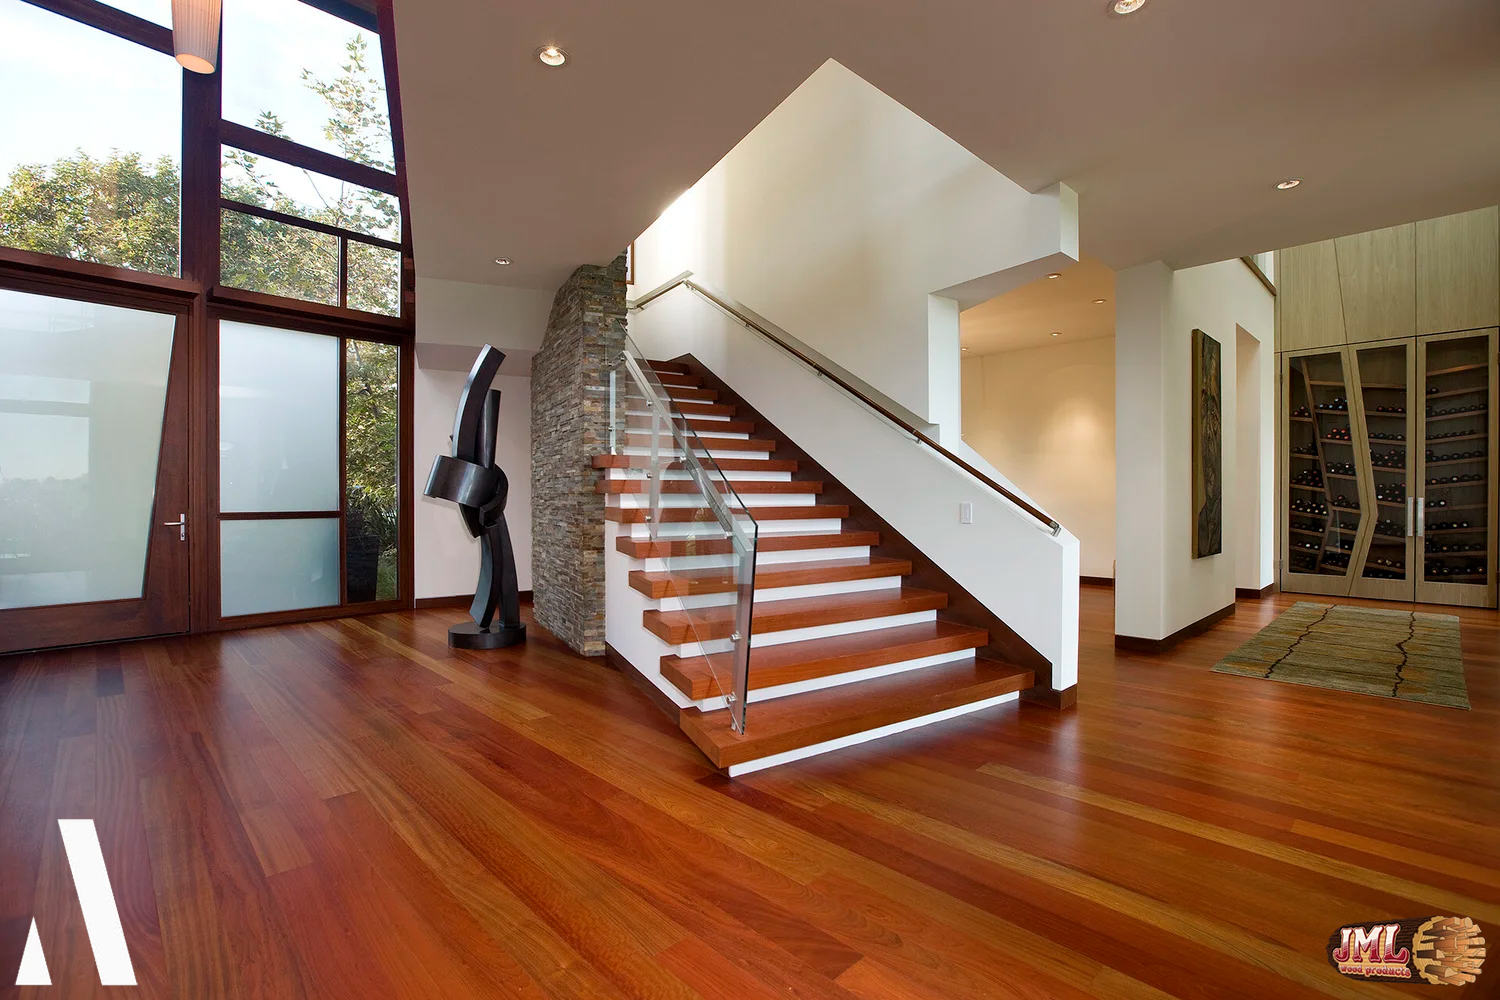
- Ground floor staircase, simple in design and made of dark red-brown hardwood.
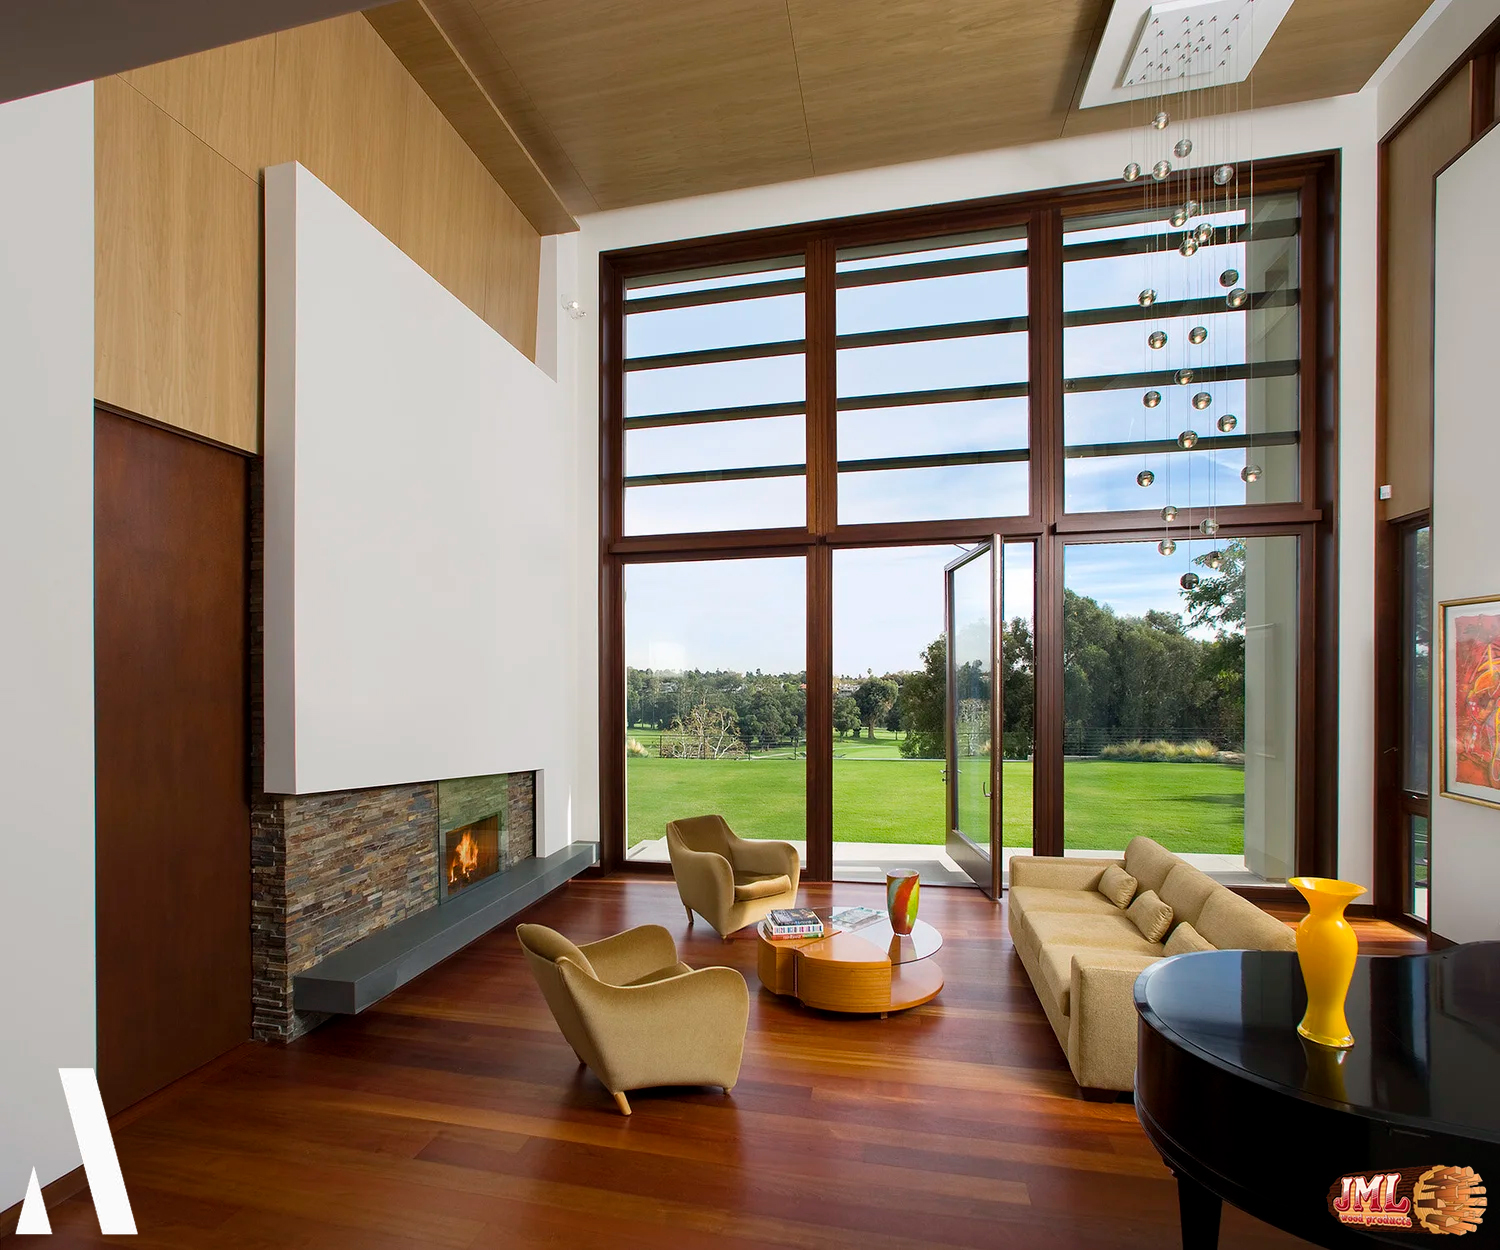
- Living area with hardwood floors and framed windows leading to backyard.
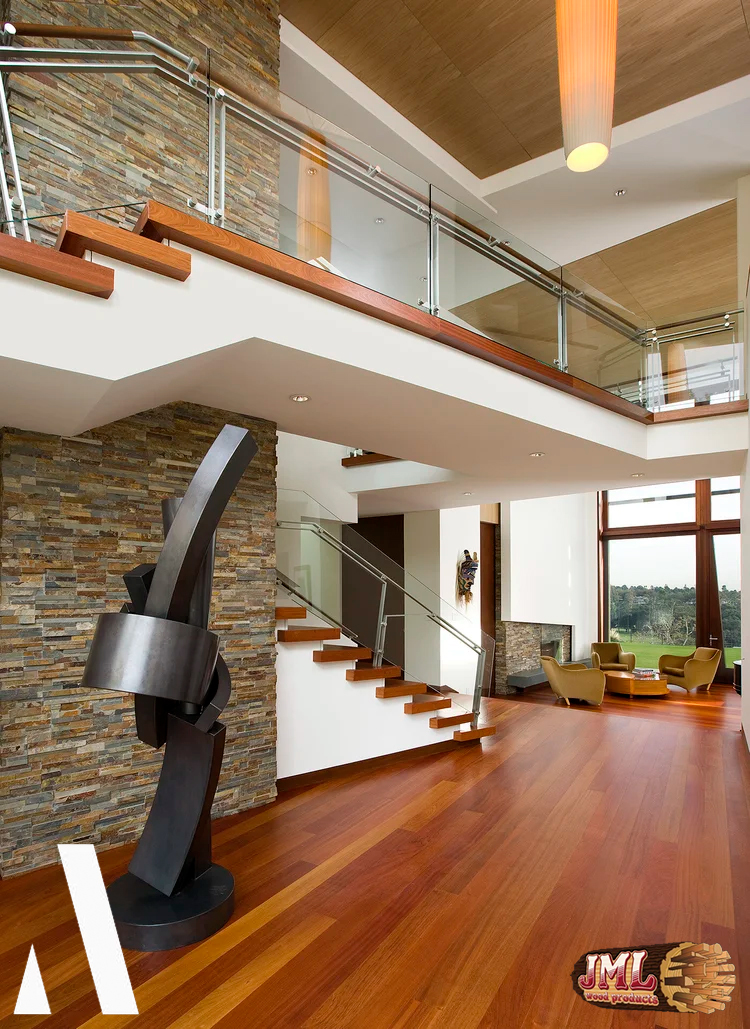
- Entrance view of hardwood floors, staircase, and living area
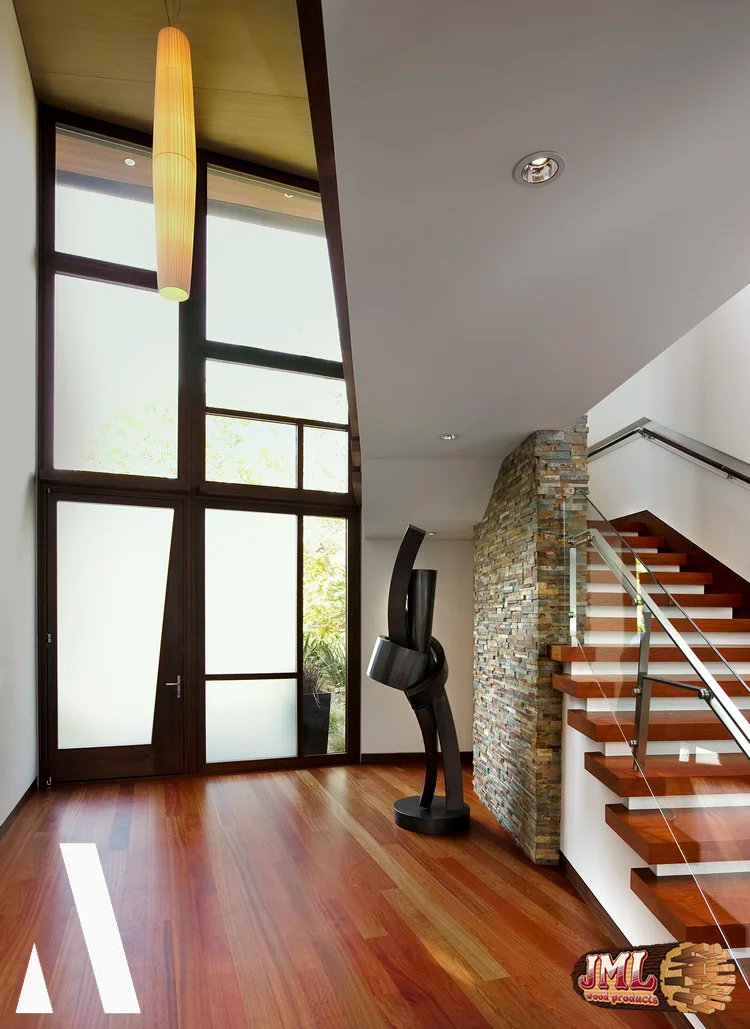
- Front door with framed windows, hardwood floors, and stone wall leading to staircase.
- Ground floor wooden staircase and entrance area that highlights the continuance use of hardwood flooring throughout the home.
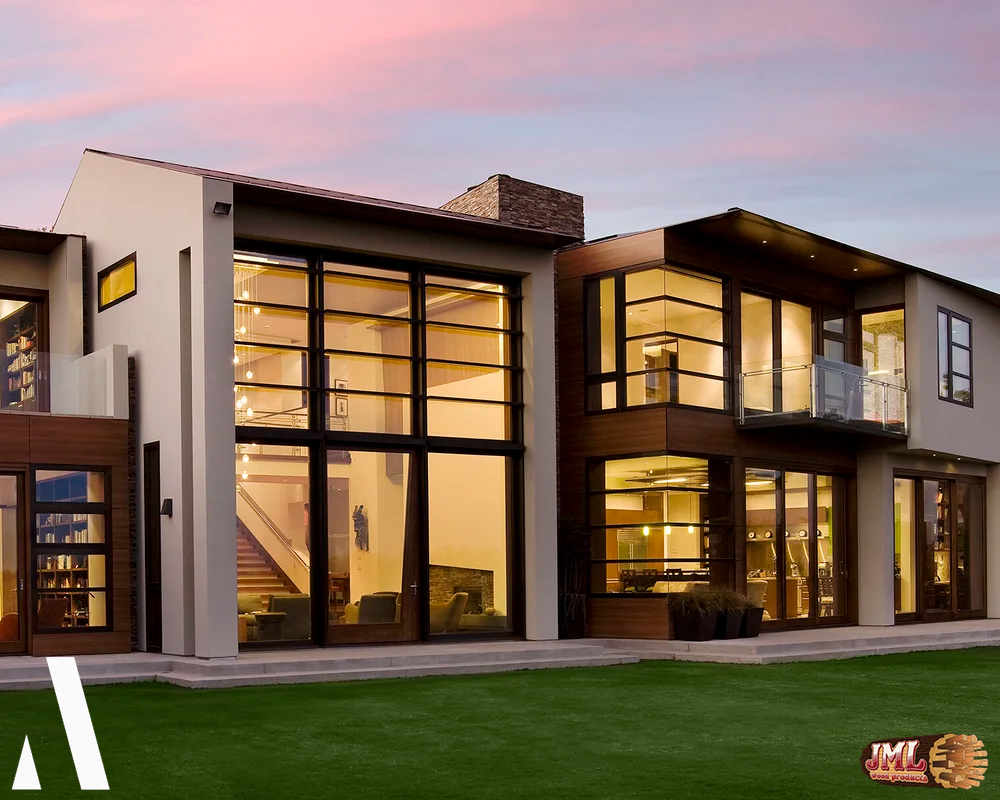
- Contemporary home with framed windows, glass balconies, and hardwood exterior.
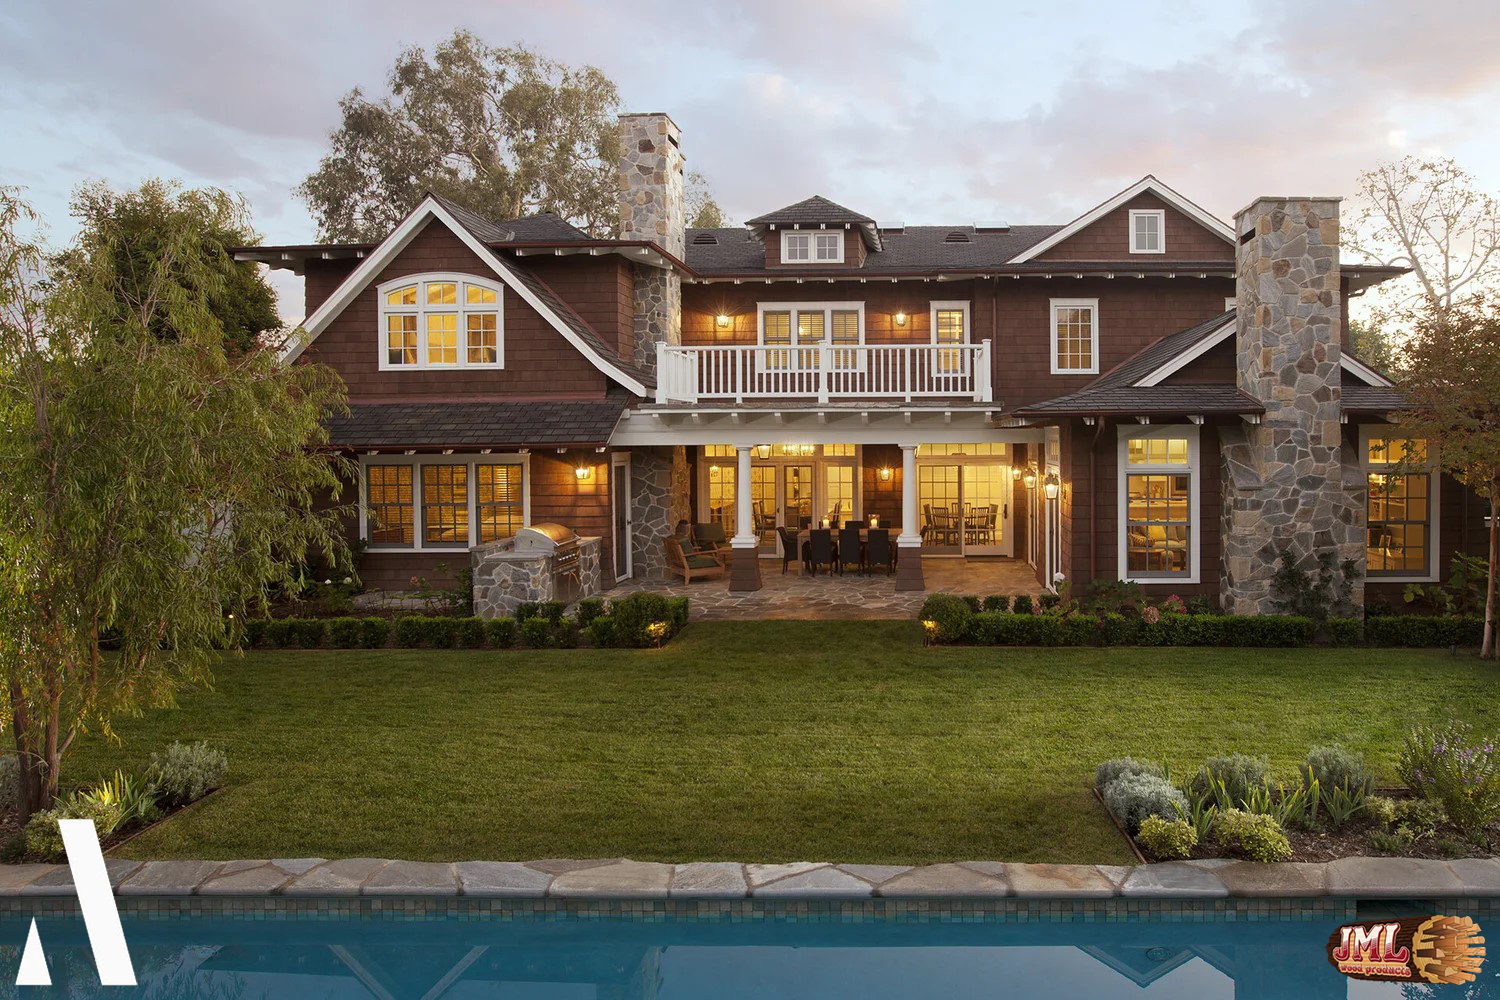
- Cape Cod style home with red wood shingles and natural stone with a lawn and pool.
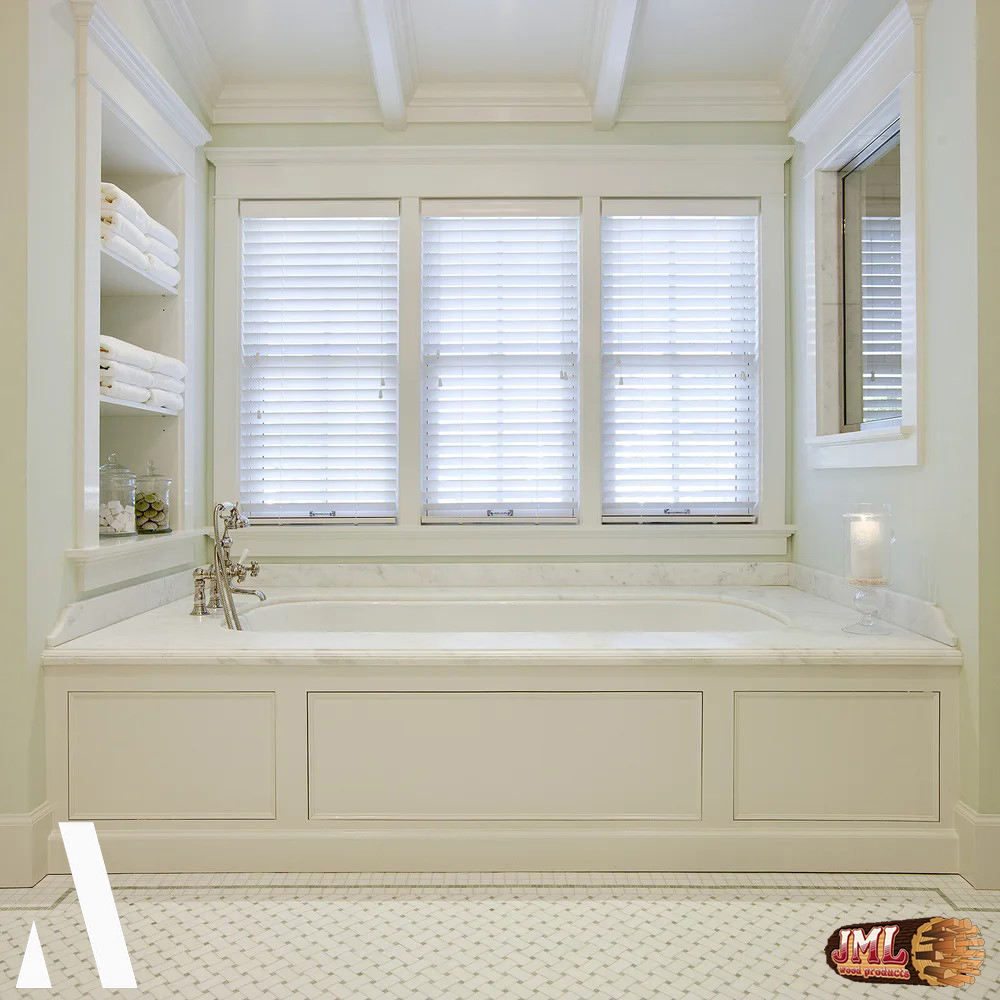
- Bathroom tub with windows and in-wall cabinets.
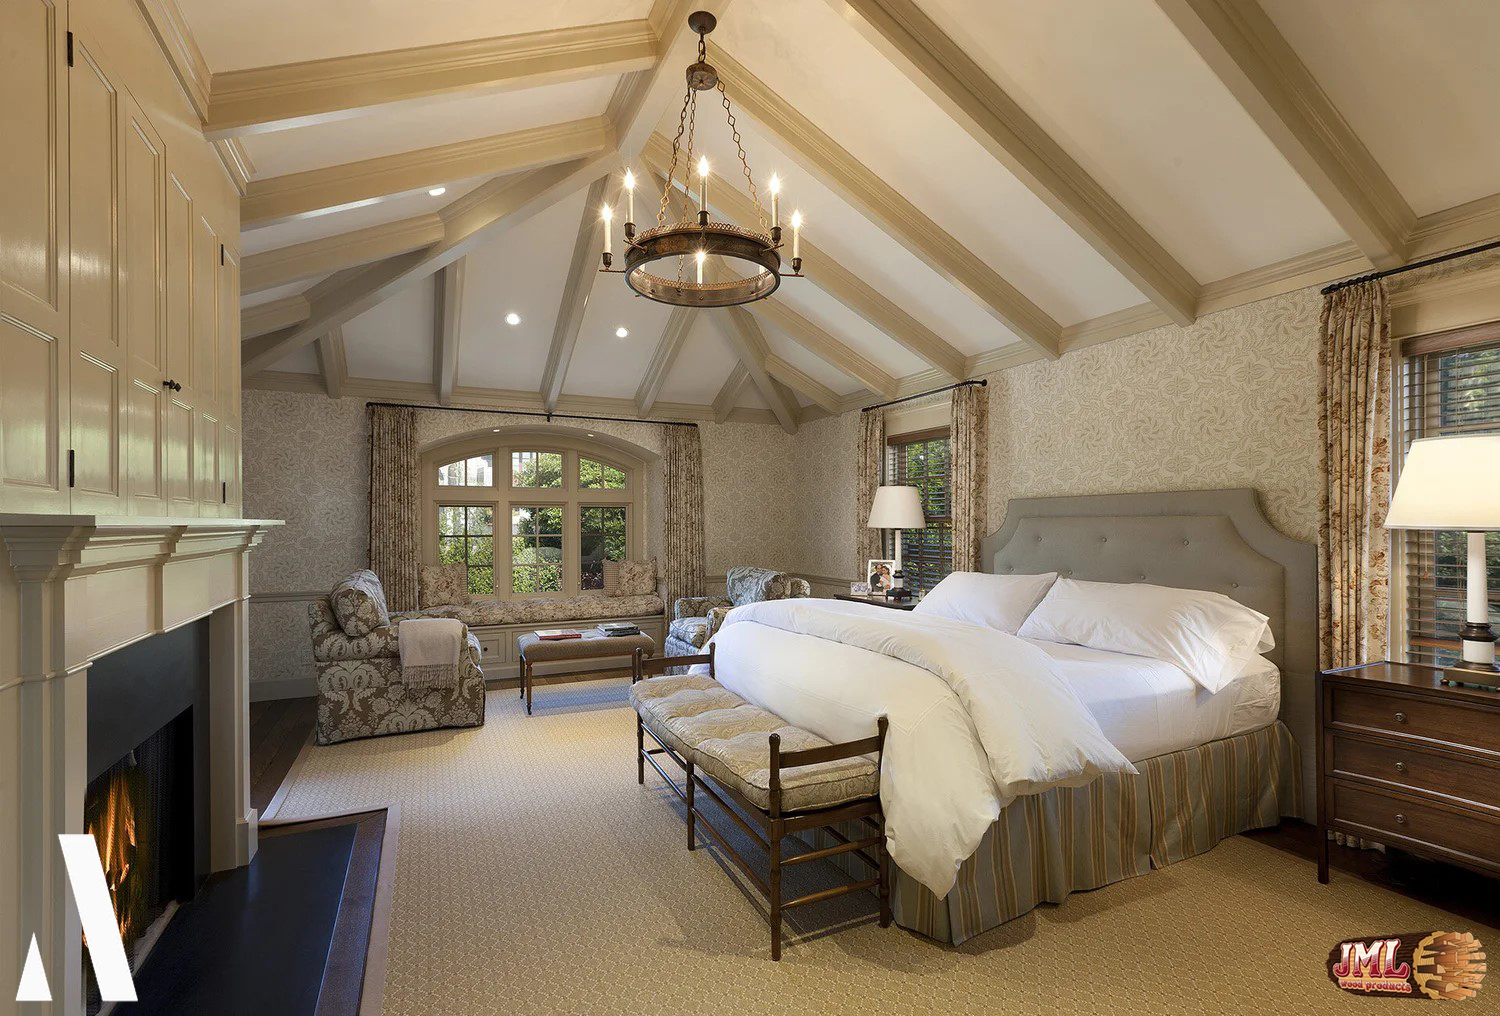
- Master bedroom with high beam ceilings, detailed fireplace, and seating area
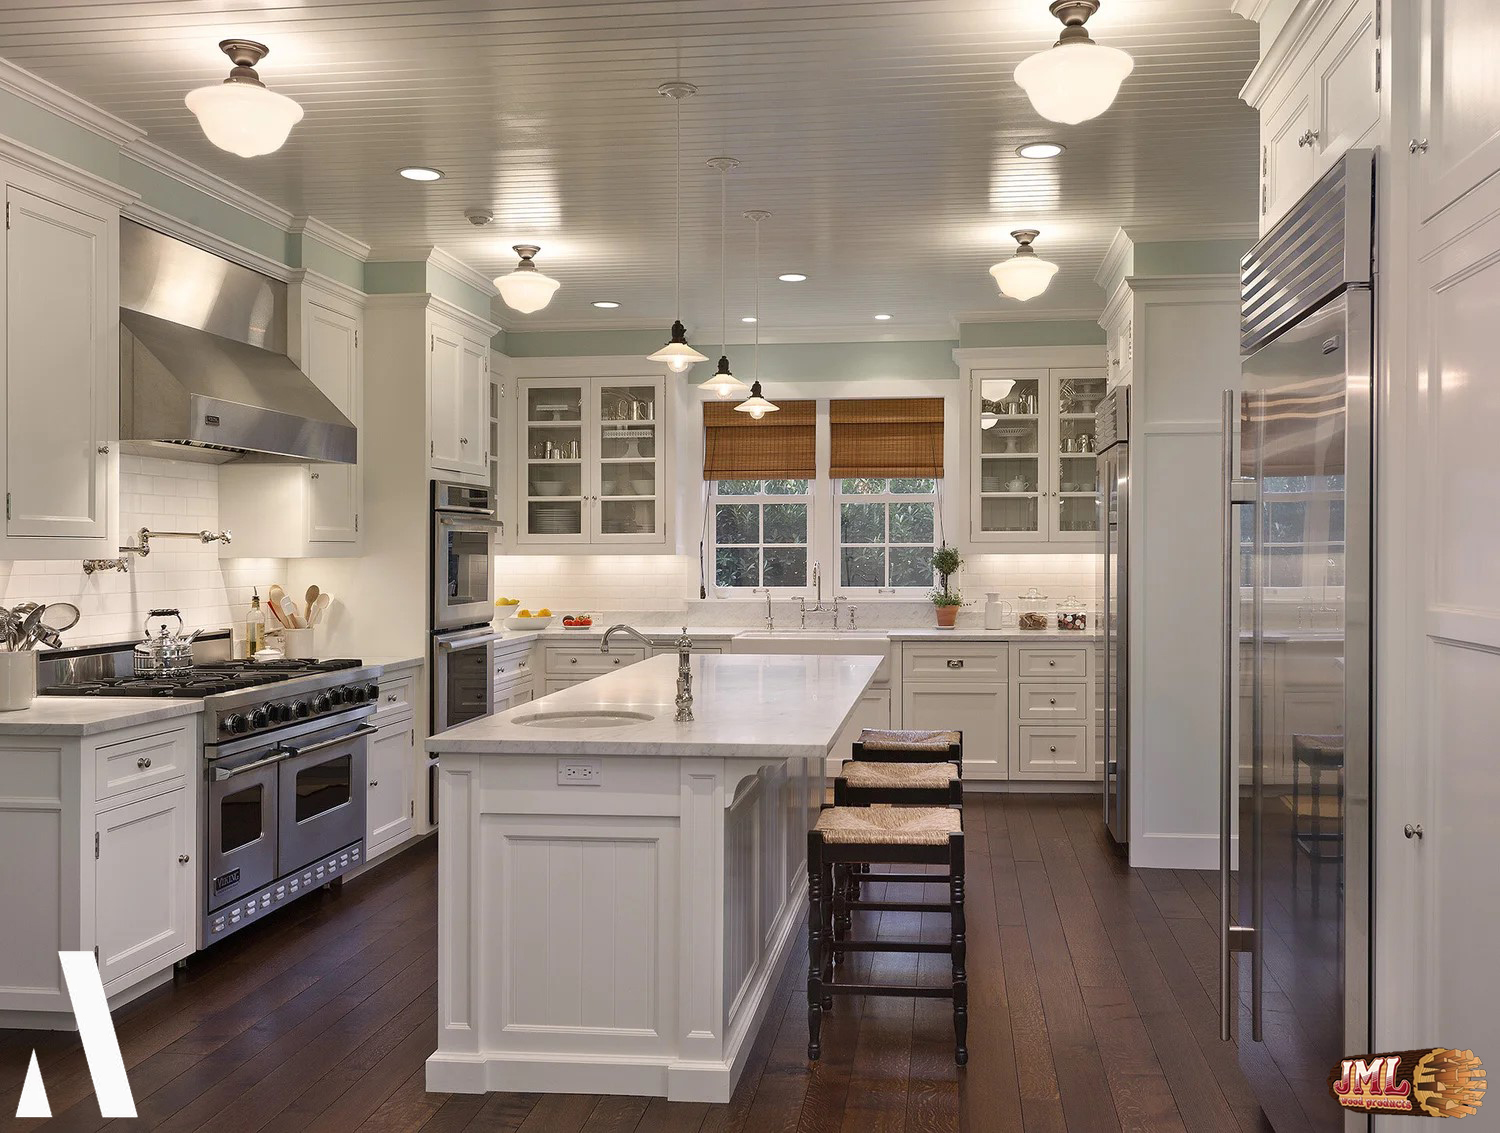
- Kitchen with hard wood floors, detailed moulding, and stainless steel appliances.
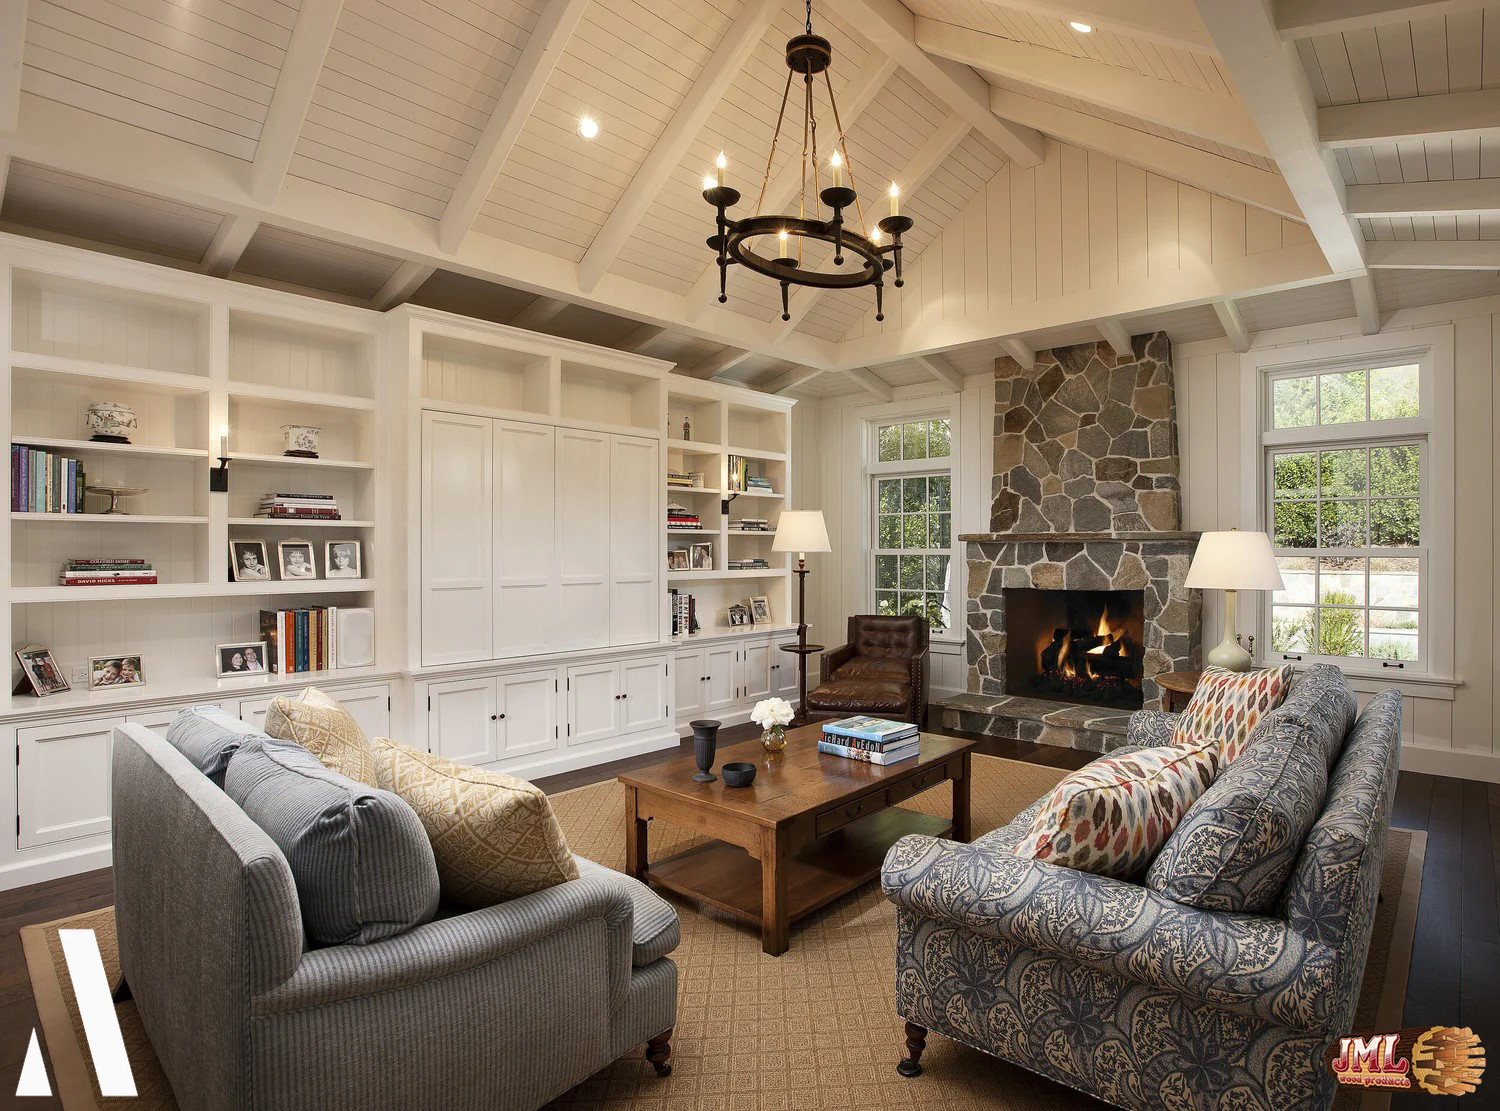
- Family room with high beam ceilings, stone fireplace, and furnishings
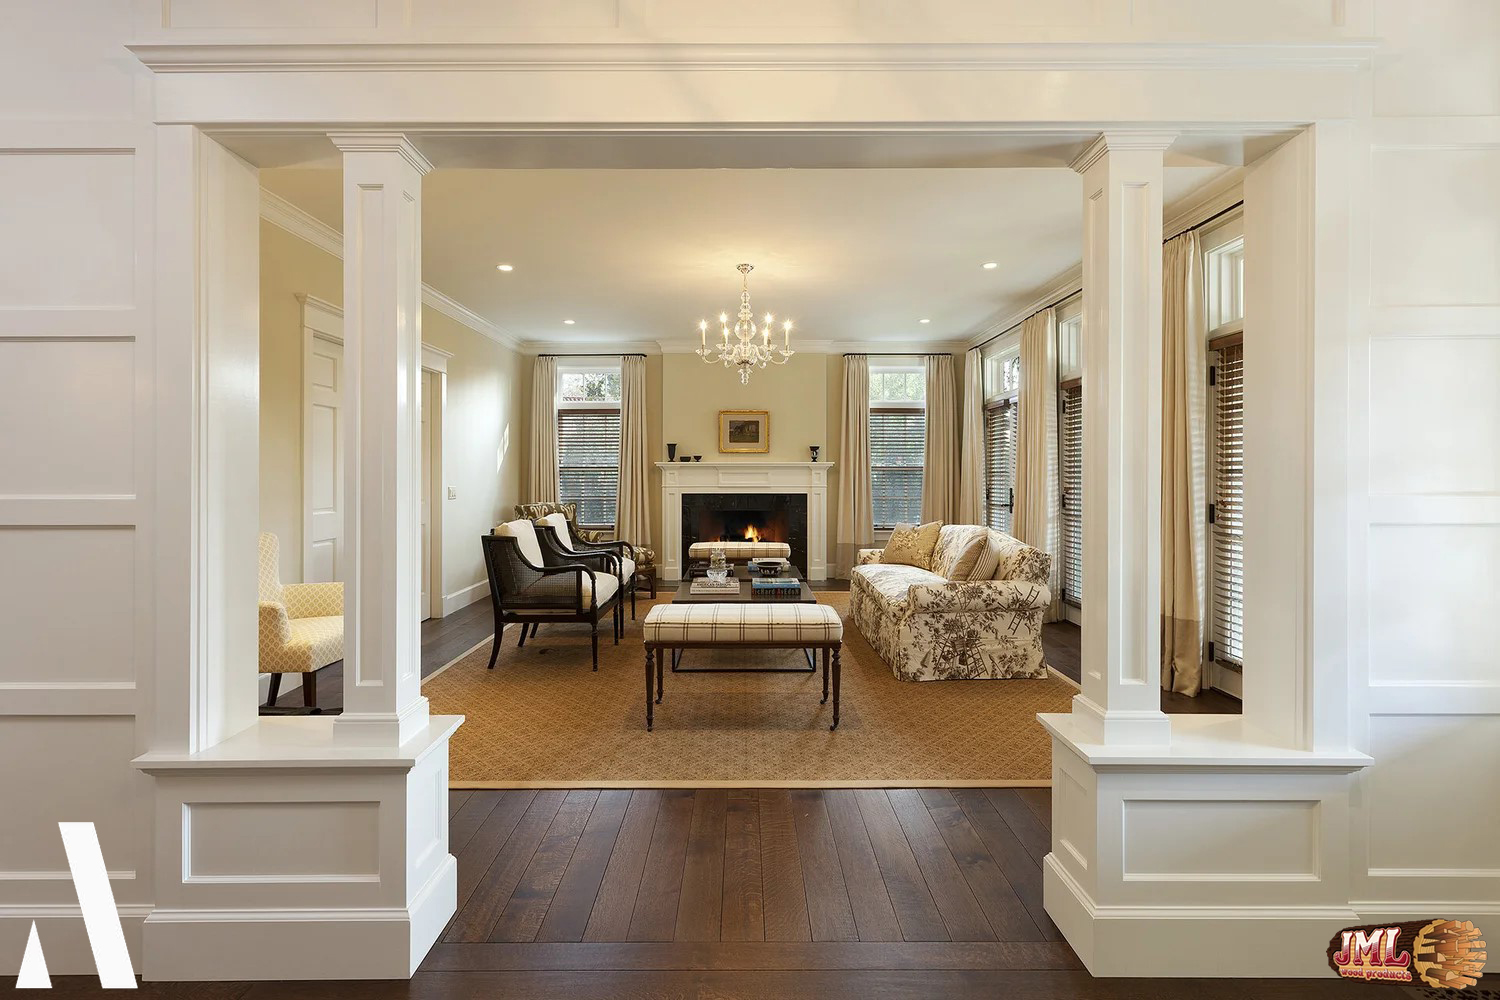
- Parlor room in classic Cape Cod style with columned entrance and fireplace.
- Detailed wood staircase leading to second floor with geometric mouldings.
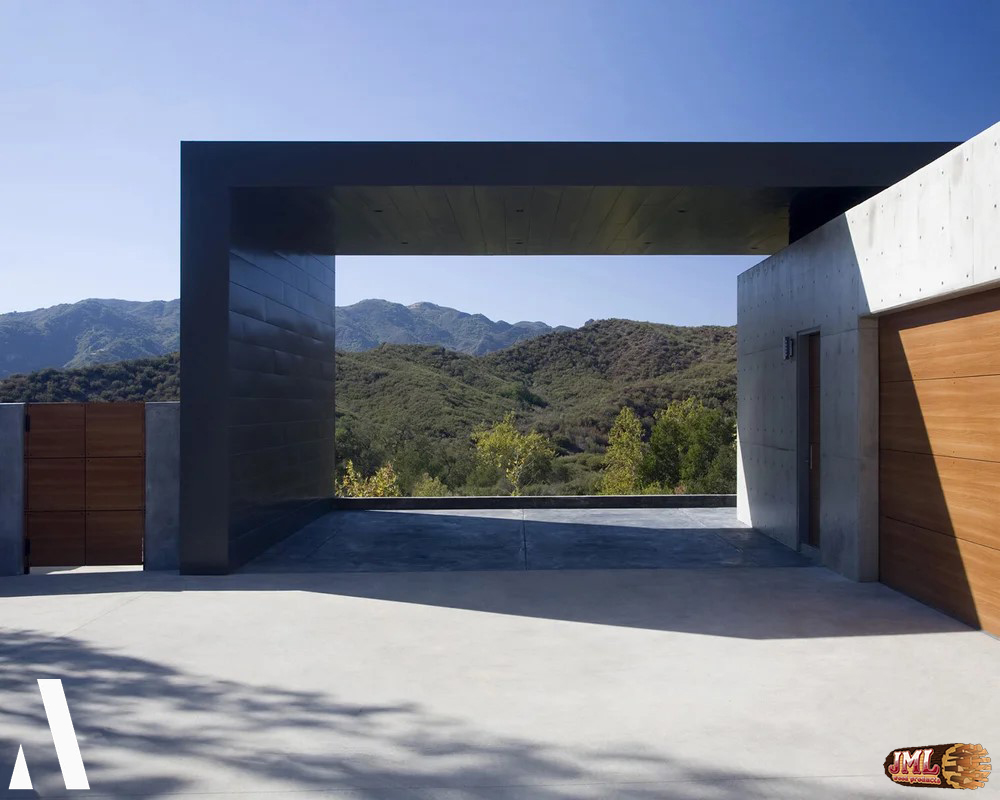
- Minimalist carport overlooking the surrounding canyon.
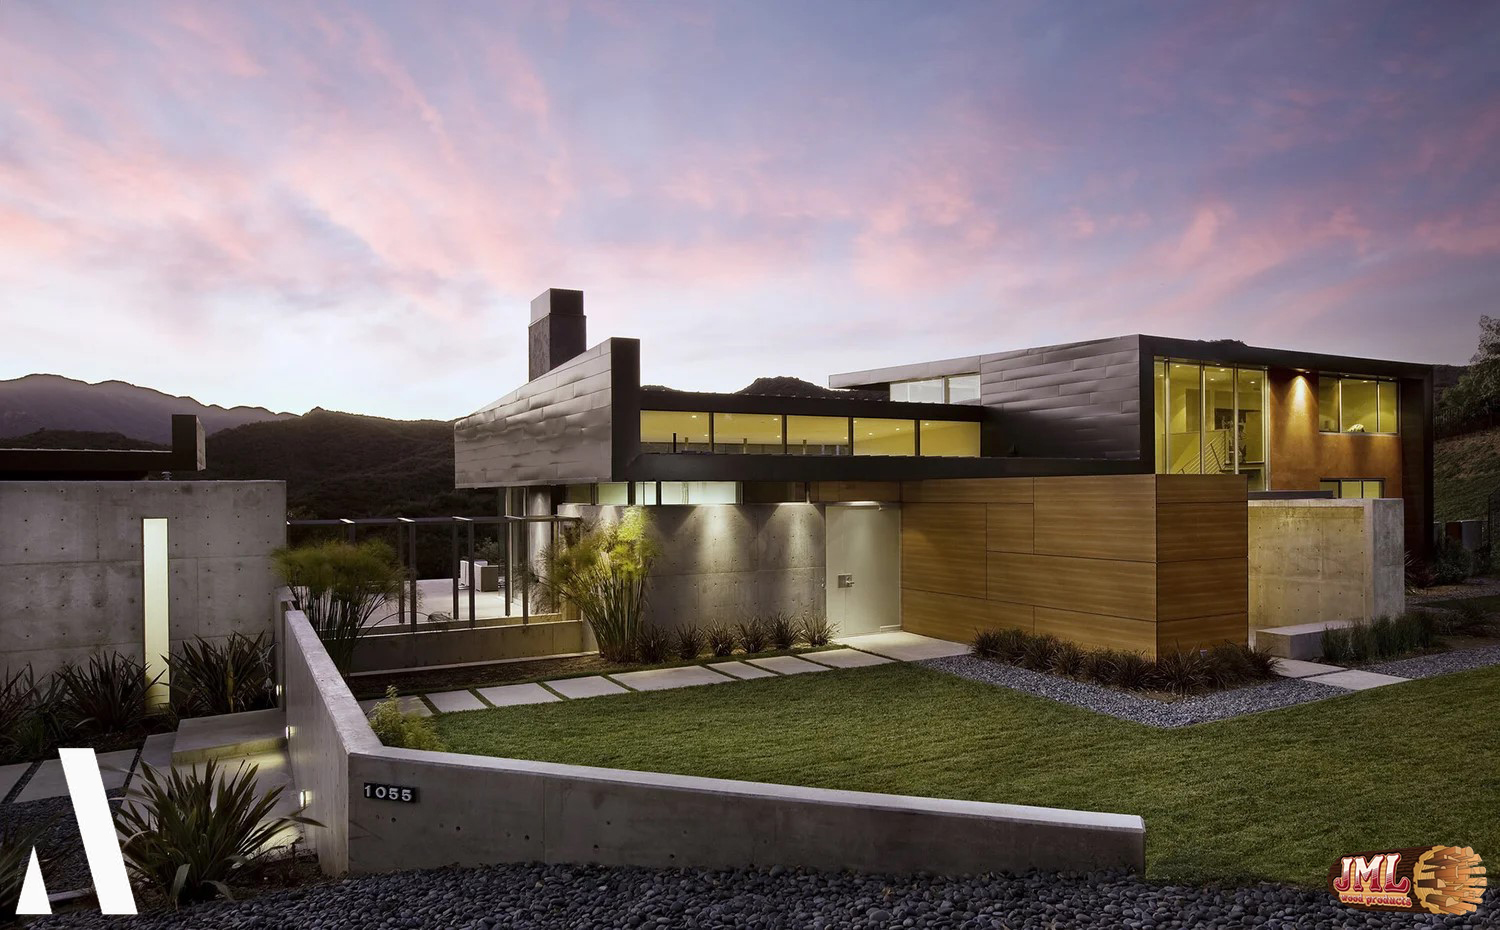
- Minimalist home made of various materials and geometric shapes at night.
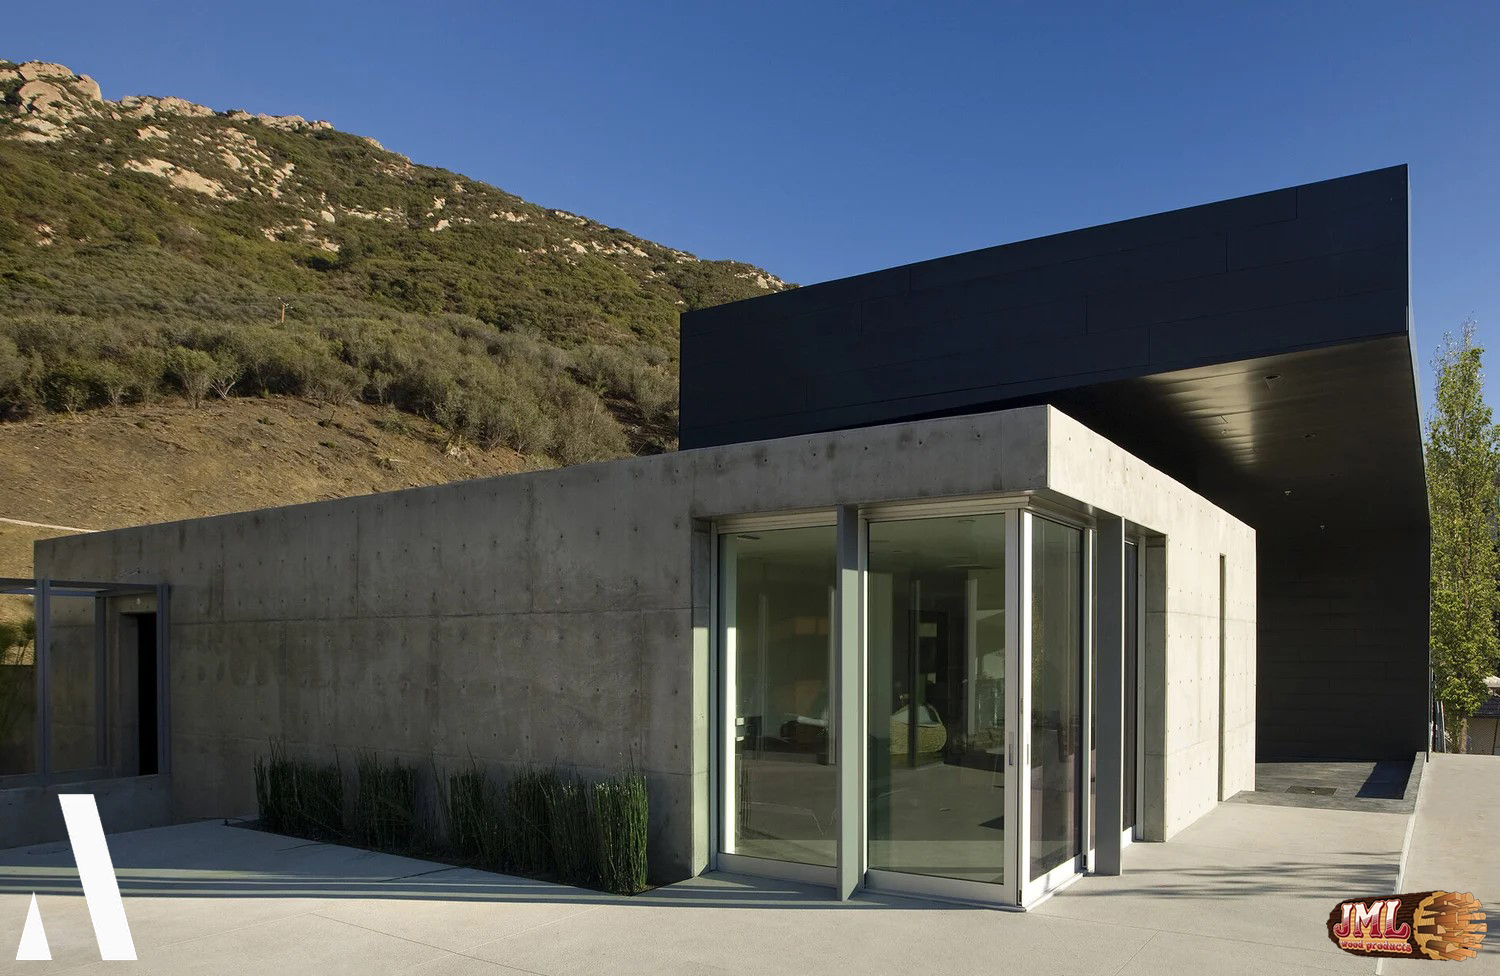
- Exterior view of minimalist home highlighting the artistic concrete exterior details.
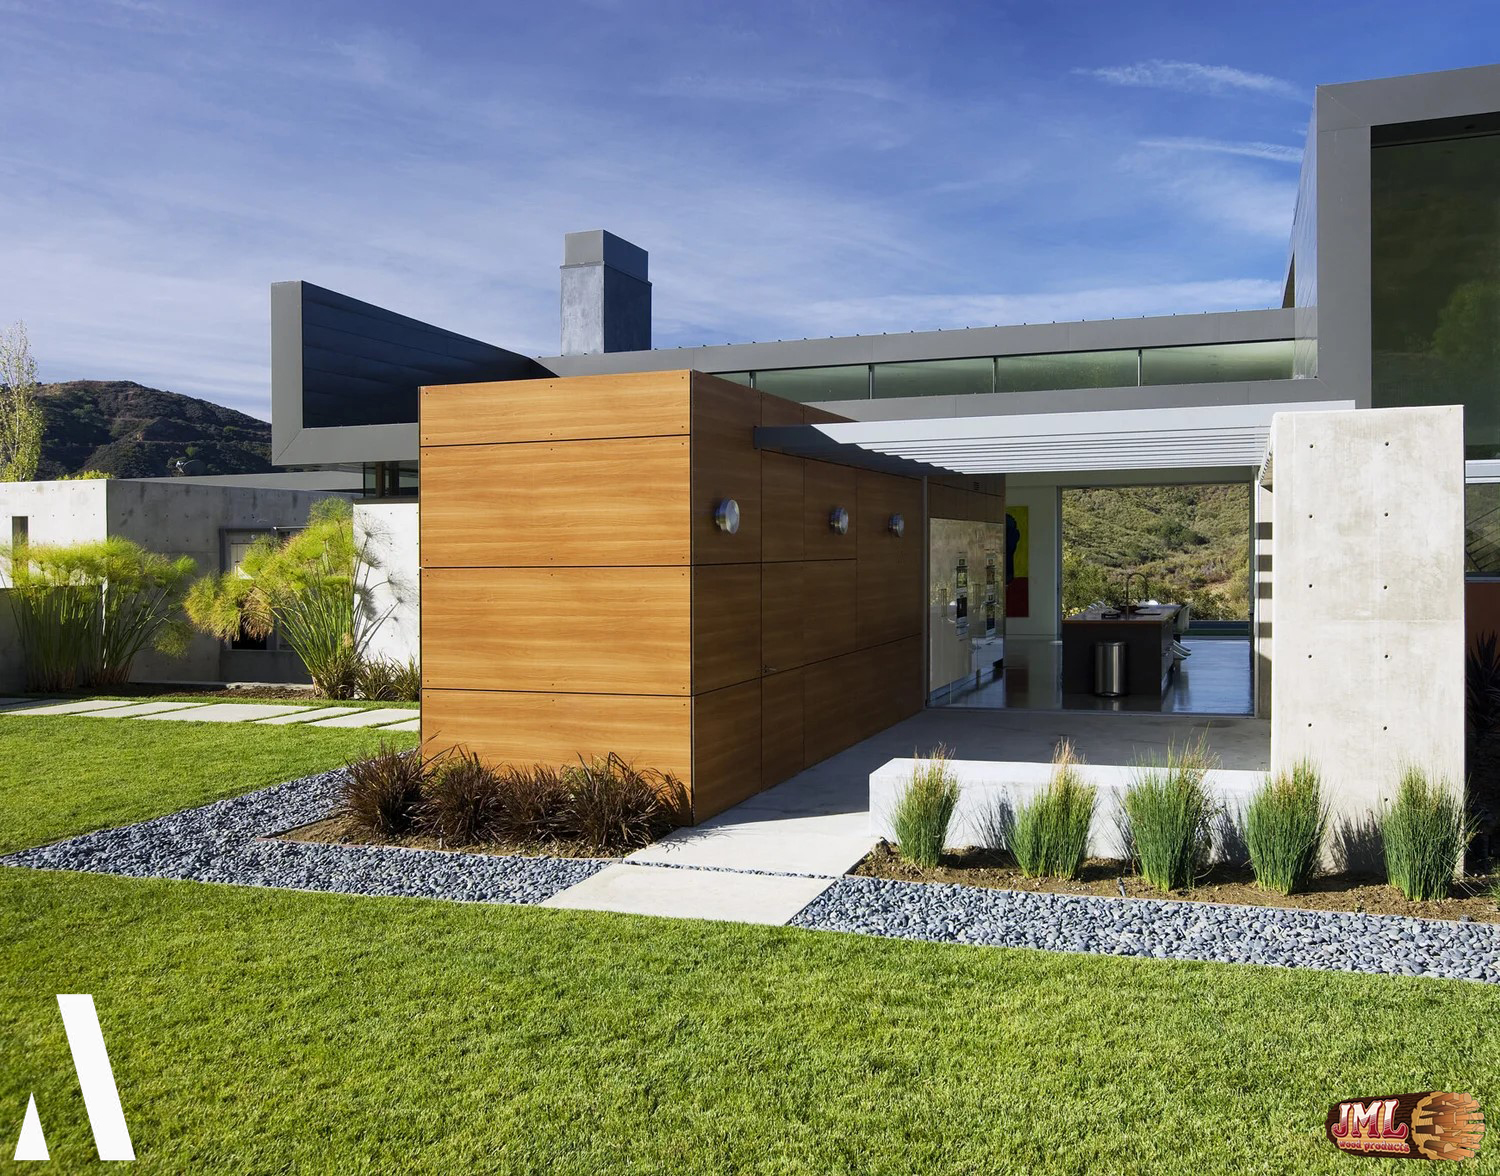
- Exterior view of minimalist home highlighting the complex geometric shape and materials.
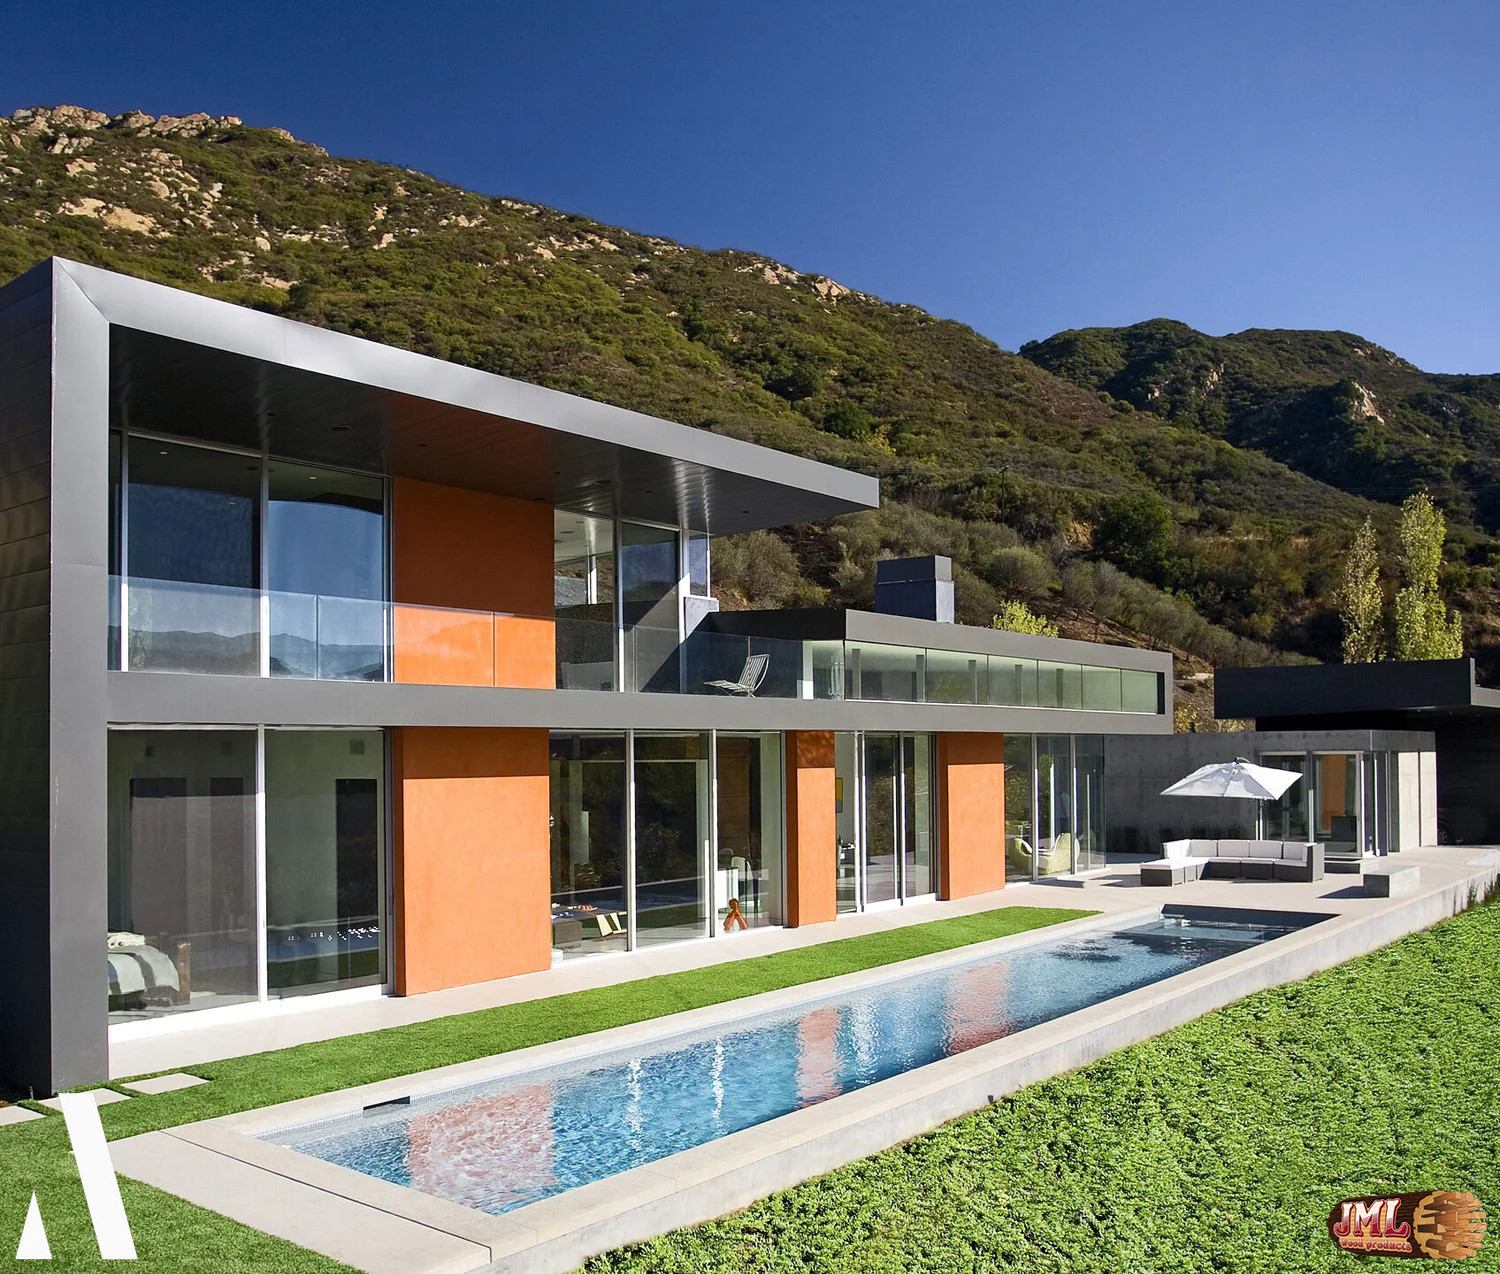
- Backyard view of minimalist home with trespa paneling, orange stucco, and glass panels.
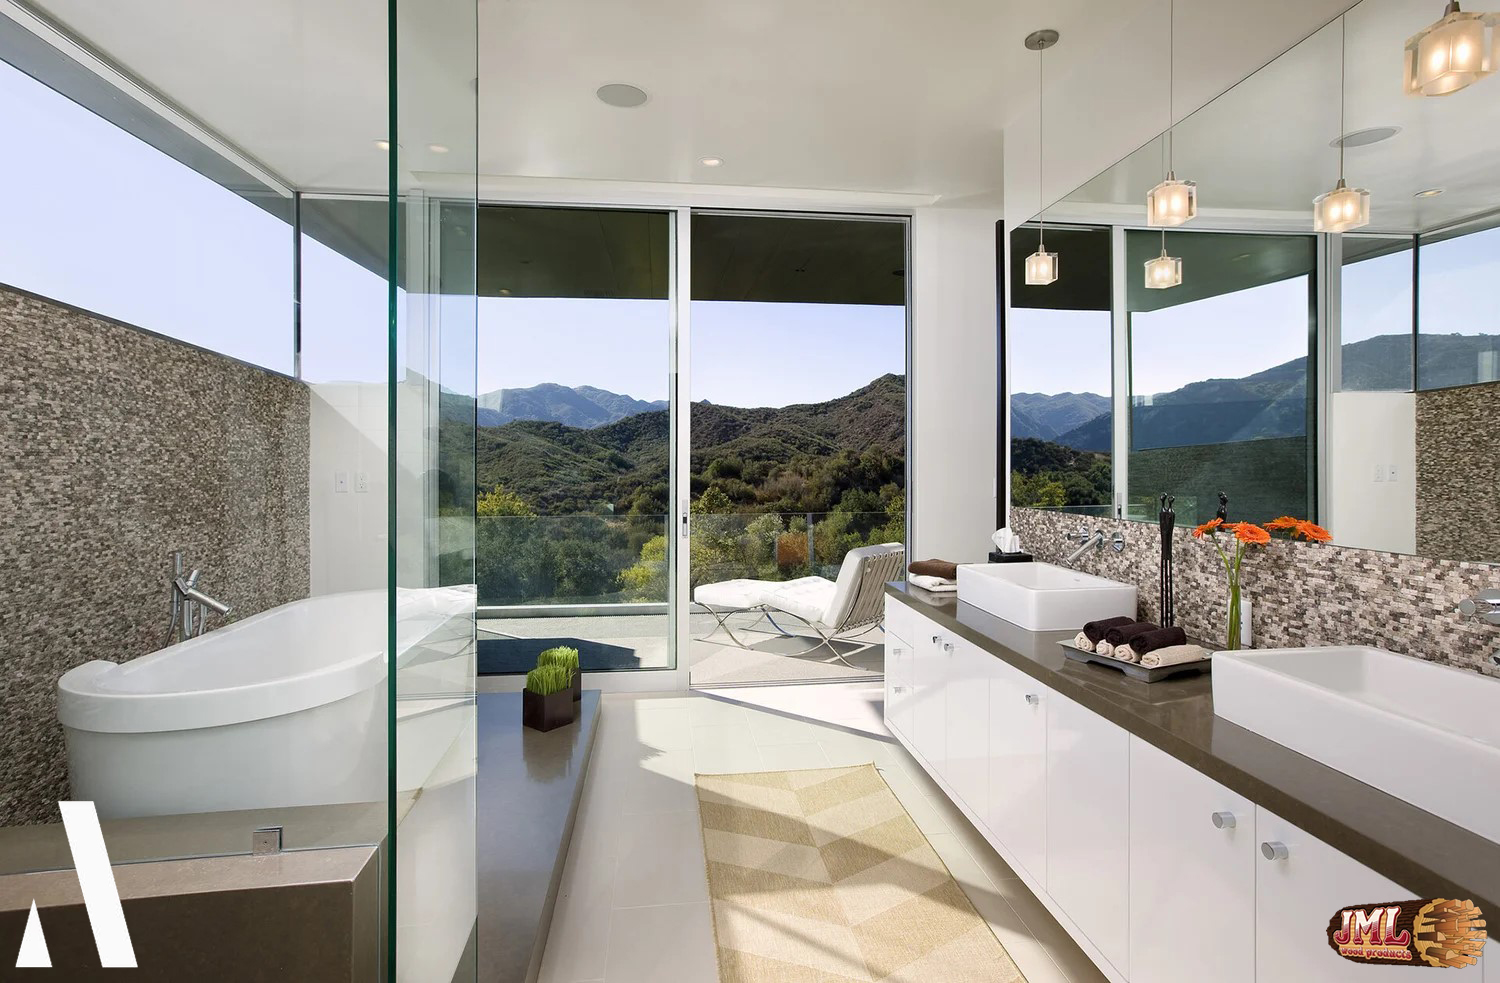
- Master bathroom with his and hers sinks, bathtub, and balcony overviewing the surrounding mountains.
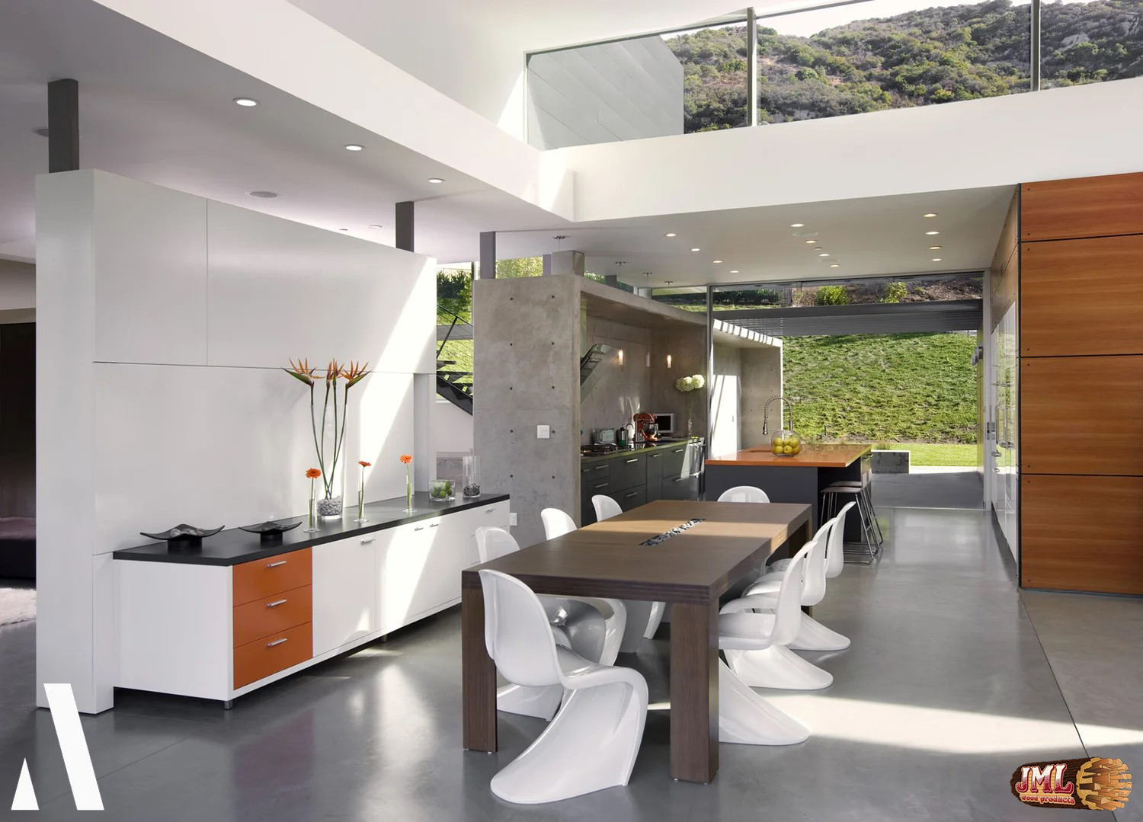
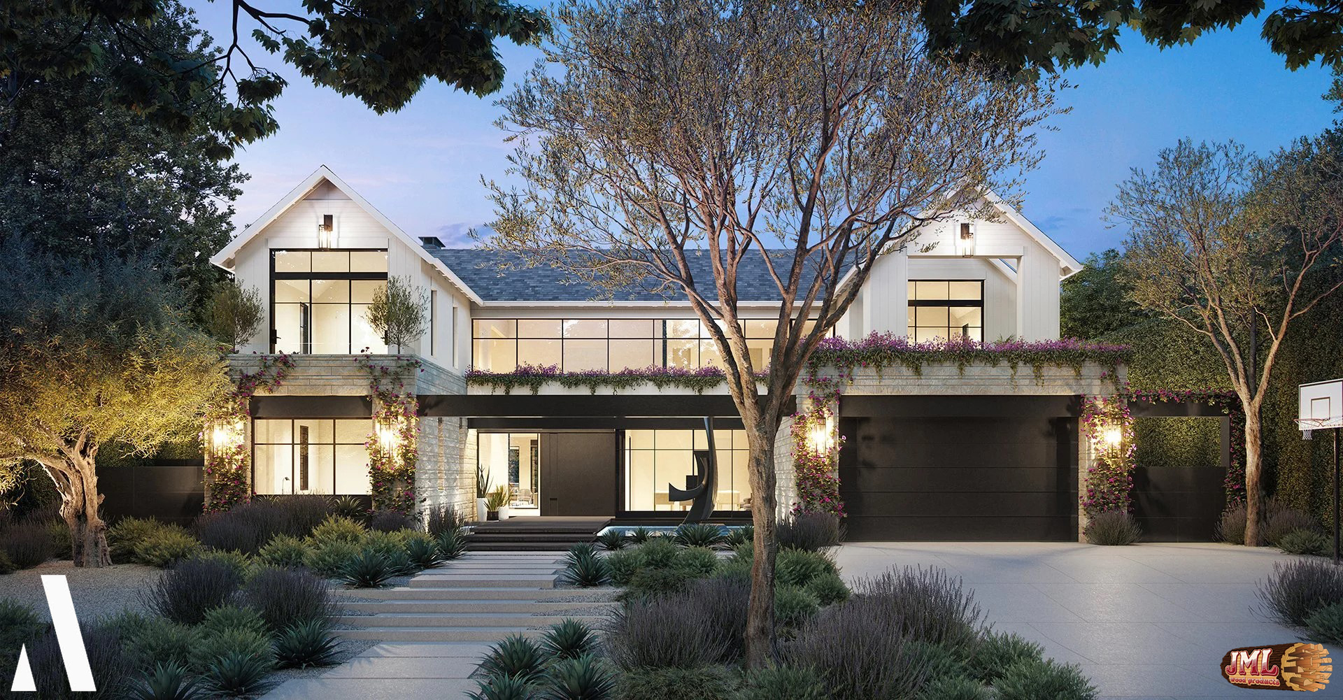
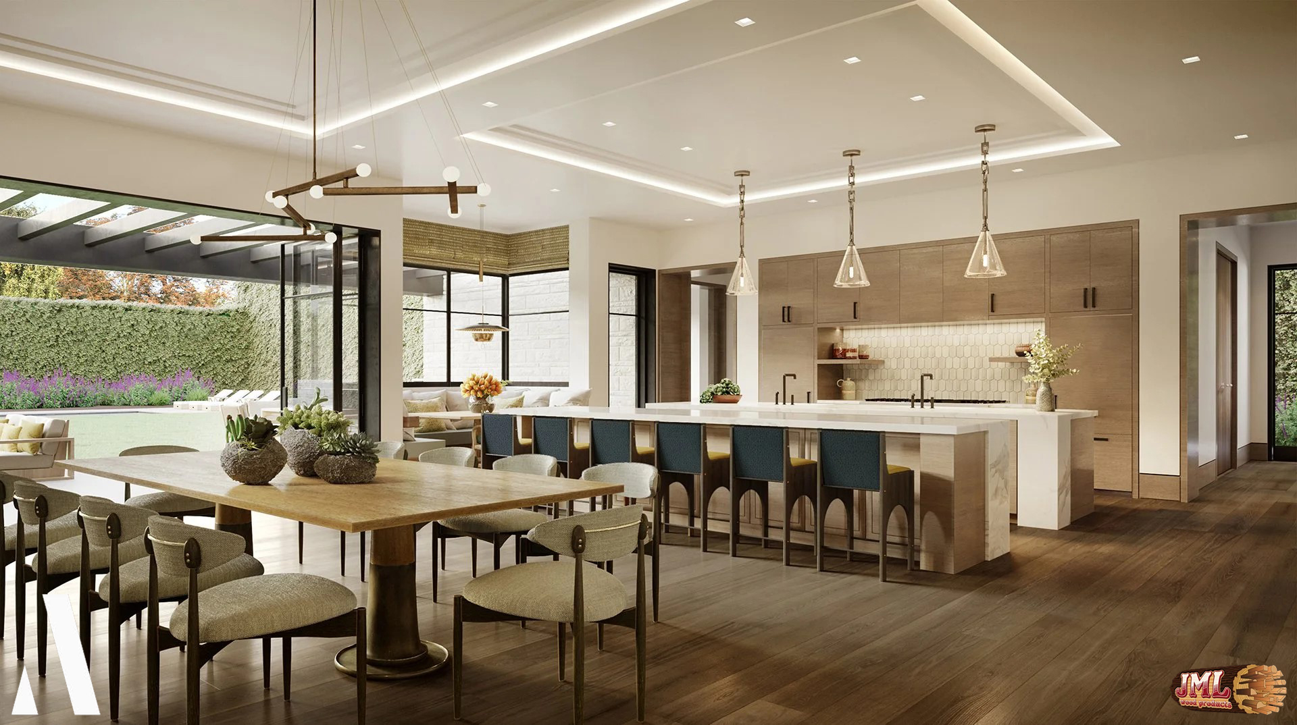
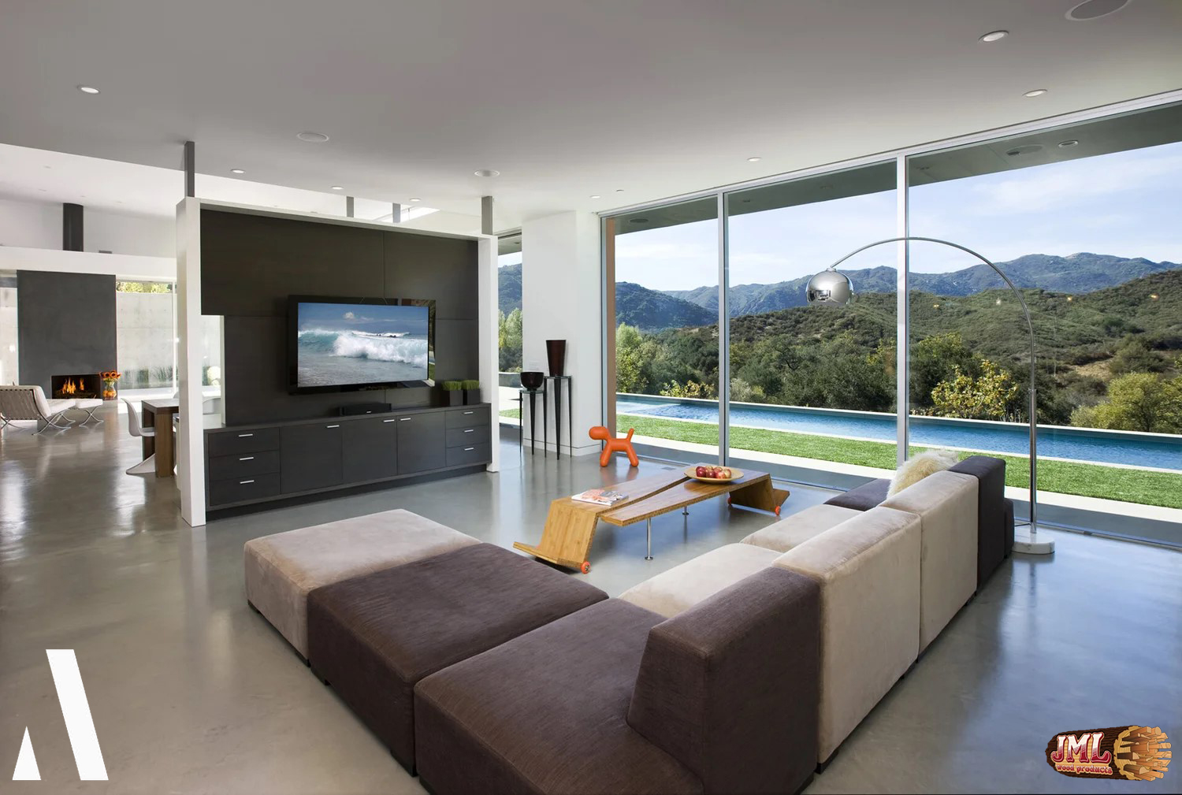
Bruder Construction

01

02

03

04

05

06

07

08

09

10

11

12

13

14

15

16

17

18

19

20

21

22

23

24
25

26

27
28
29
30

31

32

33

34
35

36

37

38

39

40

41

42

43

44

45

46

47

48

49

50

51

52

53
54

55

56

57

58

59

60

61

62

63
64

65

66

67

68

69

70

71

72

73

74
01 / 74
01
02
03
04
05
06
07
08
09
10
11
12
13
14
15
16
17
18
19
20
21
22
23
24
25
26
27
28
29
30
31
32
33
34
35
36
37
38
39
40
41
42
43
44
45
46
47
48
49
50
51
52
53
54
55
56
57
58
59
60
61
62
63
64
65
66
67
68
69
70
71
72
73
74
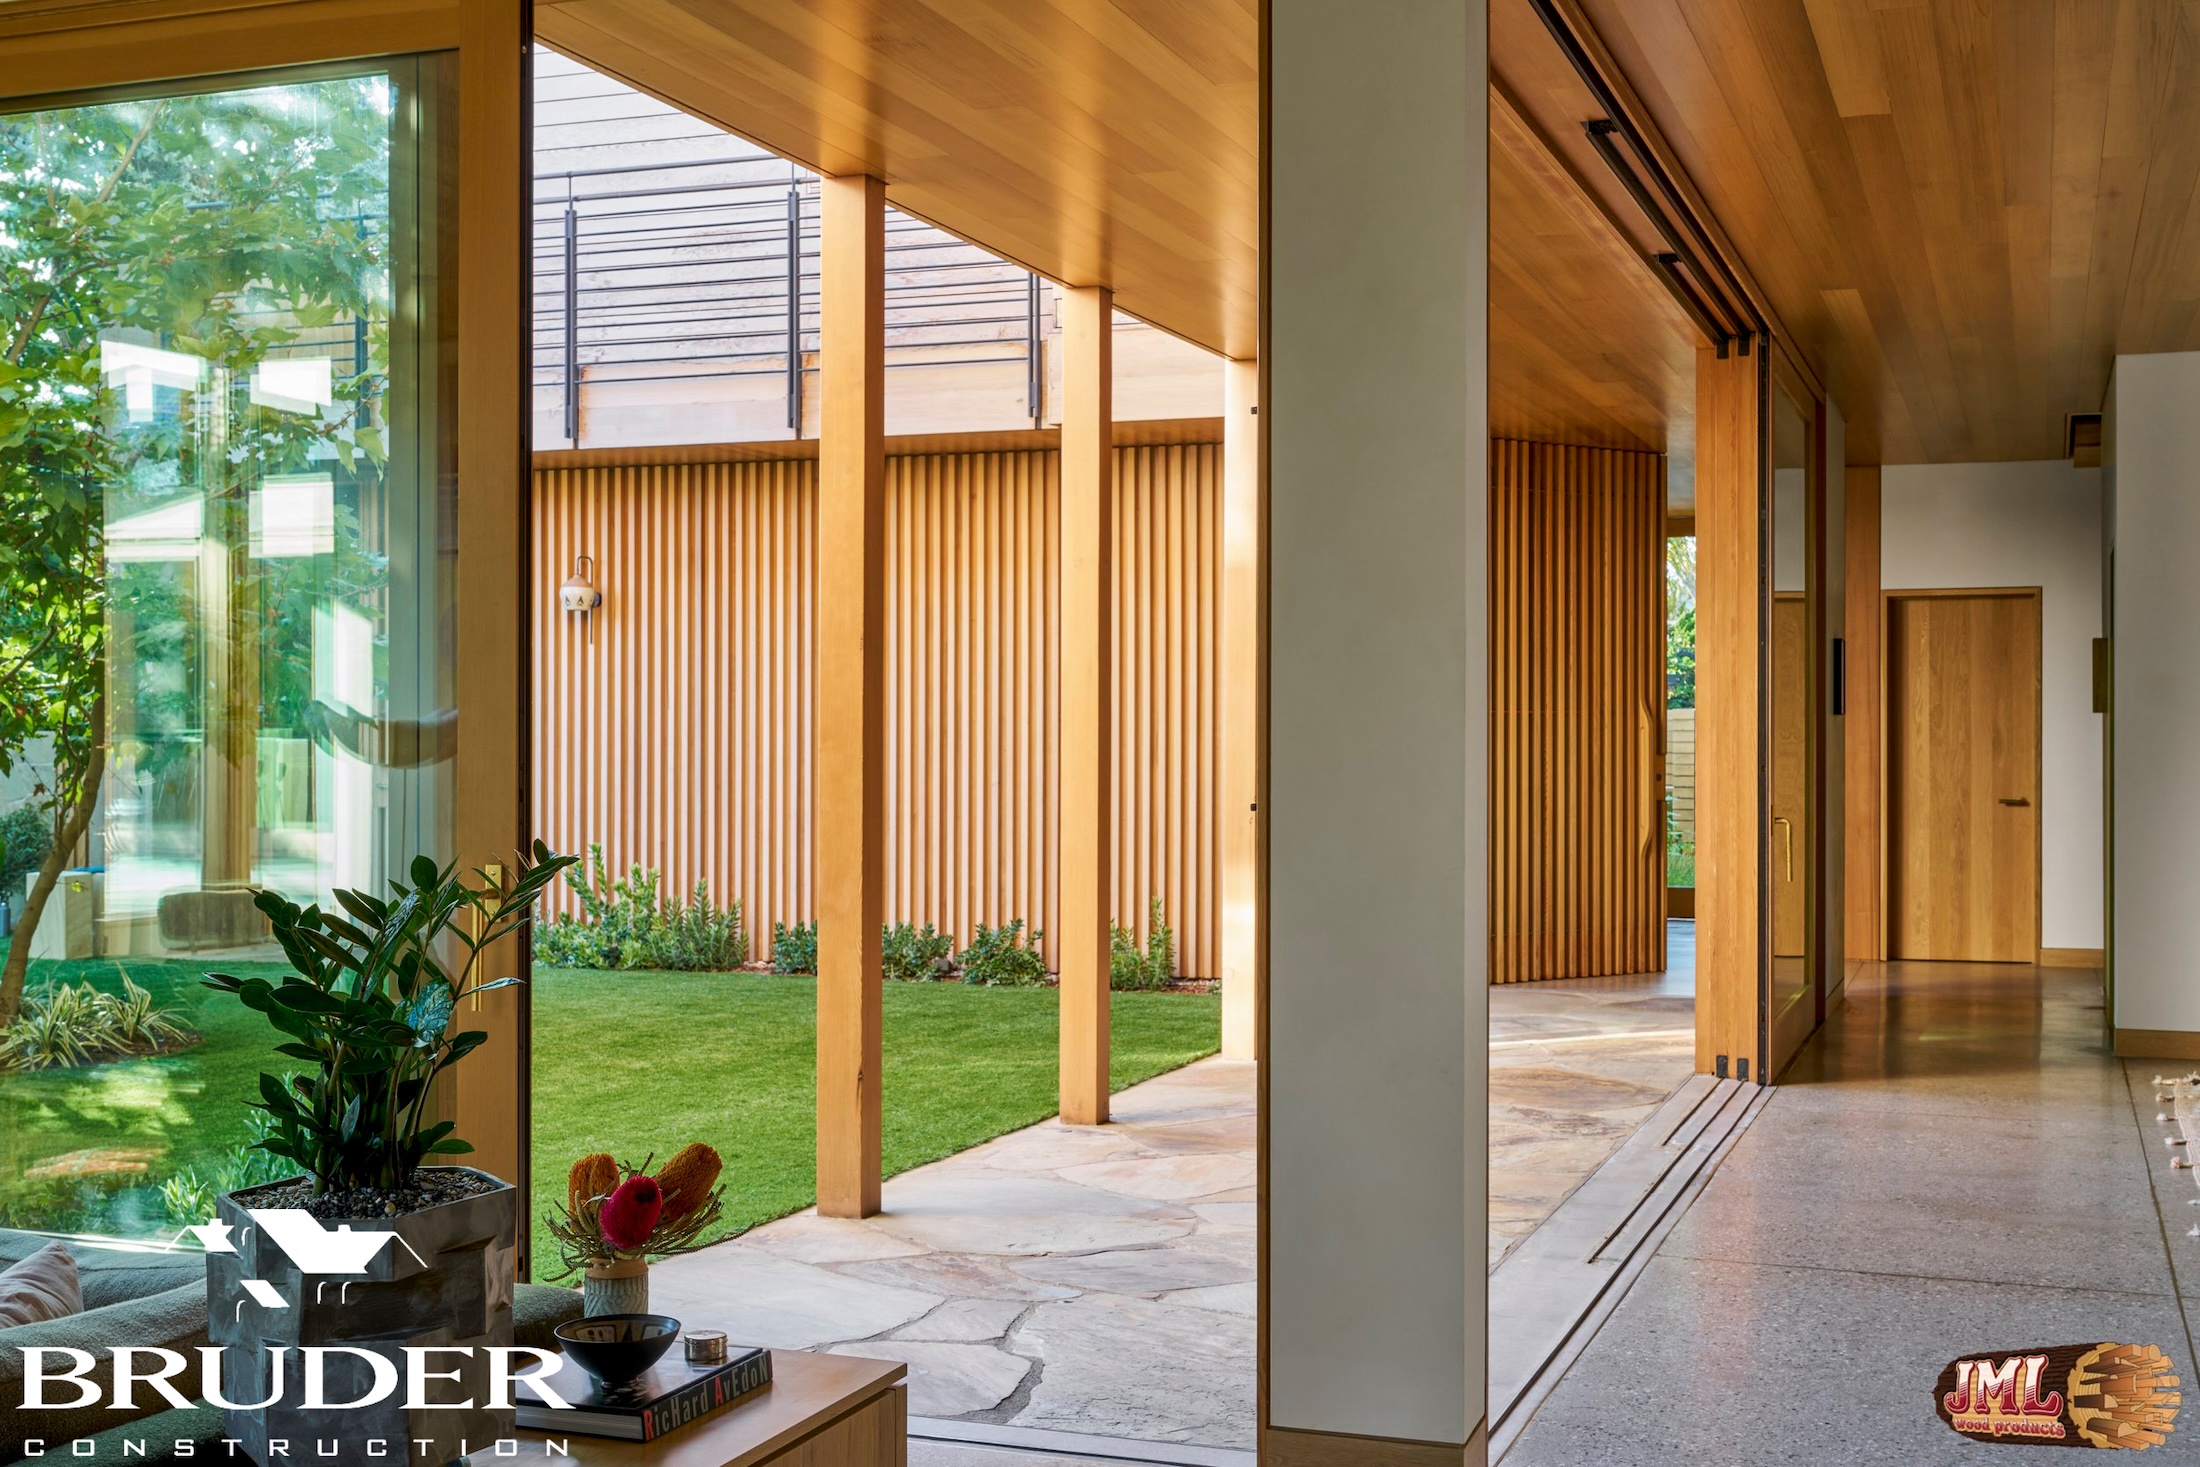
- Interior view of atrium and stone pathway. showcasing the sliding glass doors.
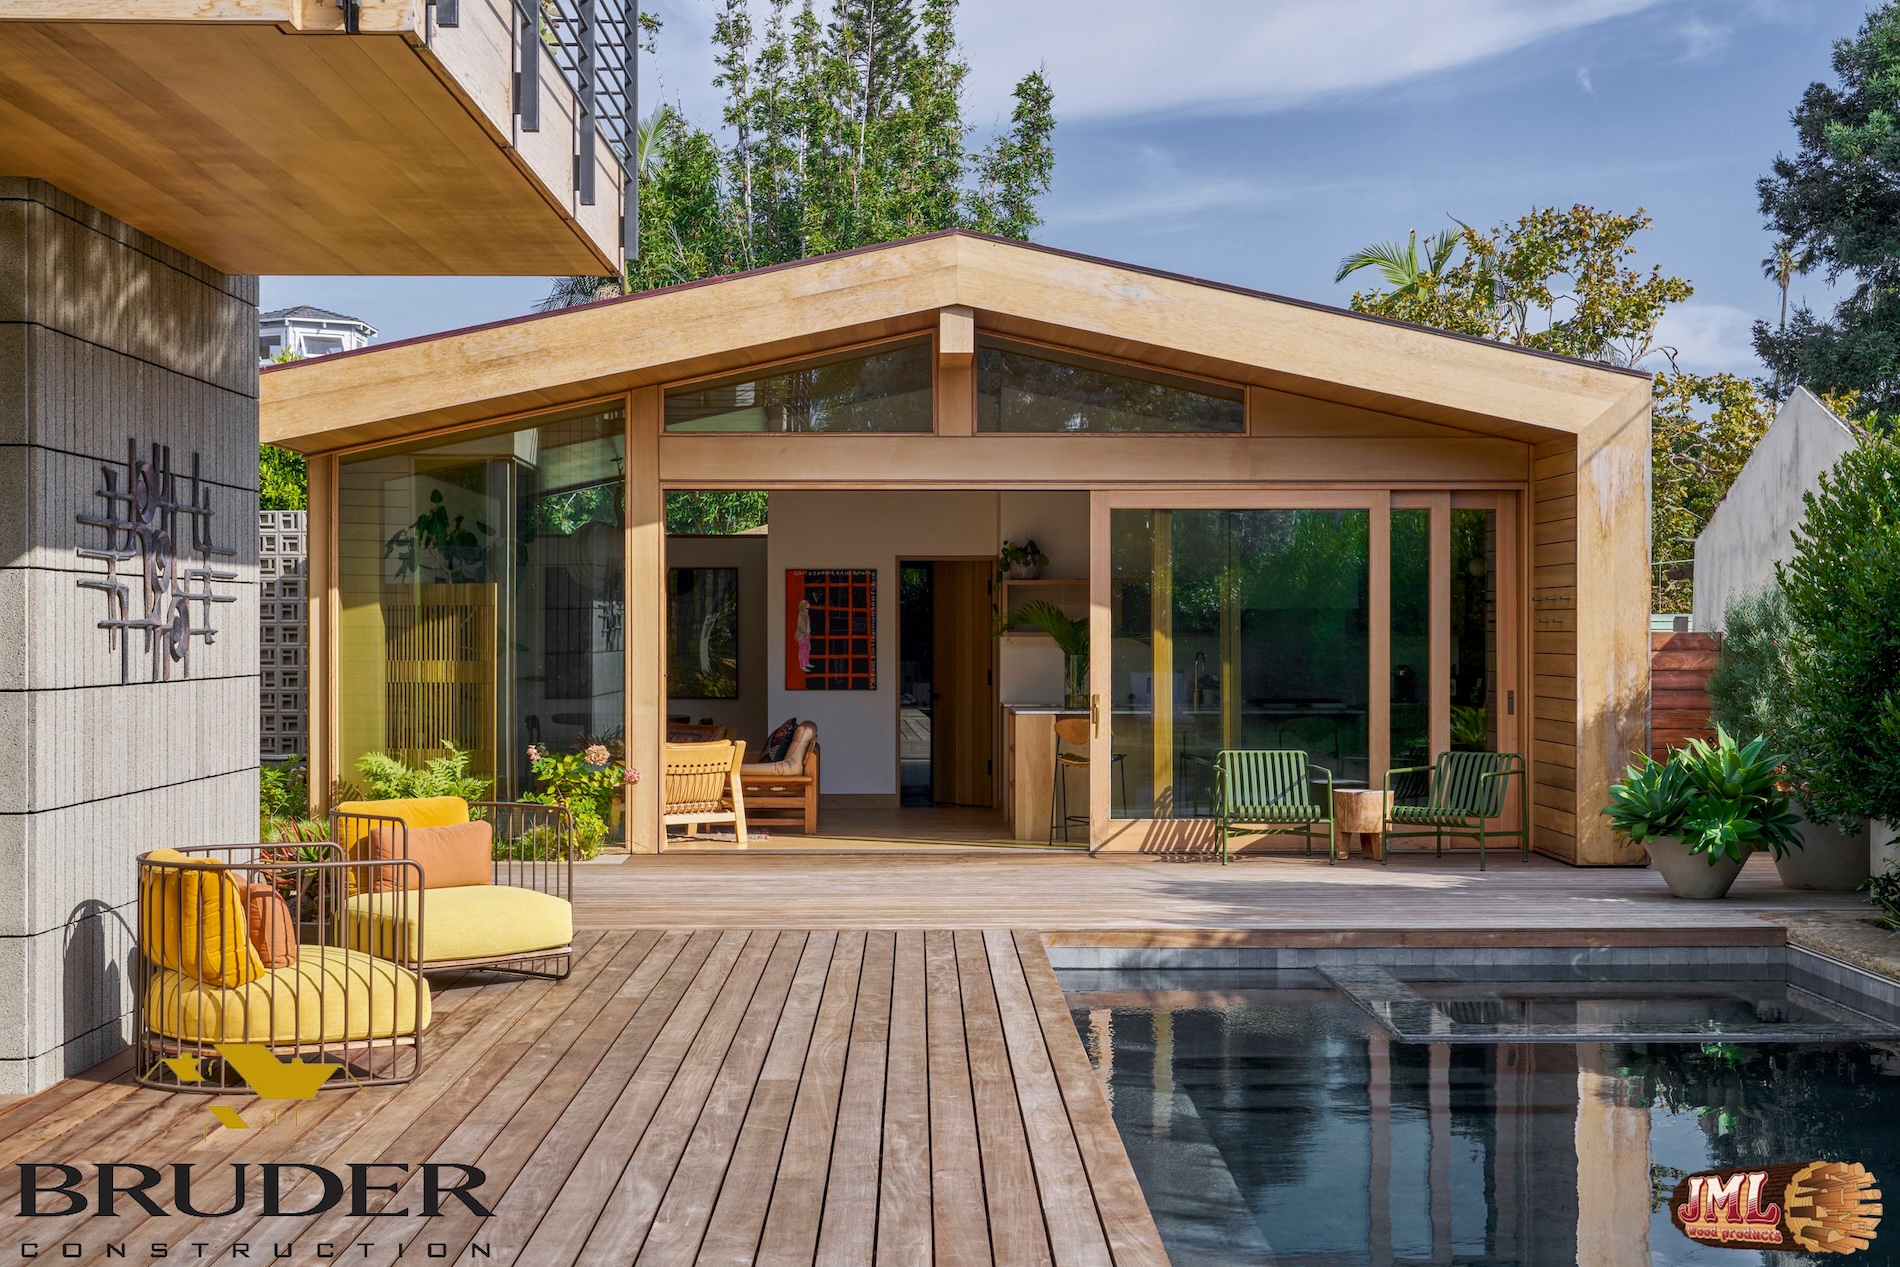
- Backyard view of the pool, patio, and pool house with barn style architecture.
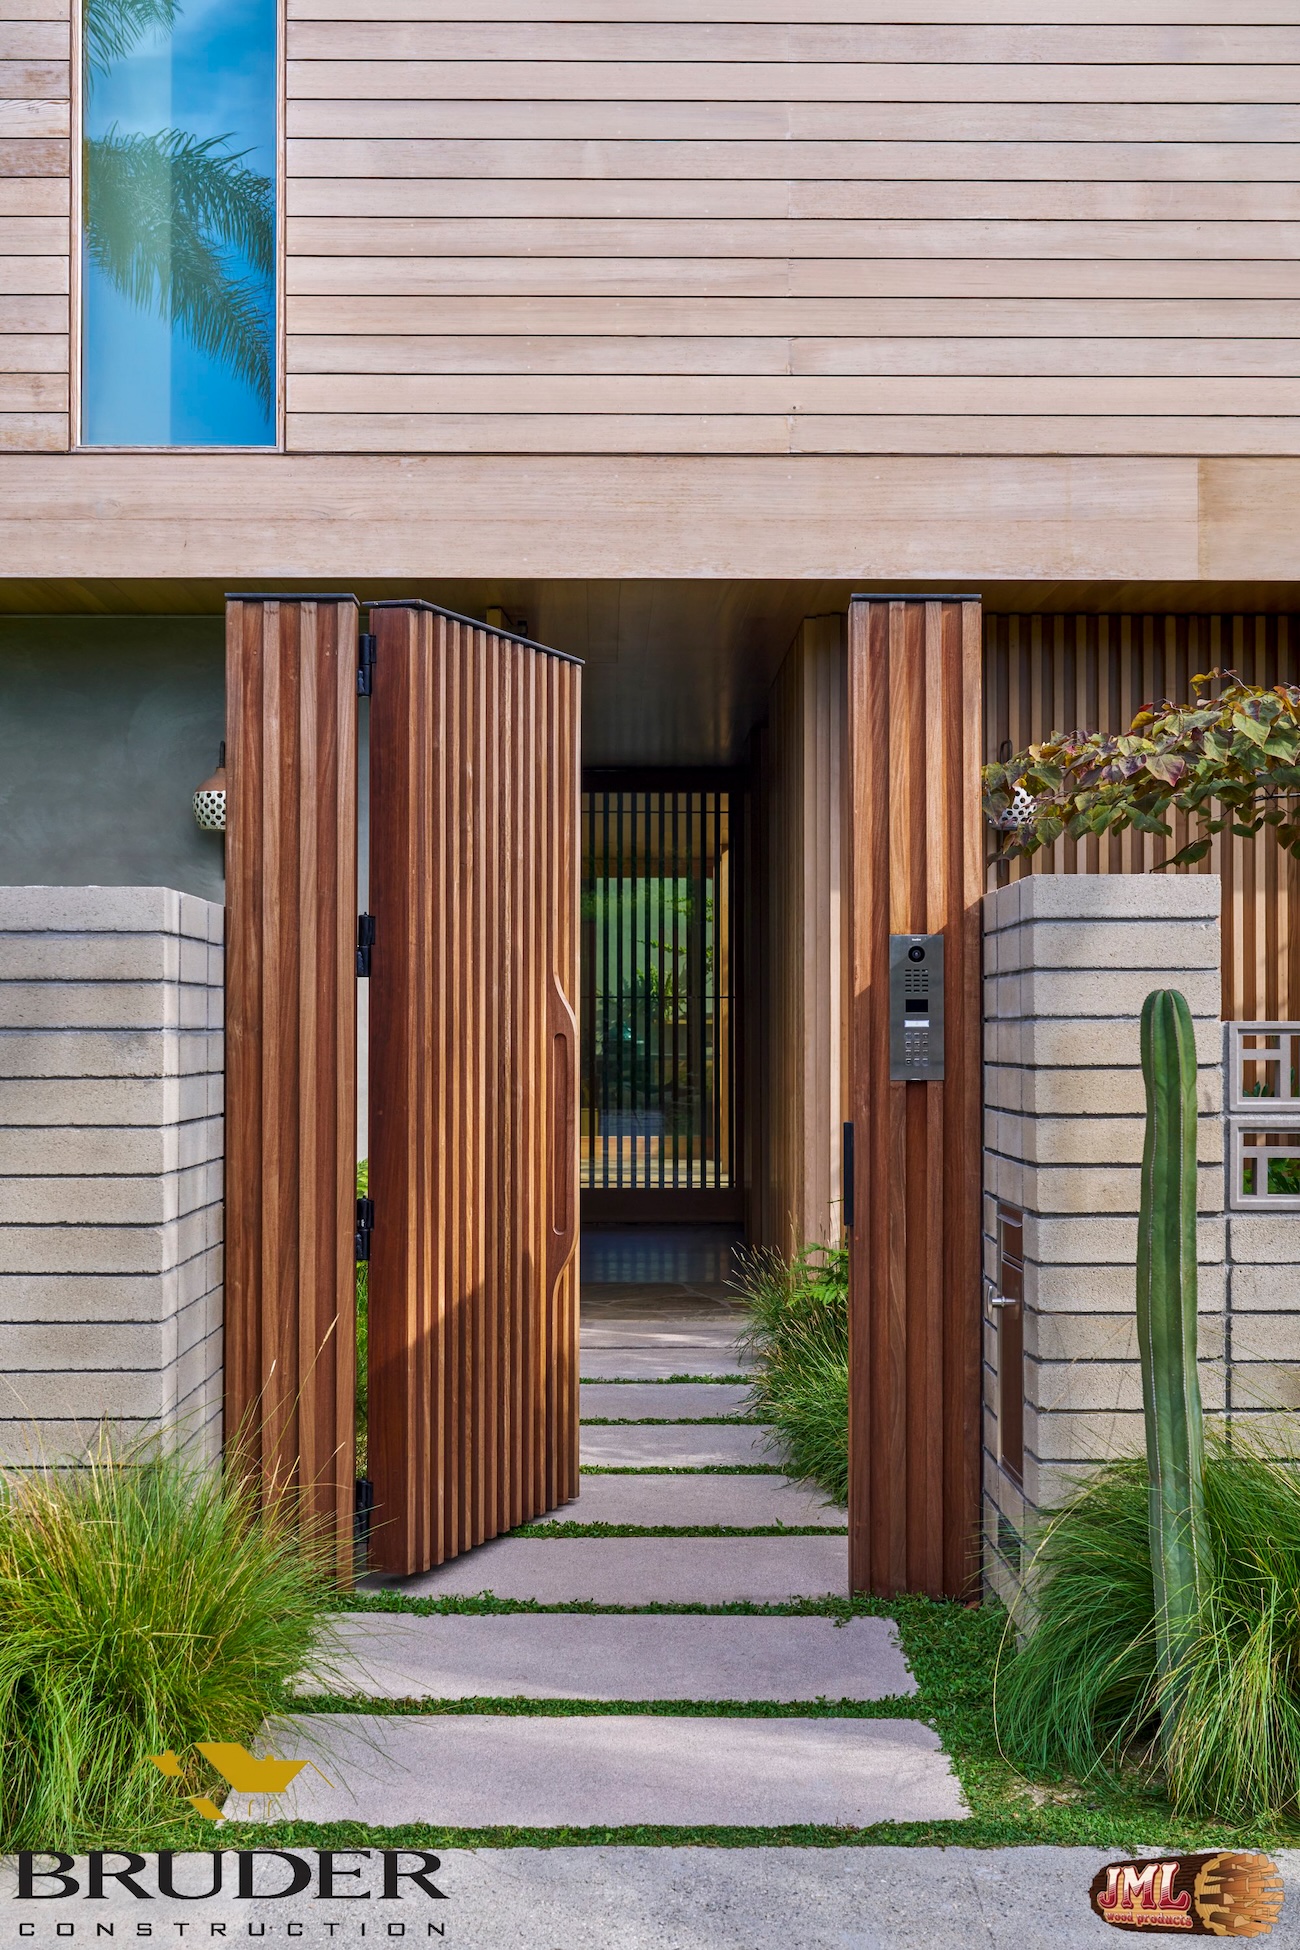
- Wooden gate door with raised panels opening to home's front entry way.
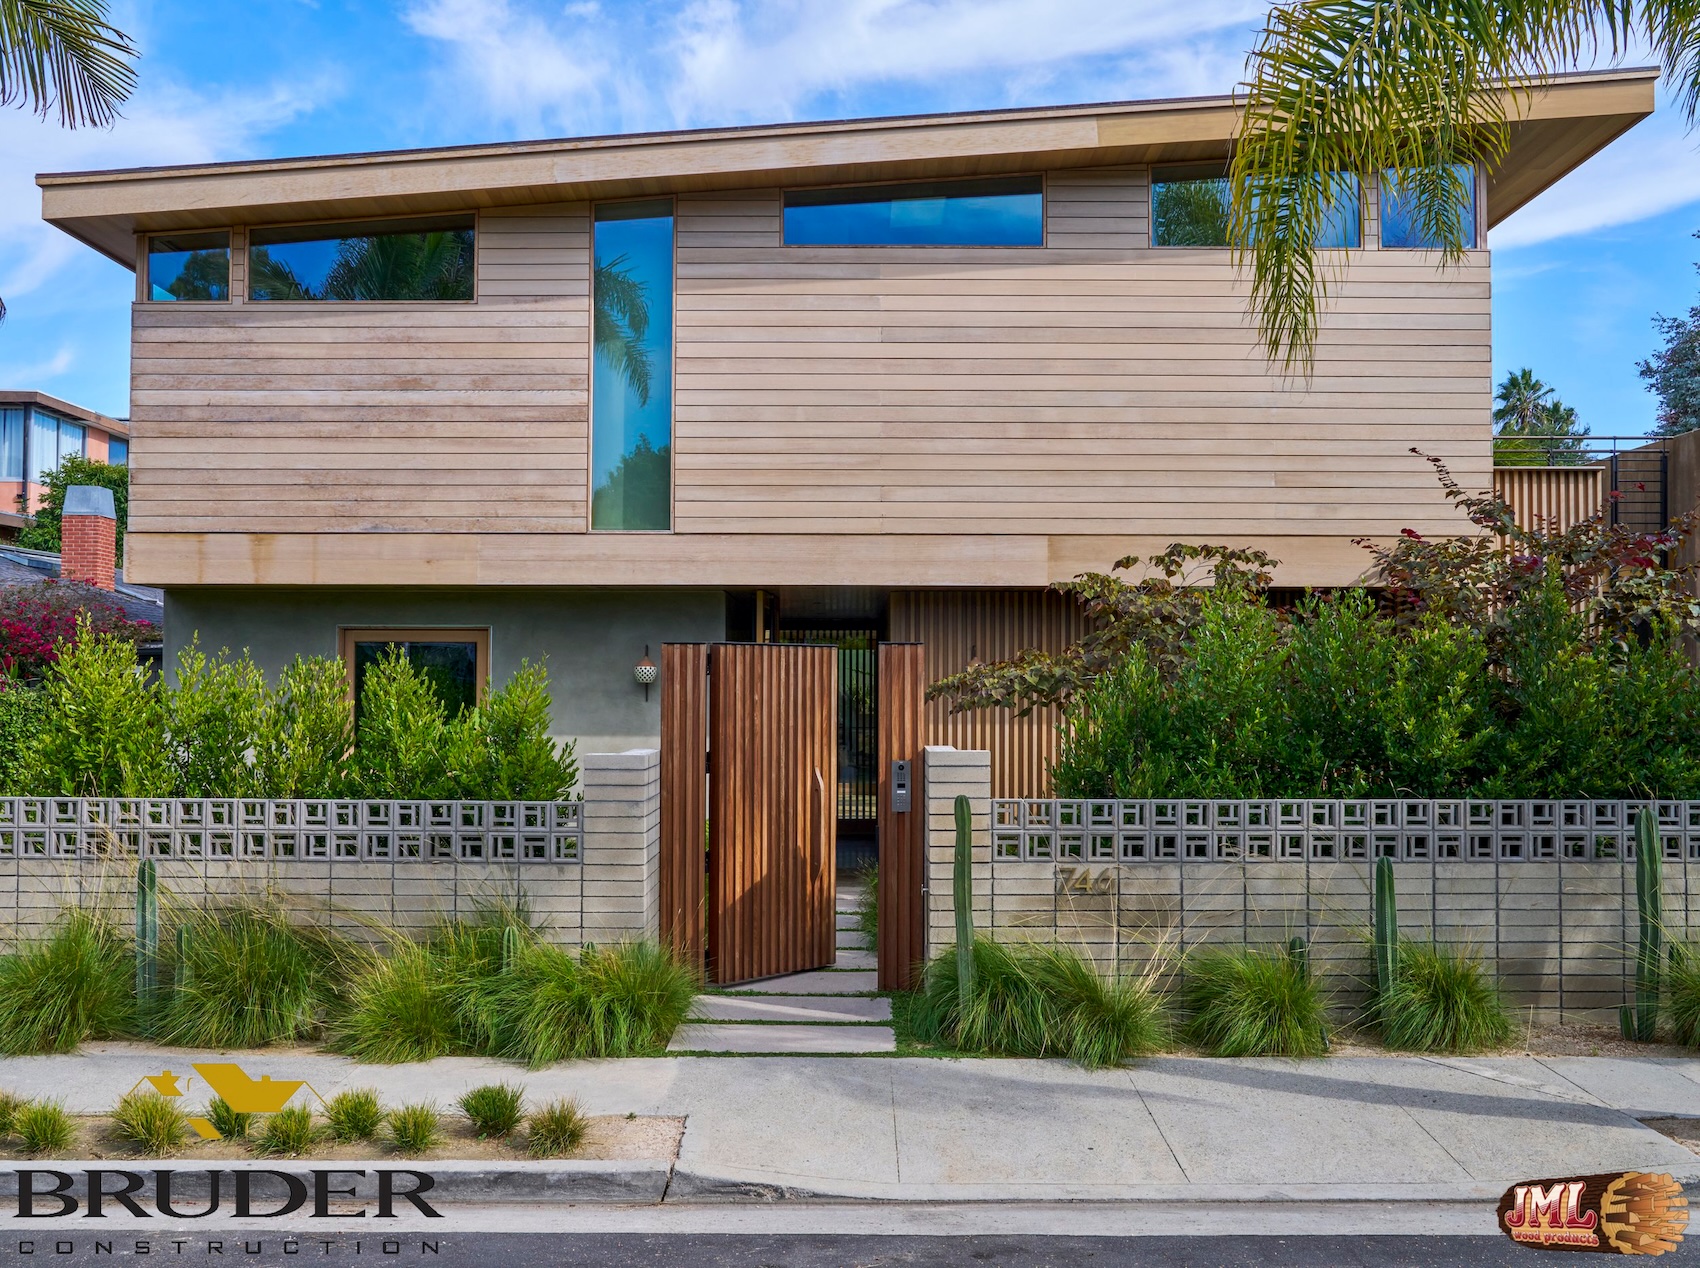
- Two story modern home with geometric designs and panel siding.
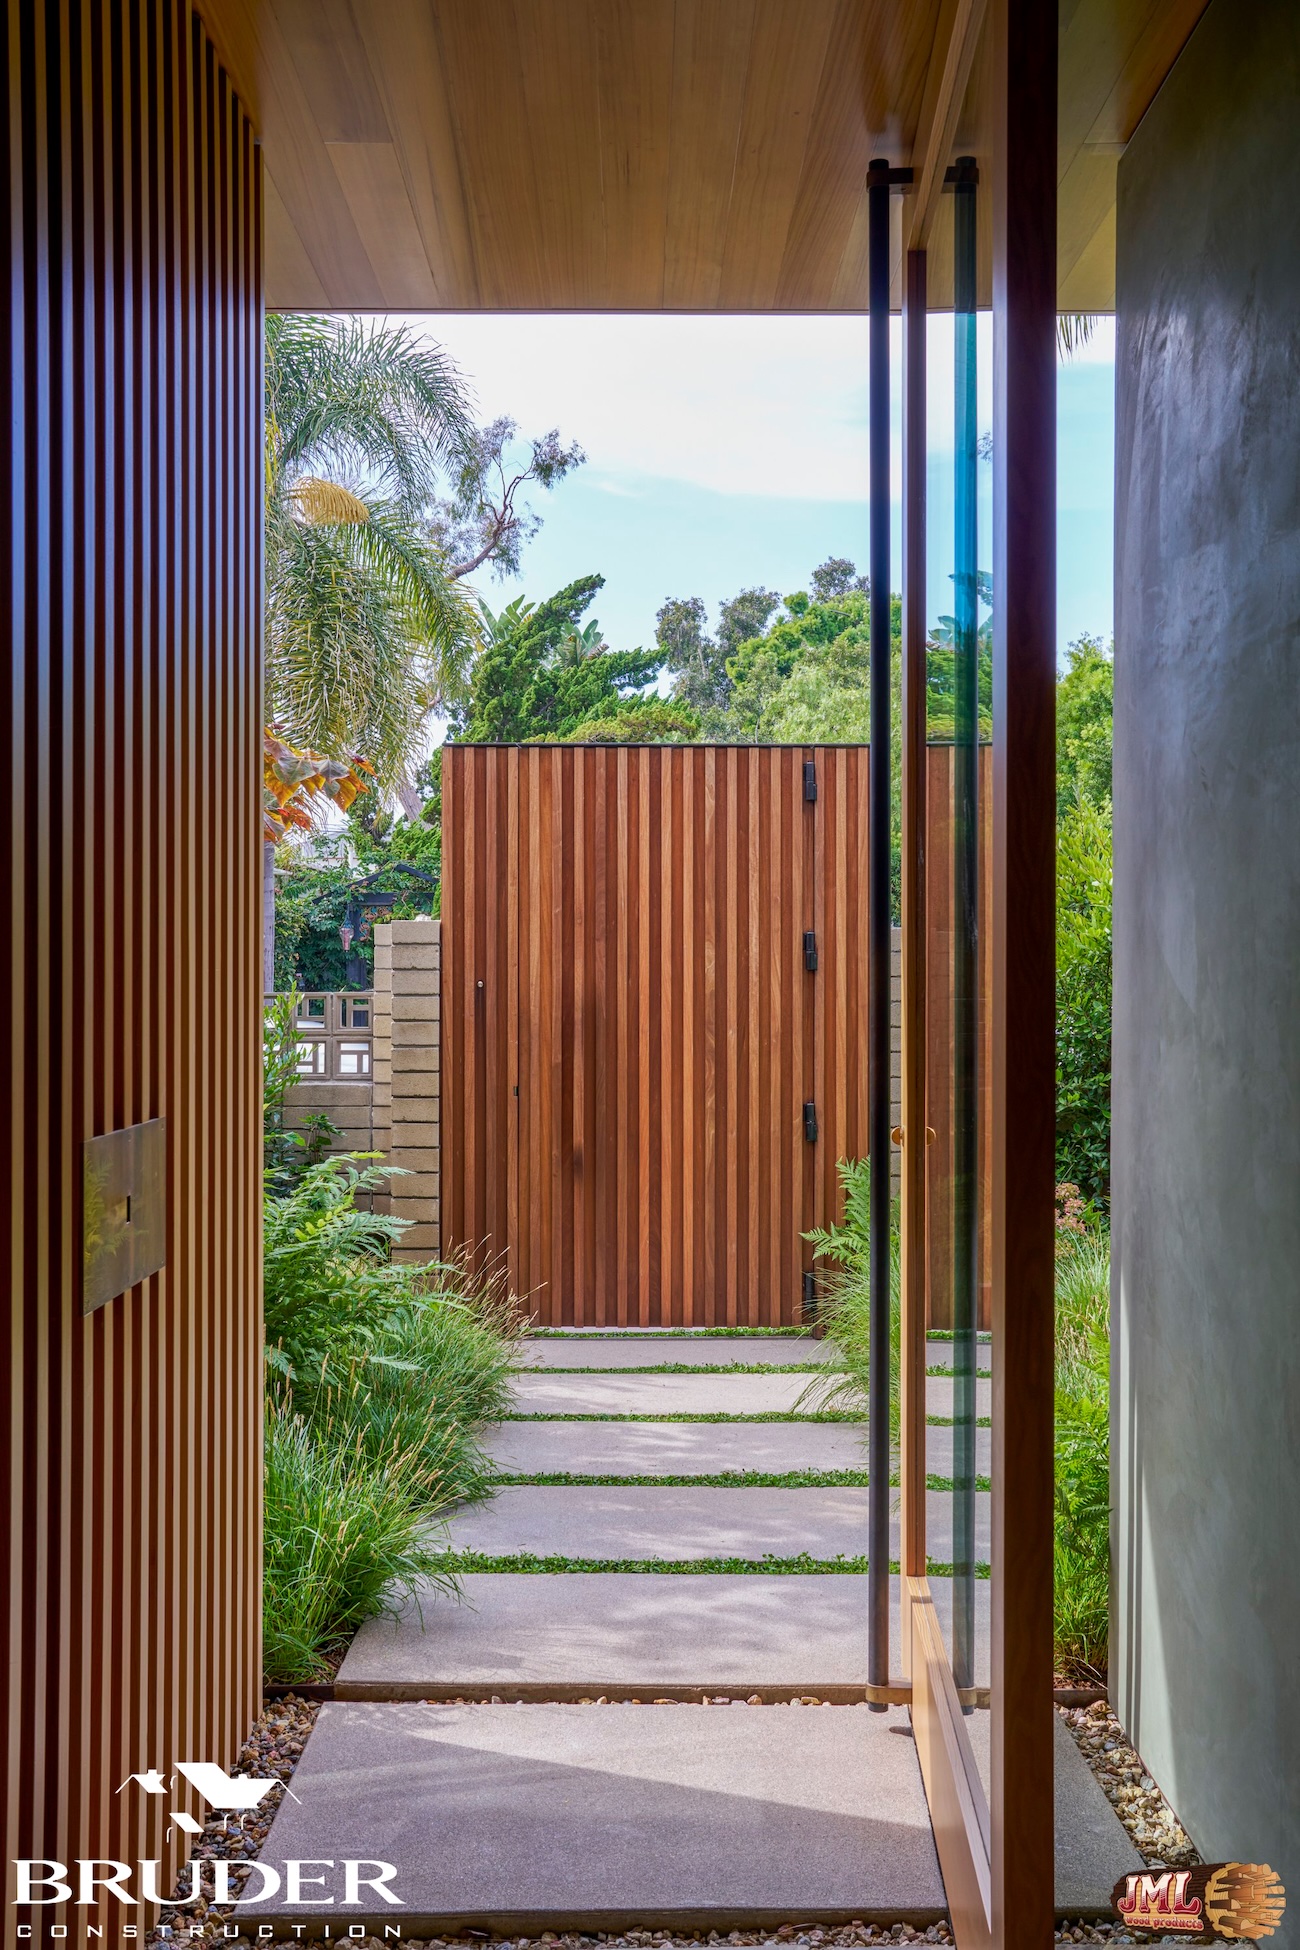
- Walkway to the exterior of the home featuring a path of stone slabs next to a large wood fence.
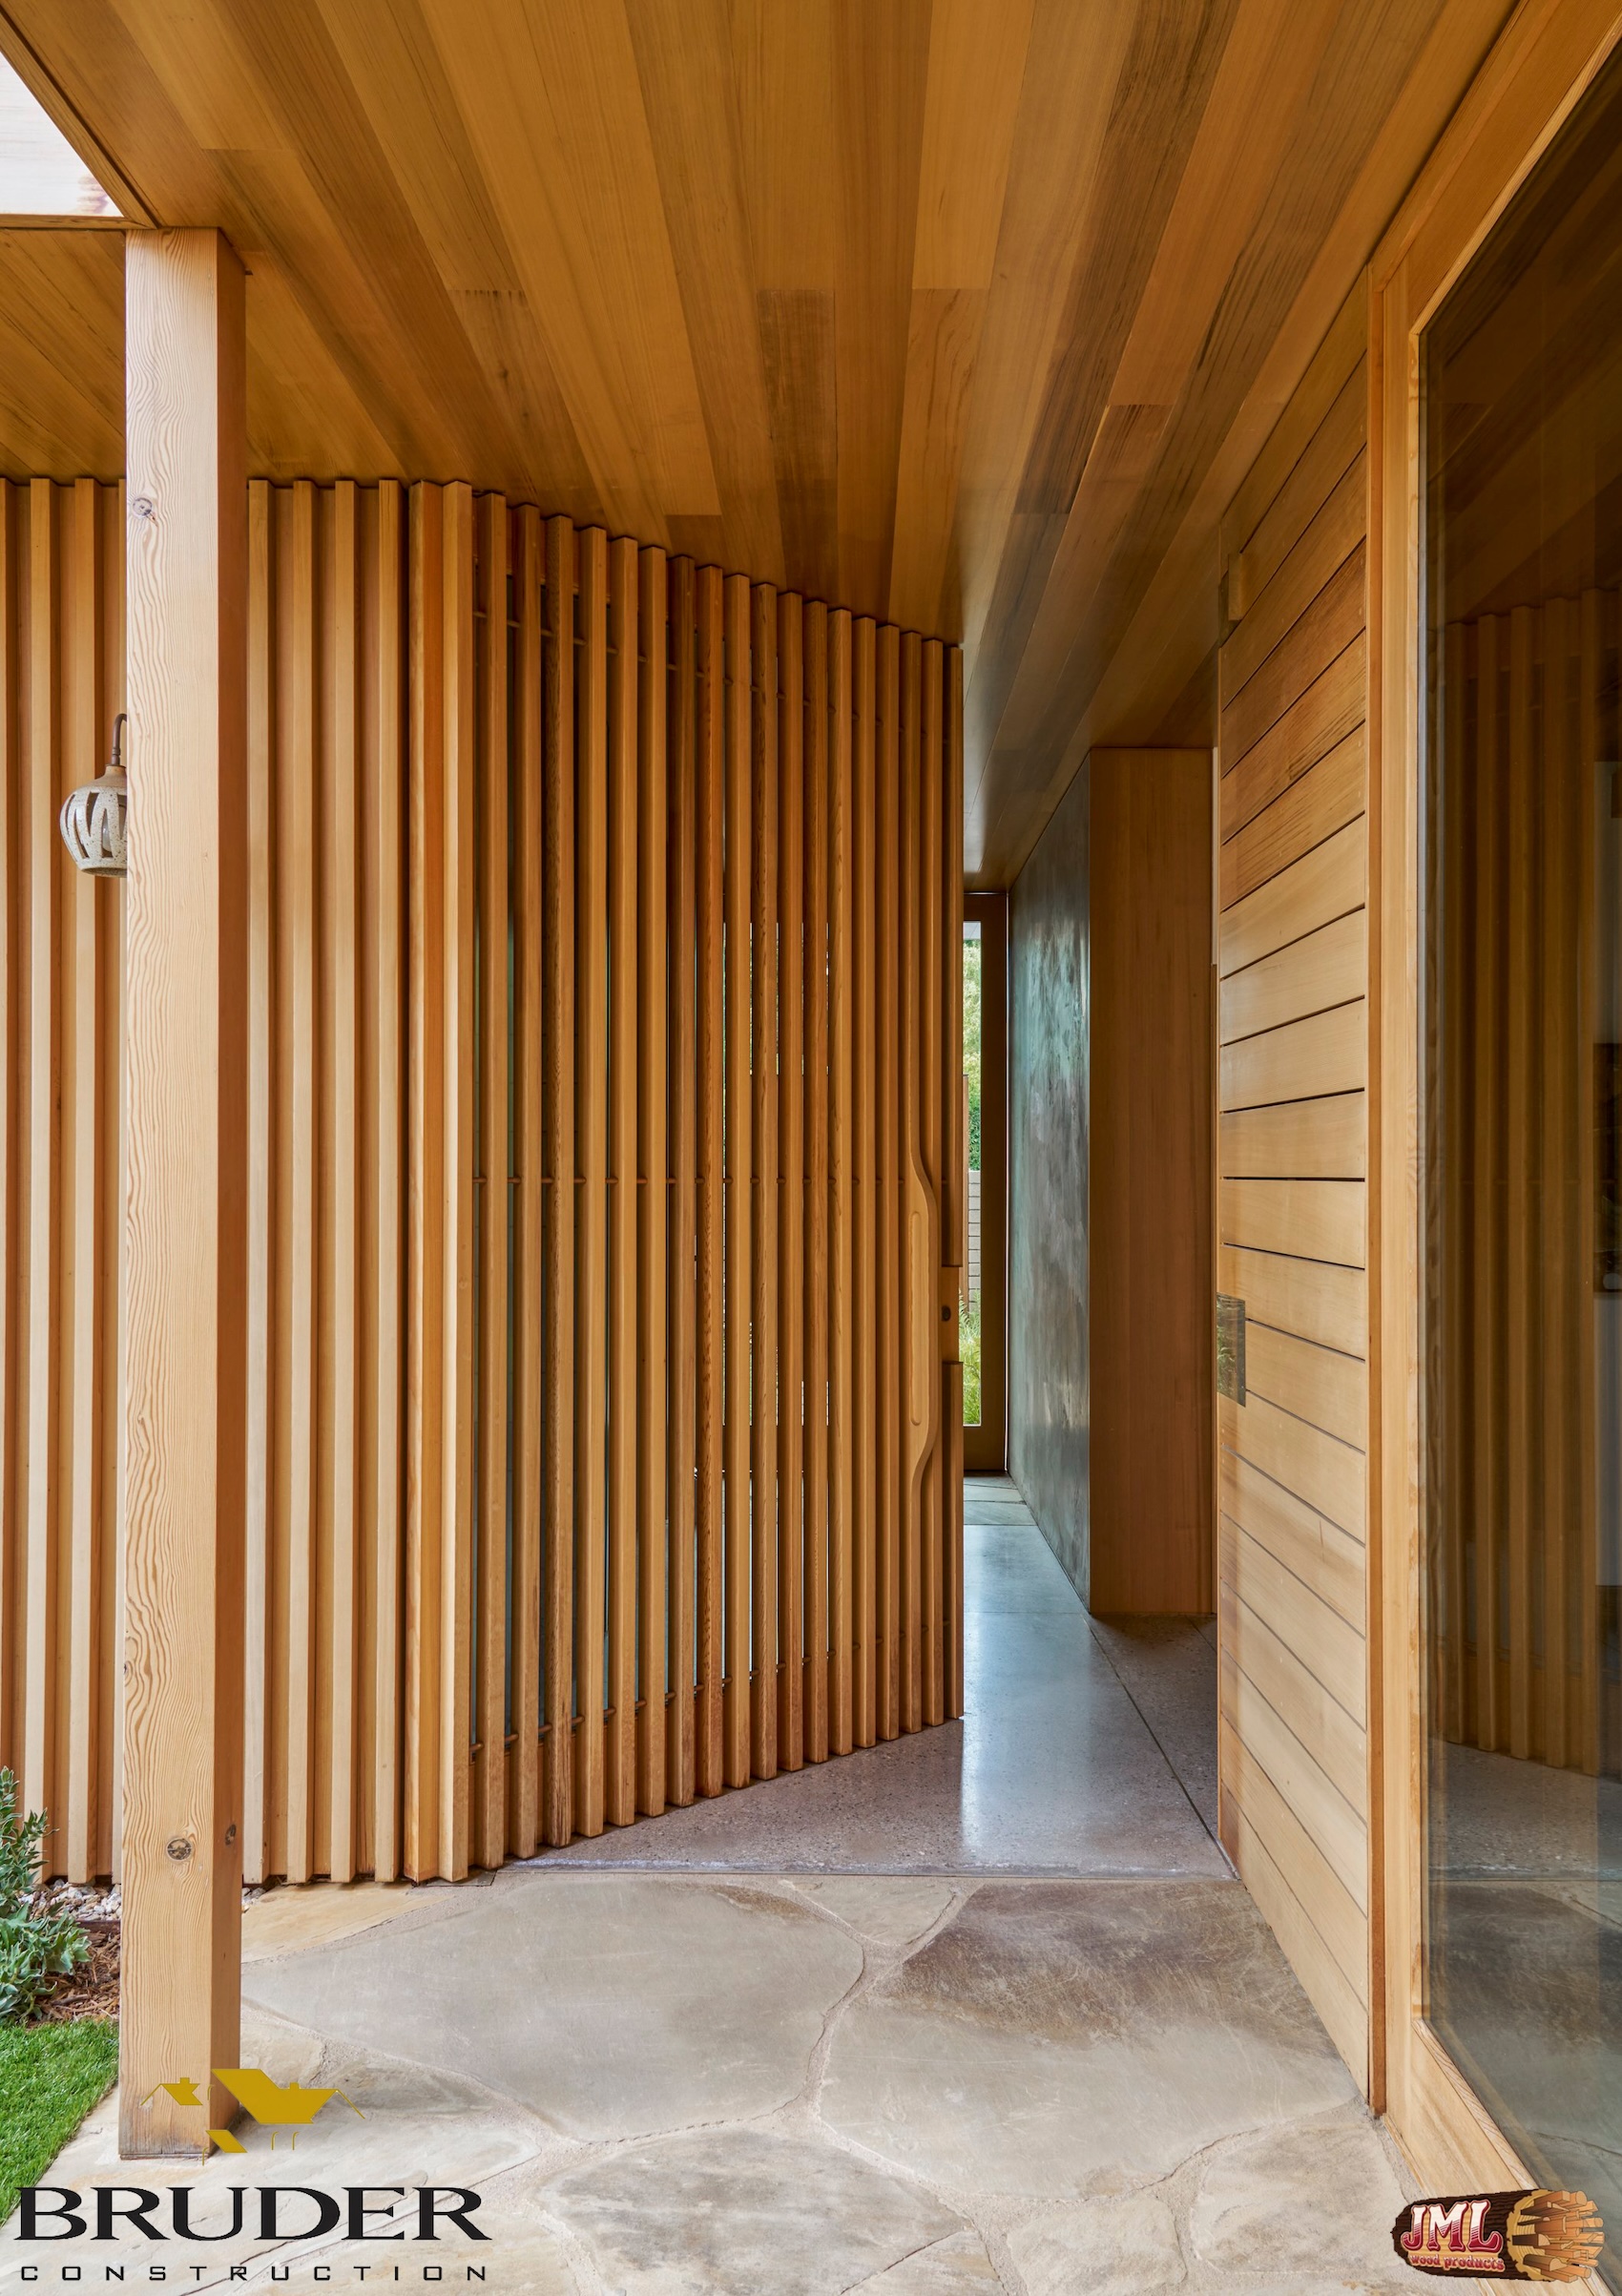
- Exterior hidden pathway of the home, highlight the extensive use of bright wood paneling.
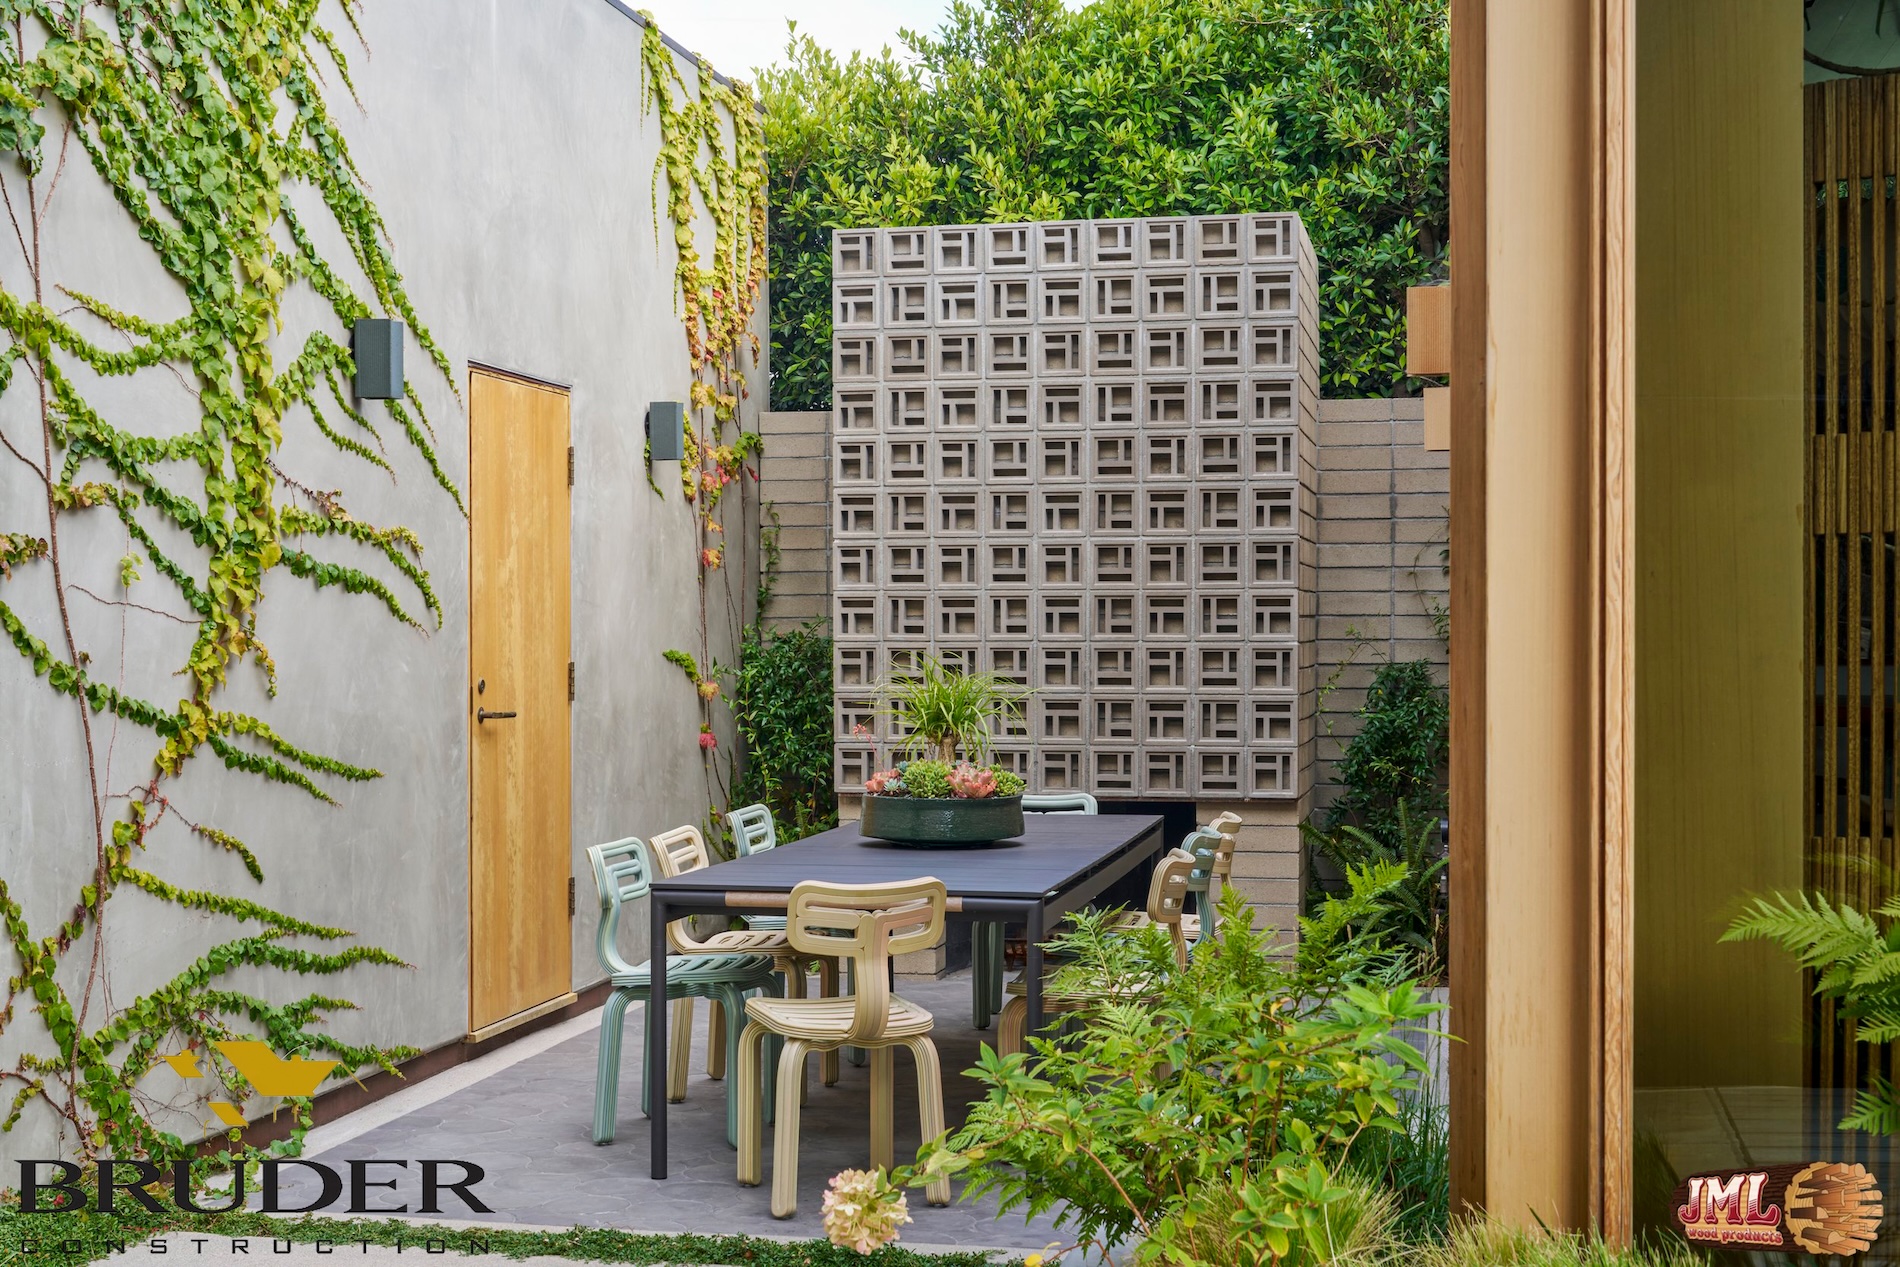
- Small outdoor seating area featuring artistic stone wall and small black table.
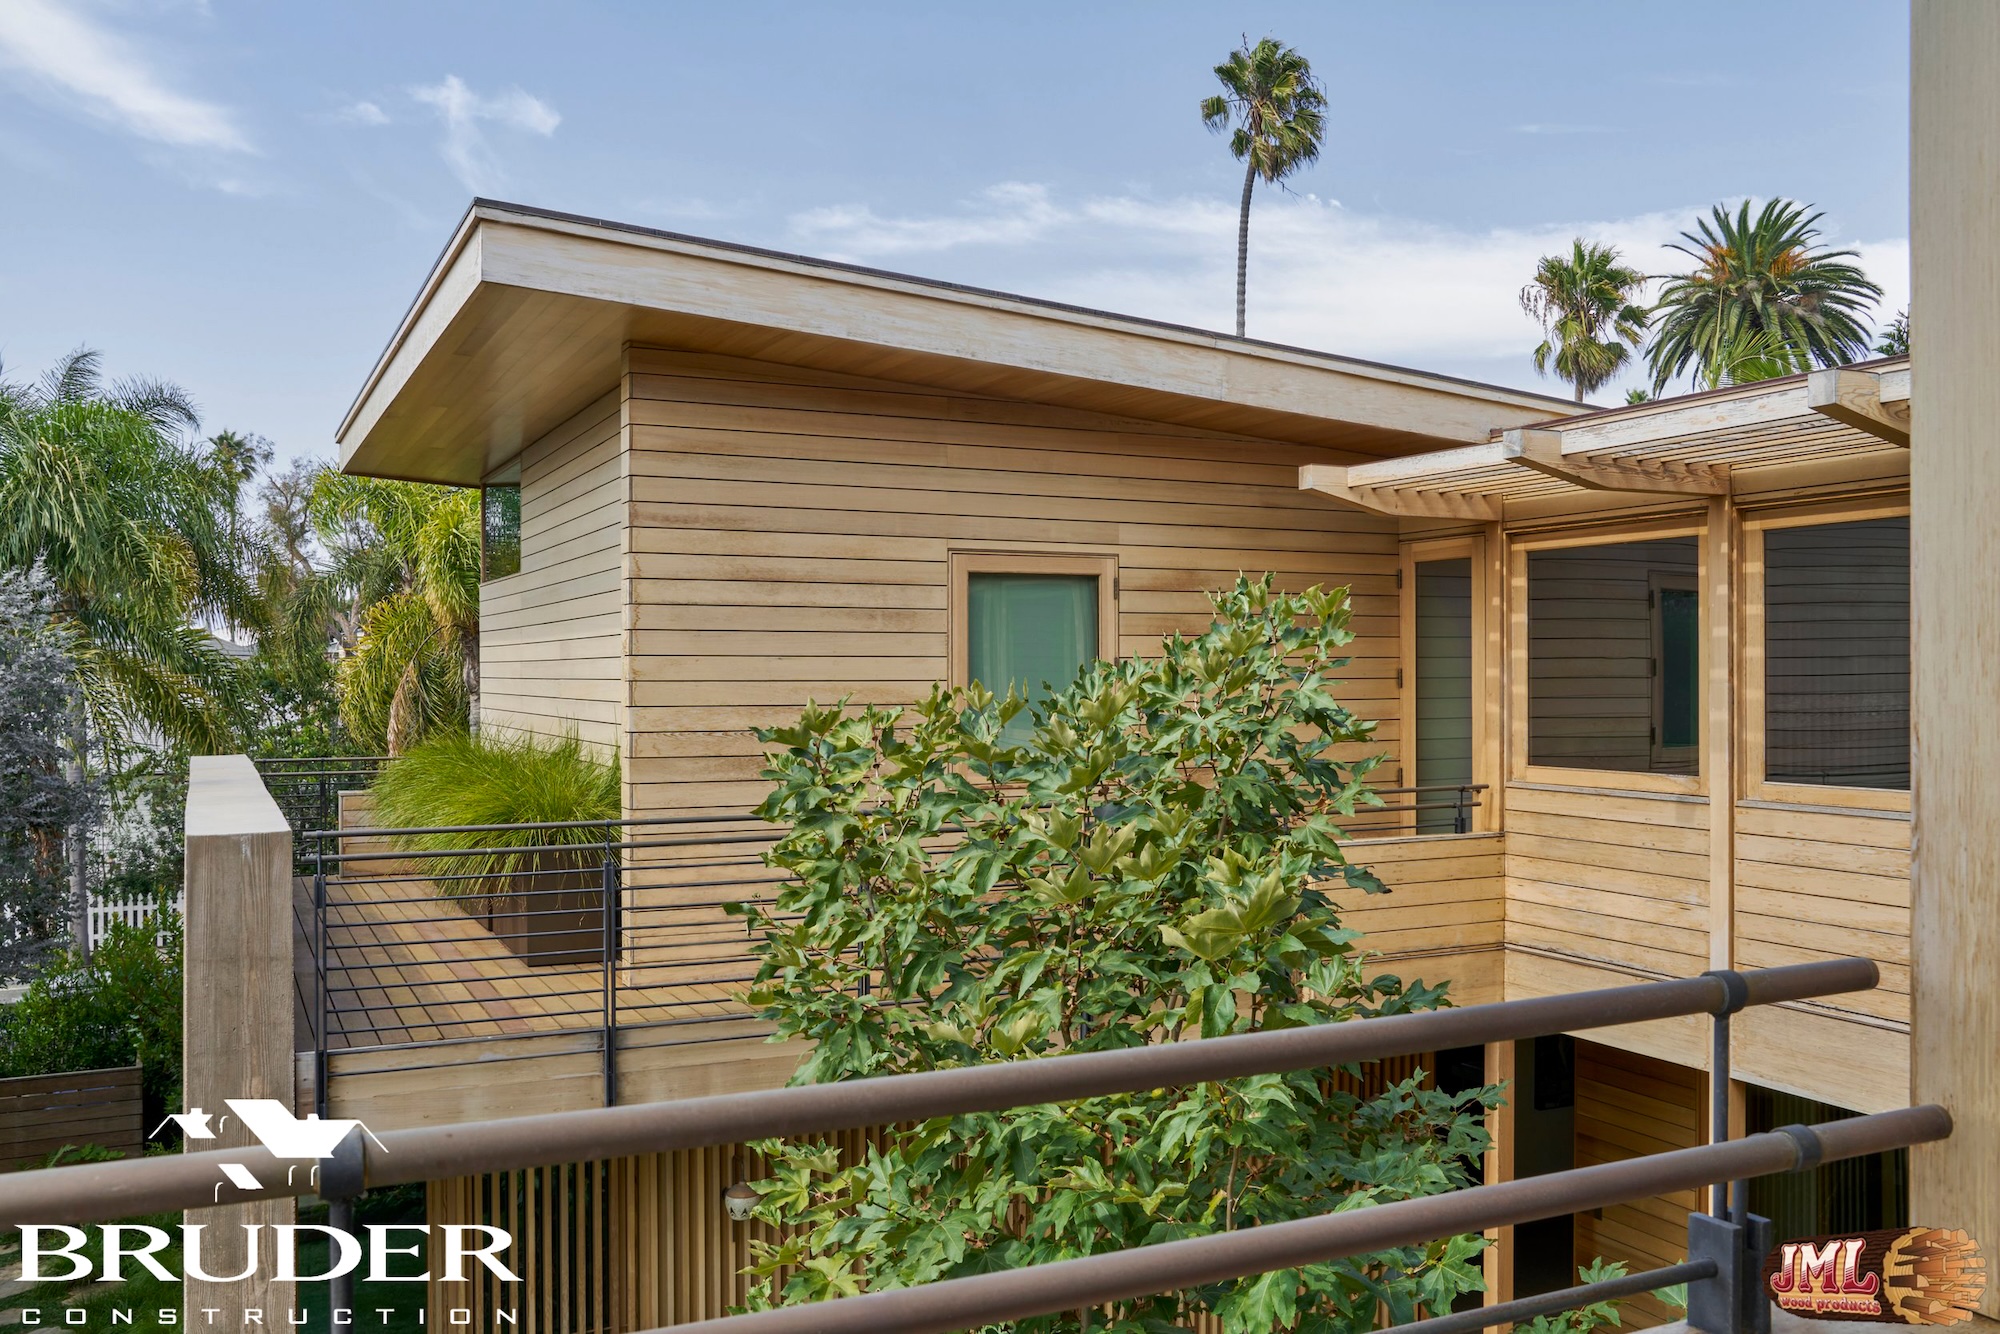
- Balcony view of the home highlighting the wood siding and large rectangular windows.
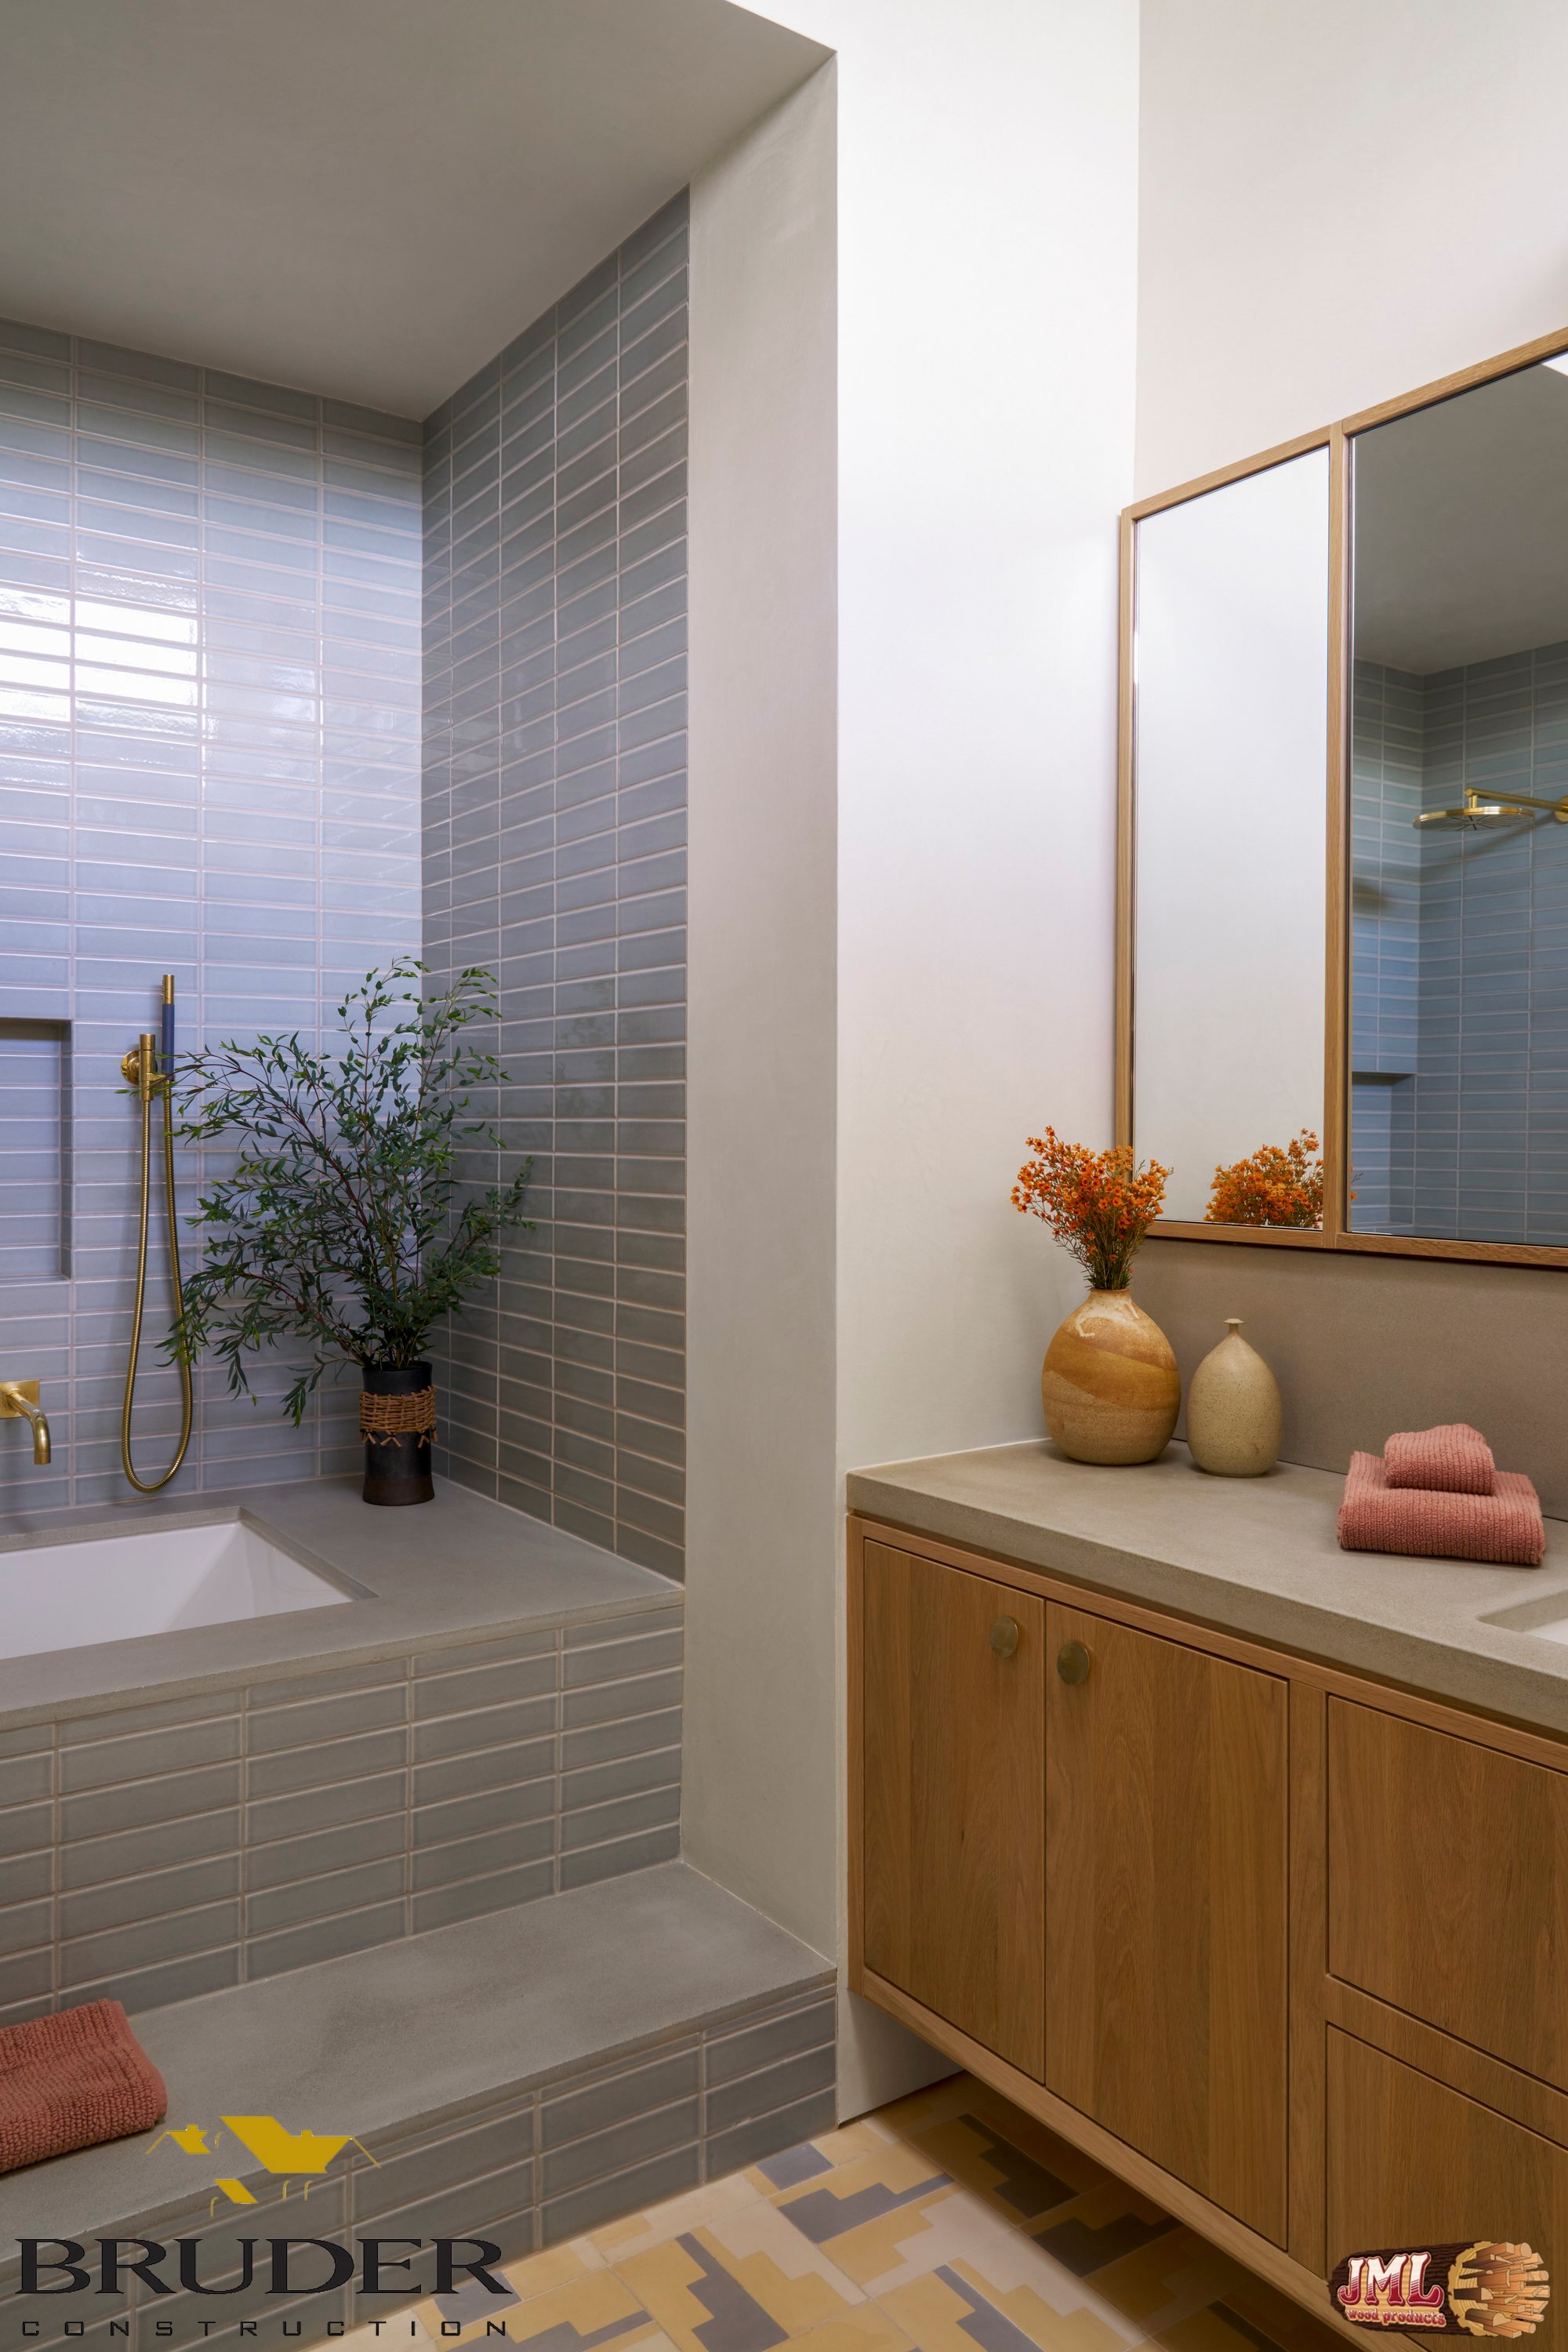
- Bathroom with tiled tub and walls, accented by wood cabinets.
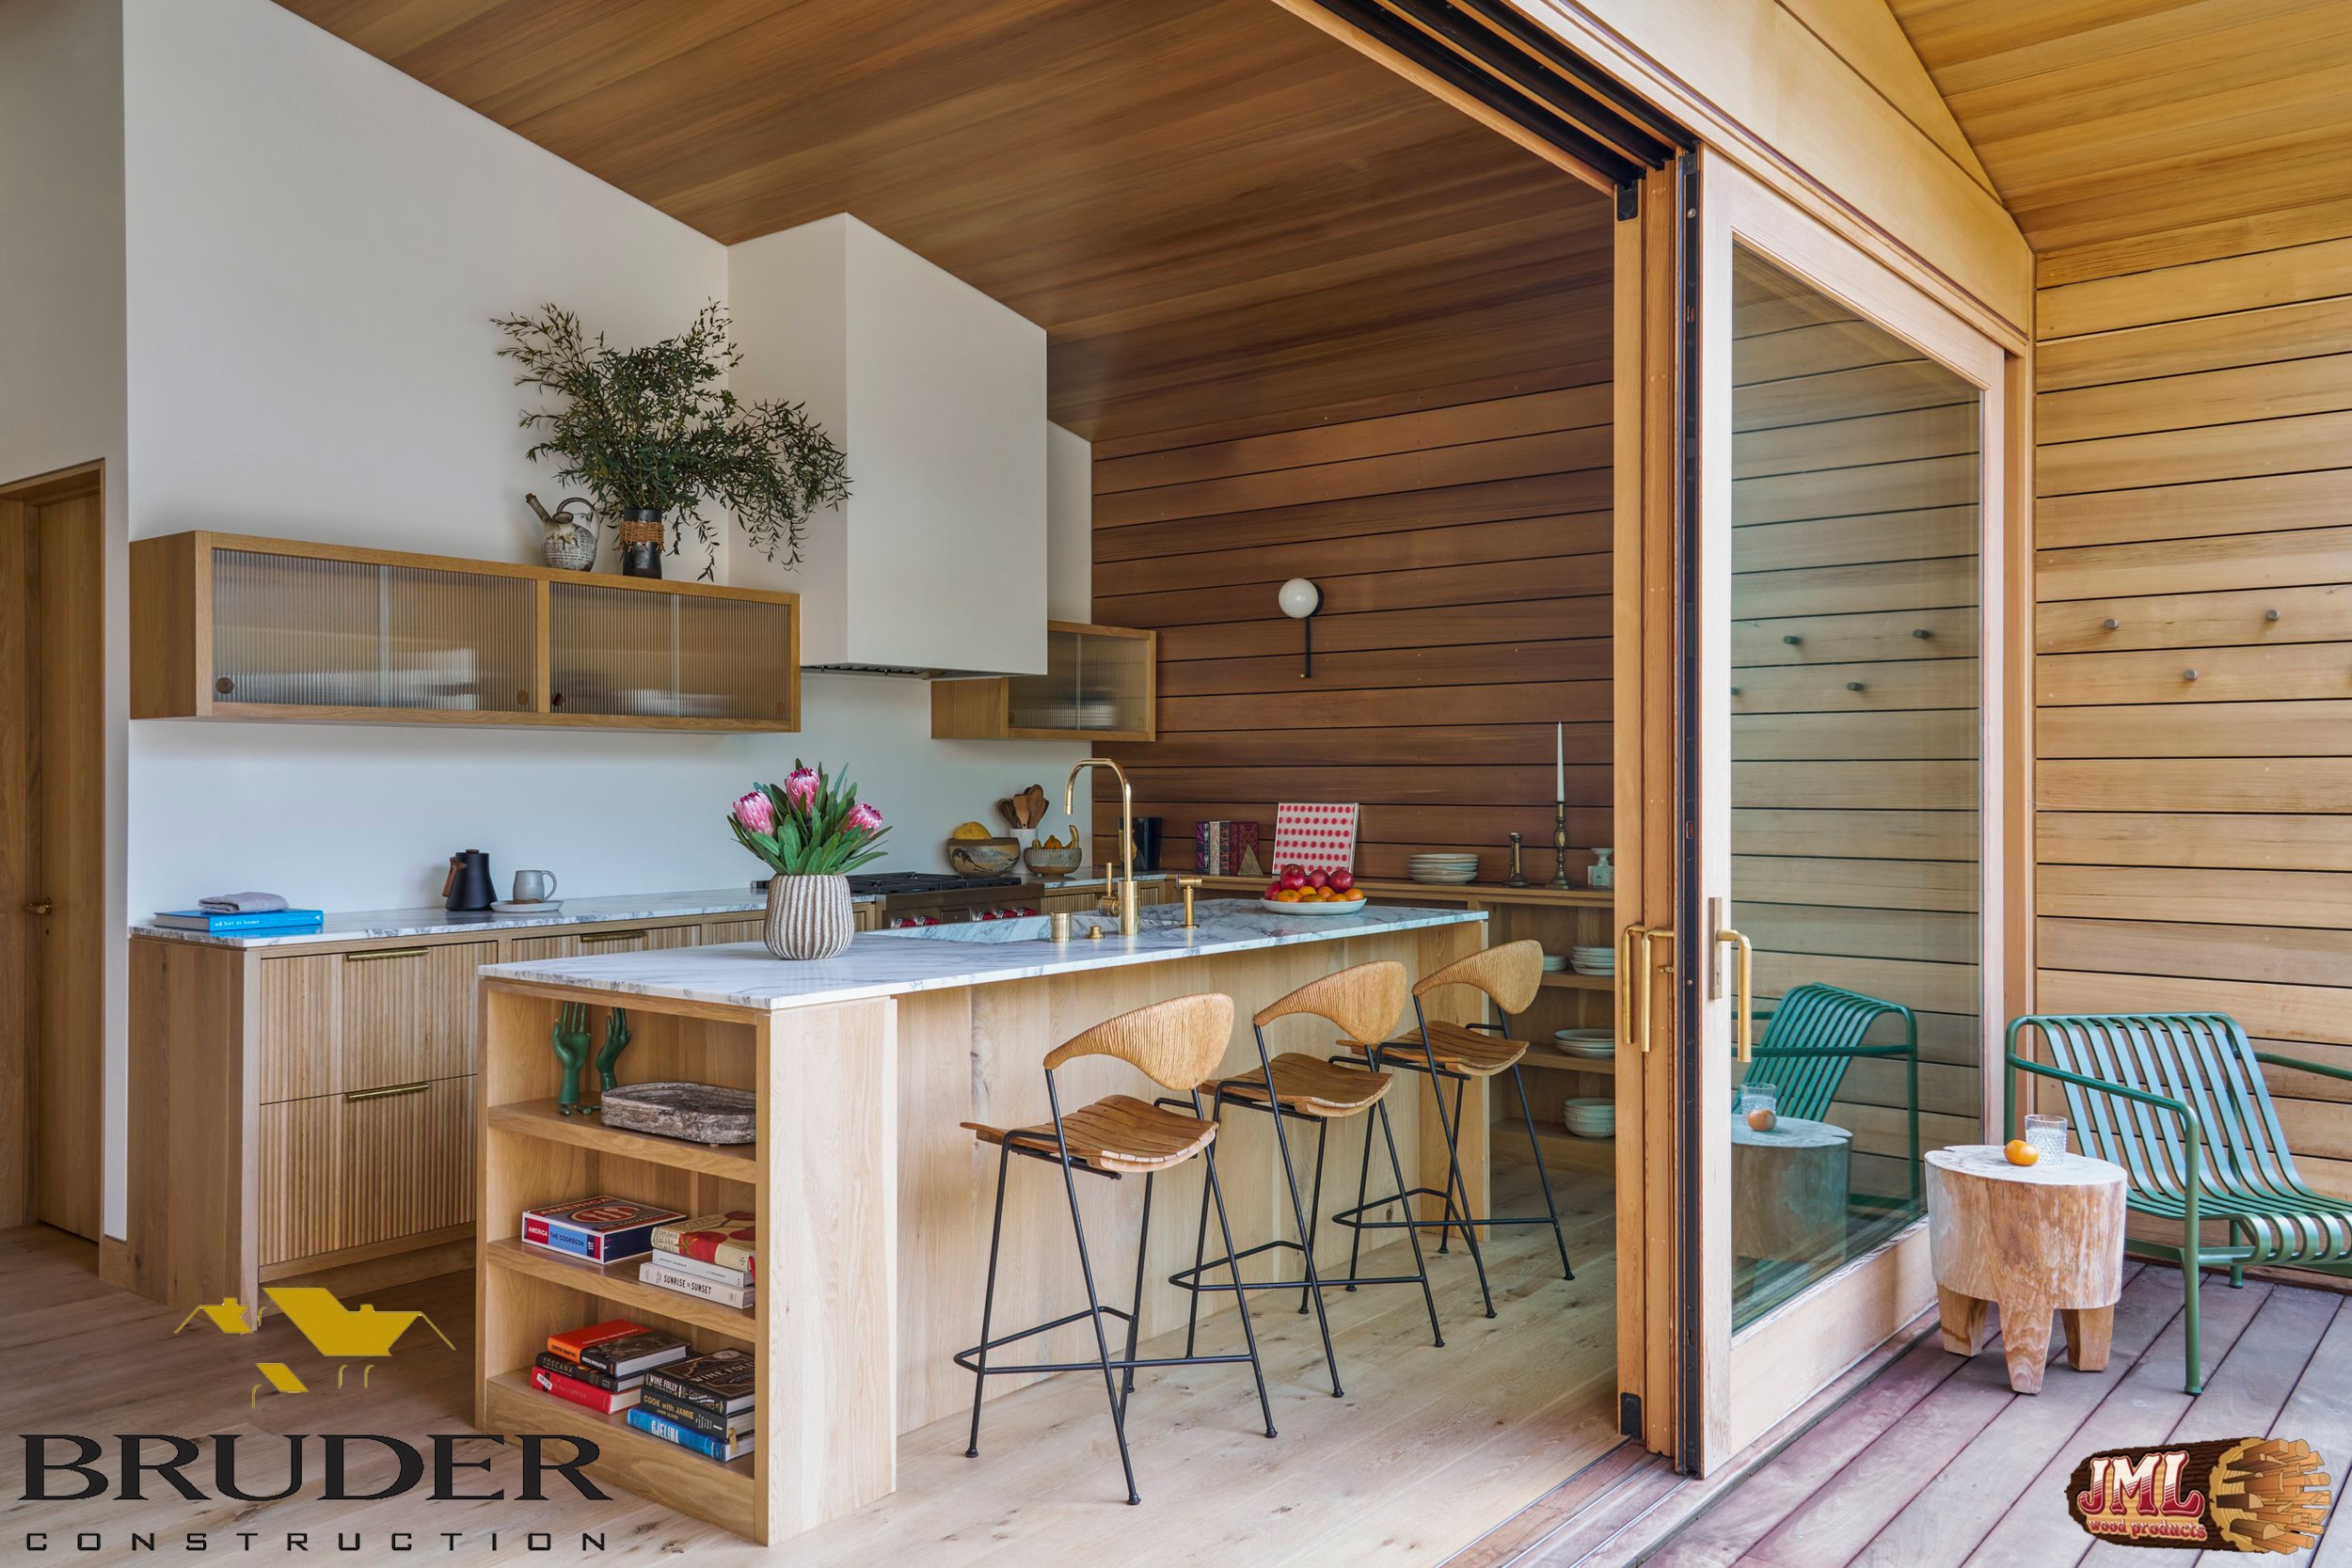
- Kitchen with island and bar seating viewed from the patio door exhibiting the glass doors in use.
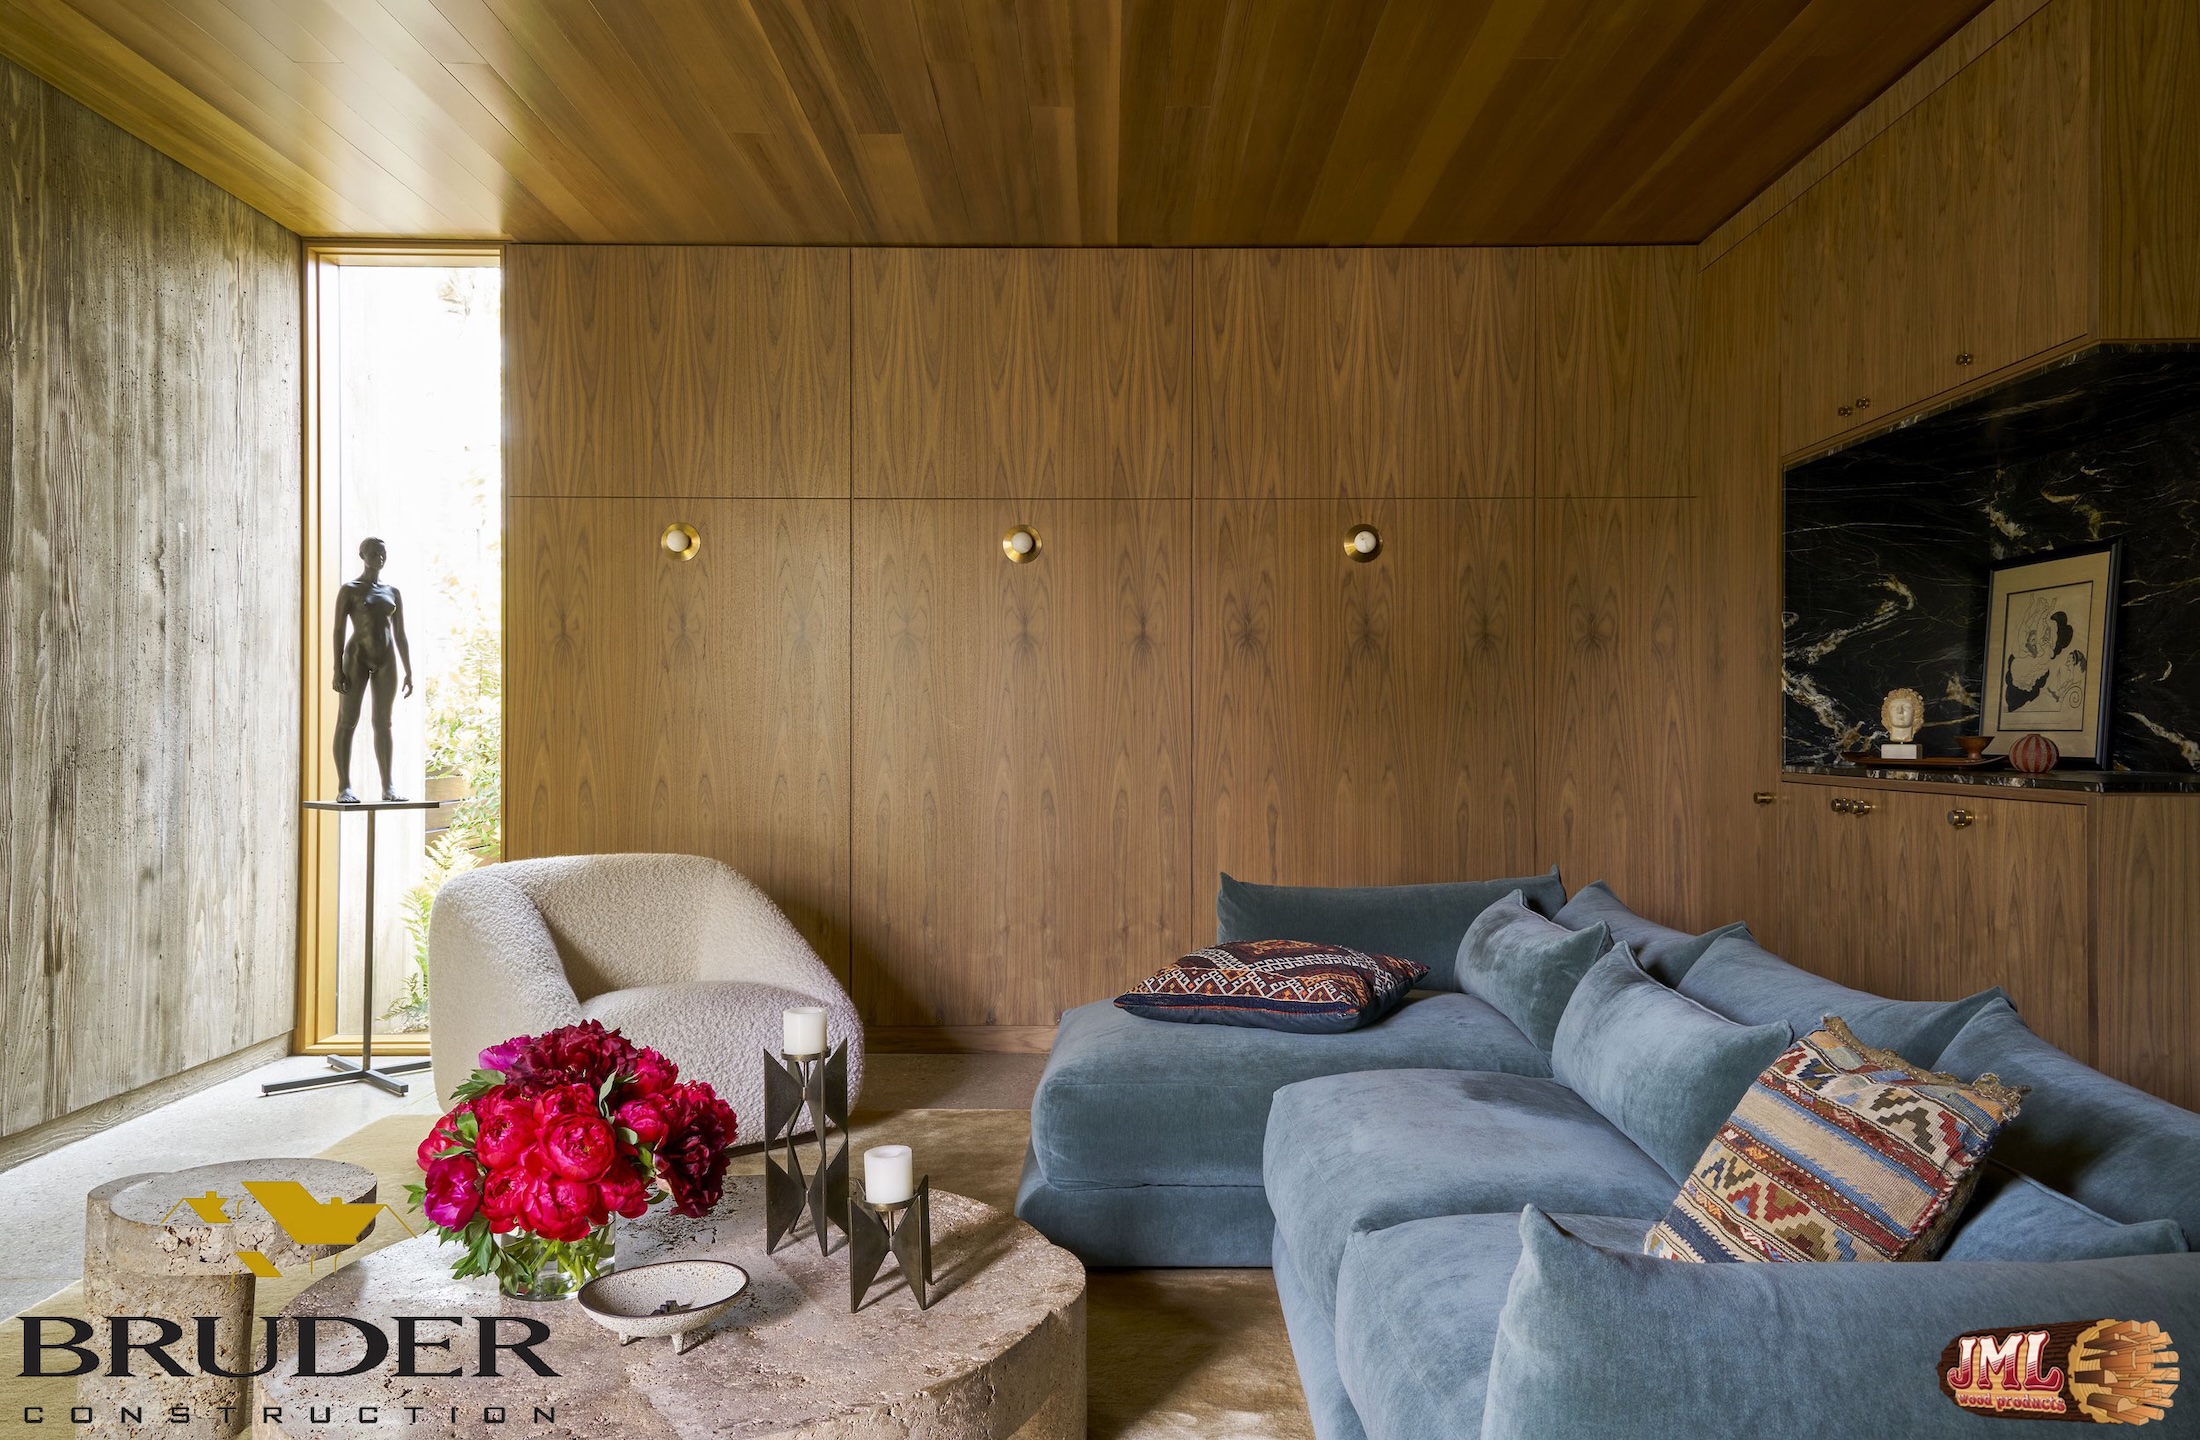
- Living space with large blue couch and small stone coffee table surrounded by wood panel walls.
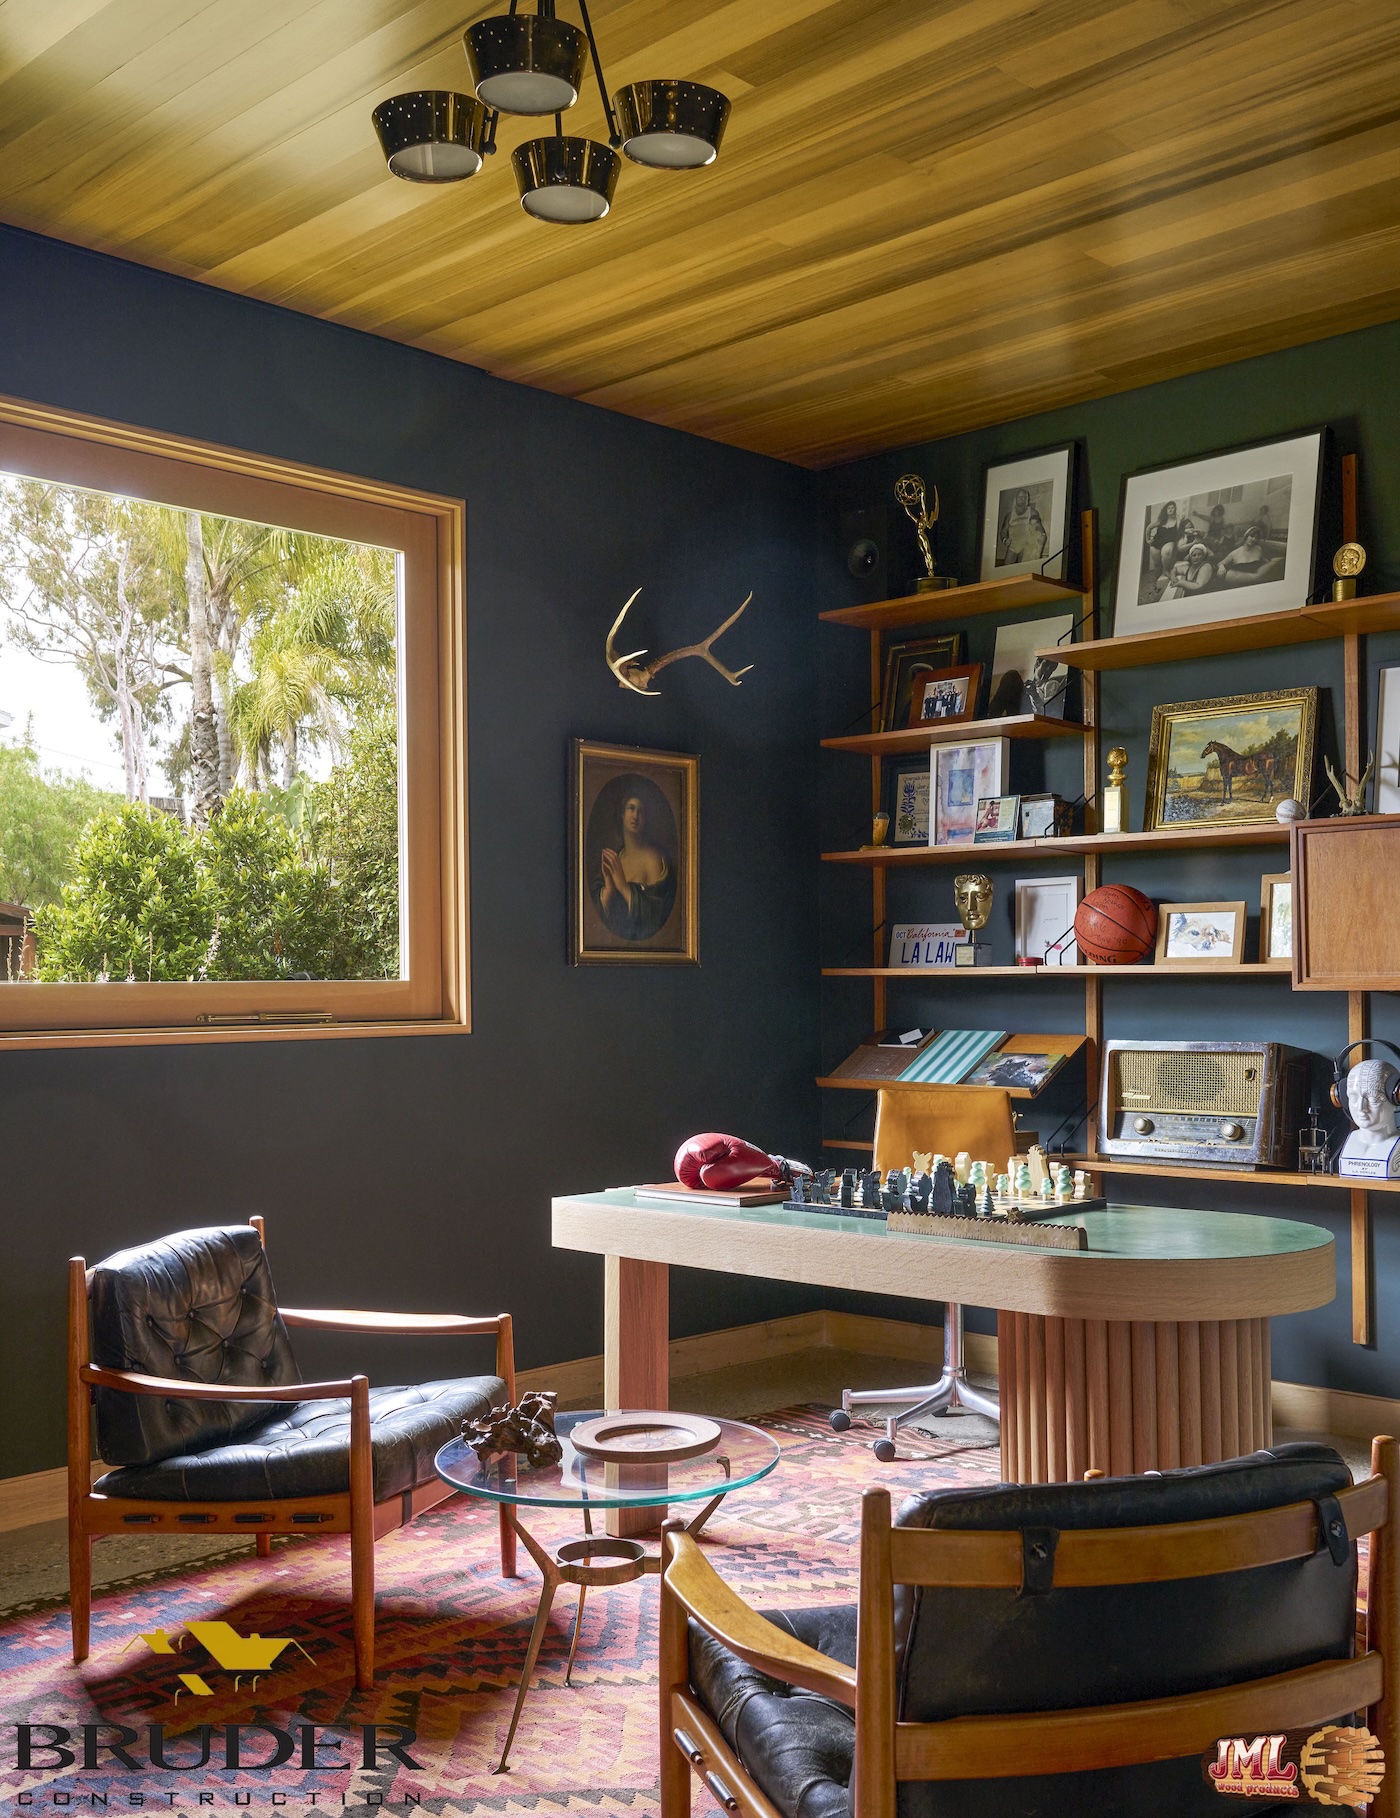
- Office with wood ceiling and black leather chairs bringing an overall dark atmosphere.
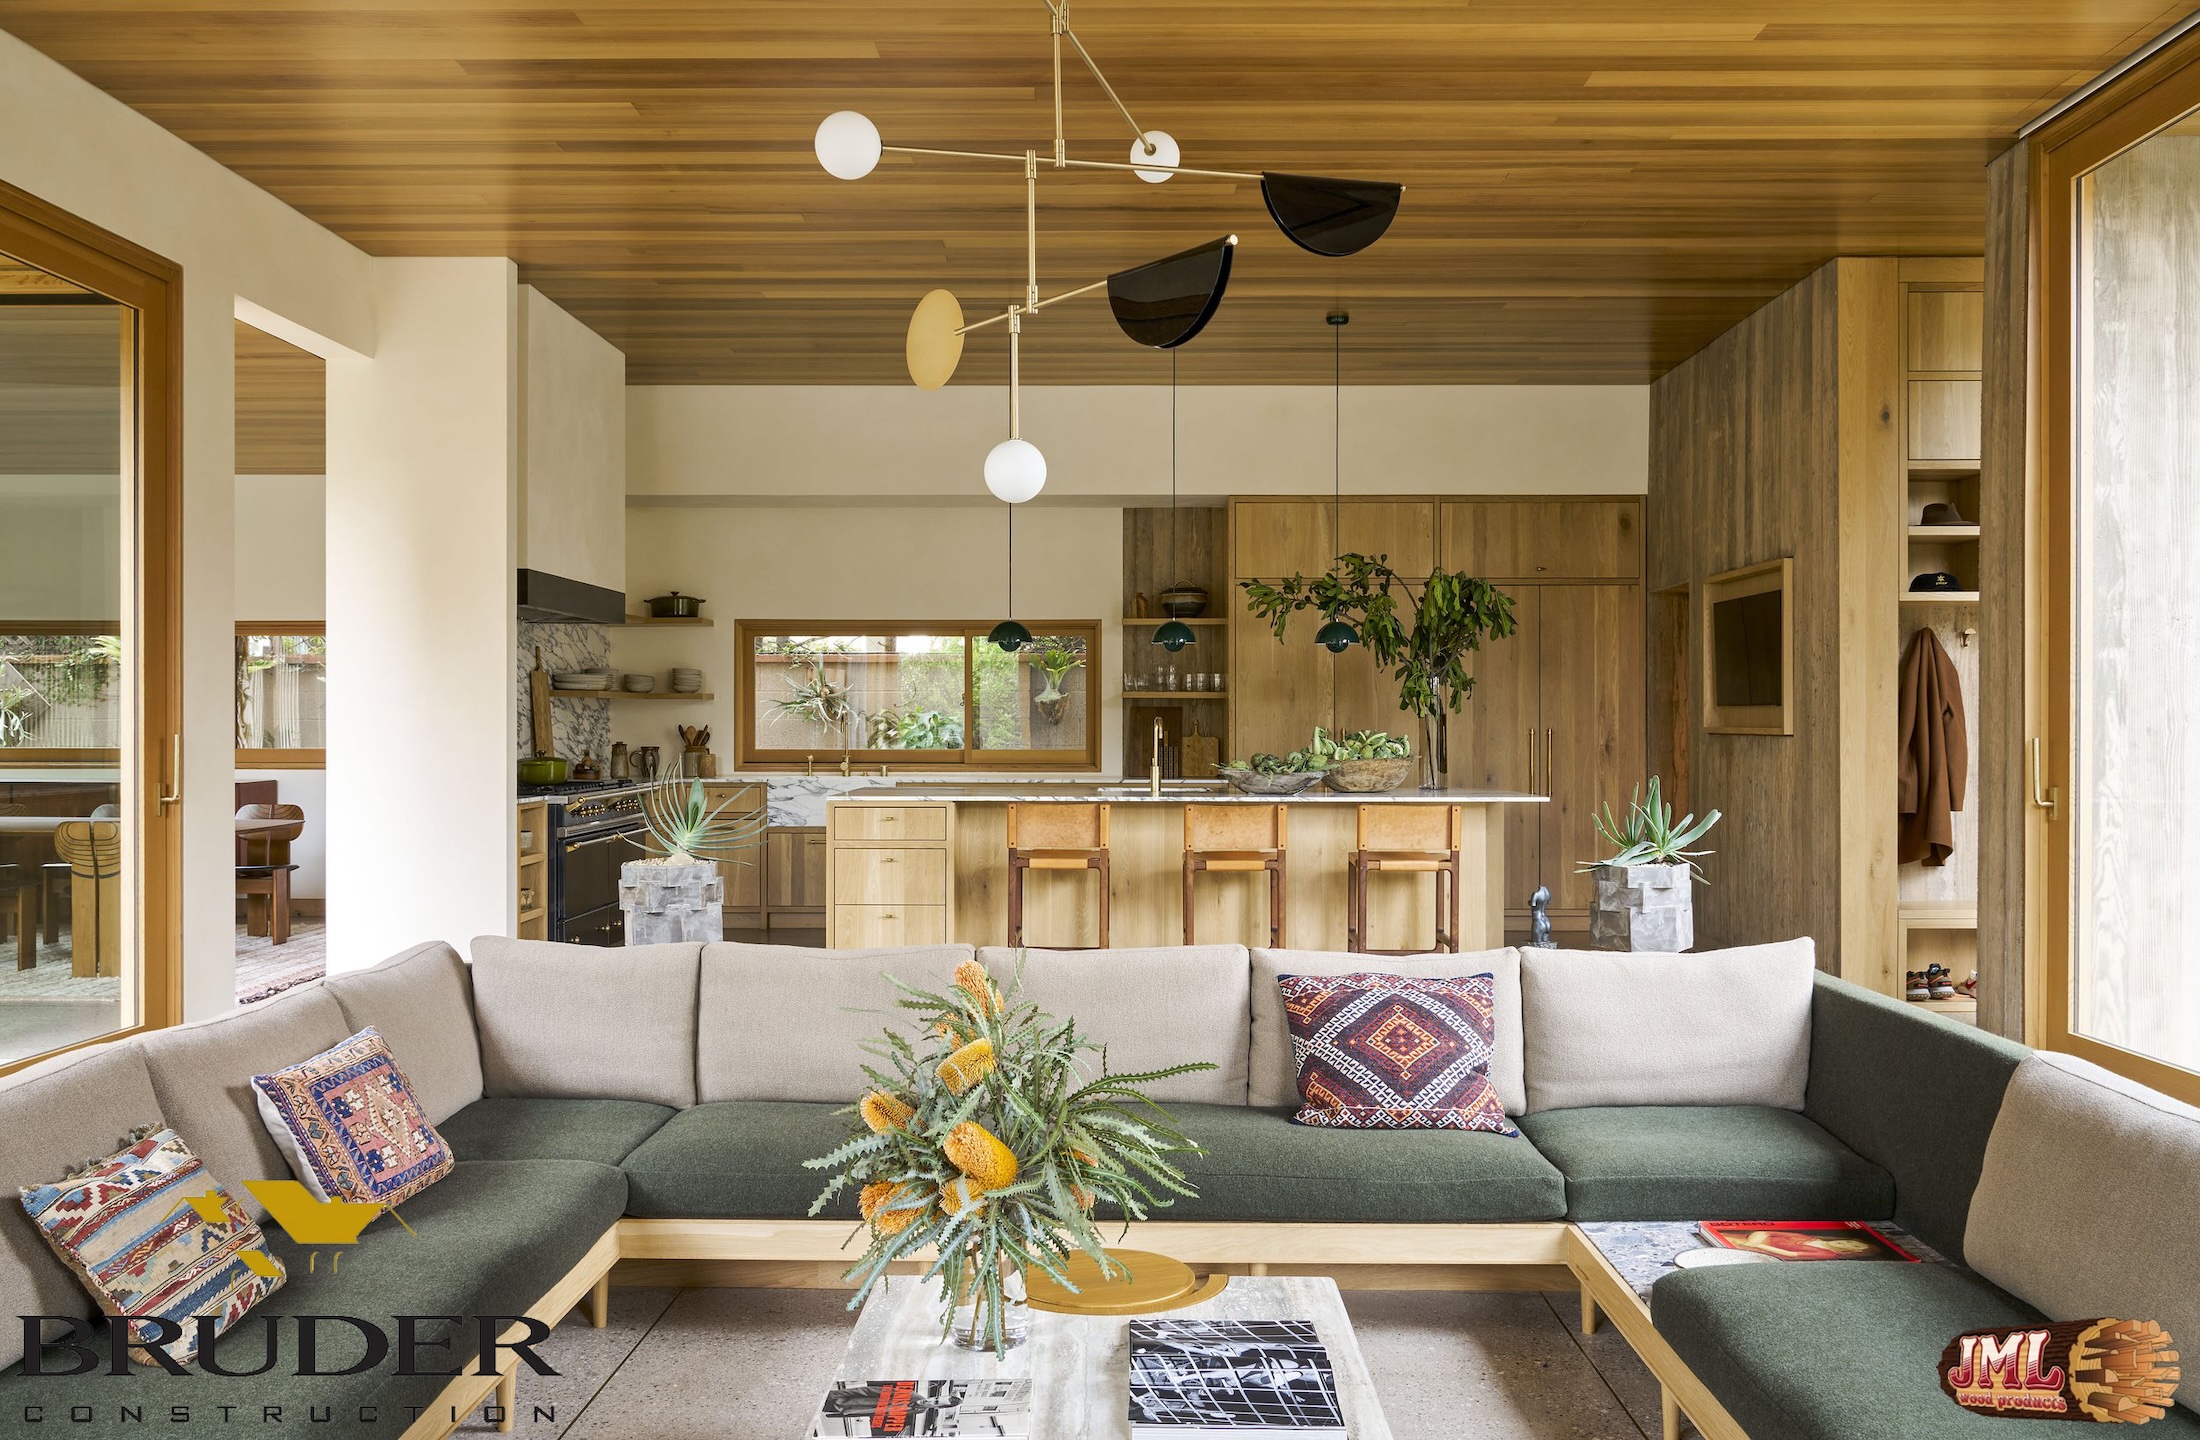
- Living room looking over into the kitchen highlighting the wood ceiling and modern art light fixture.
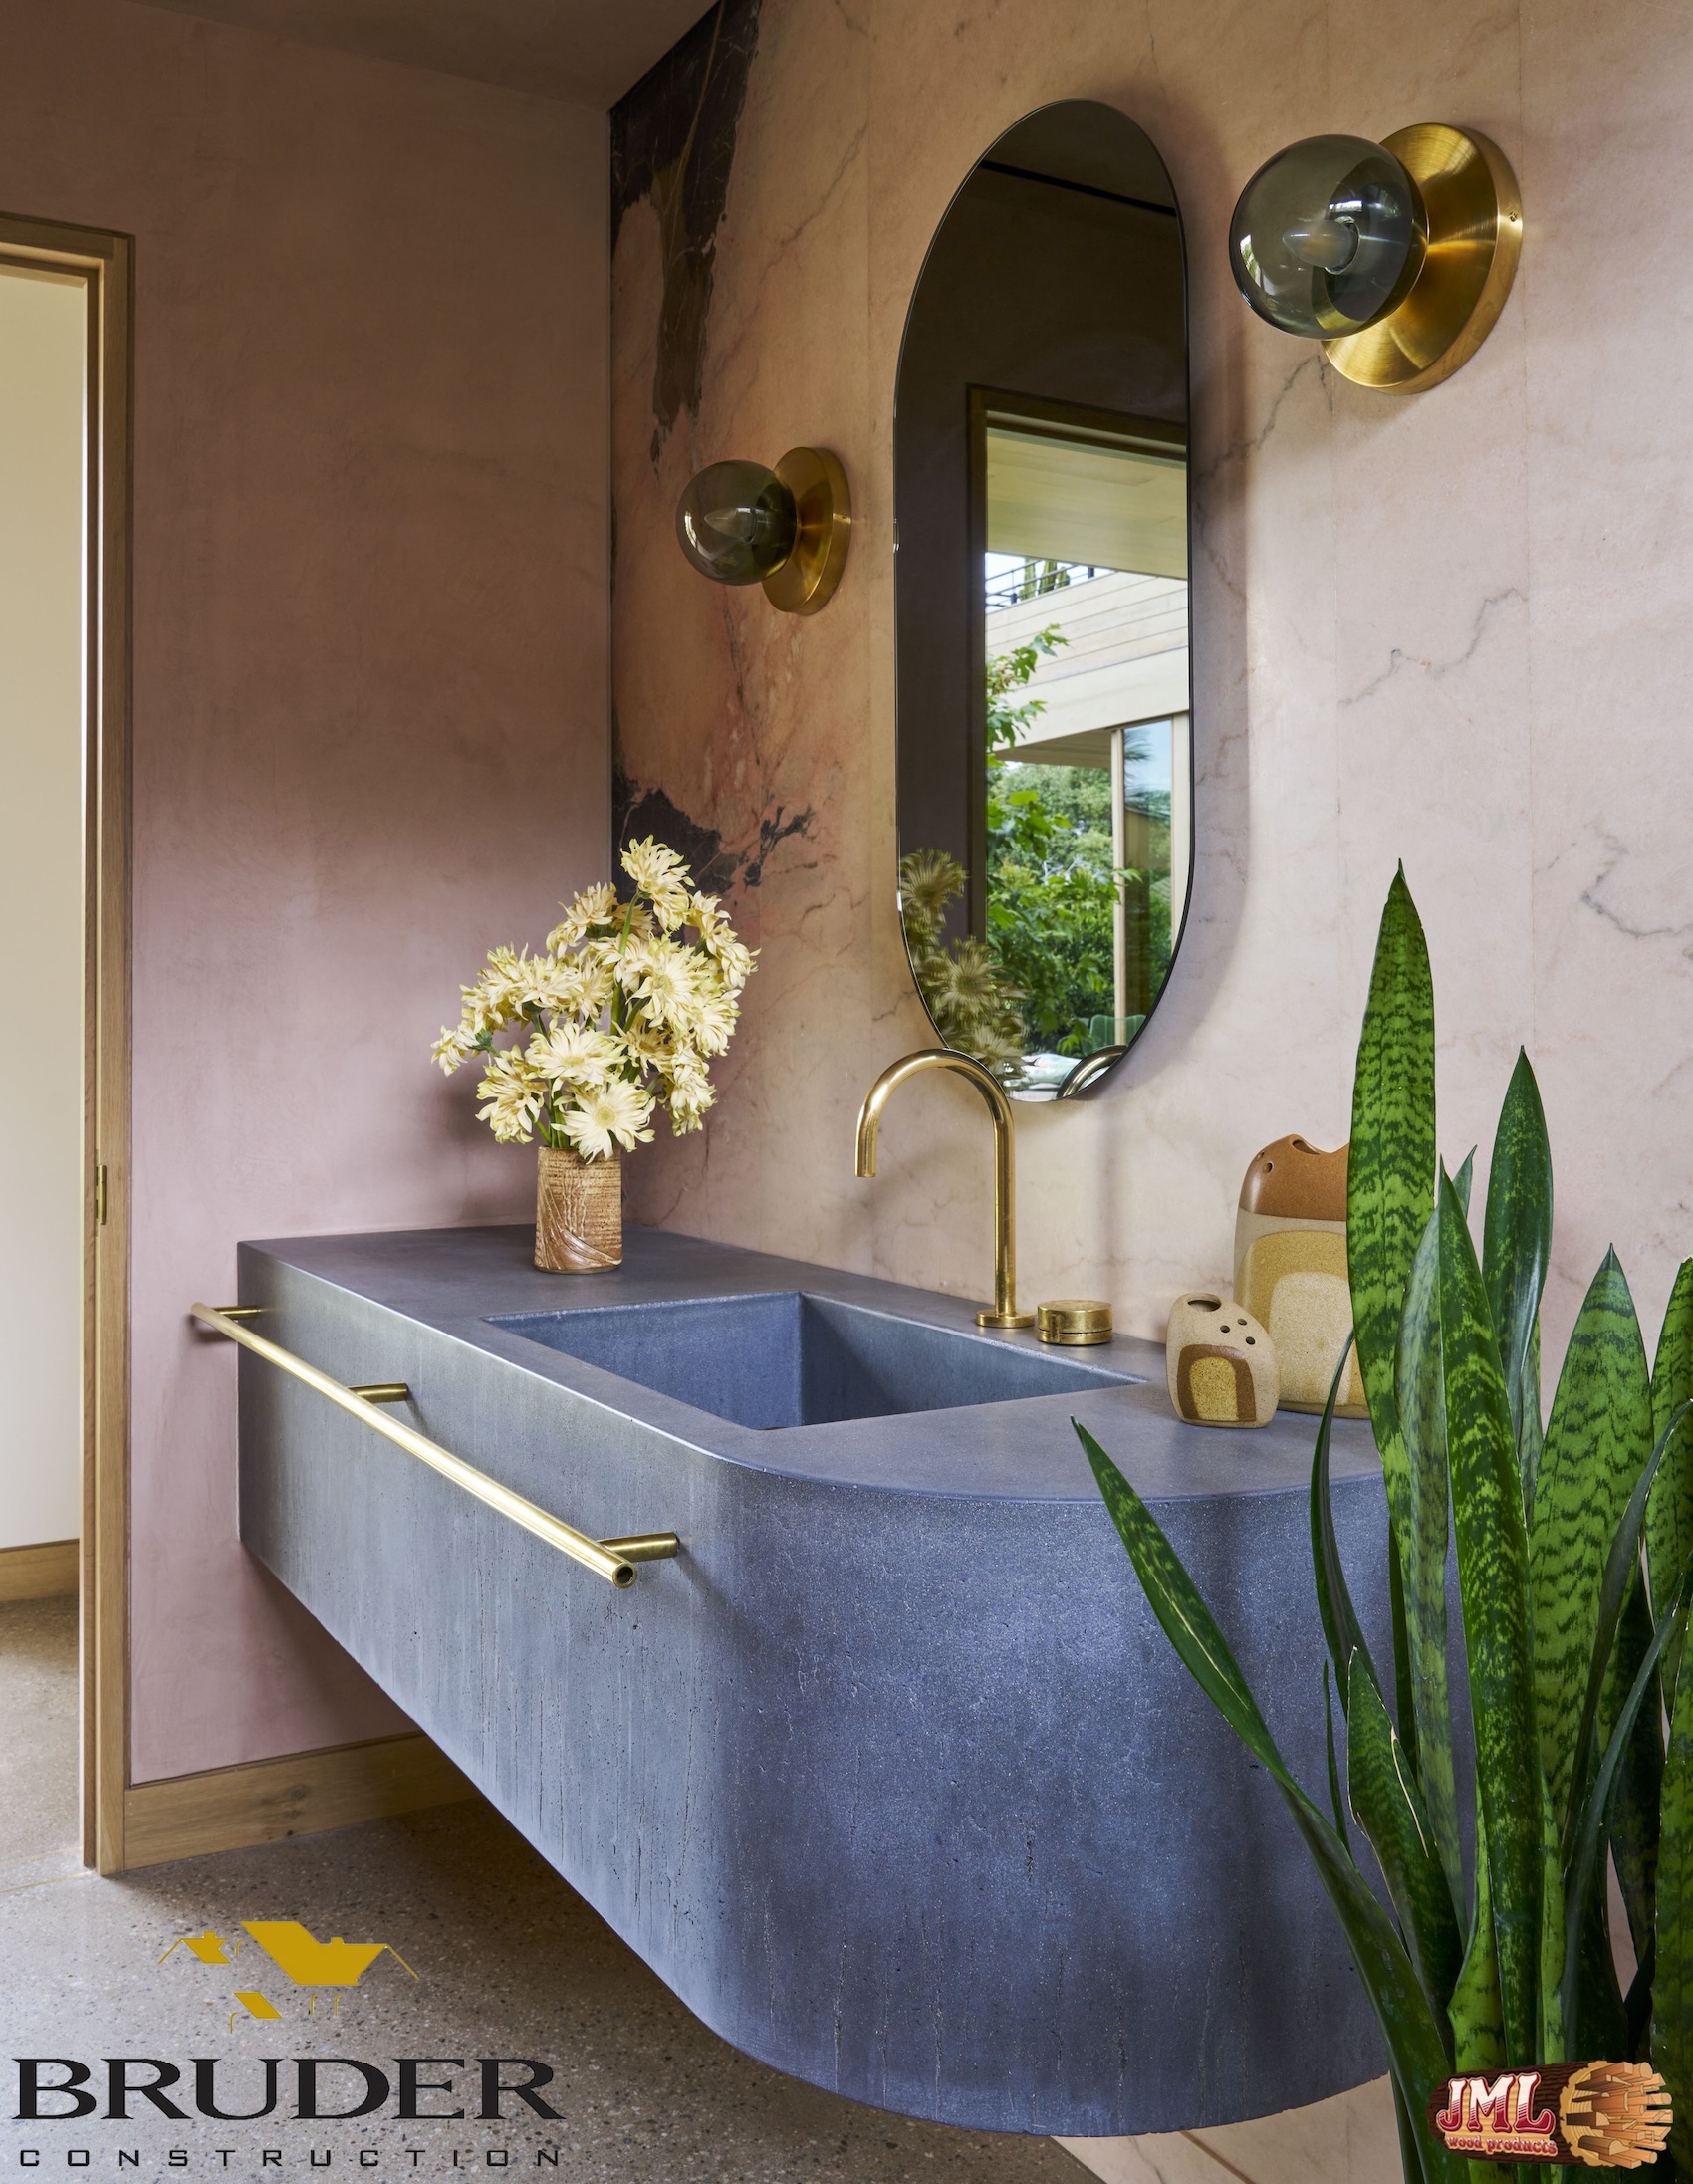
- Blue, simple, and geometric bathroom sink paired with oval mirror and large light bulbs.
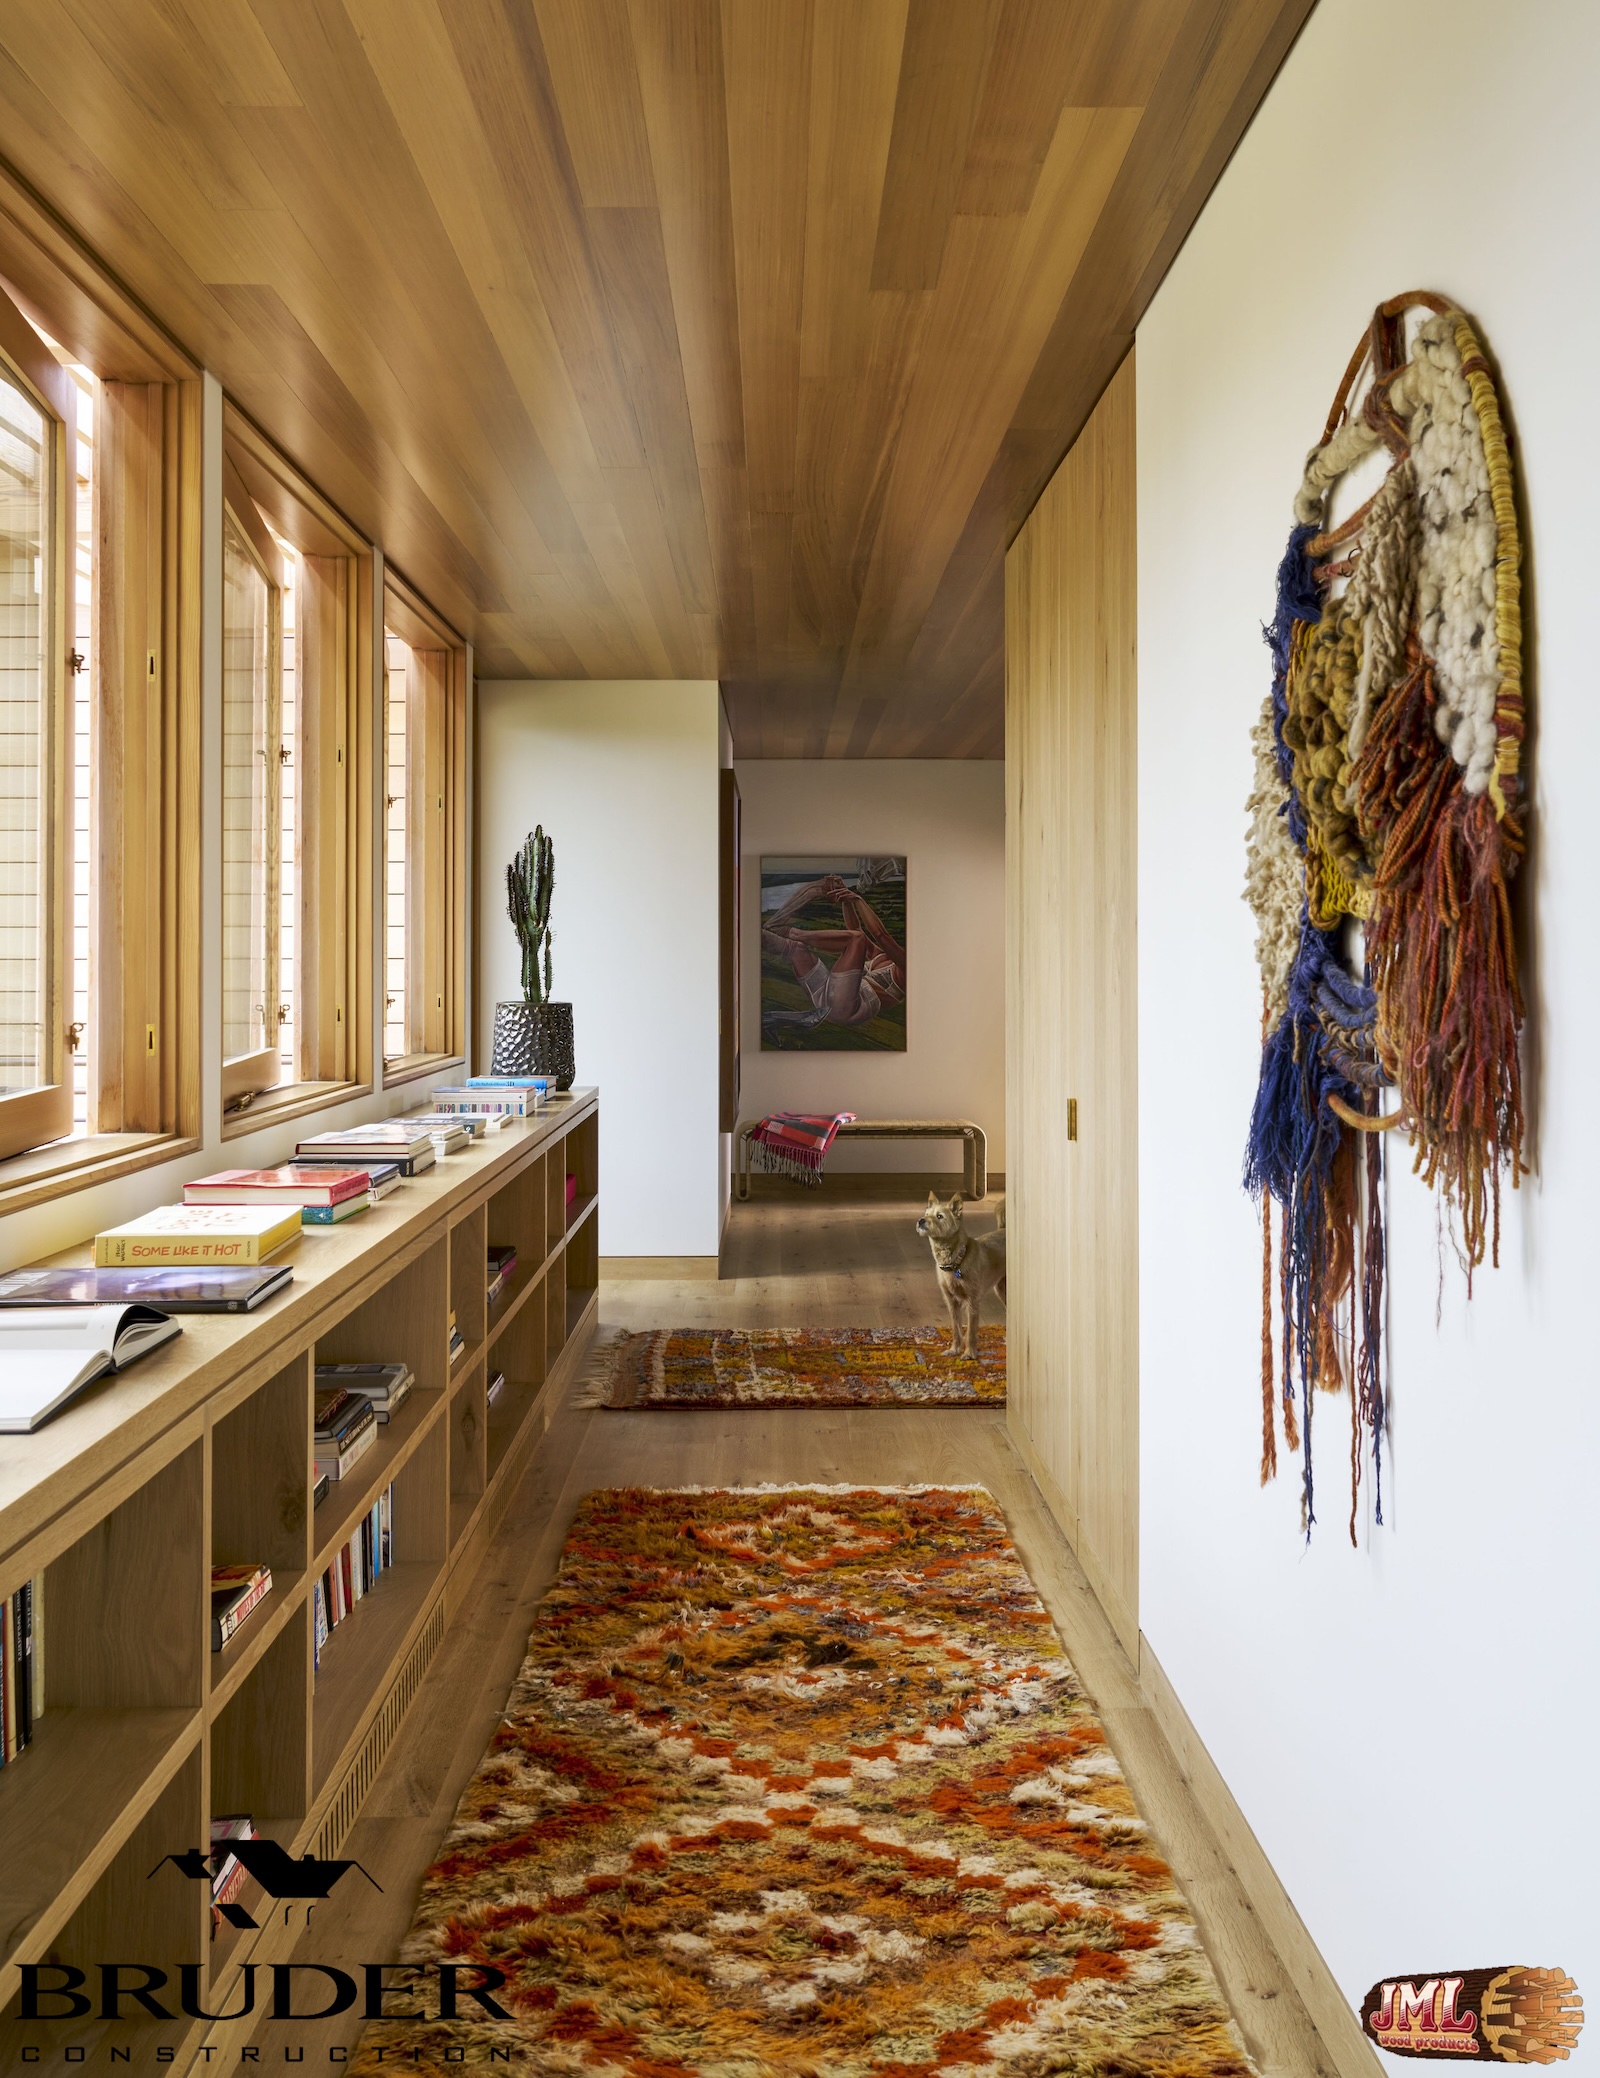
- Hallway with wood framed windows, wood ceiling, and yarn art on the wall.
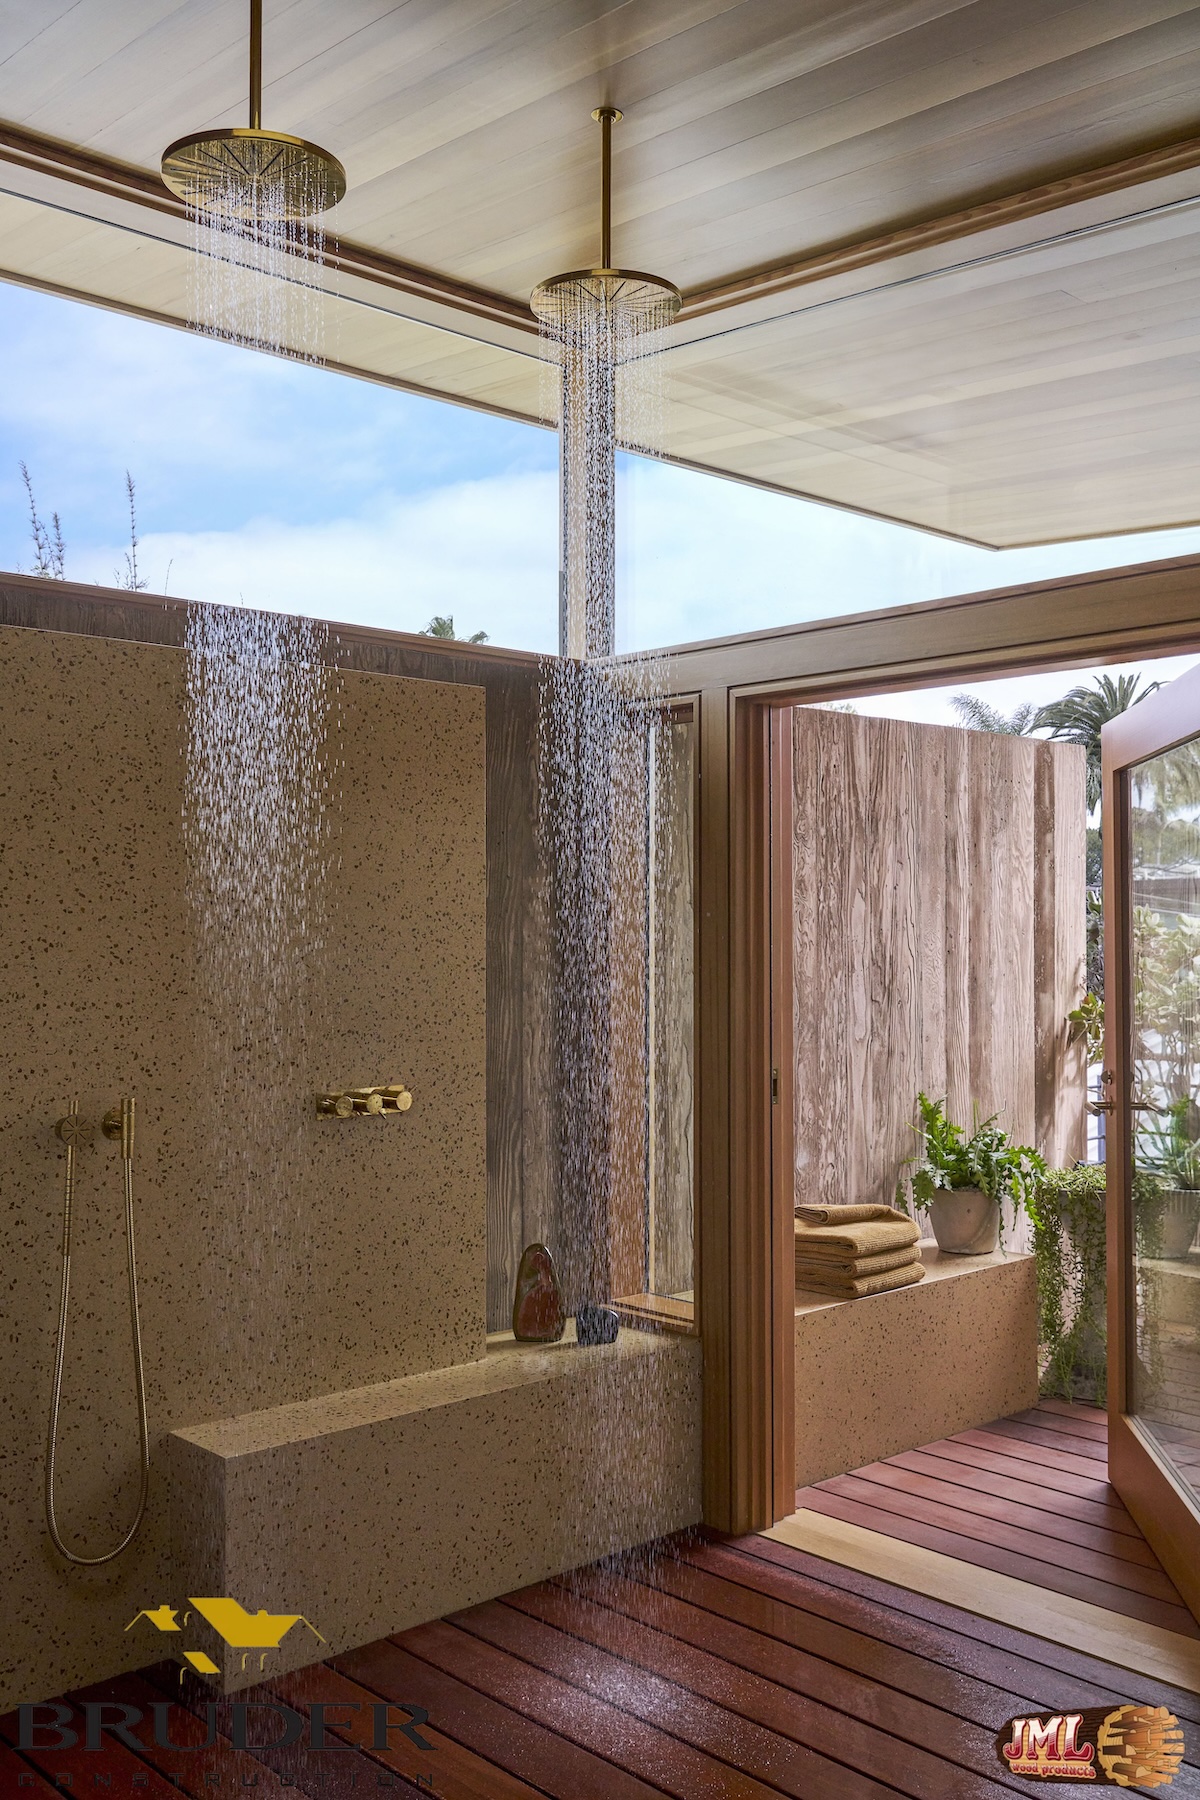
- Master bathroom with dual shower that extends into an additional outdoor shower.
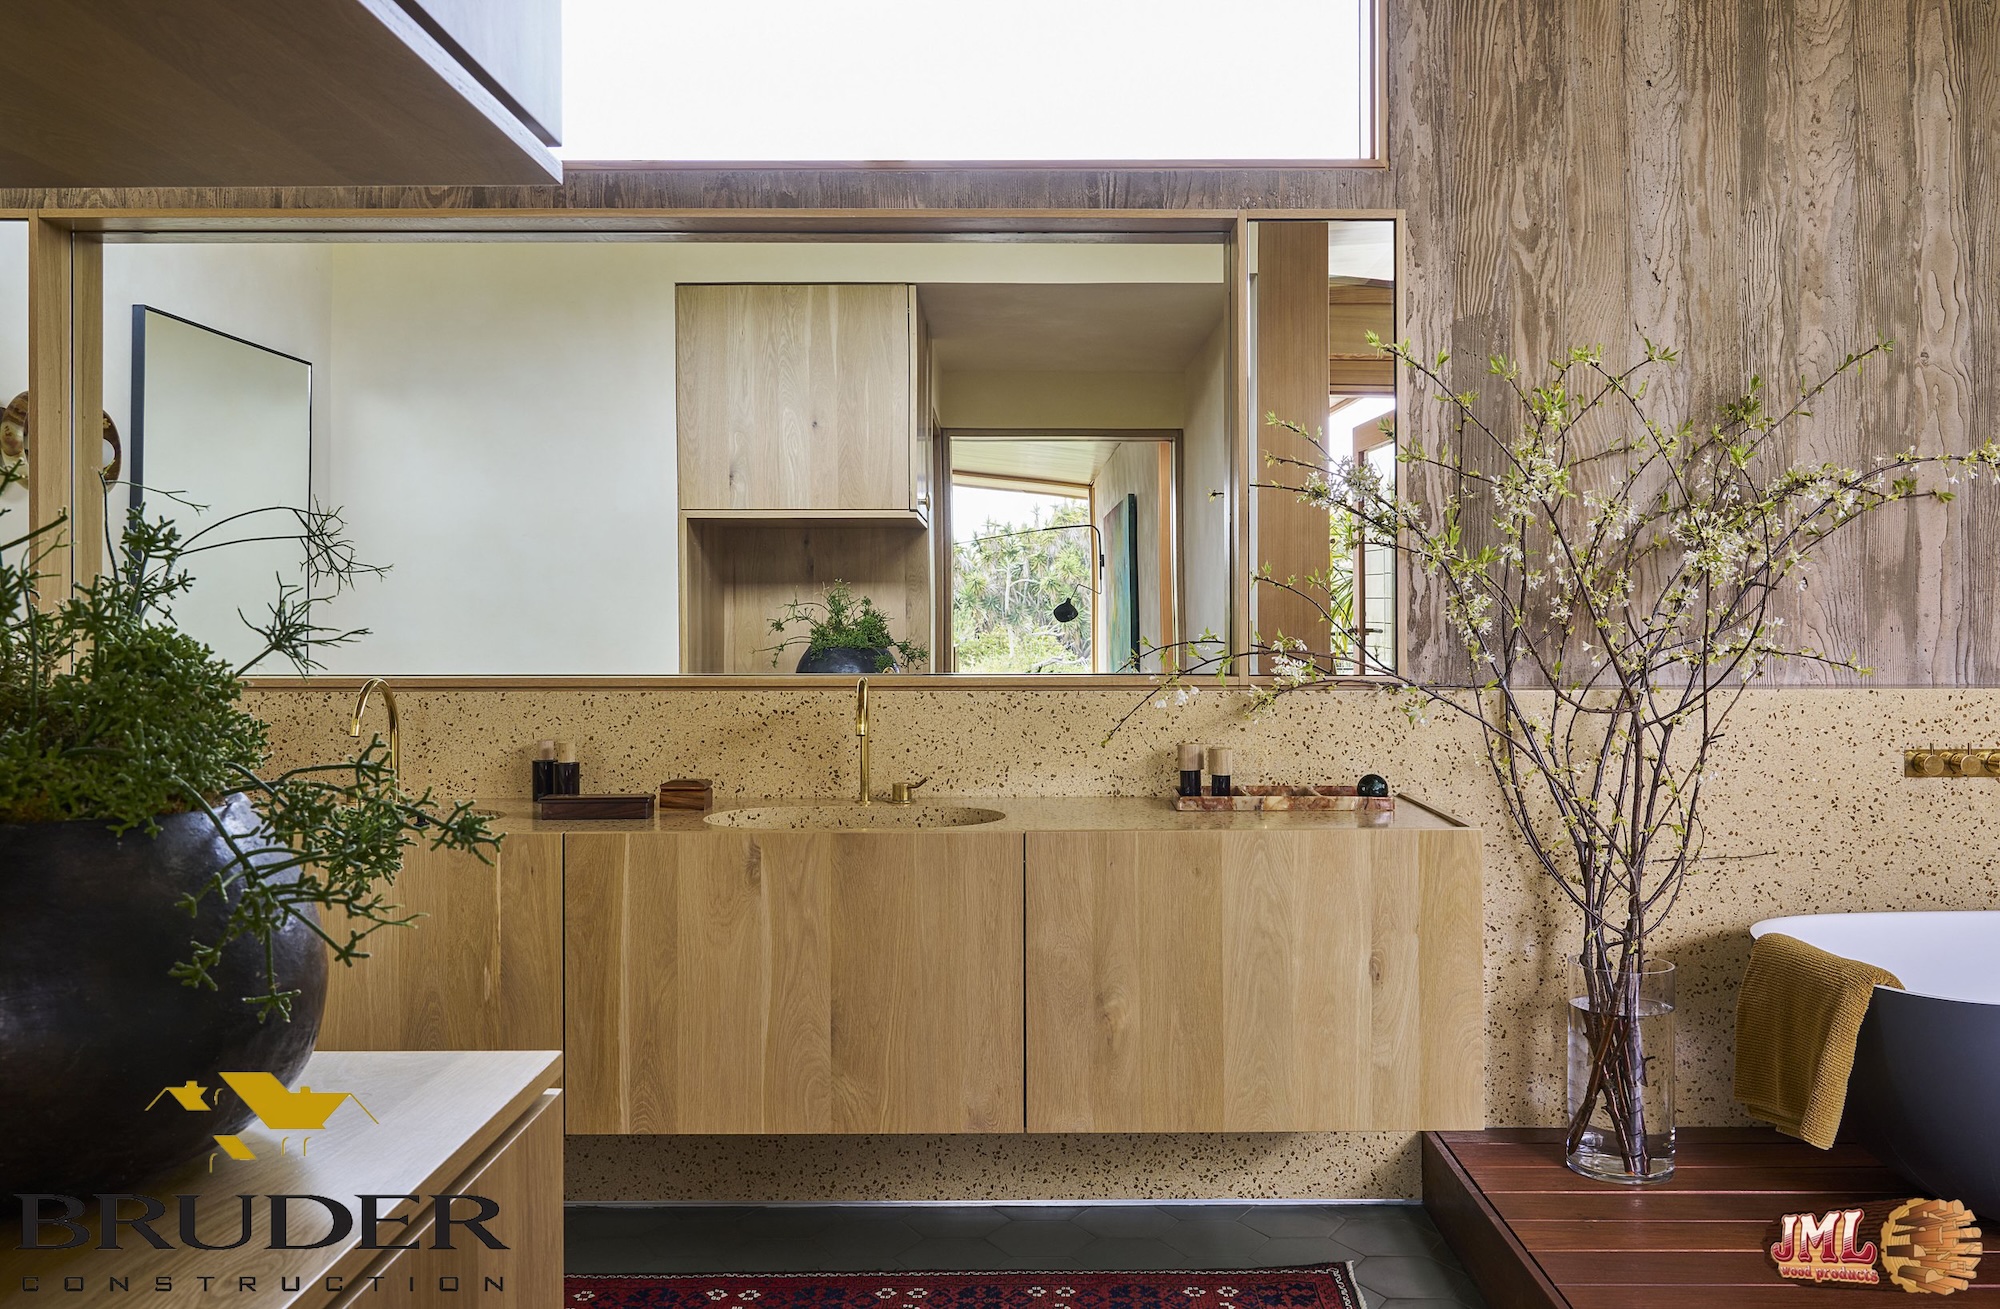
- Master bathroom with floating wood sink and cabinet, textured walls, and raised tub.
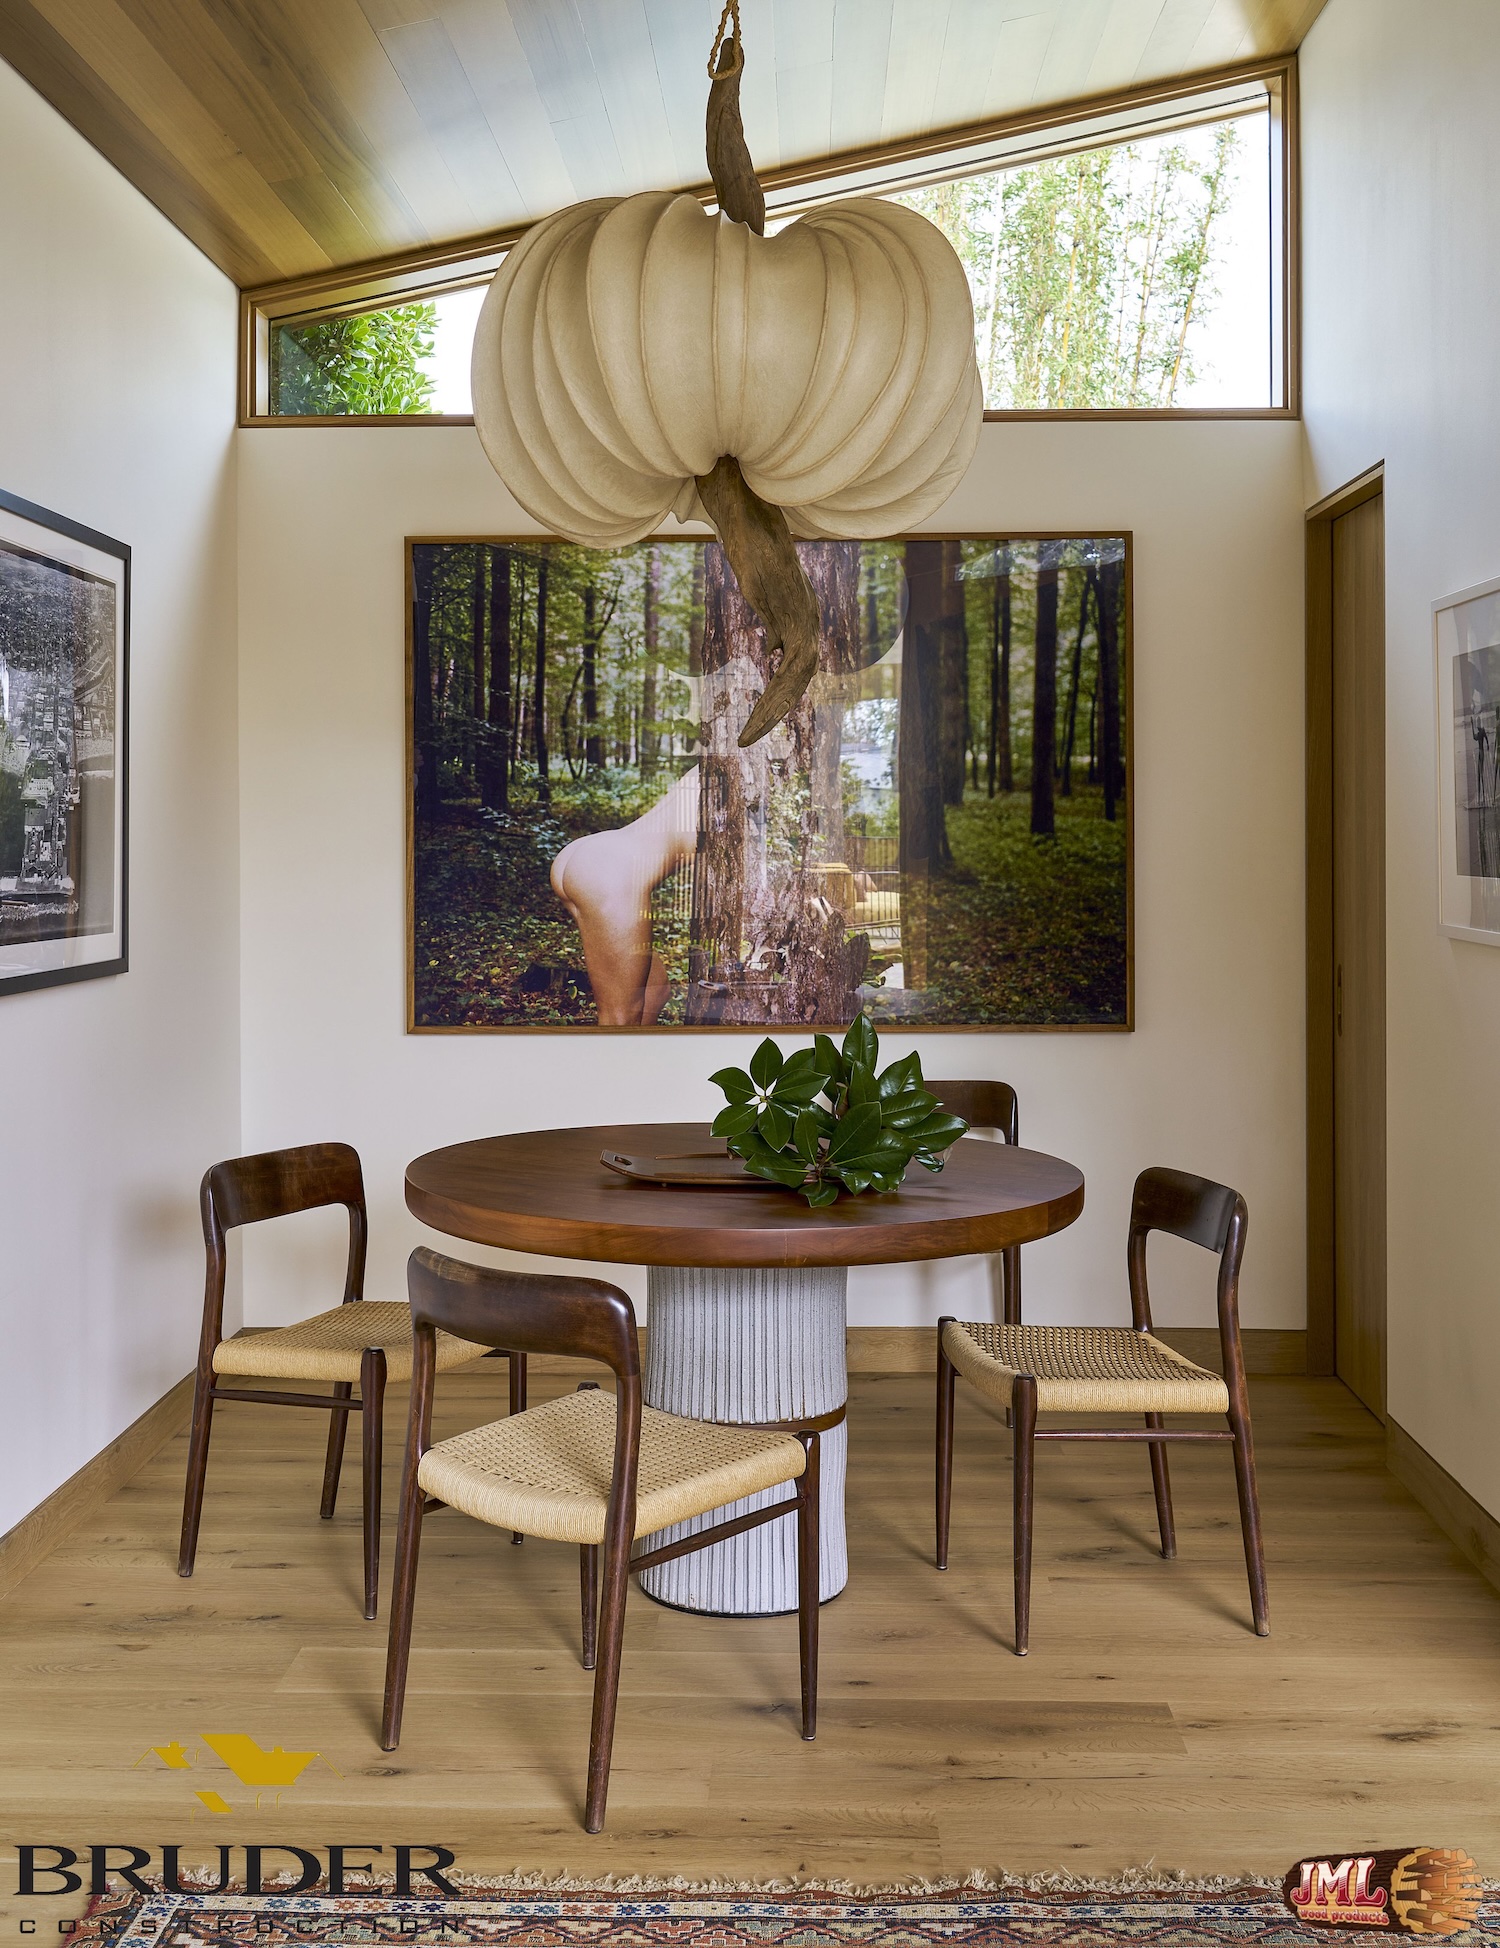
- Dining table with abstract lighting fixture ad warm wooden floors.
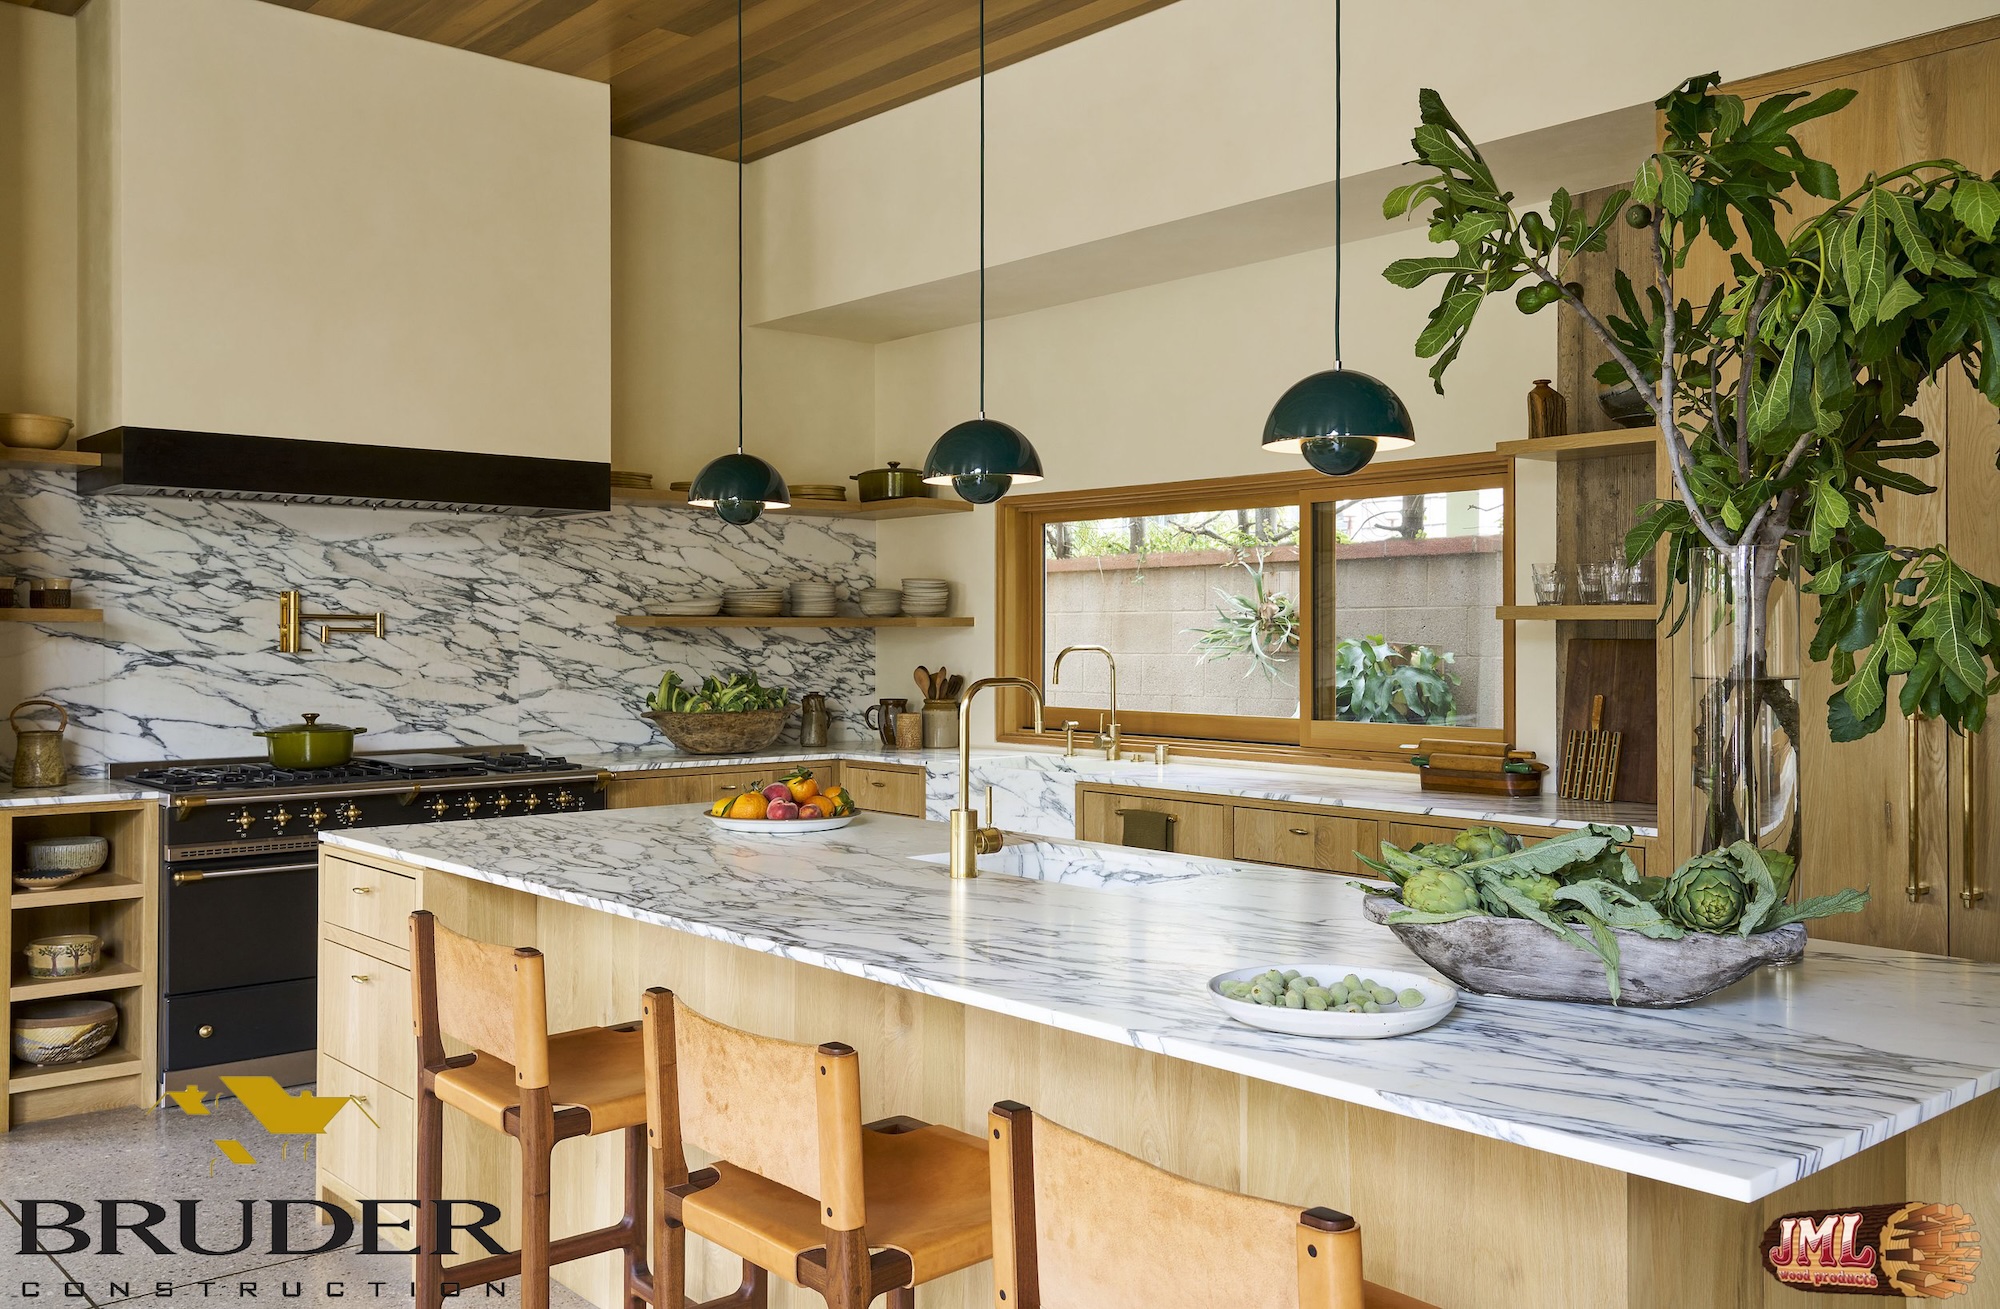
- Modern style kitchen with warm walls and marble island featuring wood details throughout.
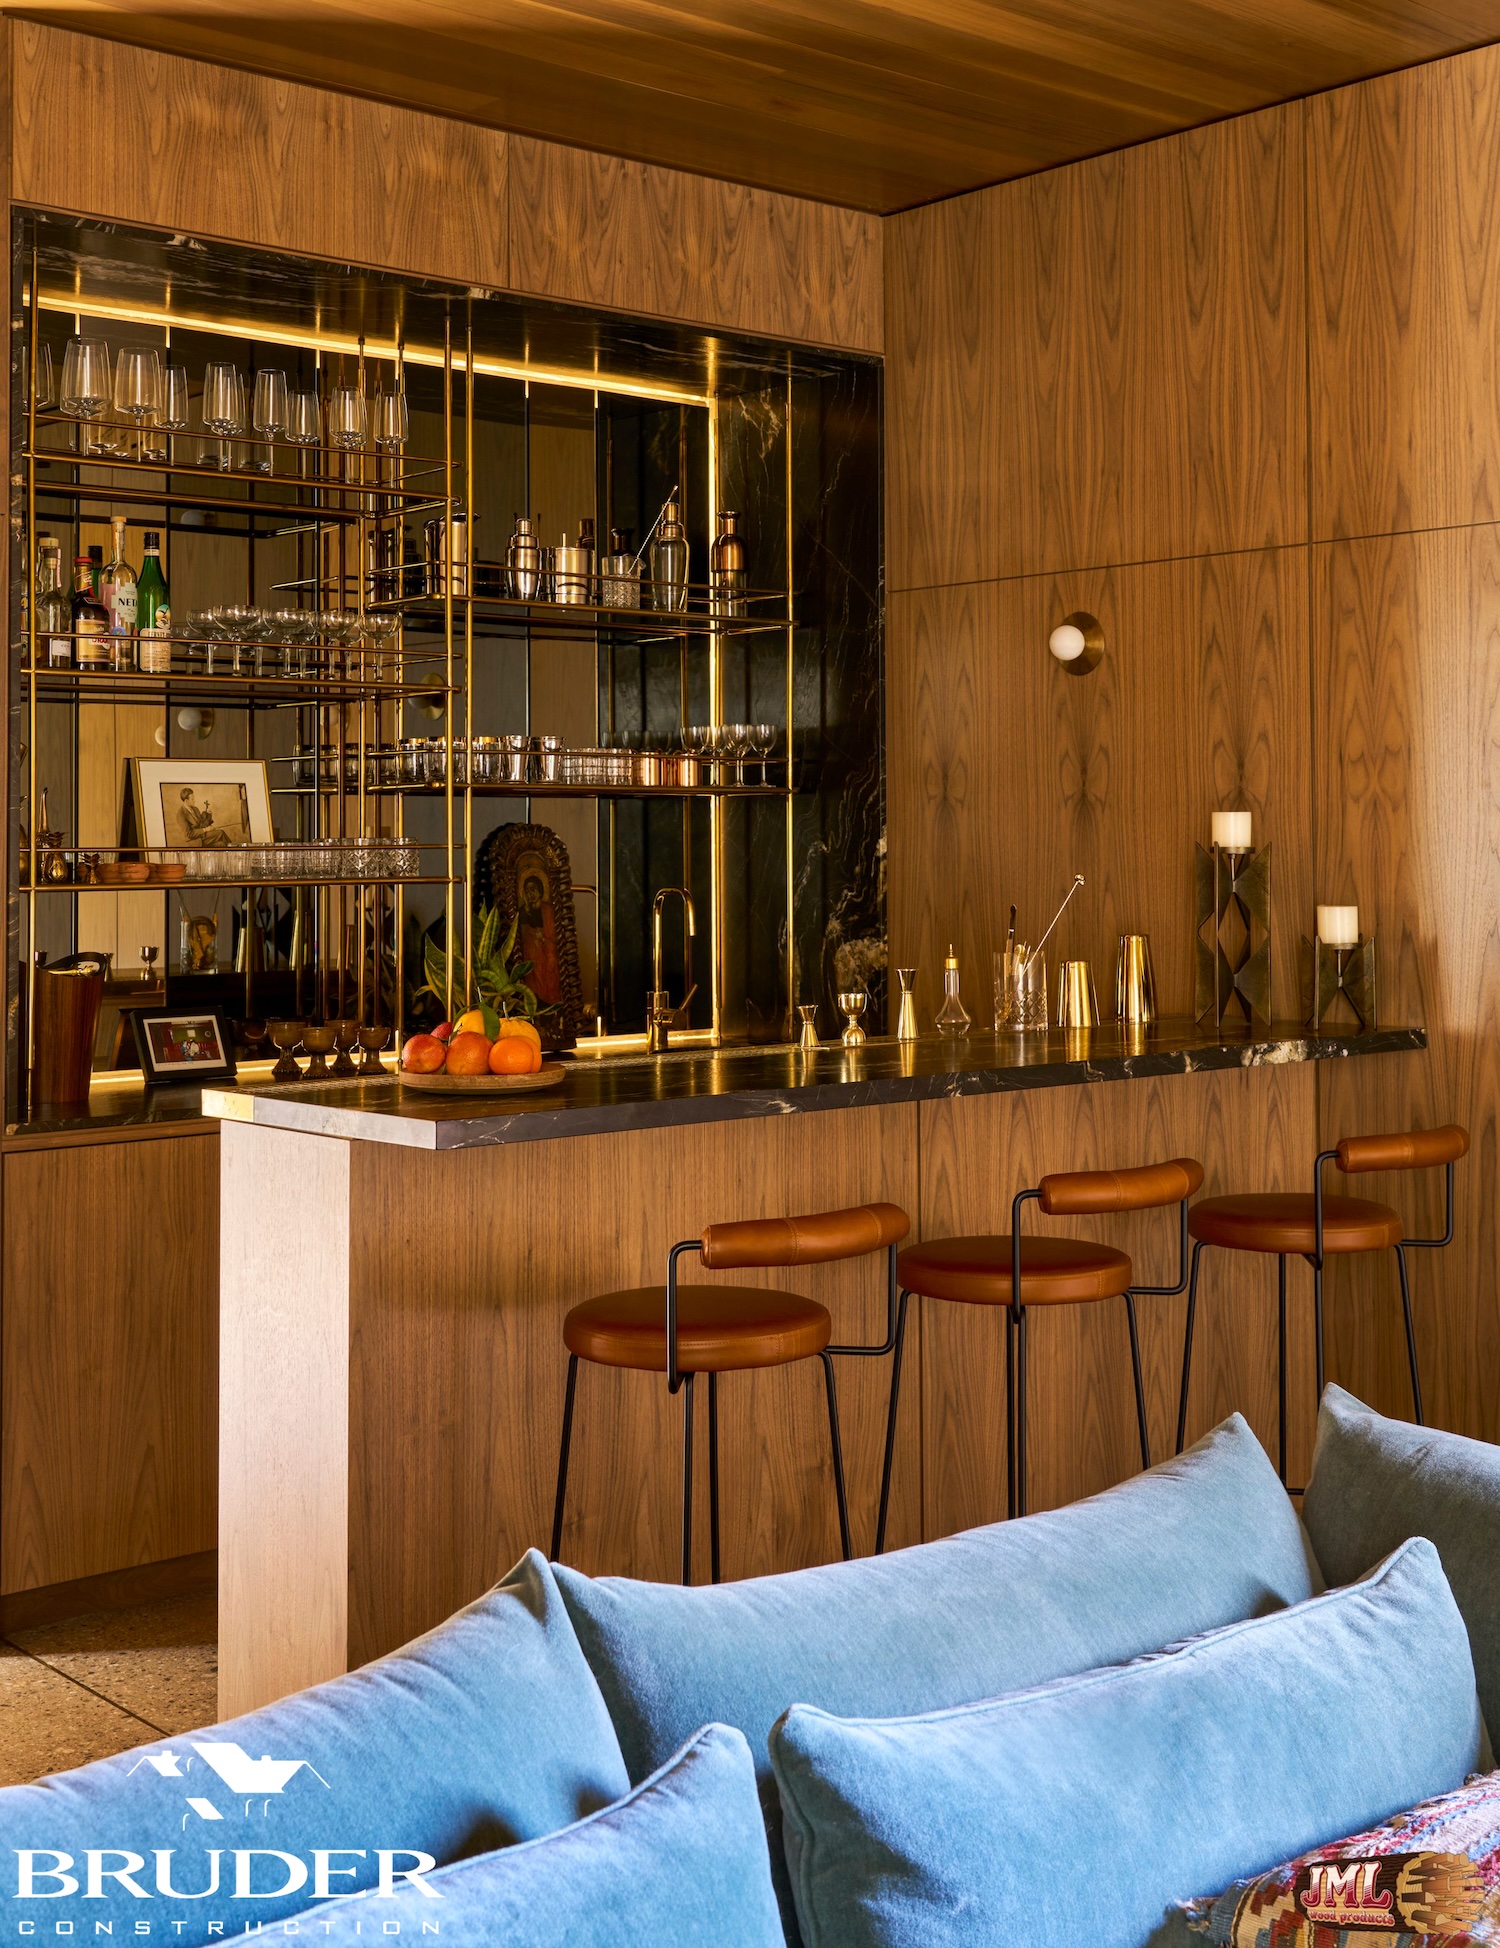
- Wooden bar area with leather stools and marble counter top.
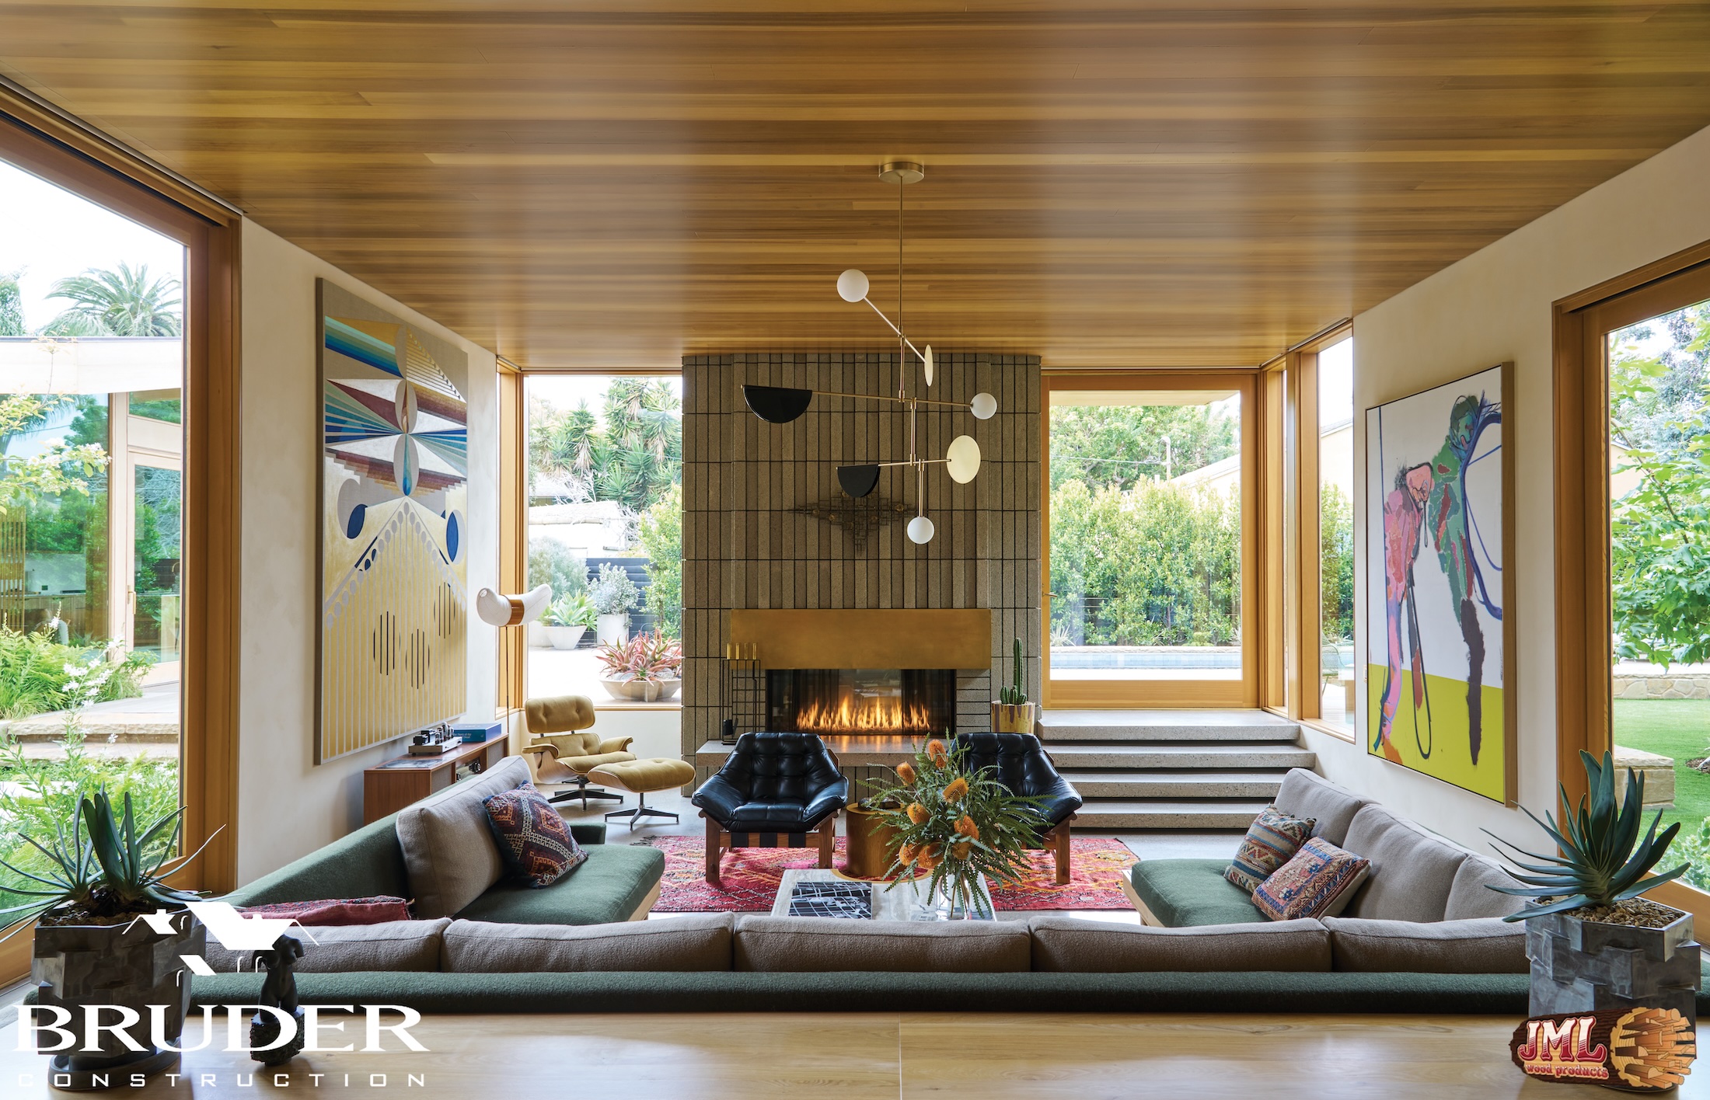
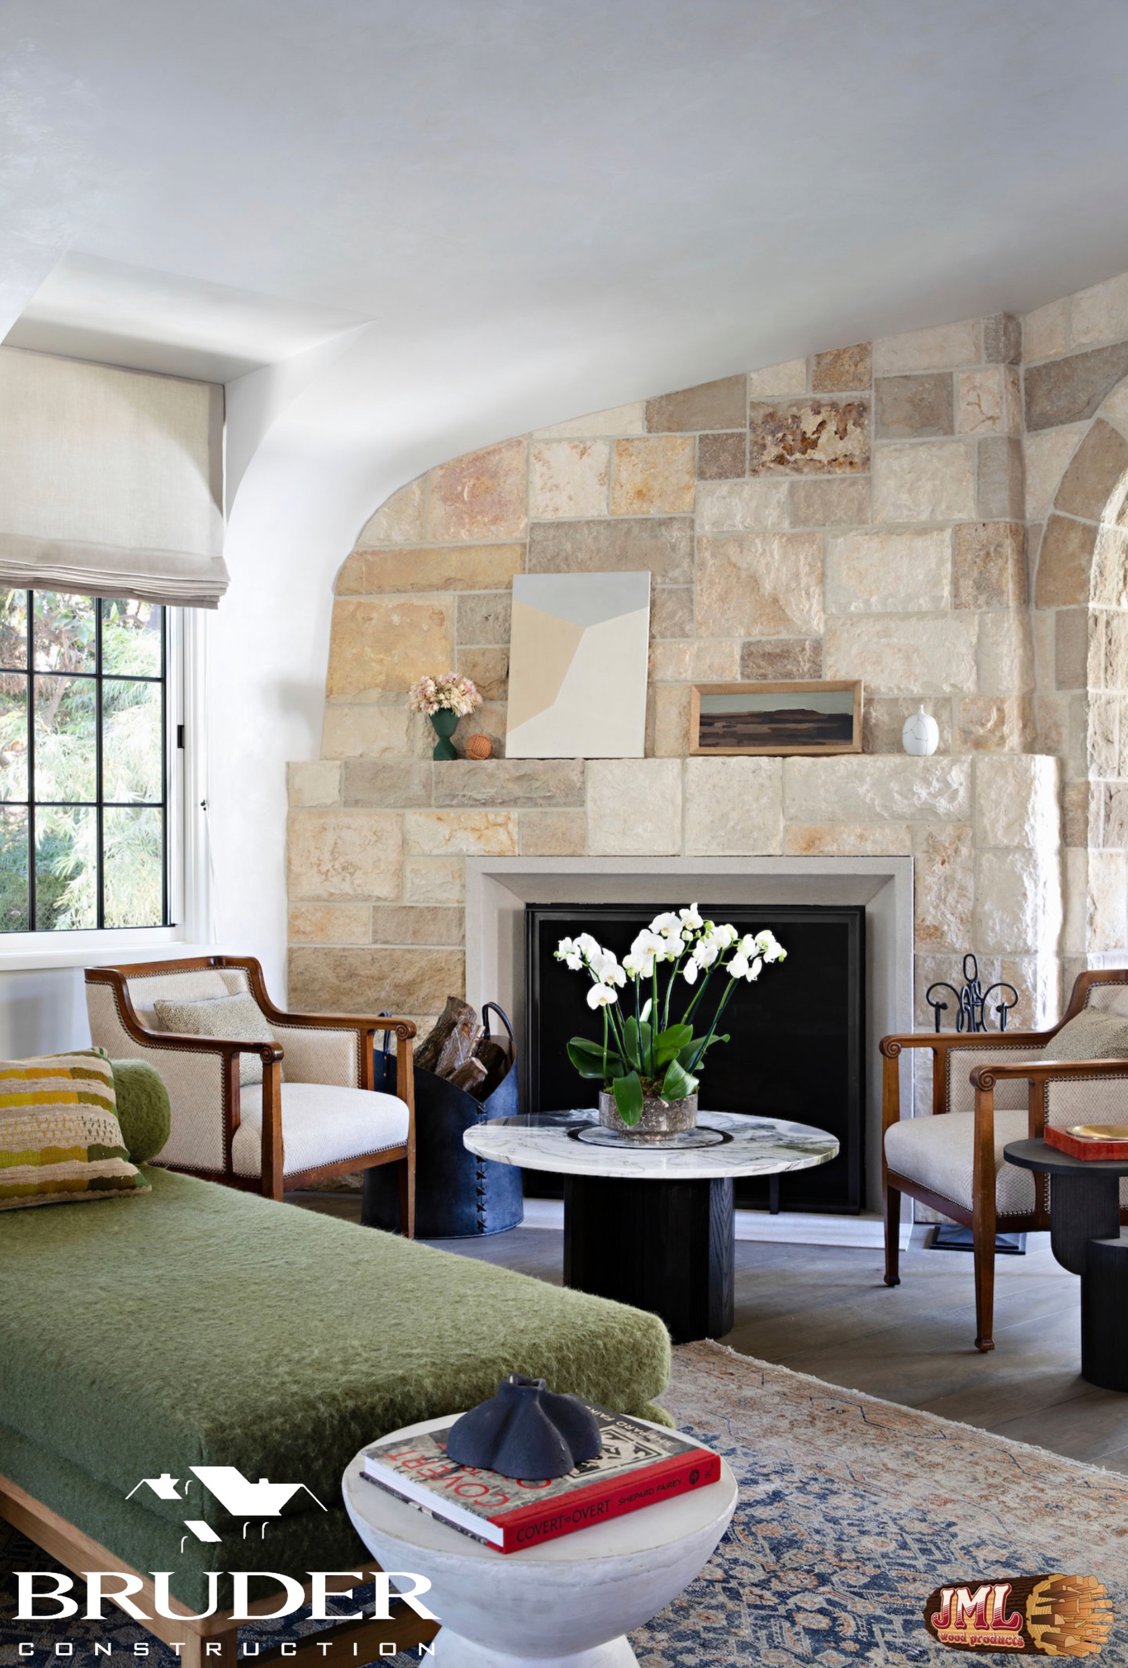
- Large living room with sunken seating area and modern fireplace accented by the warm wood ceiling.
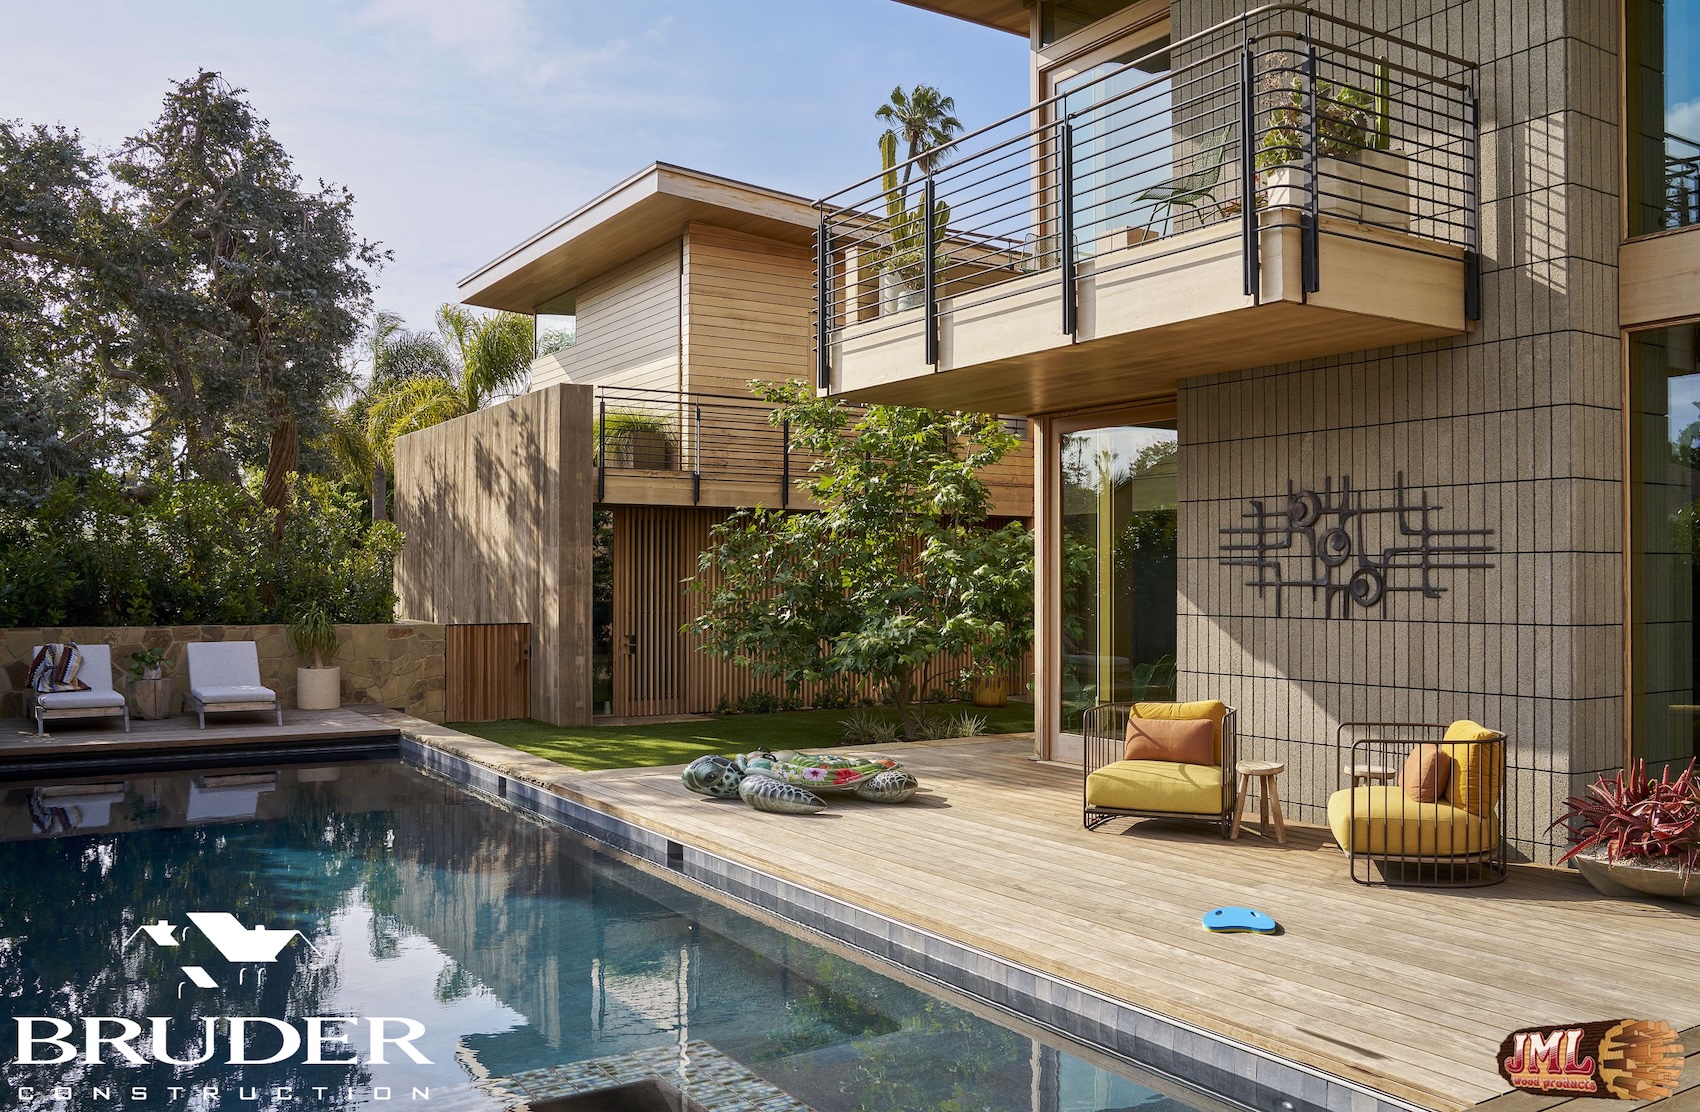
- Backyard pool and seating areas overlooked by the home and its second story balcony.
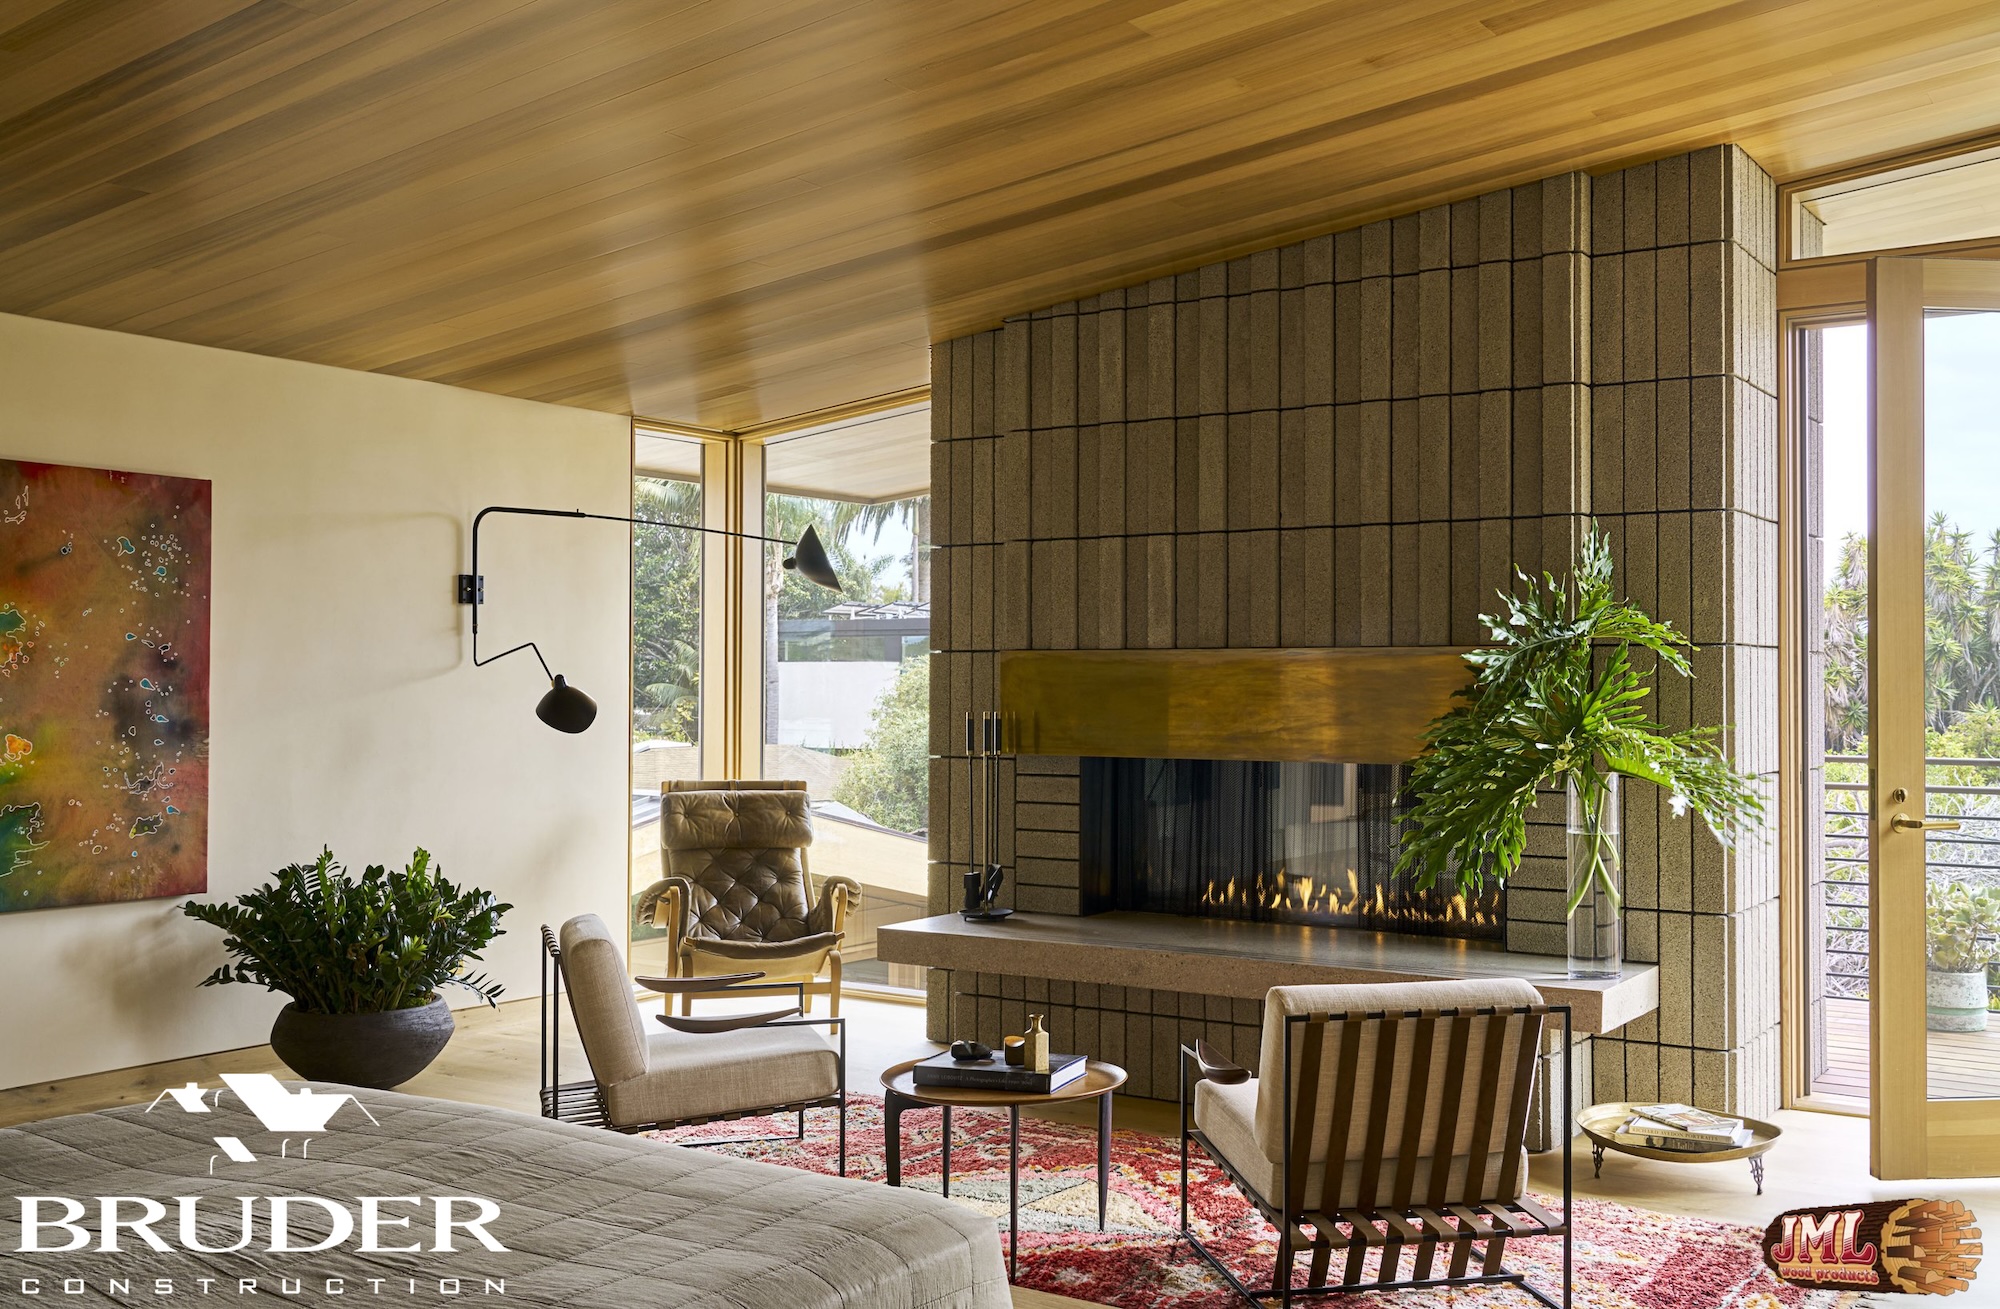
- Bedroom with seating area and modern stone fireplace.
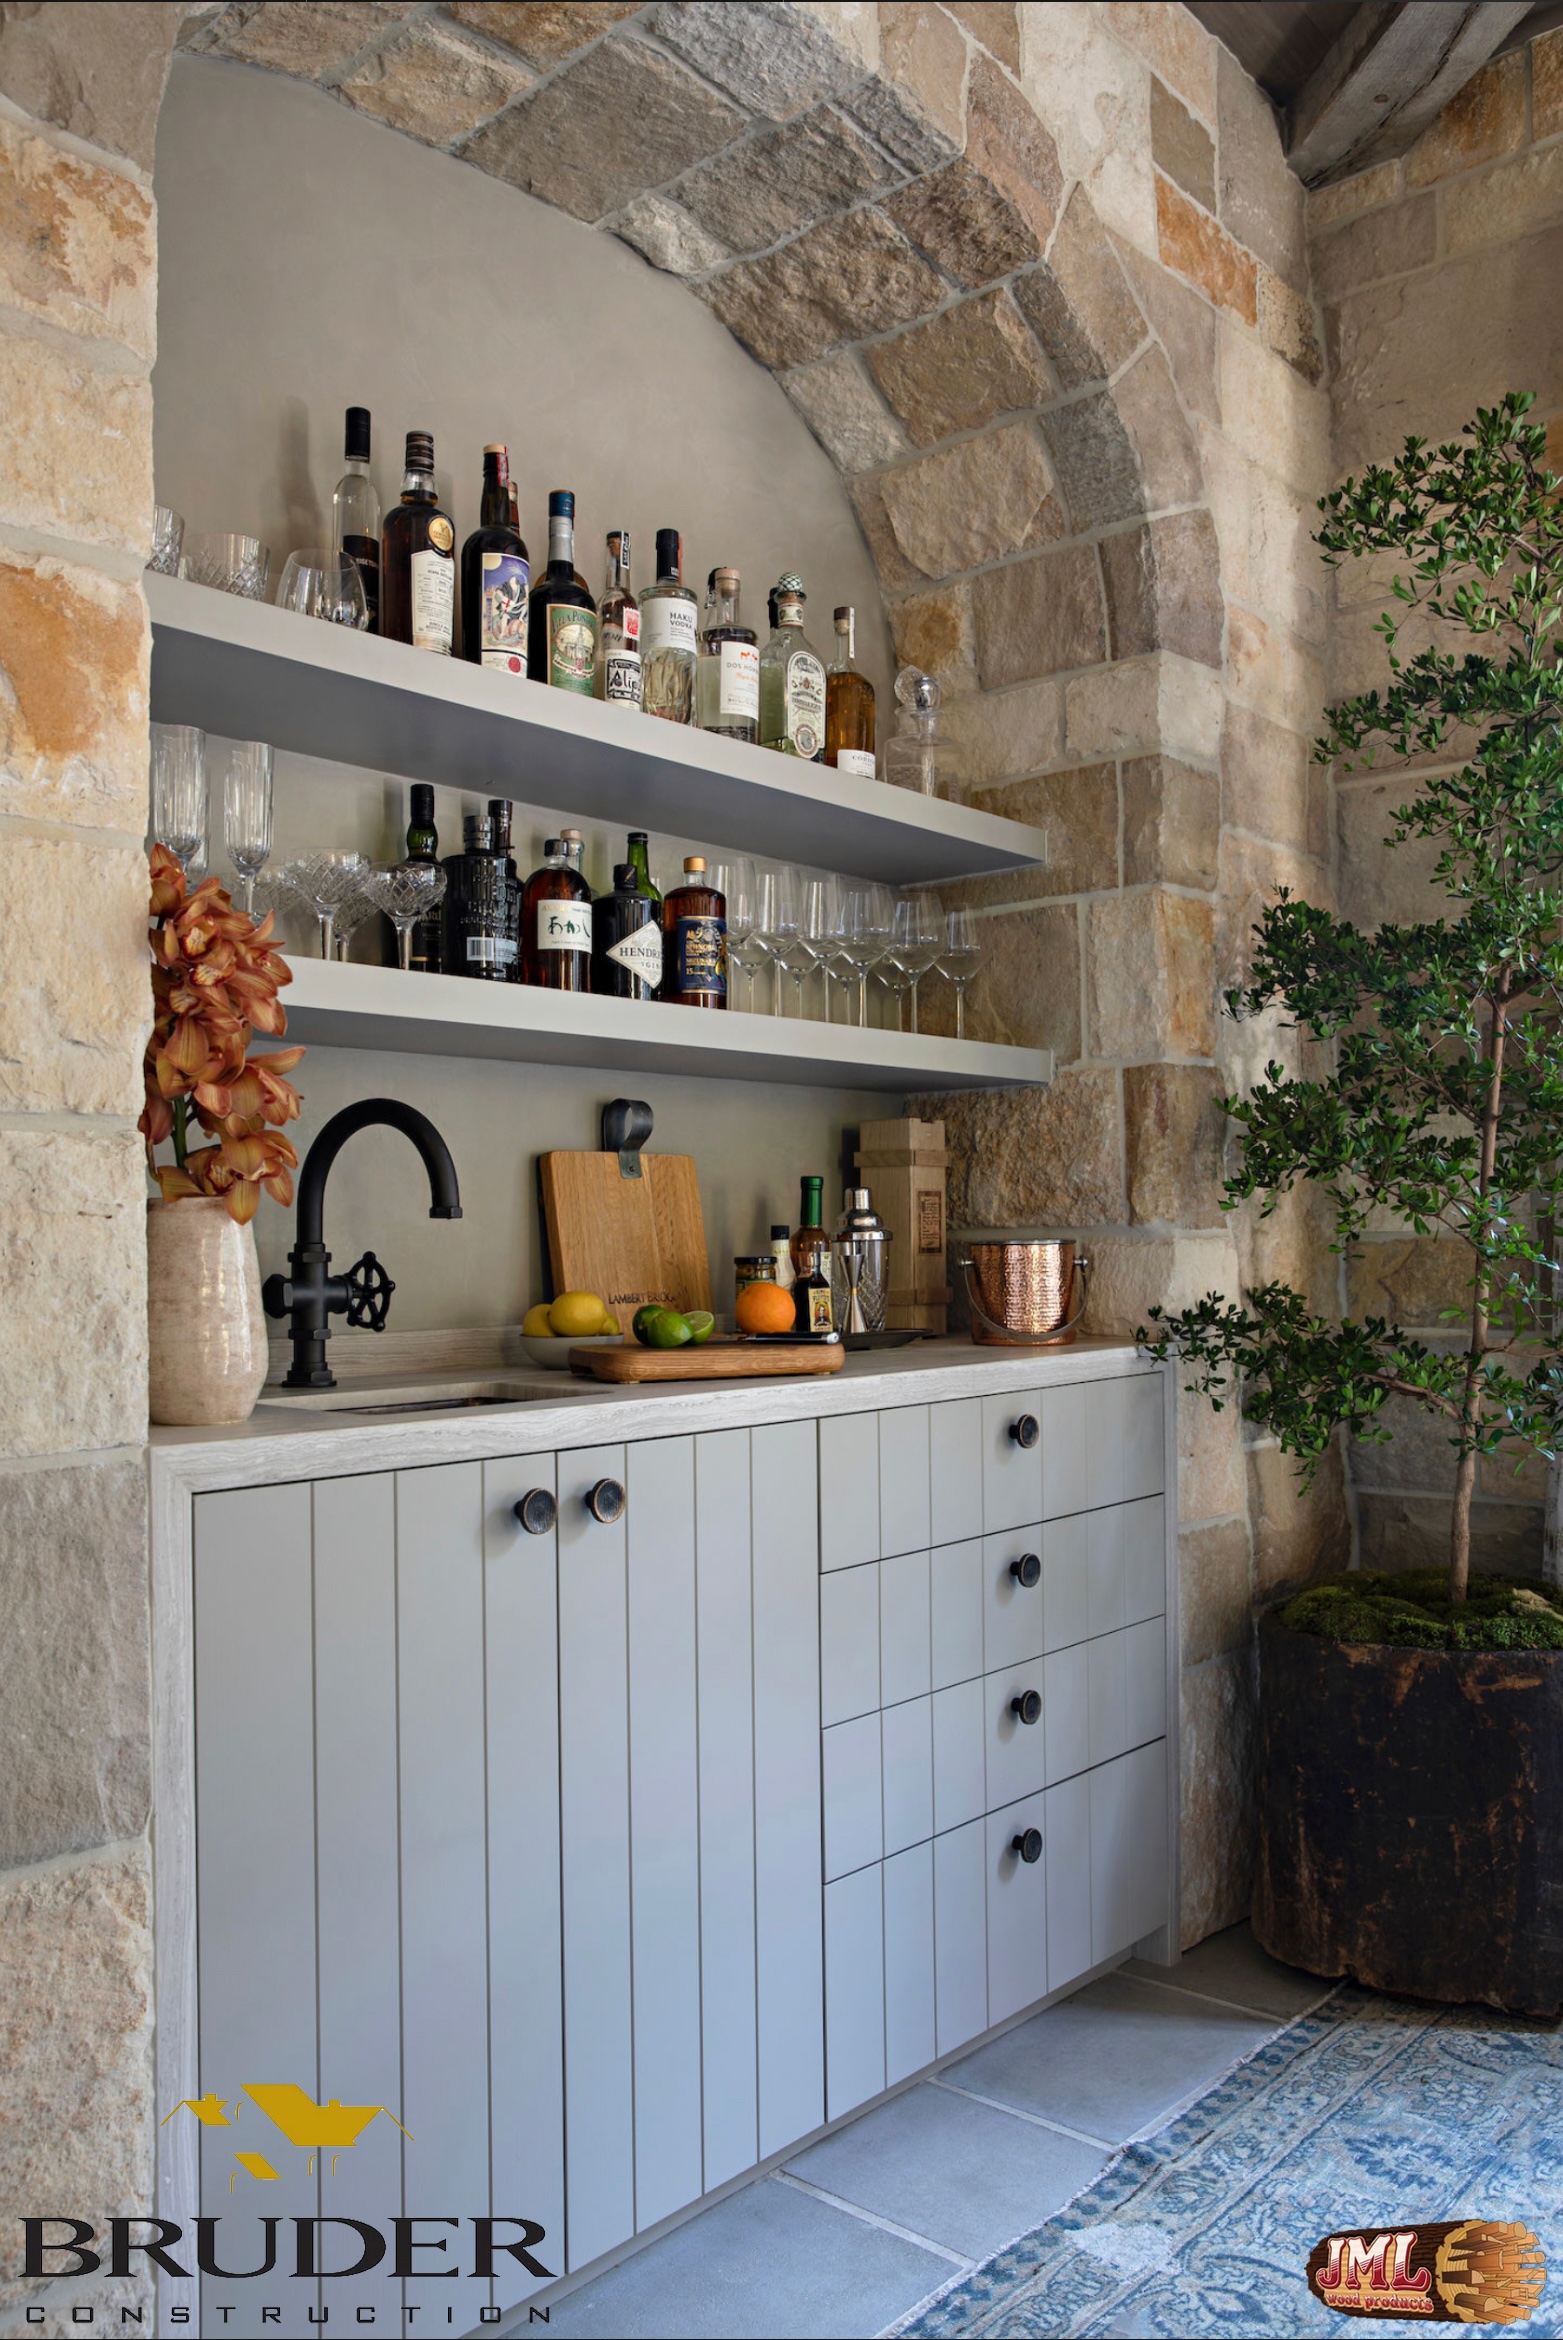
- Small bar counter with stone arch overhead and light blue-grey cabinets.
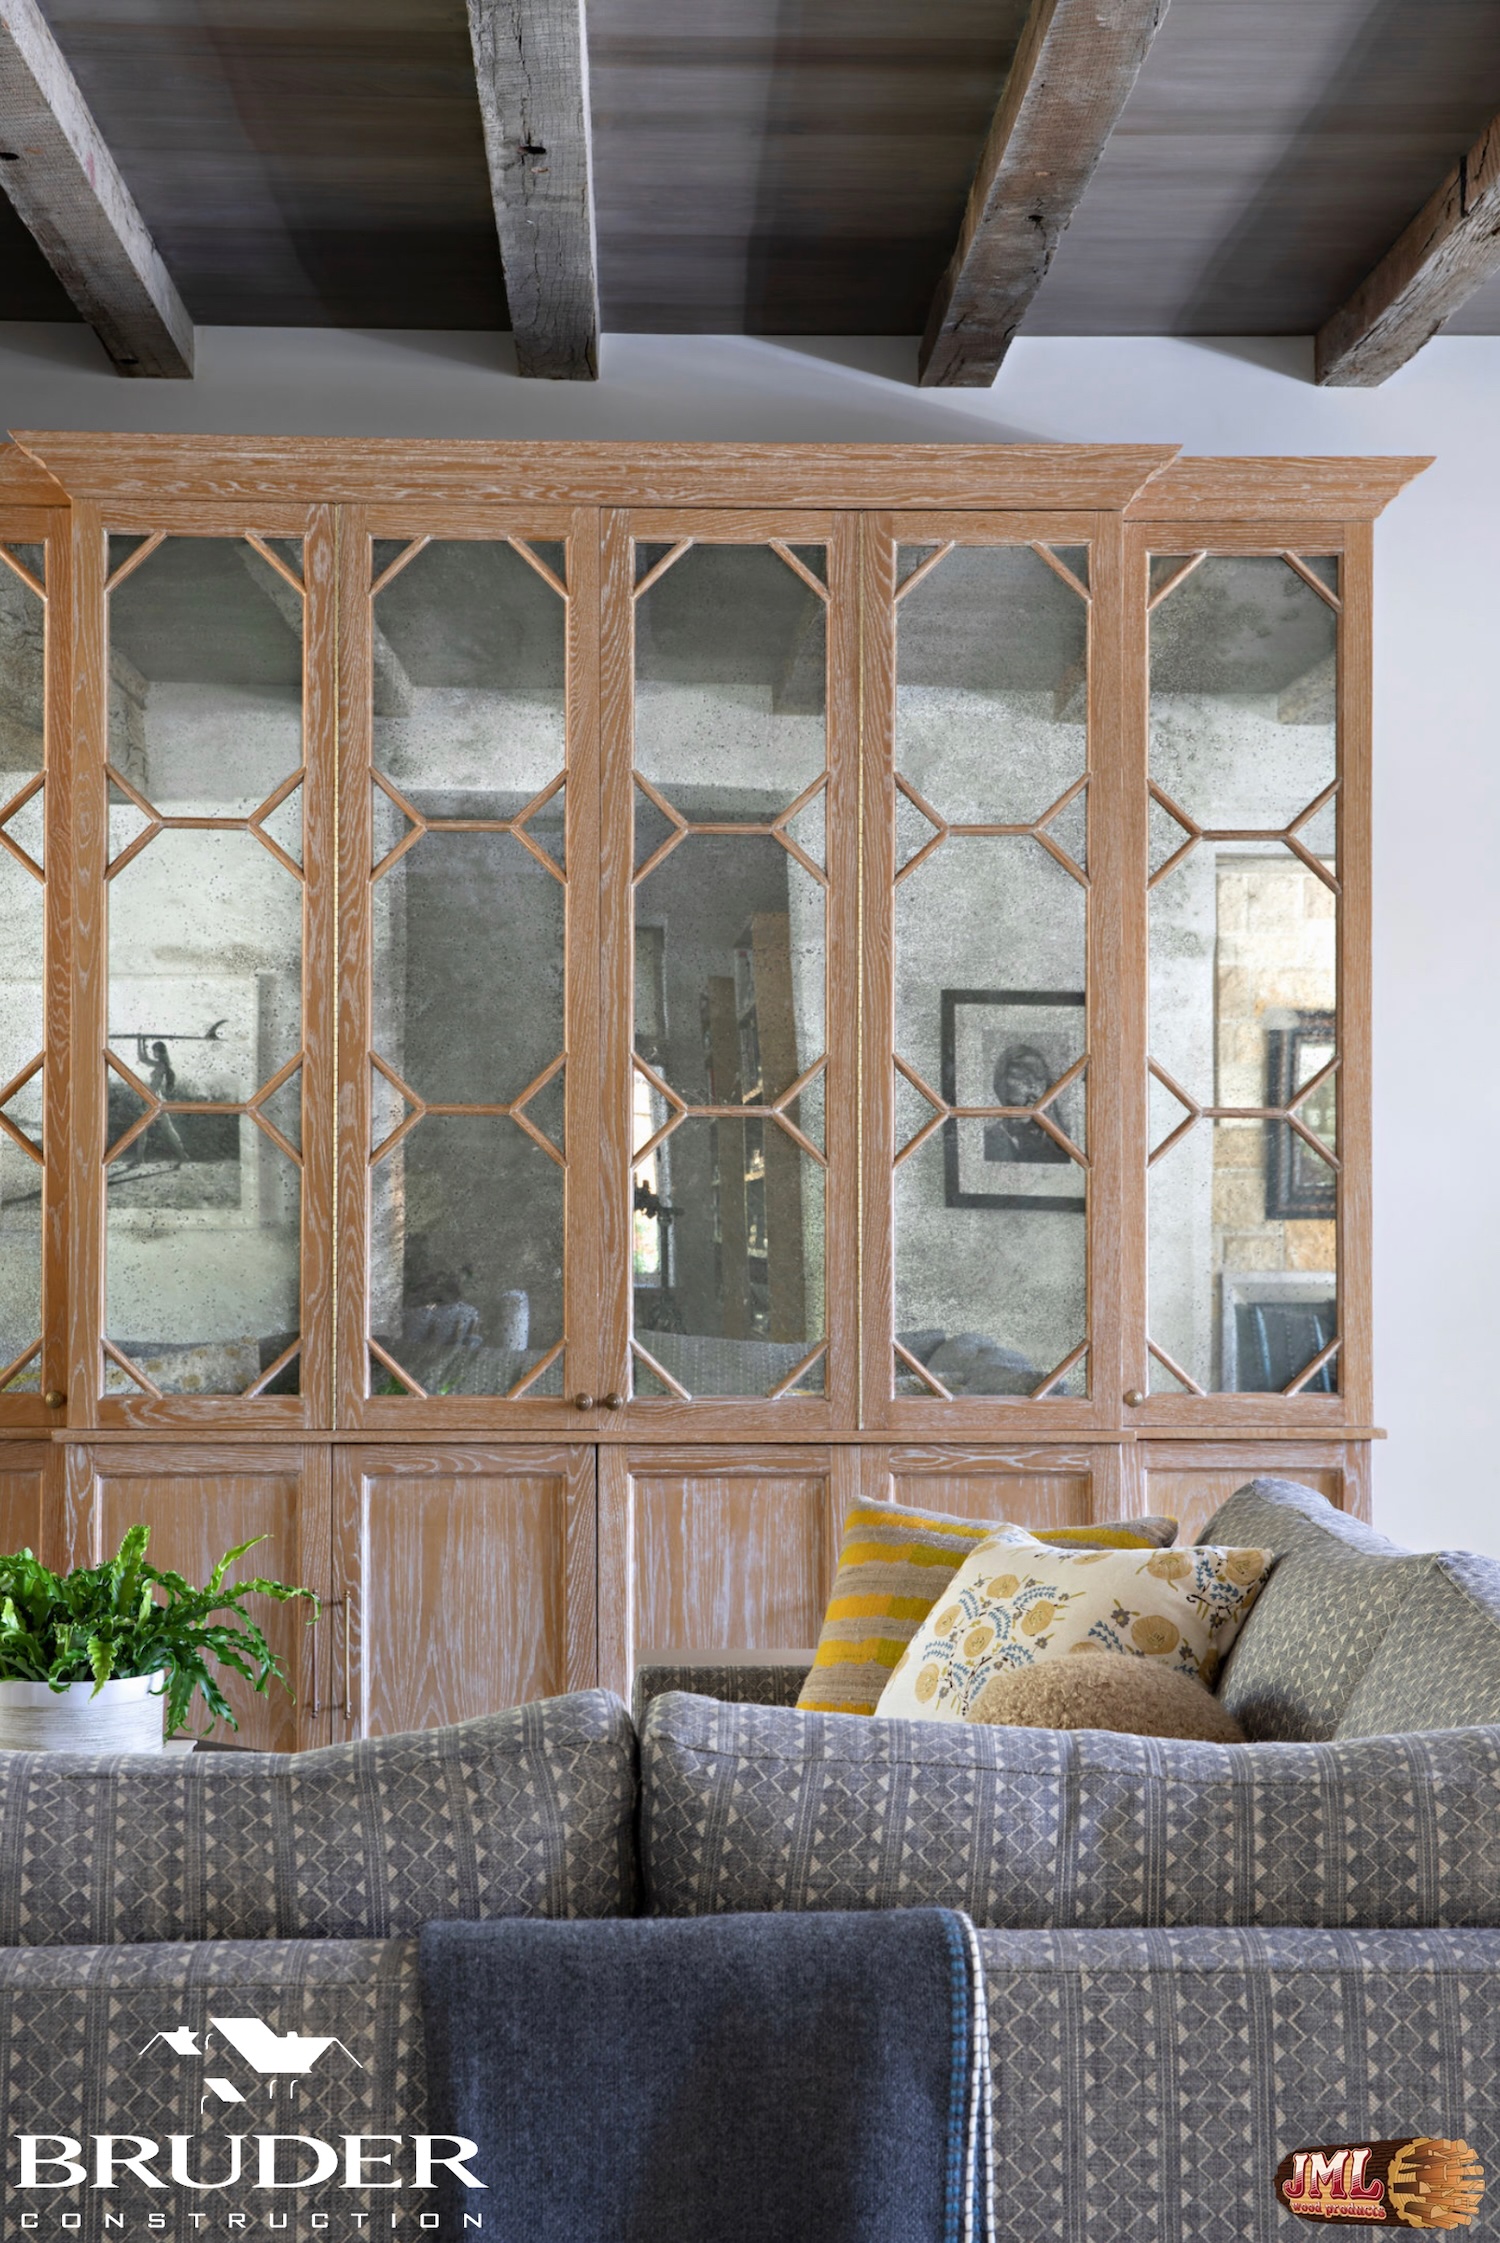
- Large TV cabinet hiding all TV hardware, showcasing the framework over mirror panels.
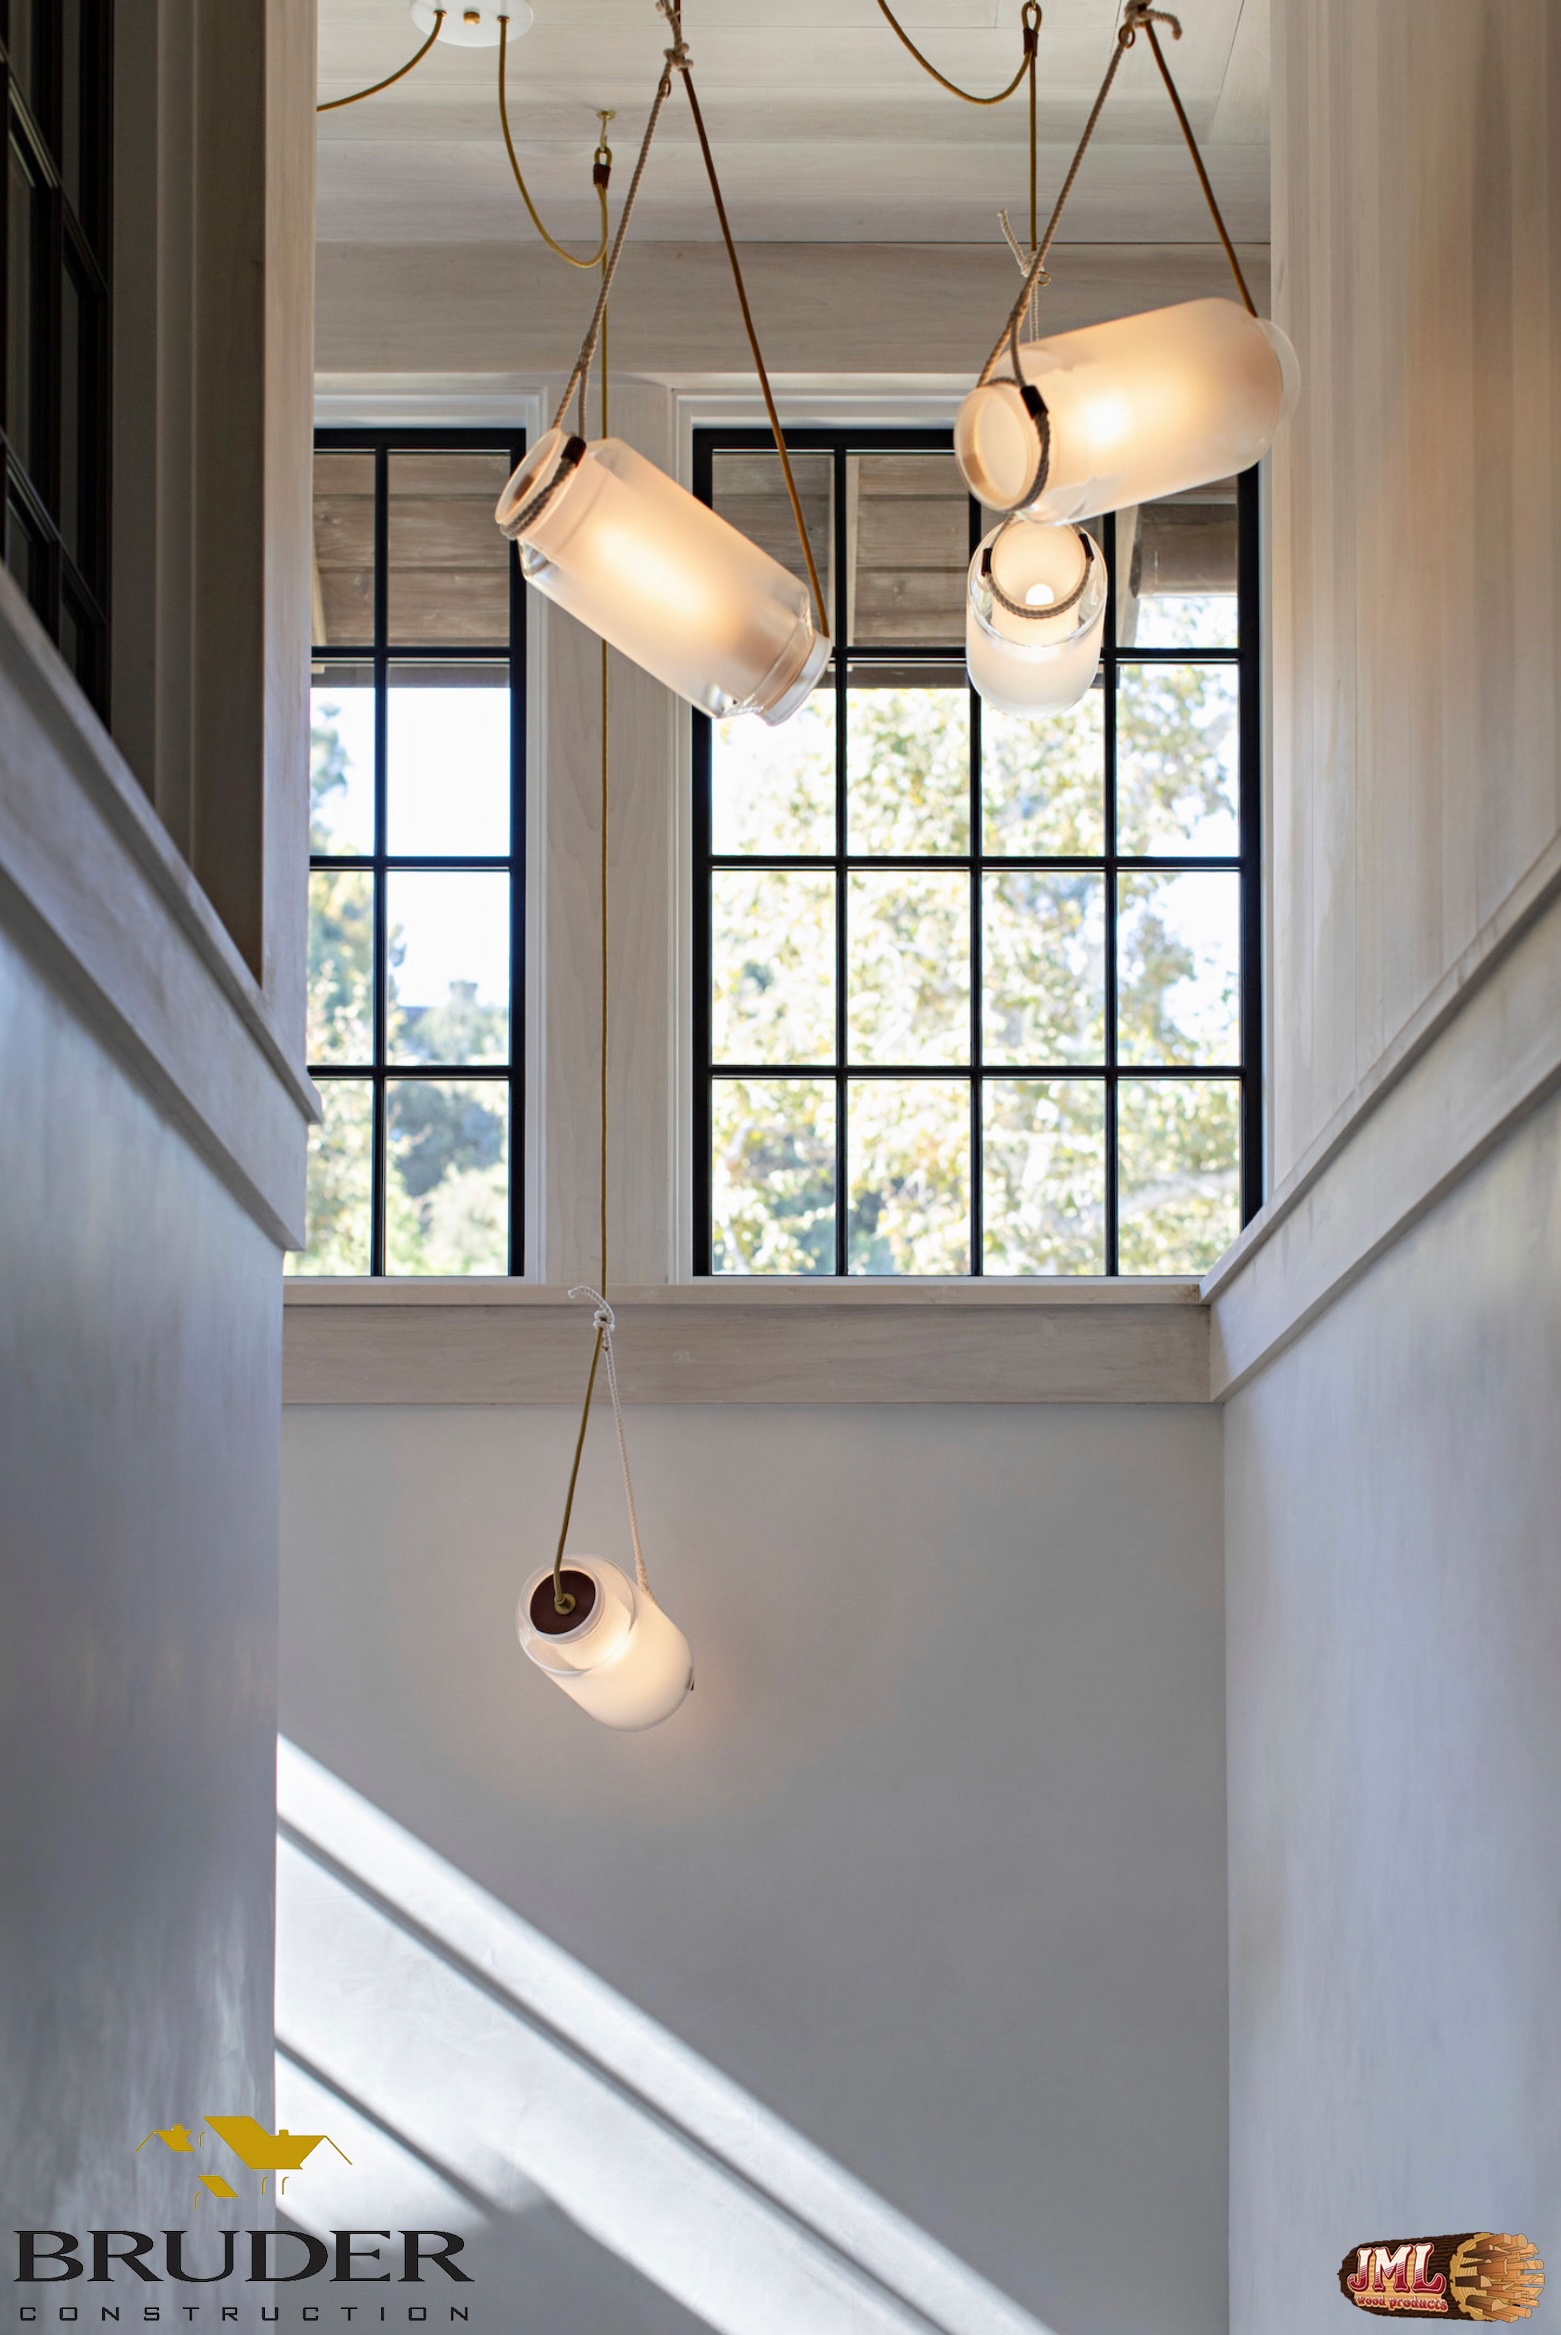
- Narrow walkway highlighting the home's tall ceilings and framed windows.
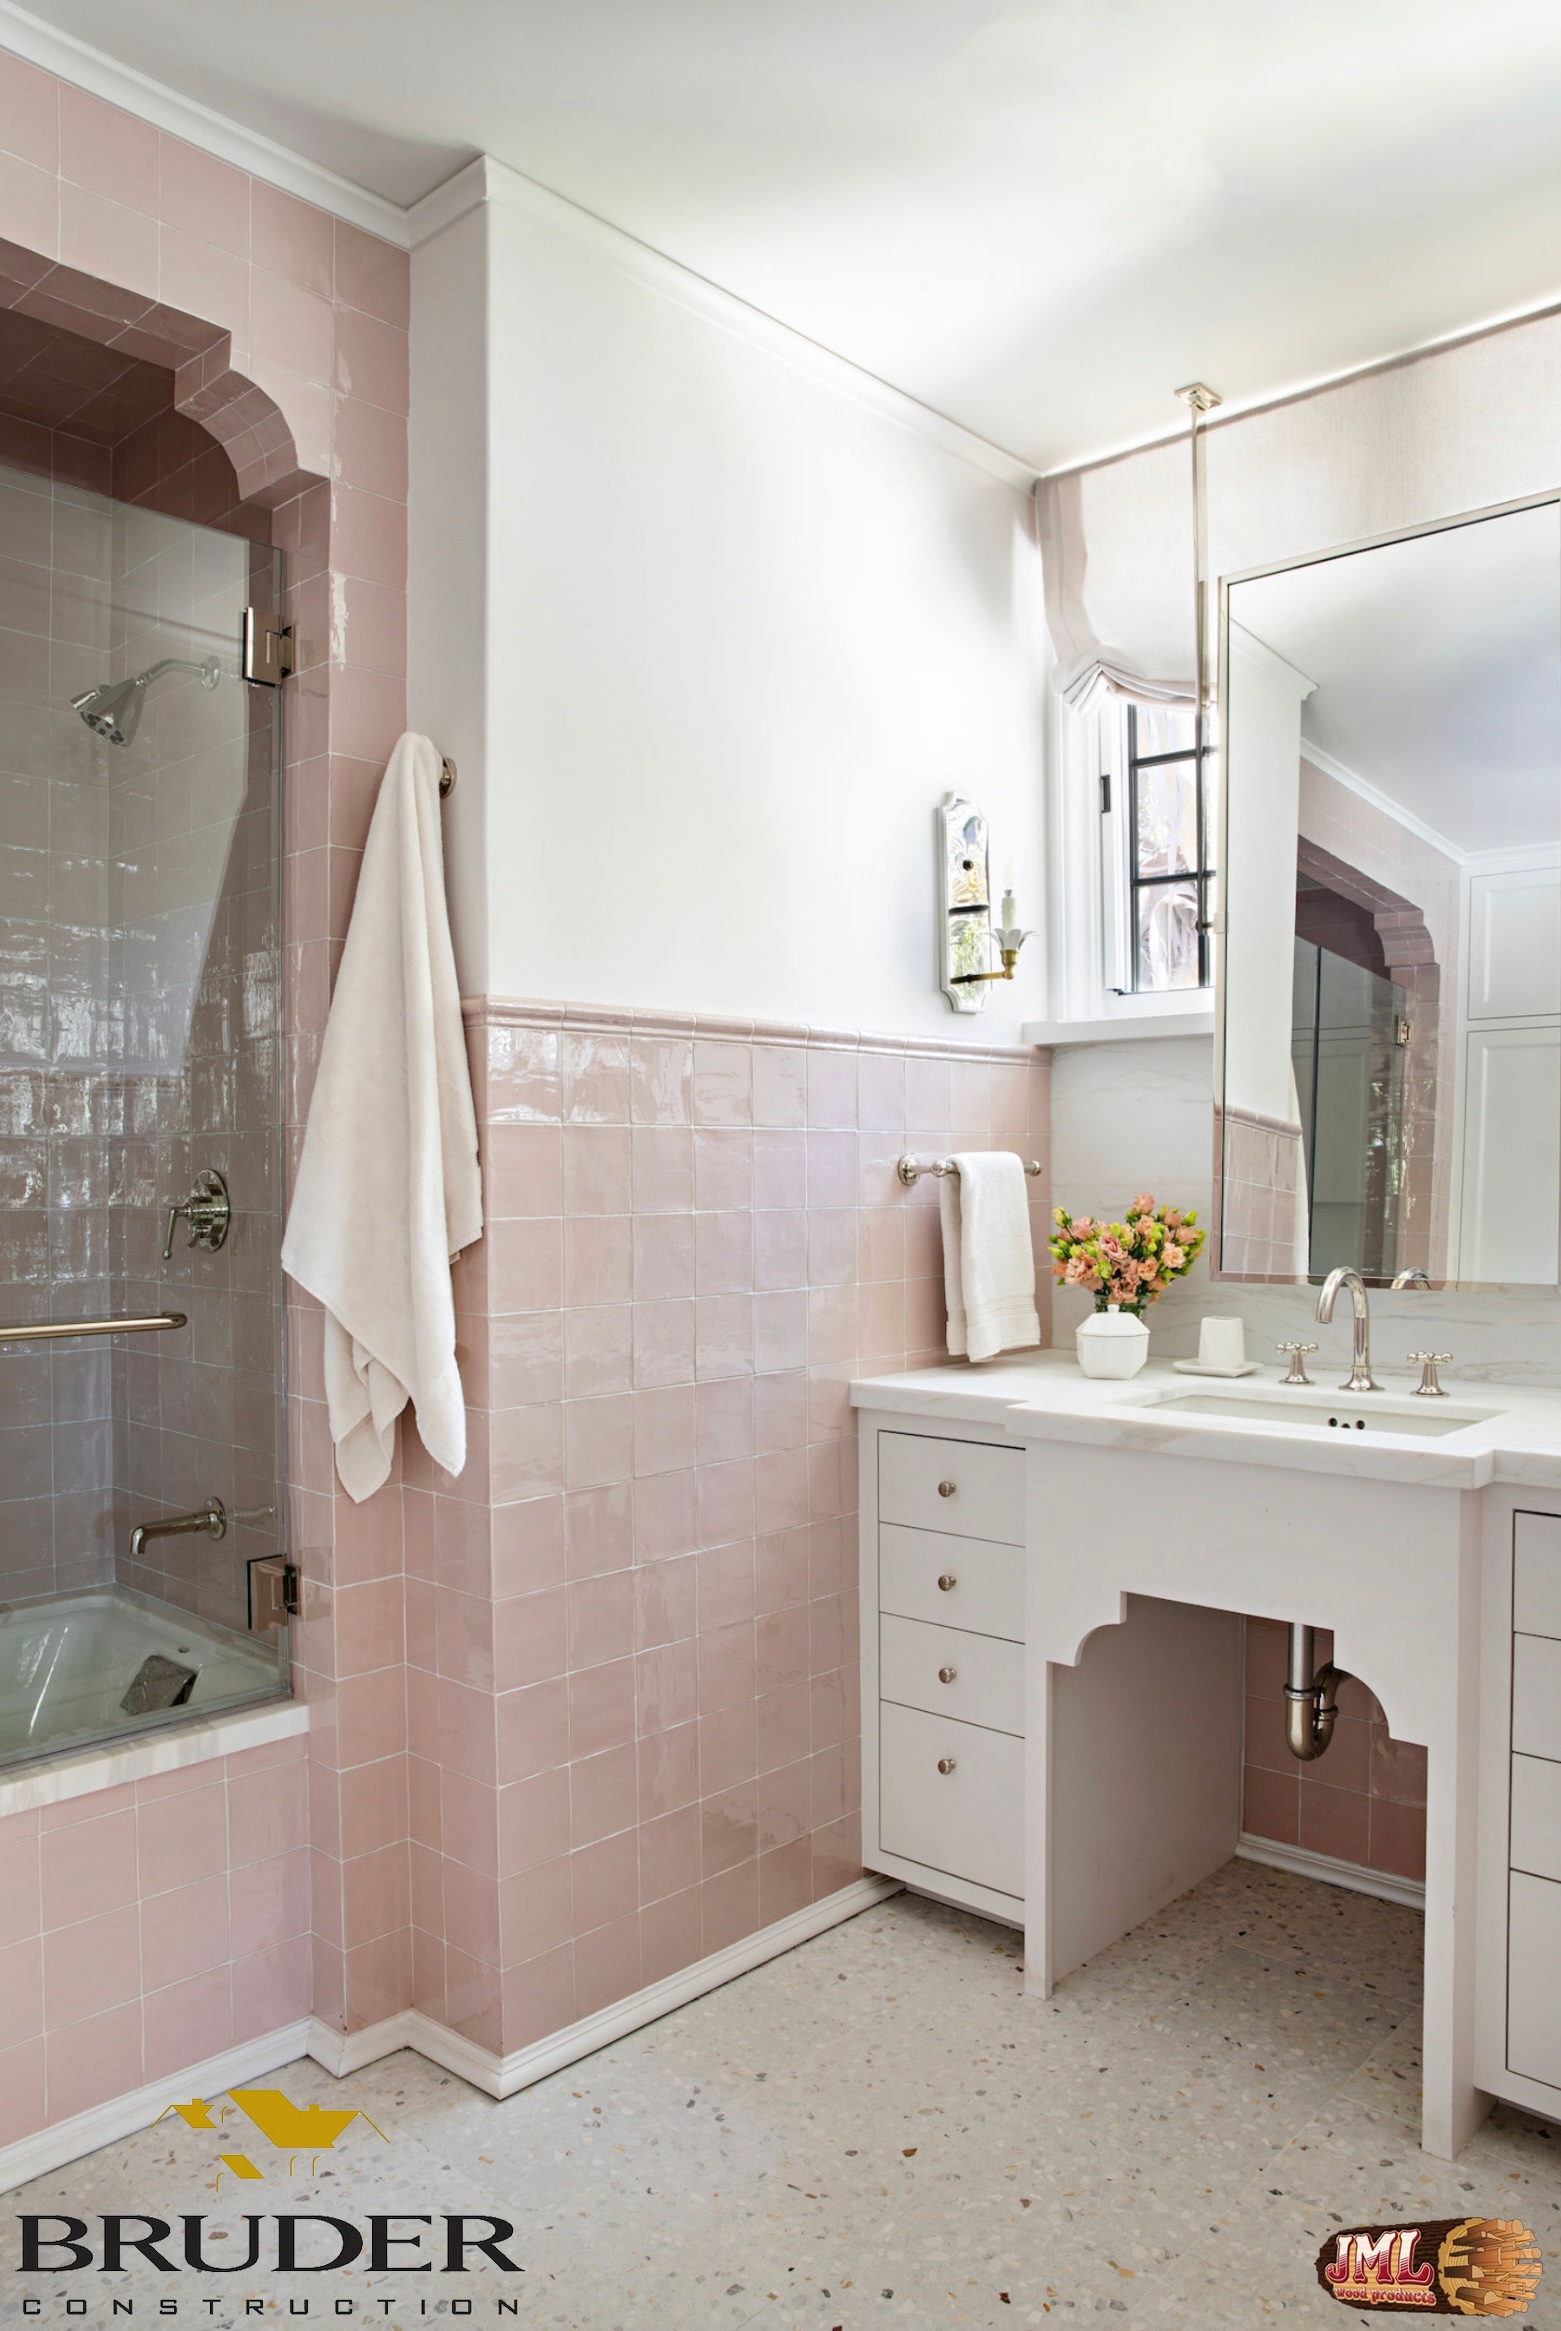
- Pink bathroom with princess style decor brining a feminine energy to the space.
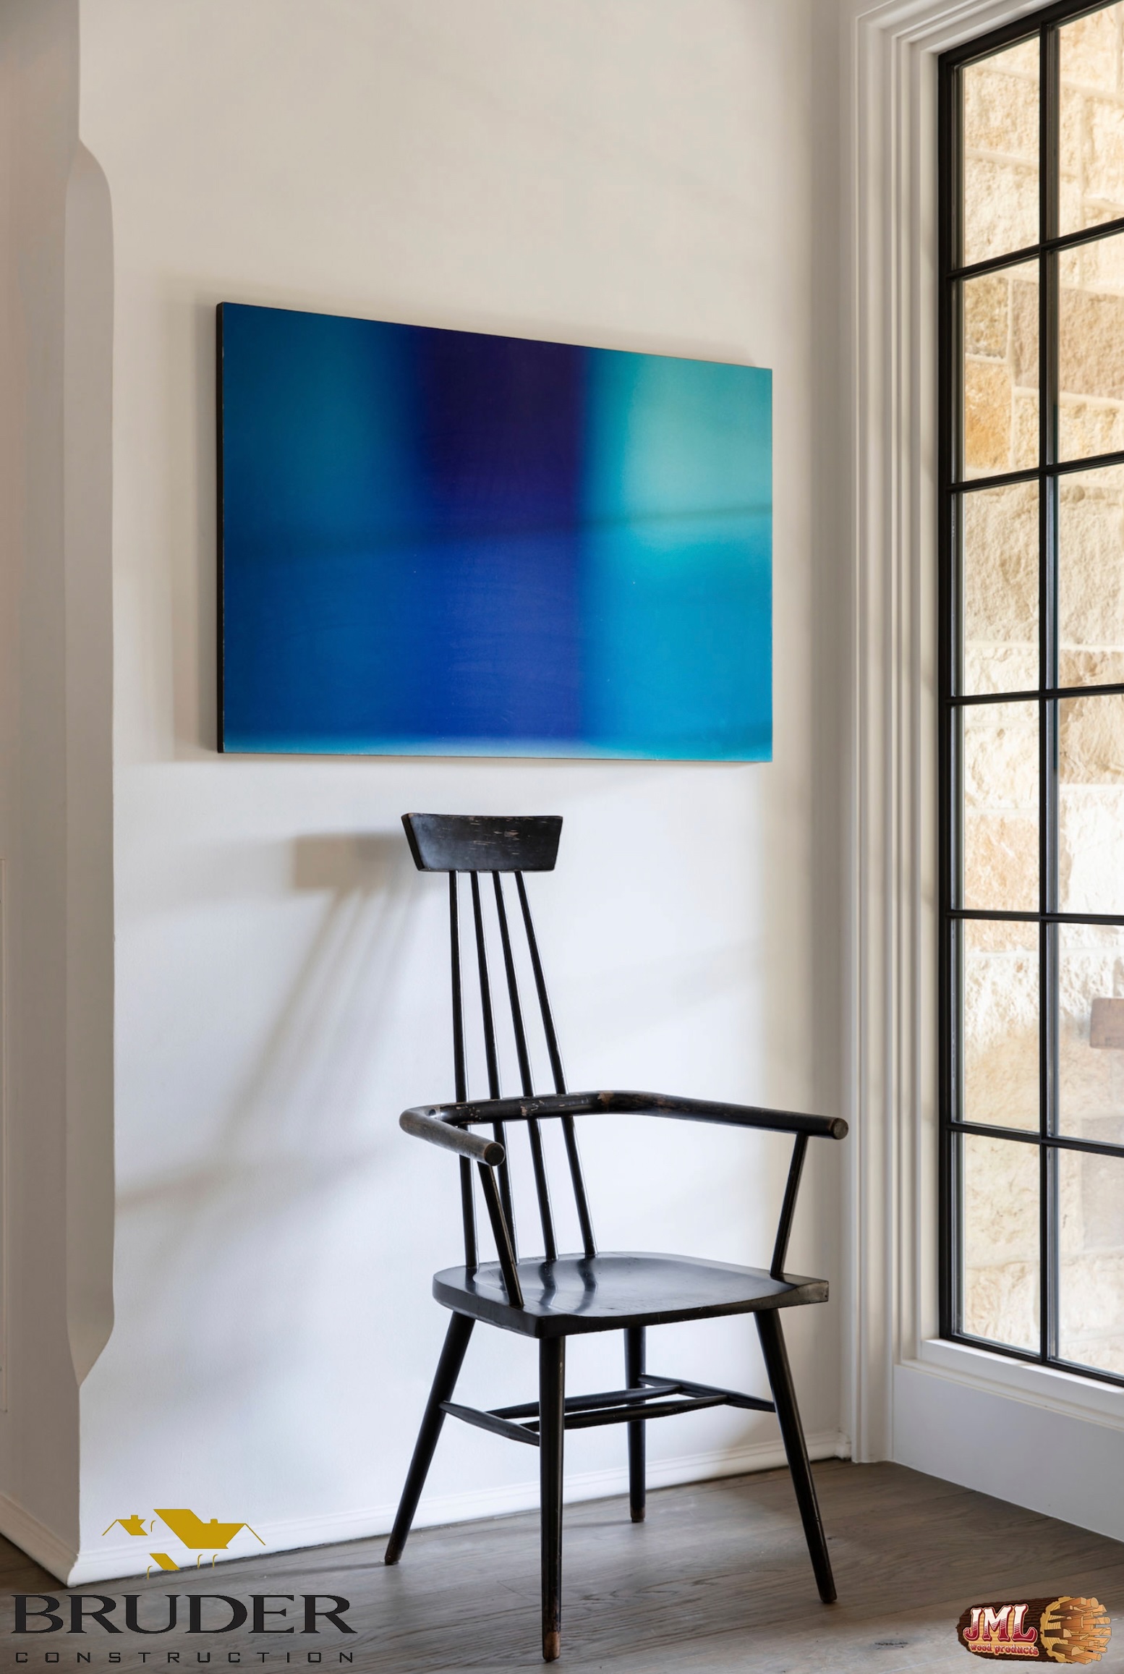
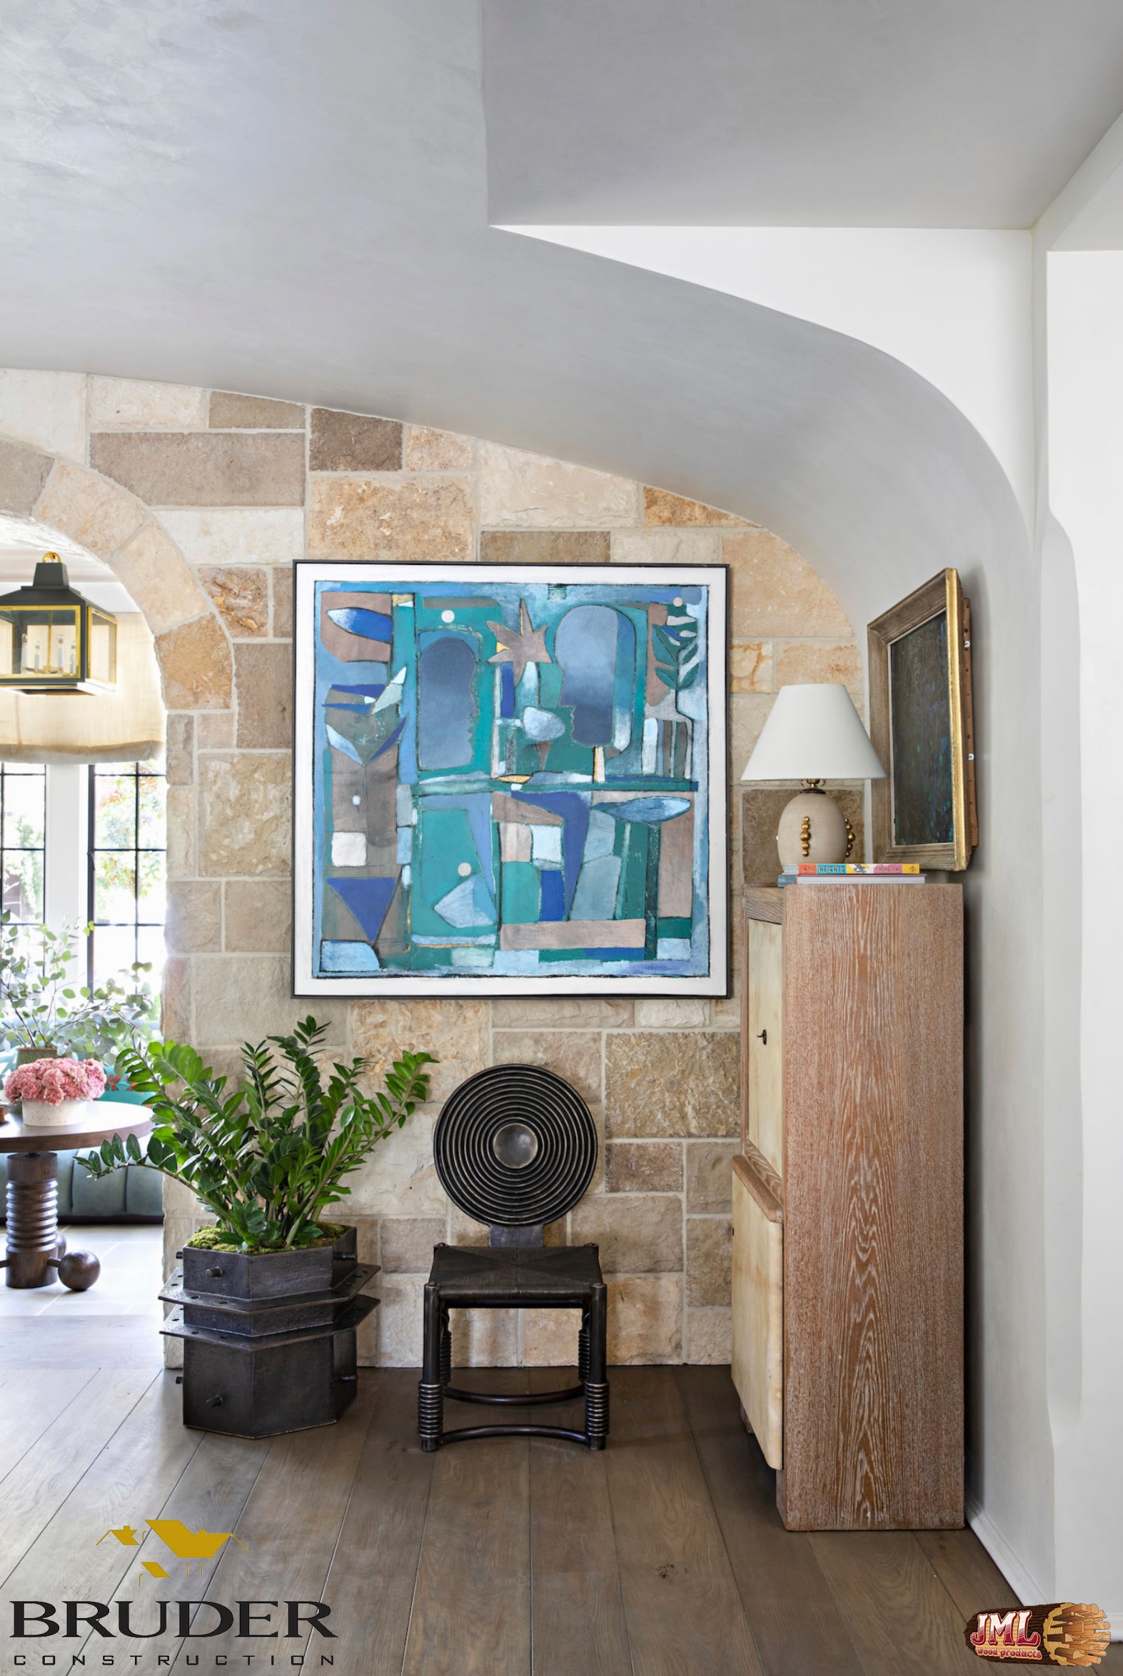
- Small vintage wooden chair under modern blue art piece contrasted by the natural light.
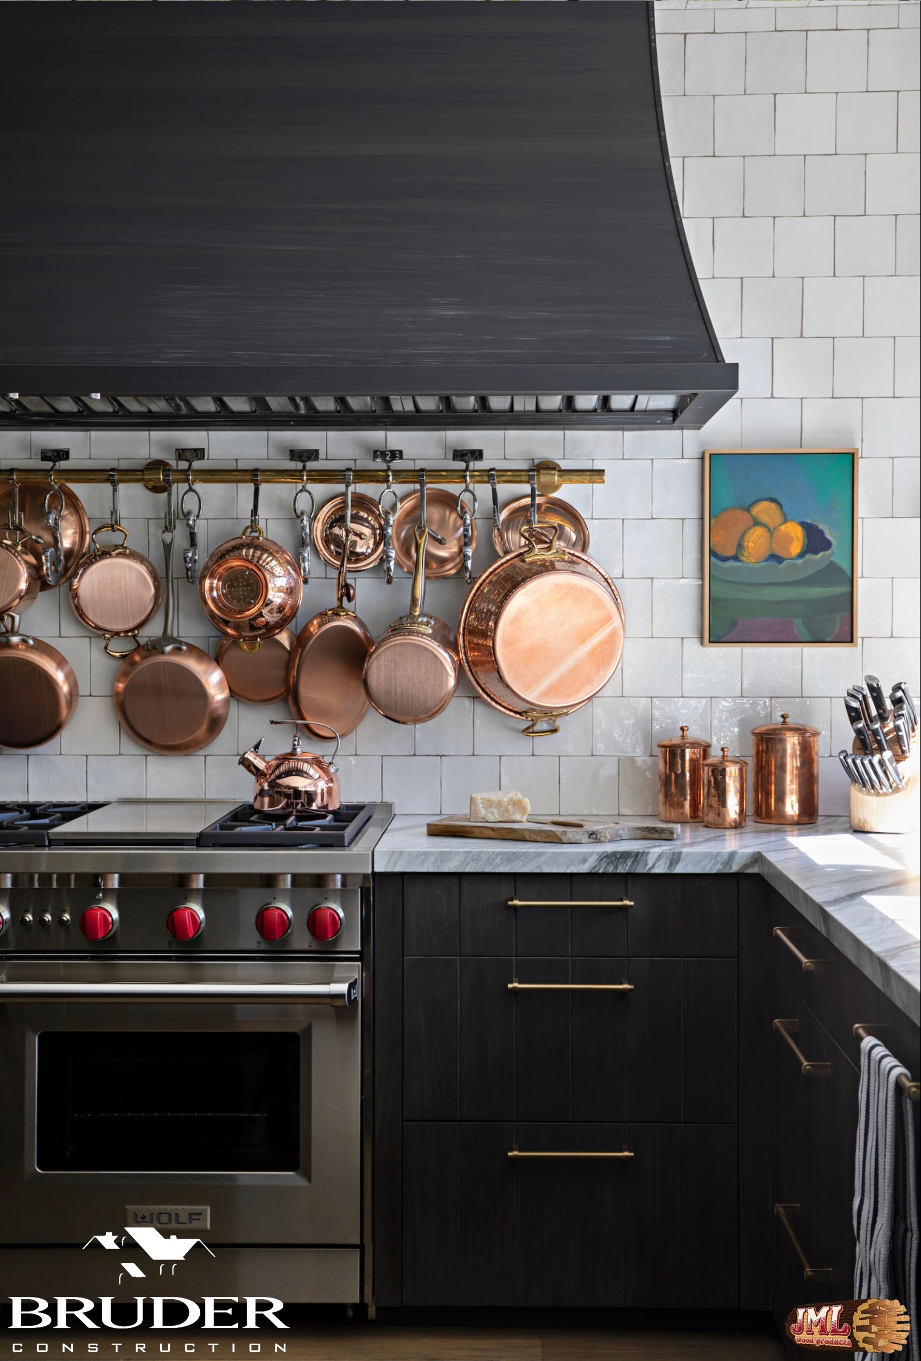
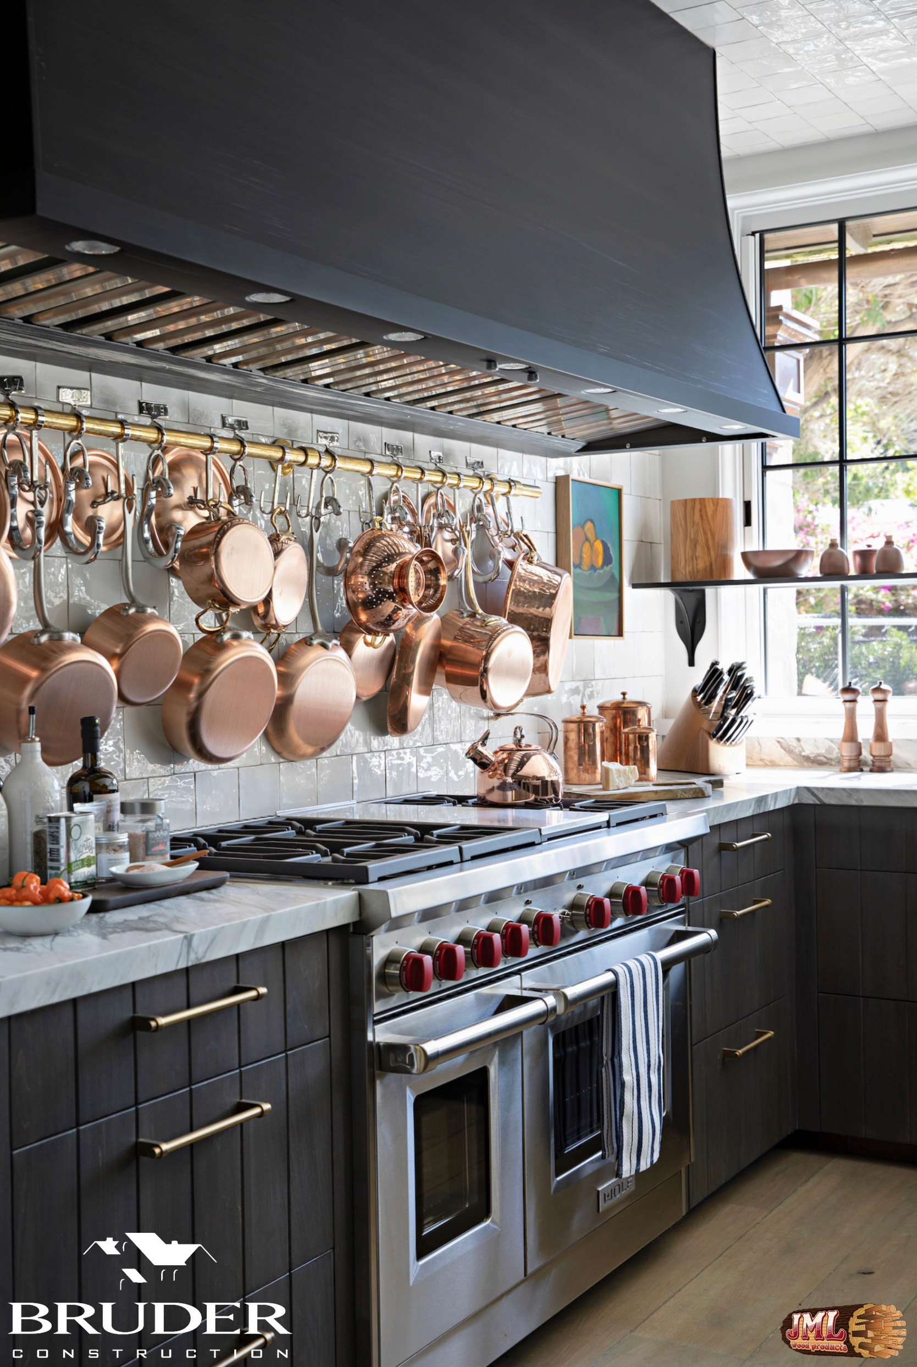
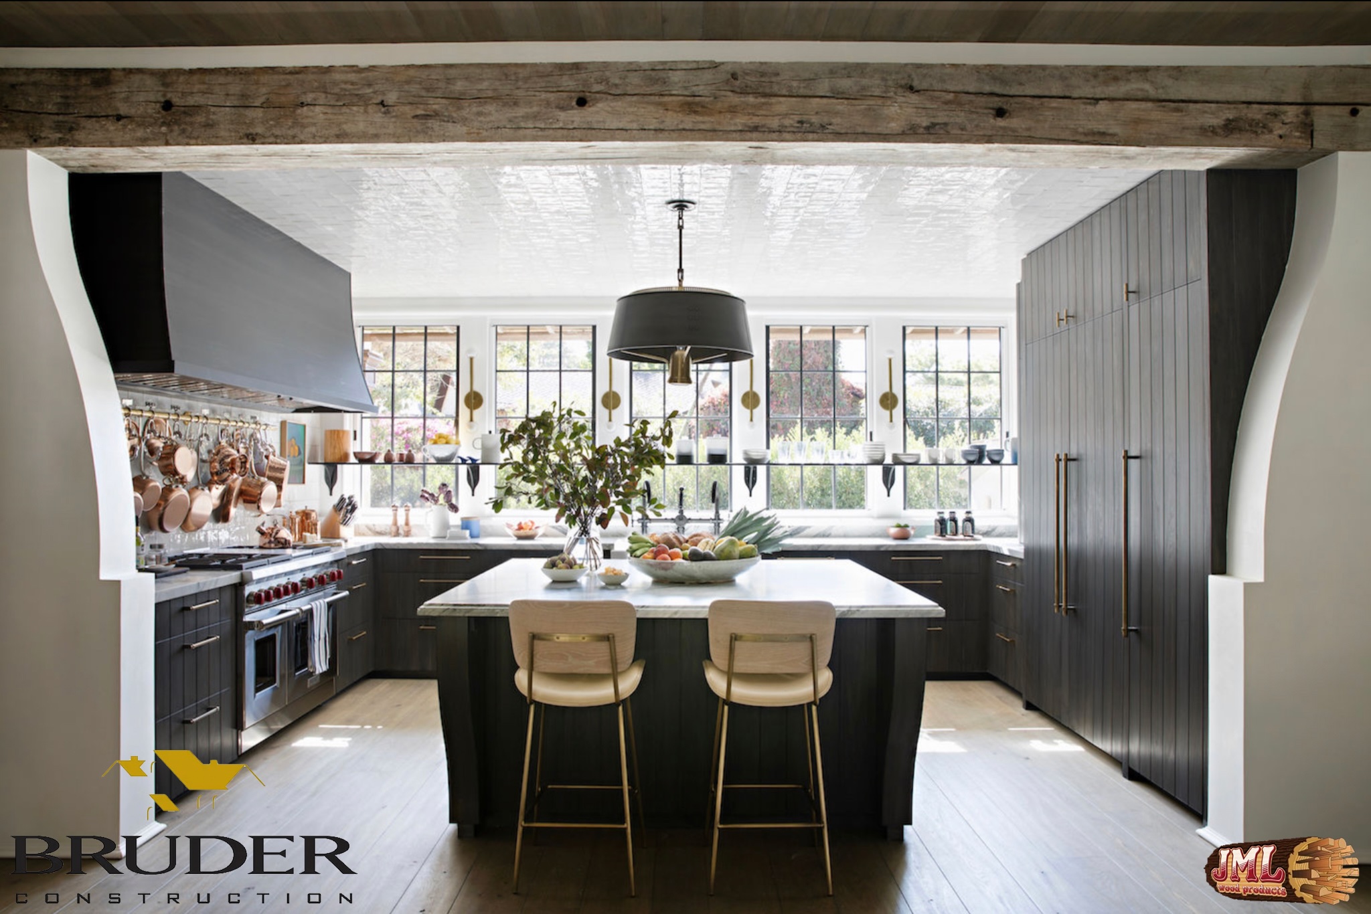
- Luxury kitchen with hanging pot rack full of all copper pots, pans, and strainers.
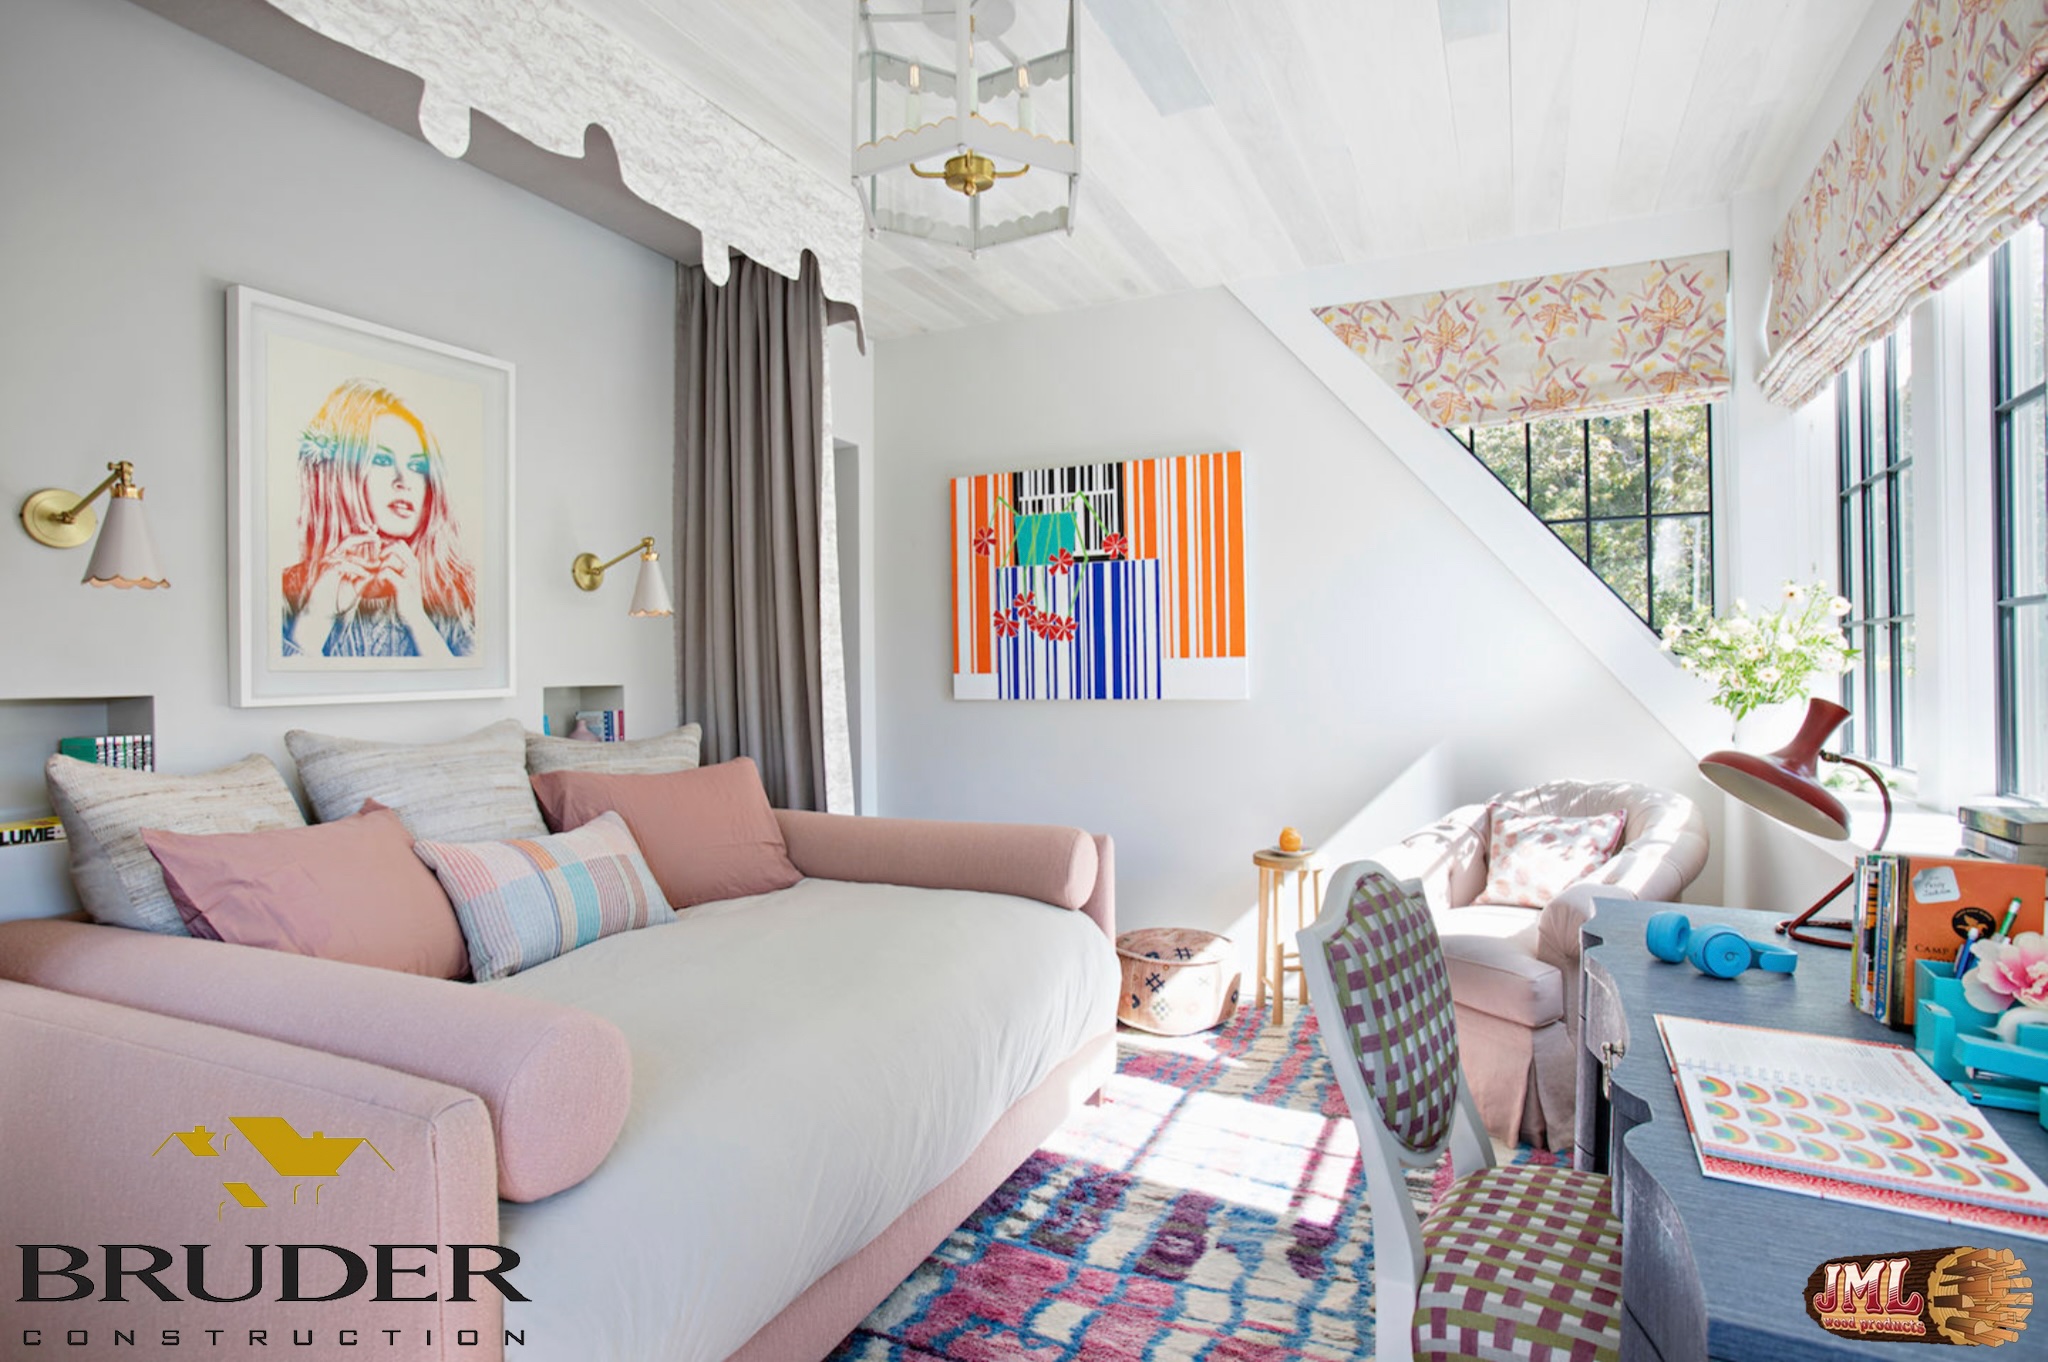
- Vibrant bedroom with sofa bed and canopy overlooking a desk featuring wood ceilings.
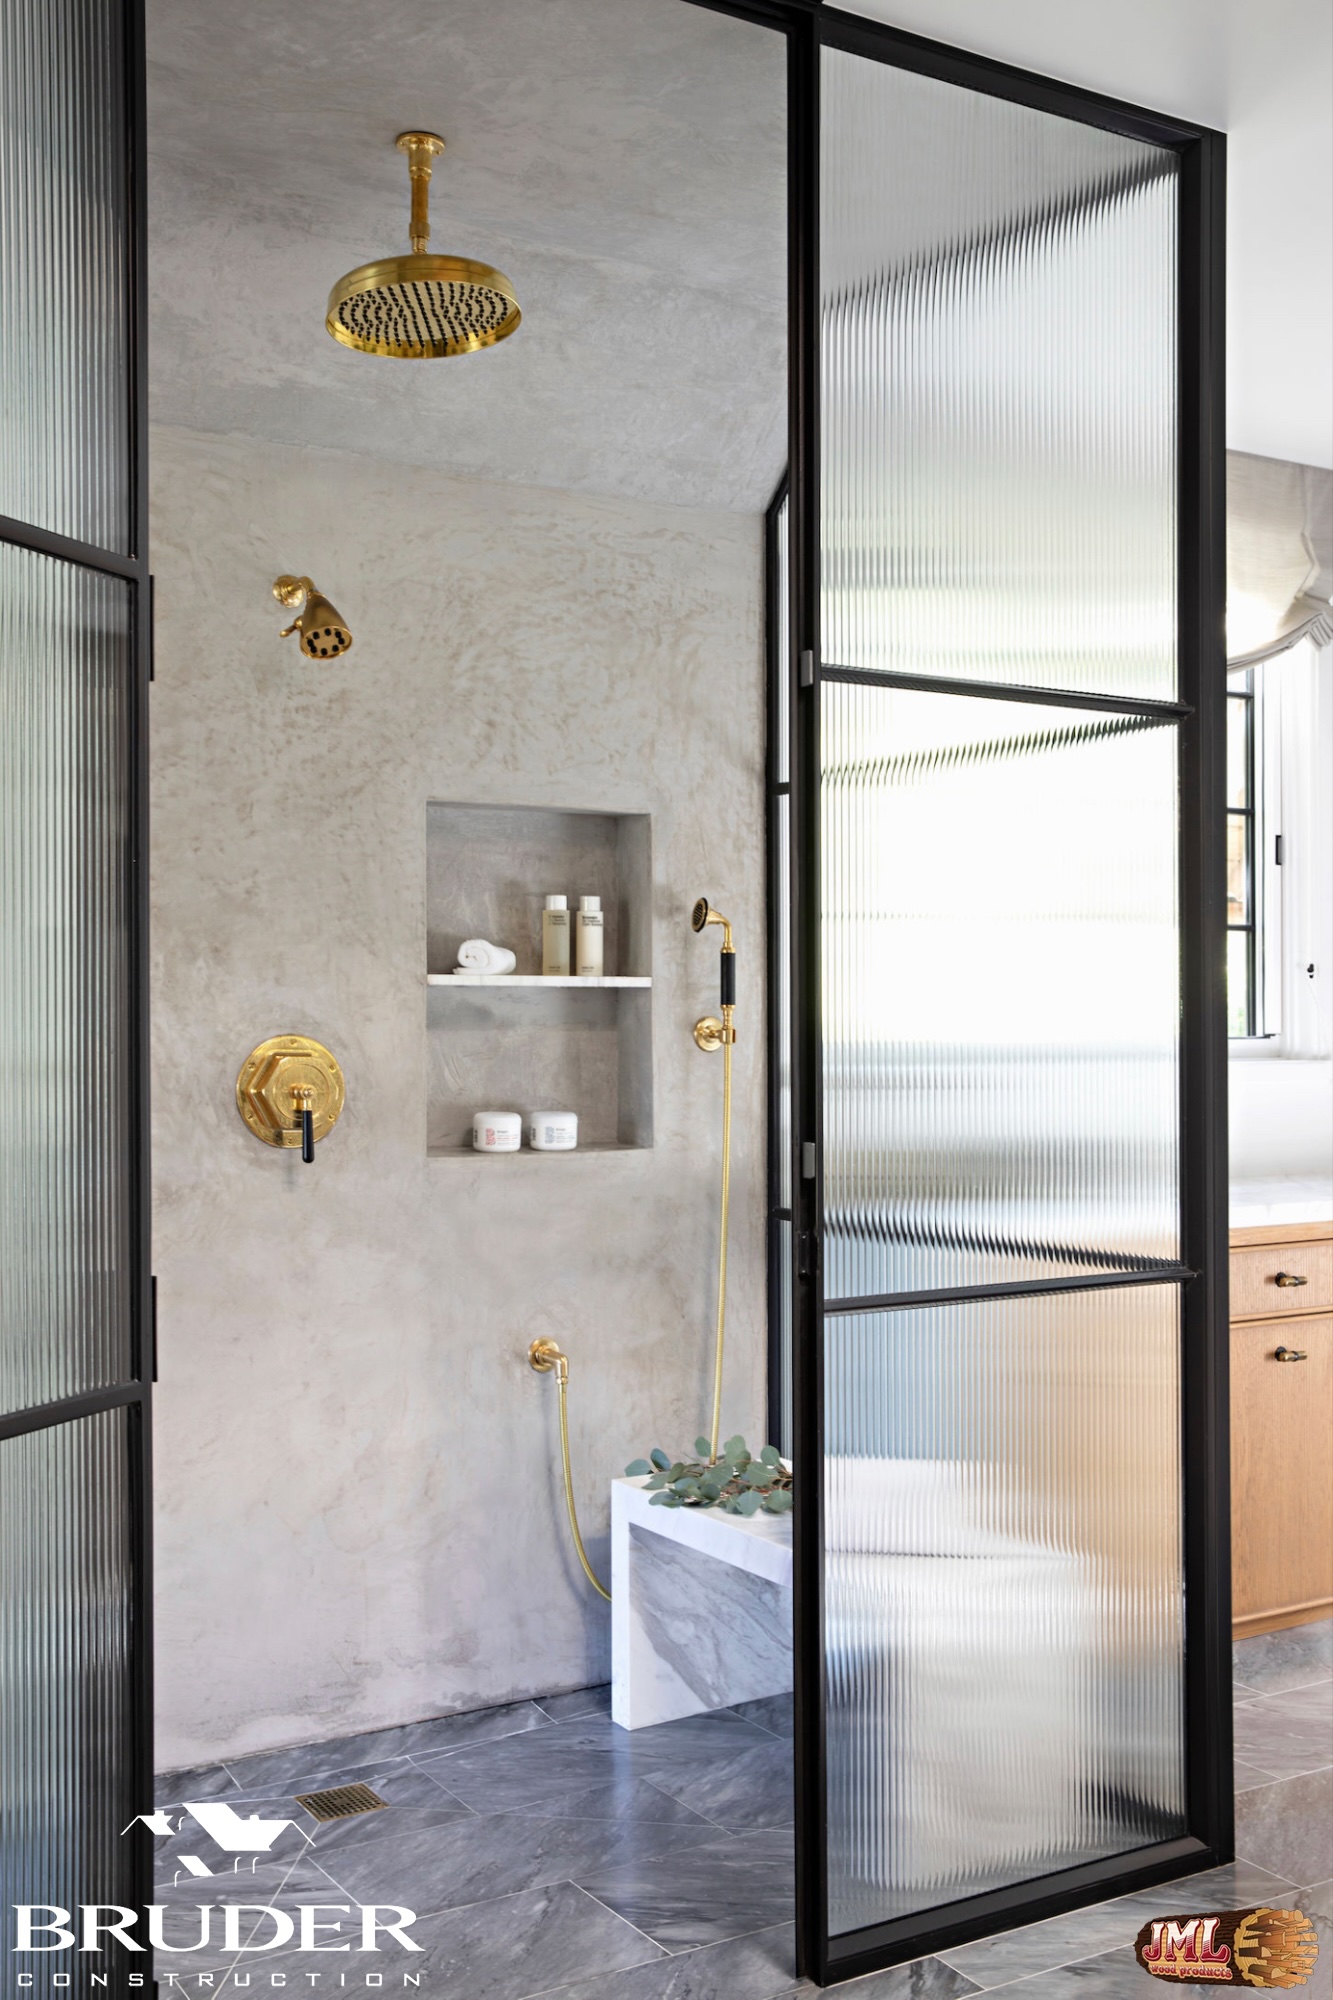
- Shower with overhead and handheld shower heads, tiled floors, and a small bench.
- Luxury kitchen with hanging pot rack full of copper pots, pans, and stainers.
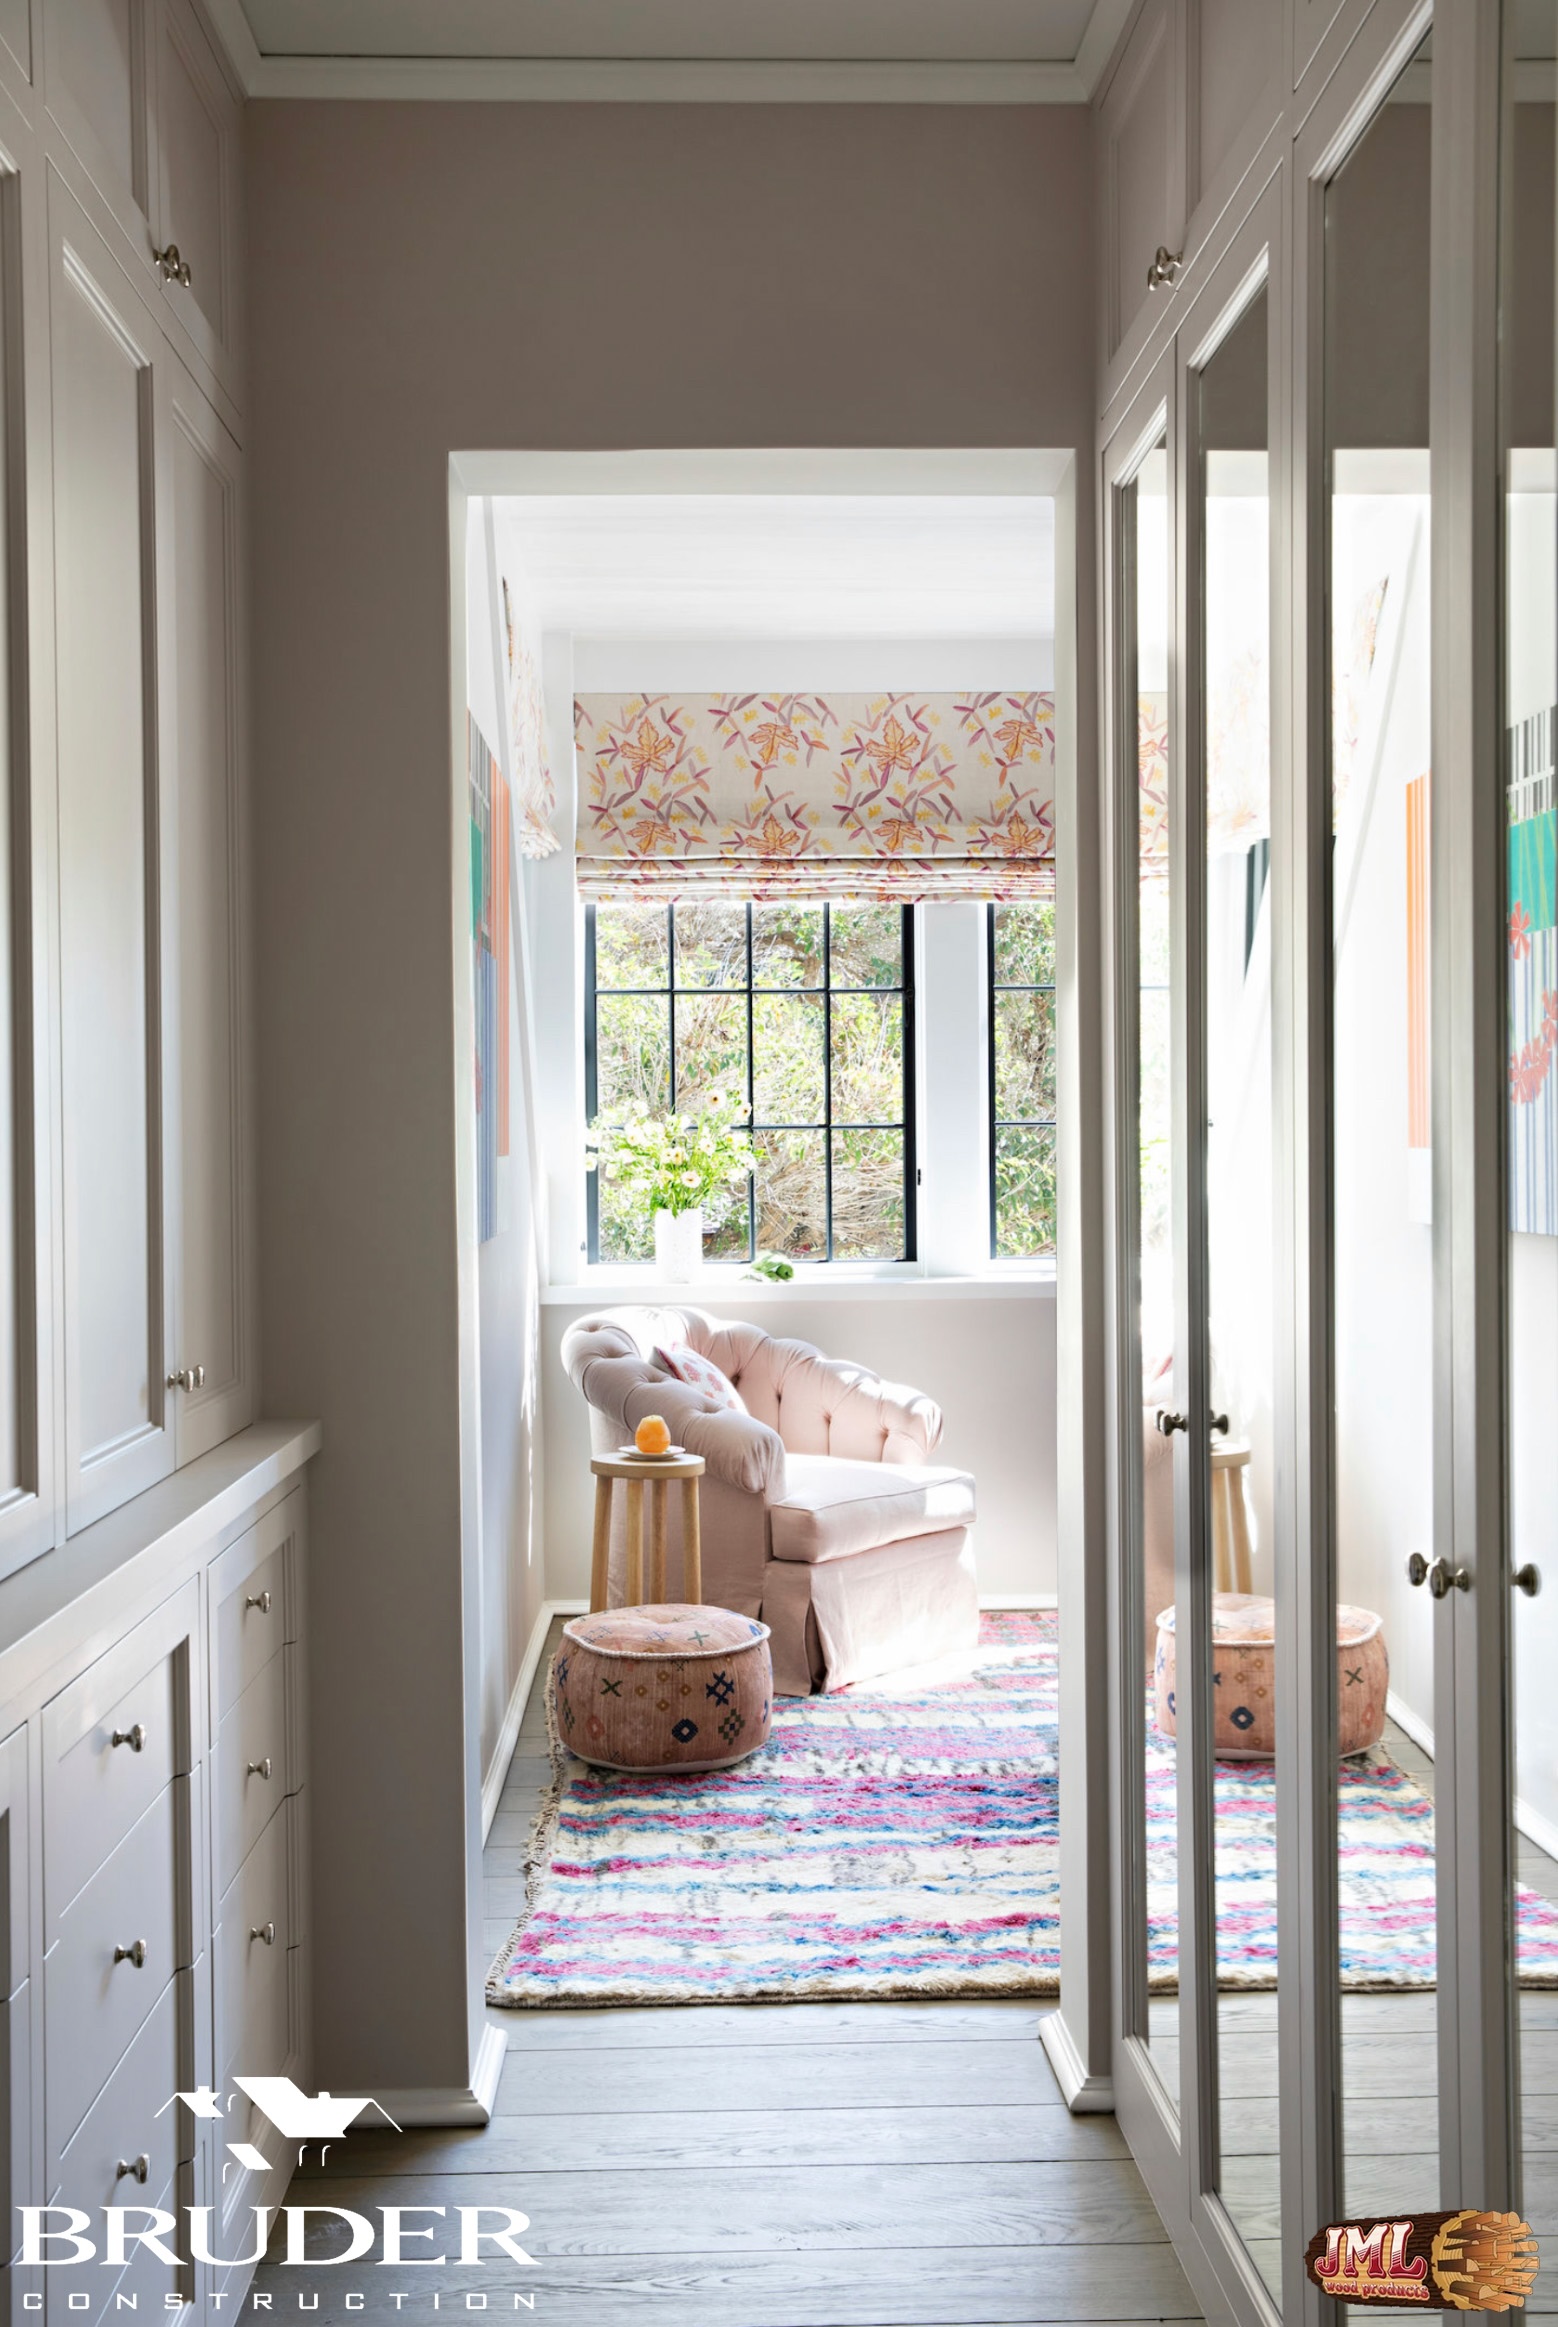
- Hallway leading into a naturally lit bedroom showcasing the hallway's glass cabinets.
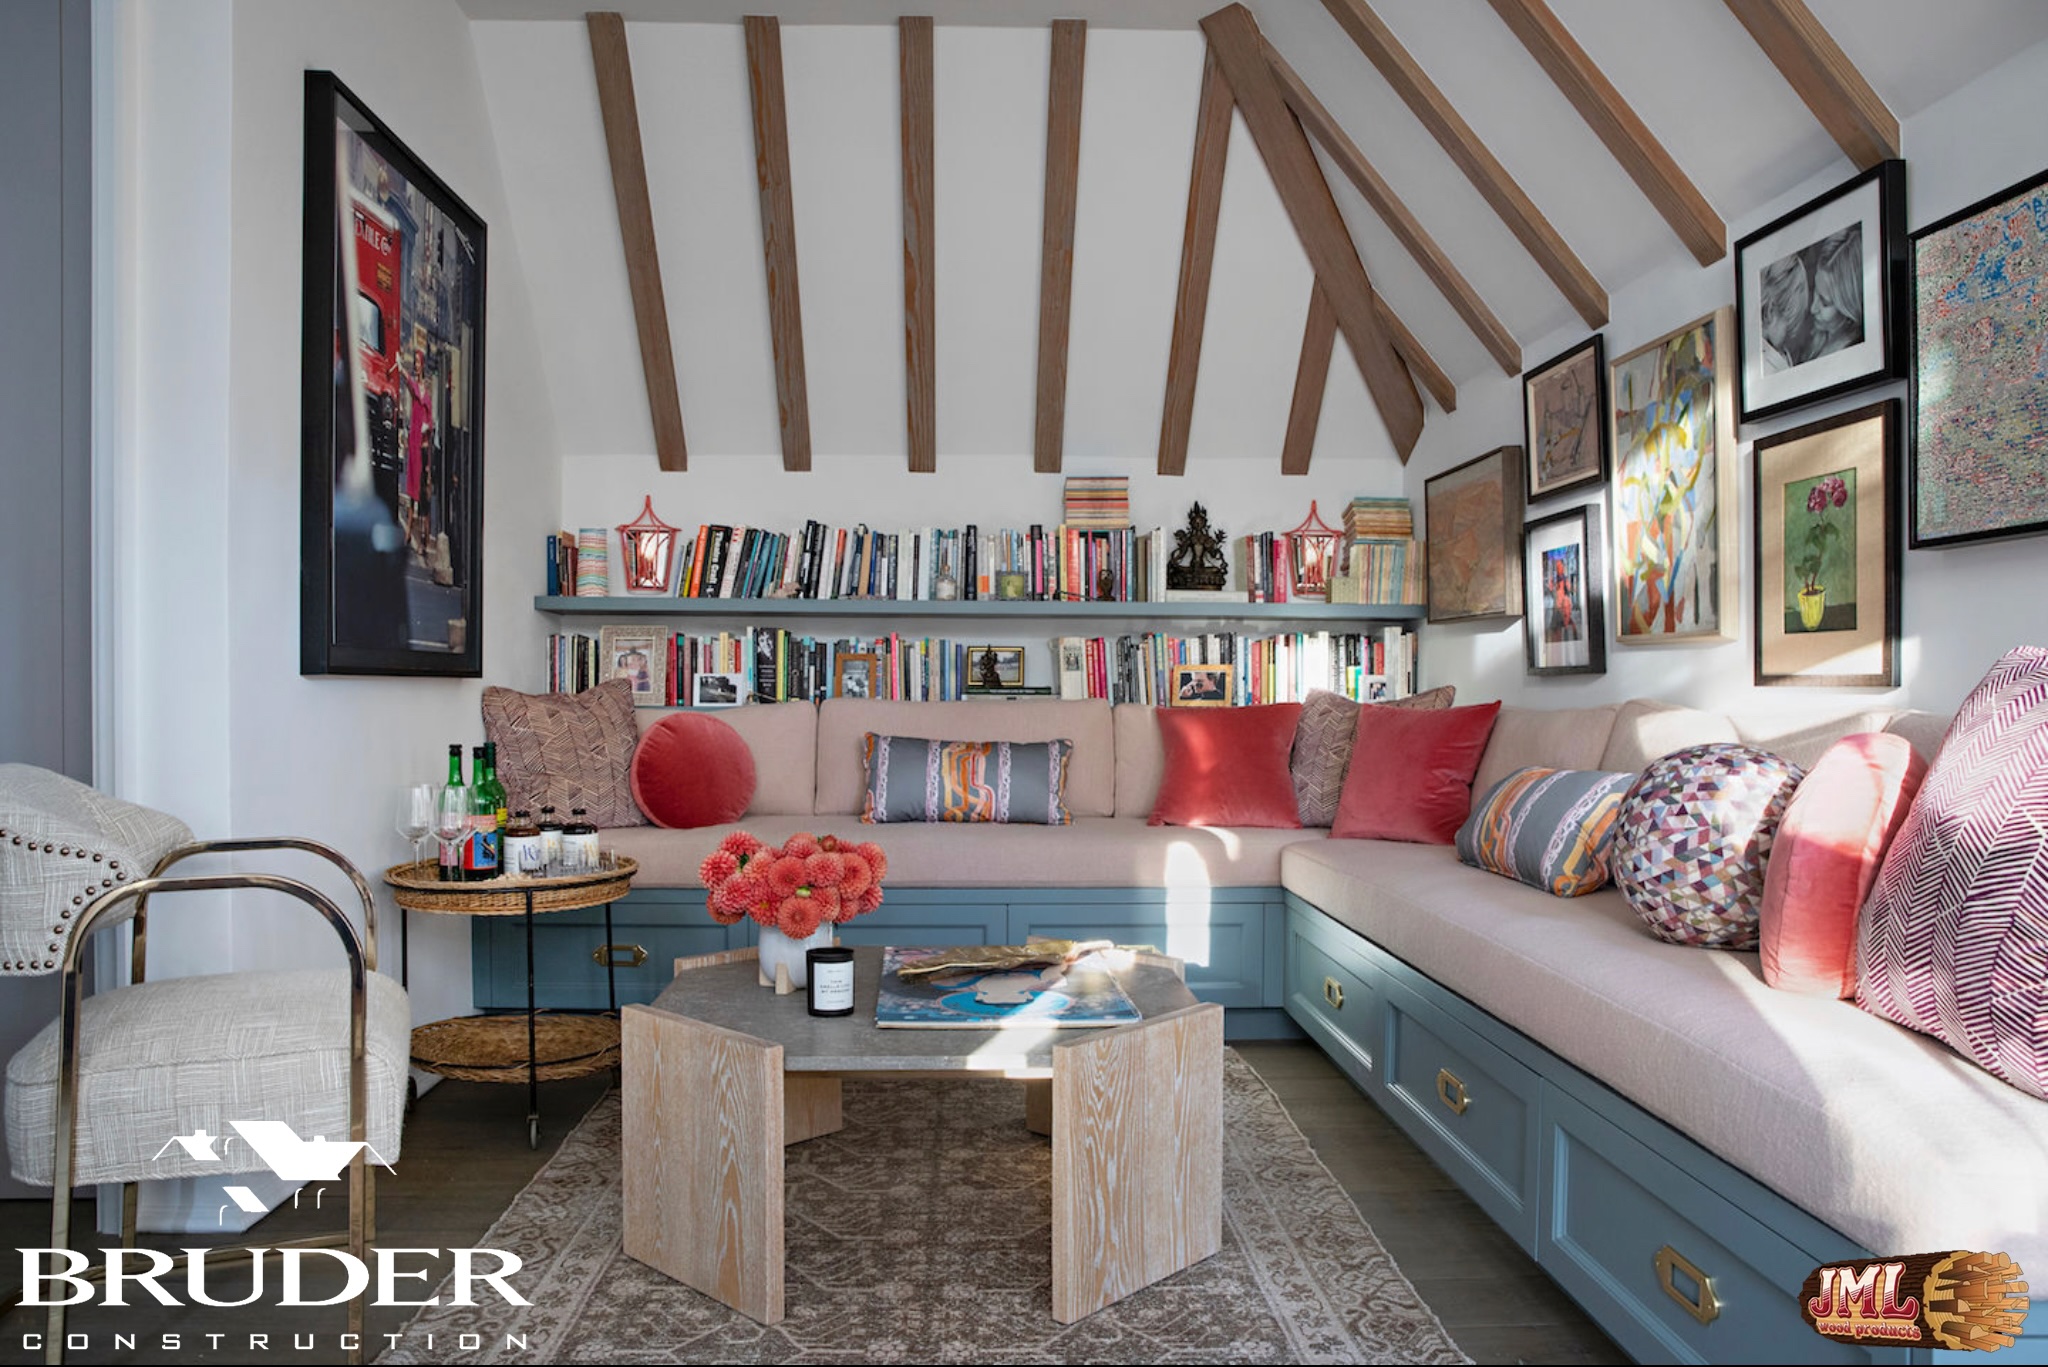
- Lounge room filled with art and books featuring a large booth seat and a small coffee table
- Small living pace with chair, plant, and modern art featuring the home's organic shape.
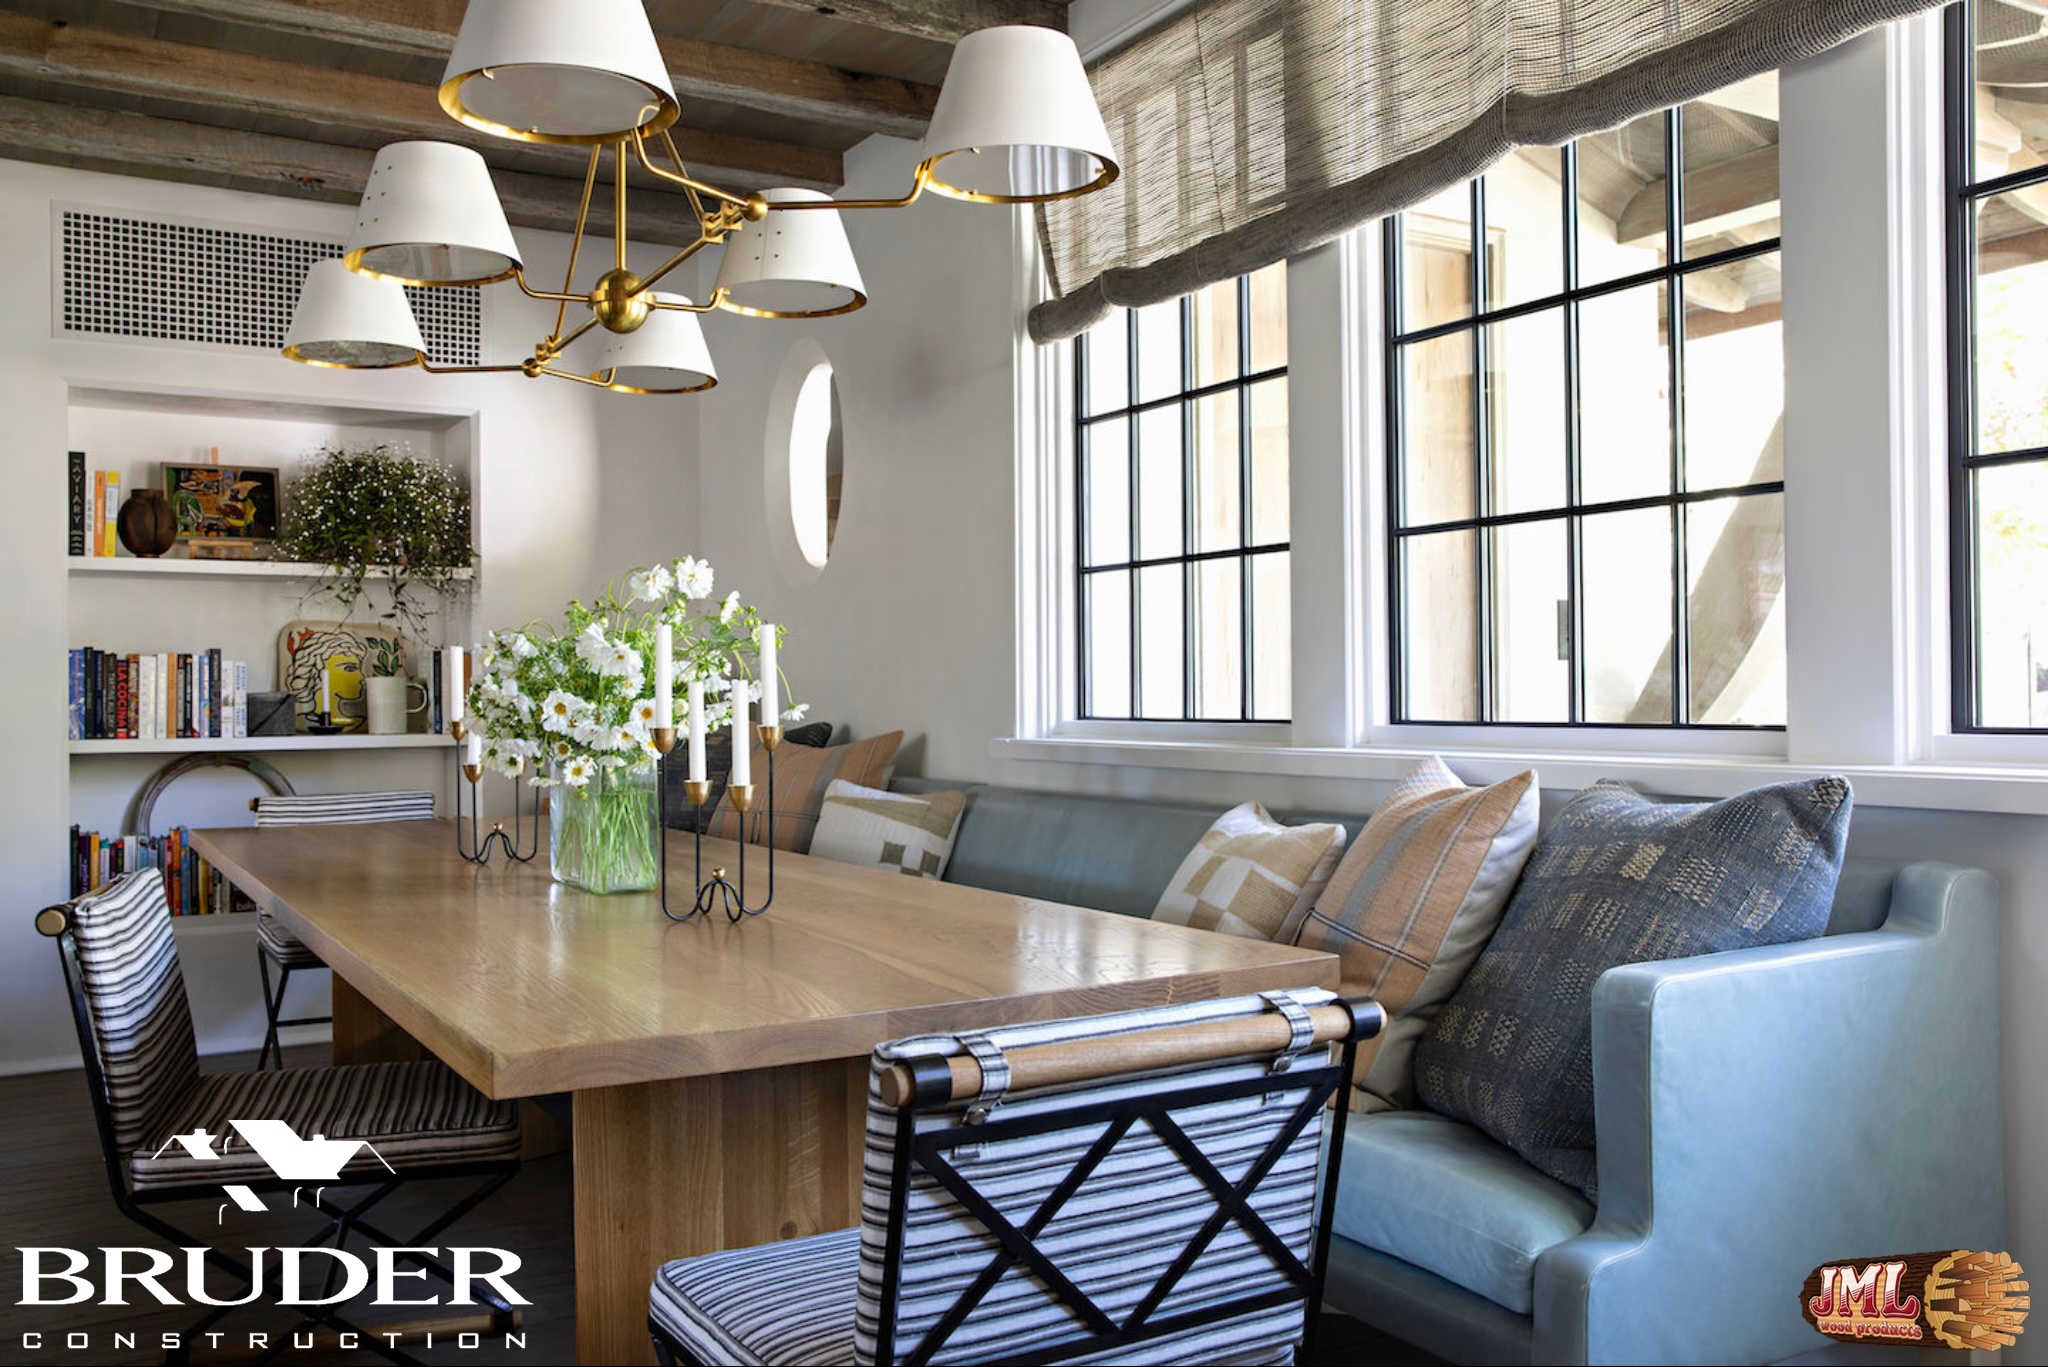
- Relaxed dining area with large couch bench seating and a large wooden table.
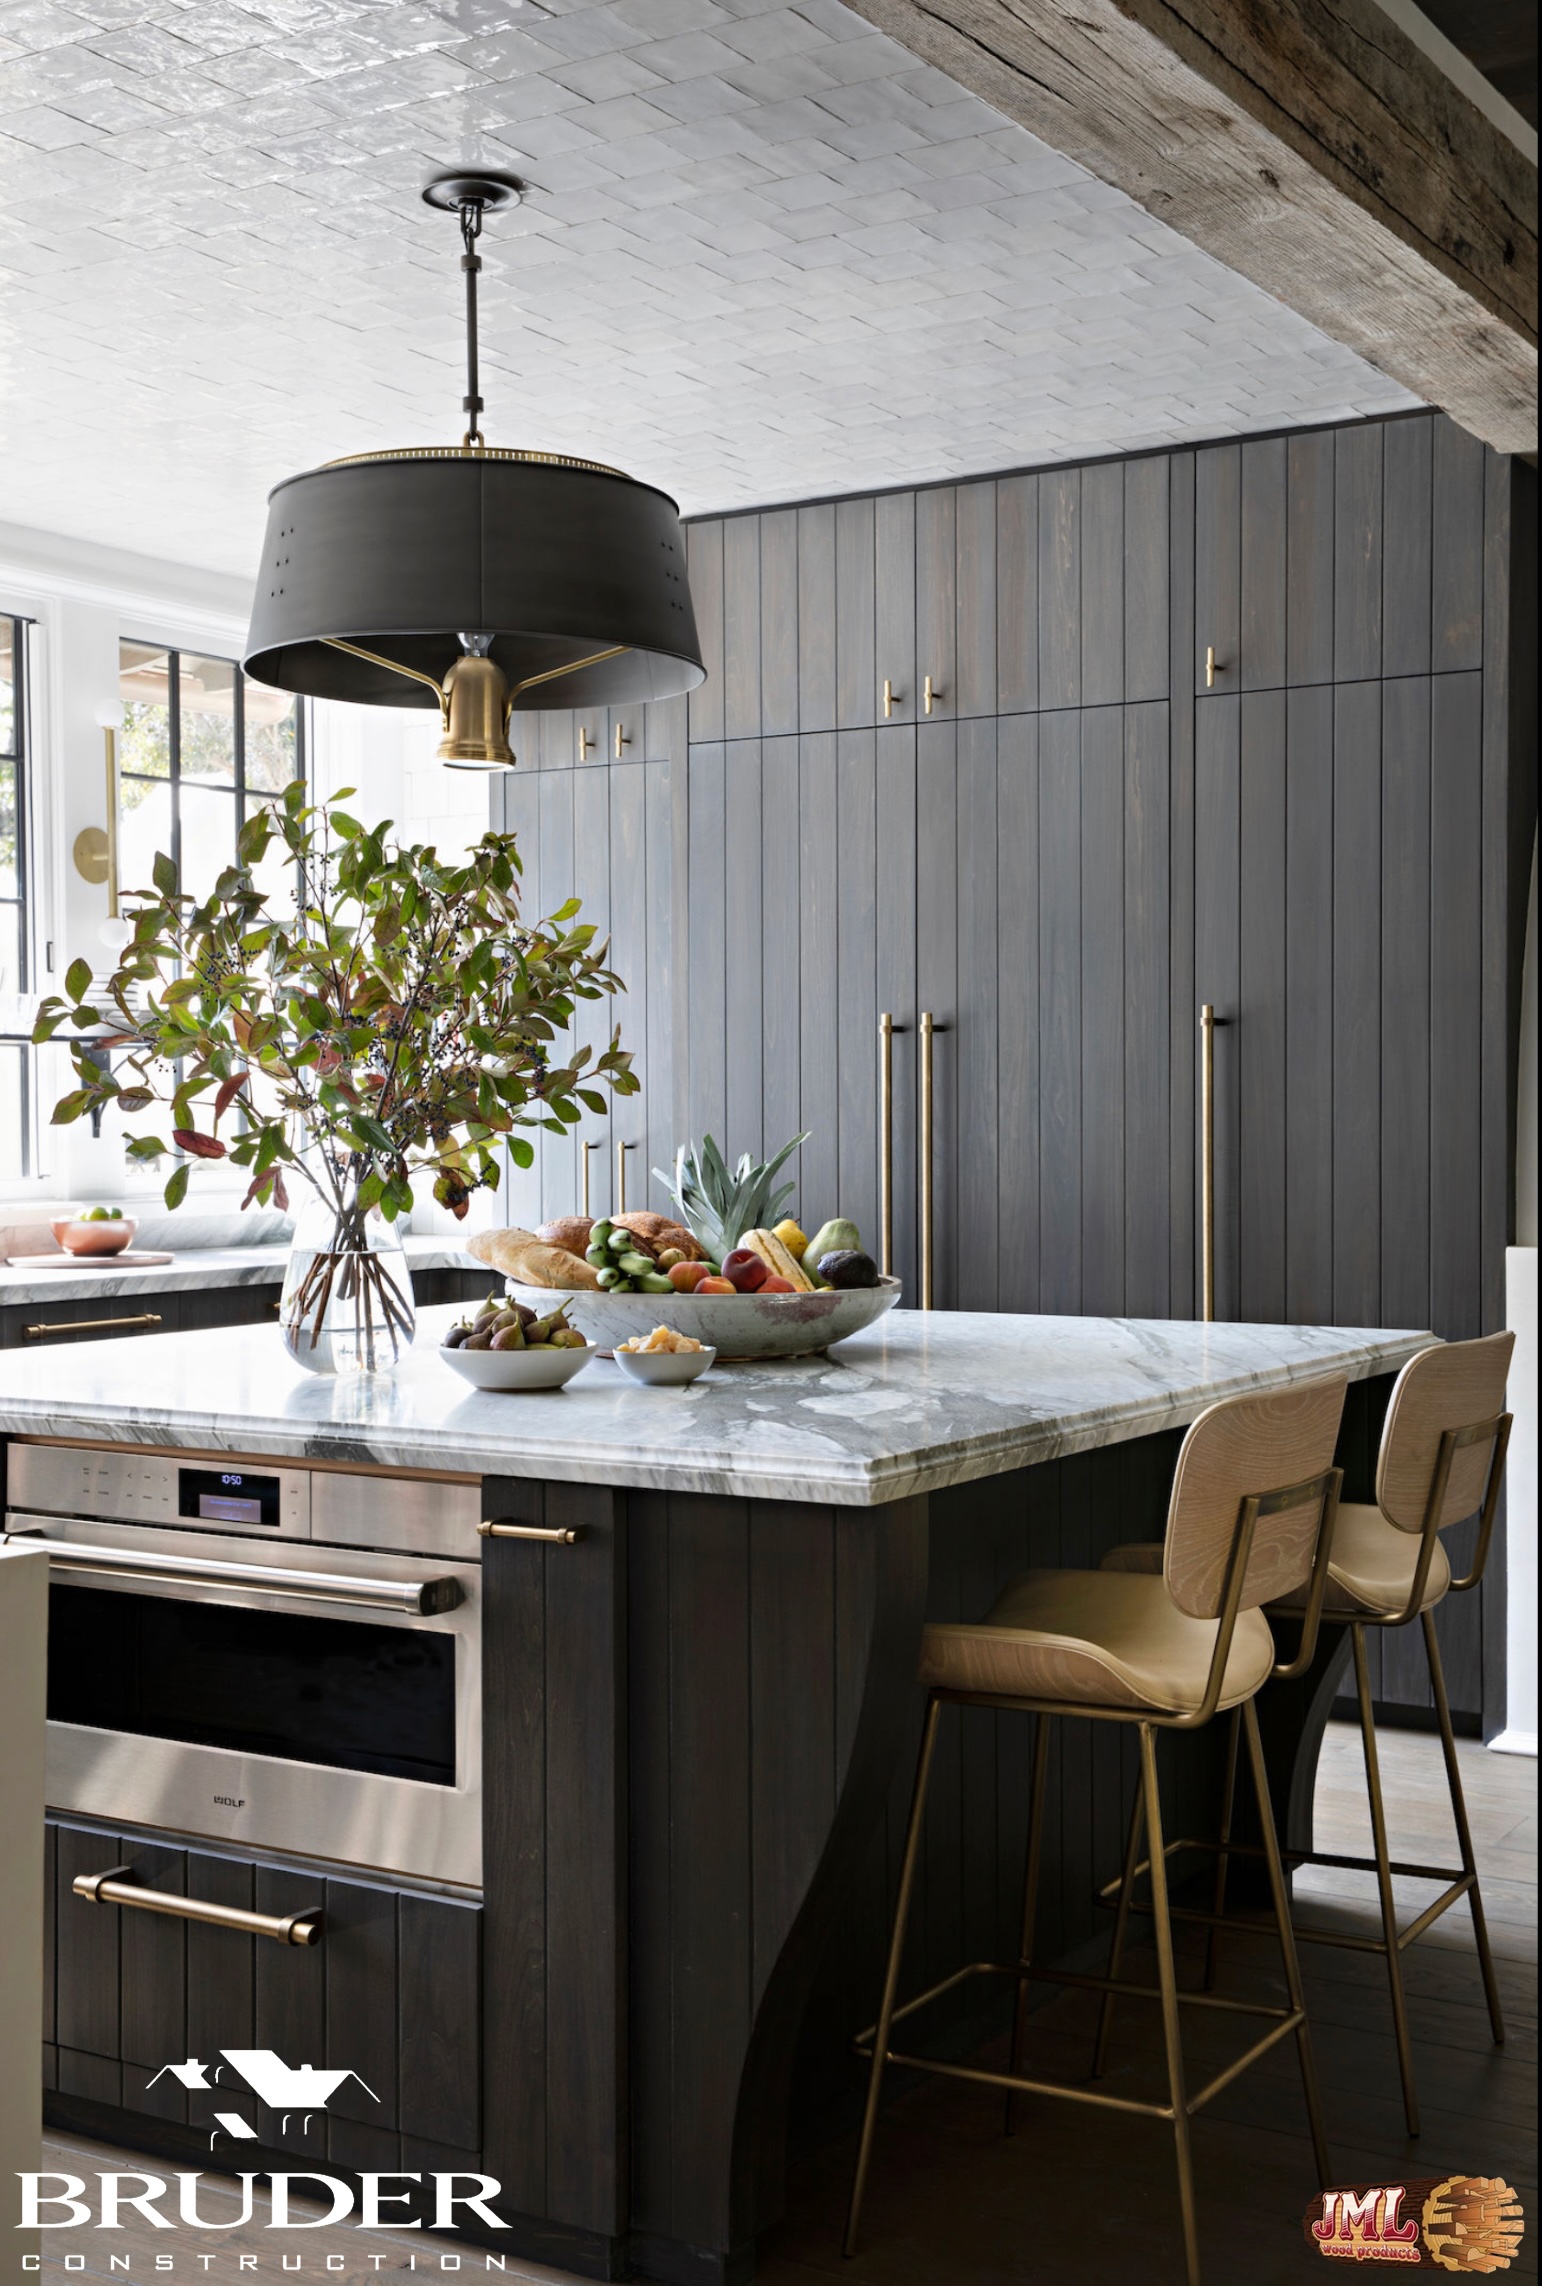
- Luxury kitchen island and cabinets made of dark, paneled wood.
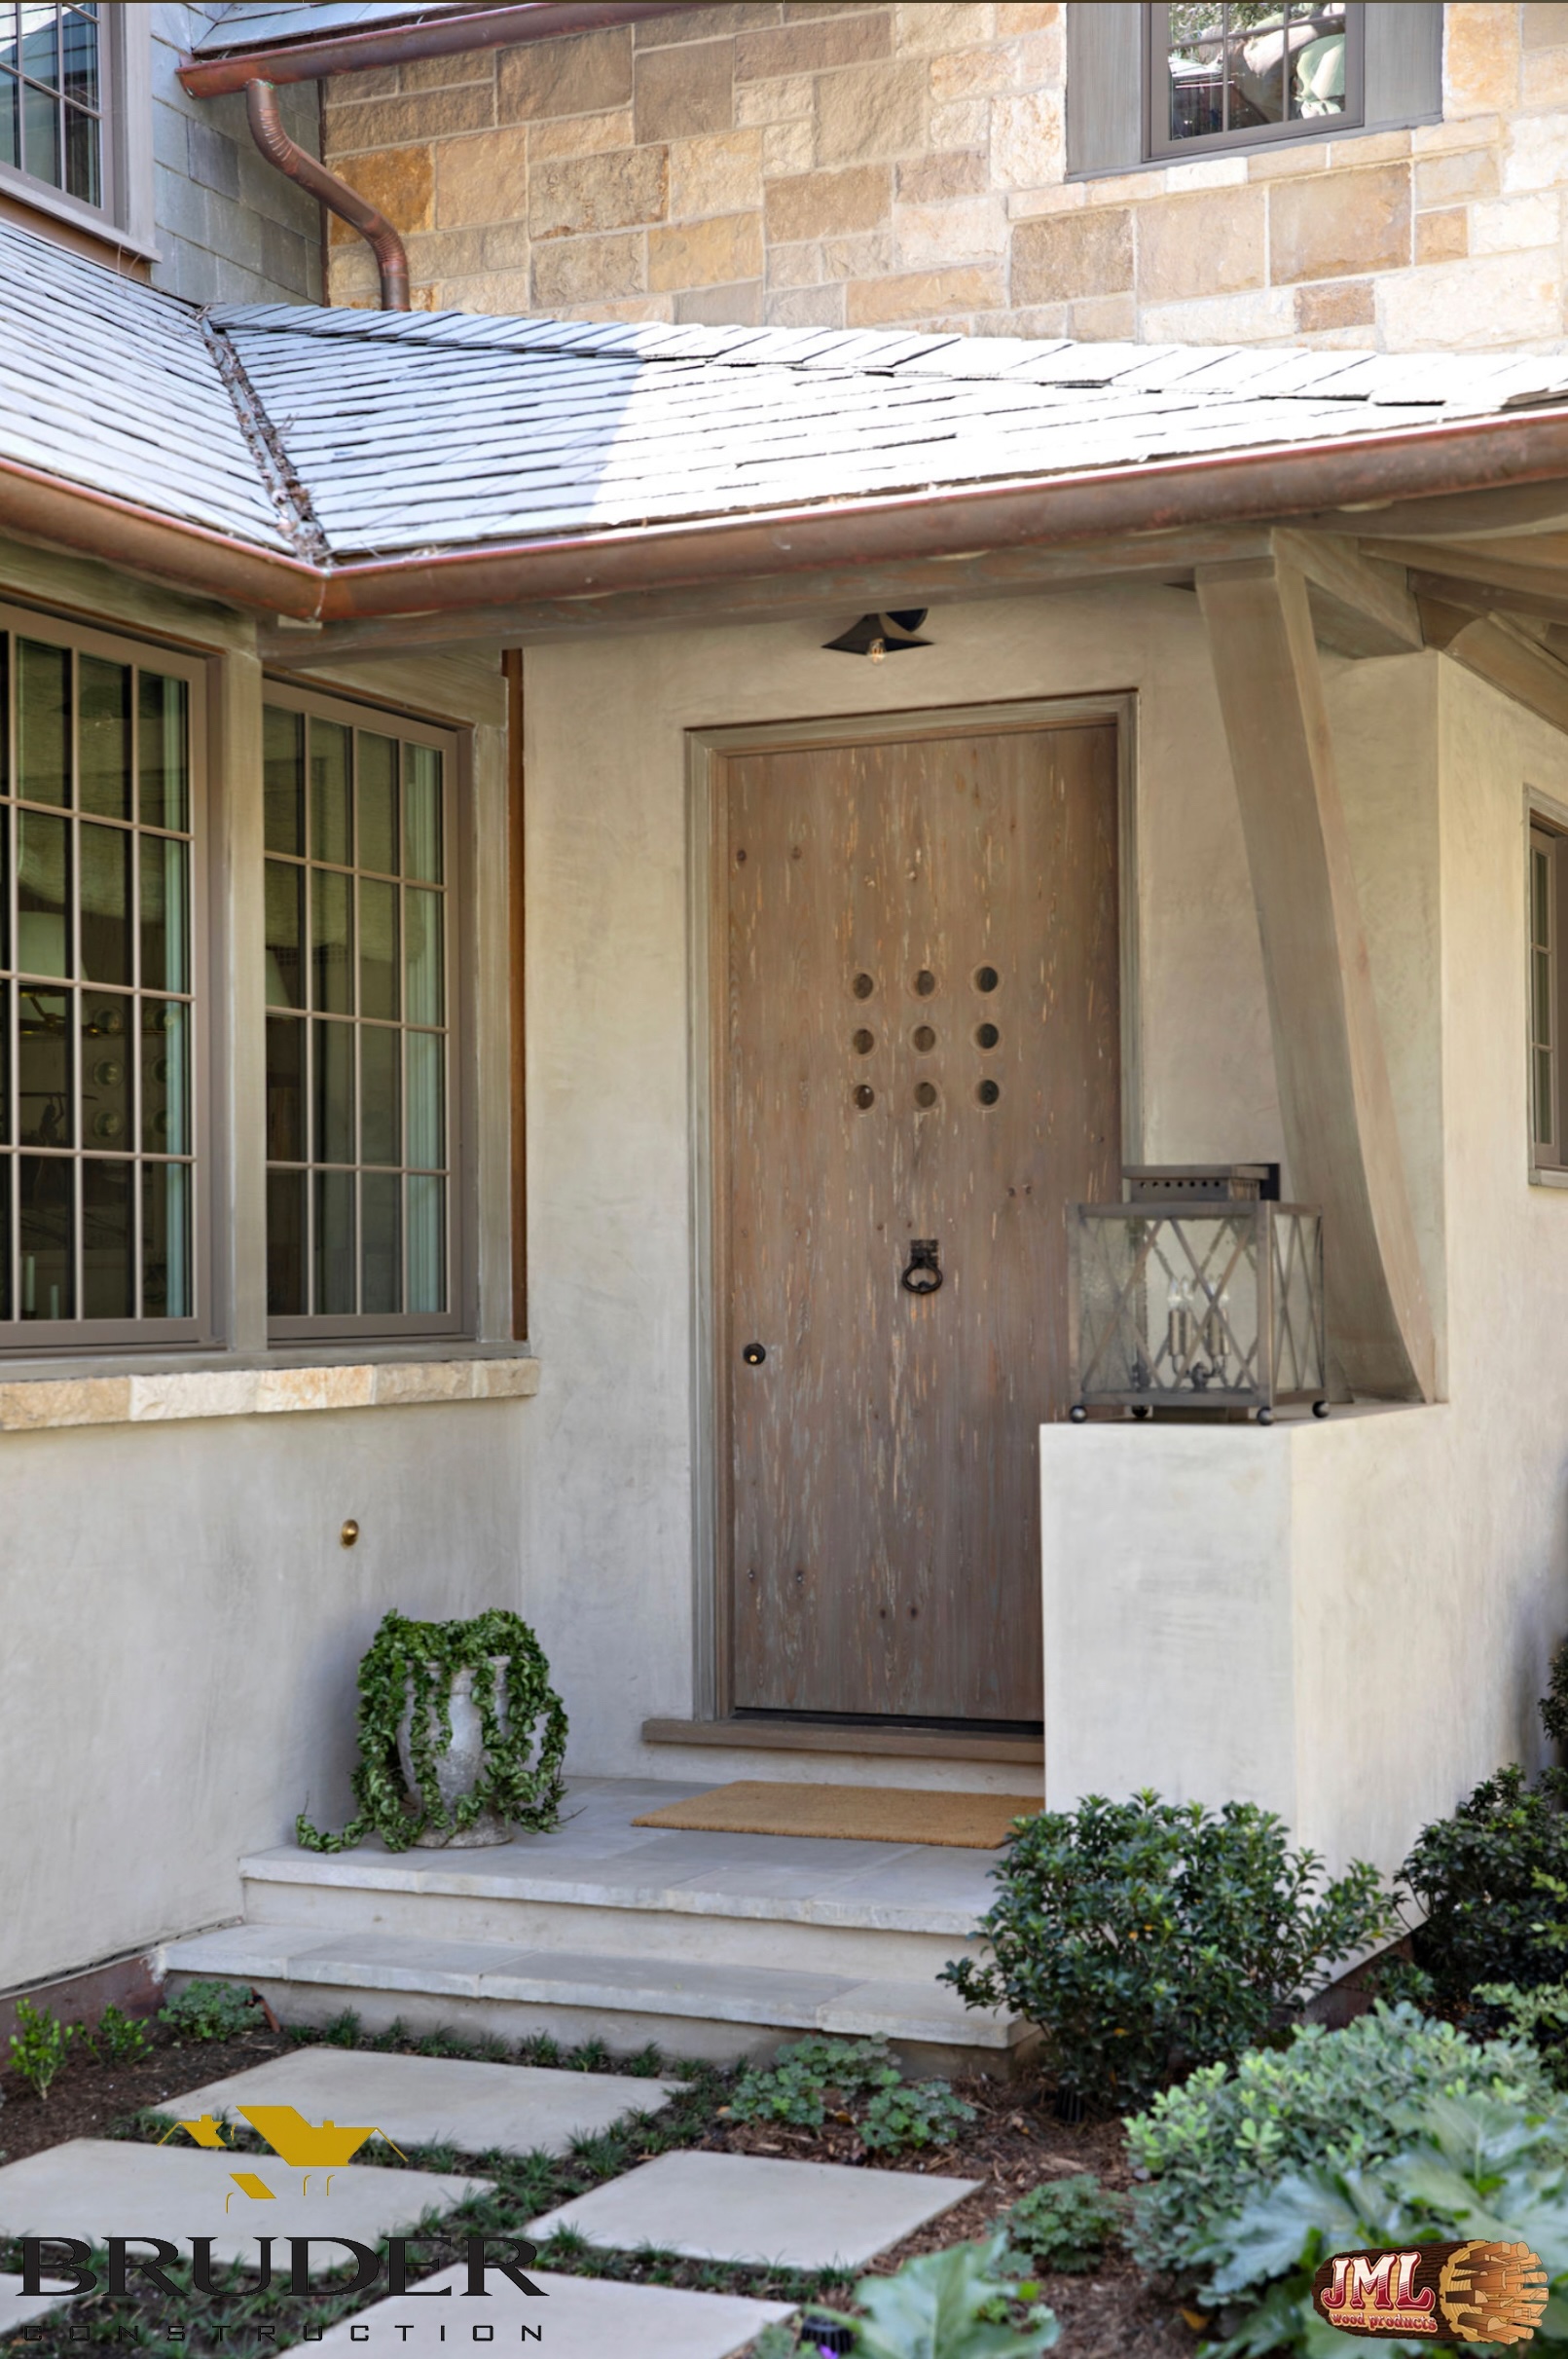
- Front door of modern rustic home presenting a wooden front door with unique designs.
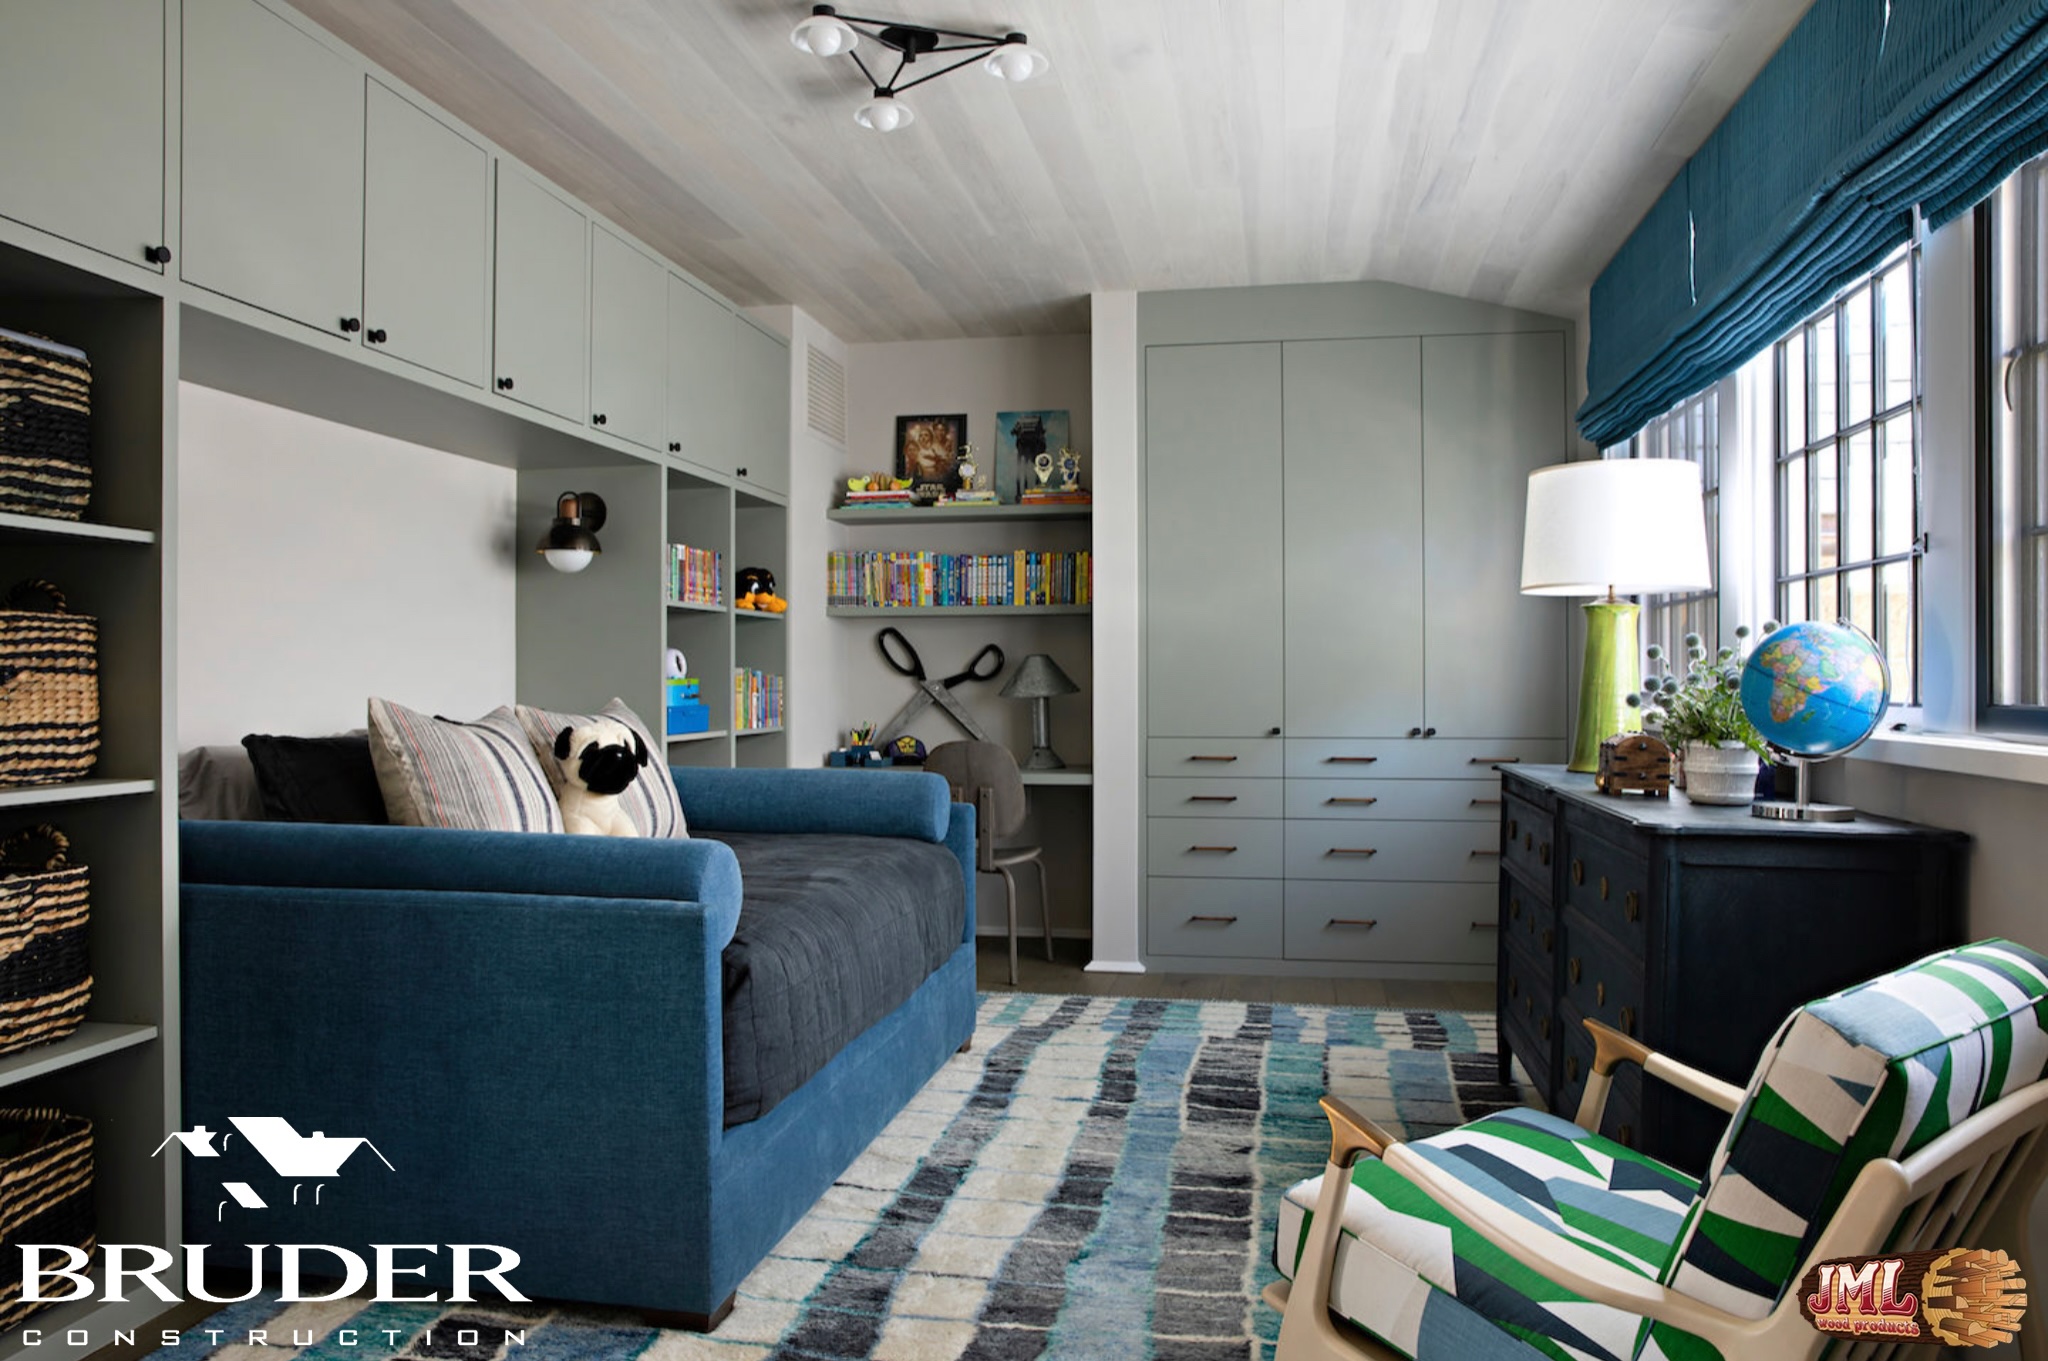
- bedroom with sofa bed and large blue area rug leading to the desk space and large teal-grey cabinets.
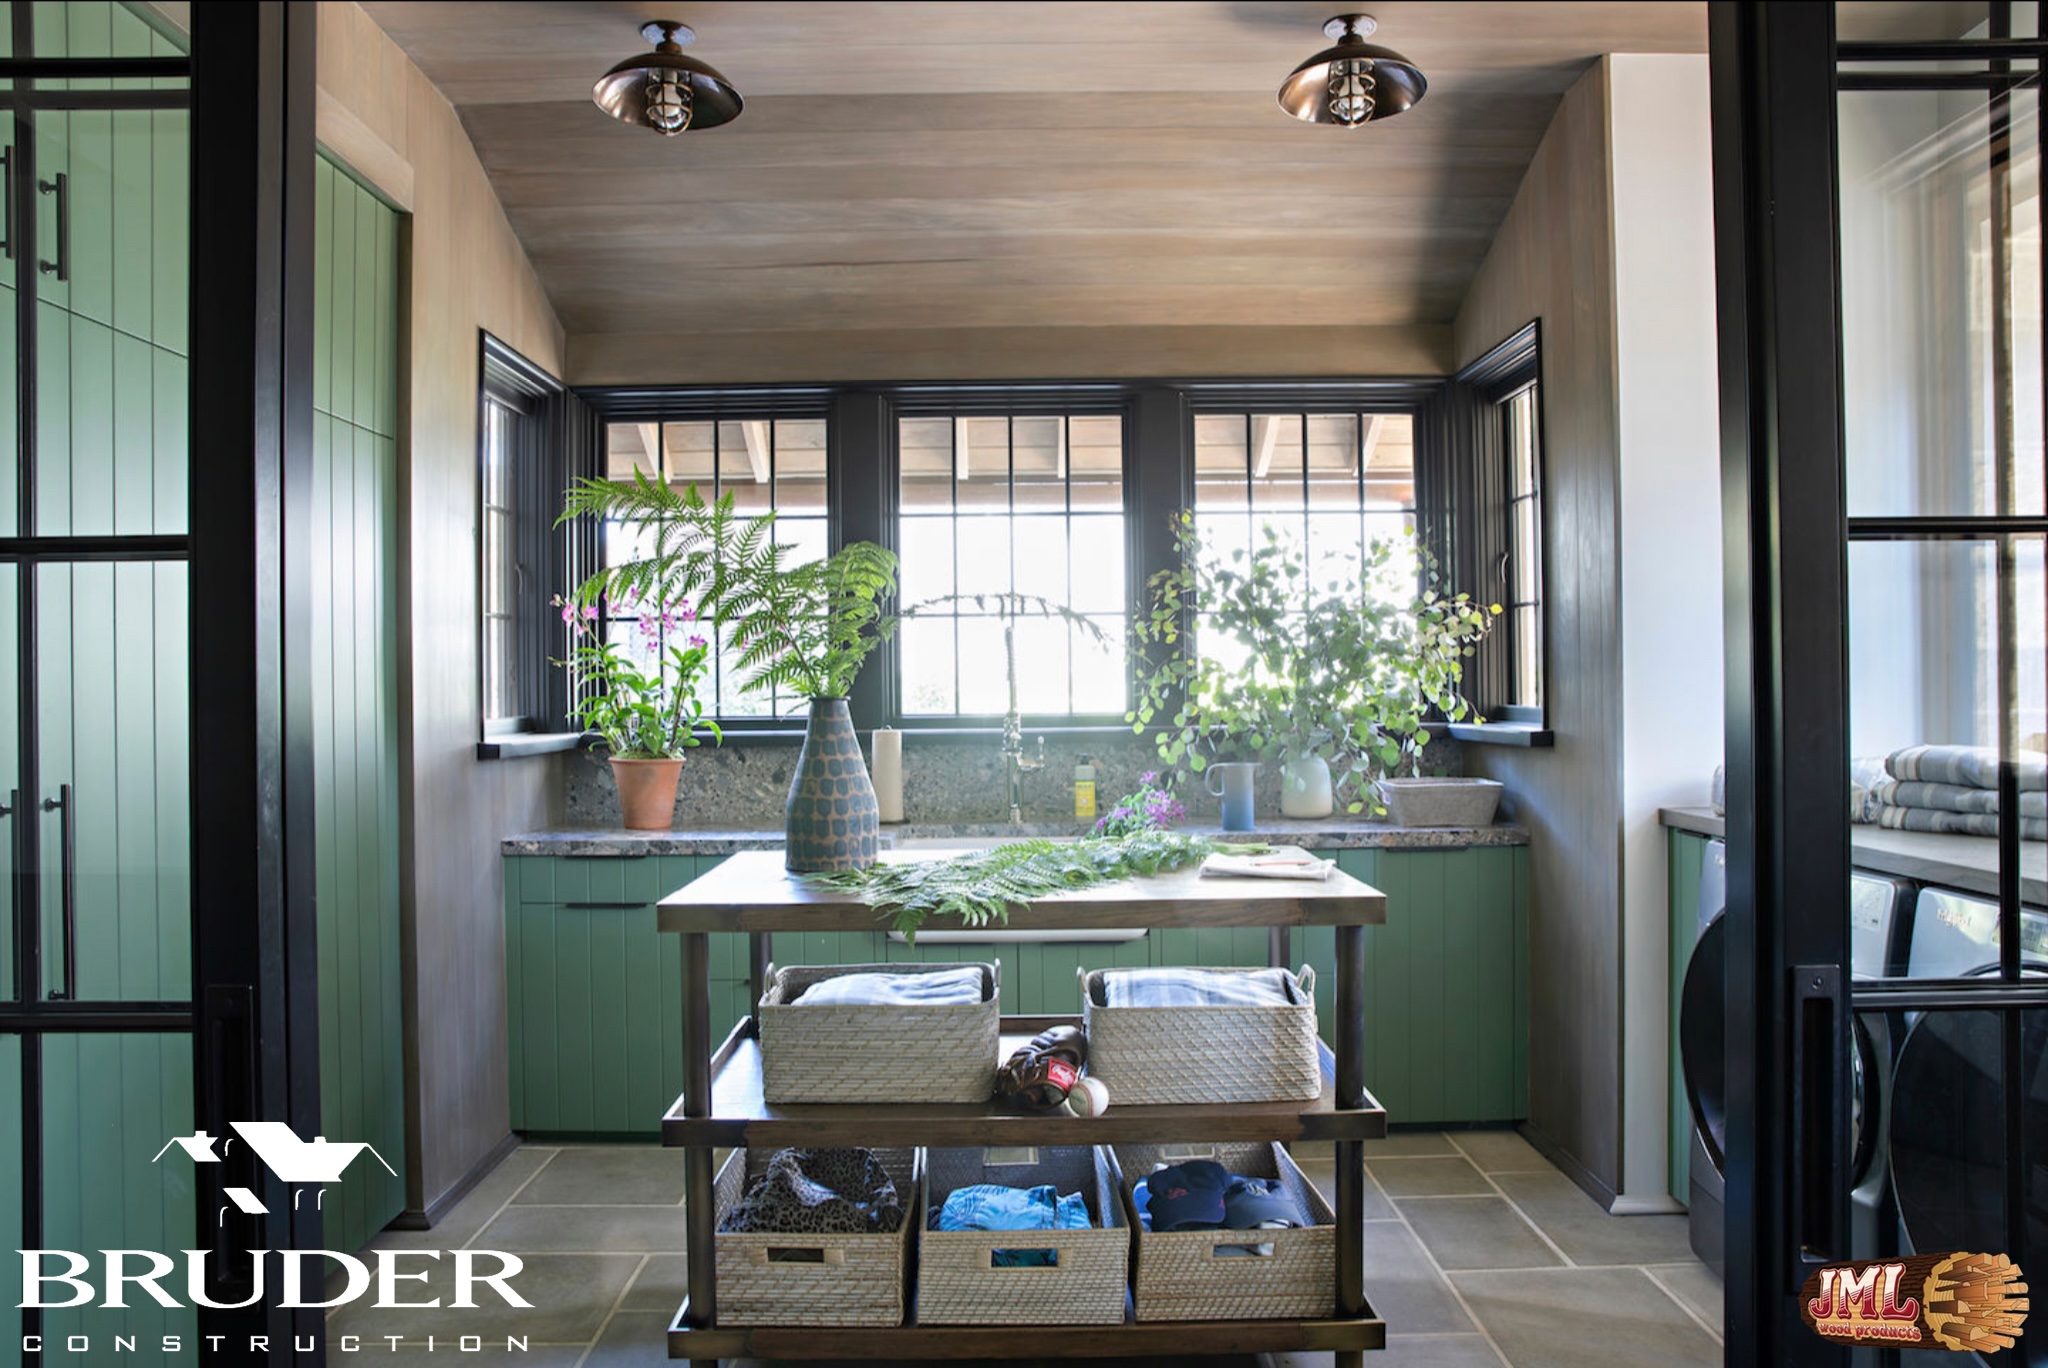
- Small mud room with green painted cabinets and large iron windowed doors.
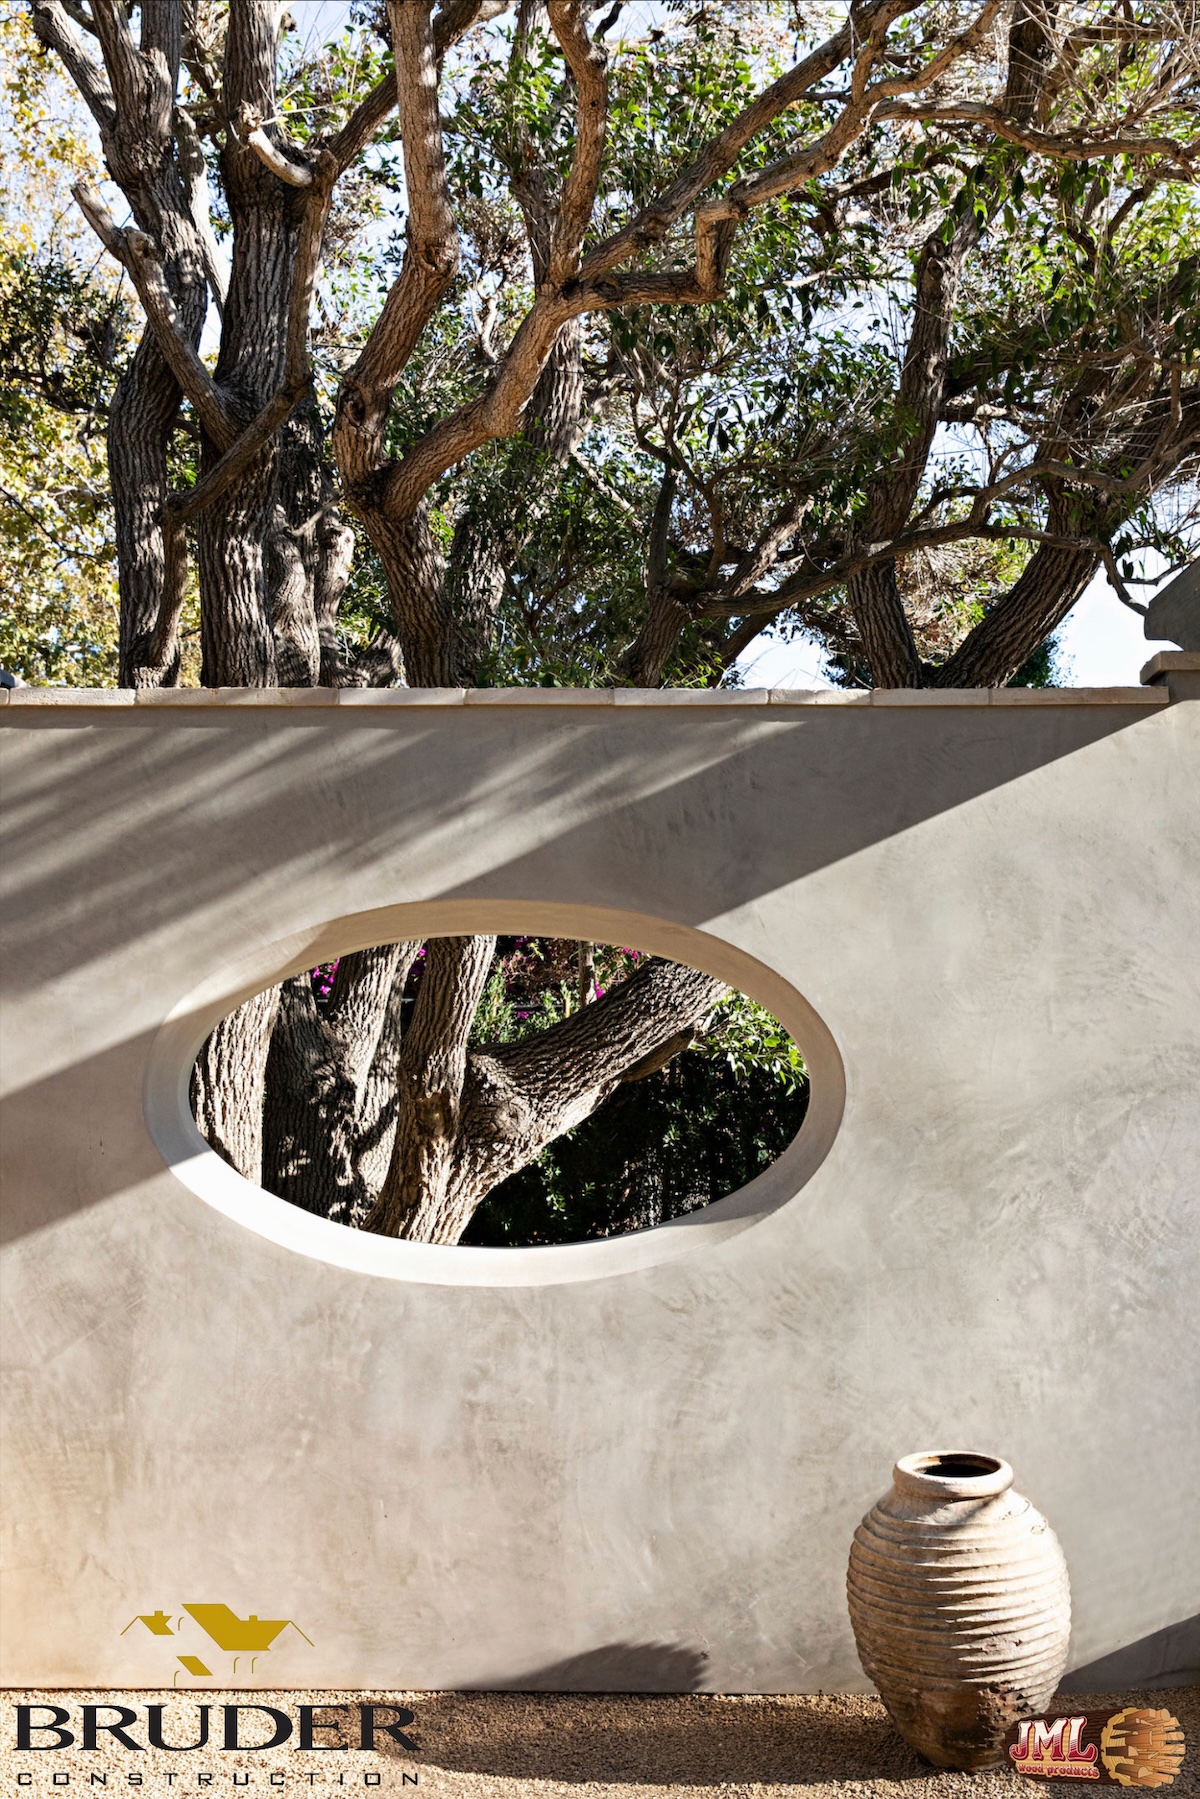
- Exterior wall with oval cutout and large clay vase.
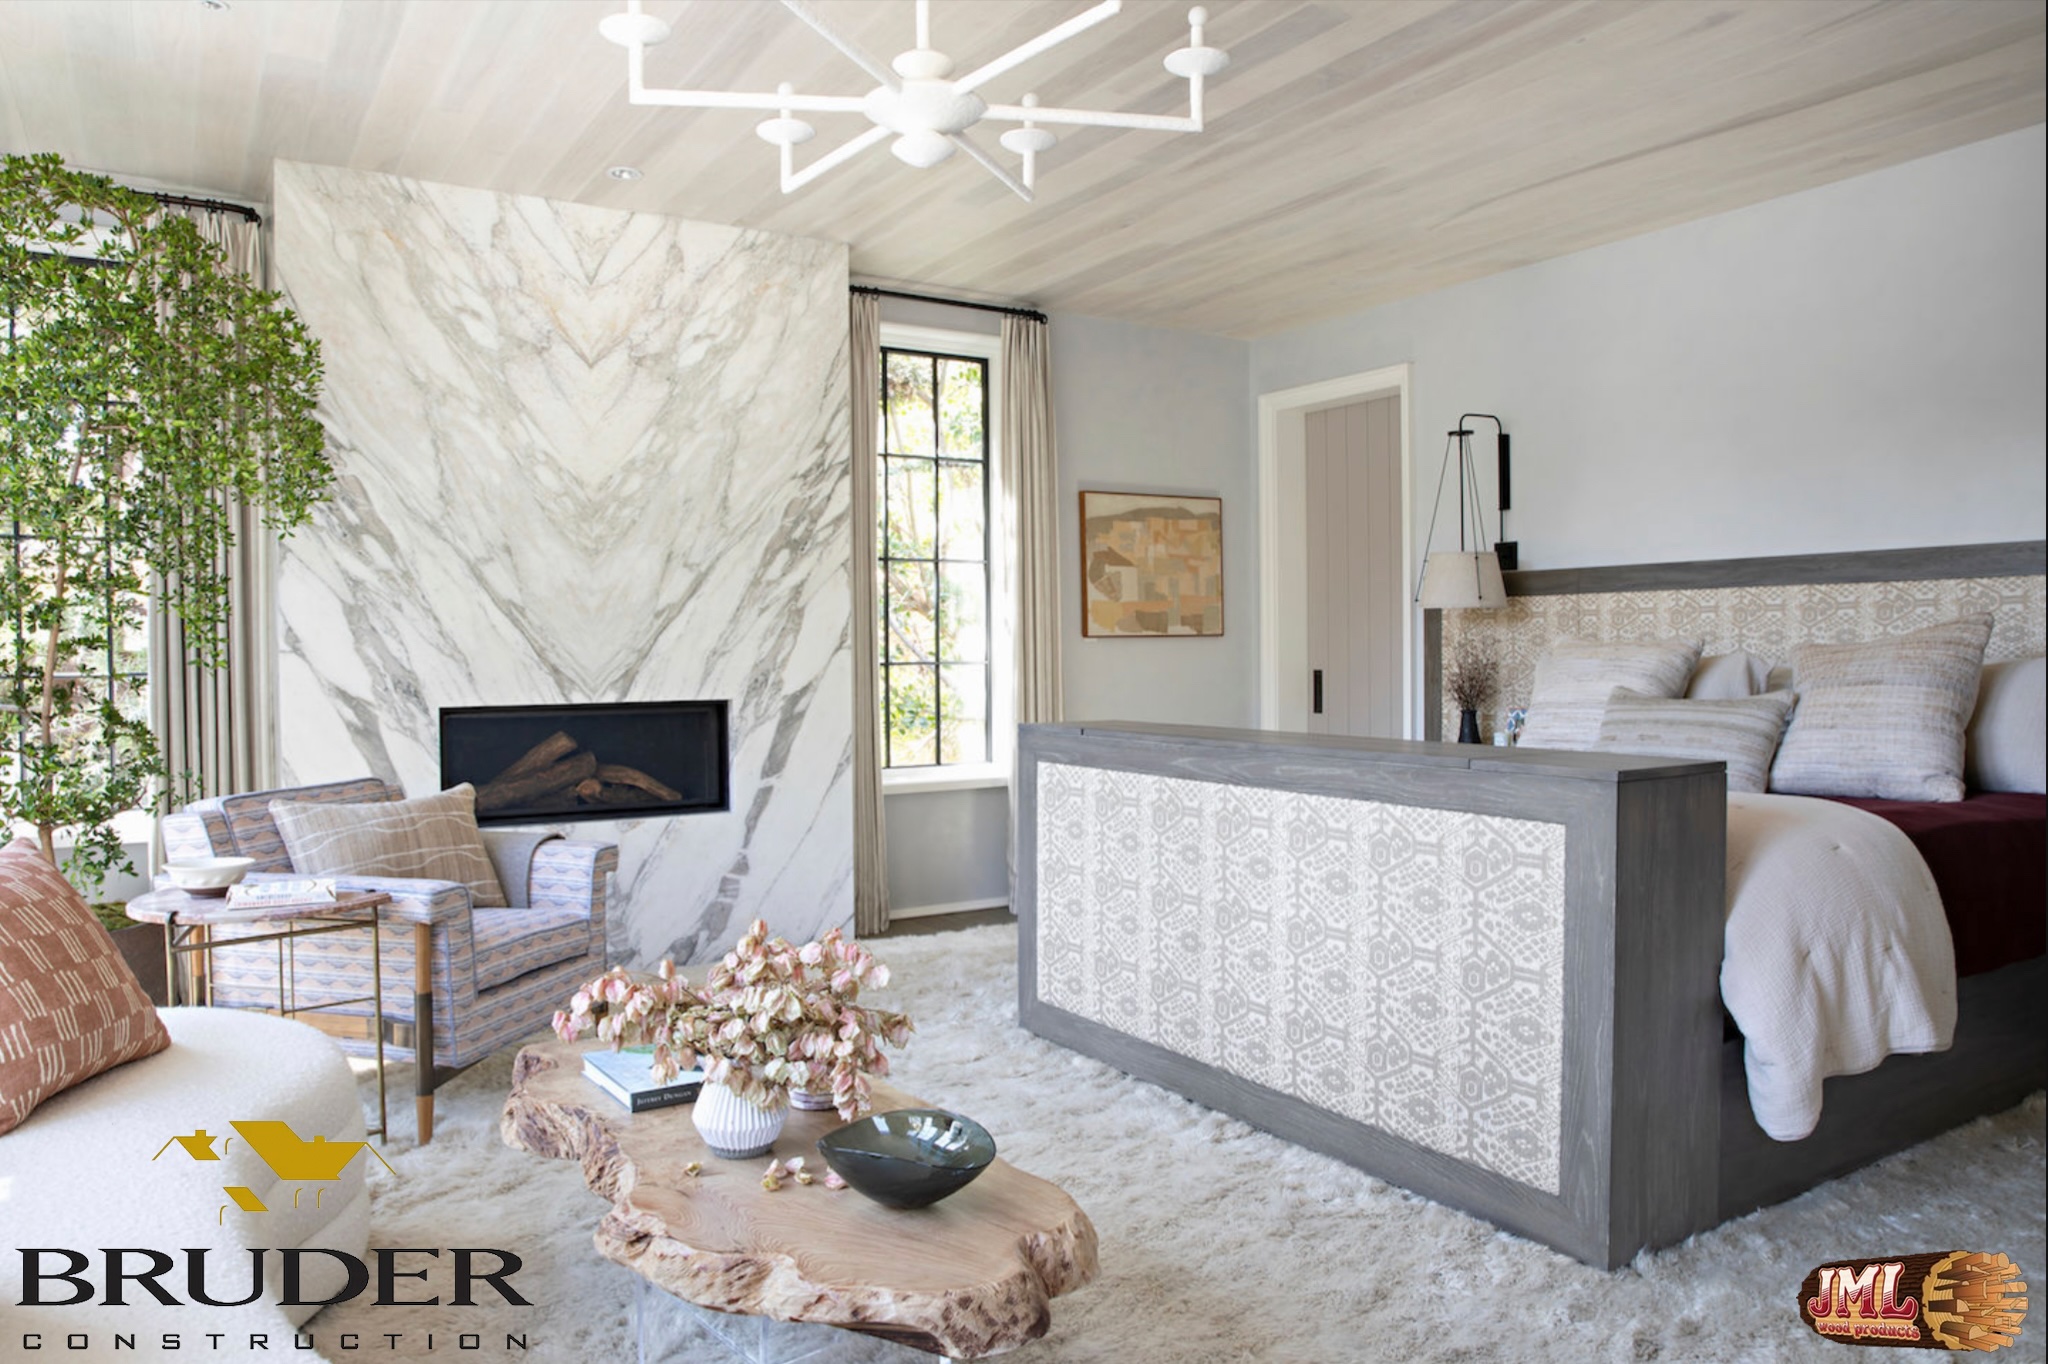
- Master bedroom with marble modern fireplace, shag rug, and wooden slab table.
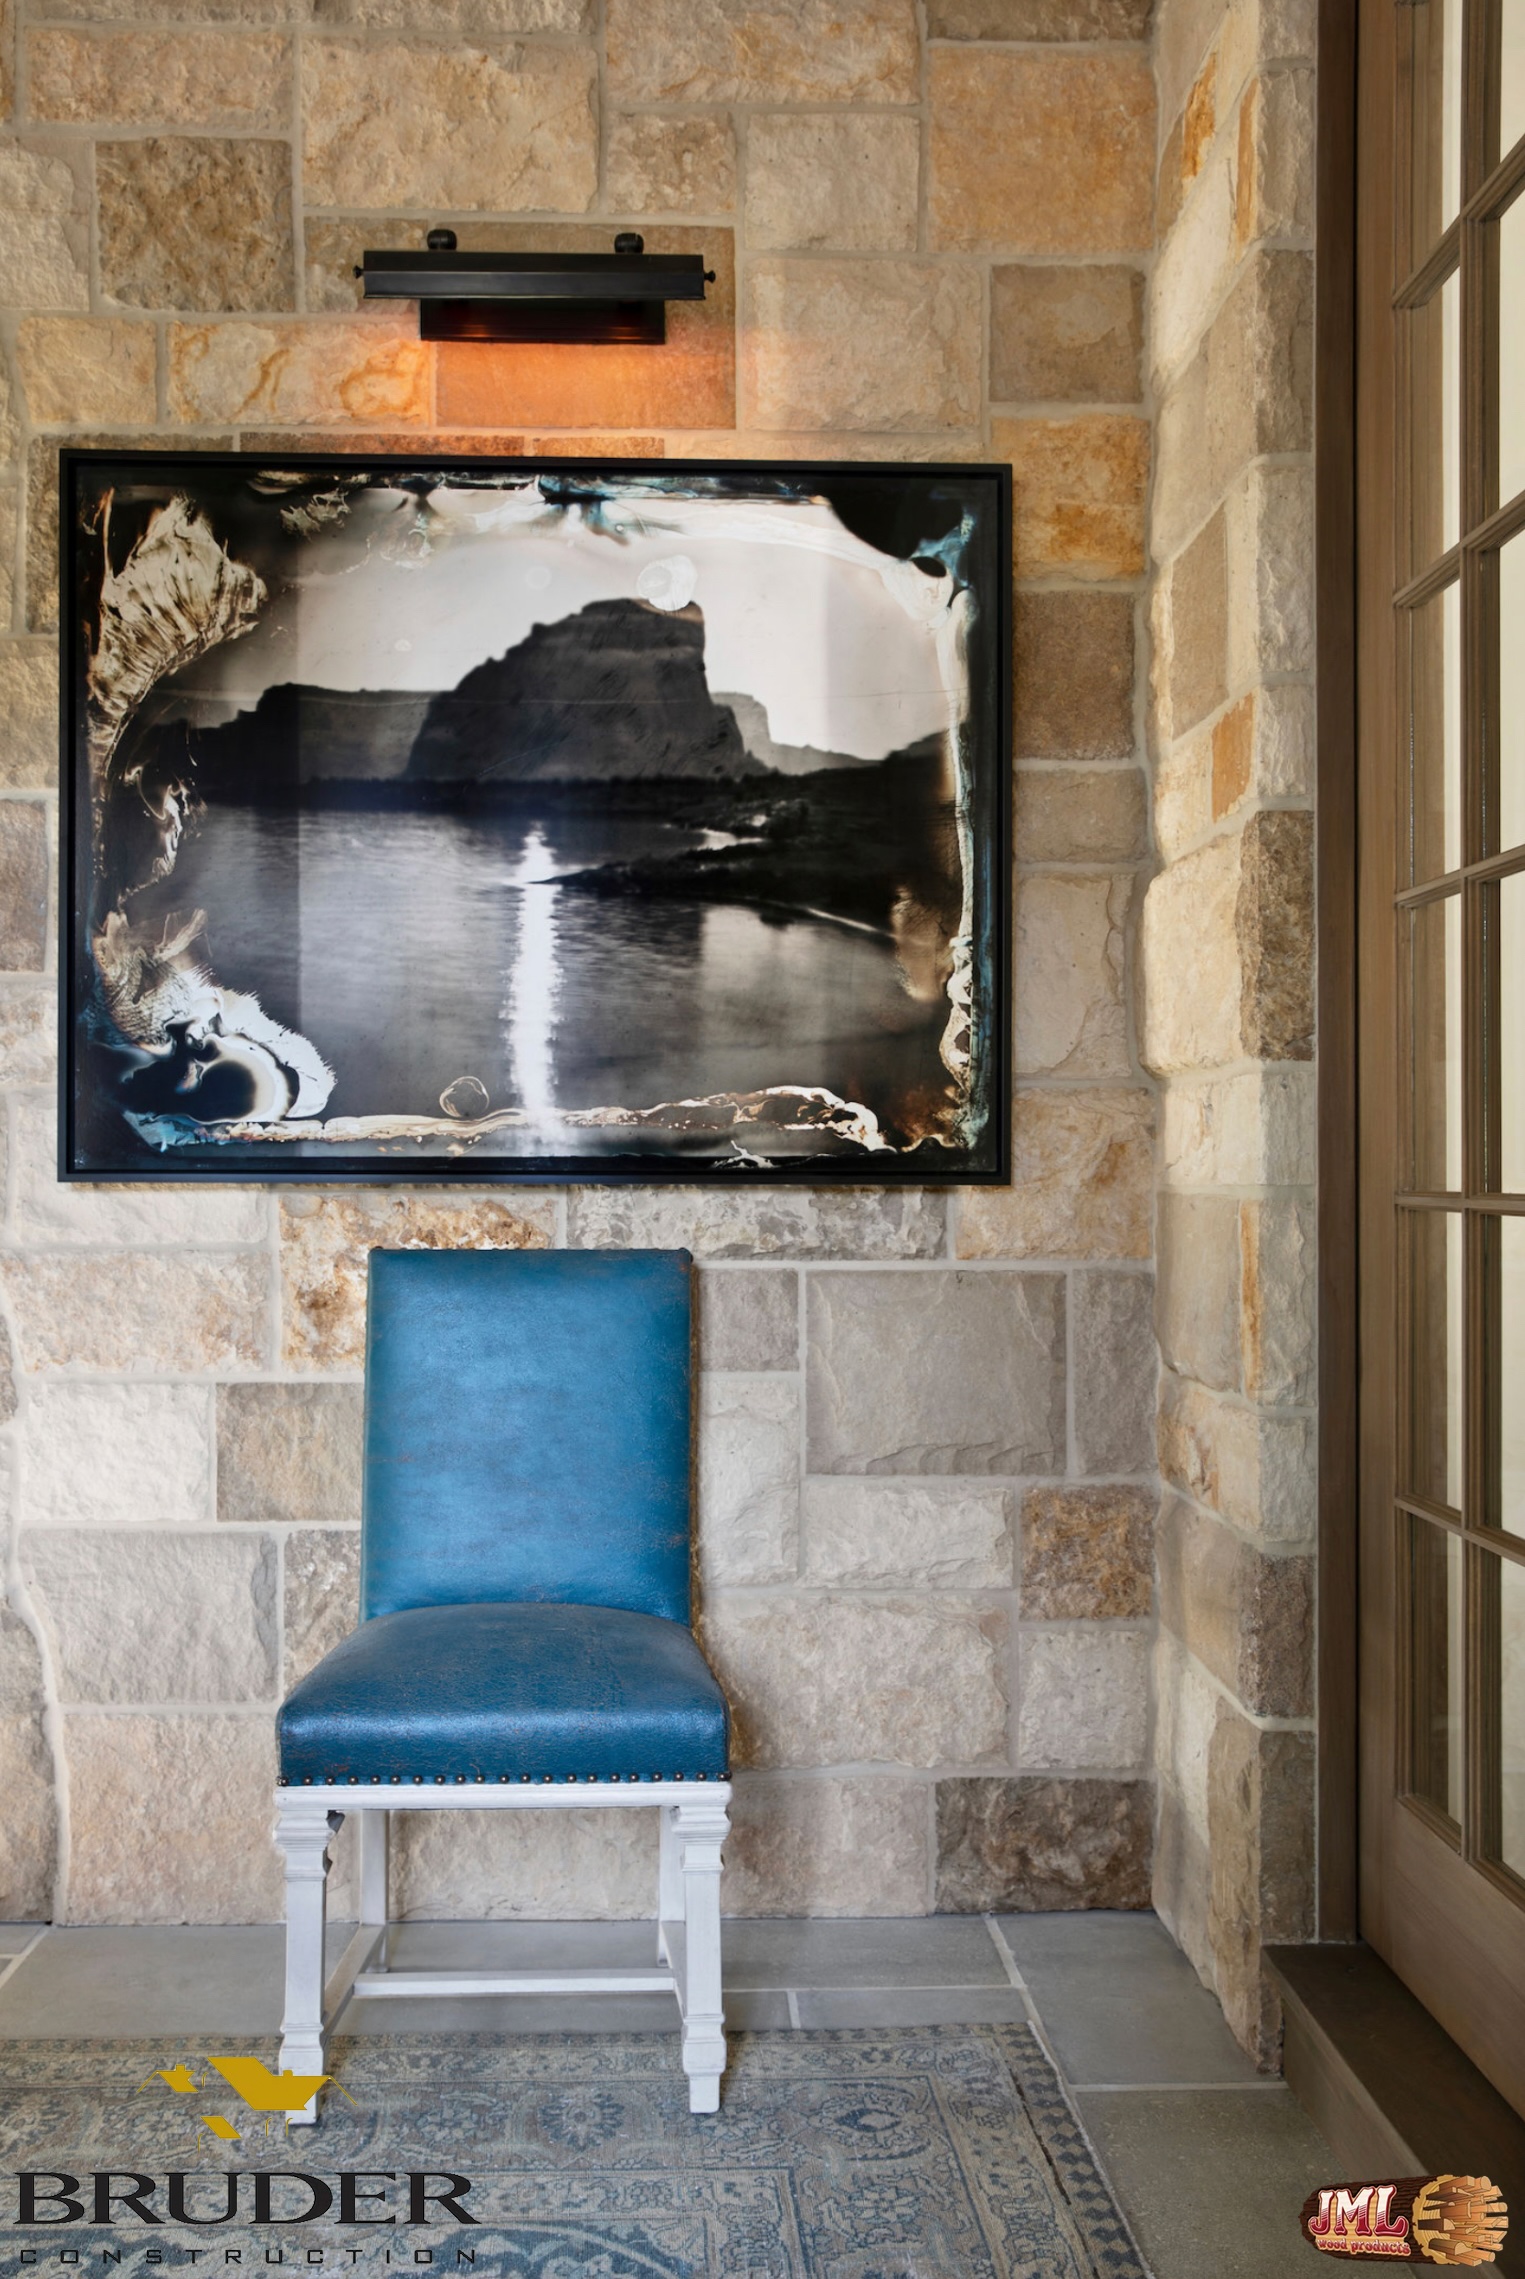
- Small blue chair under a modern photograph lit by a red industrial light.
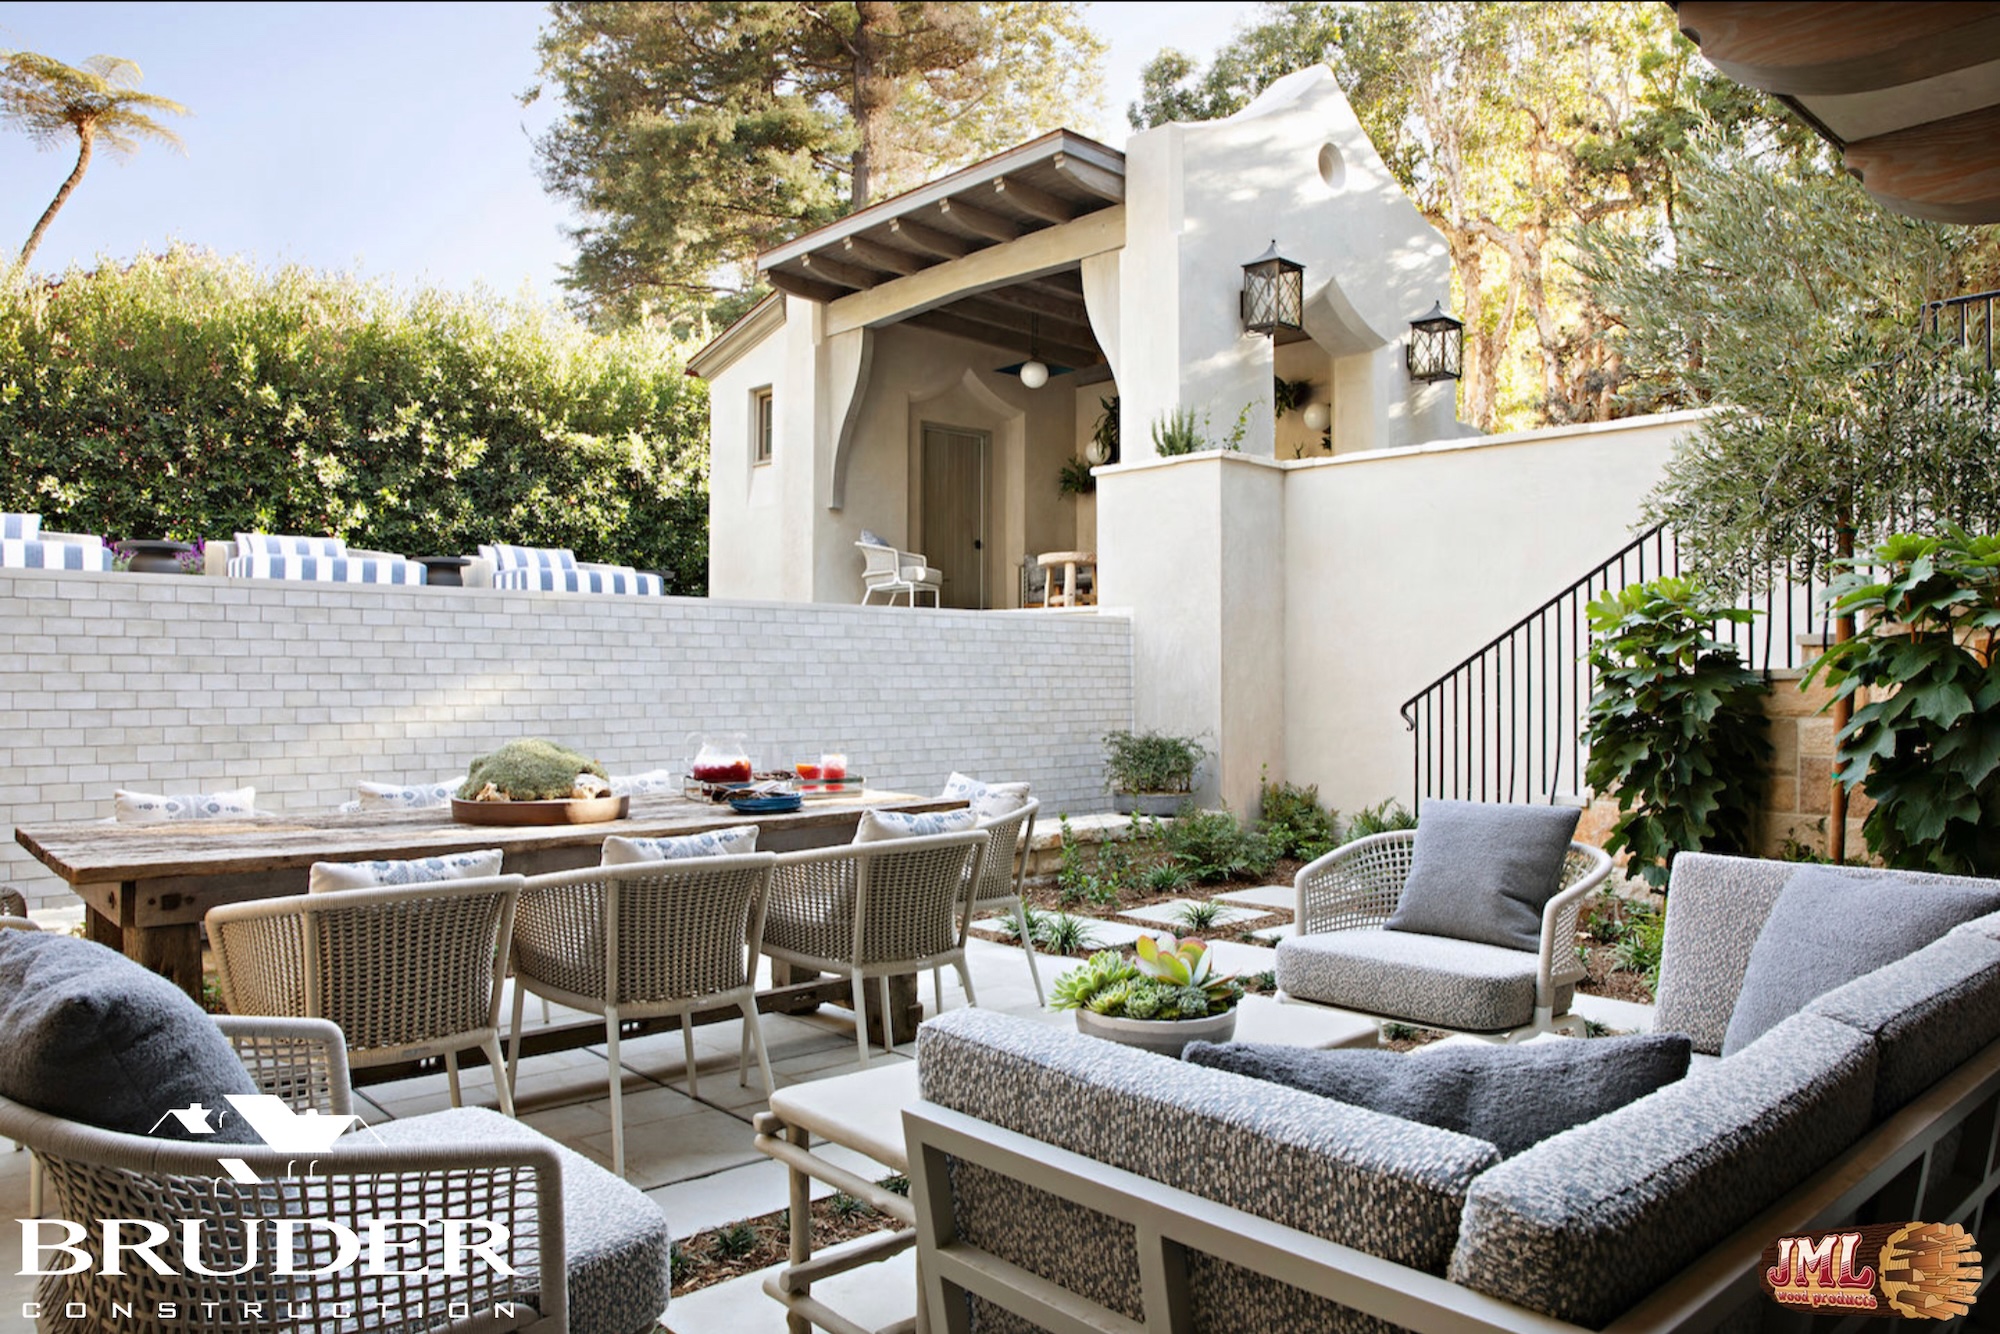
- Outdoor seating area overlooking Spanish style pool house and raised pool.
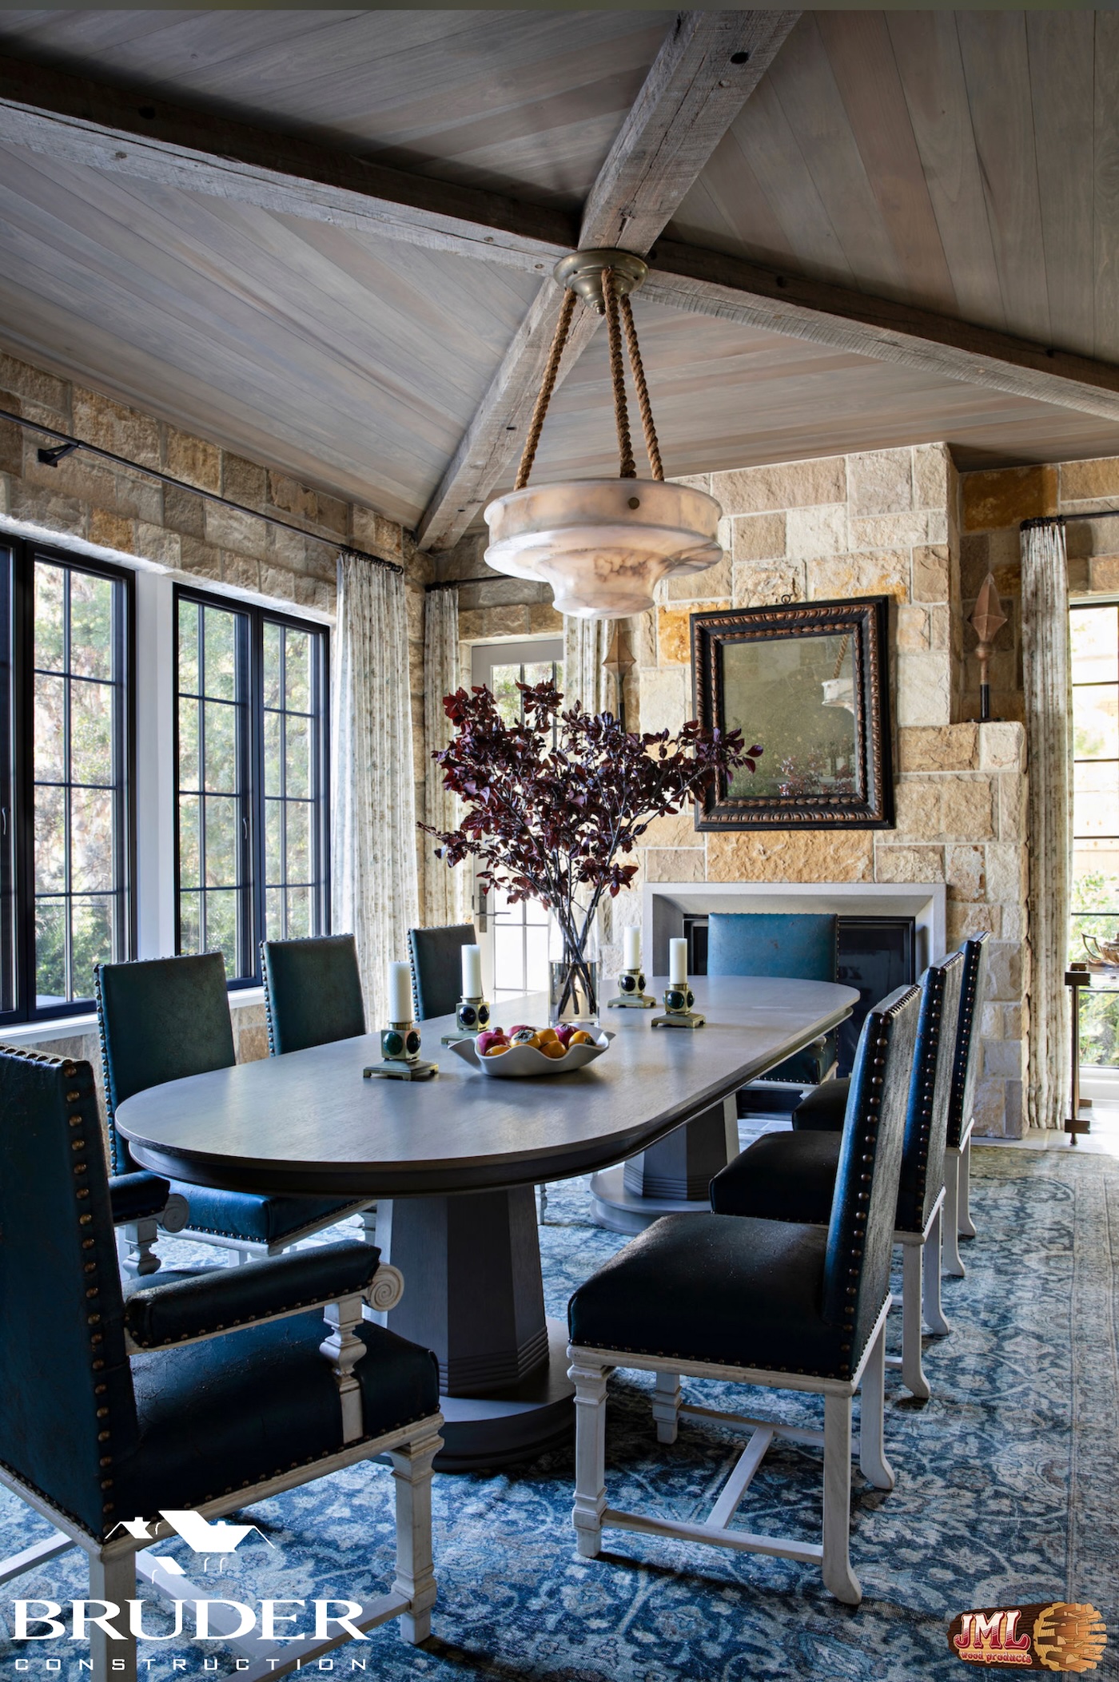
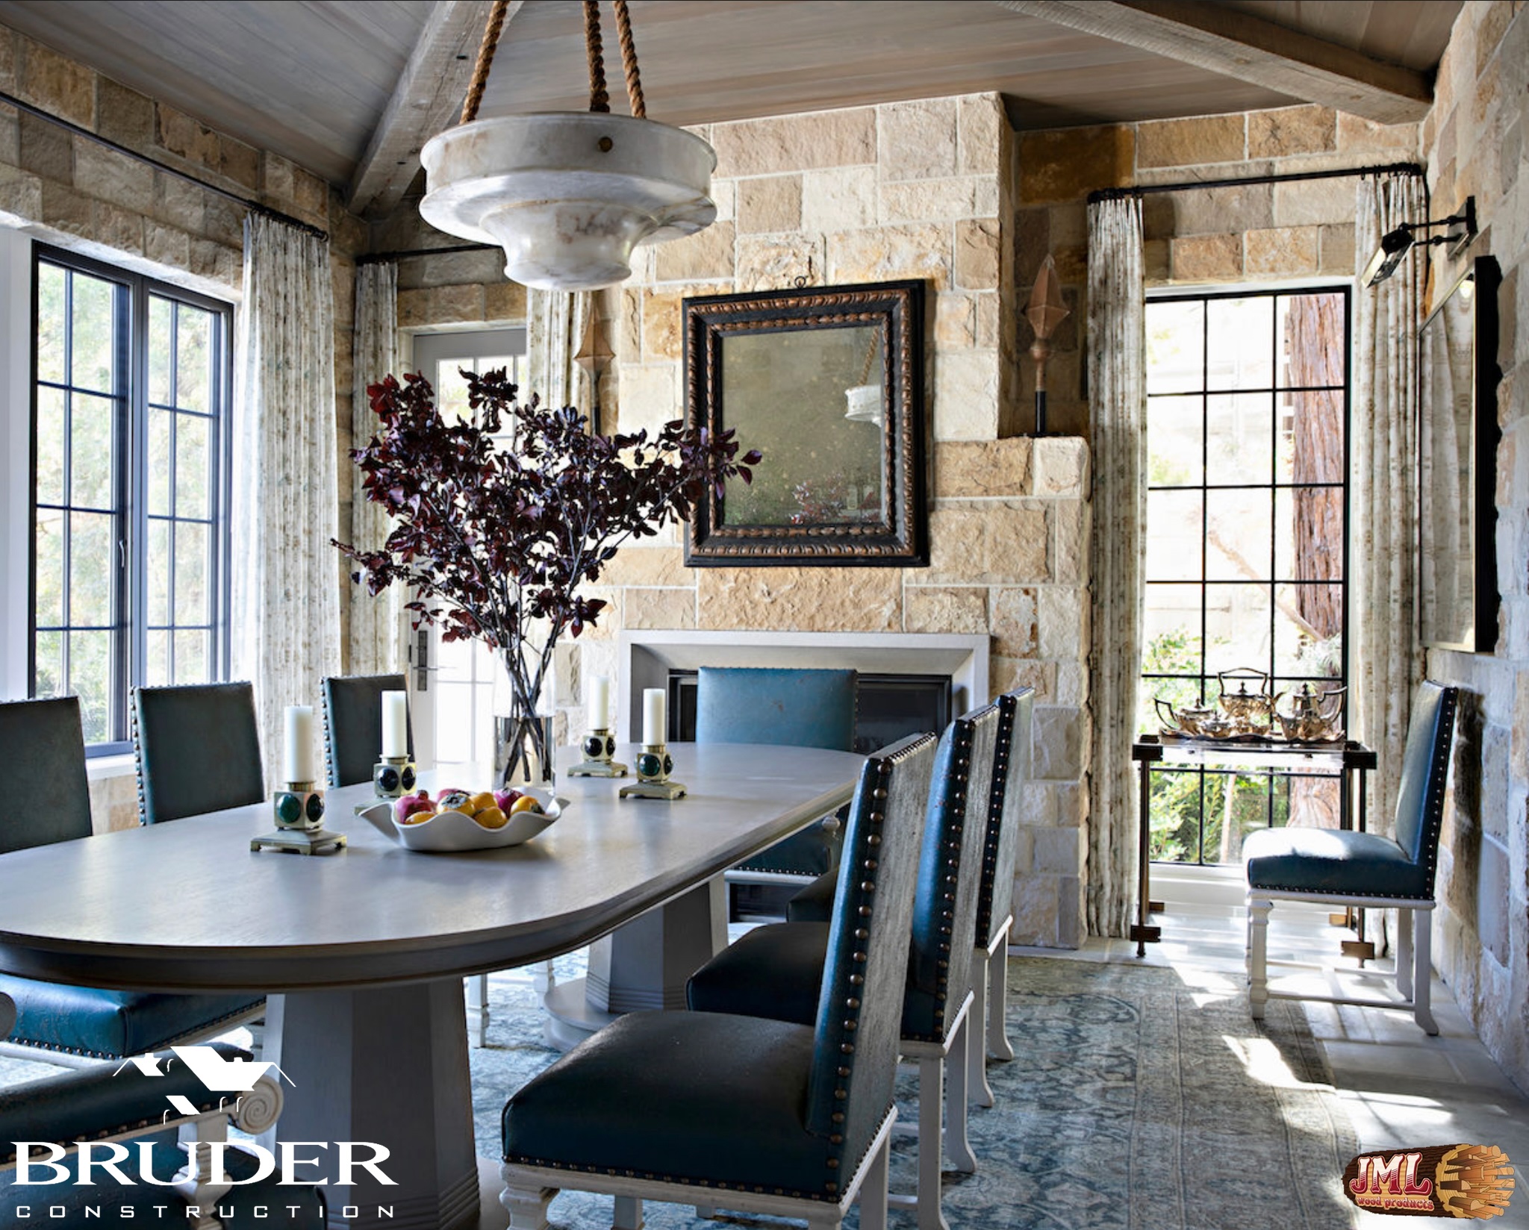
- Luxury dining room with wood ceilings and beams, stone walls, and large blue area rug.
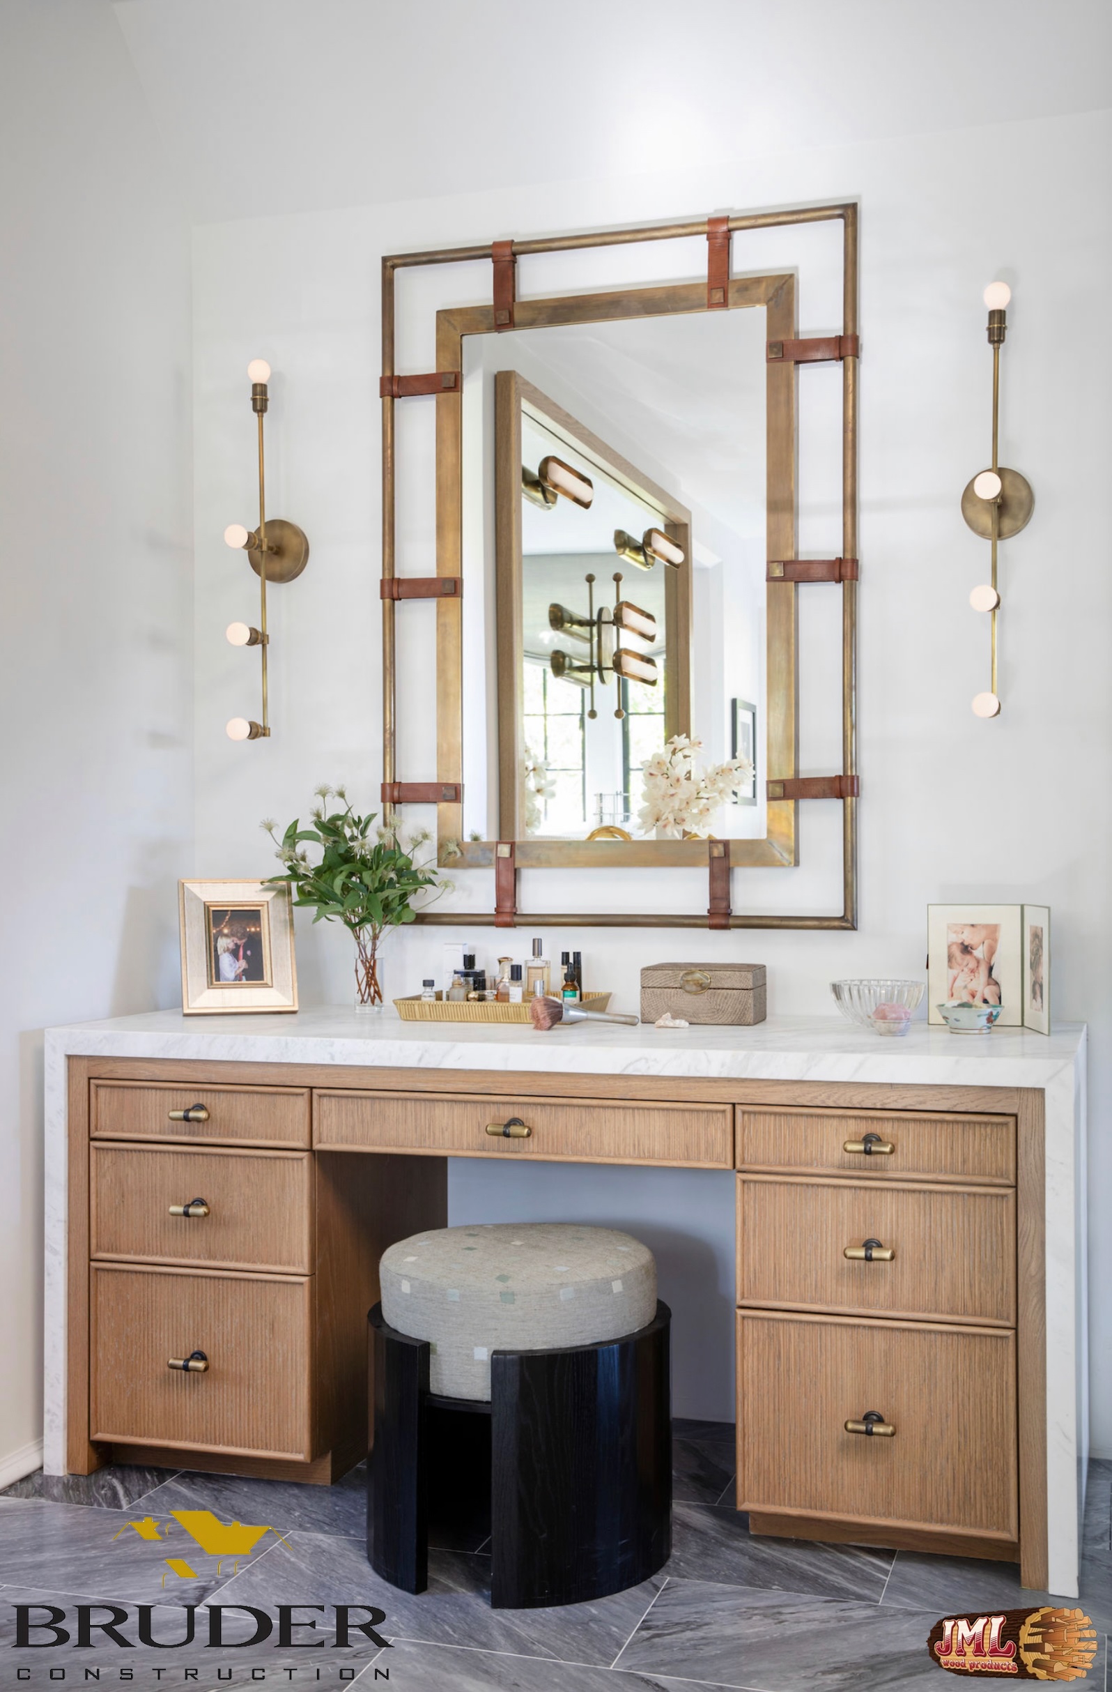
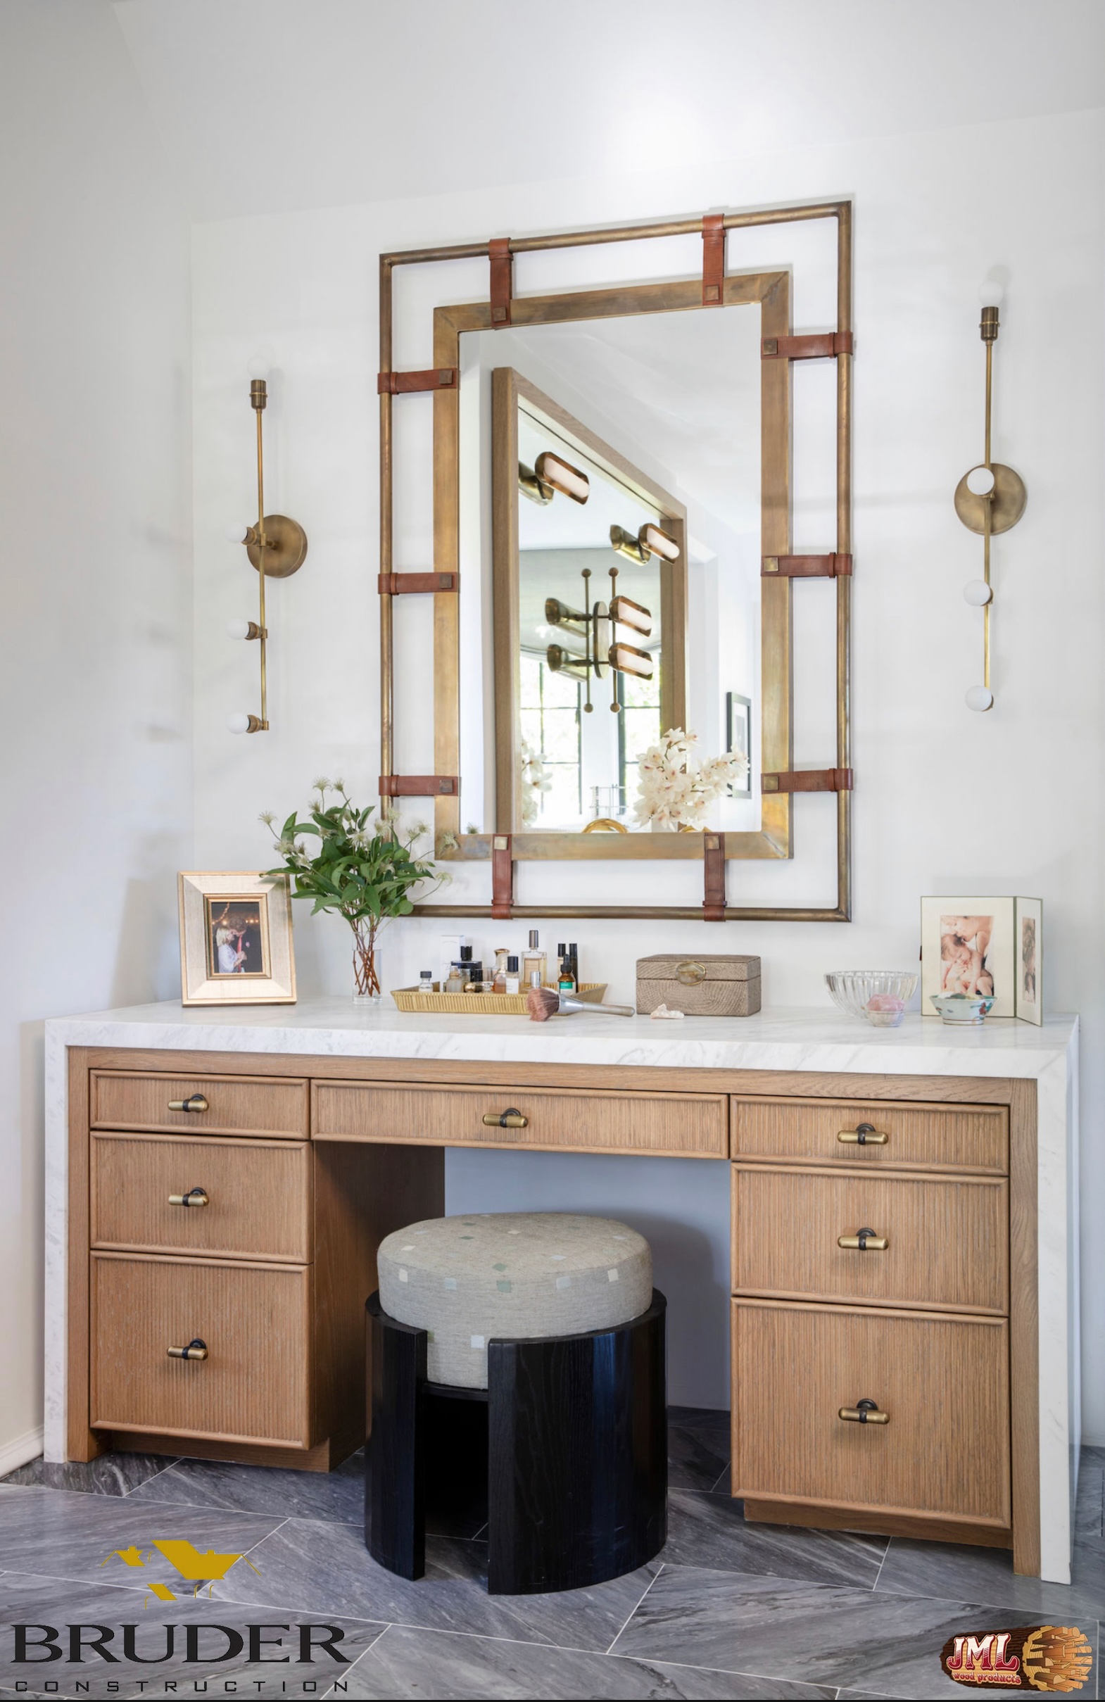
- Luxury makeup desk with small round stool and marble countertop, very simple and rustic.
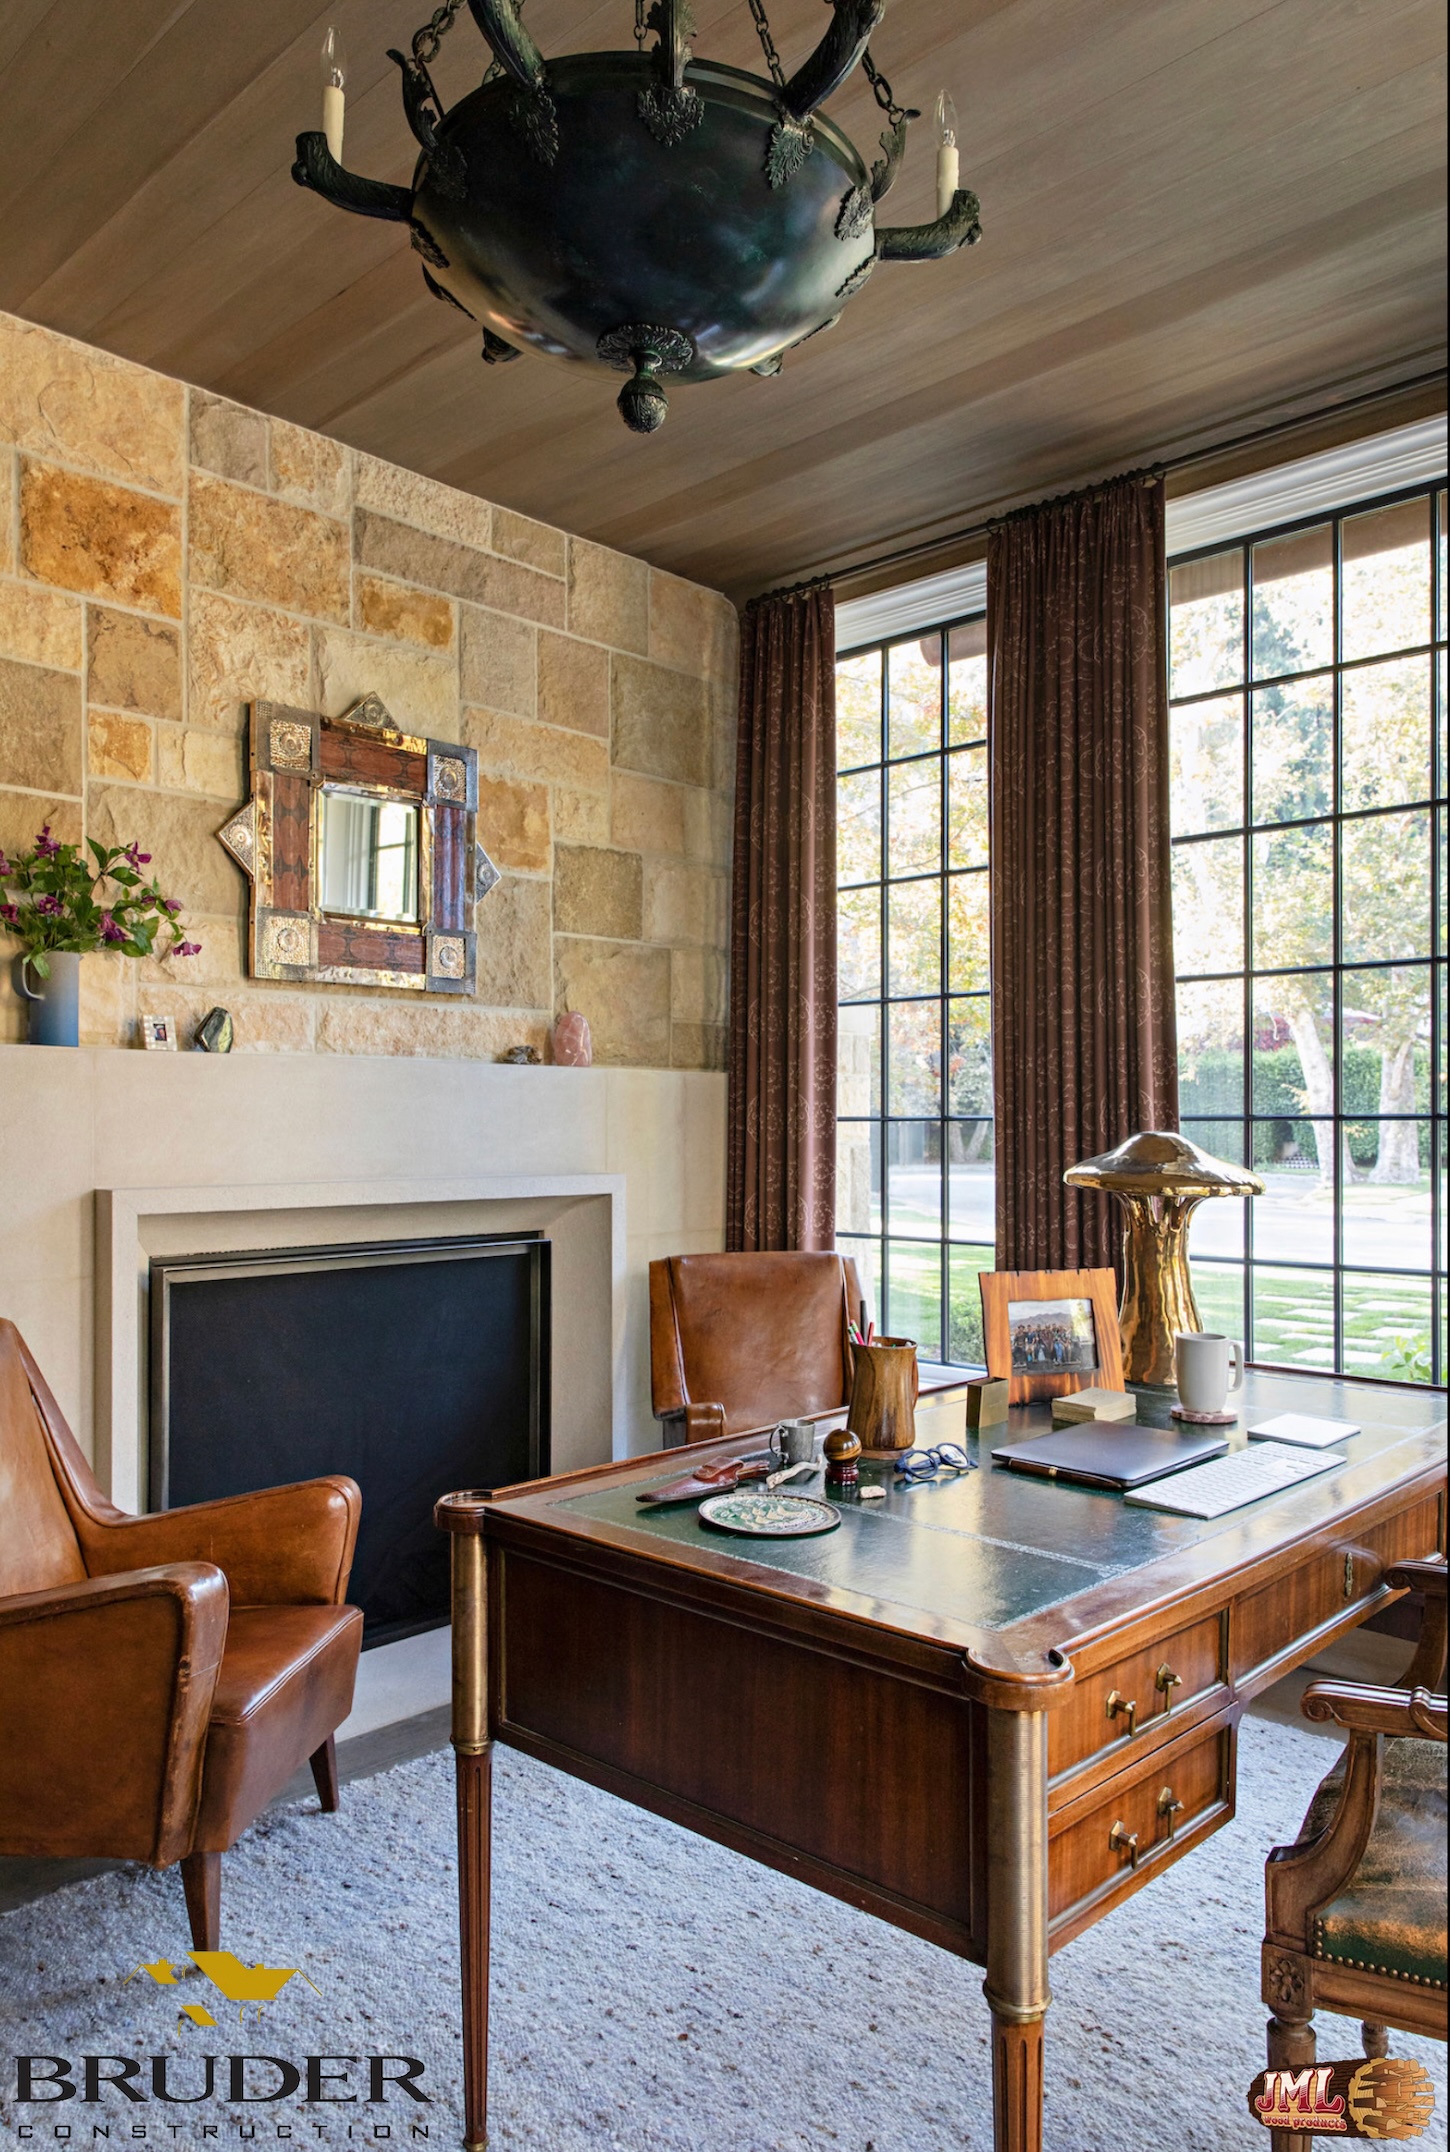
- Office with antique wooden desk and leather chairs accented by a back wall stone fireplace.
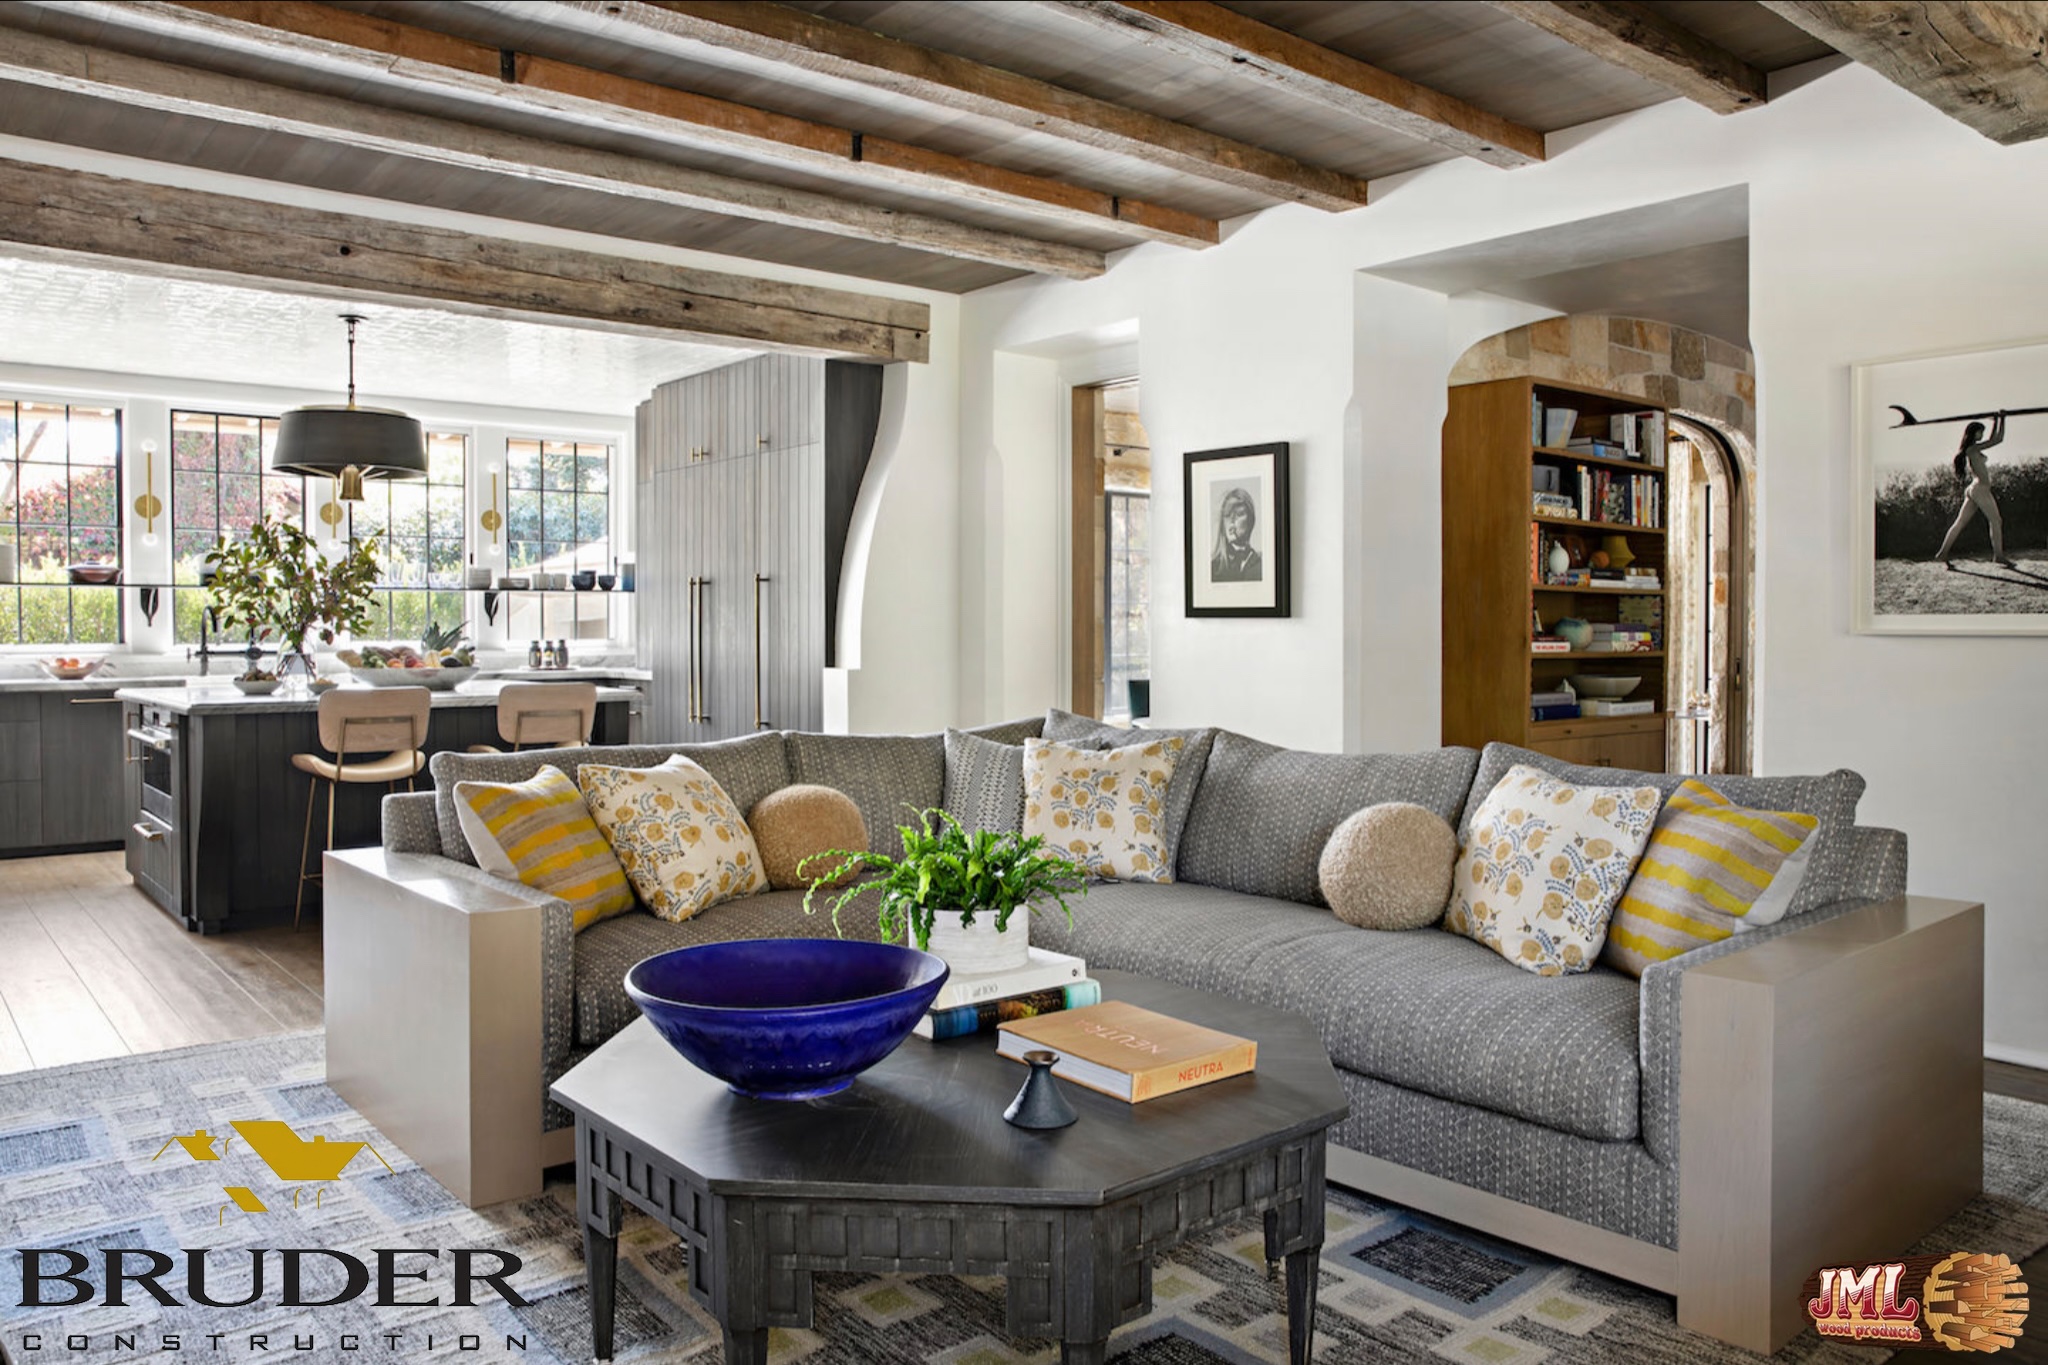
- Living space with large "L" shape couch leading to the kitchen and hallway highlighting the wood.
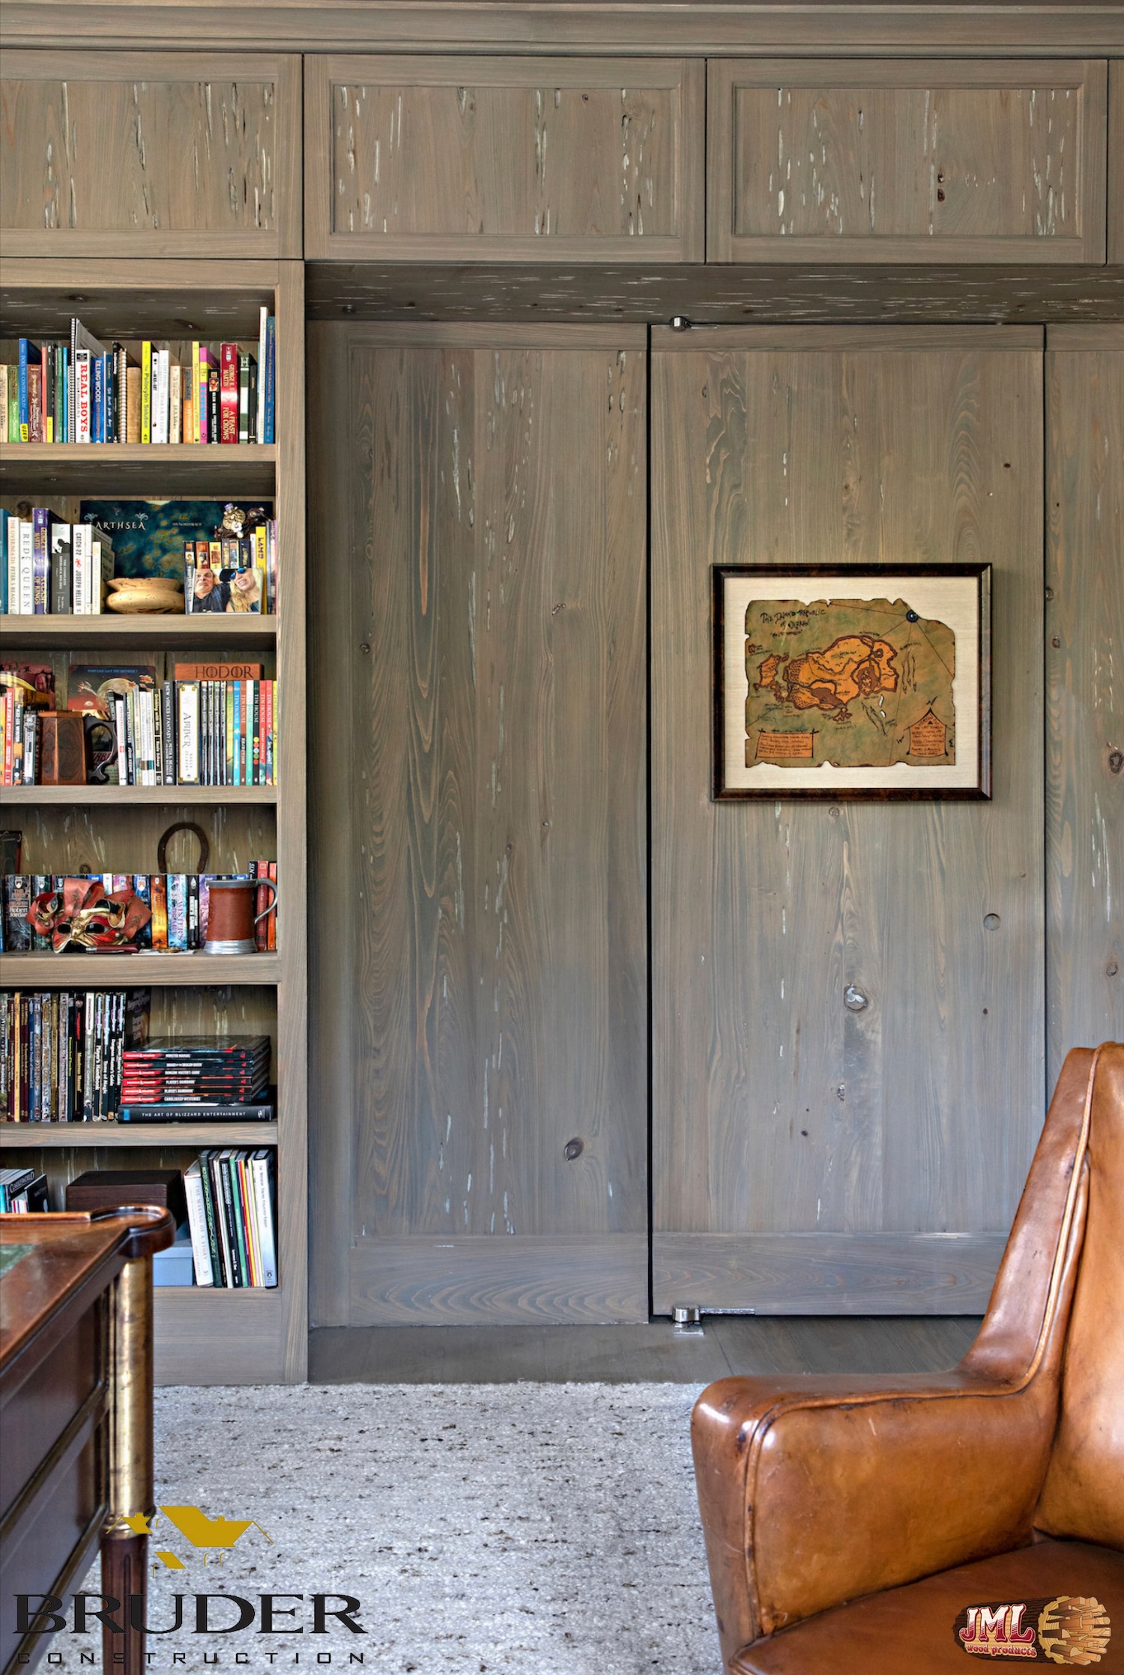
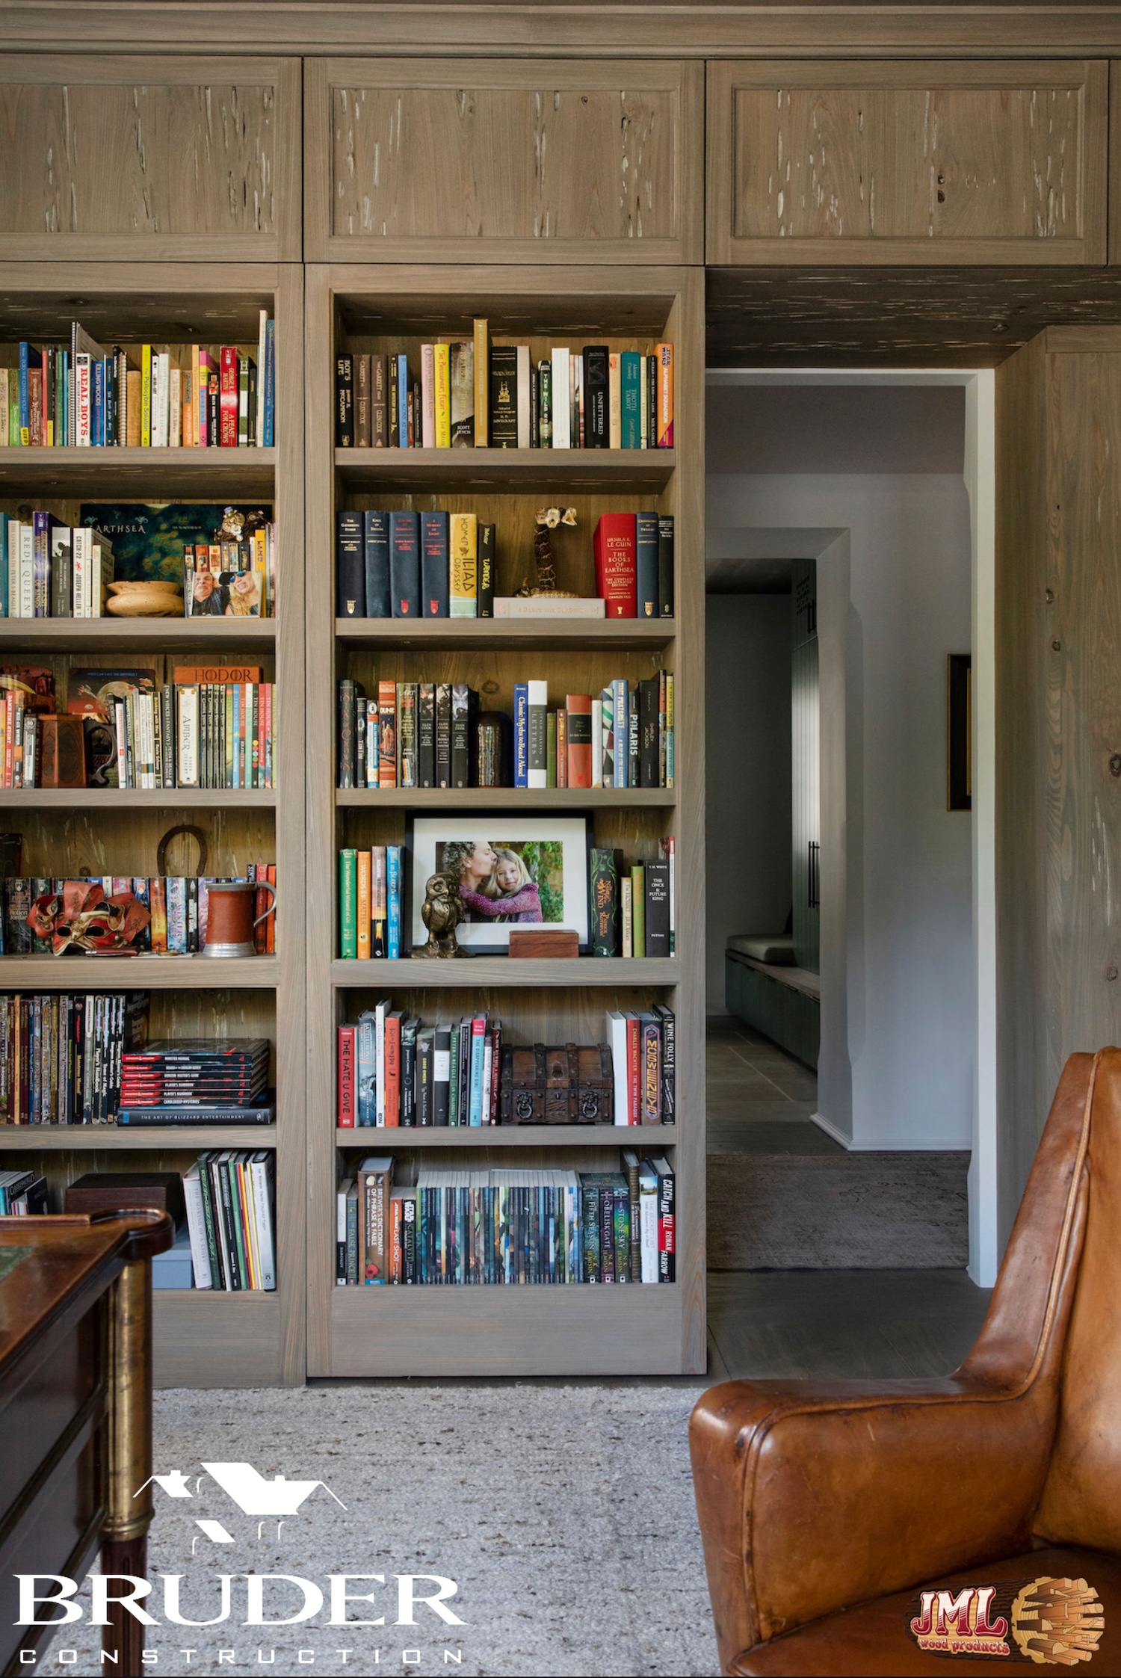
- Office with wooden bookcase units full of colorful books with the hallway highlighting the wood.
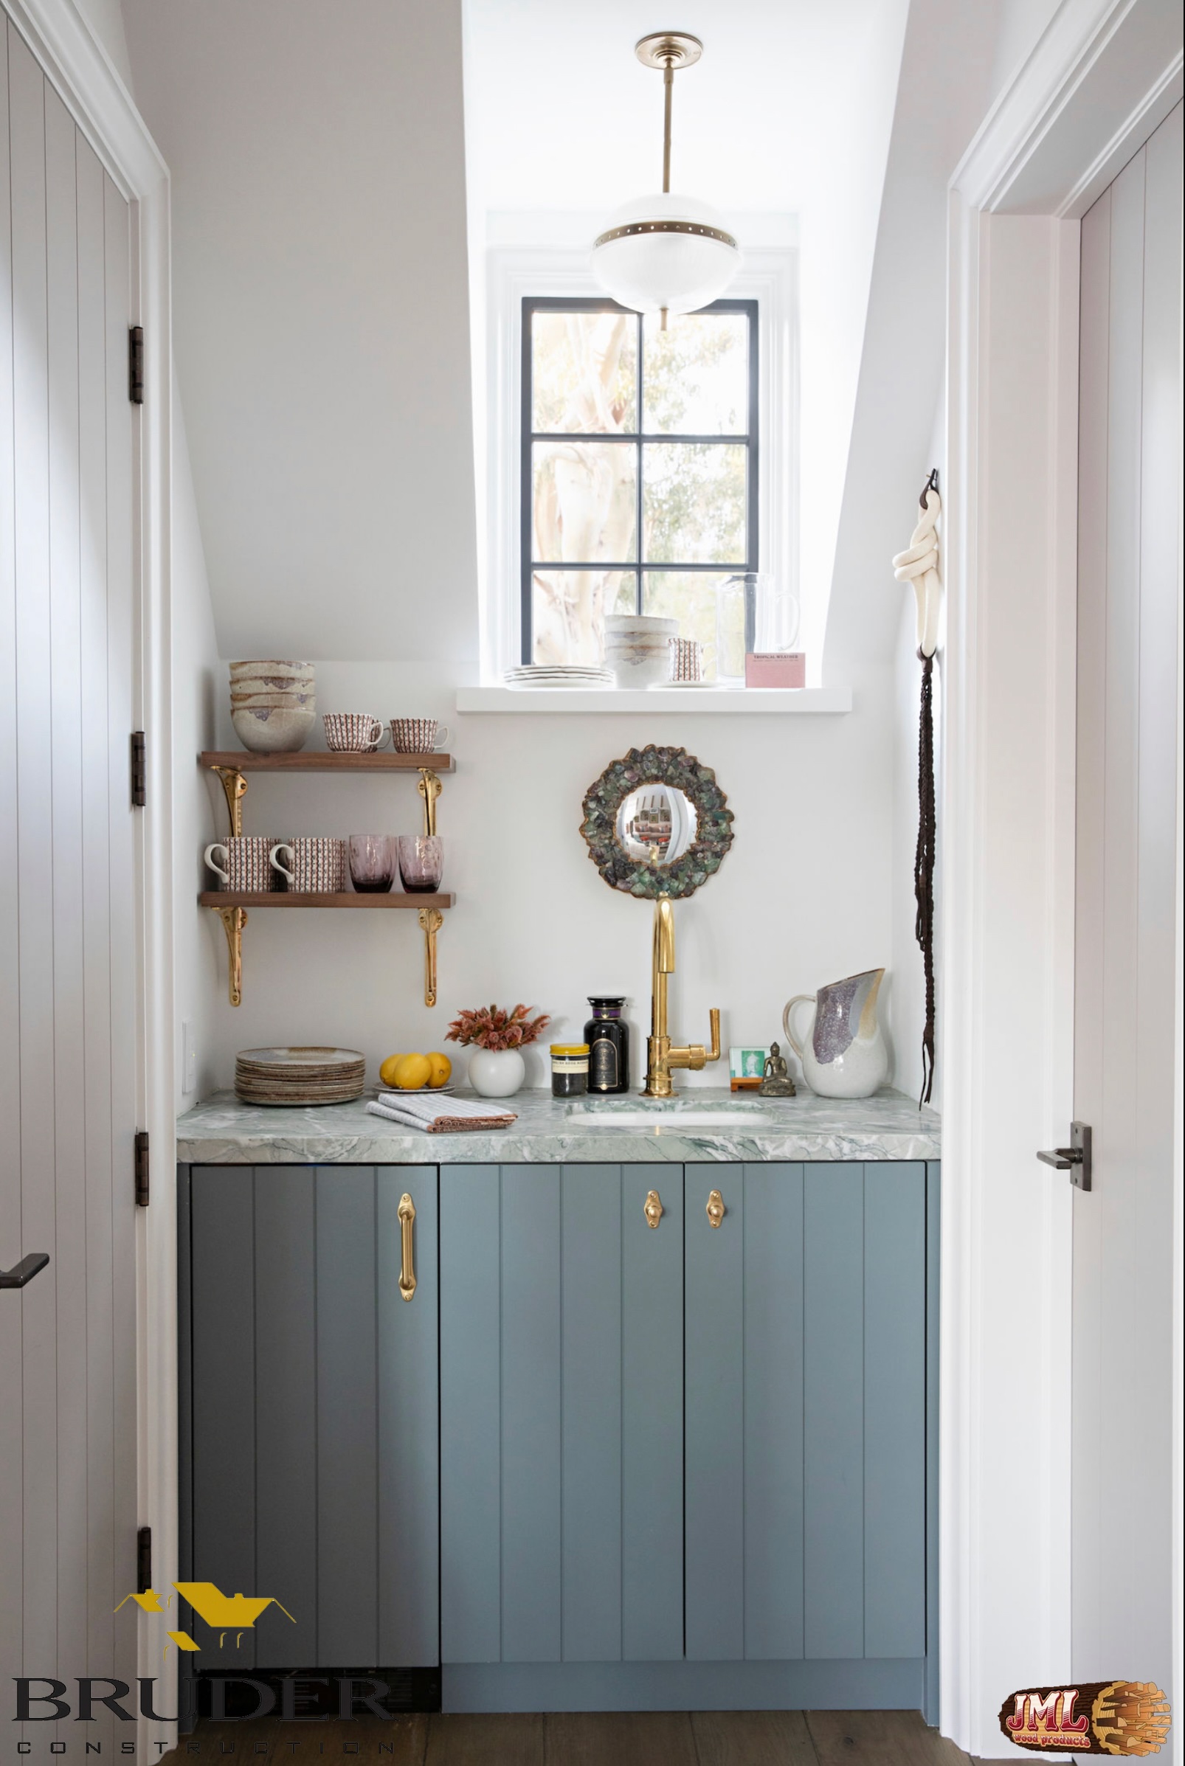
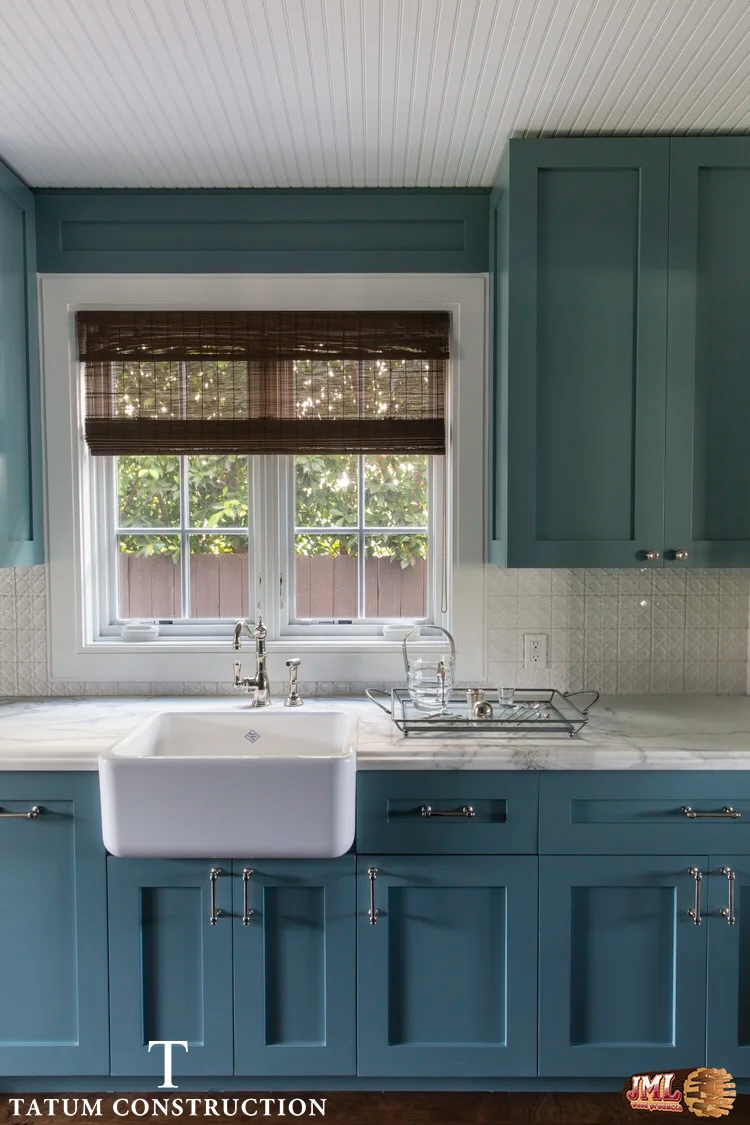
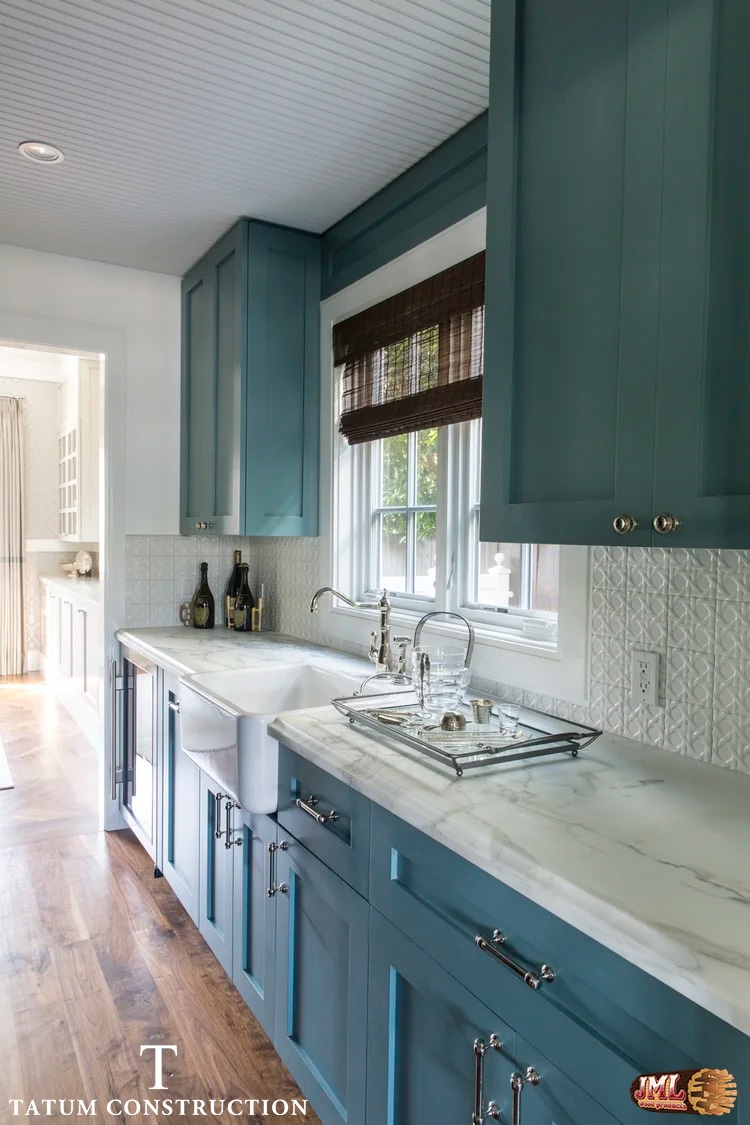
- Small coffee bar with blue cabinets, marble counter, small sink, and shelf full of cups.
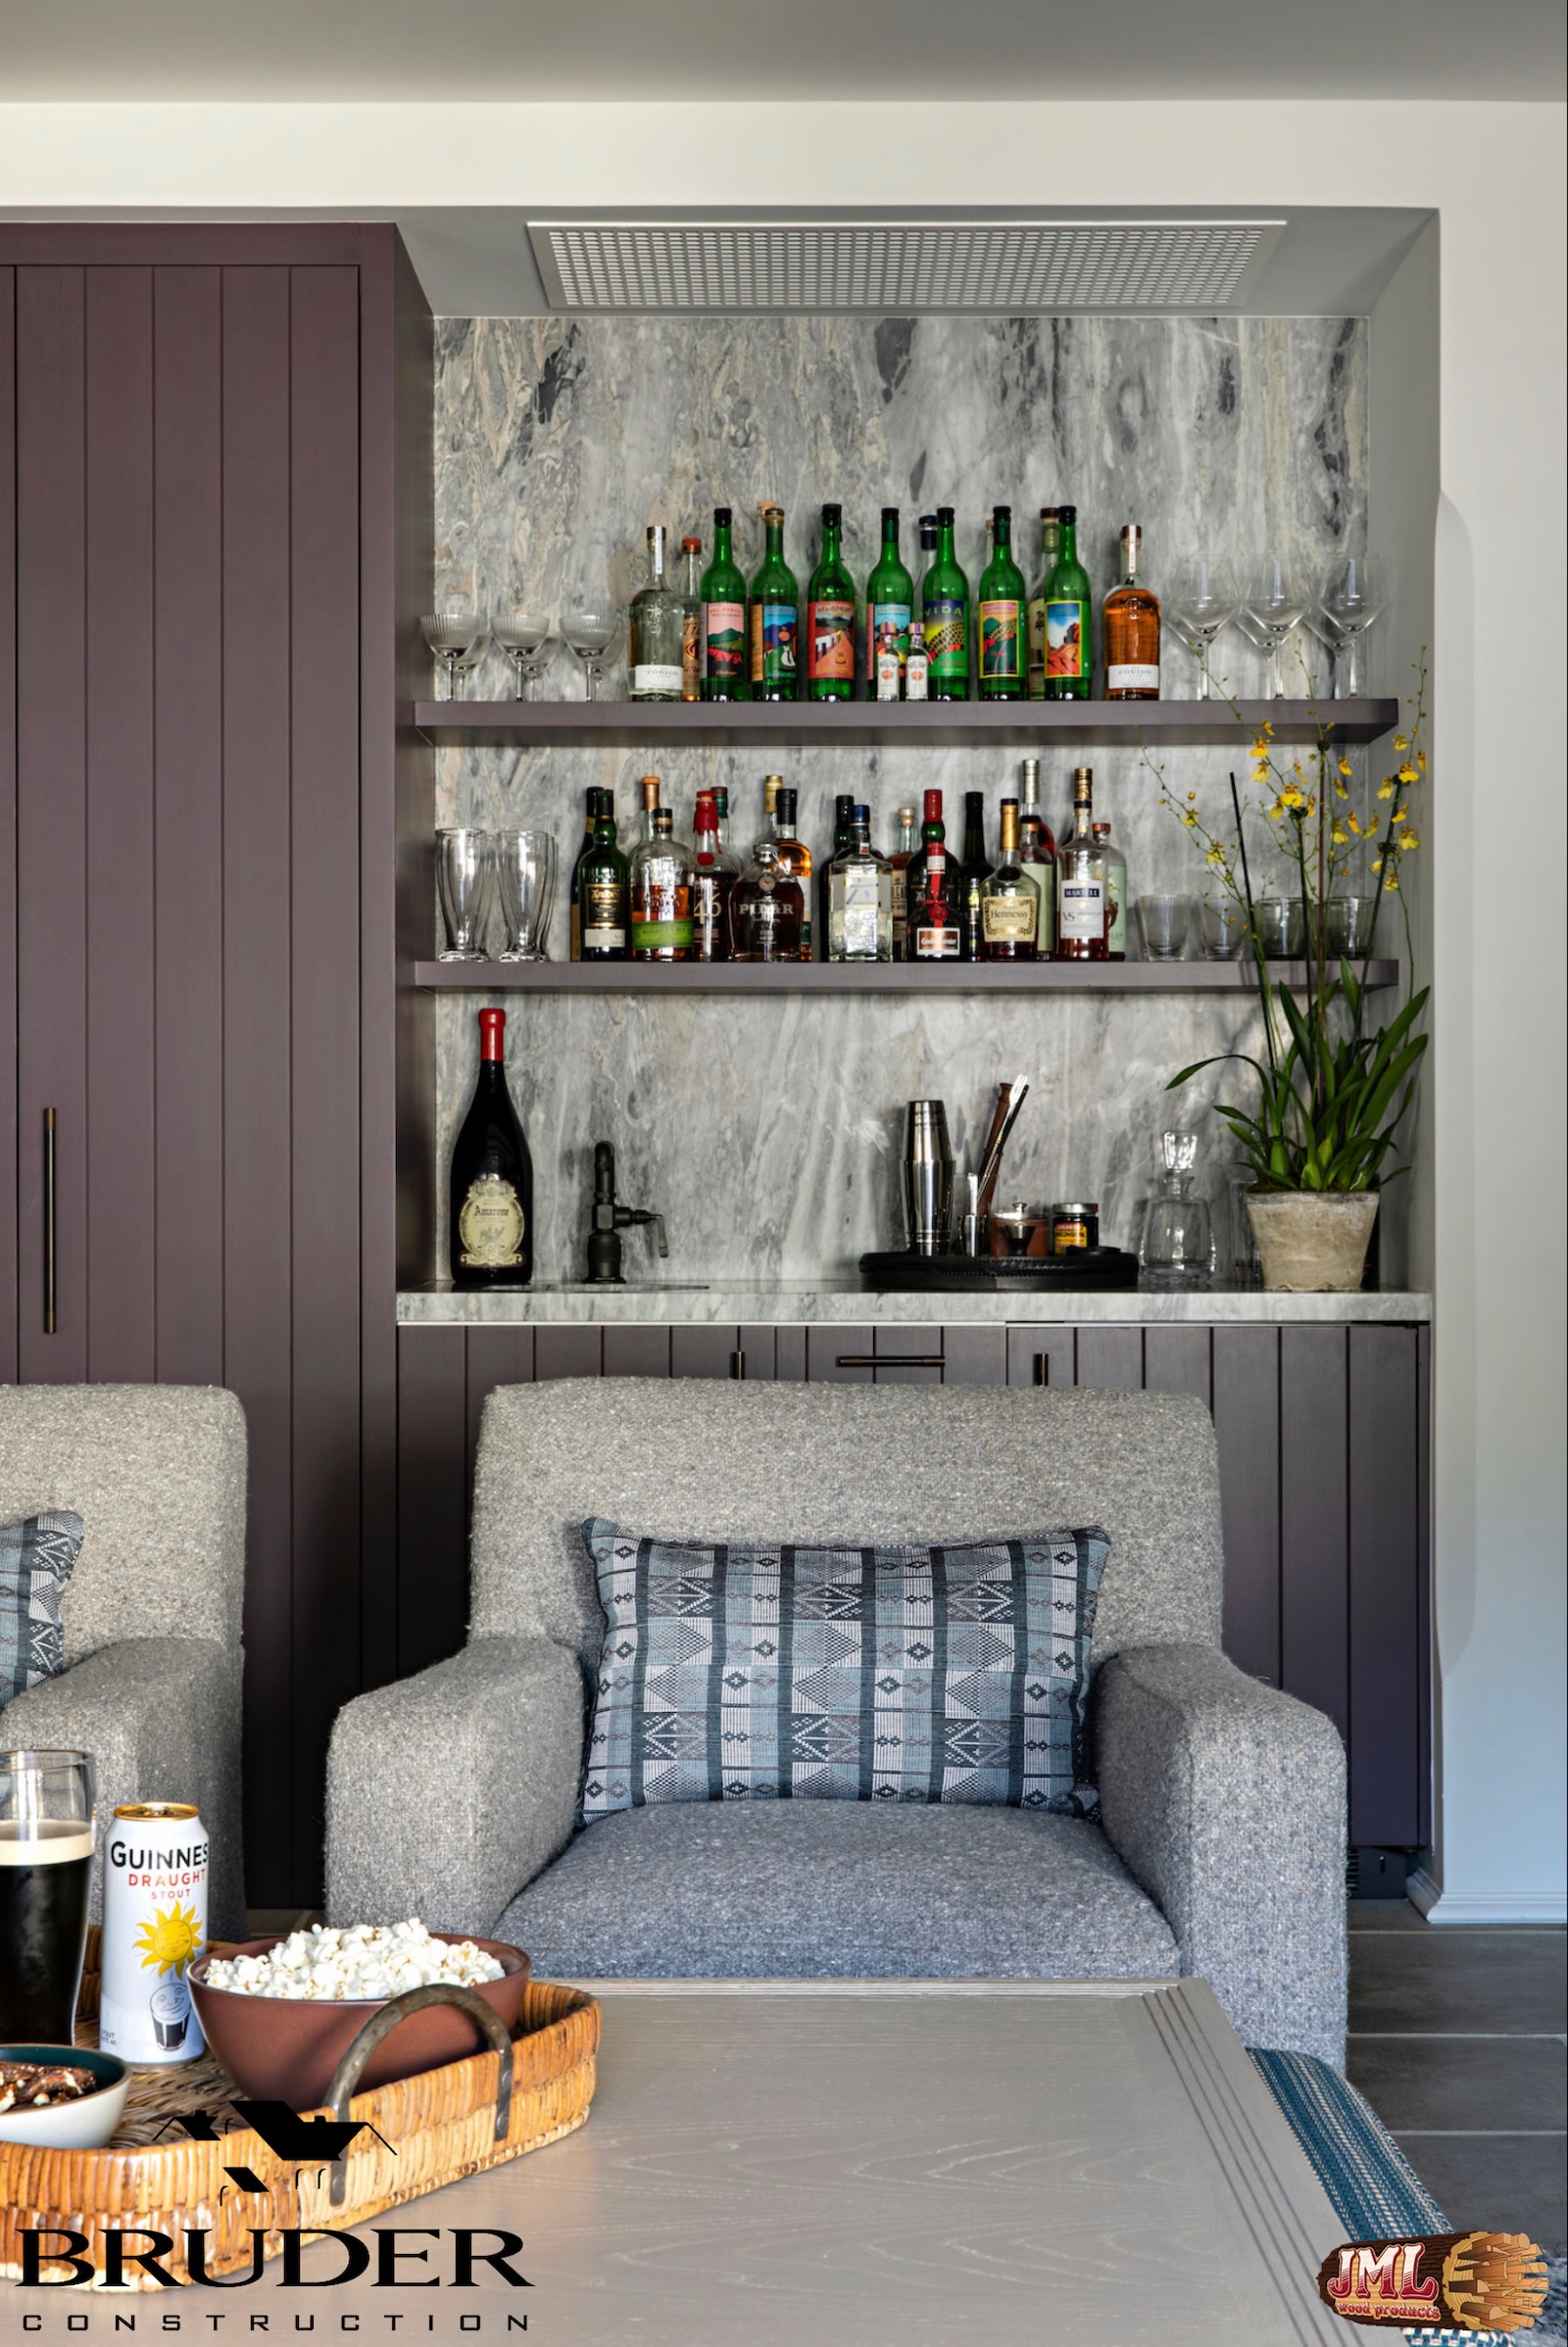
- Small bar counter accented by dark red-brown cabinets and a marble backsplash.
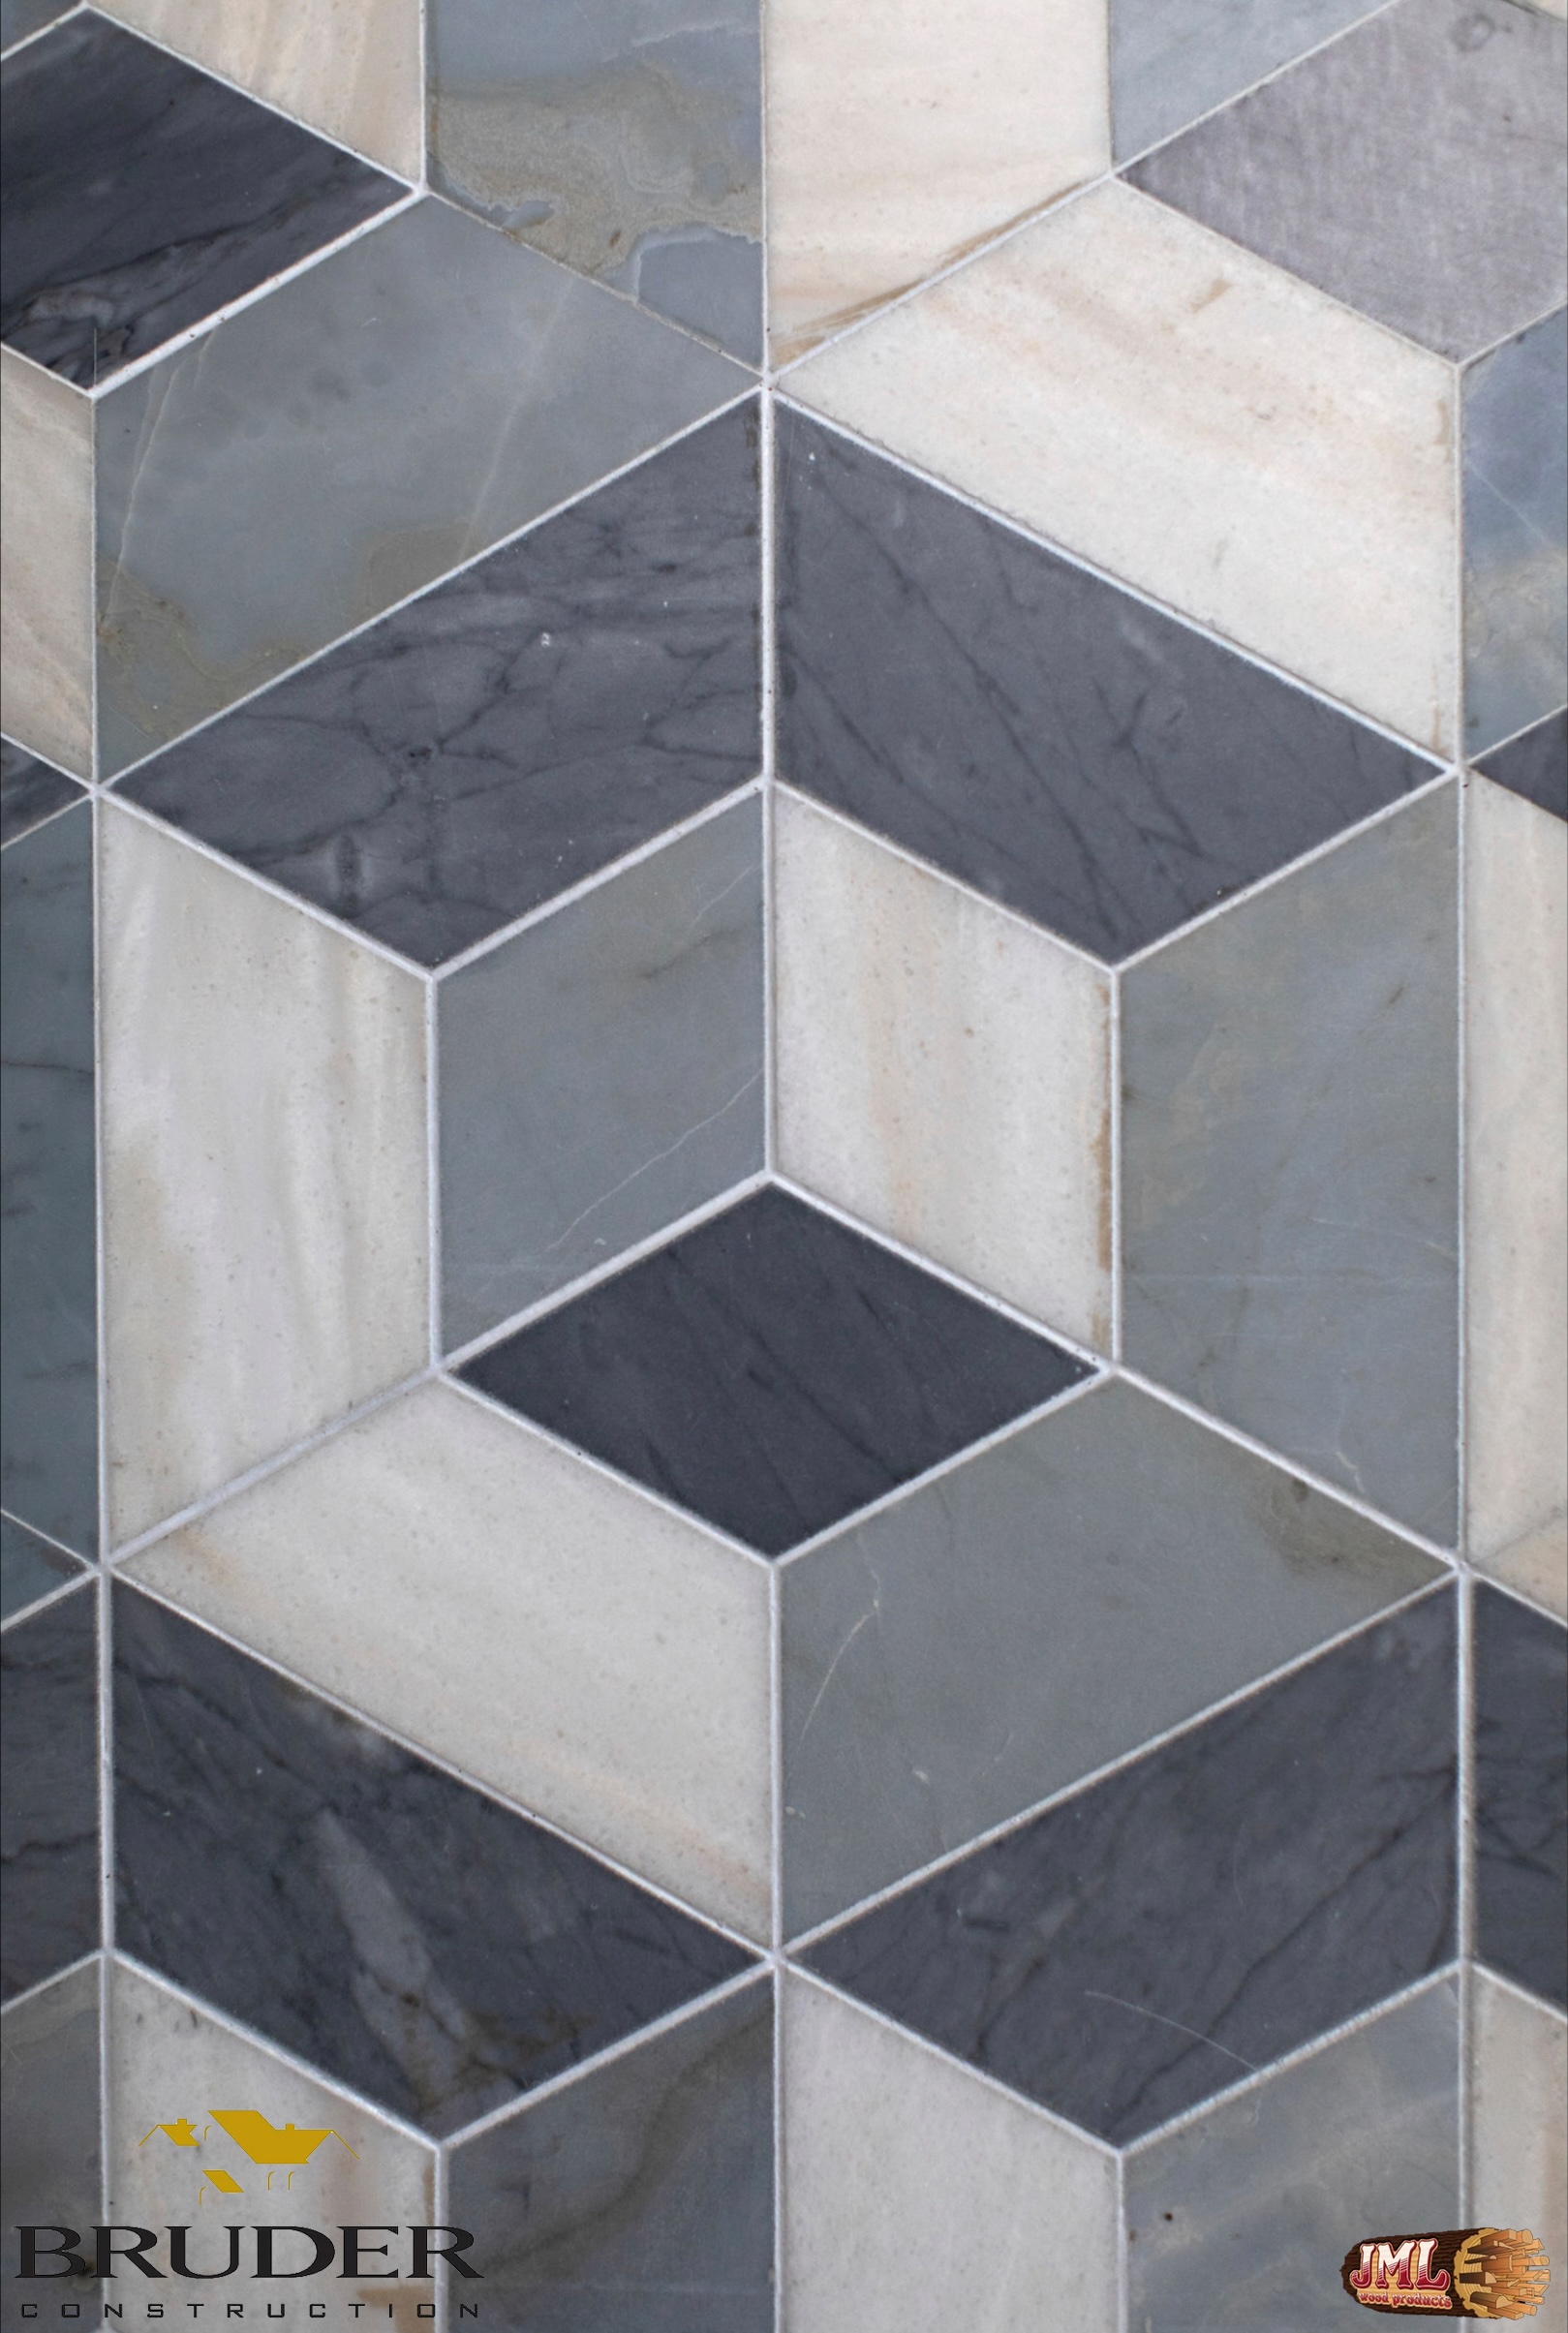
- Up close view of the home's tile pattern, geometric in style with hues of blue-grey accented by white.
- Luxury makeup desk with small round stool and marble countertop, very simple and rustic.
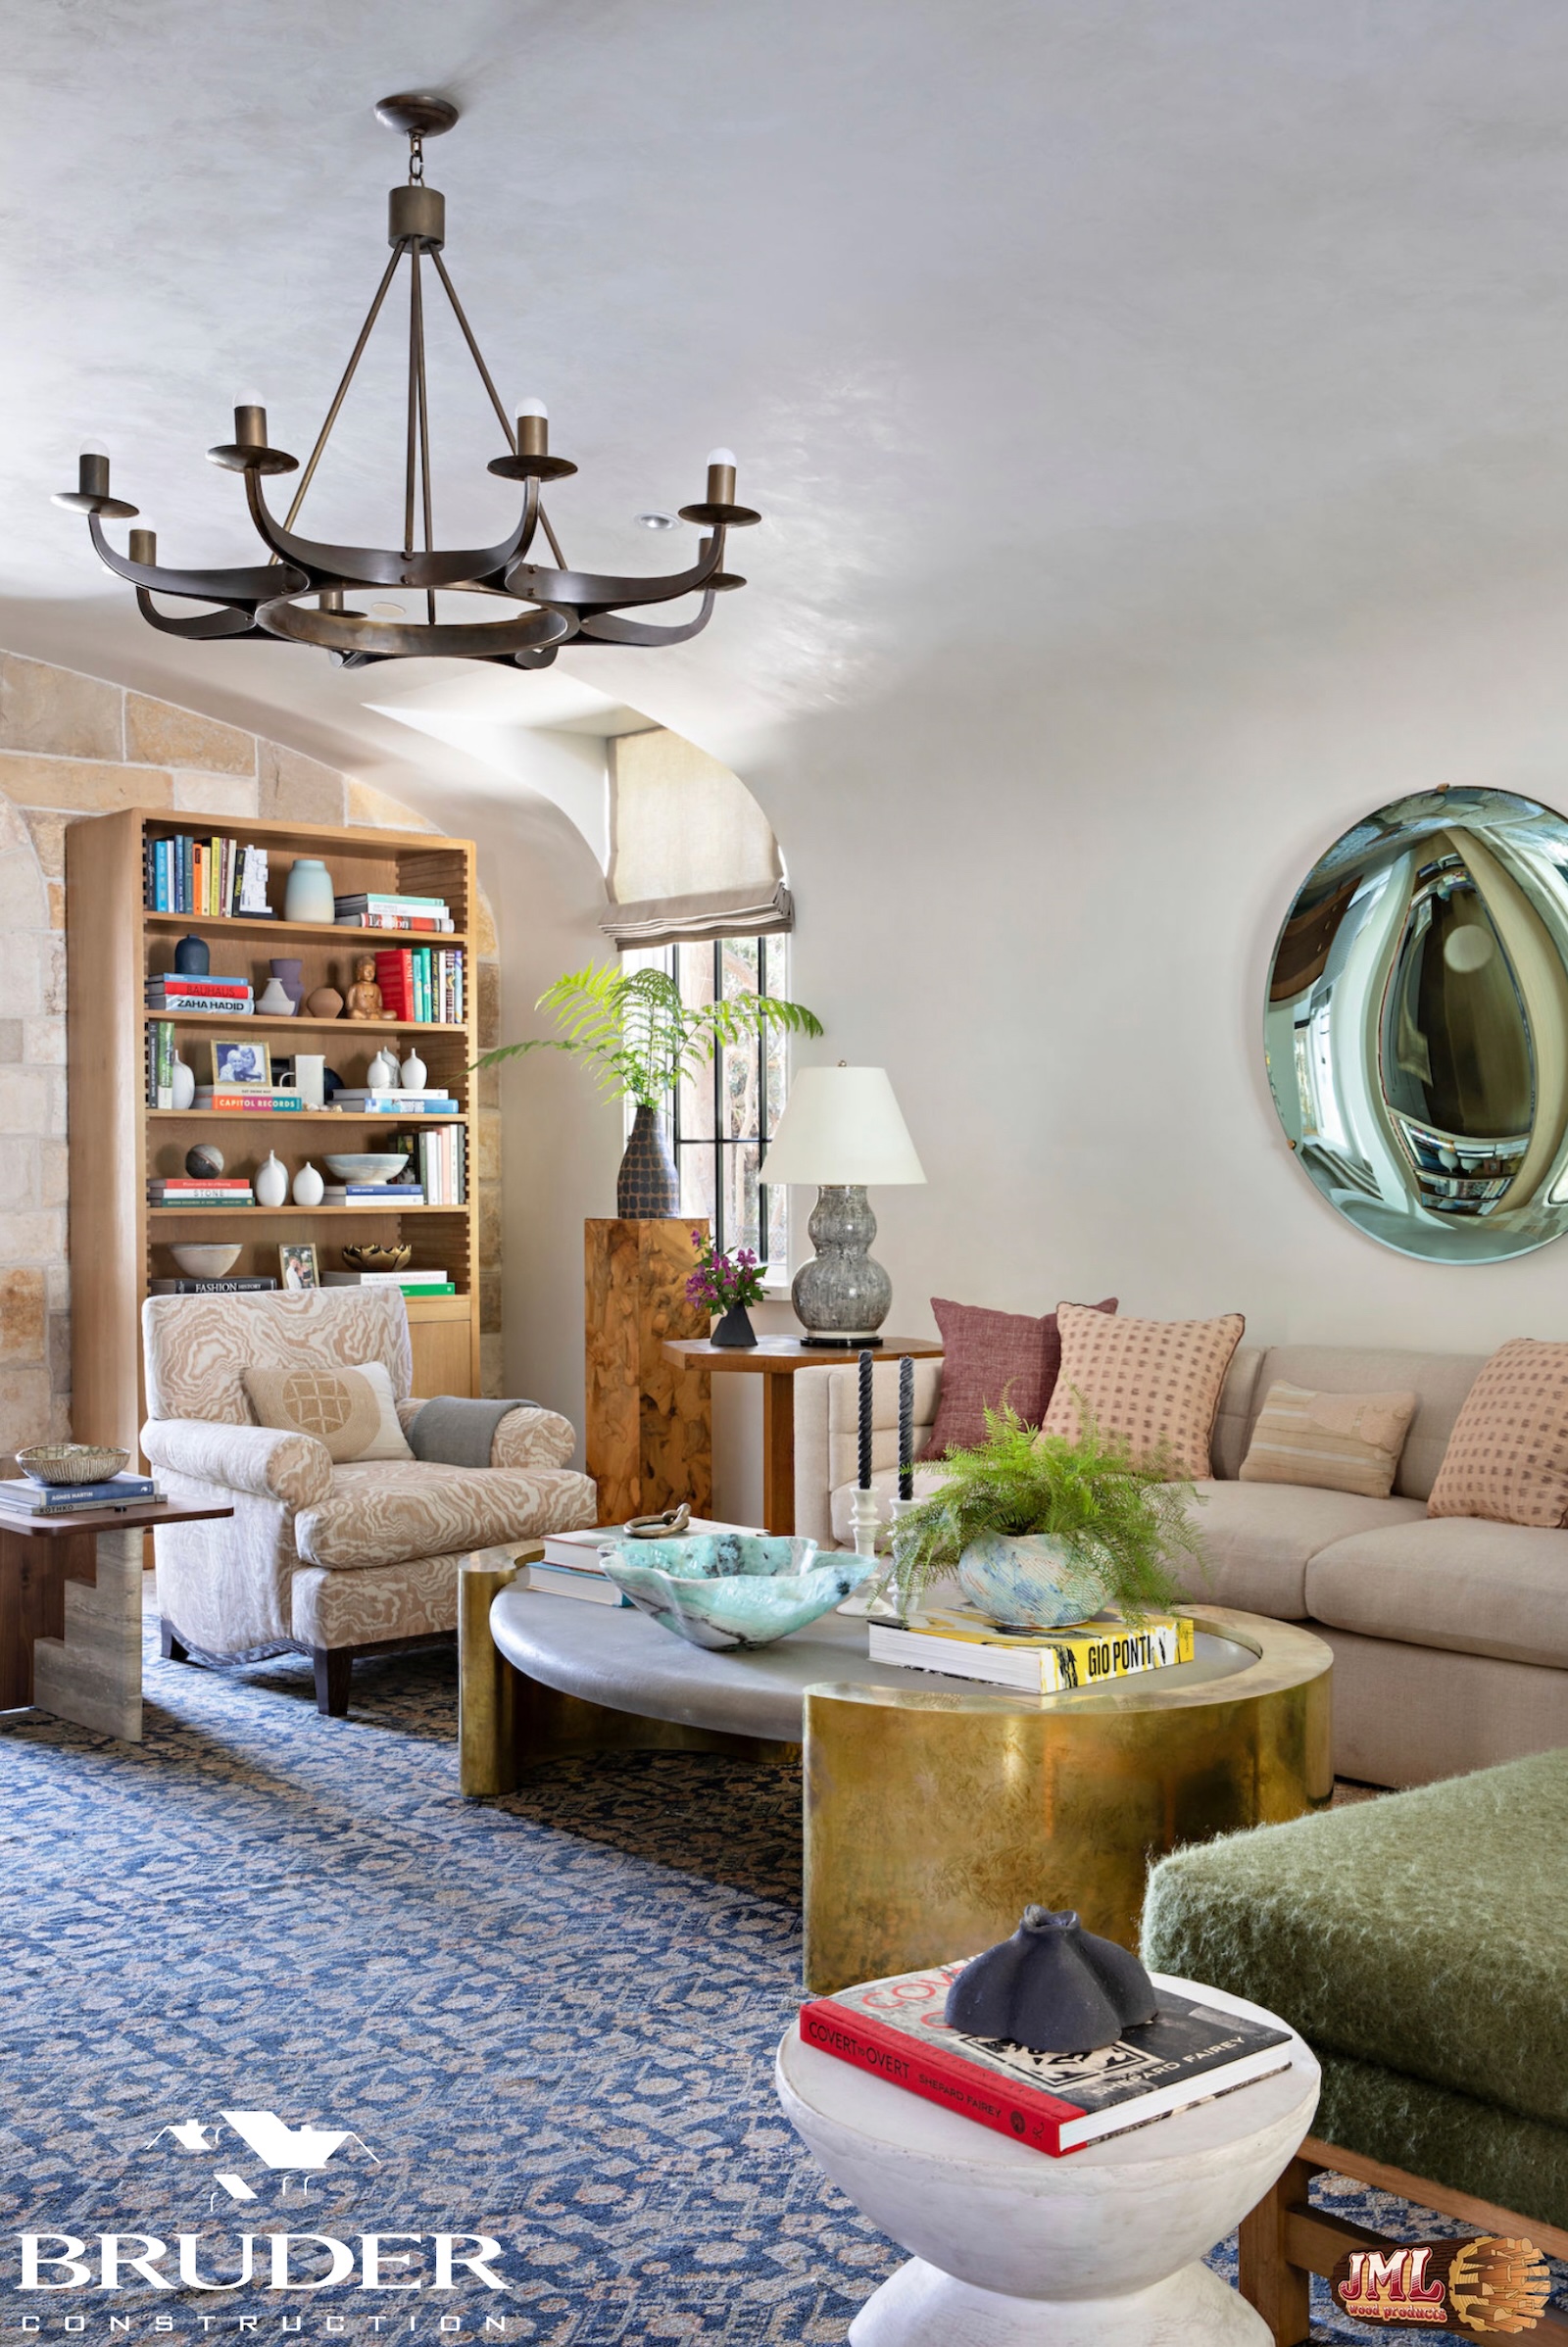
- Living room area highlighting the home's organic shapes styled with a simple iron chandelier.
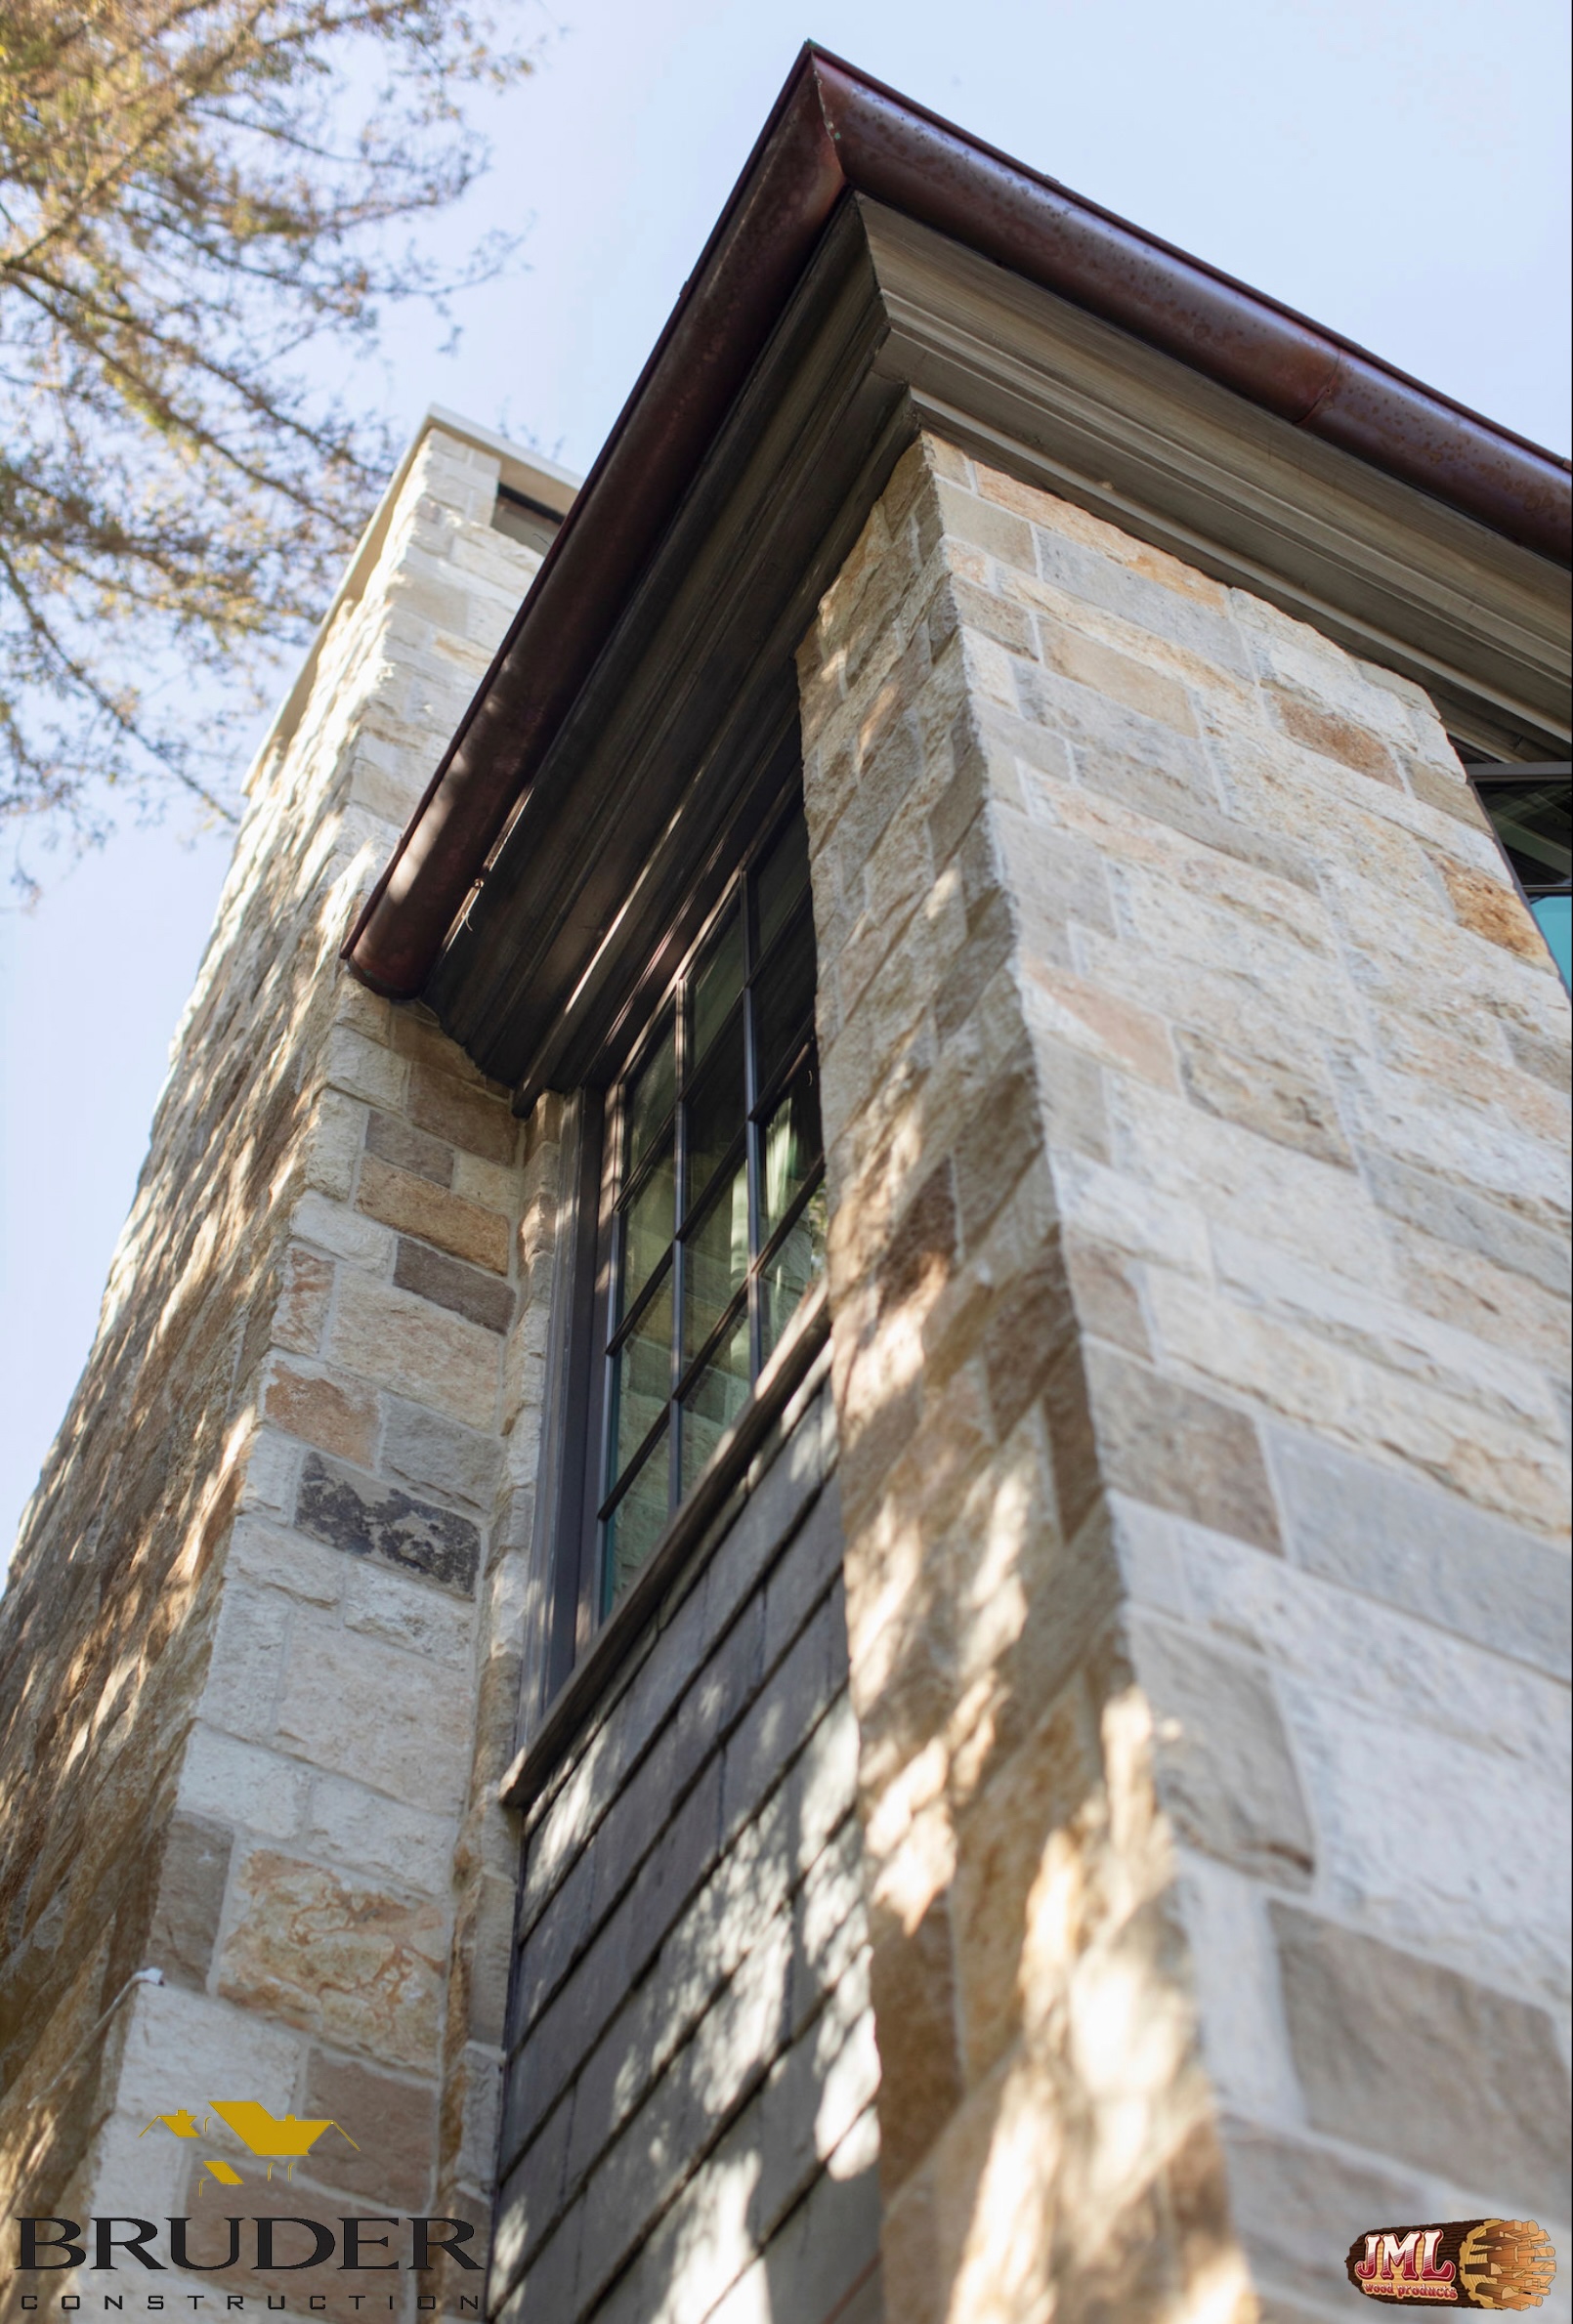
- Exterior stone walls highlighting the highlighting the height of the home and its wood moulding.
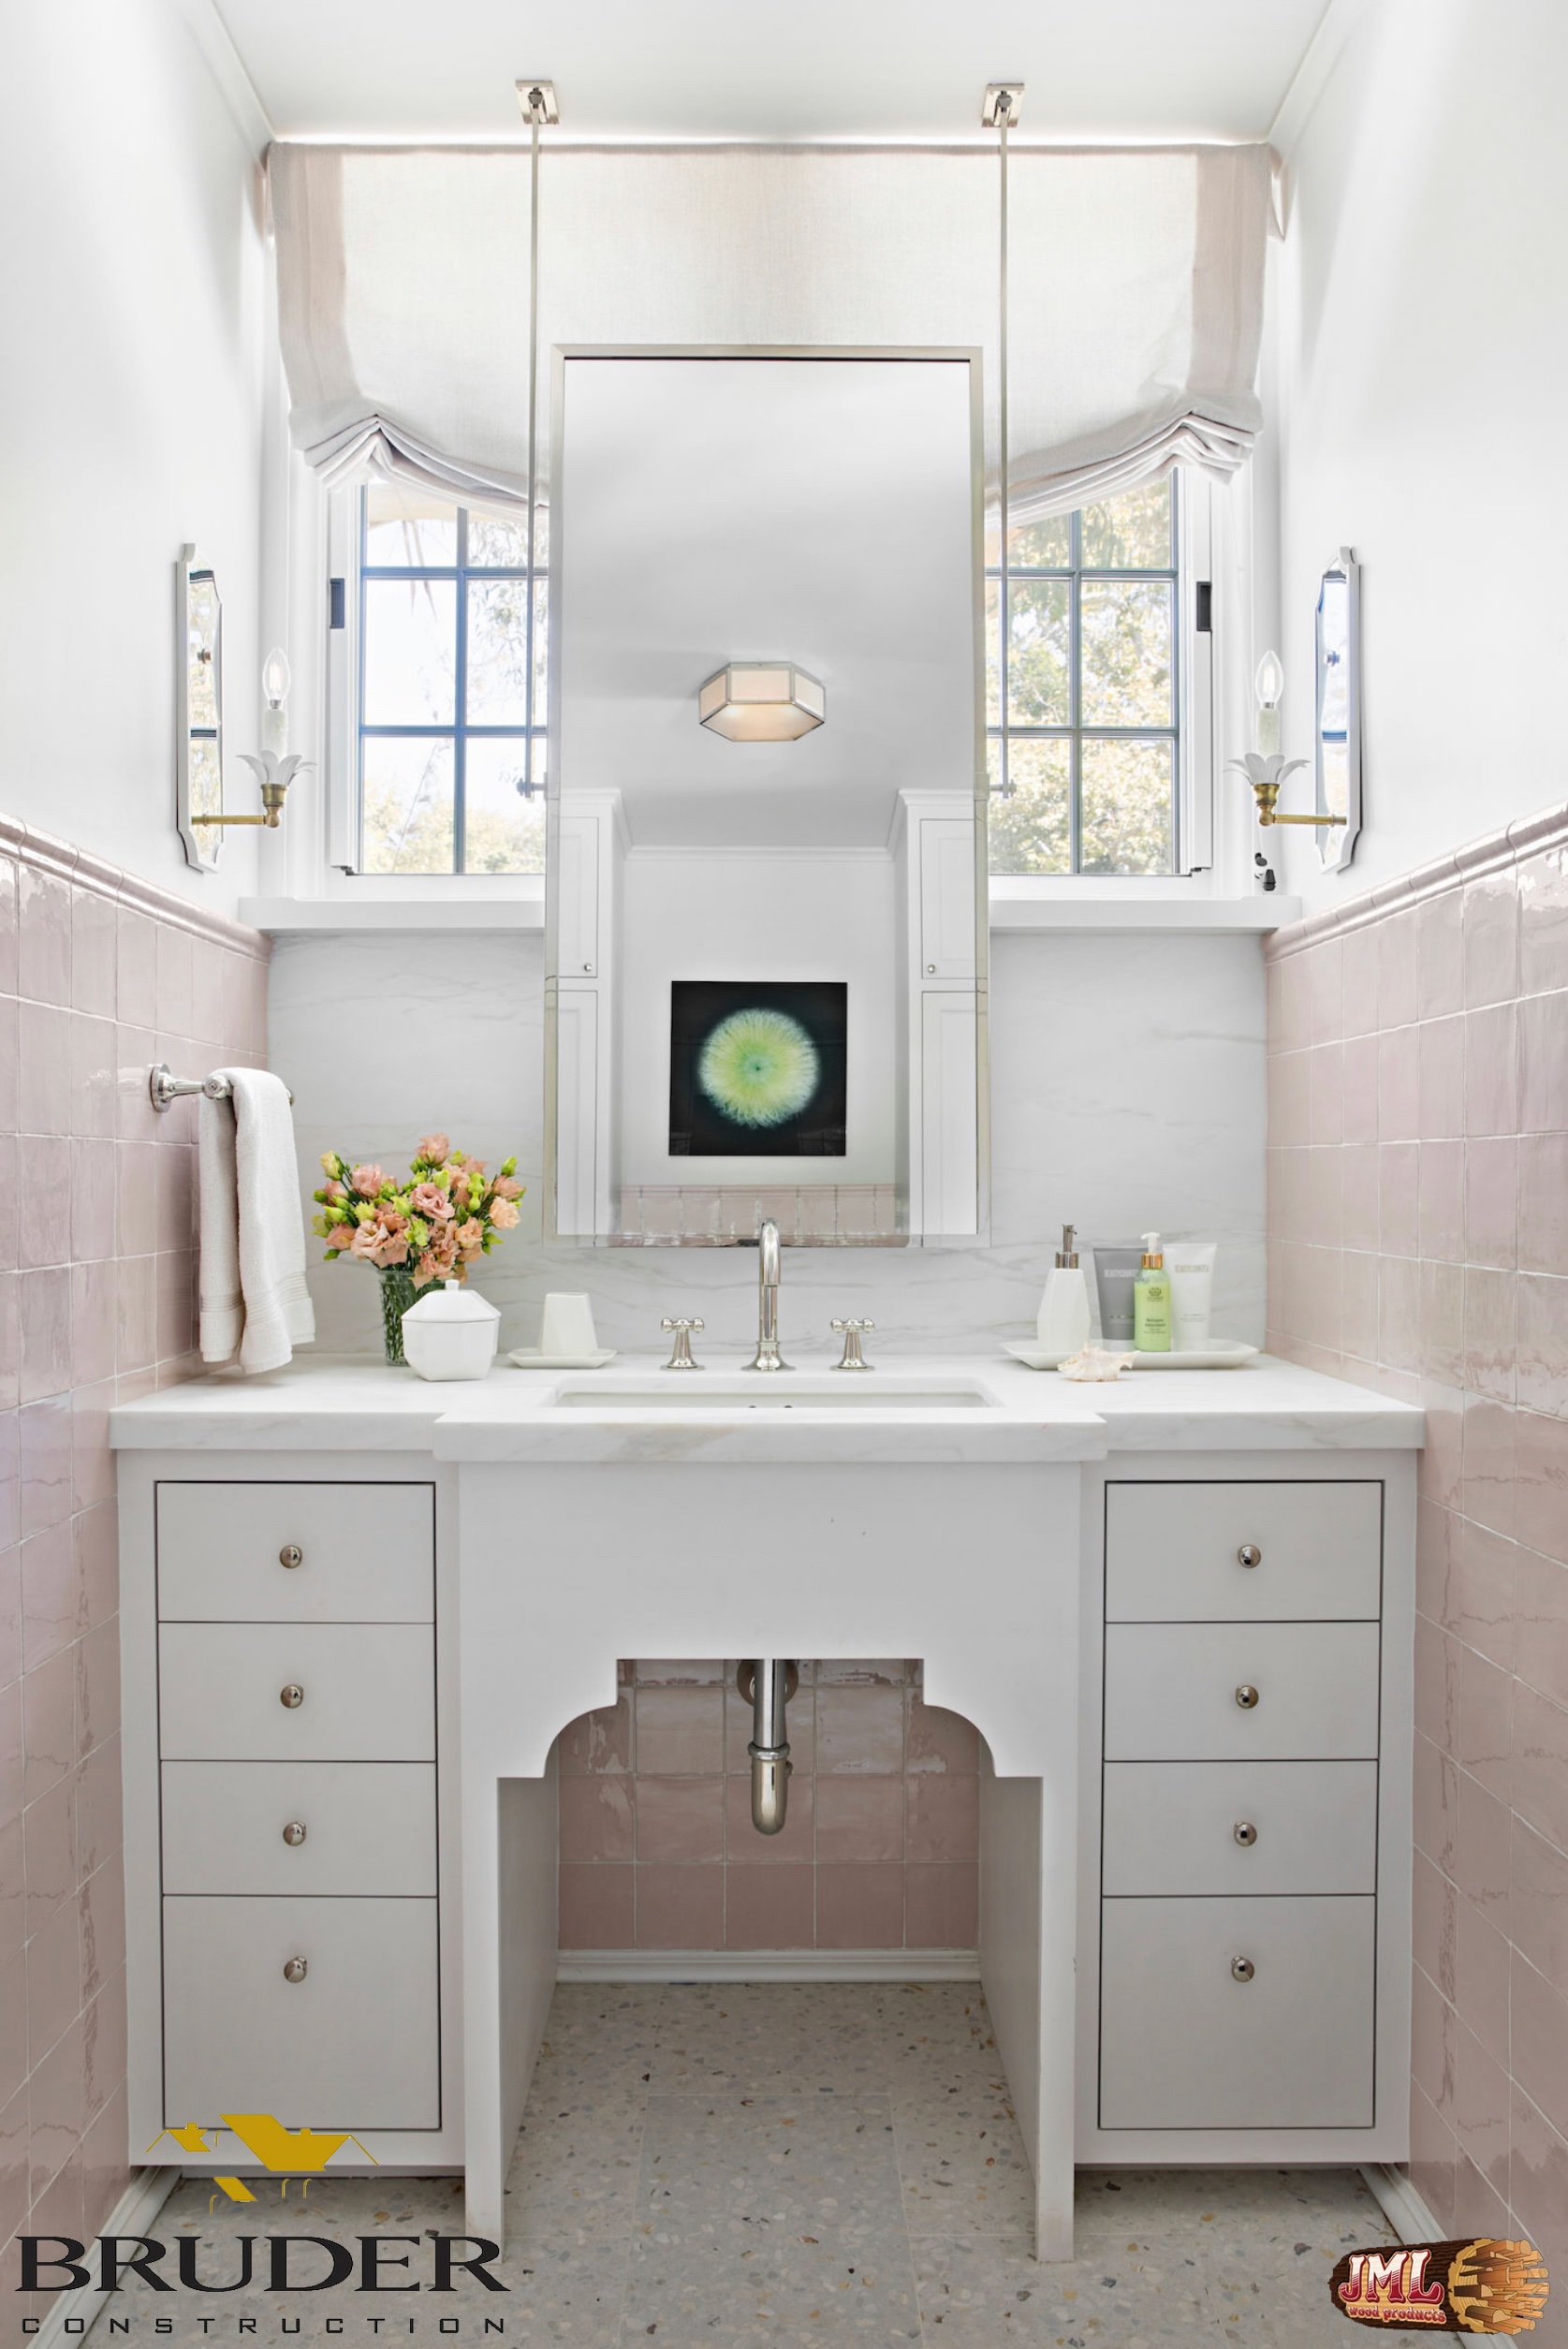
- Luxury make up desk, in an elegant white, surrounded by pink tile walls and accented by natural light coming from back wall windows.
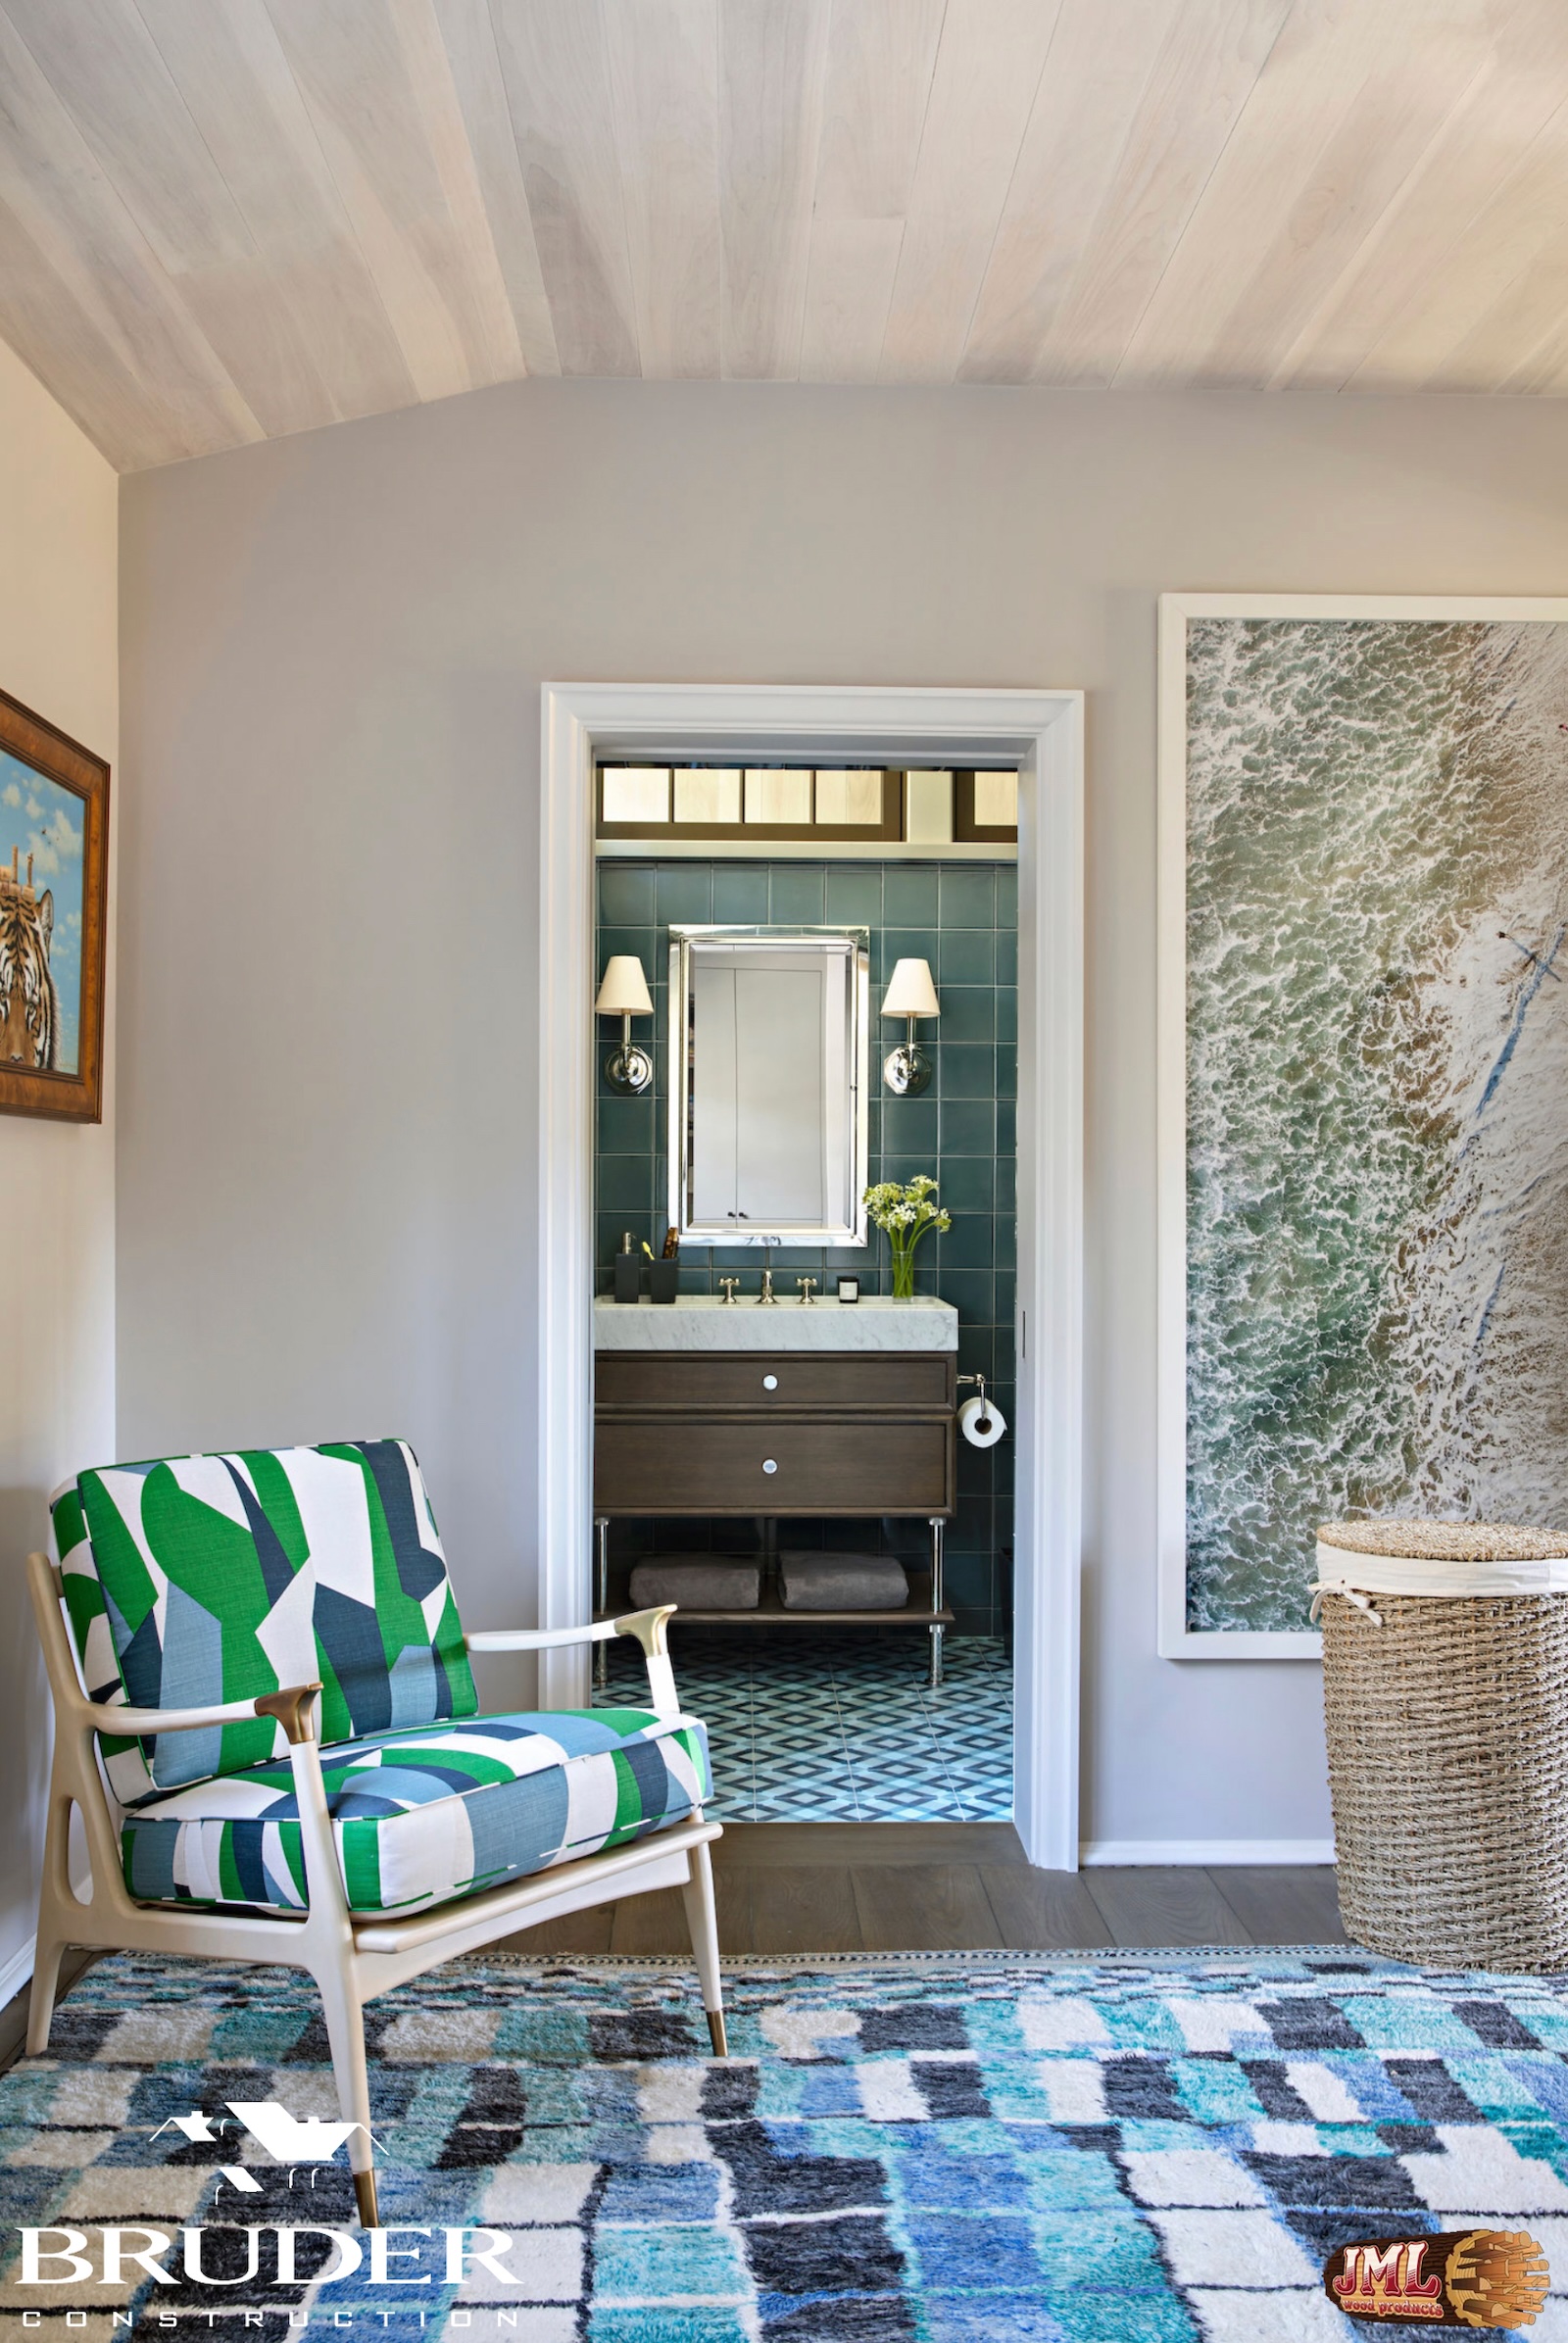
- Bedroom seating area with fun blue and green chair and blue area rug leading to teal colored bathroom.
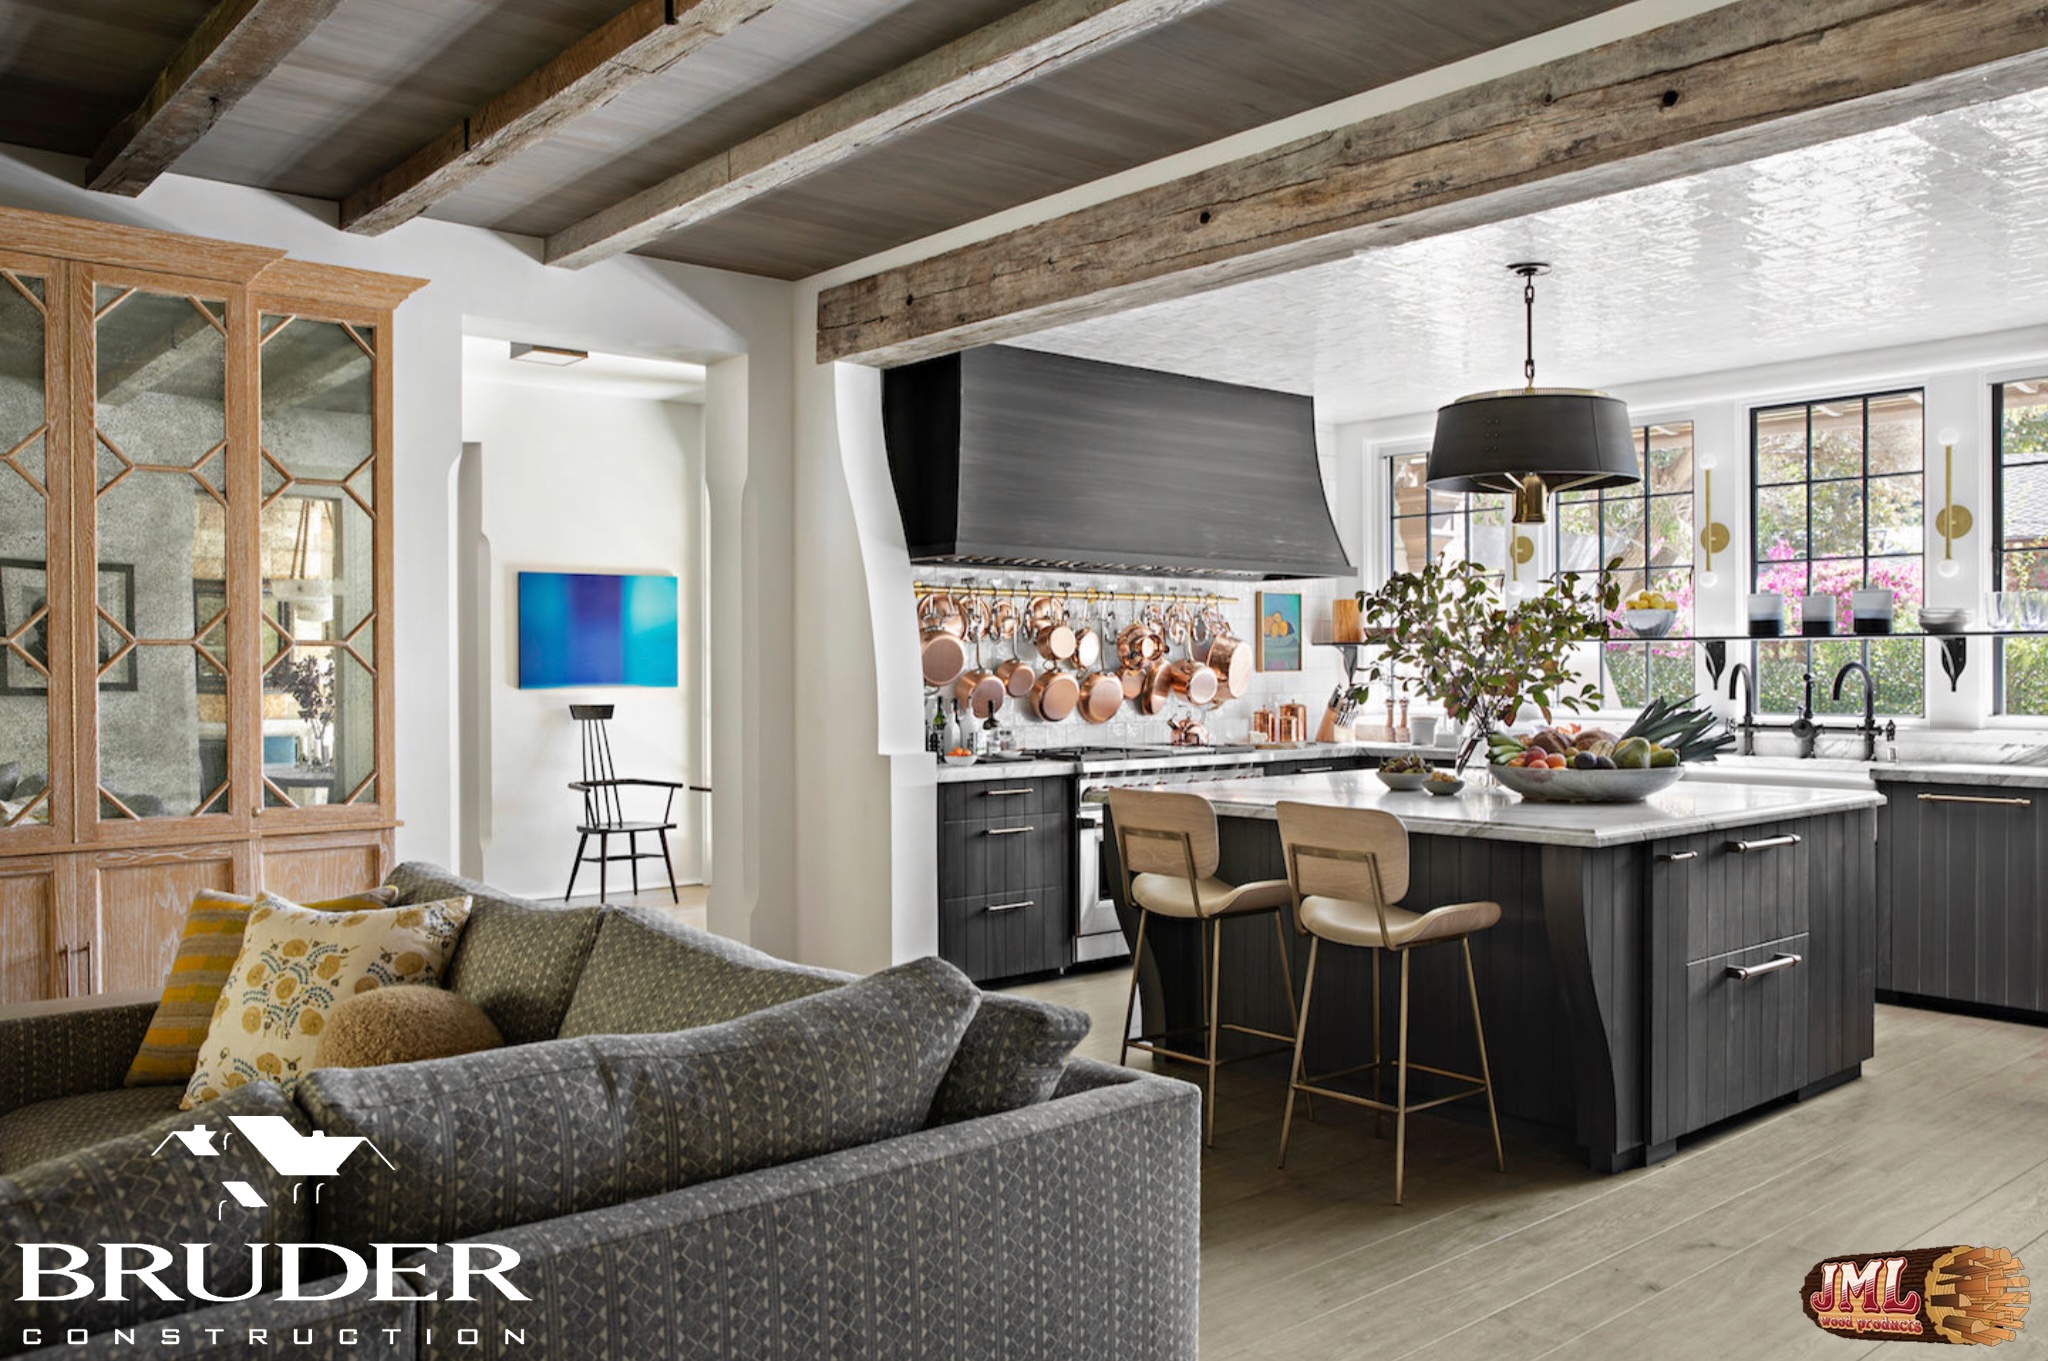
- Luxury kitchen and living room, with bright walls that contrast dark wood paneled ceiling and beams, dark wood cabinets, and other dark wood accents.
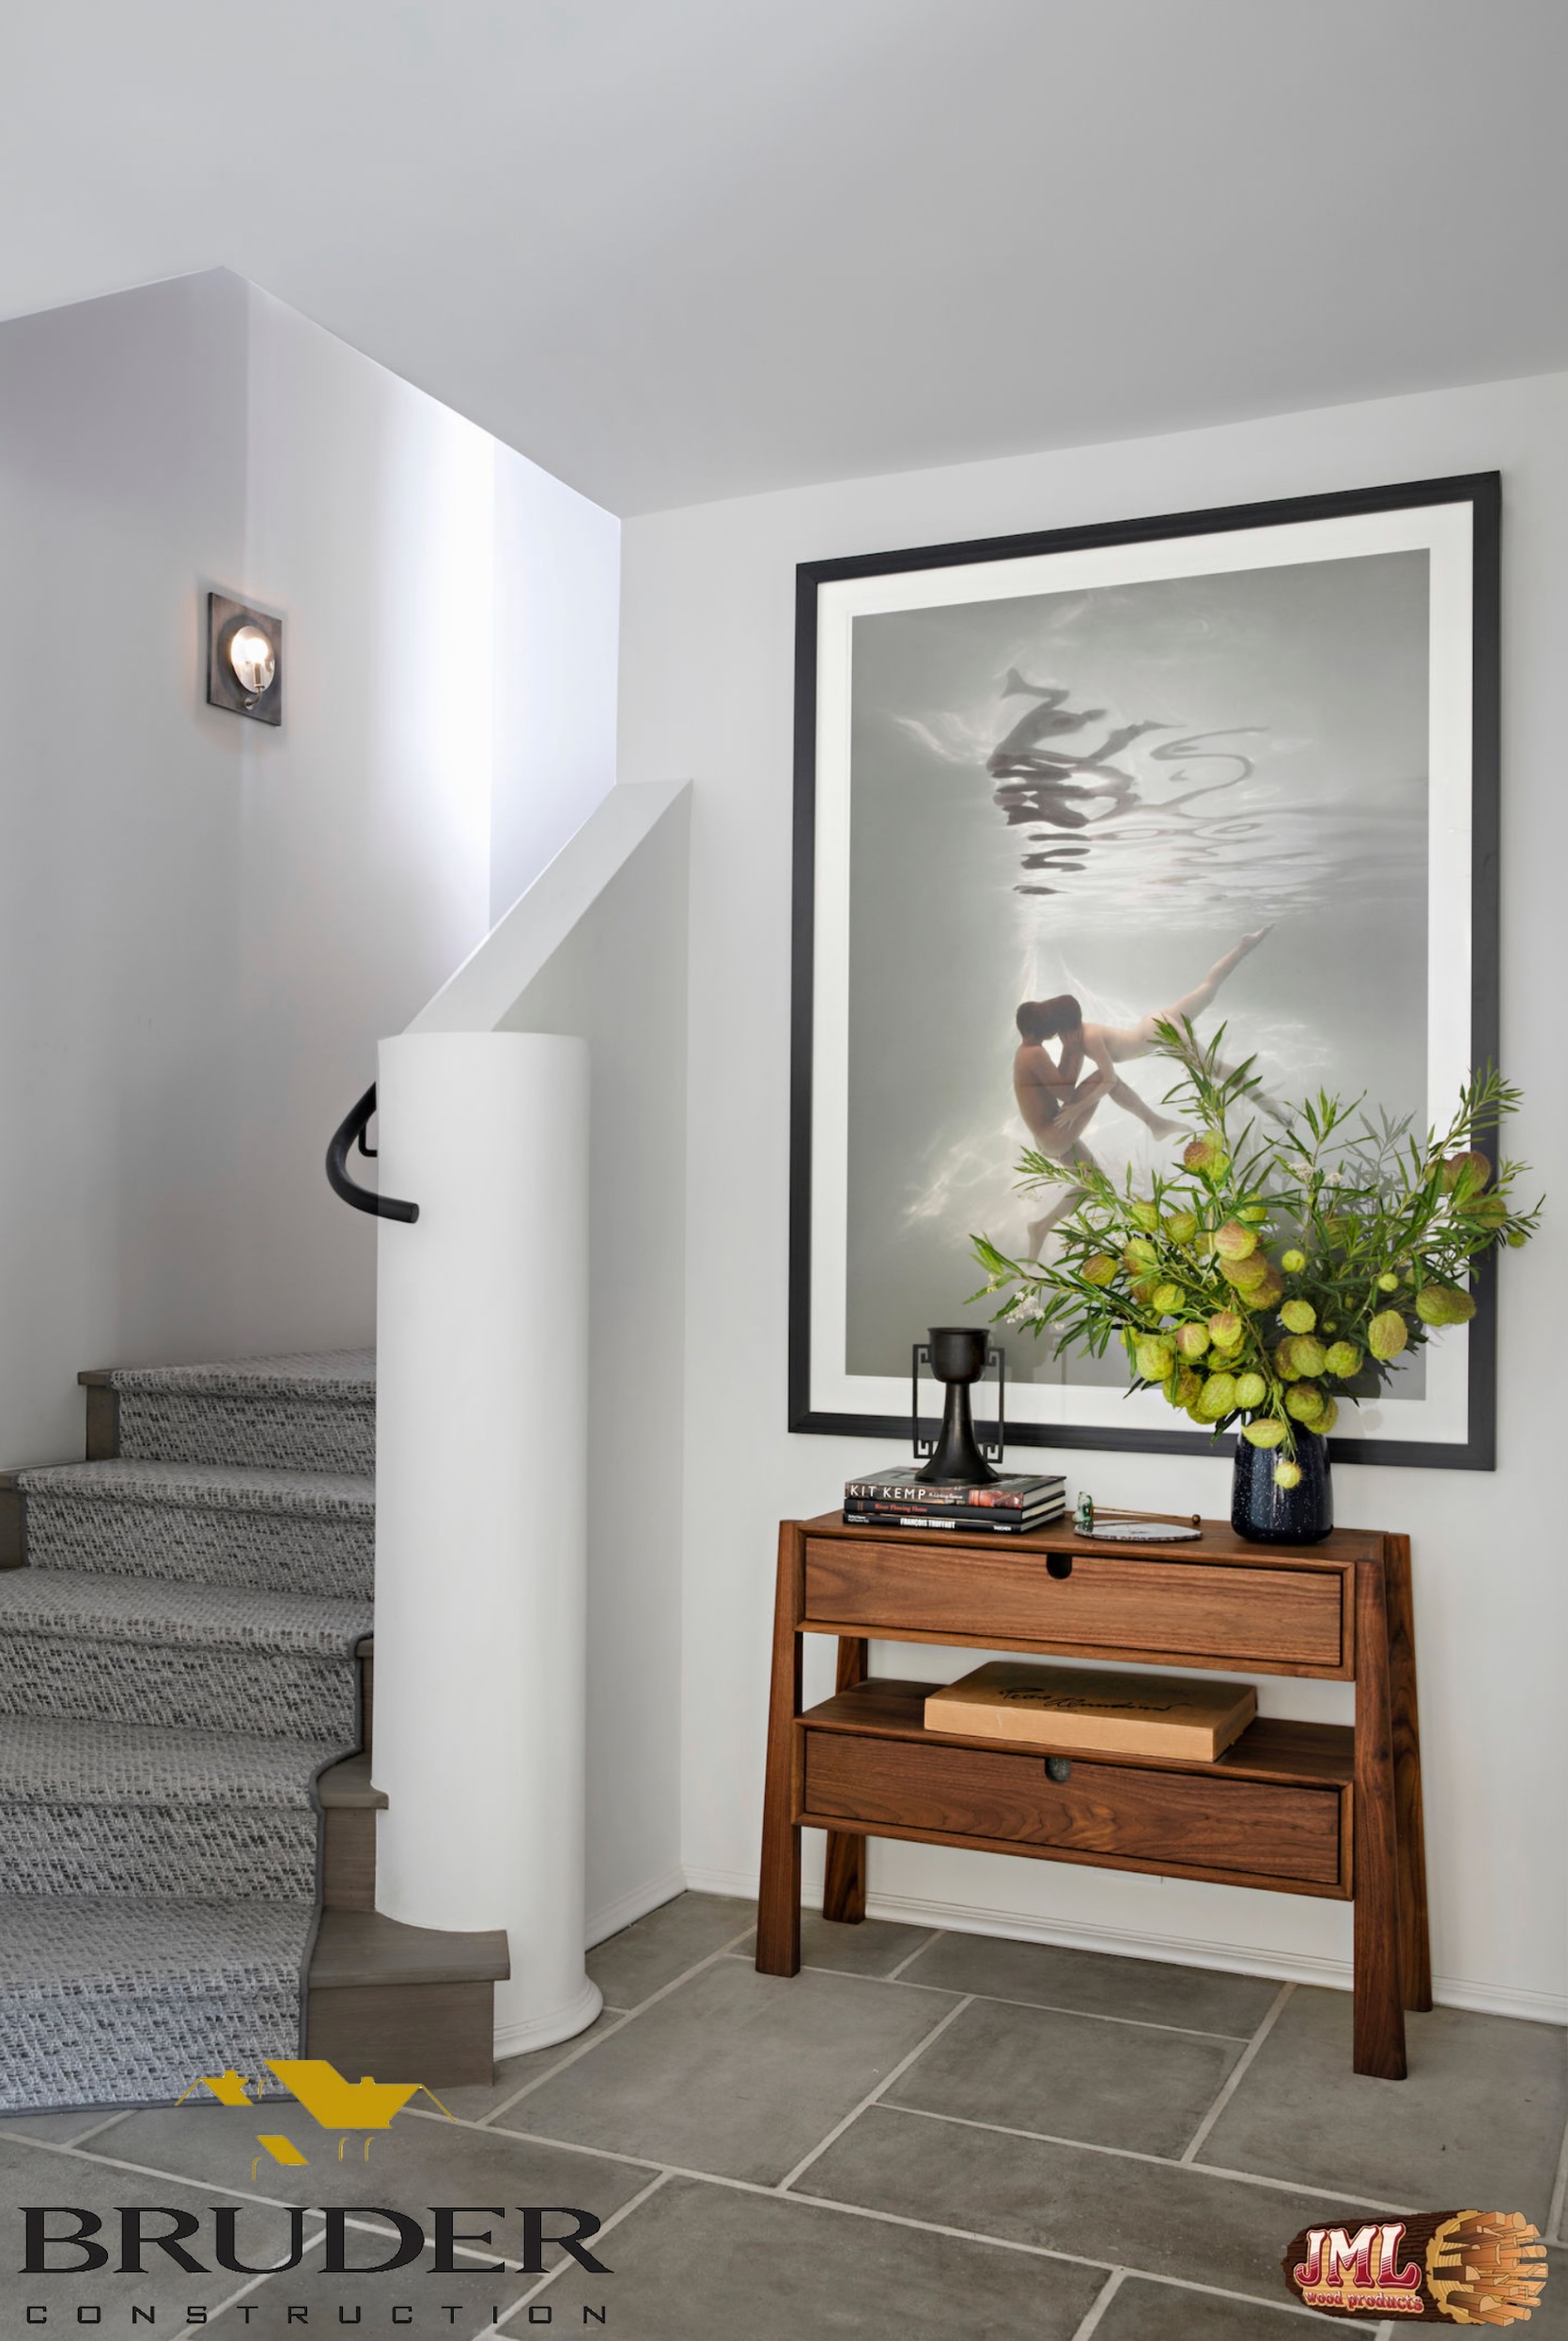
- Hallway to staircase with grey geometric tile flooring and a small table with photo on wall.
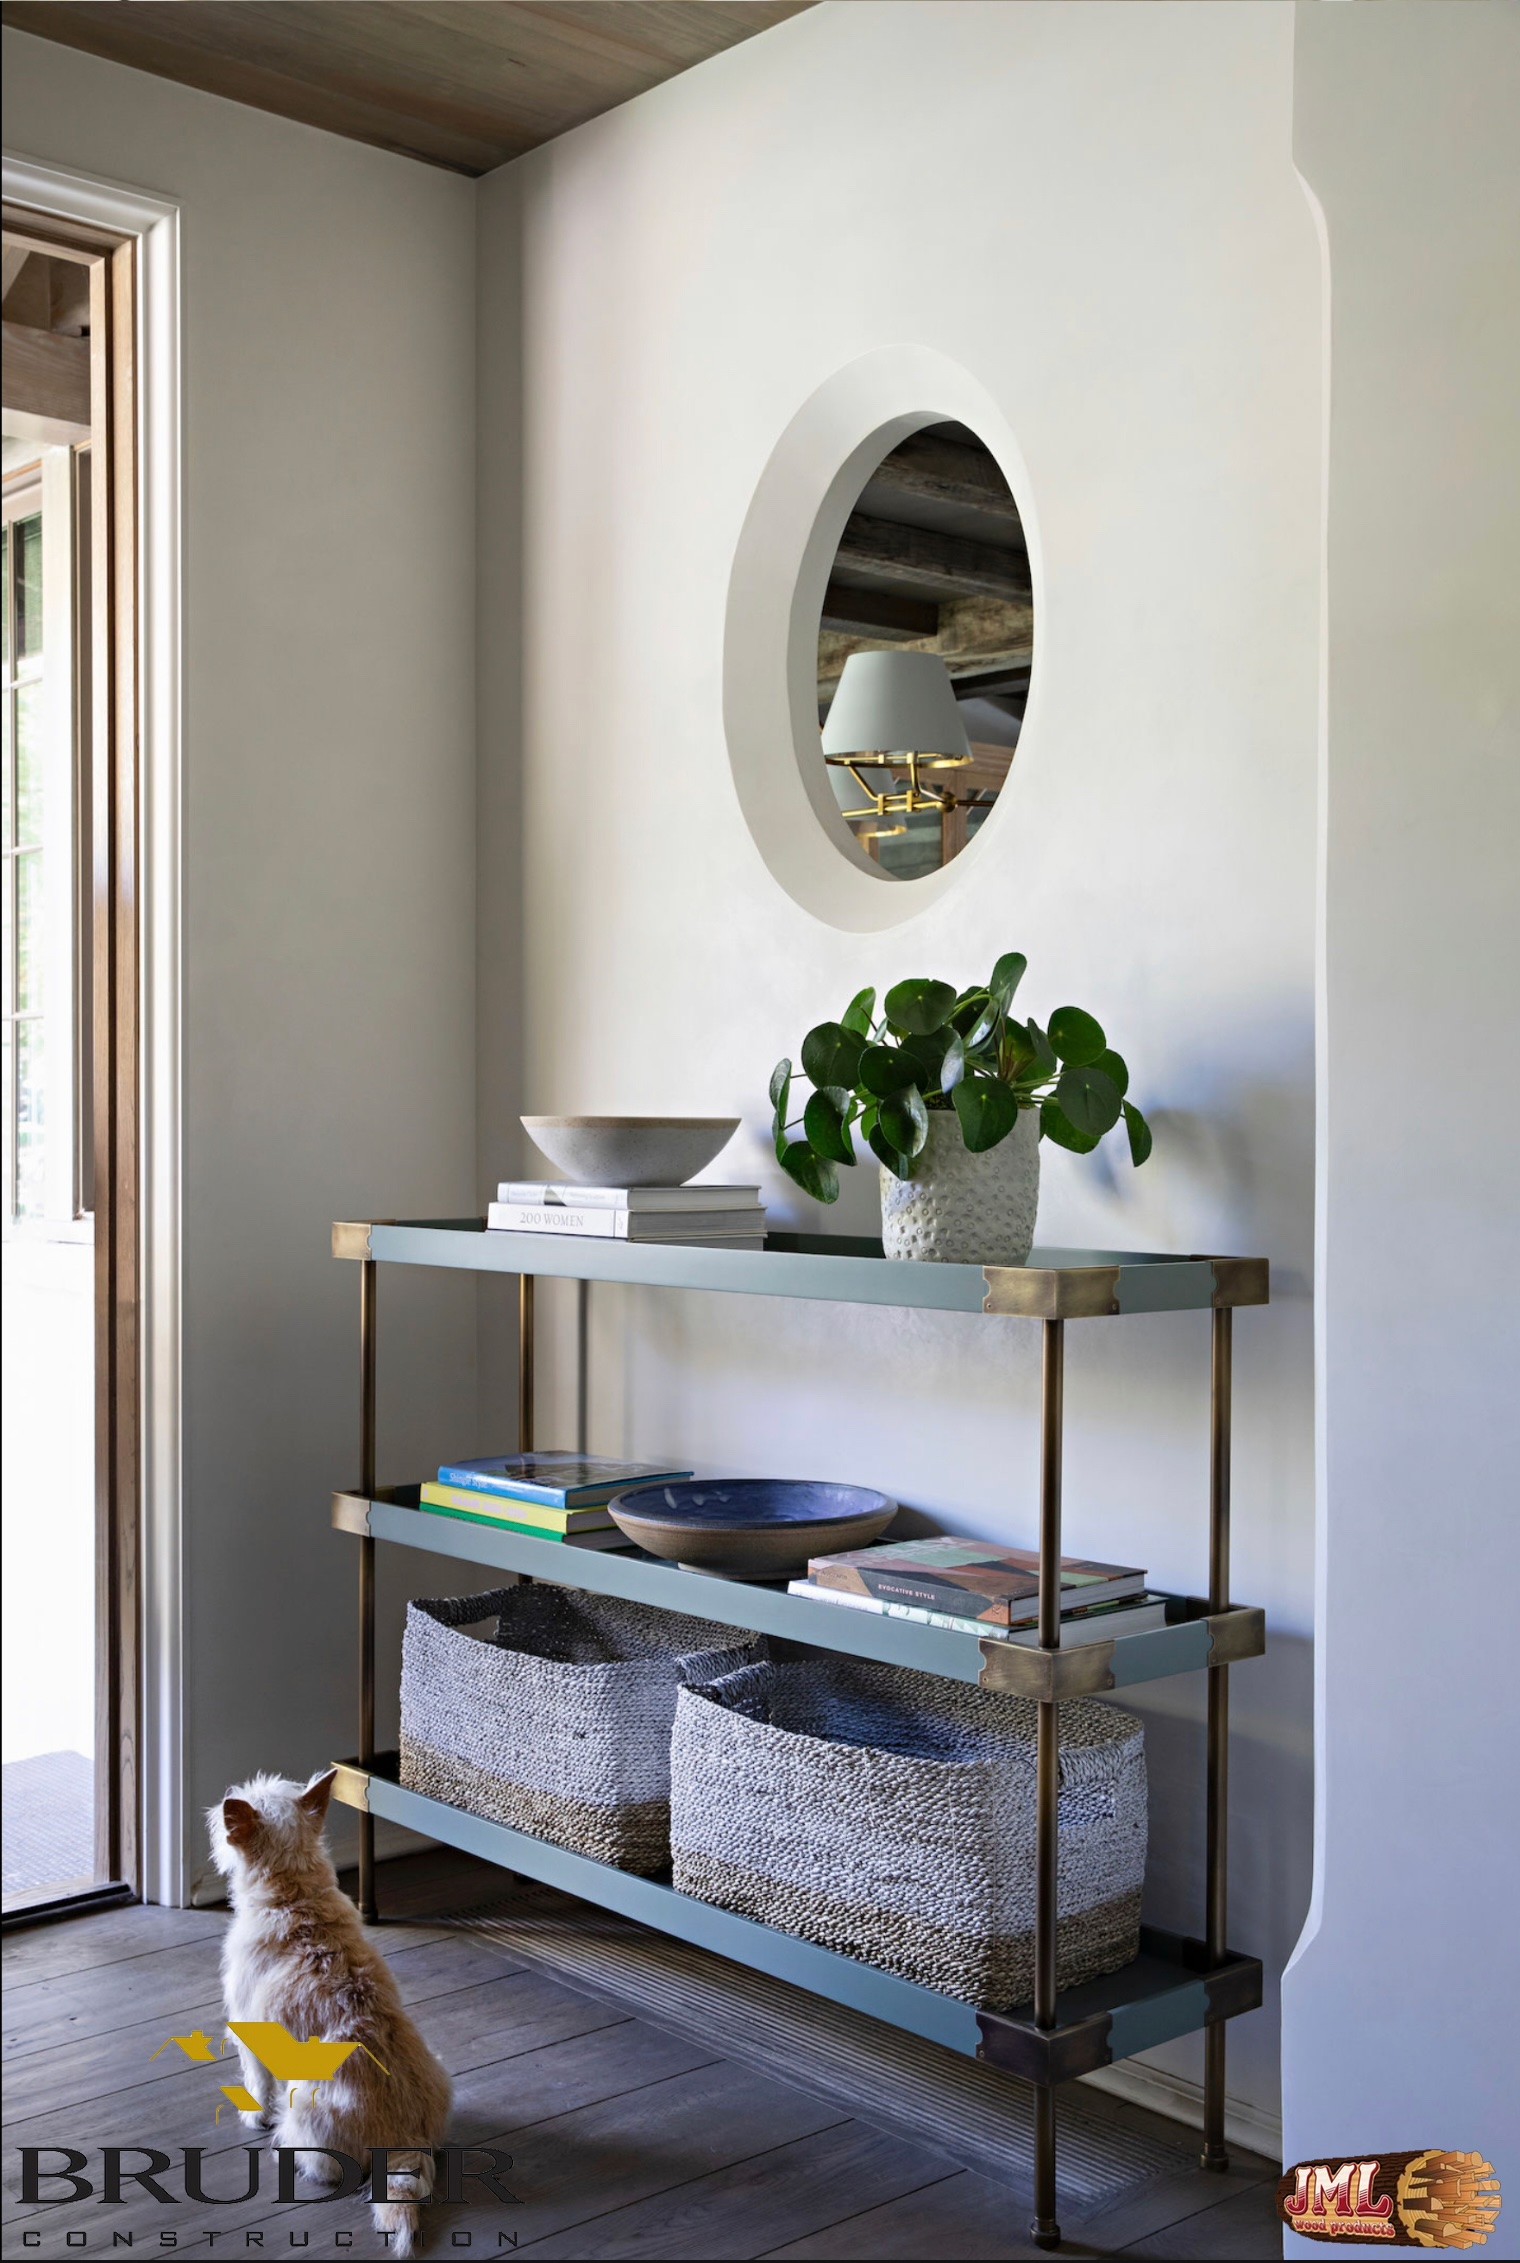
- Entry way of modern luxury home with a small shoe rack and shelf under port hole into living space.
- Office with wooden bookcase units of full of colorful books, pictures, and knick-knacks.
- Modern laundry room with green cabinets and wooden ceilings.
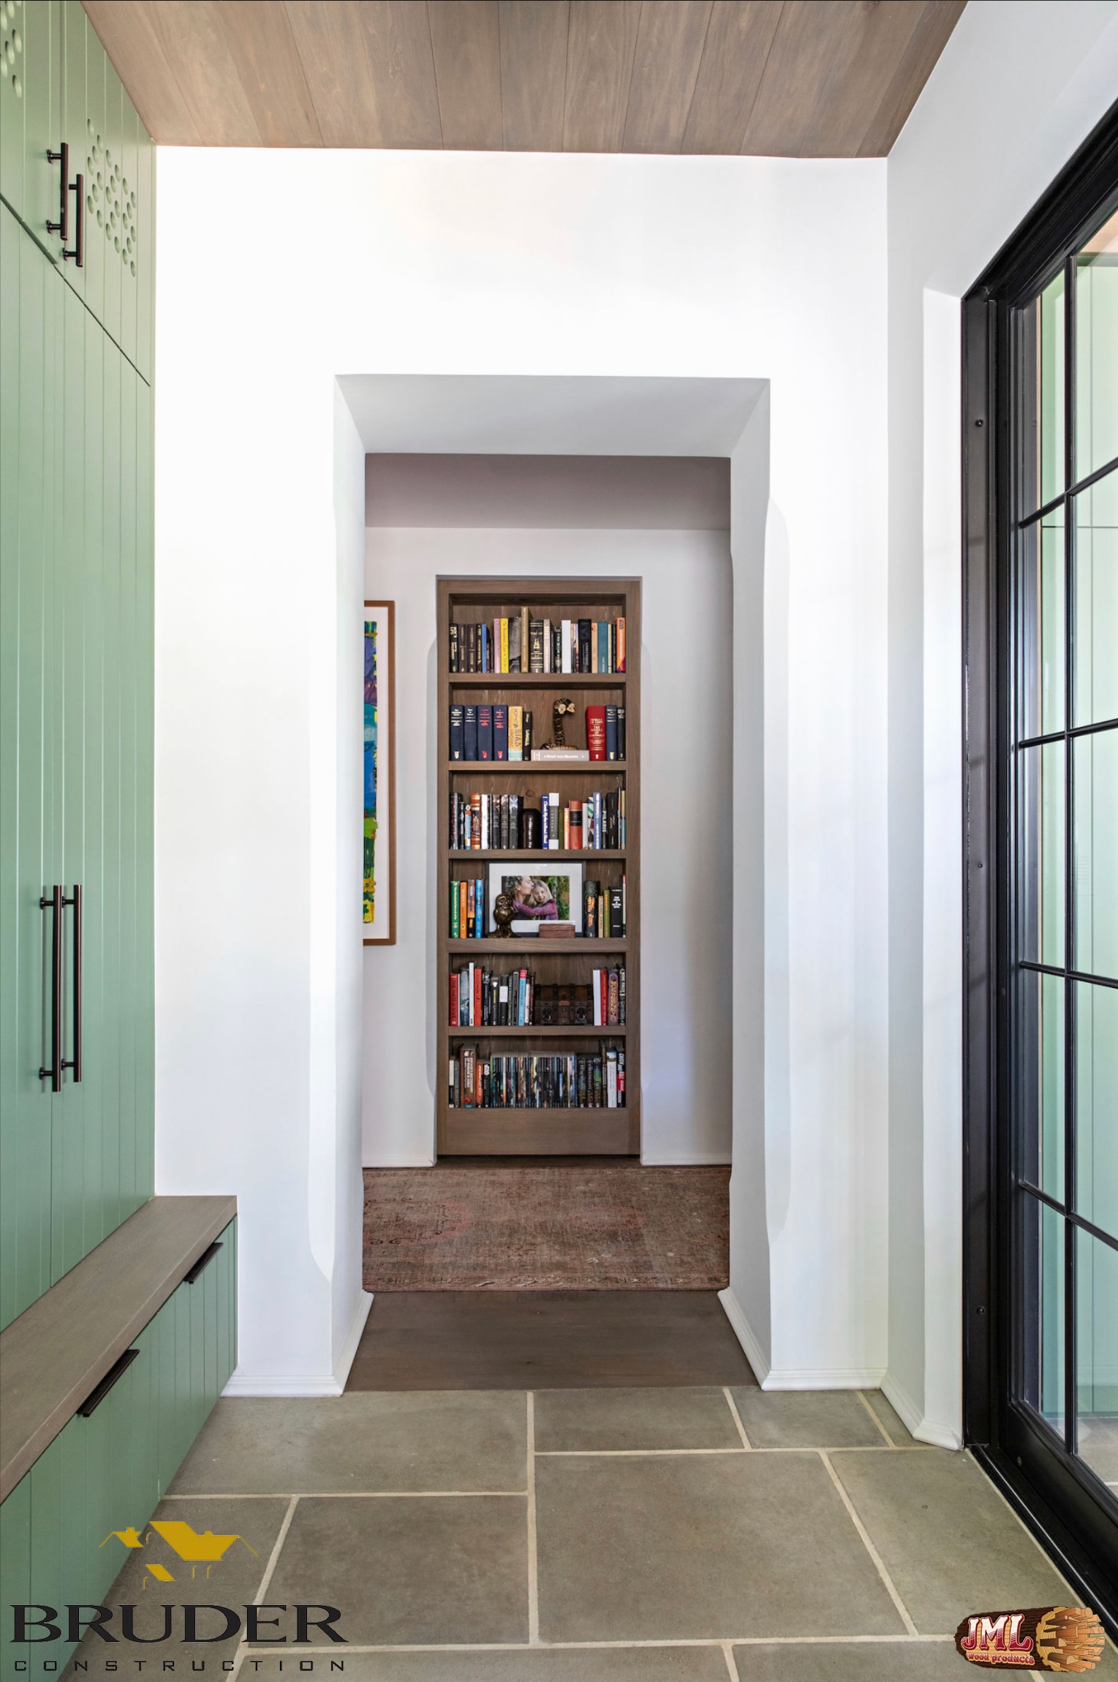
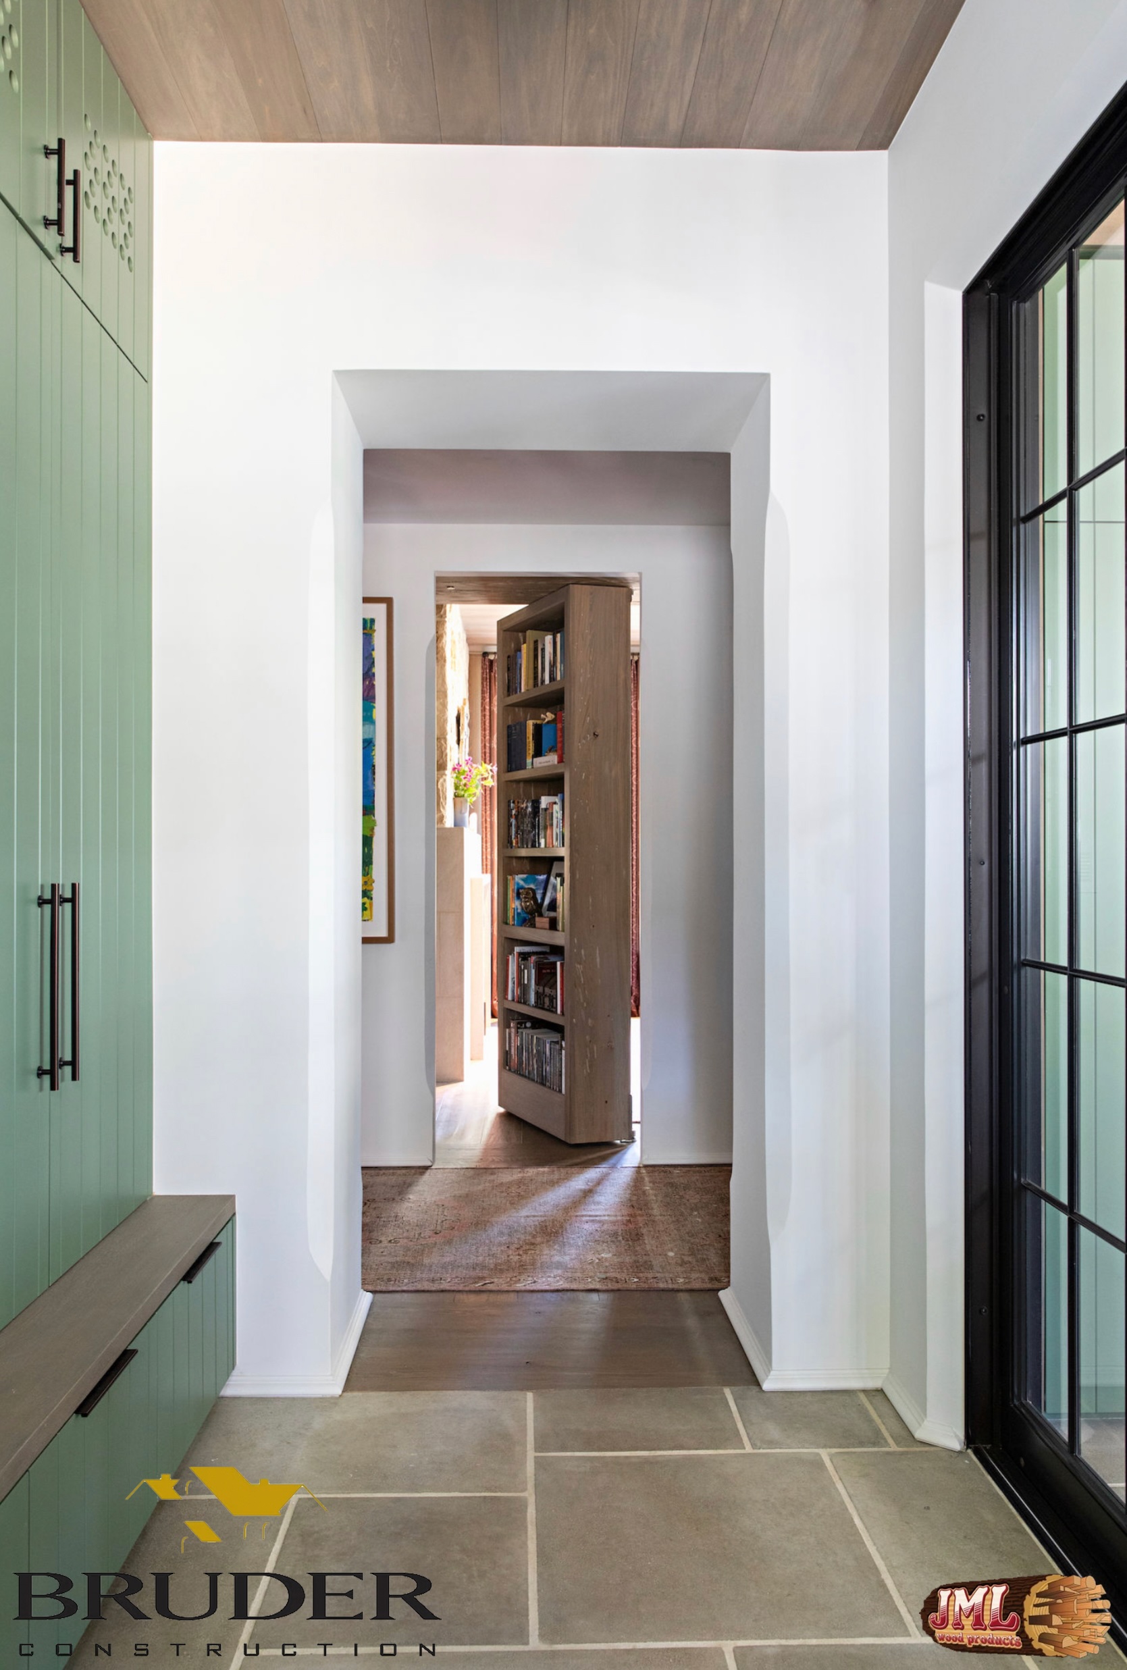
- Small mudroom leading to hidden office space behind a door made by a bookshelf.
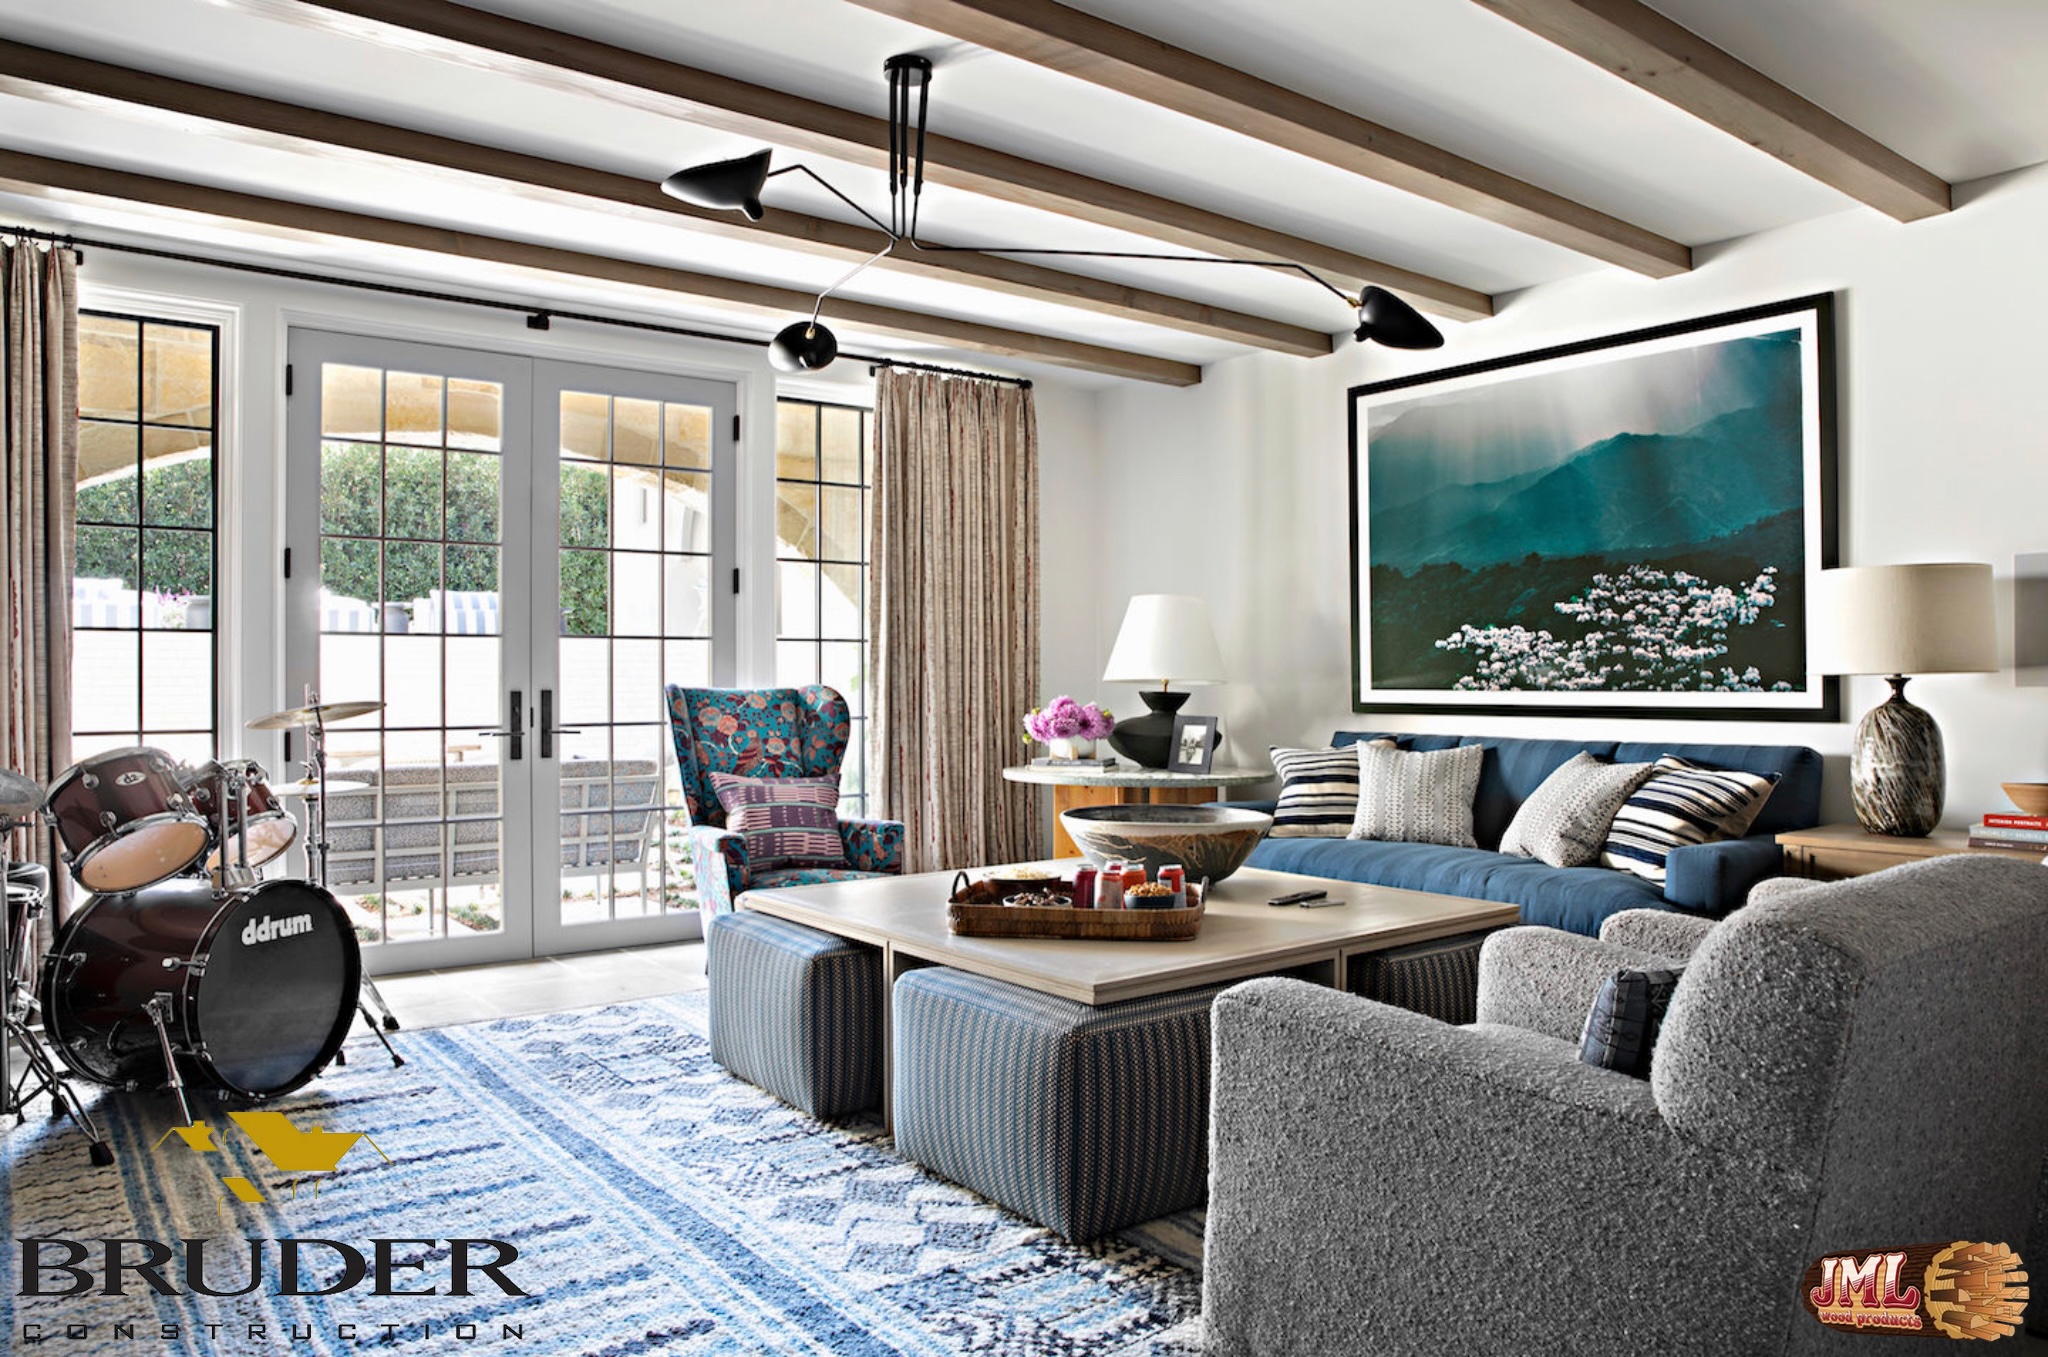
- Luxury living room with large sofa area and a drum set with view of backyard area through patio doors.
- Modern luxury kitchen with black cabinets contrasted by the full wall of windows.
- Living room showcasing the tile wall leading to a curved ceiling structure.
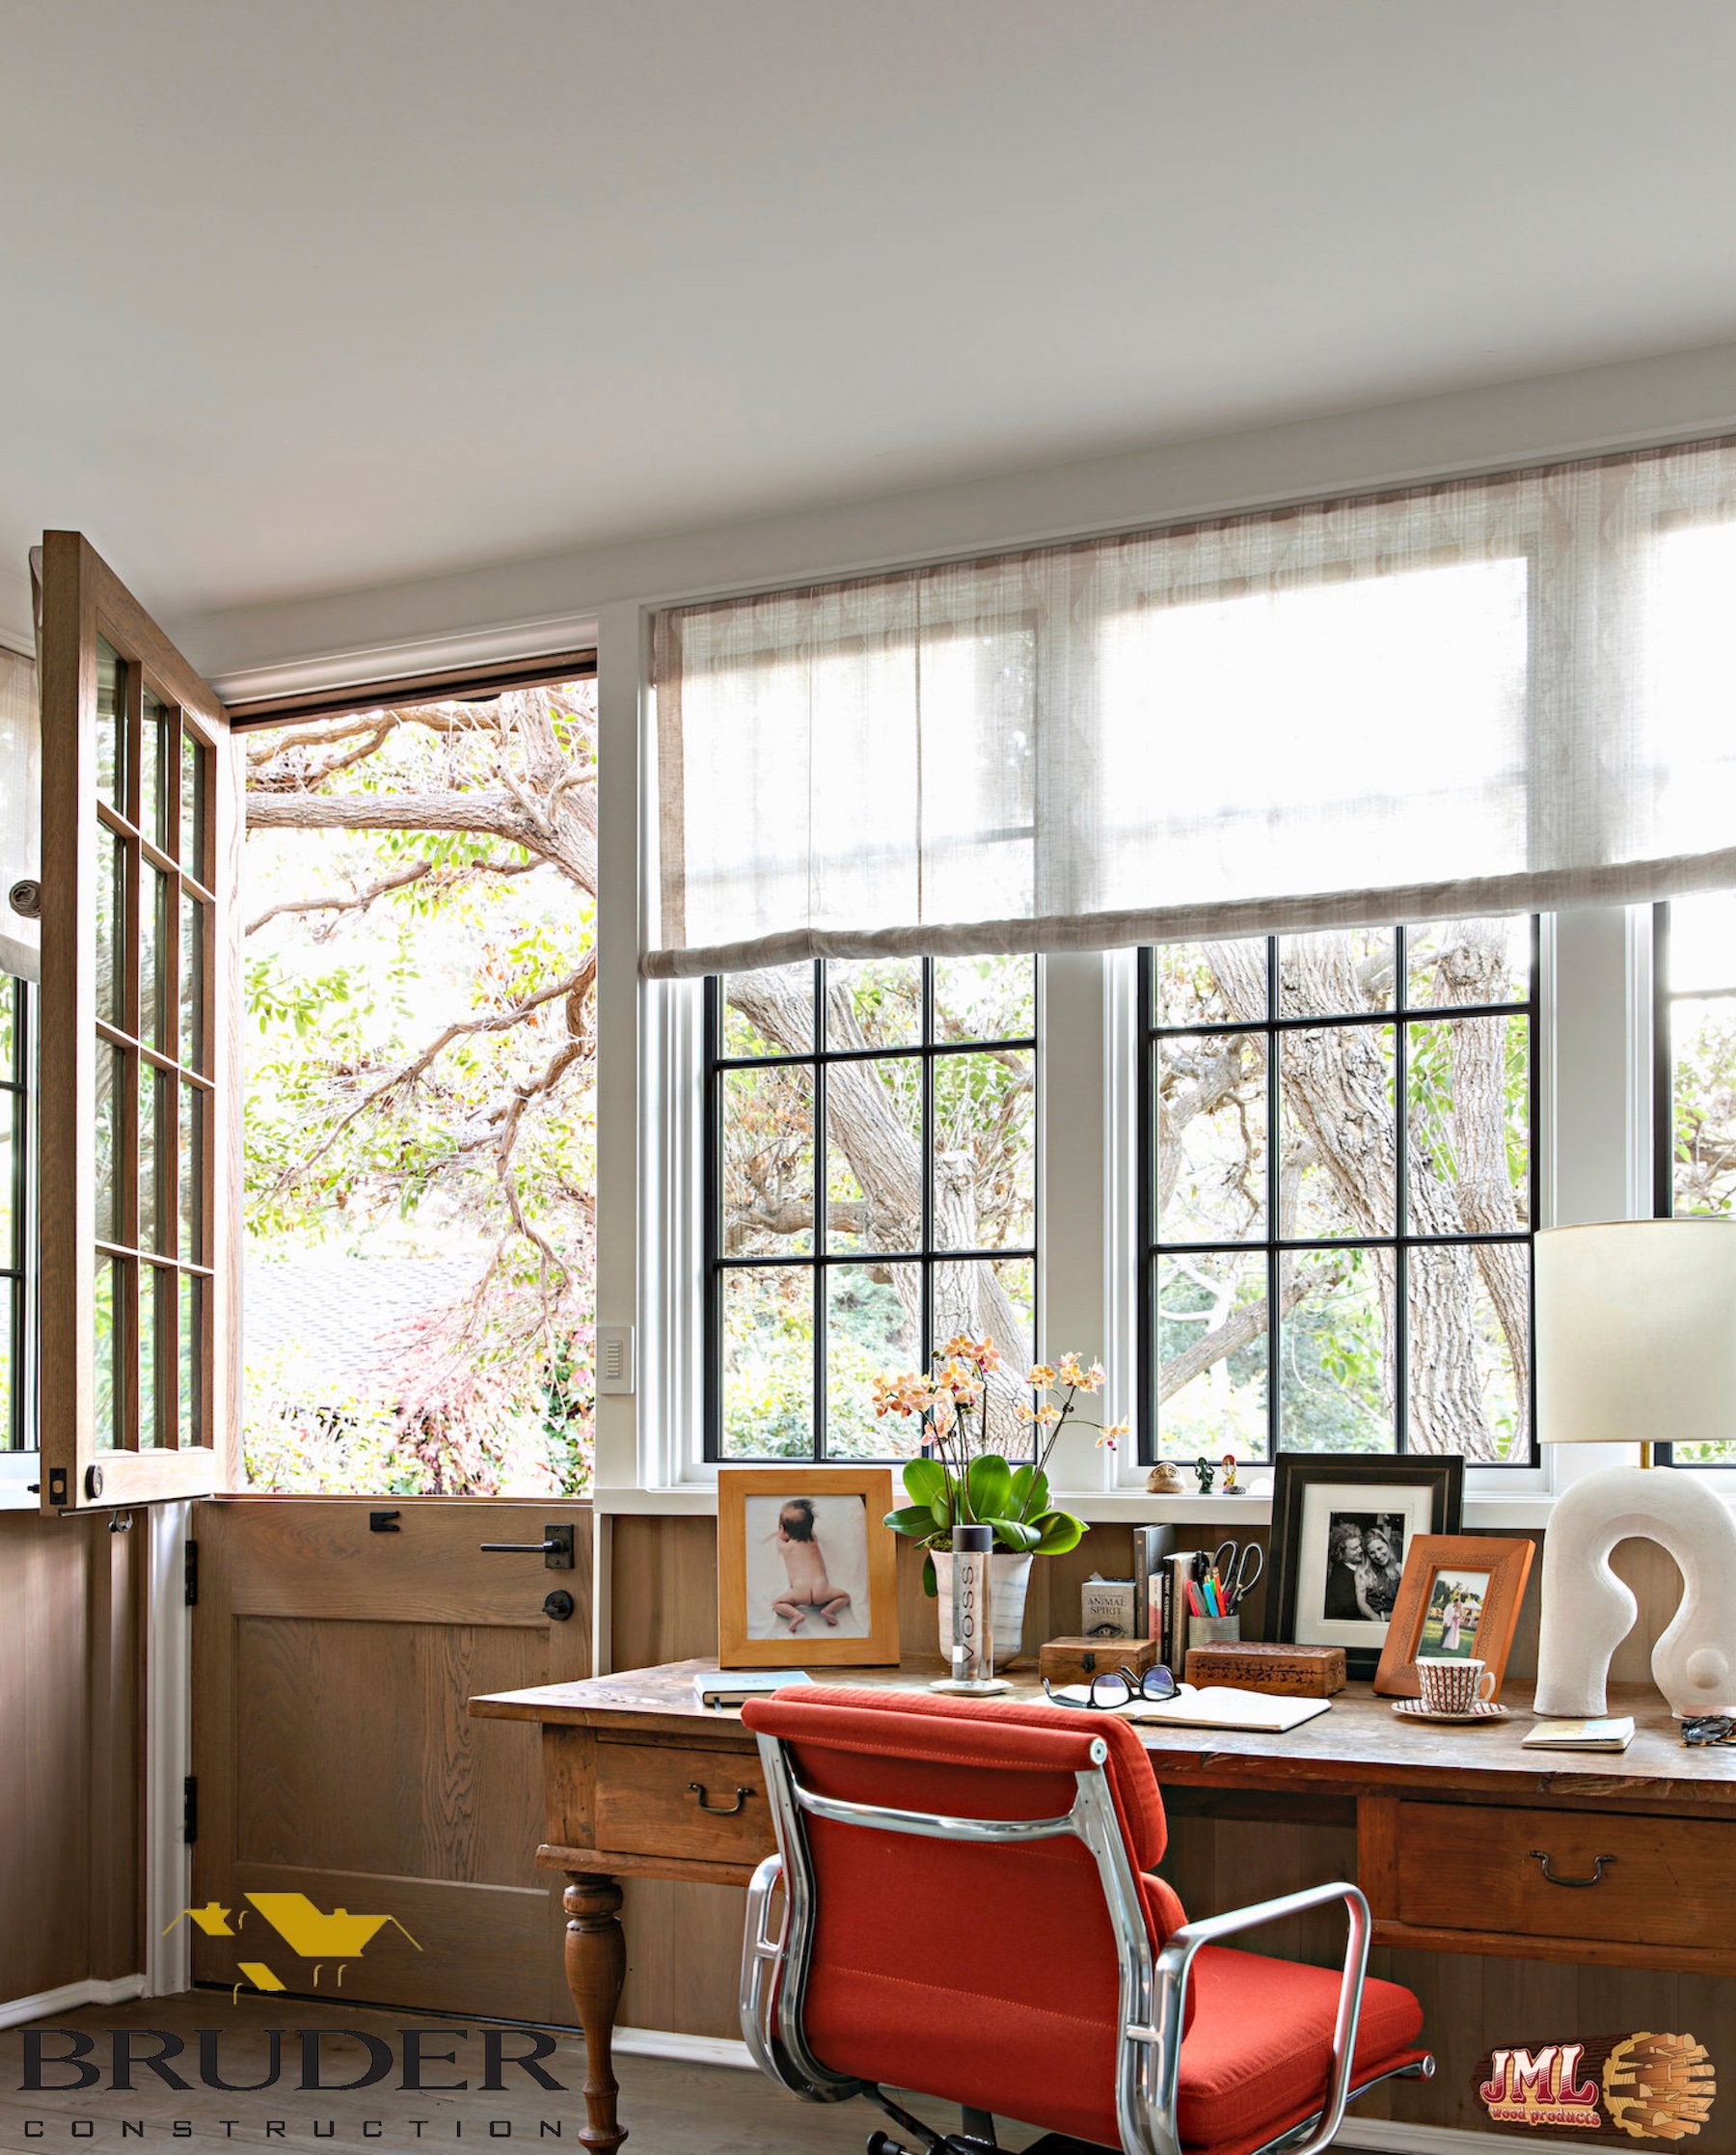
- Small office space with large windows and a barn style door leading outdoors.
- Luxury, modern dining area with large geometric table and rustic accents like beams and wood ceilings.
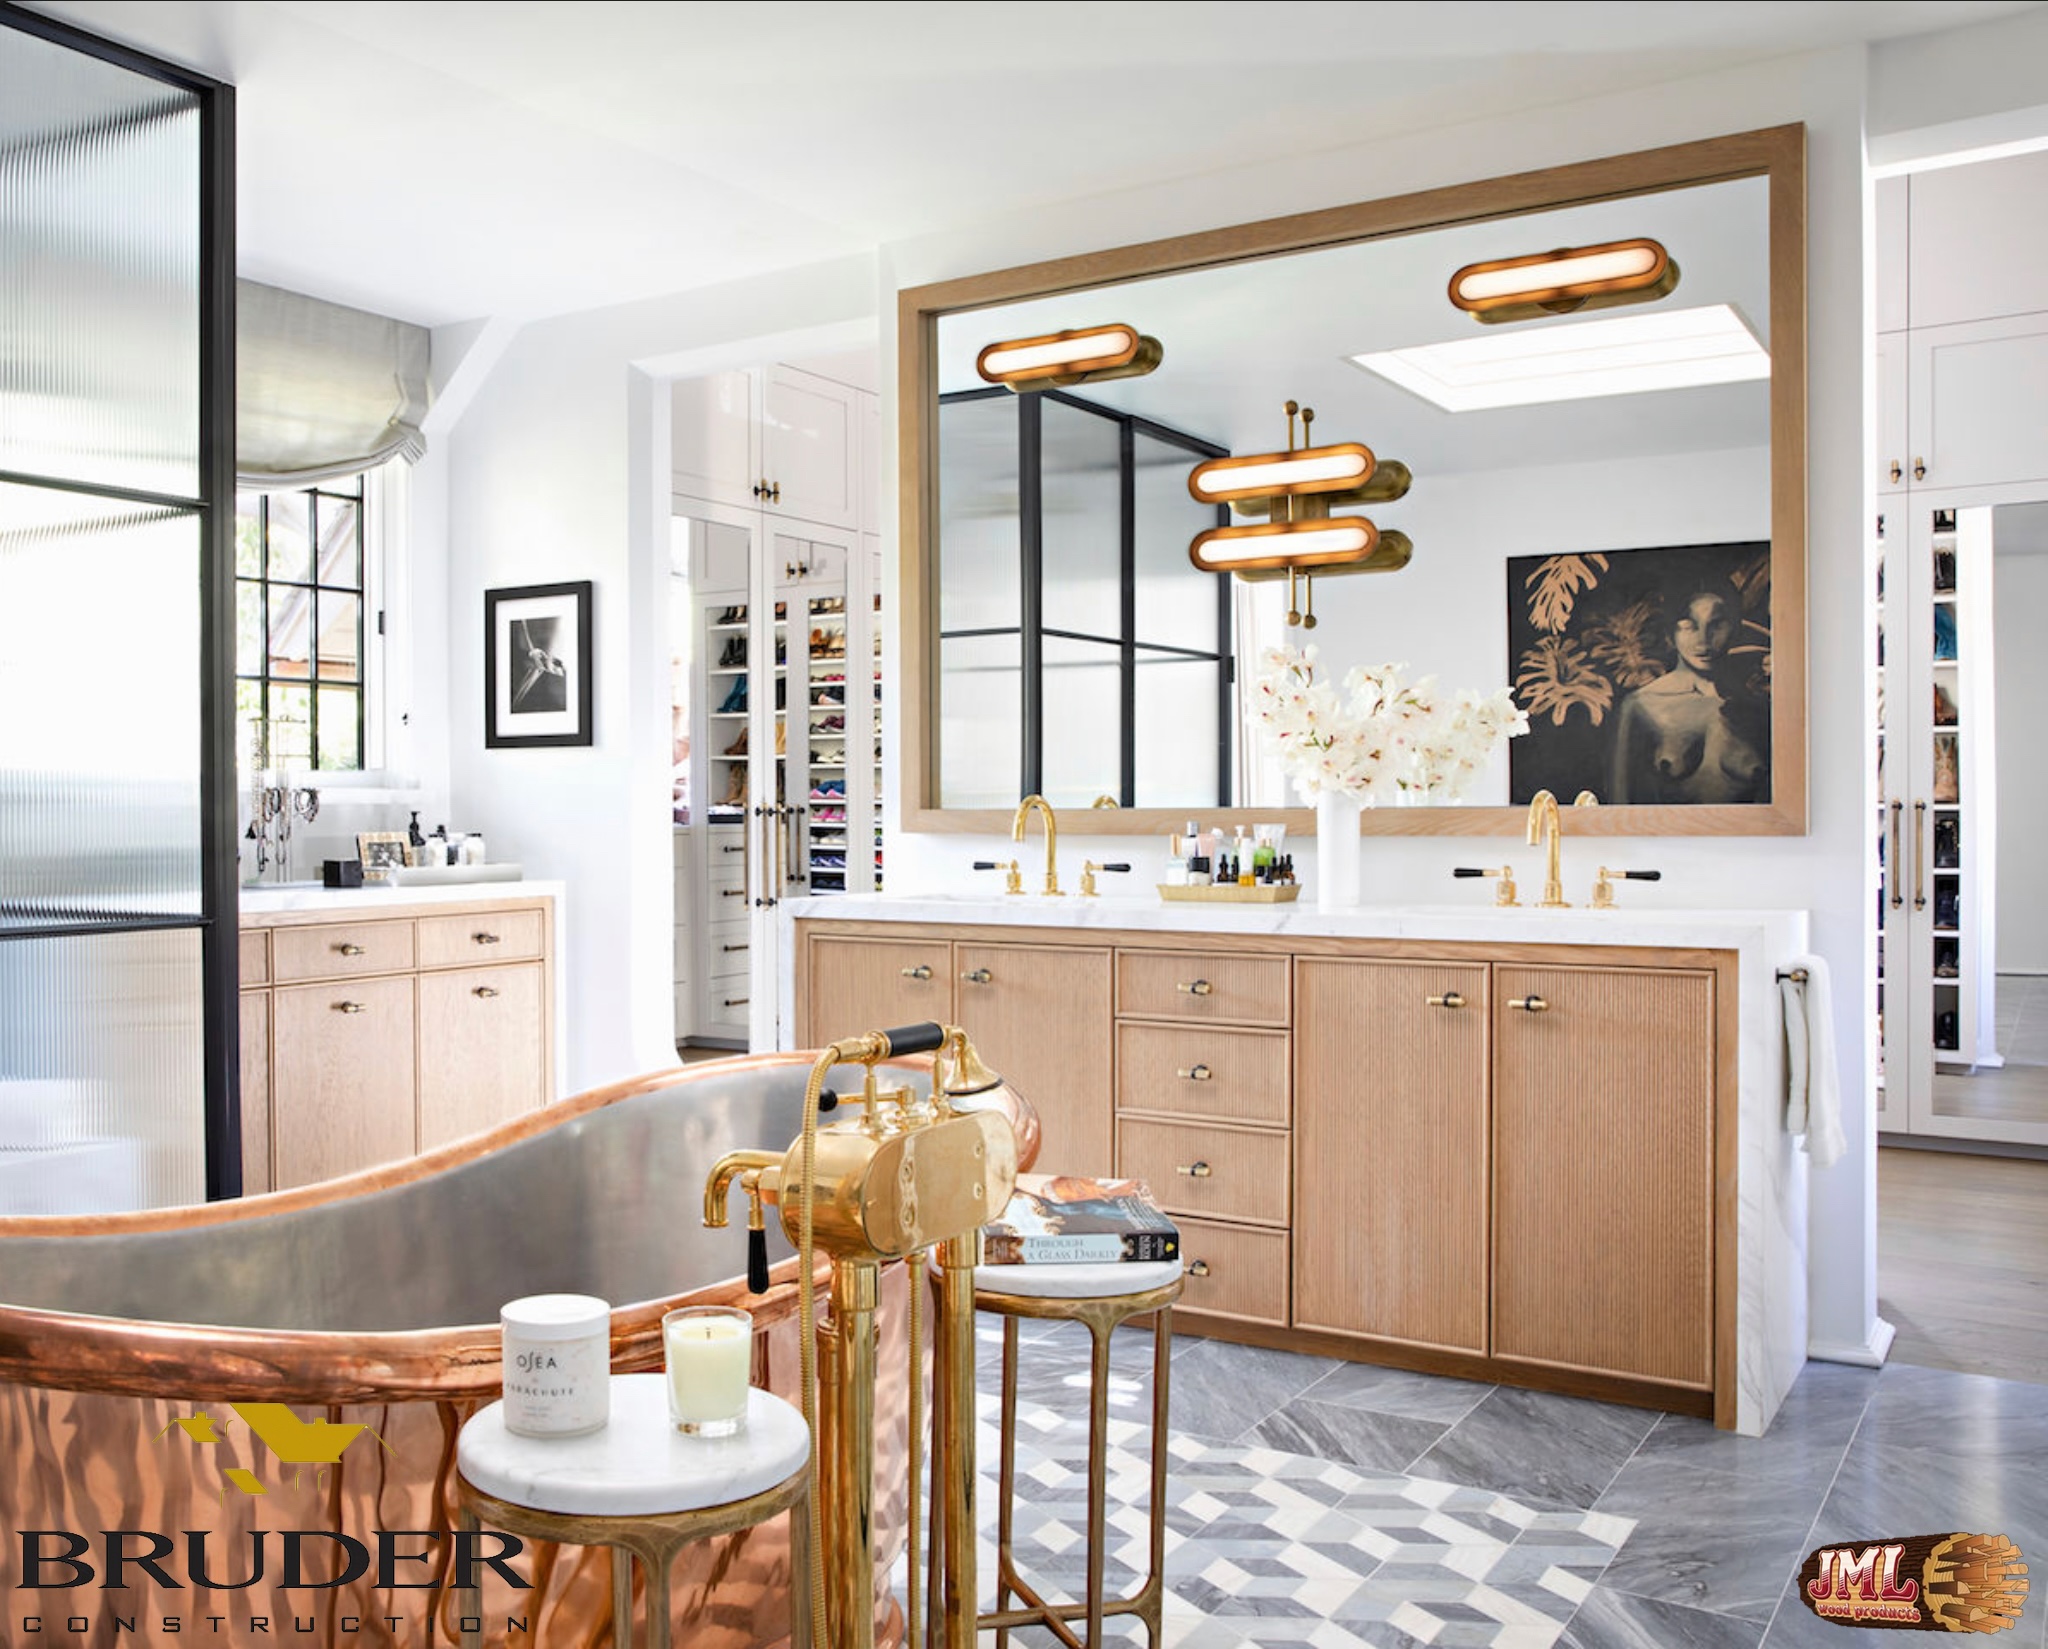
- Master bathroom with a large countertop and separate vanity area leading to a walk-in closet and copper bathtub.
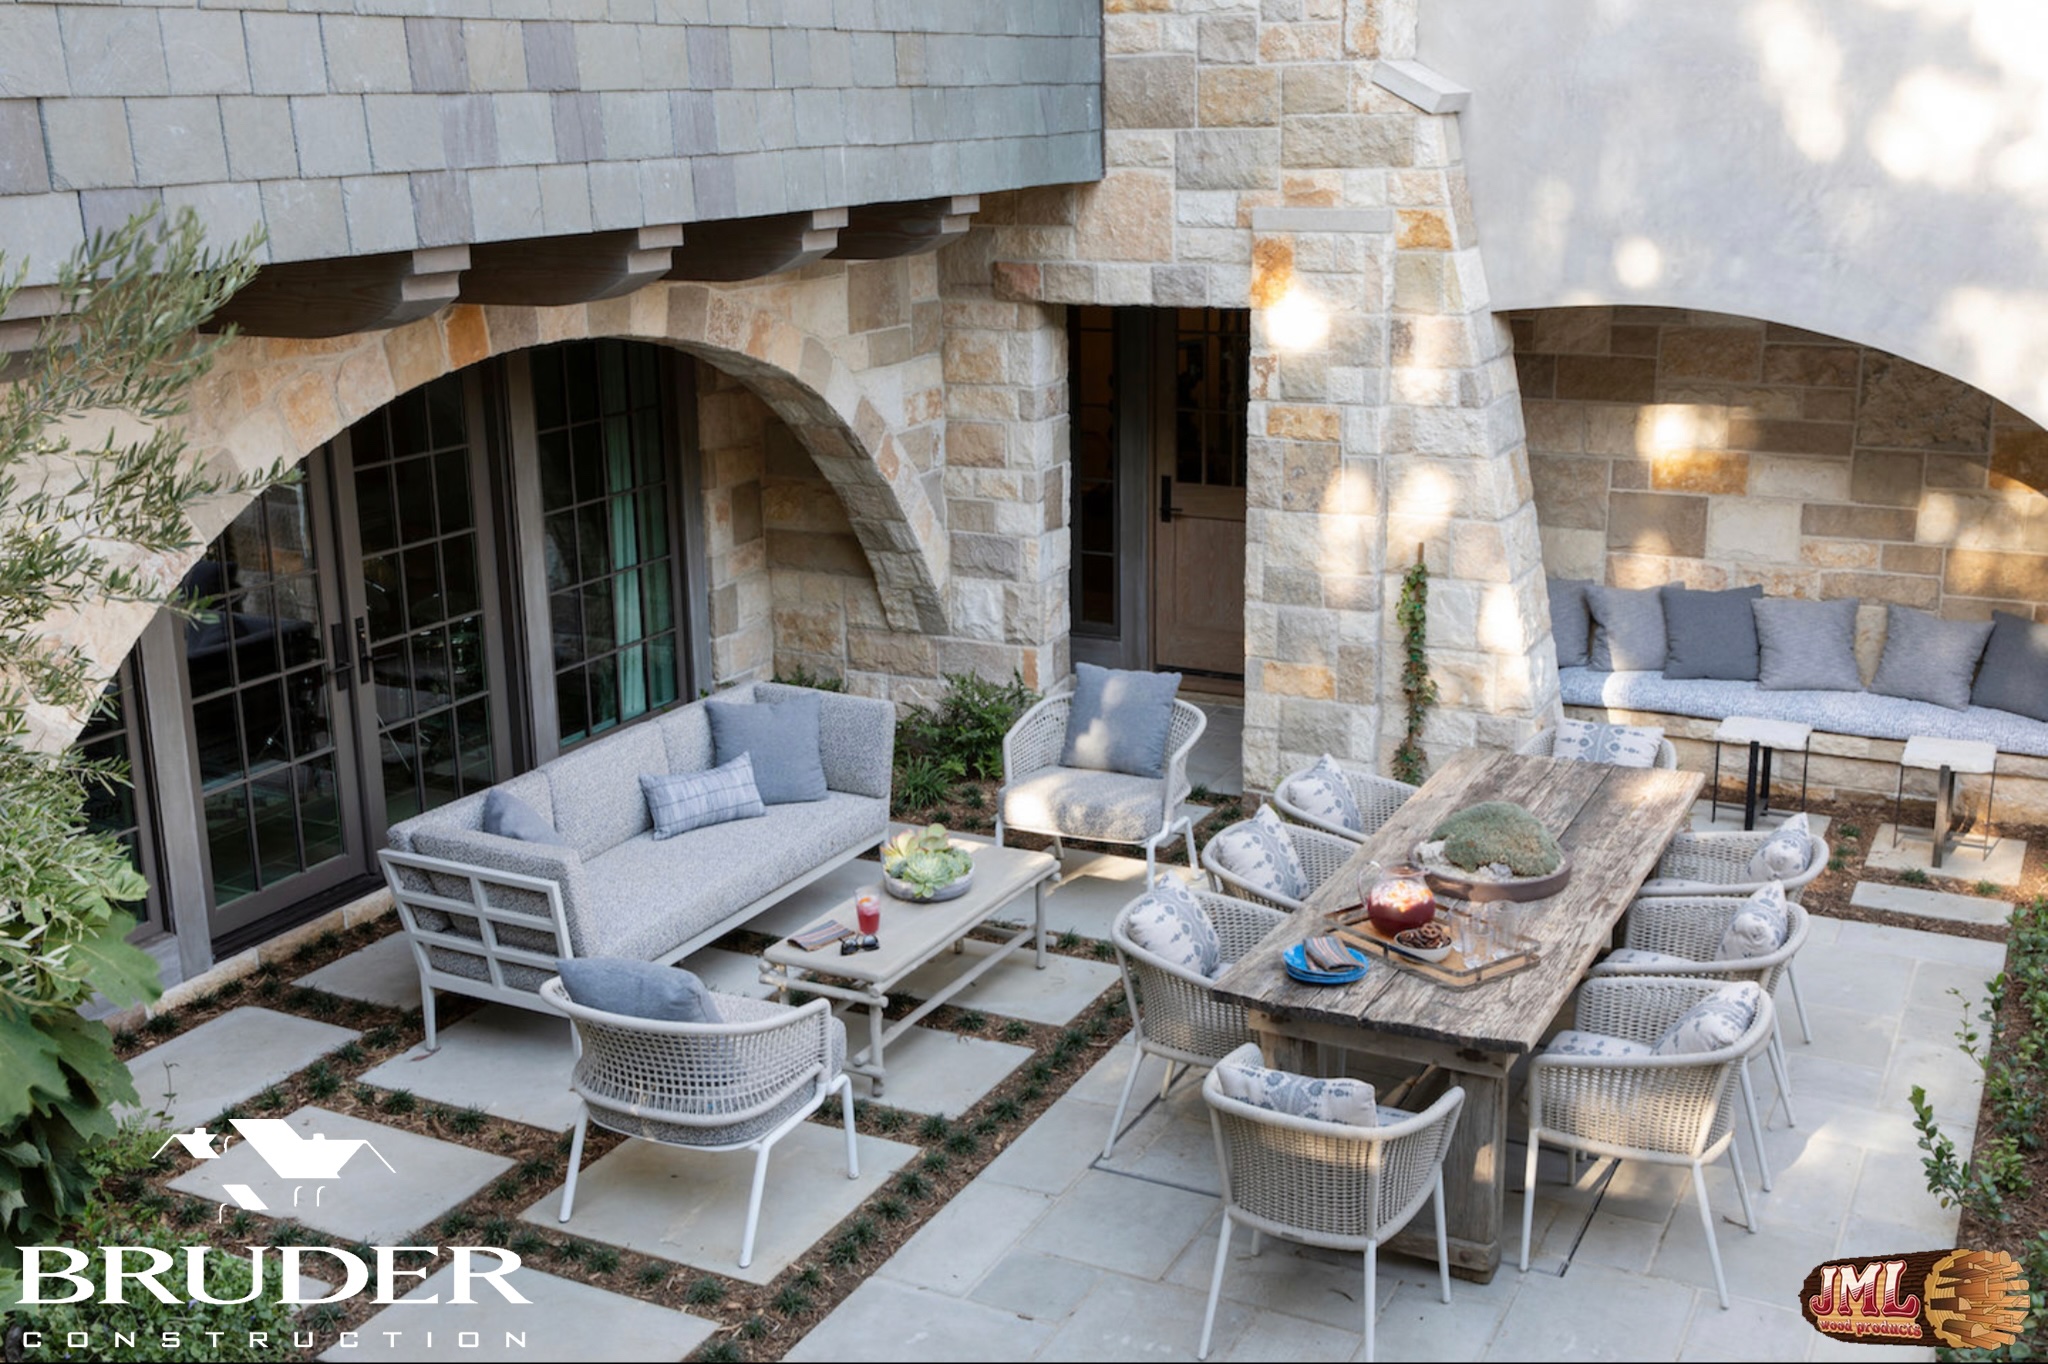
- Large outdoor dining and seating area, showcasing the home's exterior tile work.
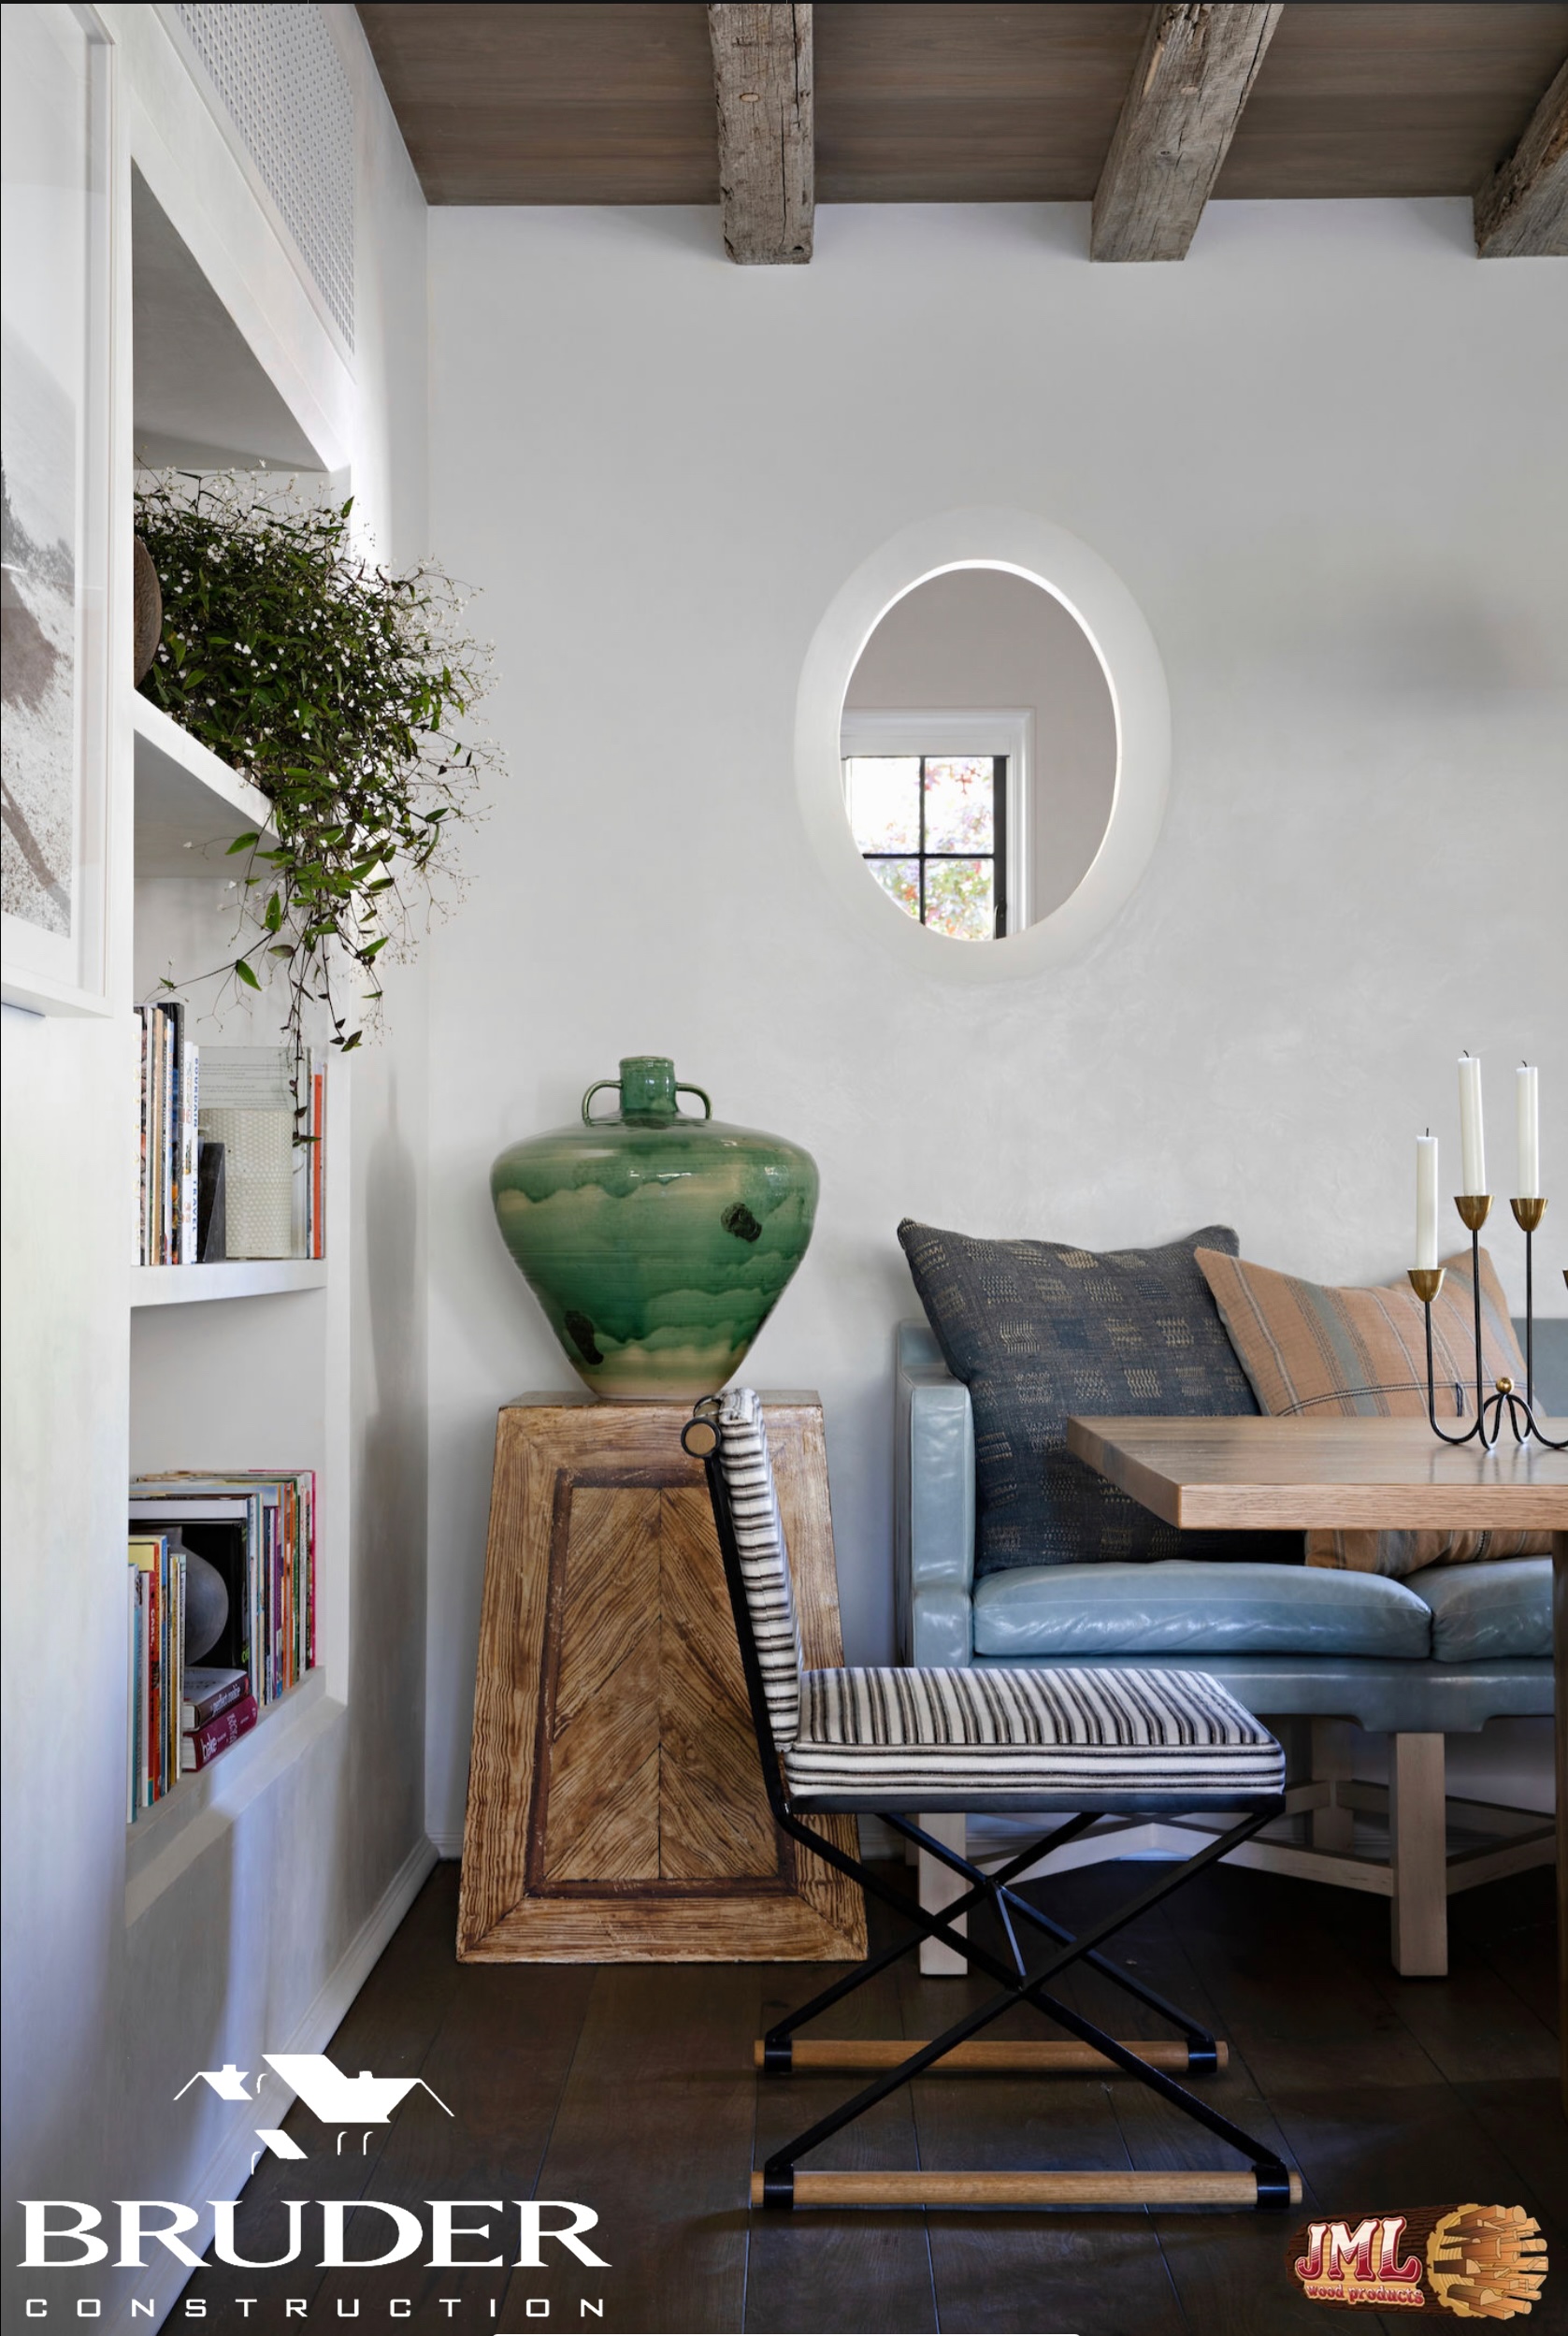
- Living room small dinning area with a recessed shelf full of plants and trinkets.
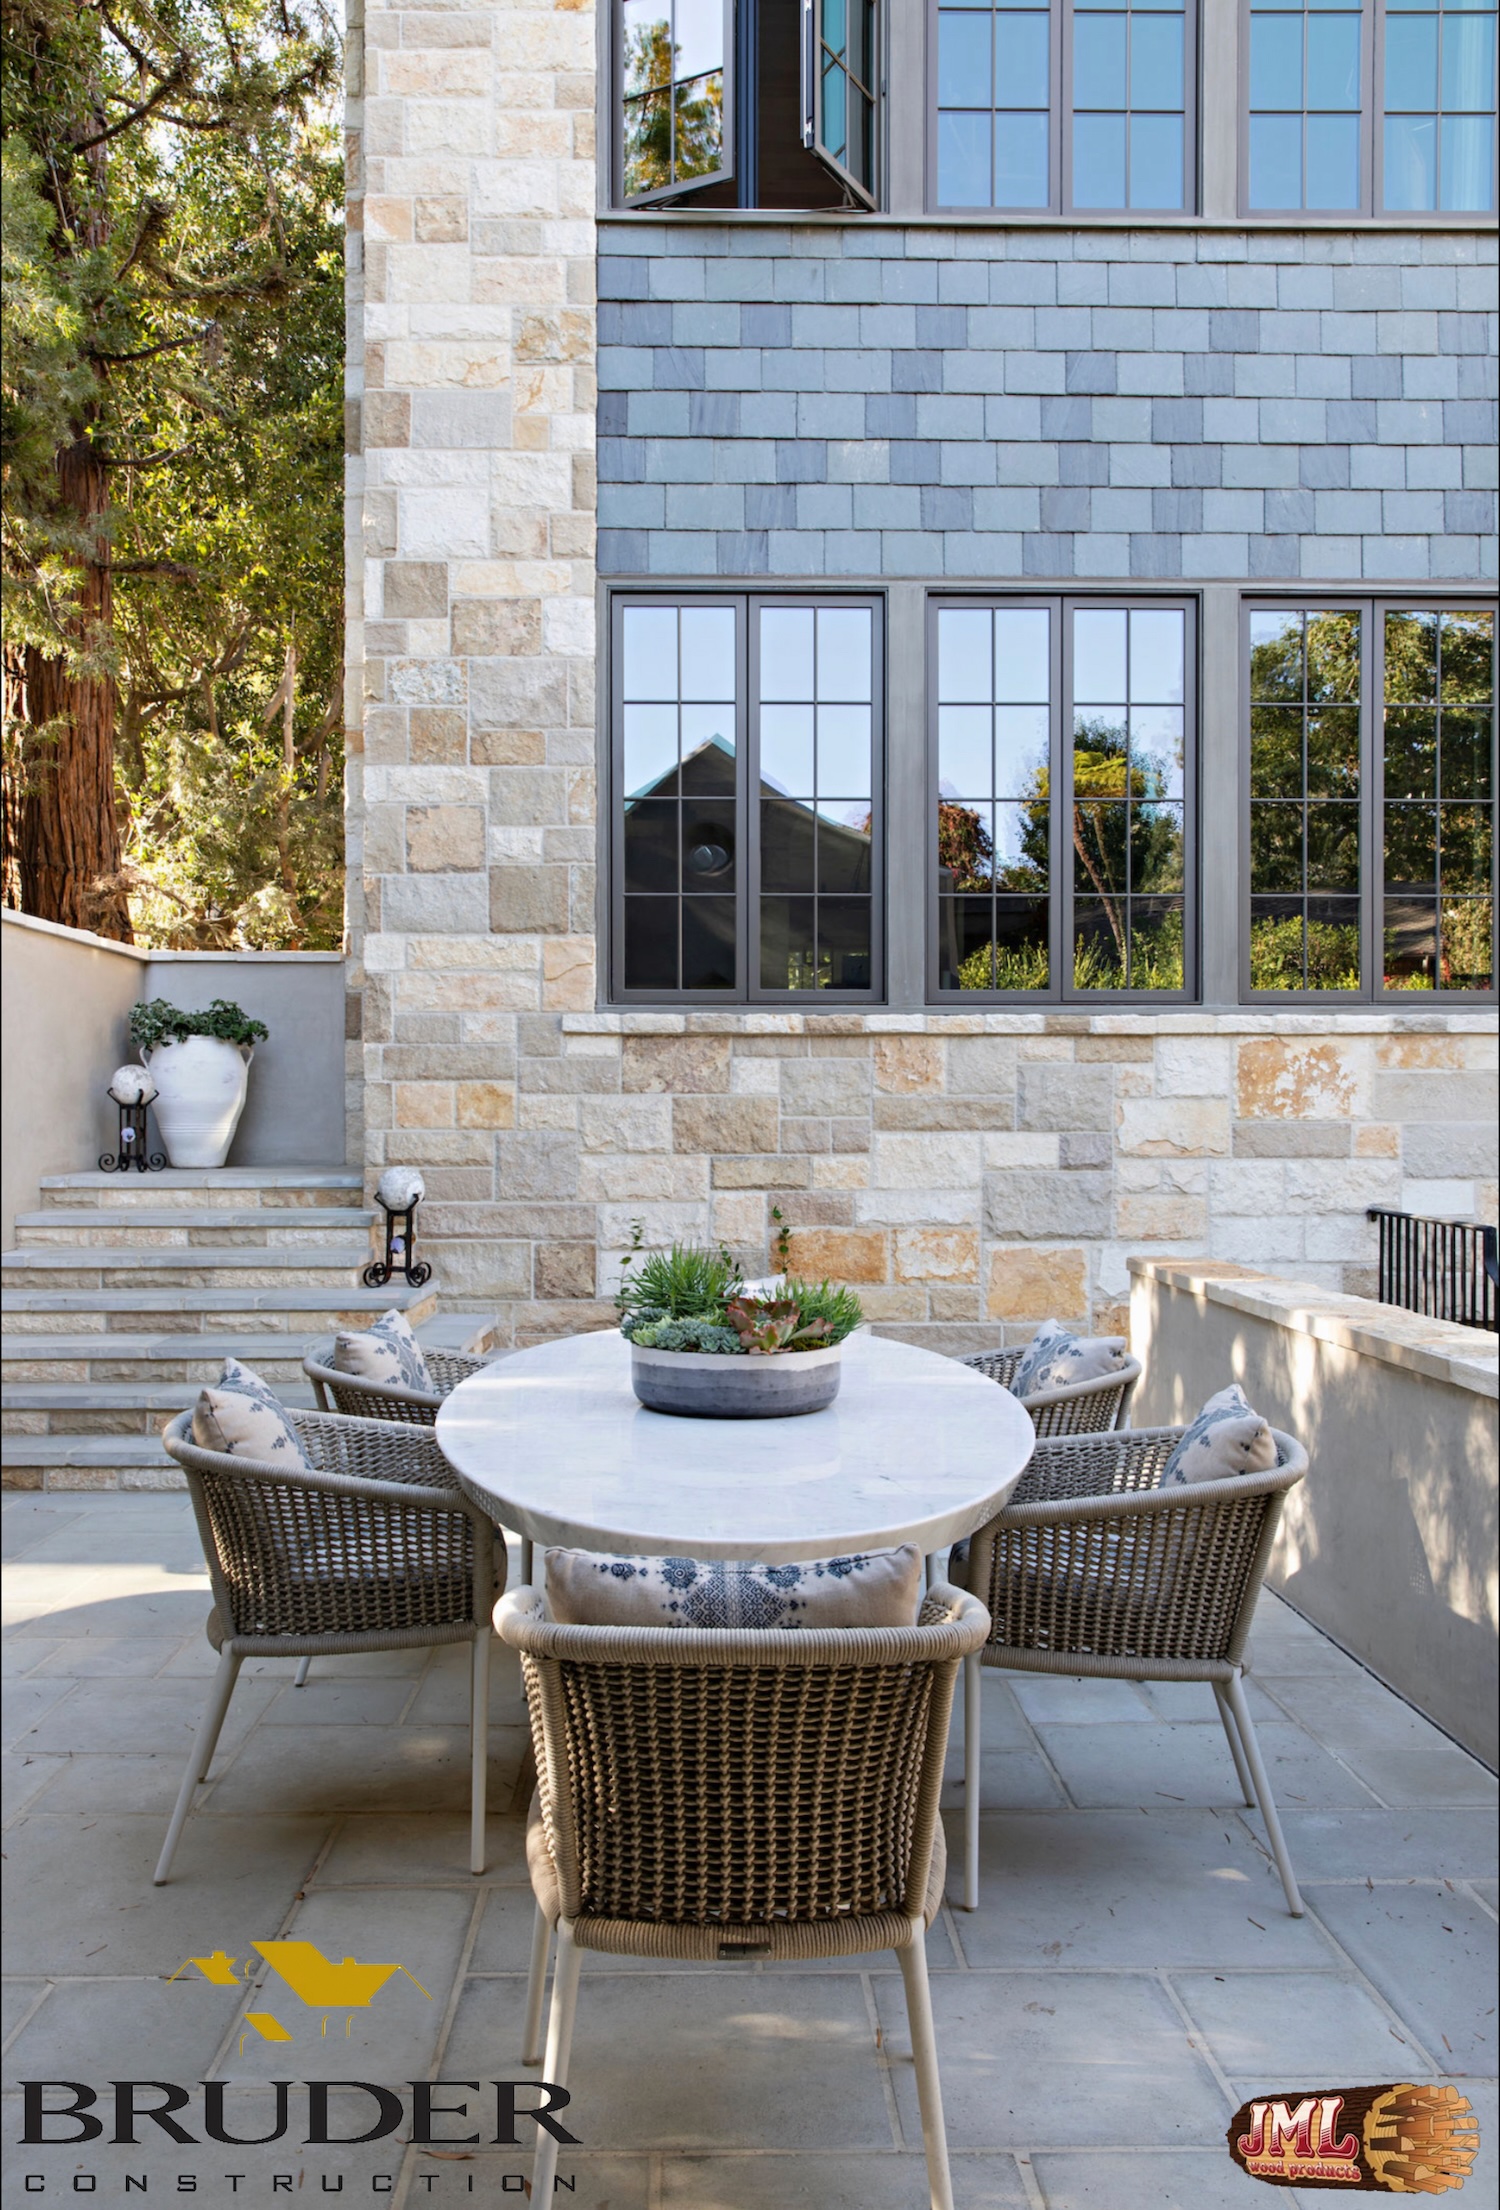
- Outdoor dining area with view of modern, rustic style home.
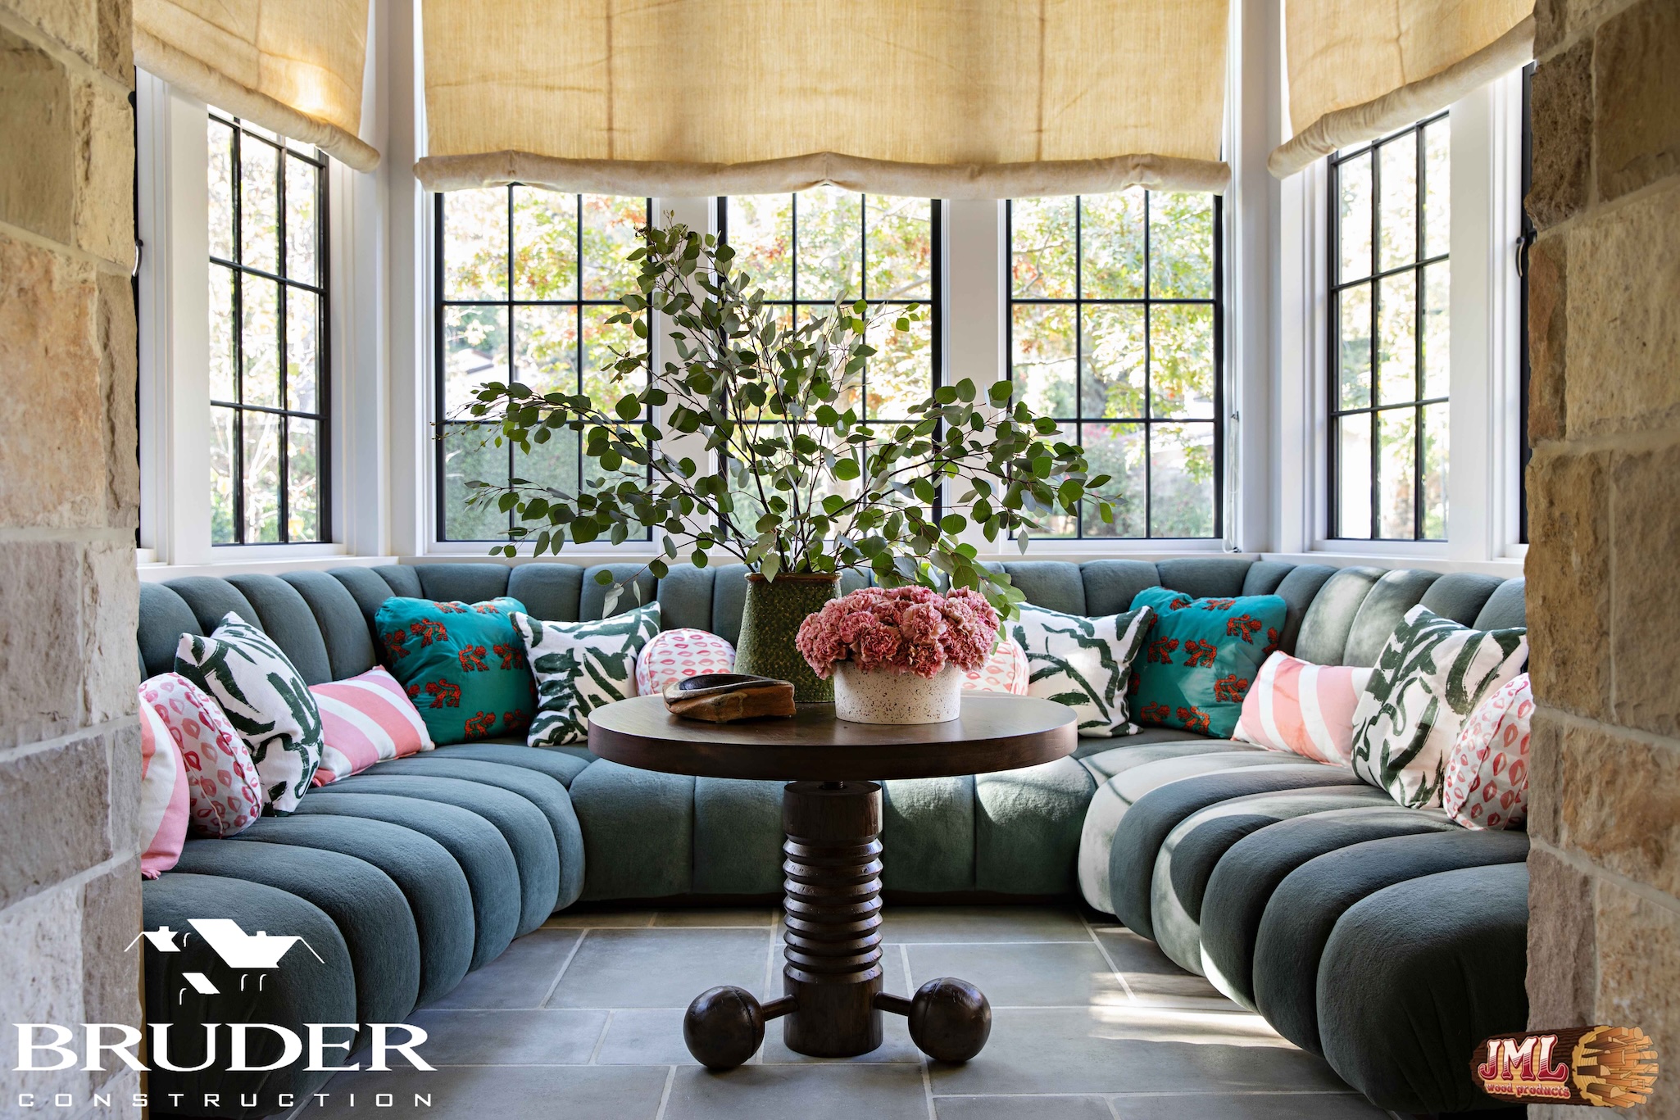
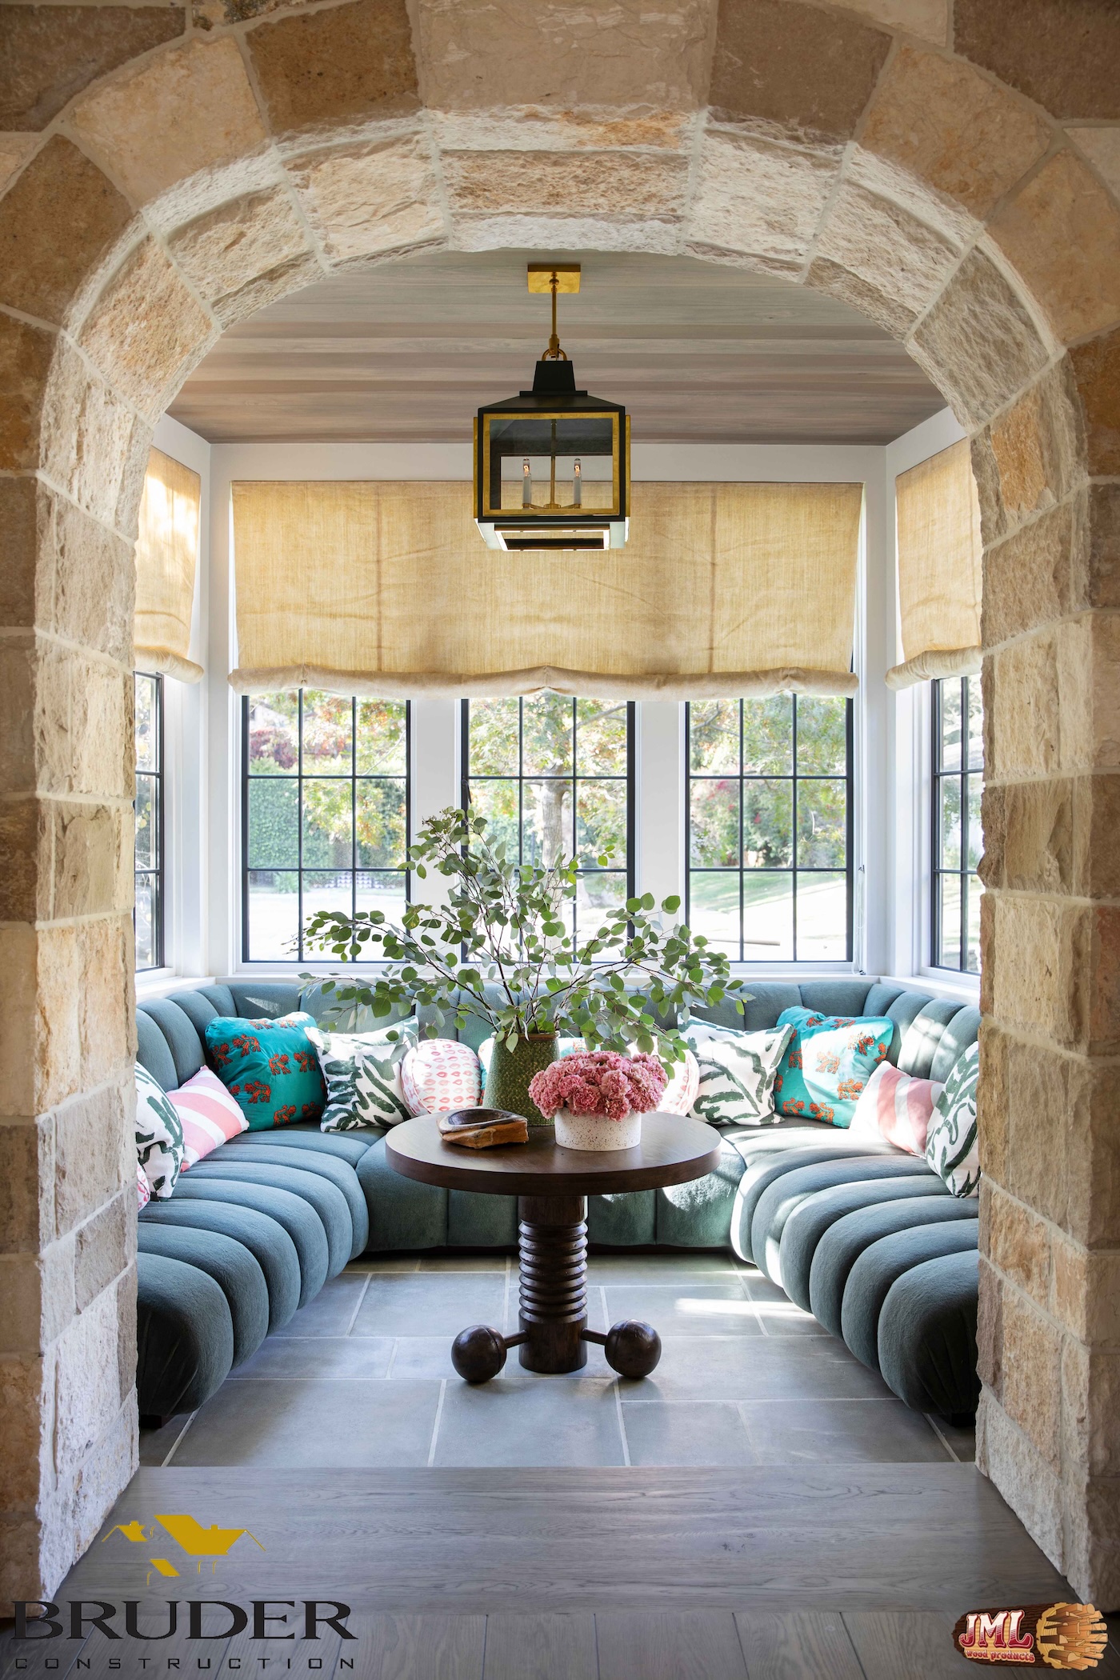
- Large booth cushioned and wrapping a small table surrounded by tall rectangular windows.
- Large booth cushioned and wrapping a small table surrounded by tall rectangular windows.
Chelsea Design + Construction

01

02

03
04

05

06

07

08

09

10

11

12

13

14

15

16

17

18
19
01 / 19
01
02
03
04
05
06
07
08
09
10
11
12
13
14
15
16
17
18
19
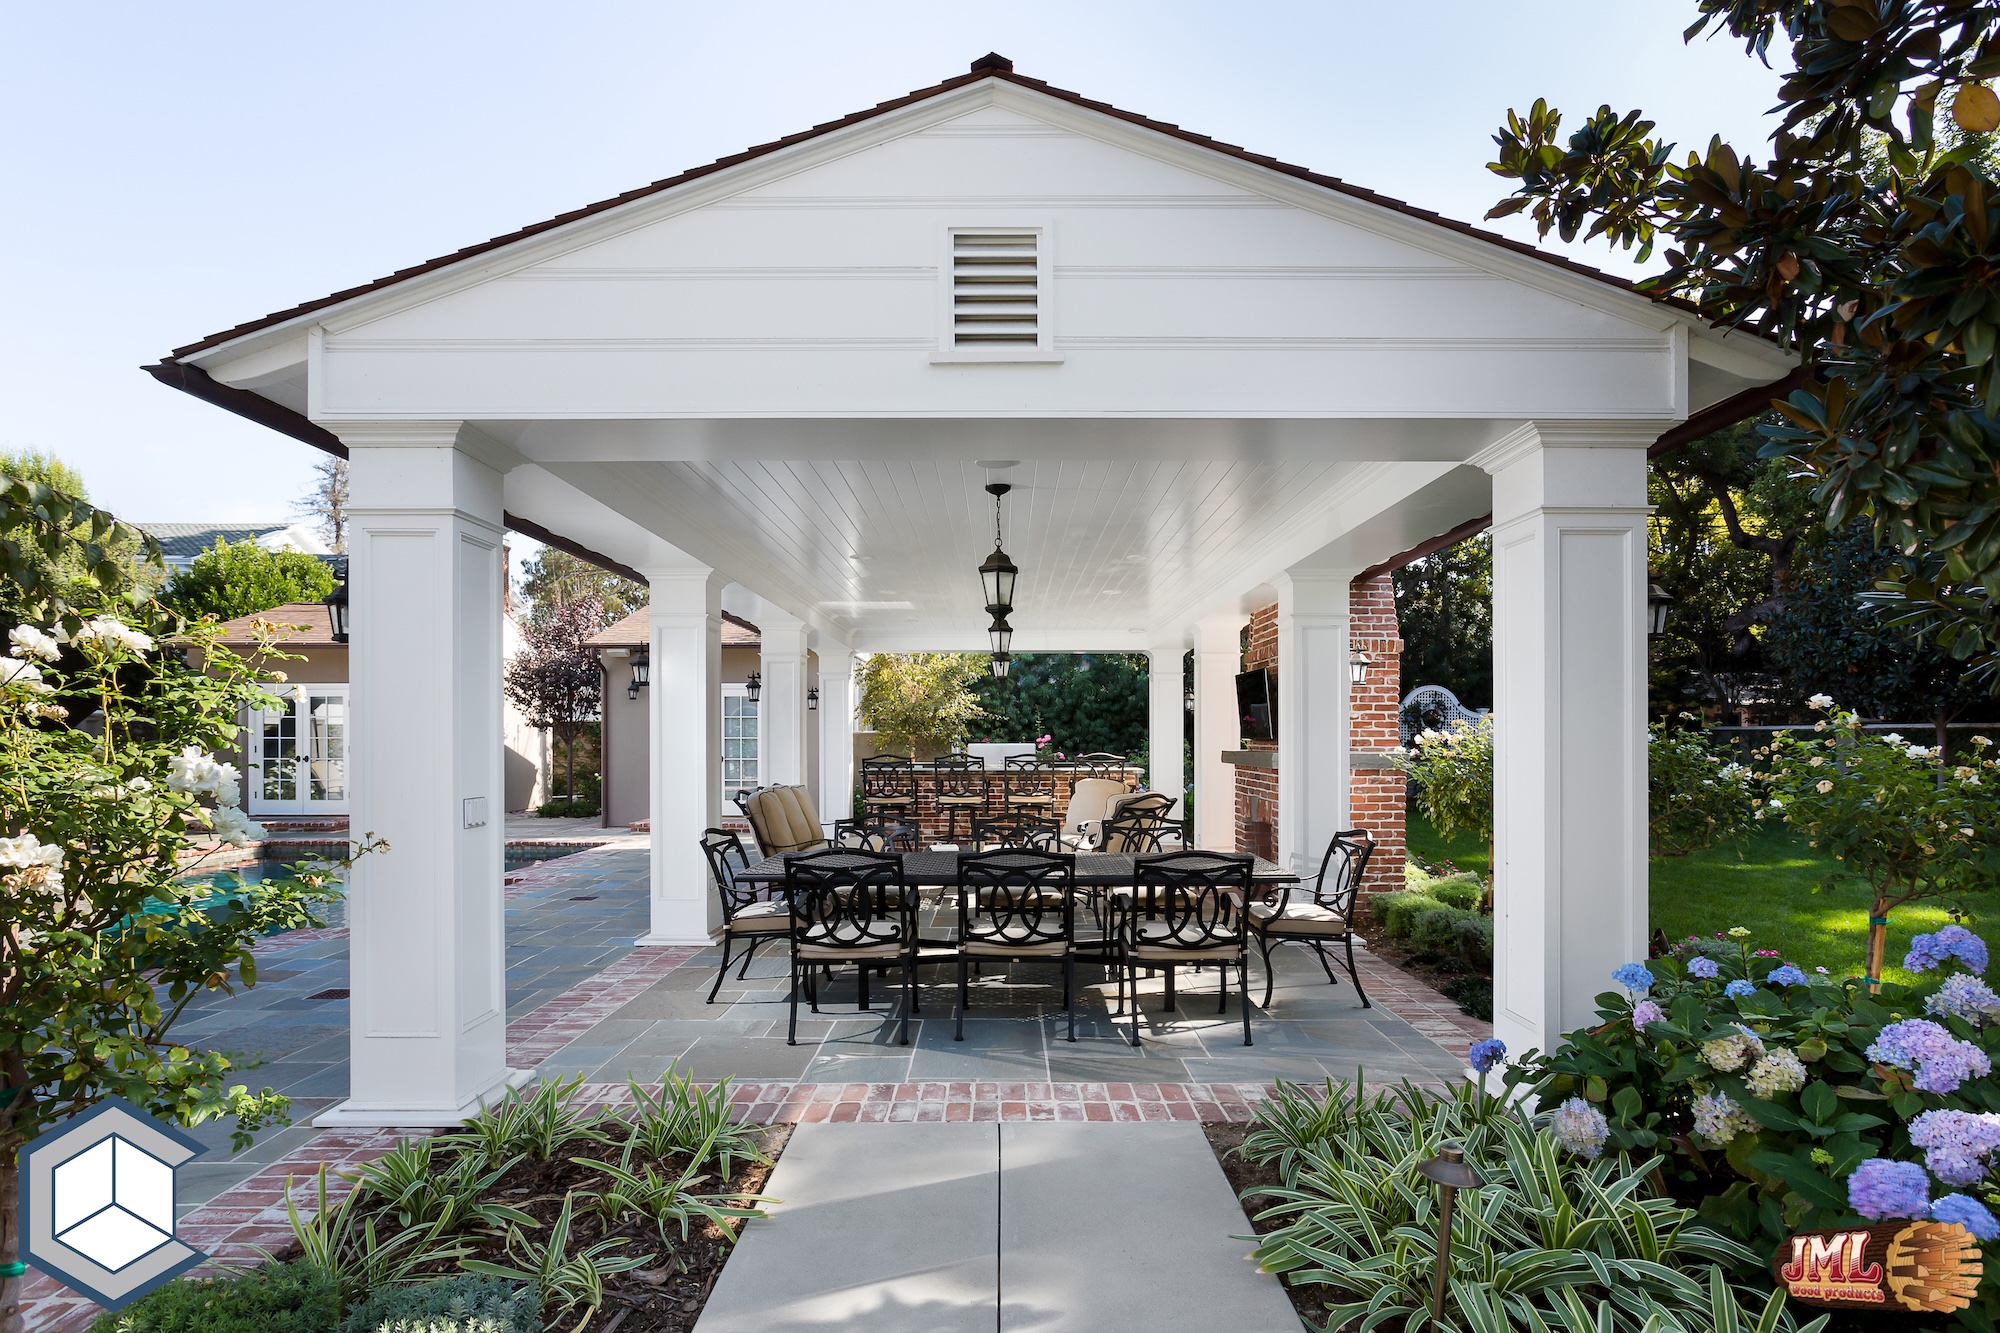
- Cabana- covered outdoor dining and living area.
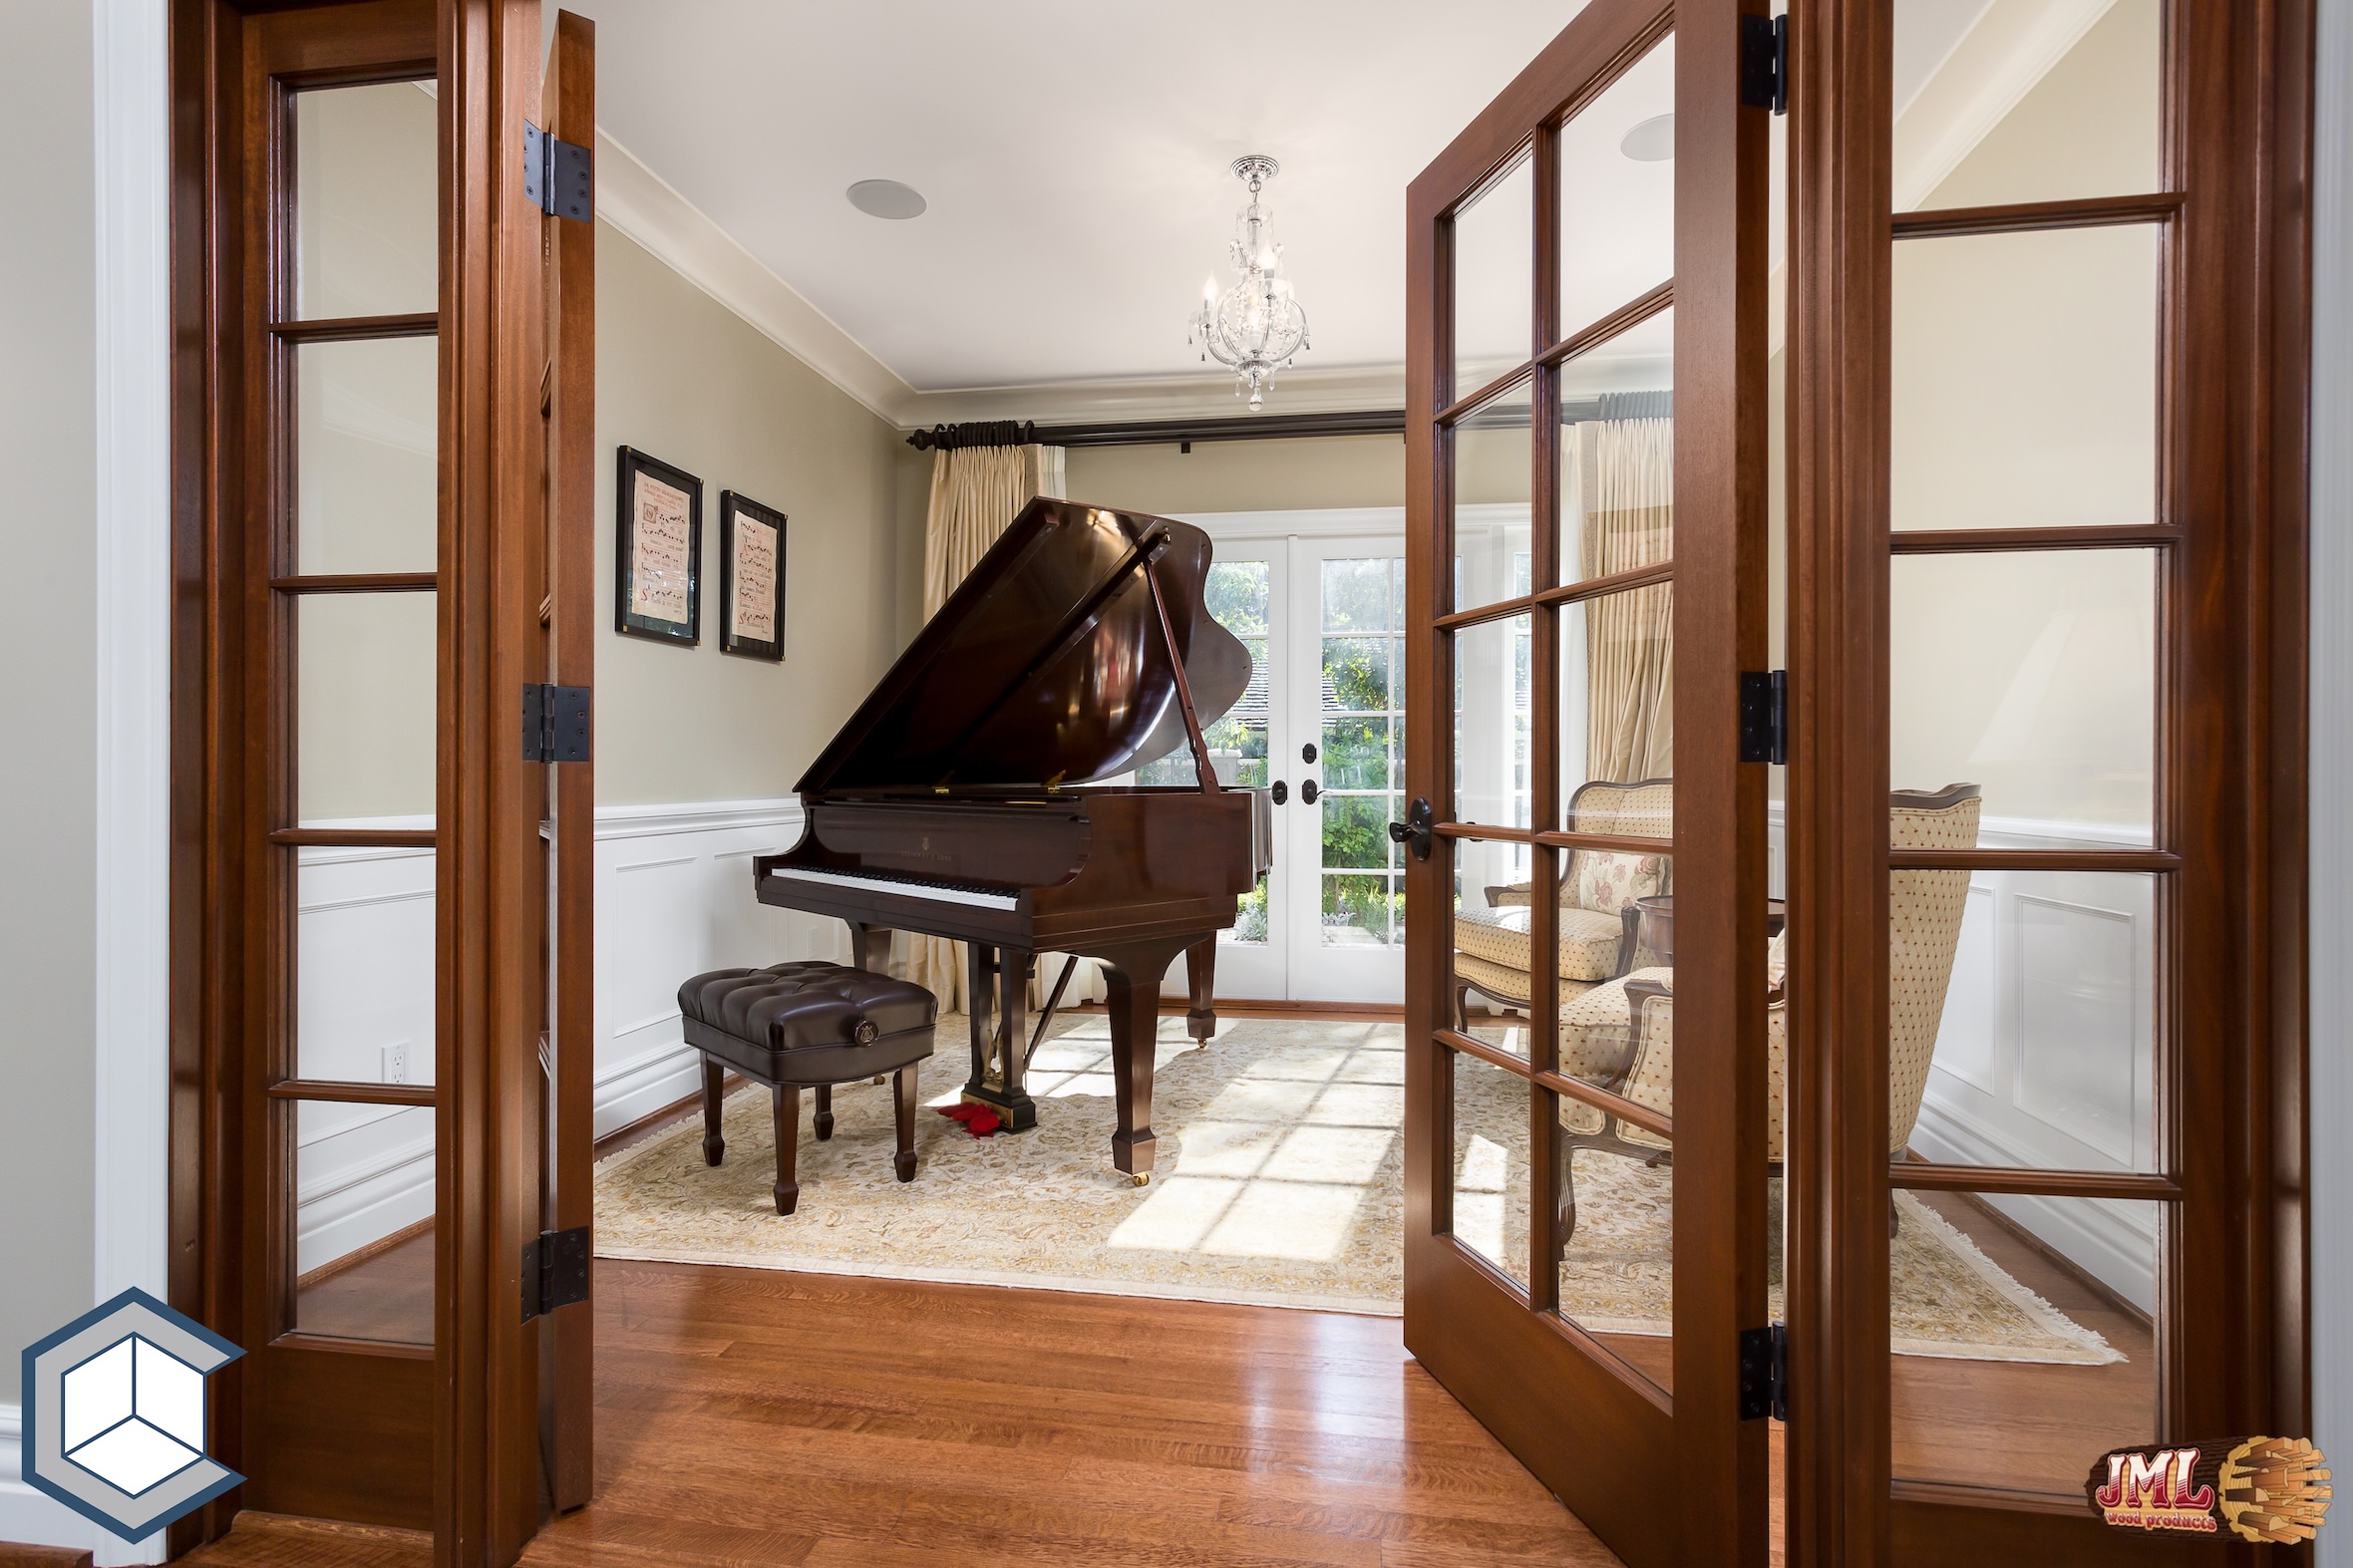
- Enclosed piano room with large grand piano, small seating area, and glass interior doors.
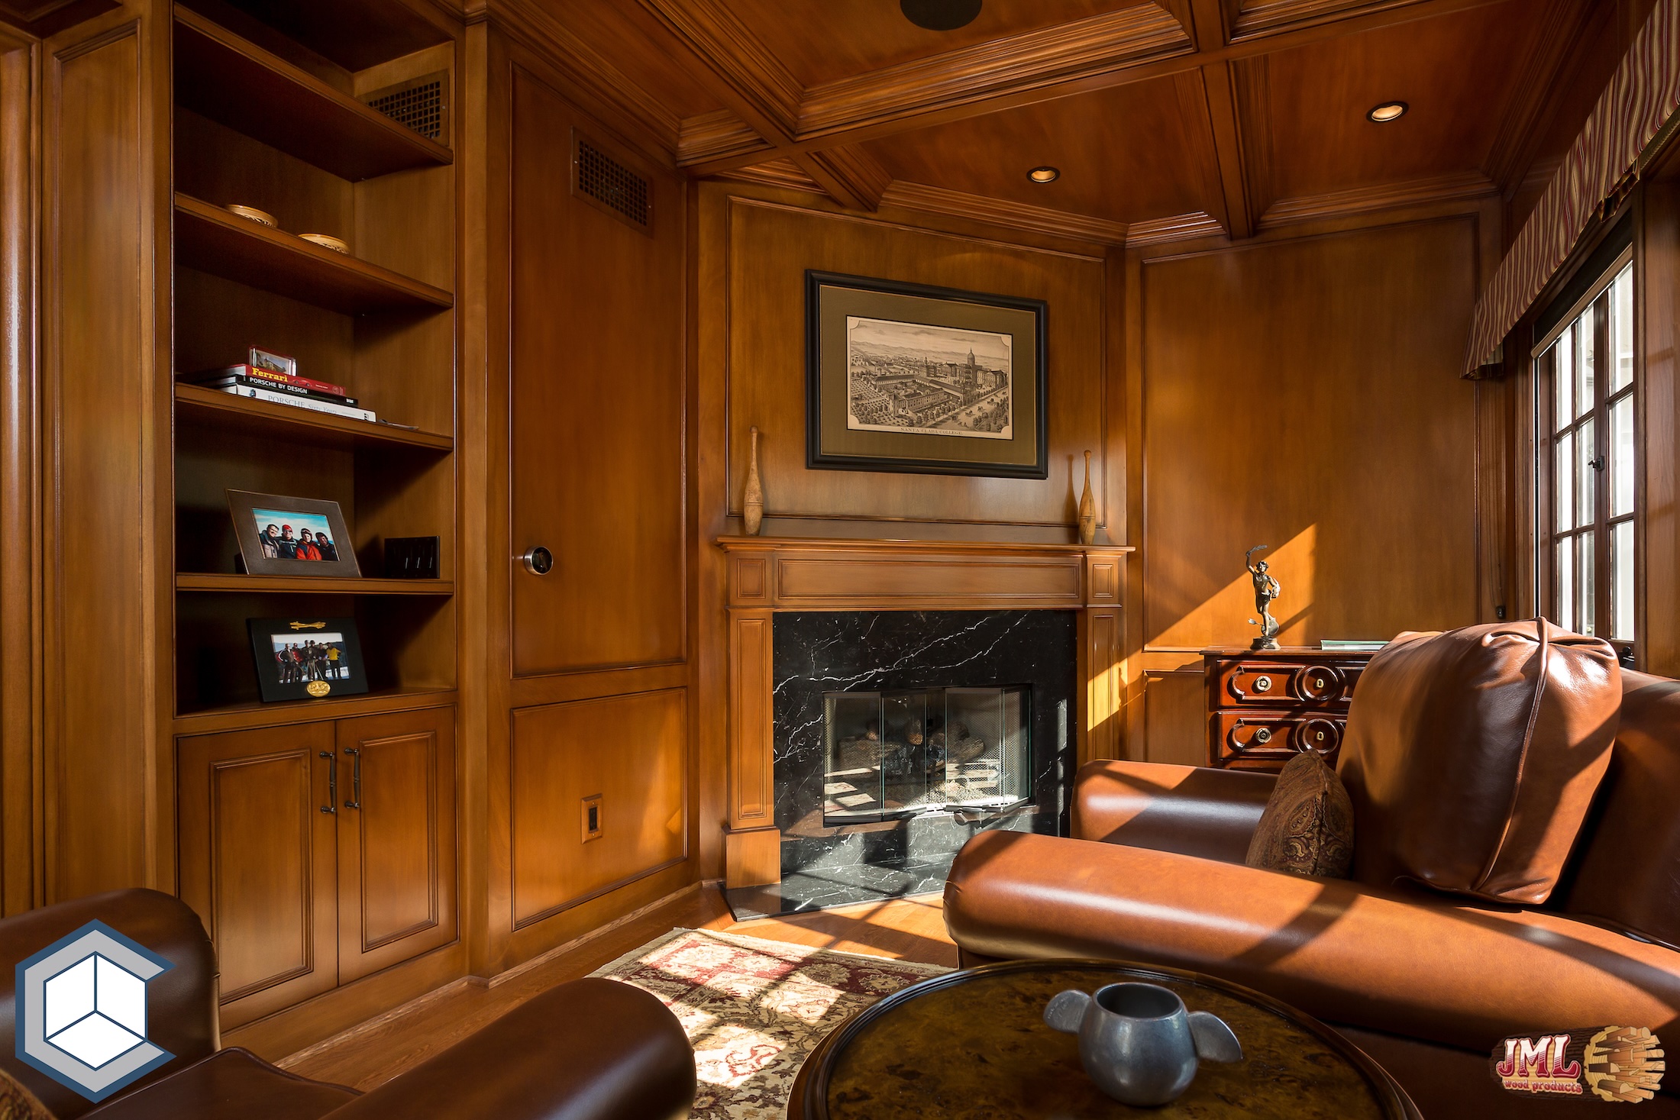
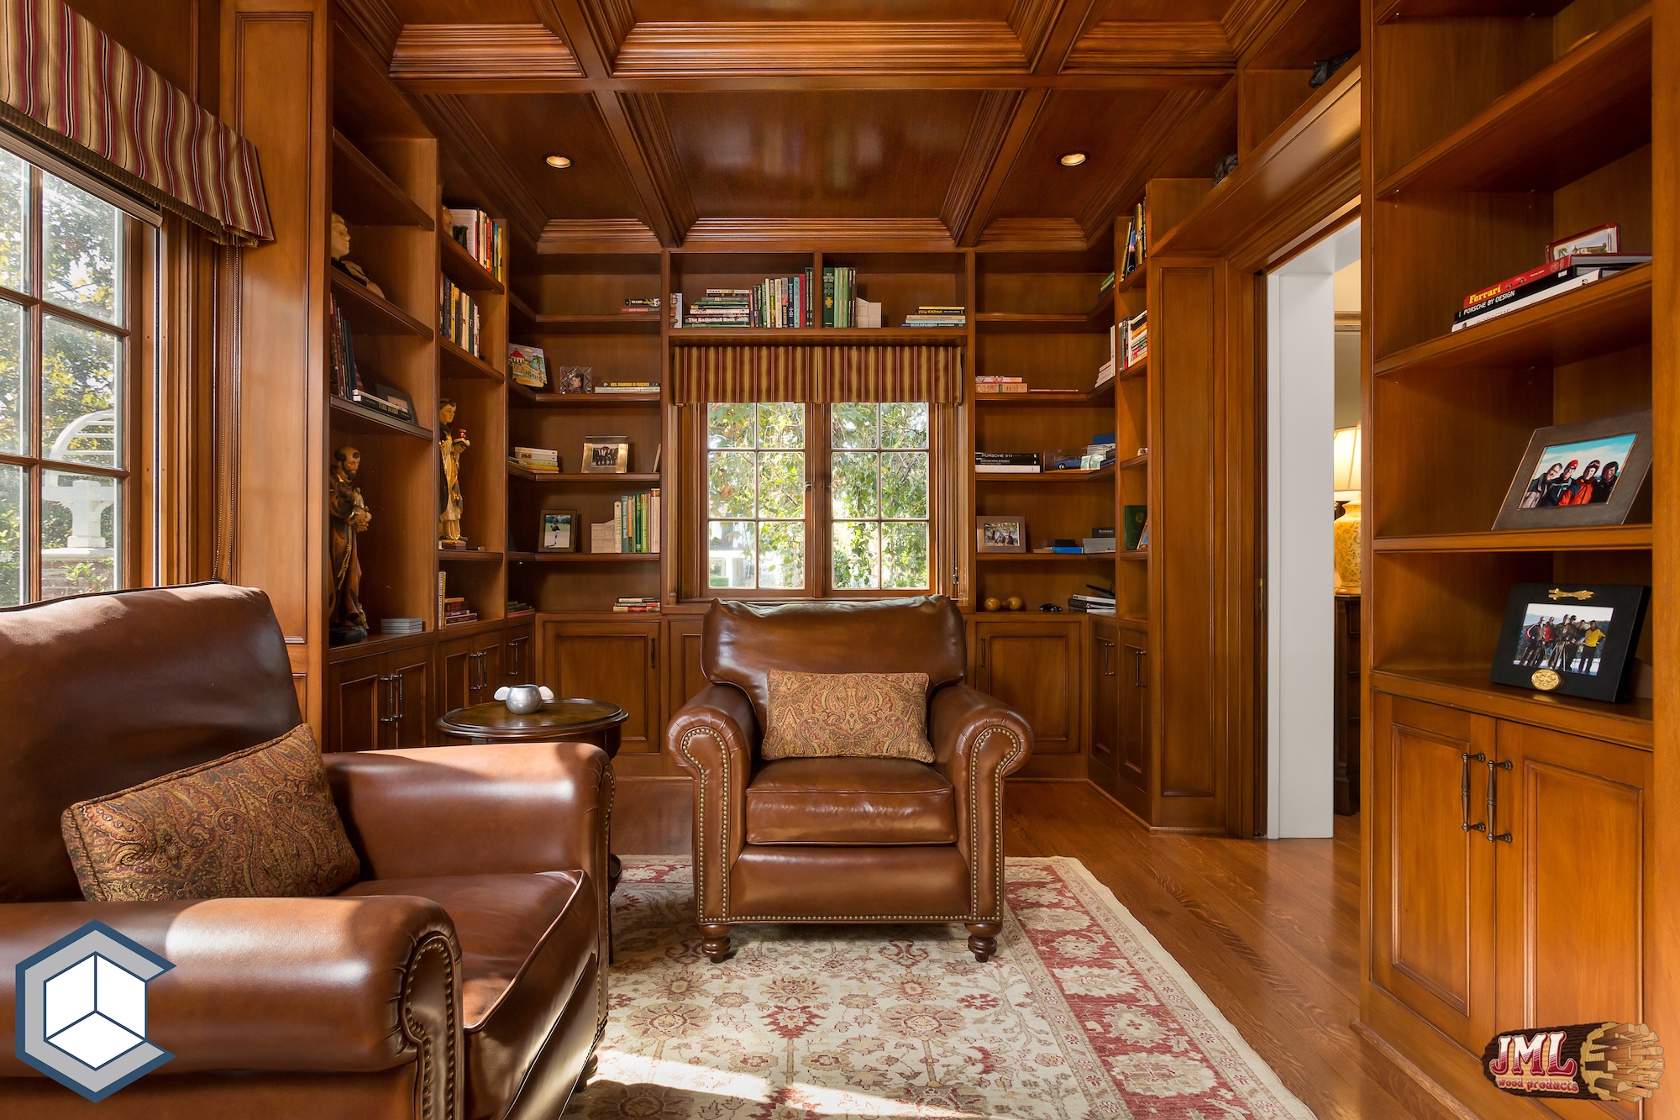
- All wood parlor, seating area, overlooking a black marble fireplace.
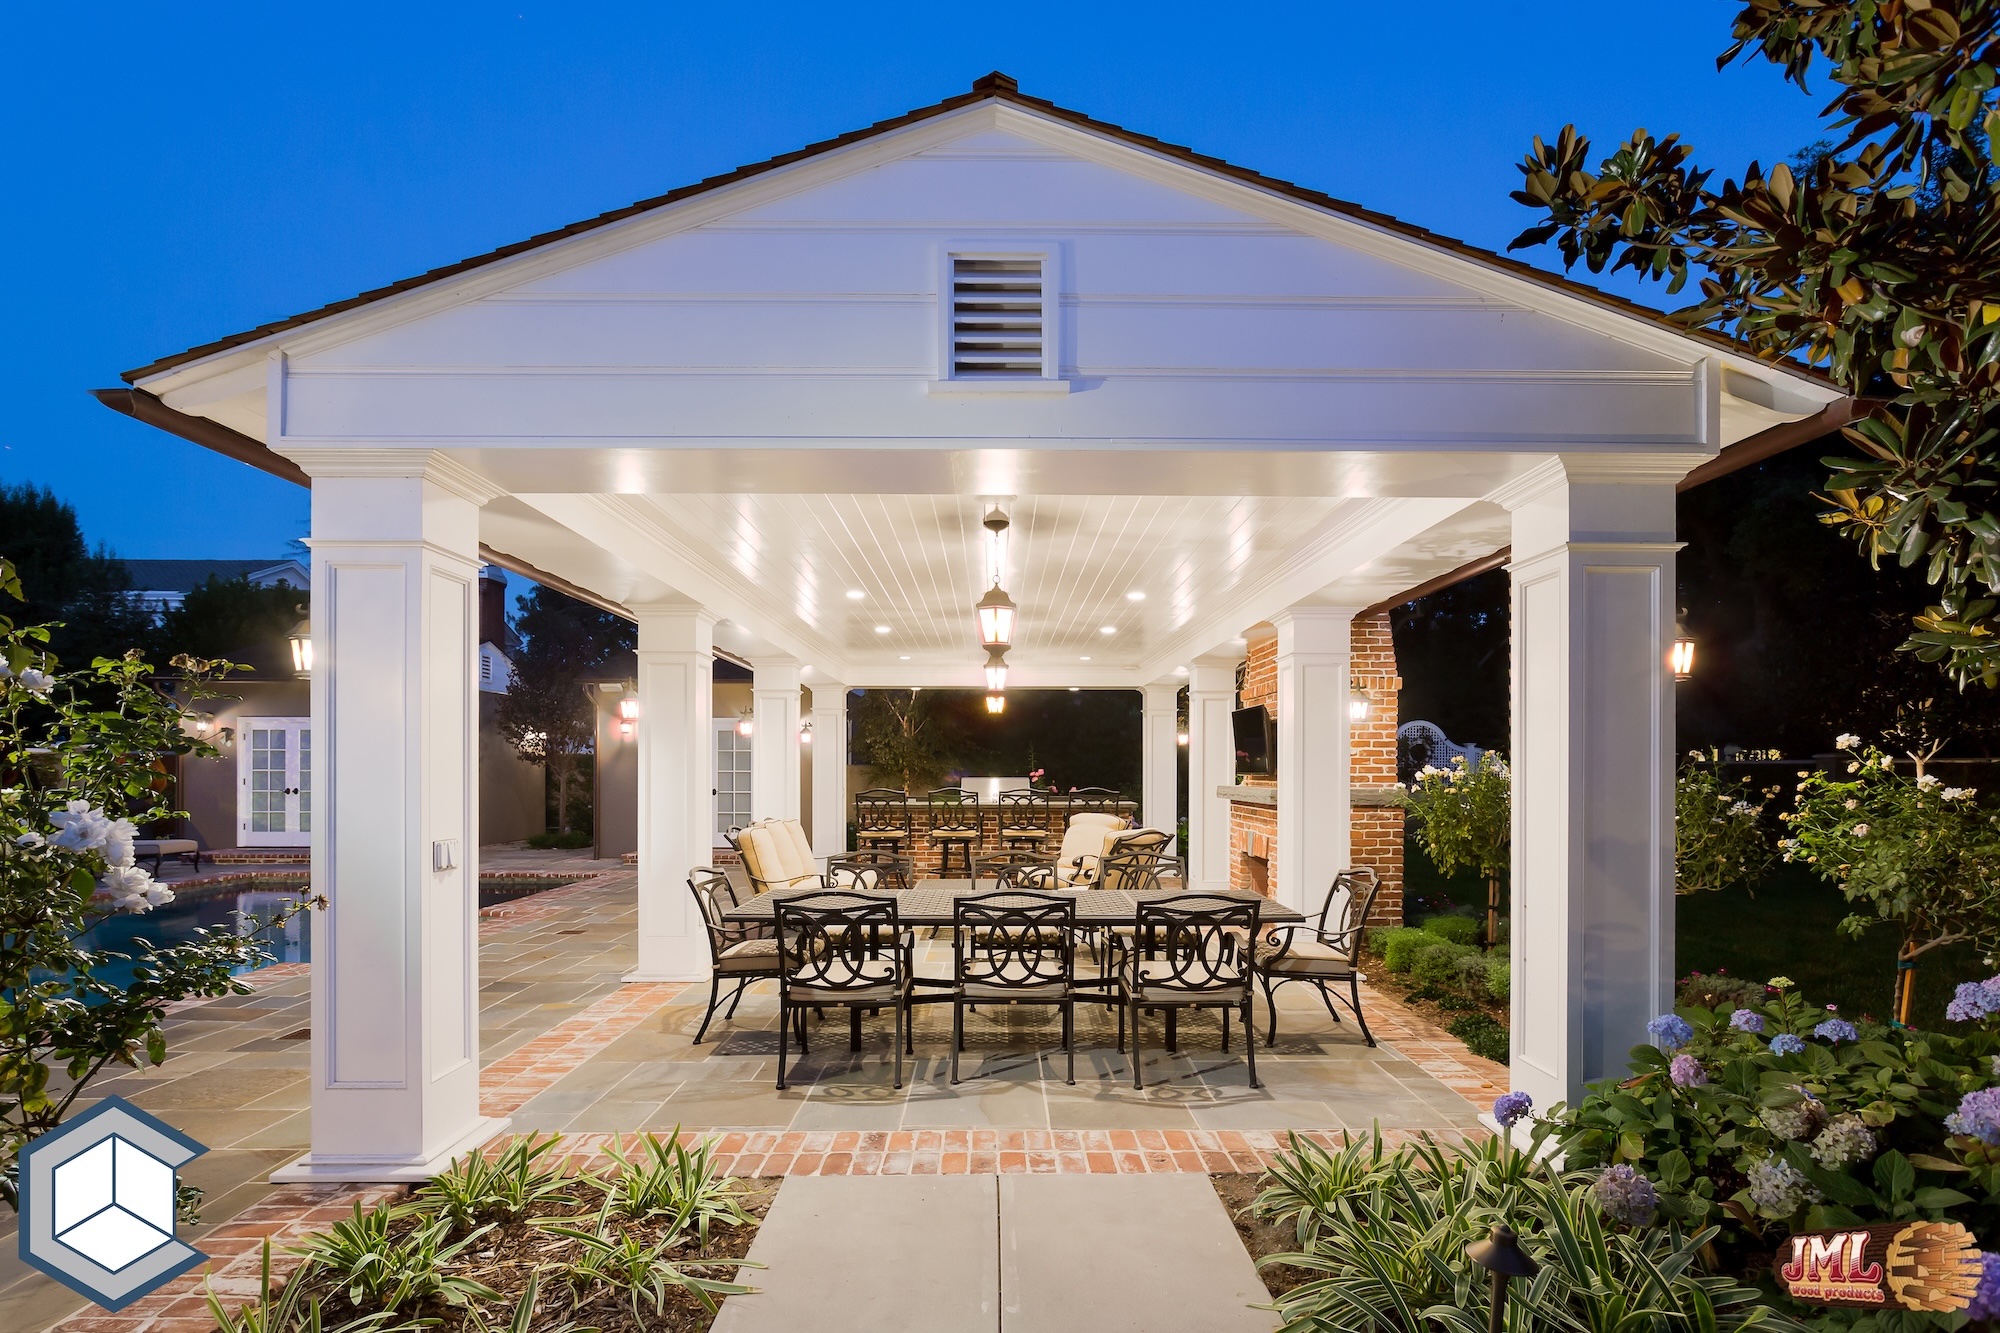
- Cabana- covered outdoor dining and living area at night.
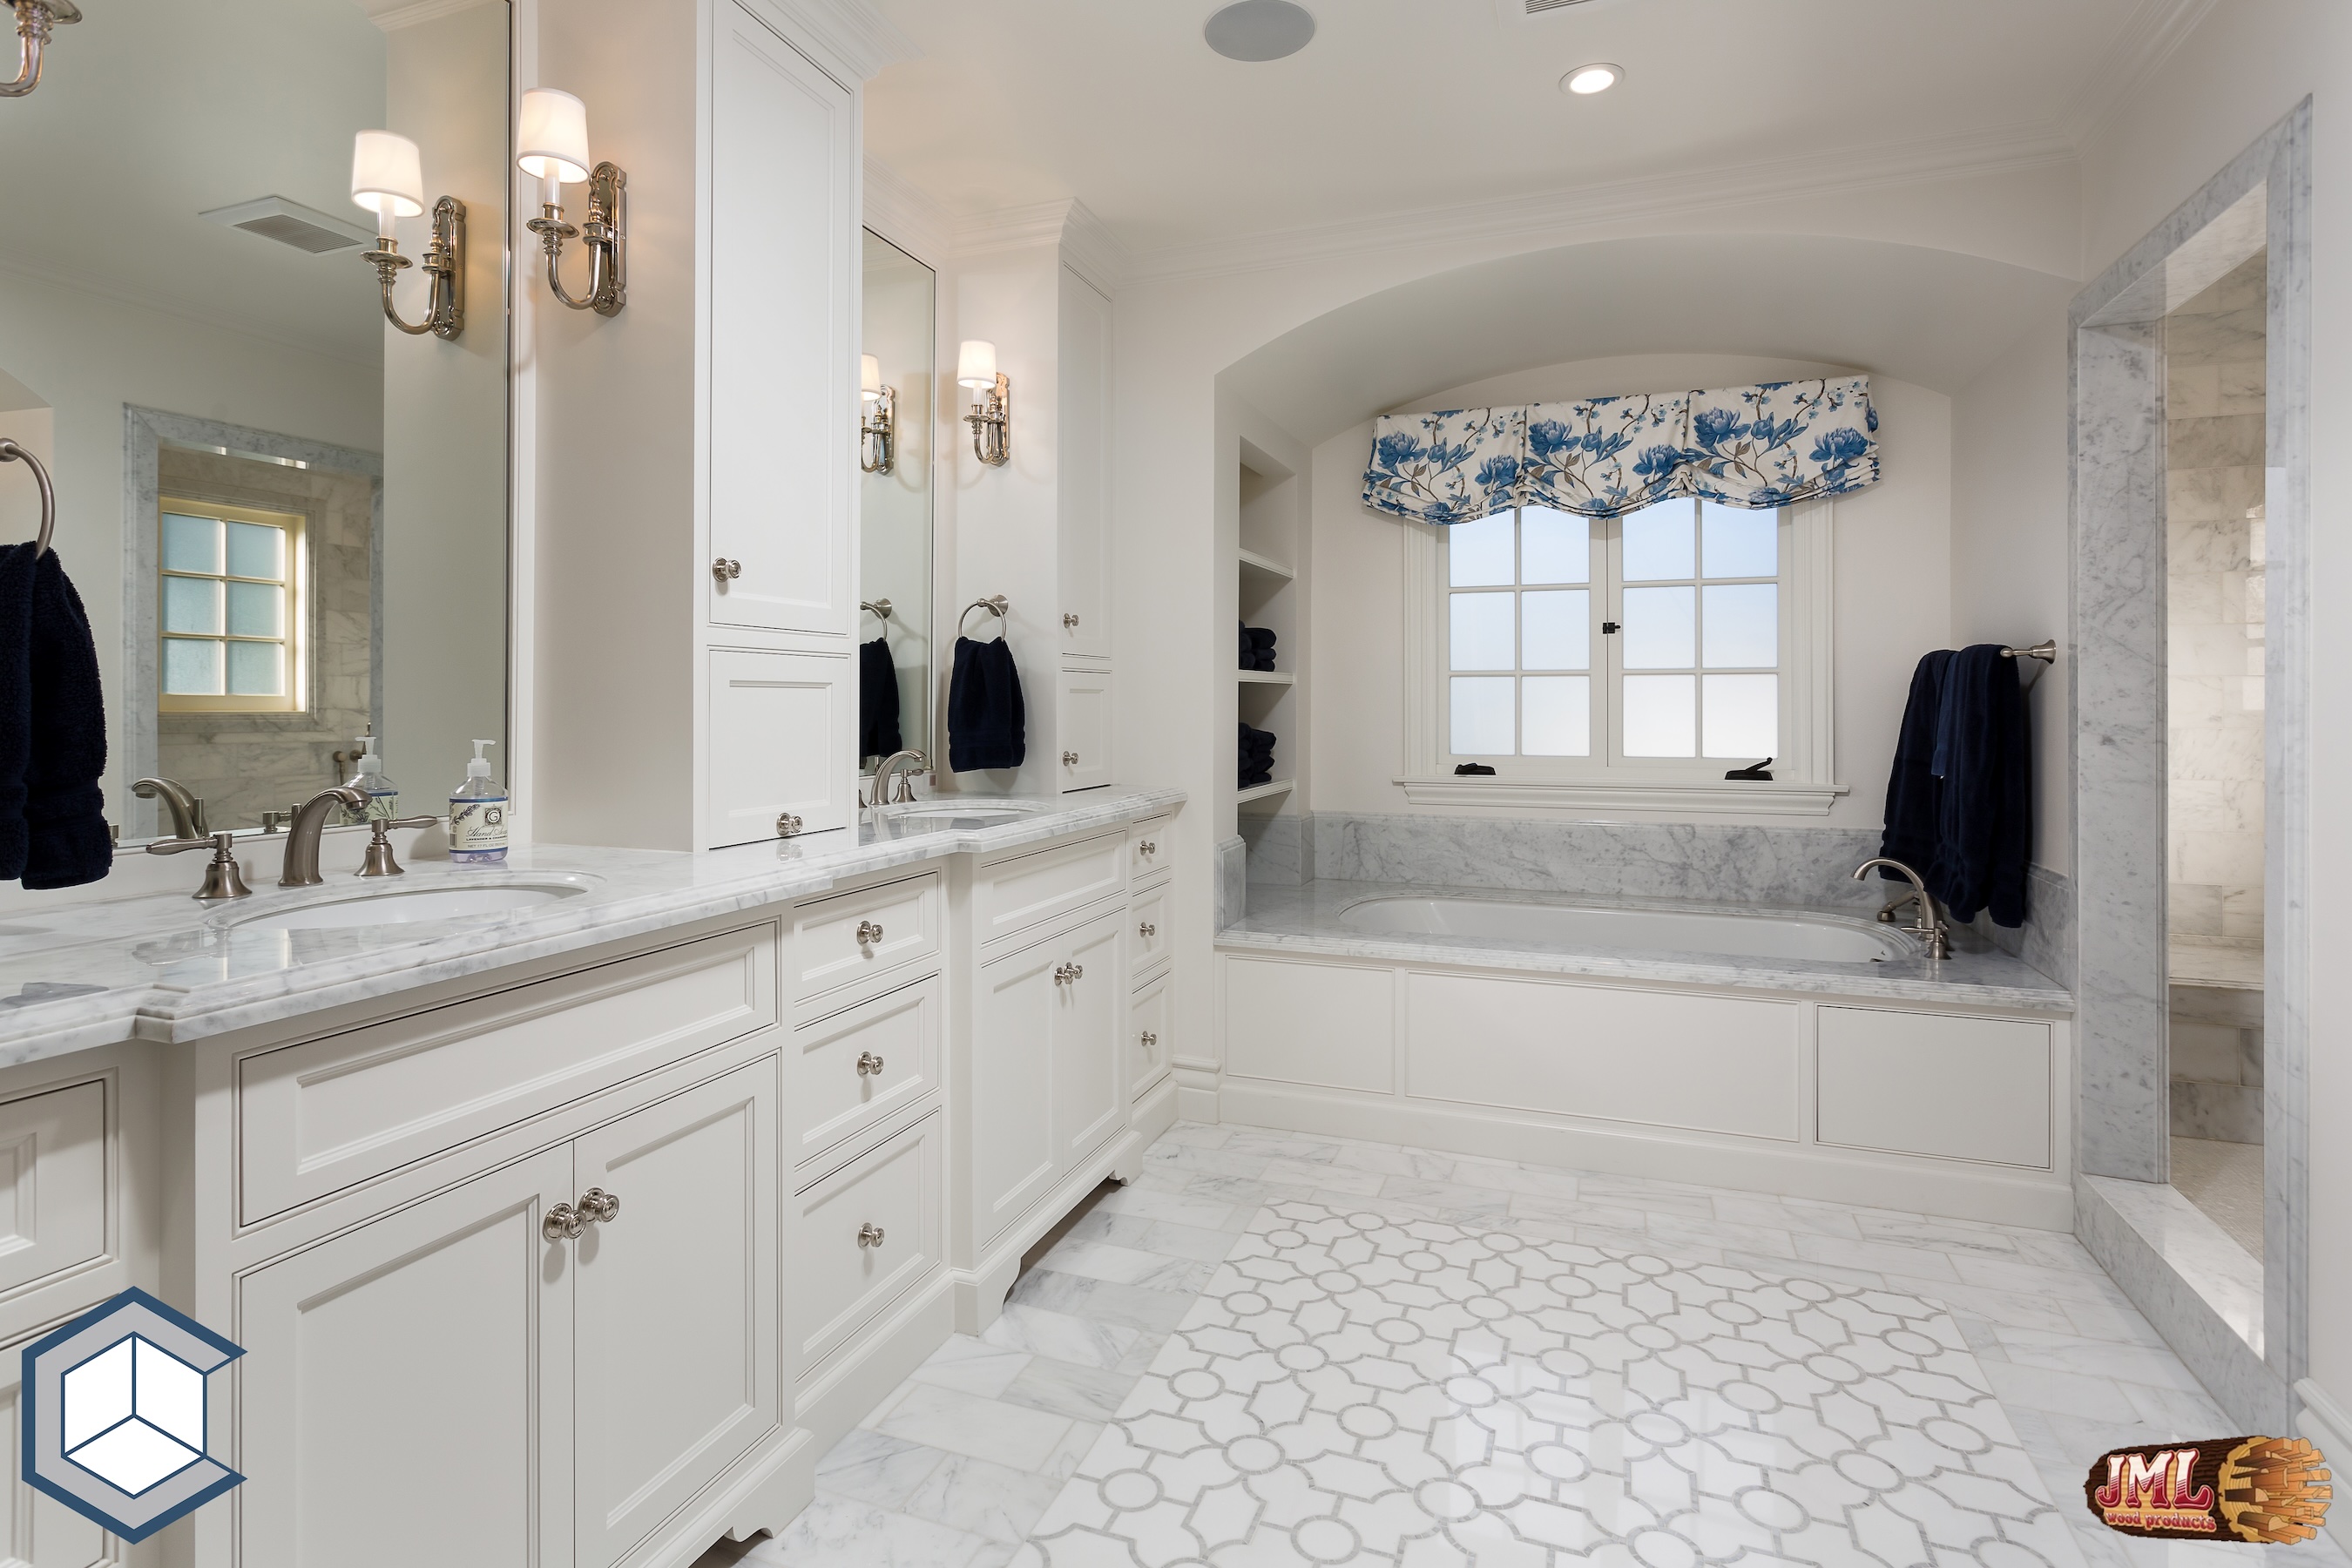
- All white bathroom with his and her's sinks, bathtub, and tiled floors.
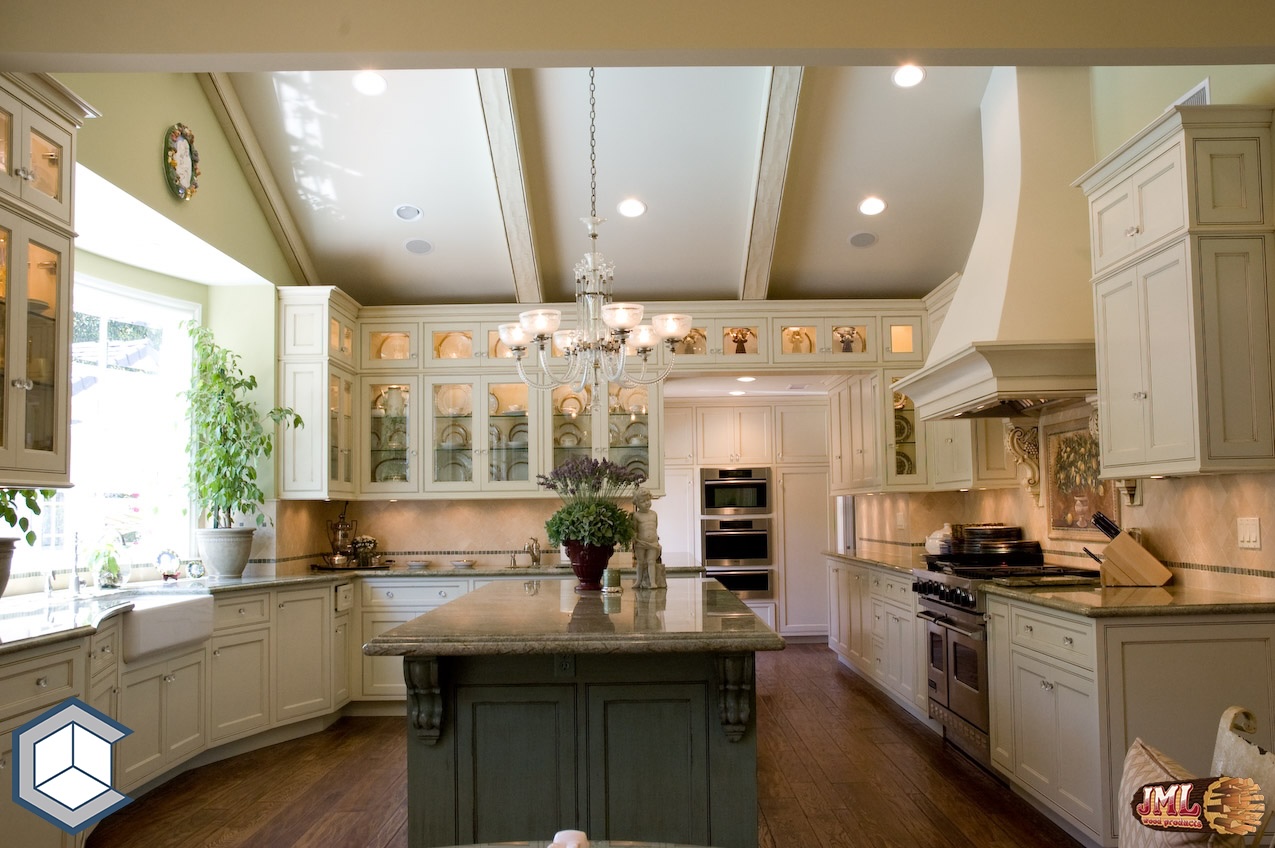
- Large green kitchen with many cabinets and a central island.
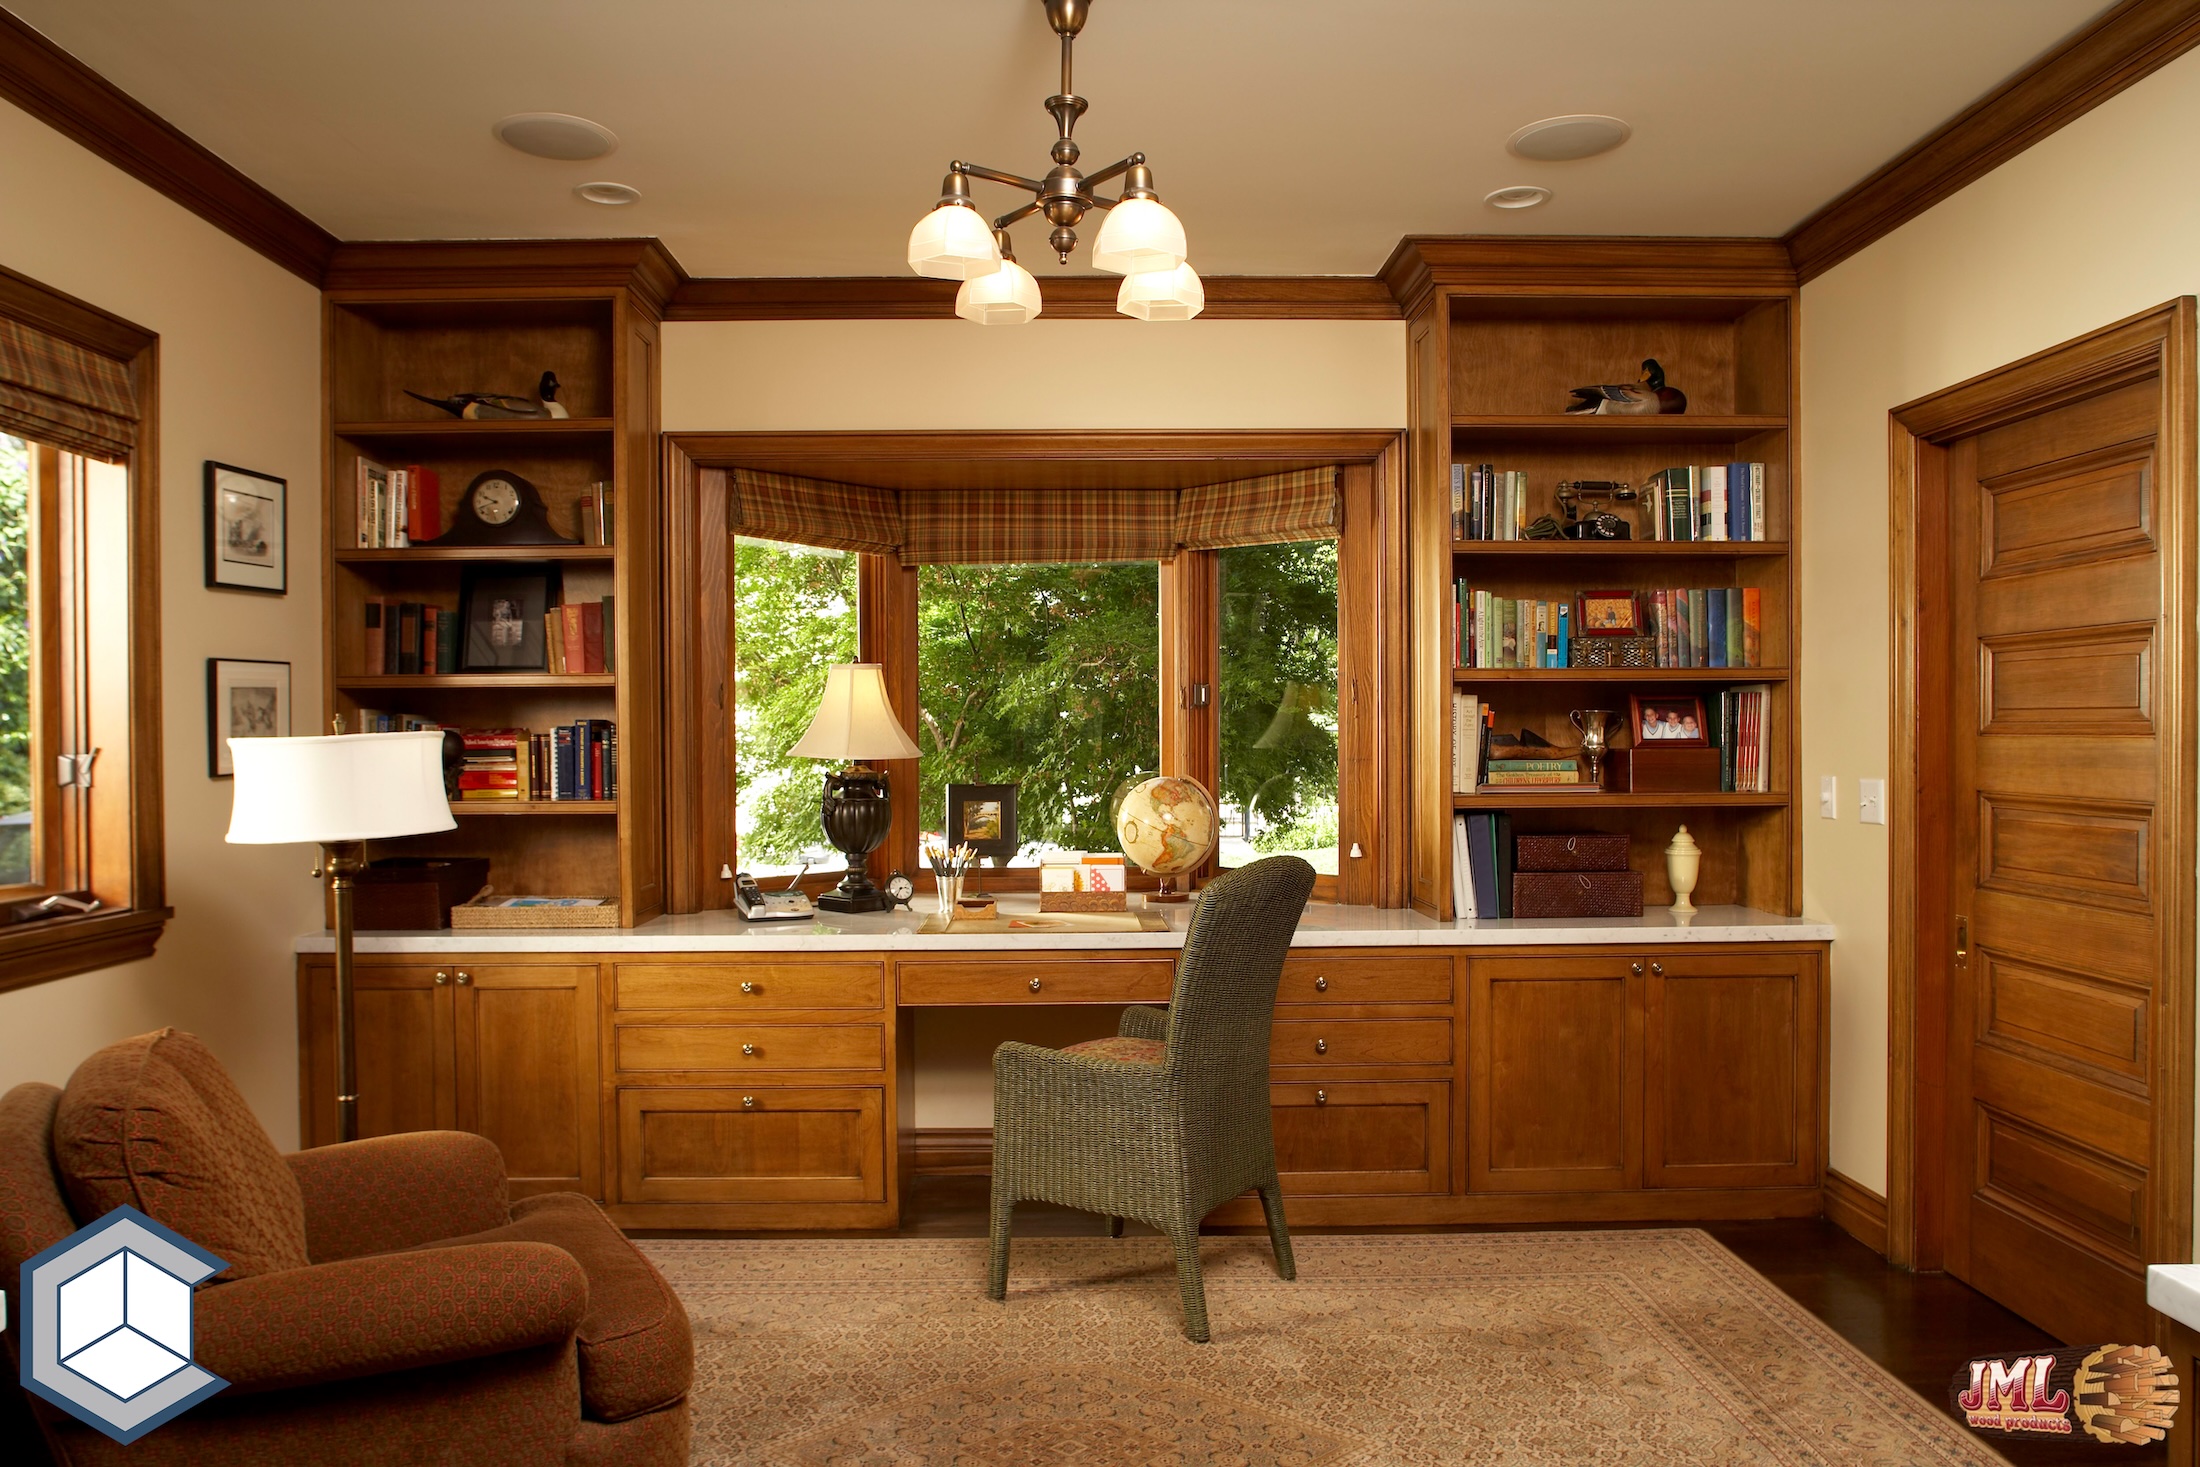
- Desk area with wood cabinets and shelves full of knick-knacks and books.
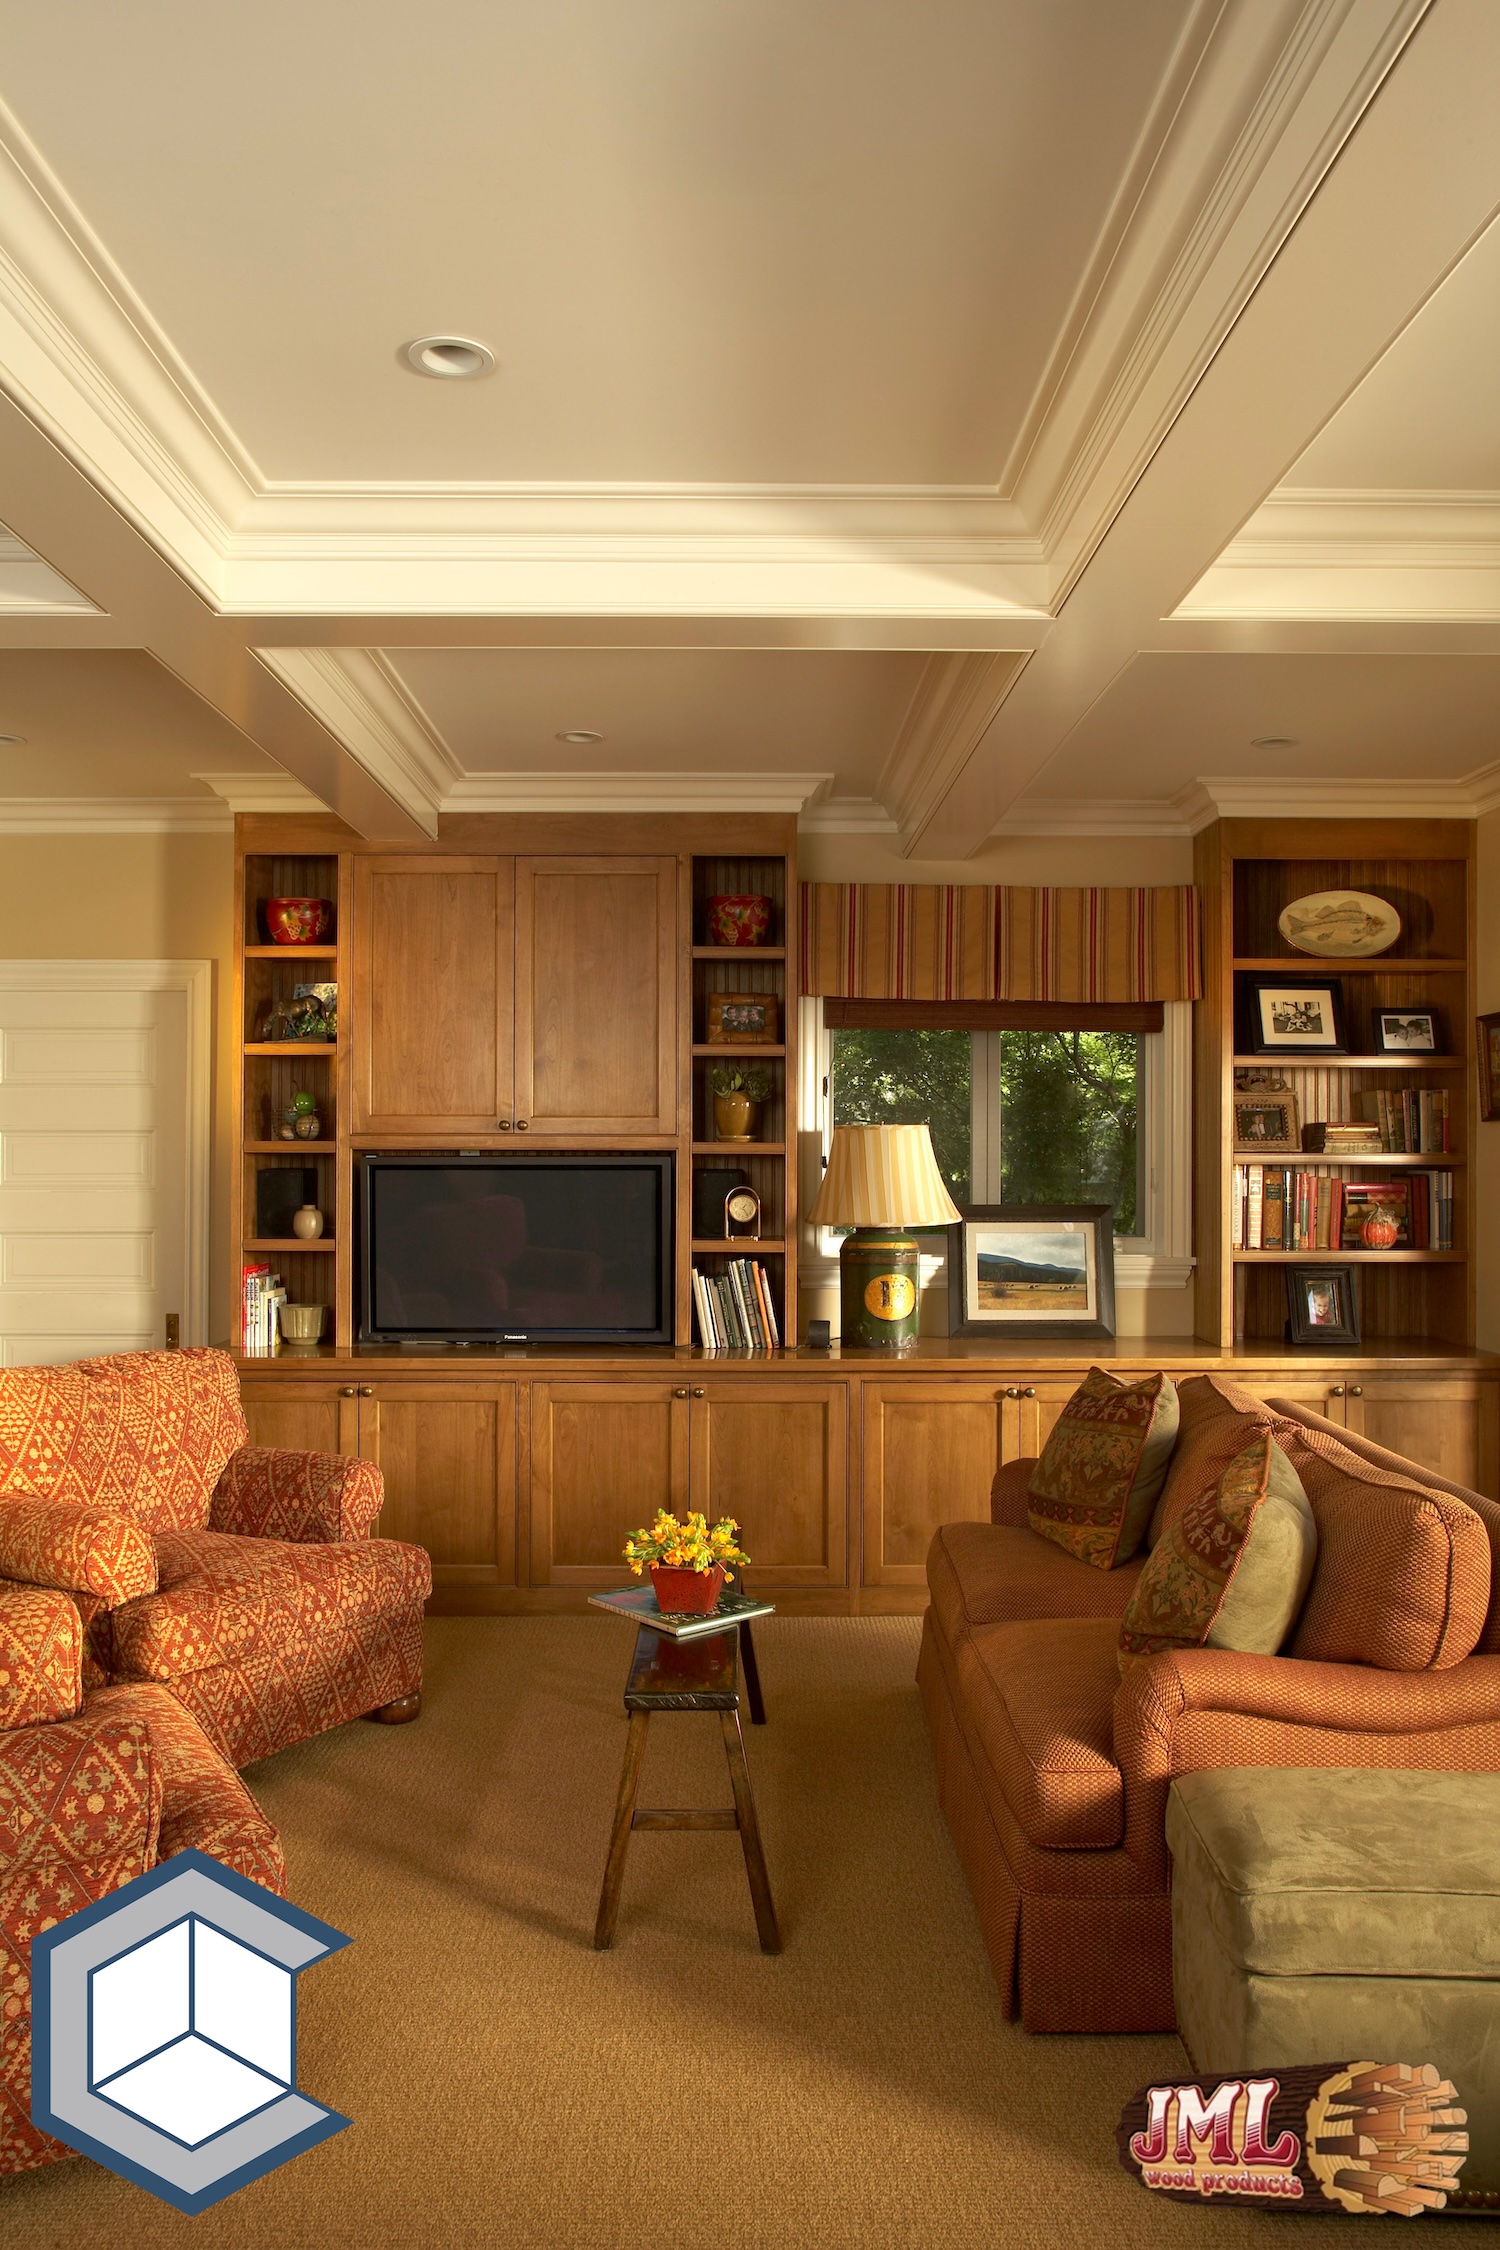
- Family seating area with coffered ceiling and warm brown colors.
- All wood parlor with leather seats and coffered ceilings.
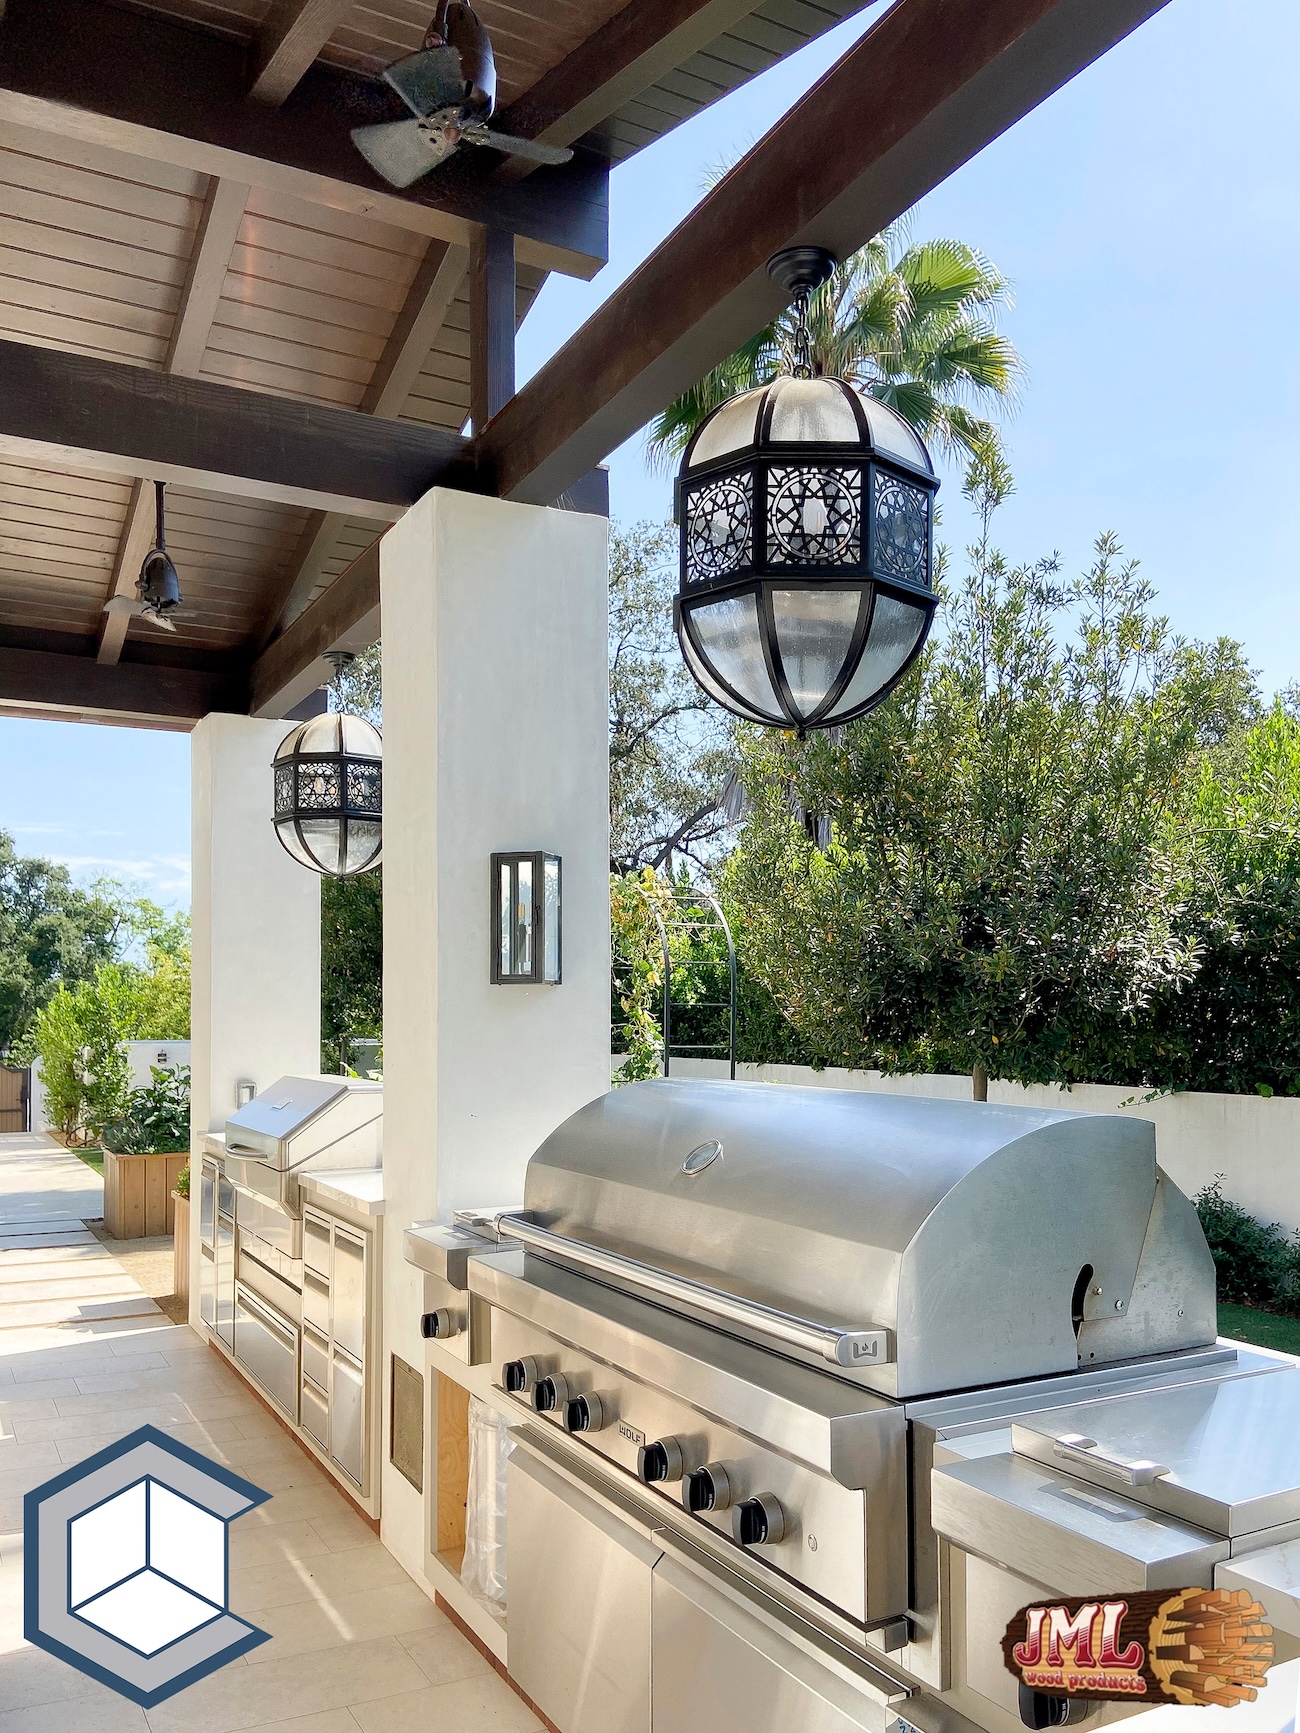
- Covered outdoor grilling area with large stainless steel grills and hanging glass lanterns.
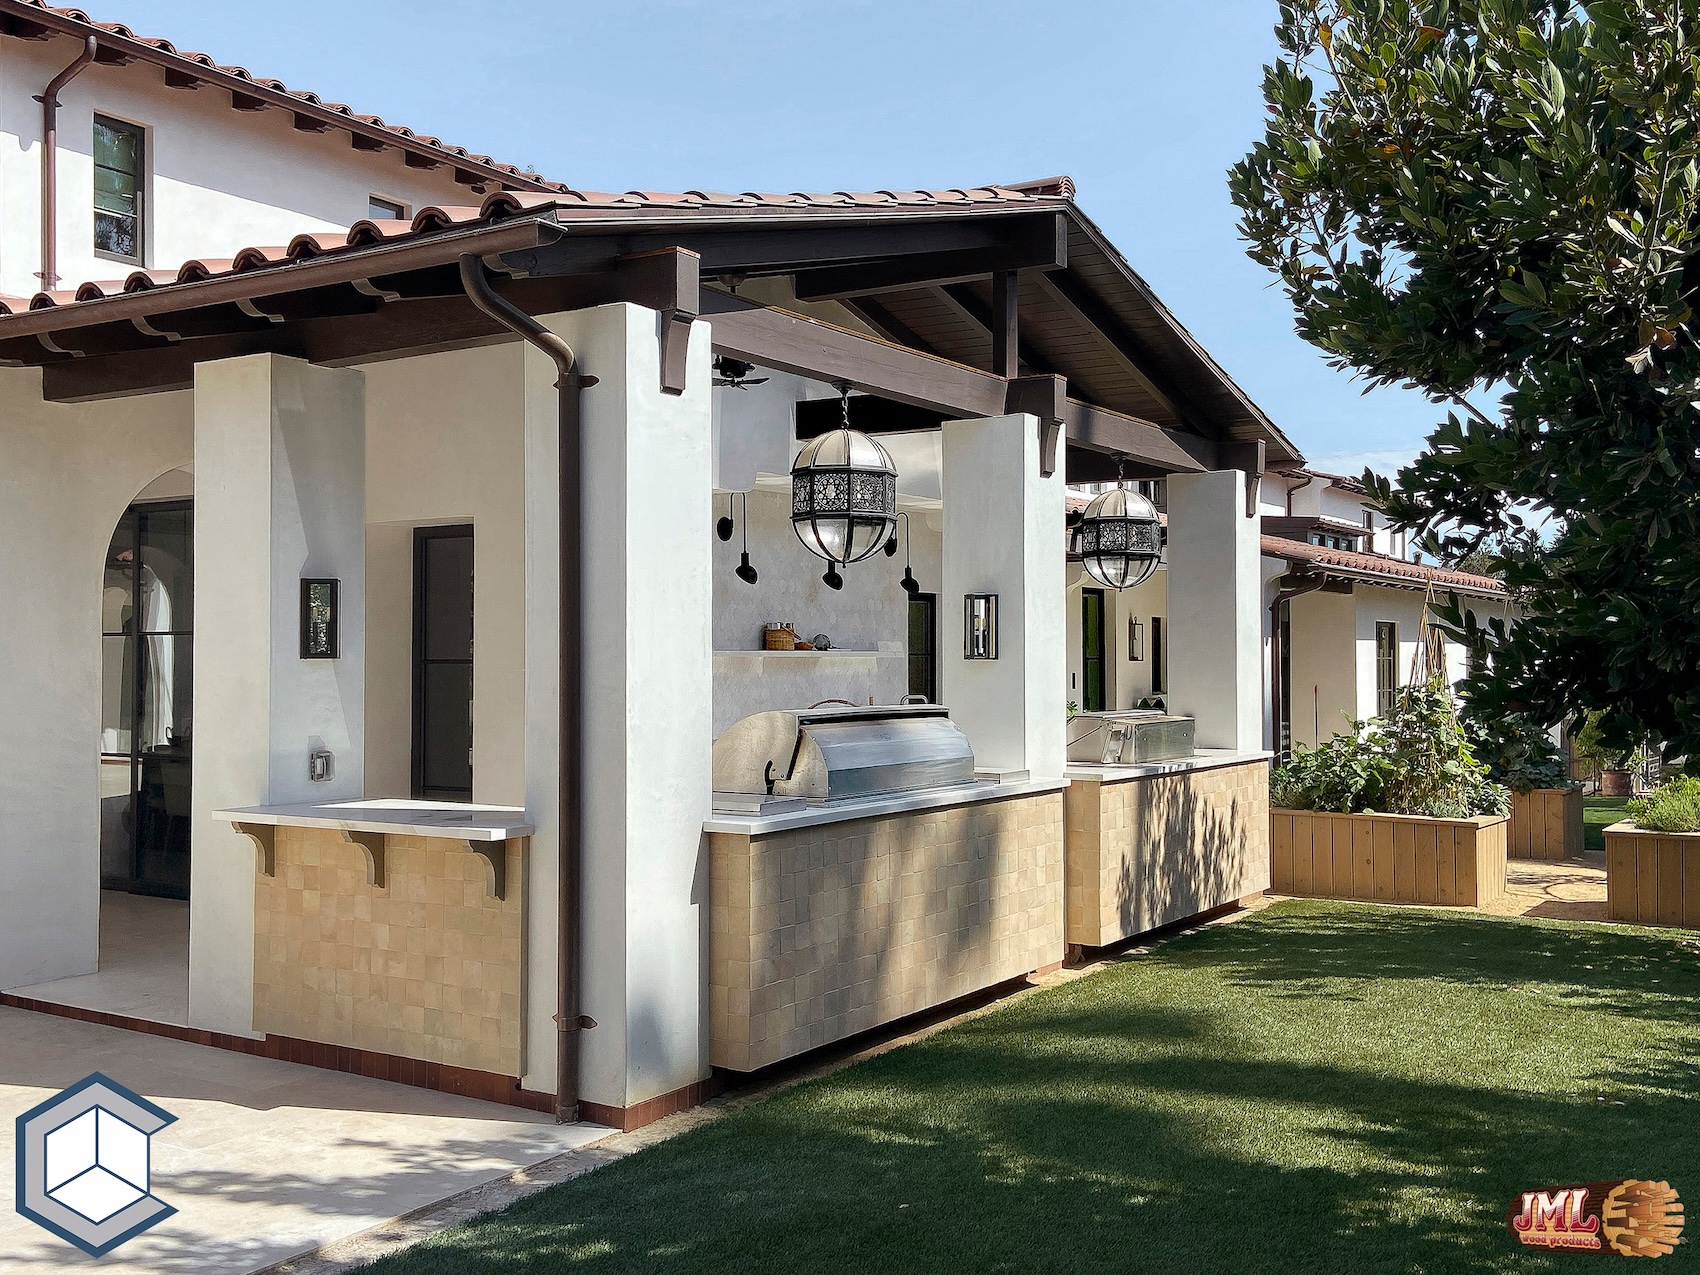
- Backyard view of the outdoor grilling area in California Spanish style.
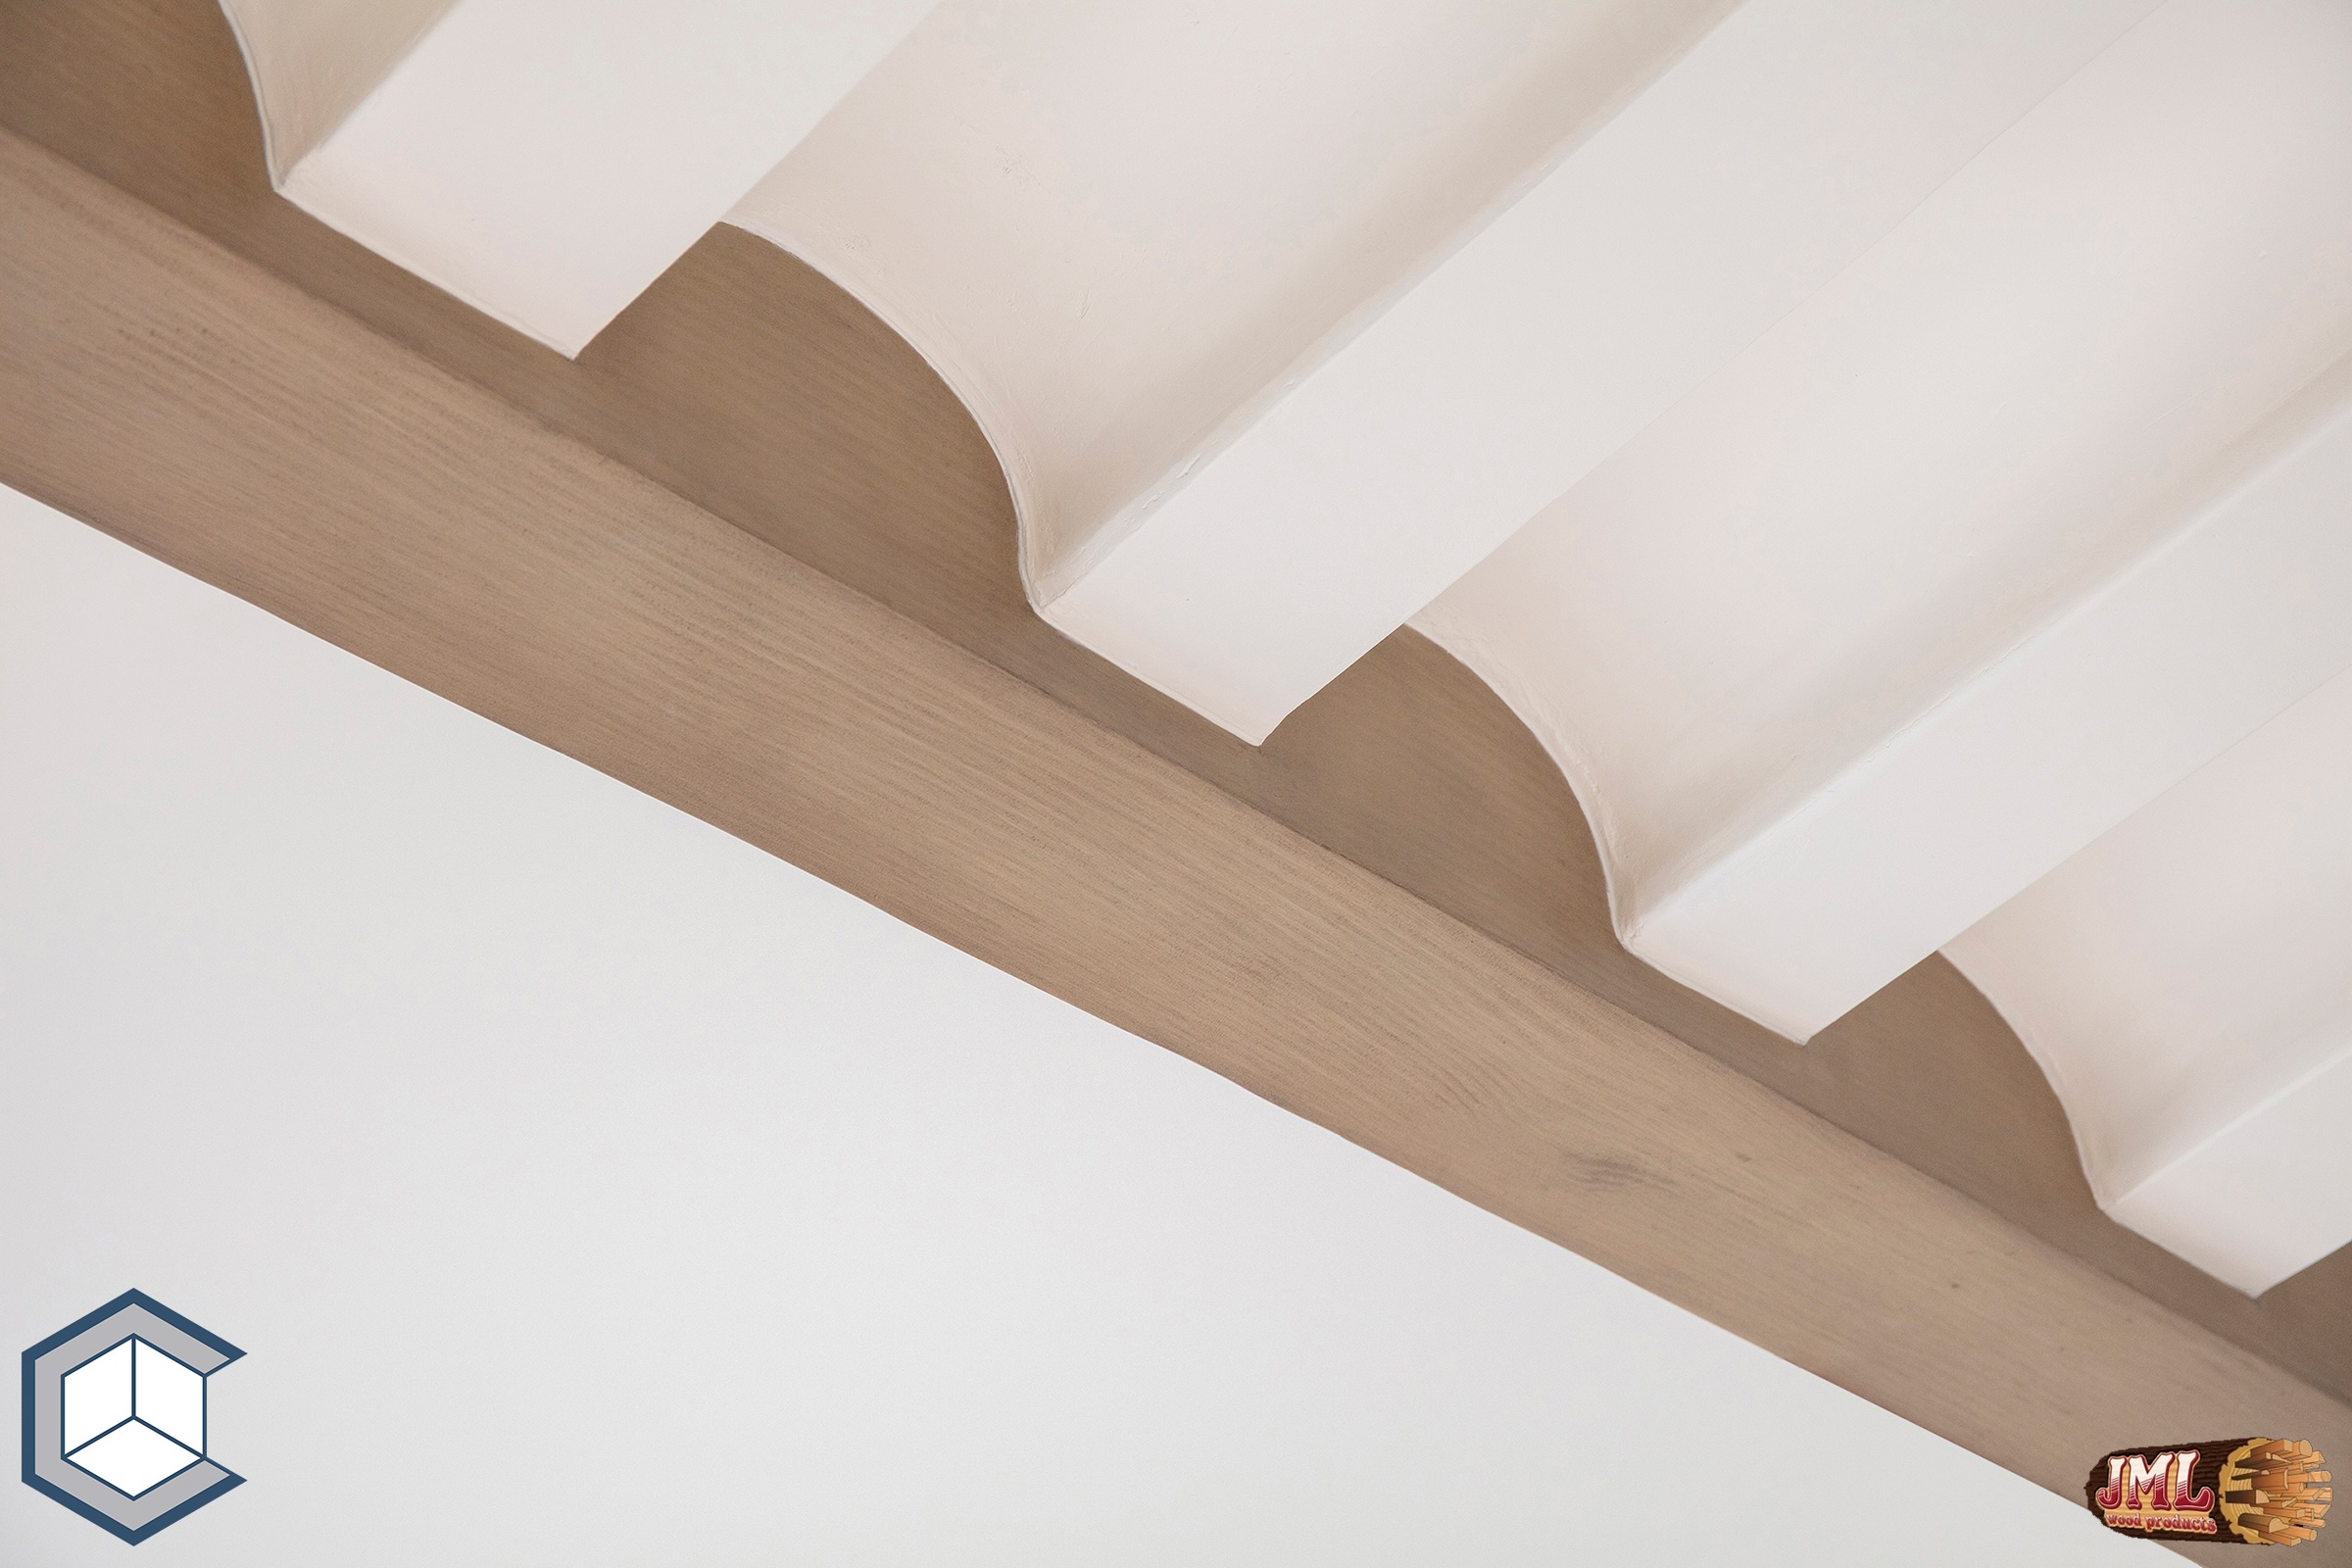
- Ceiling details of where curved designs meet exposed lumber.
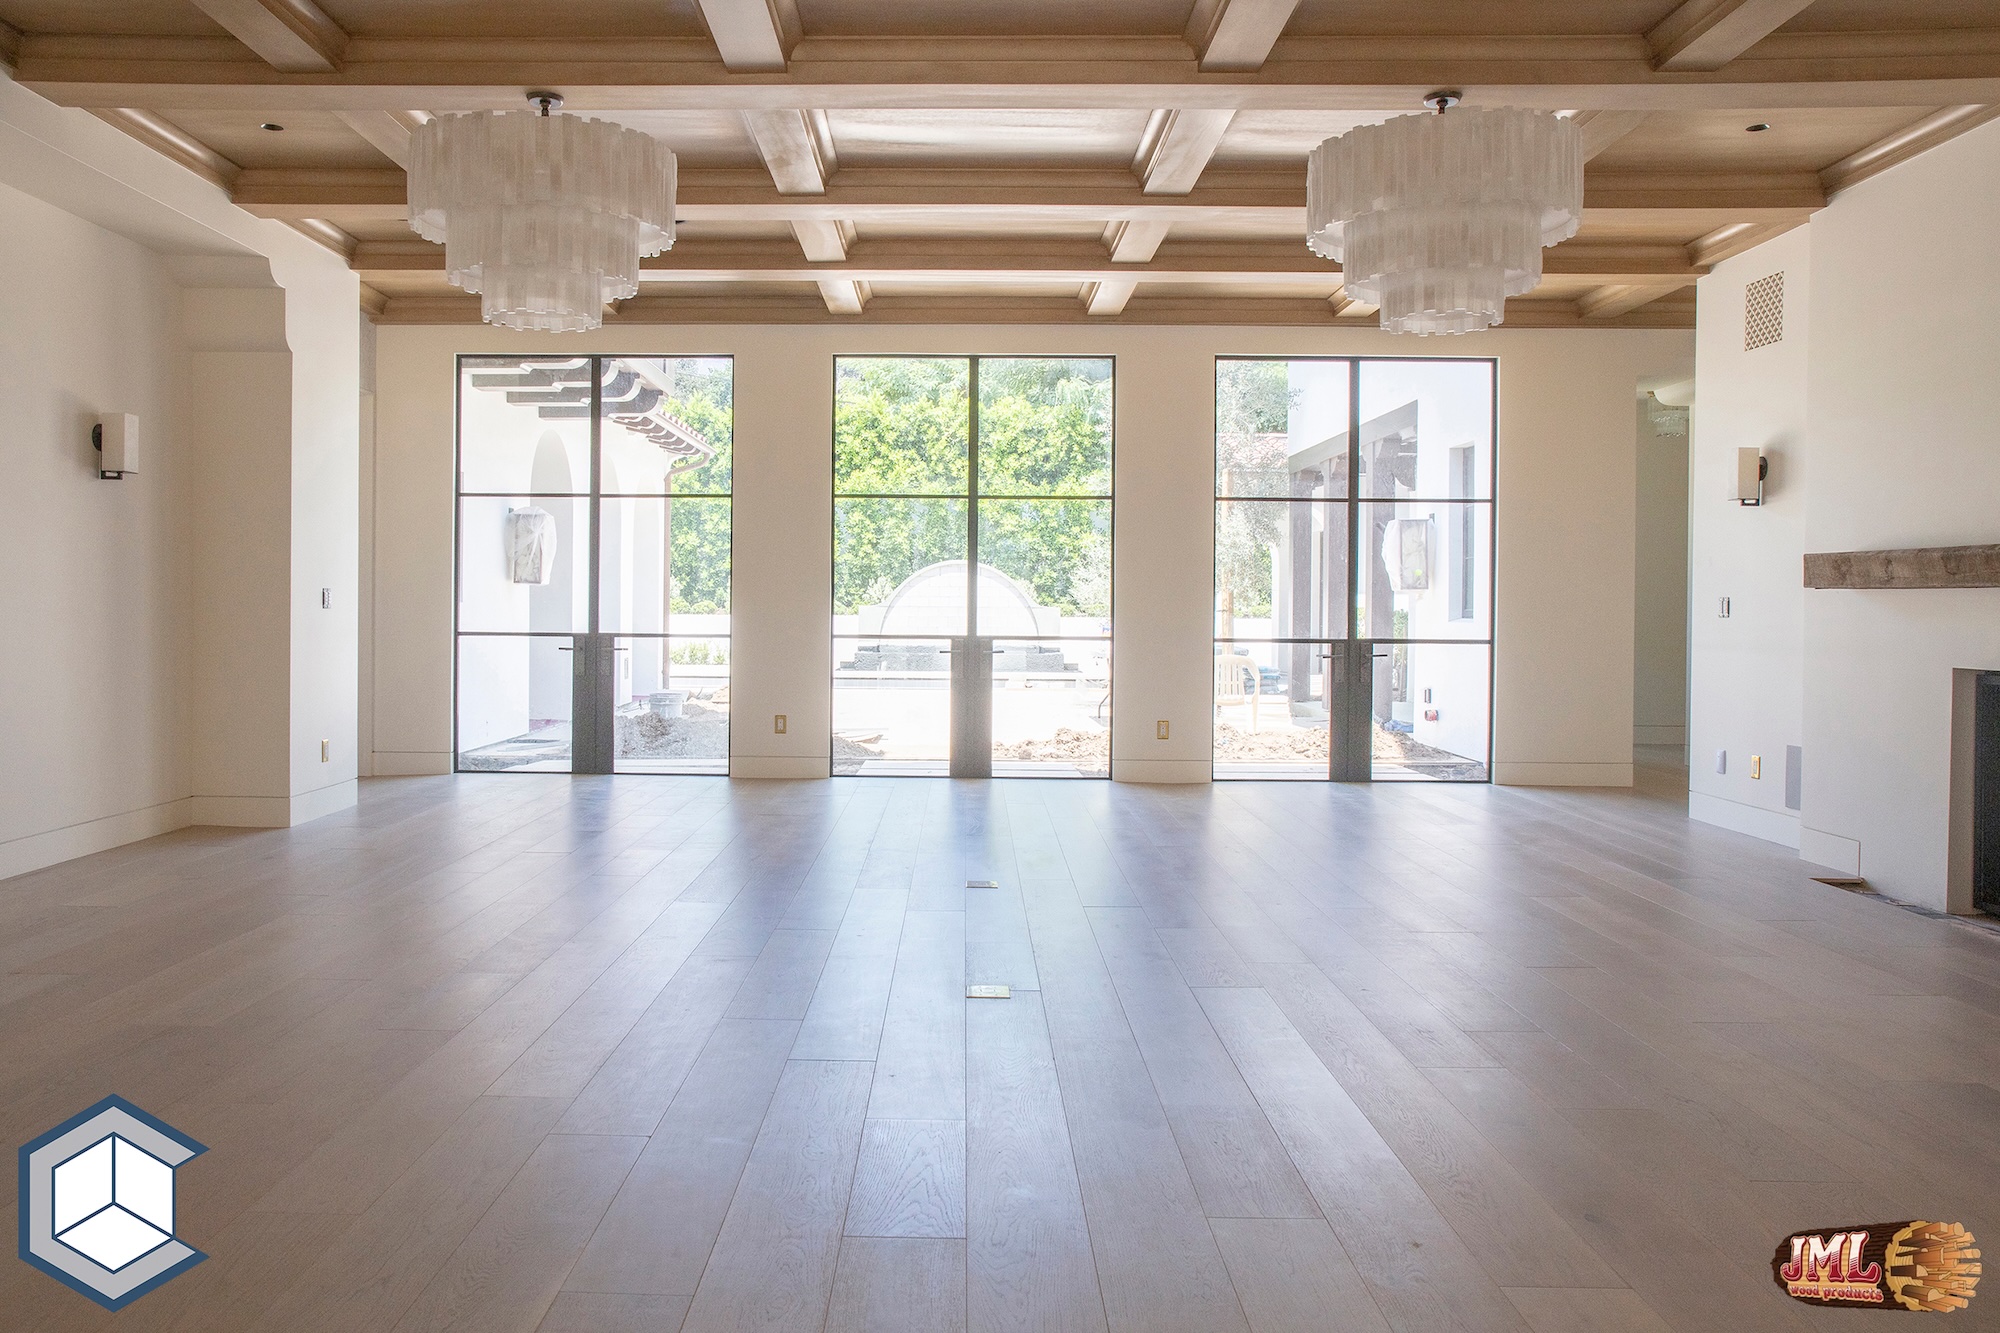
- Large living space with 2 crystal chandeliers, all wood floors, and exposed lumber coffered ceilings.
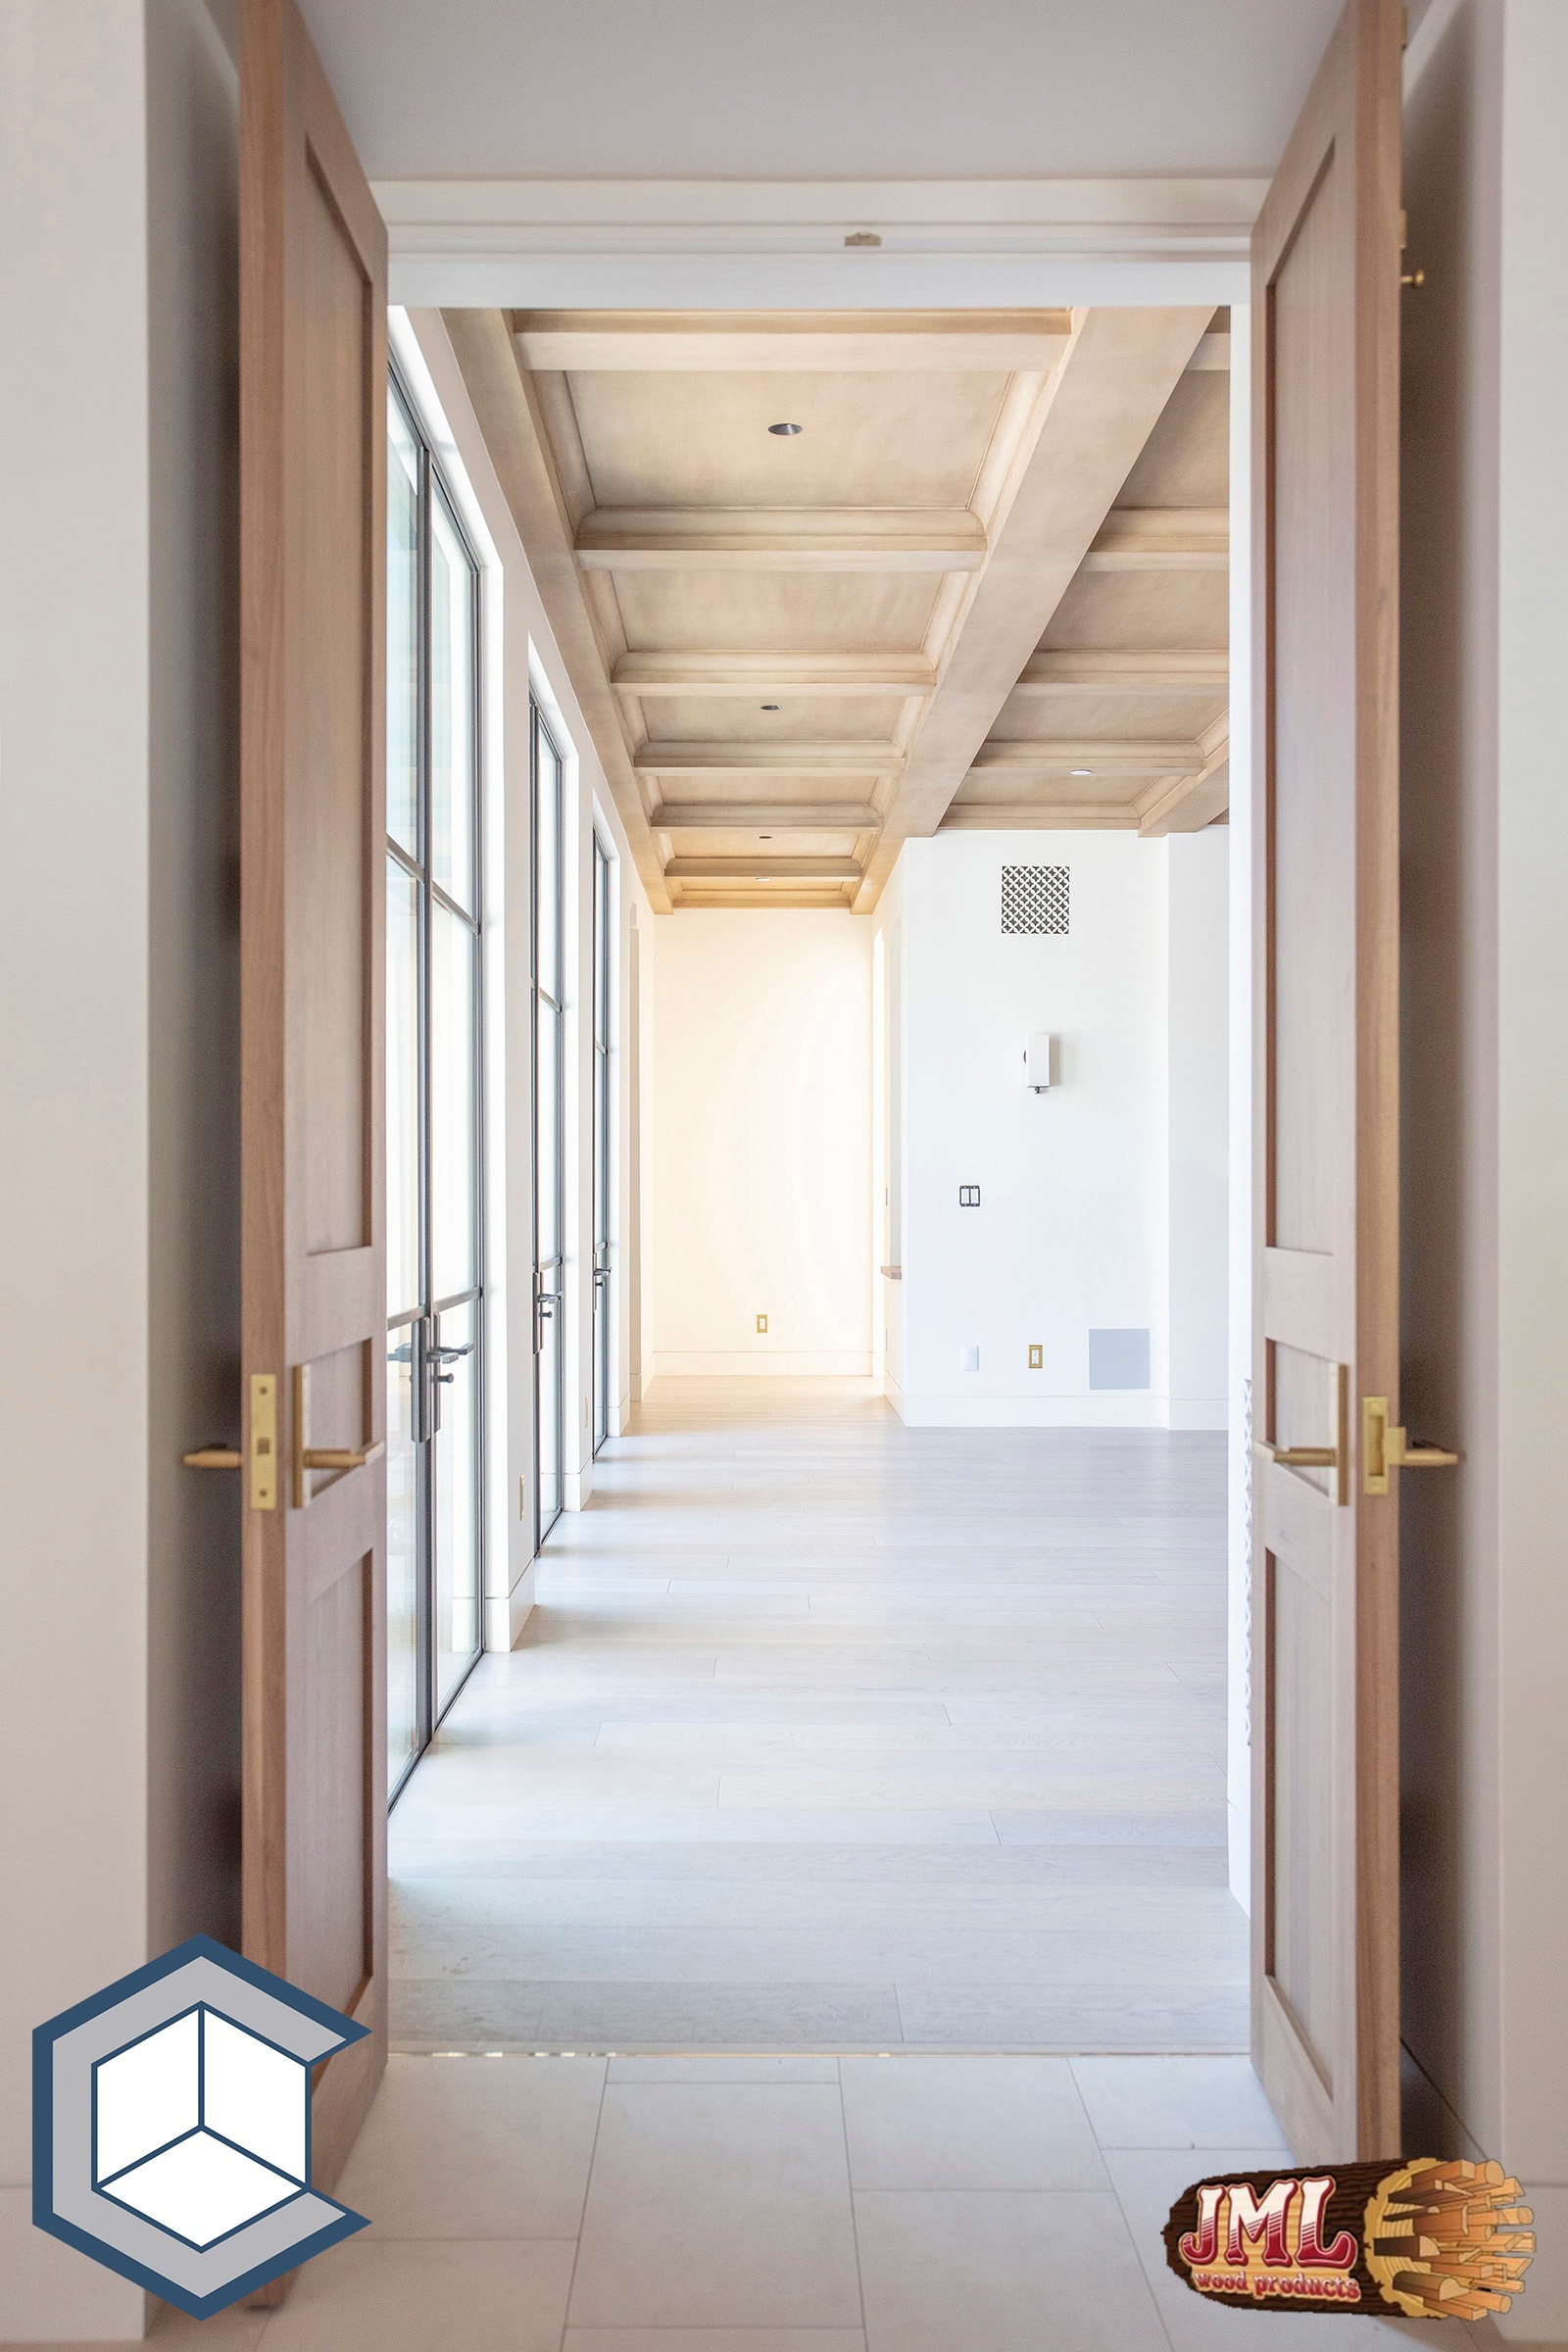
- Hall entrance to family room with slight view of coffered ceilings.
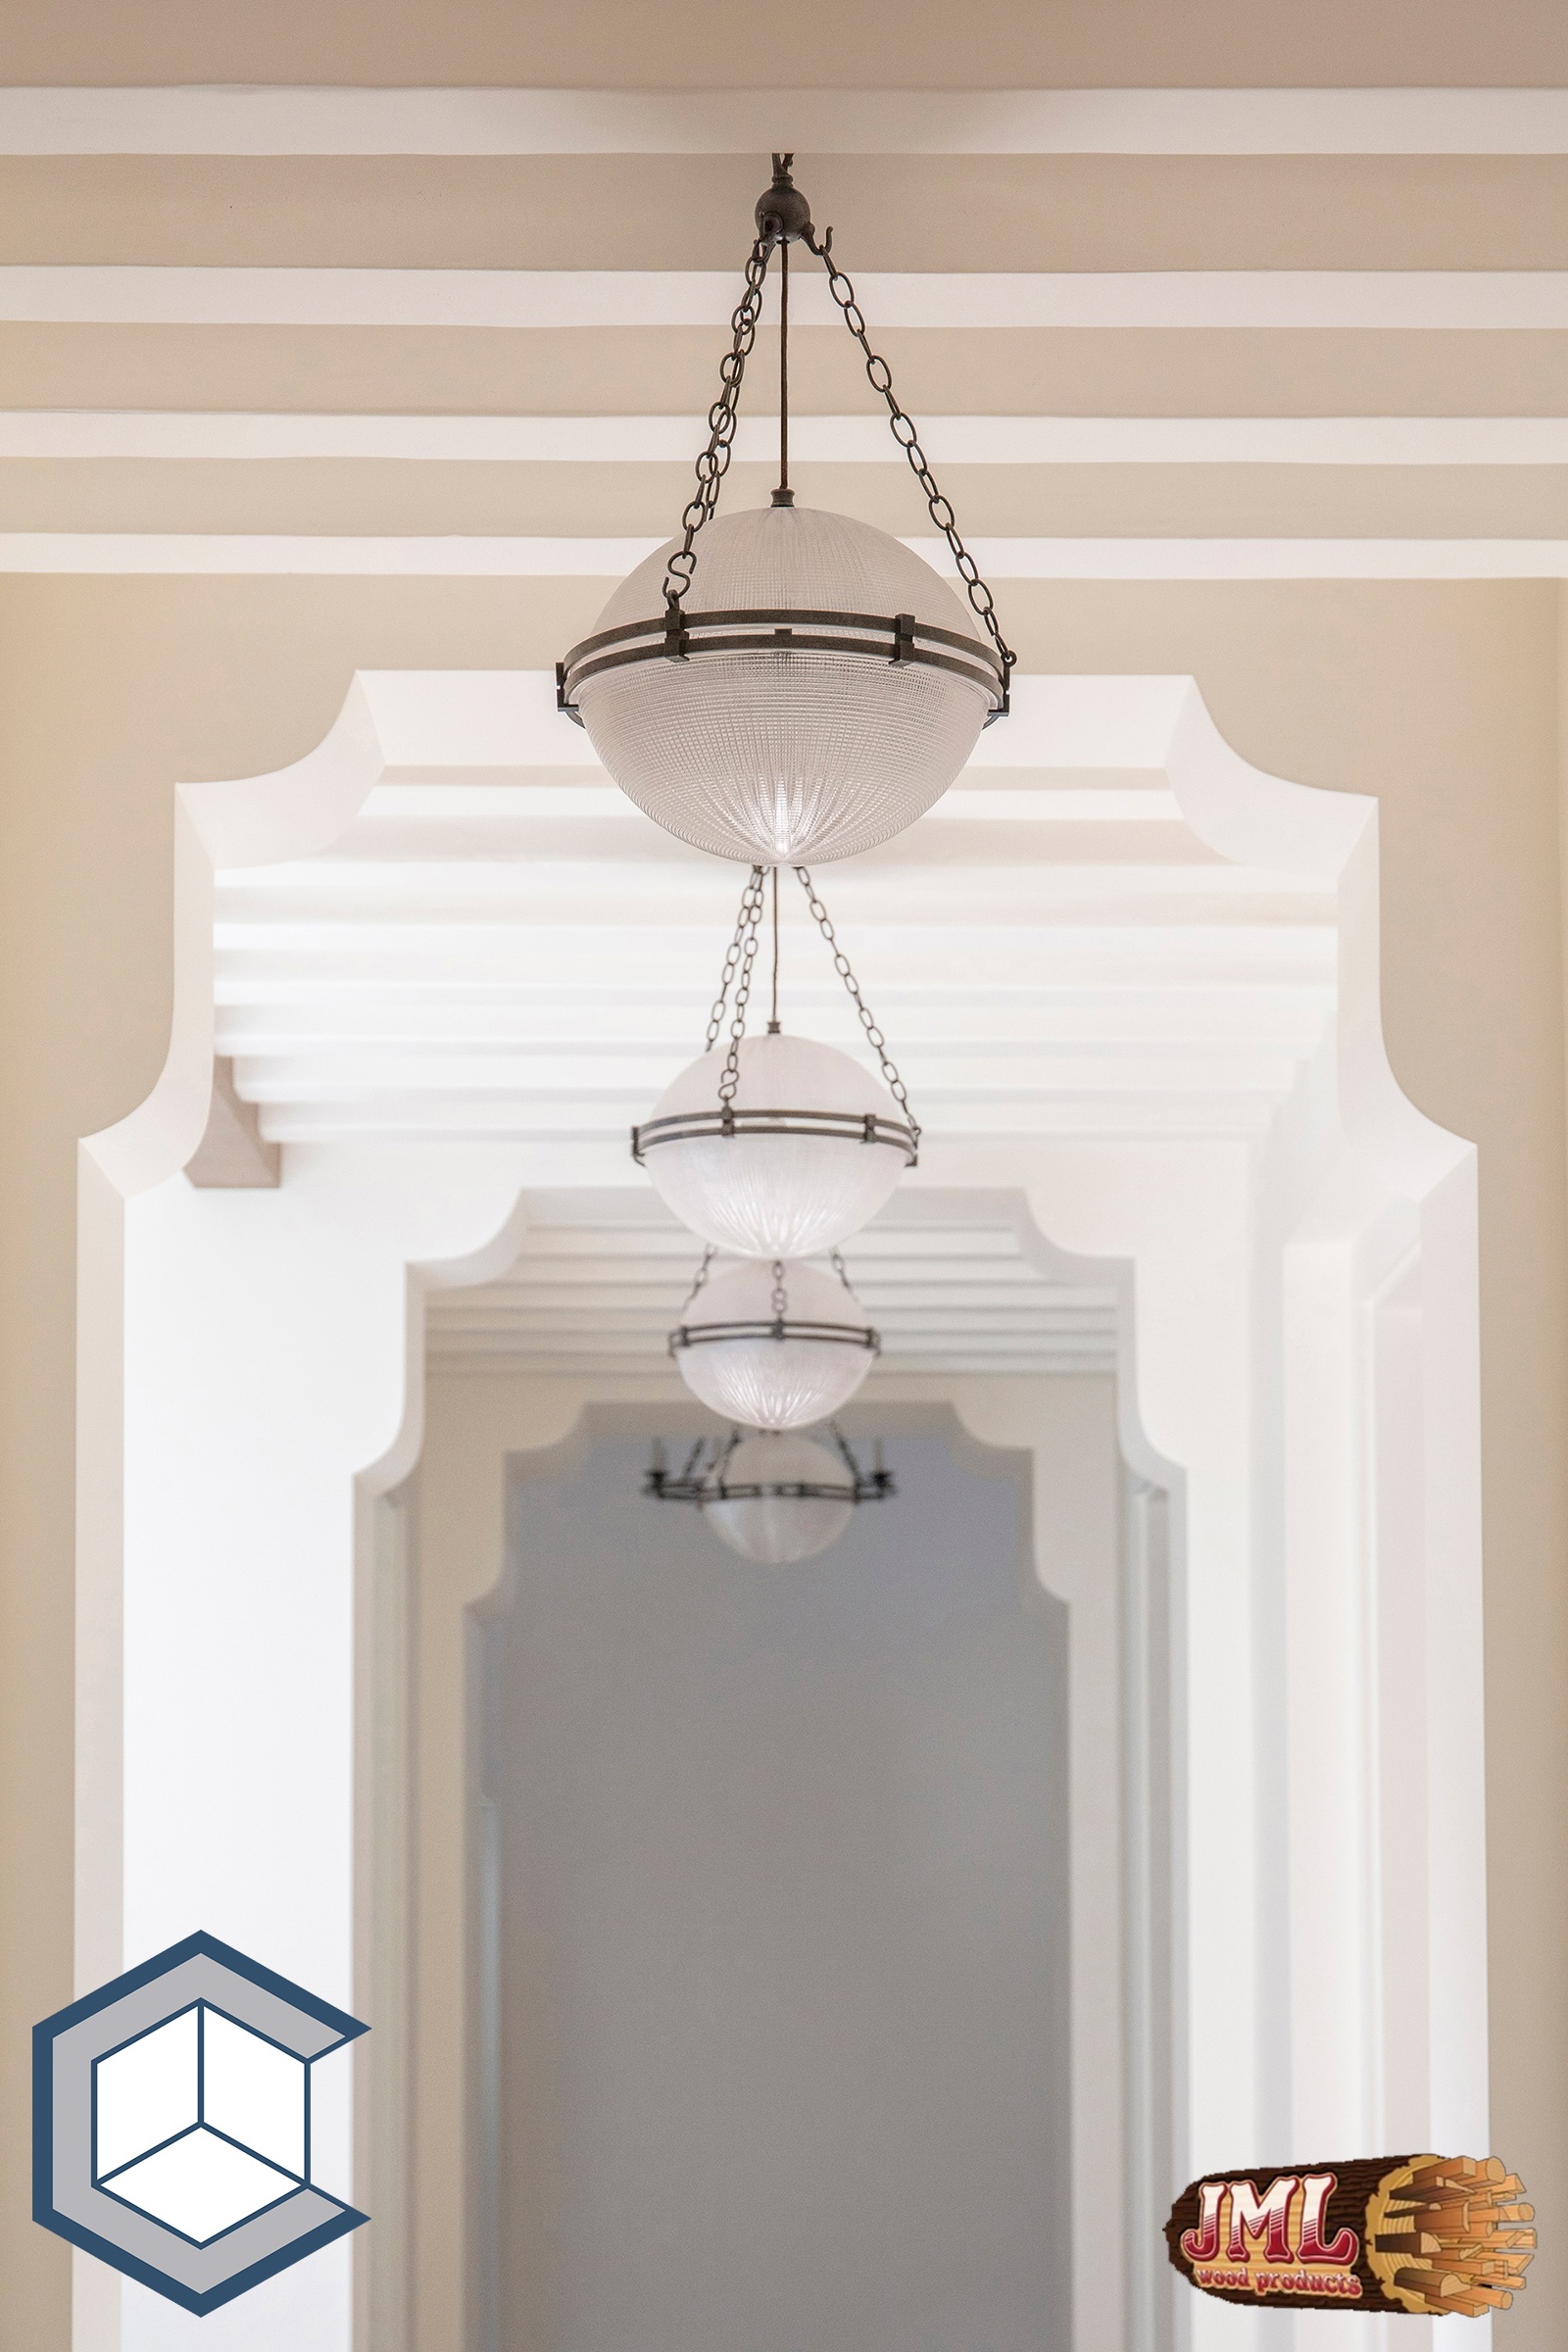
- Symmetrical hallway with glass orb lighting structures.
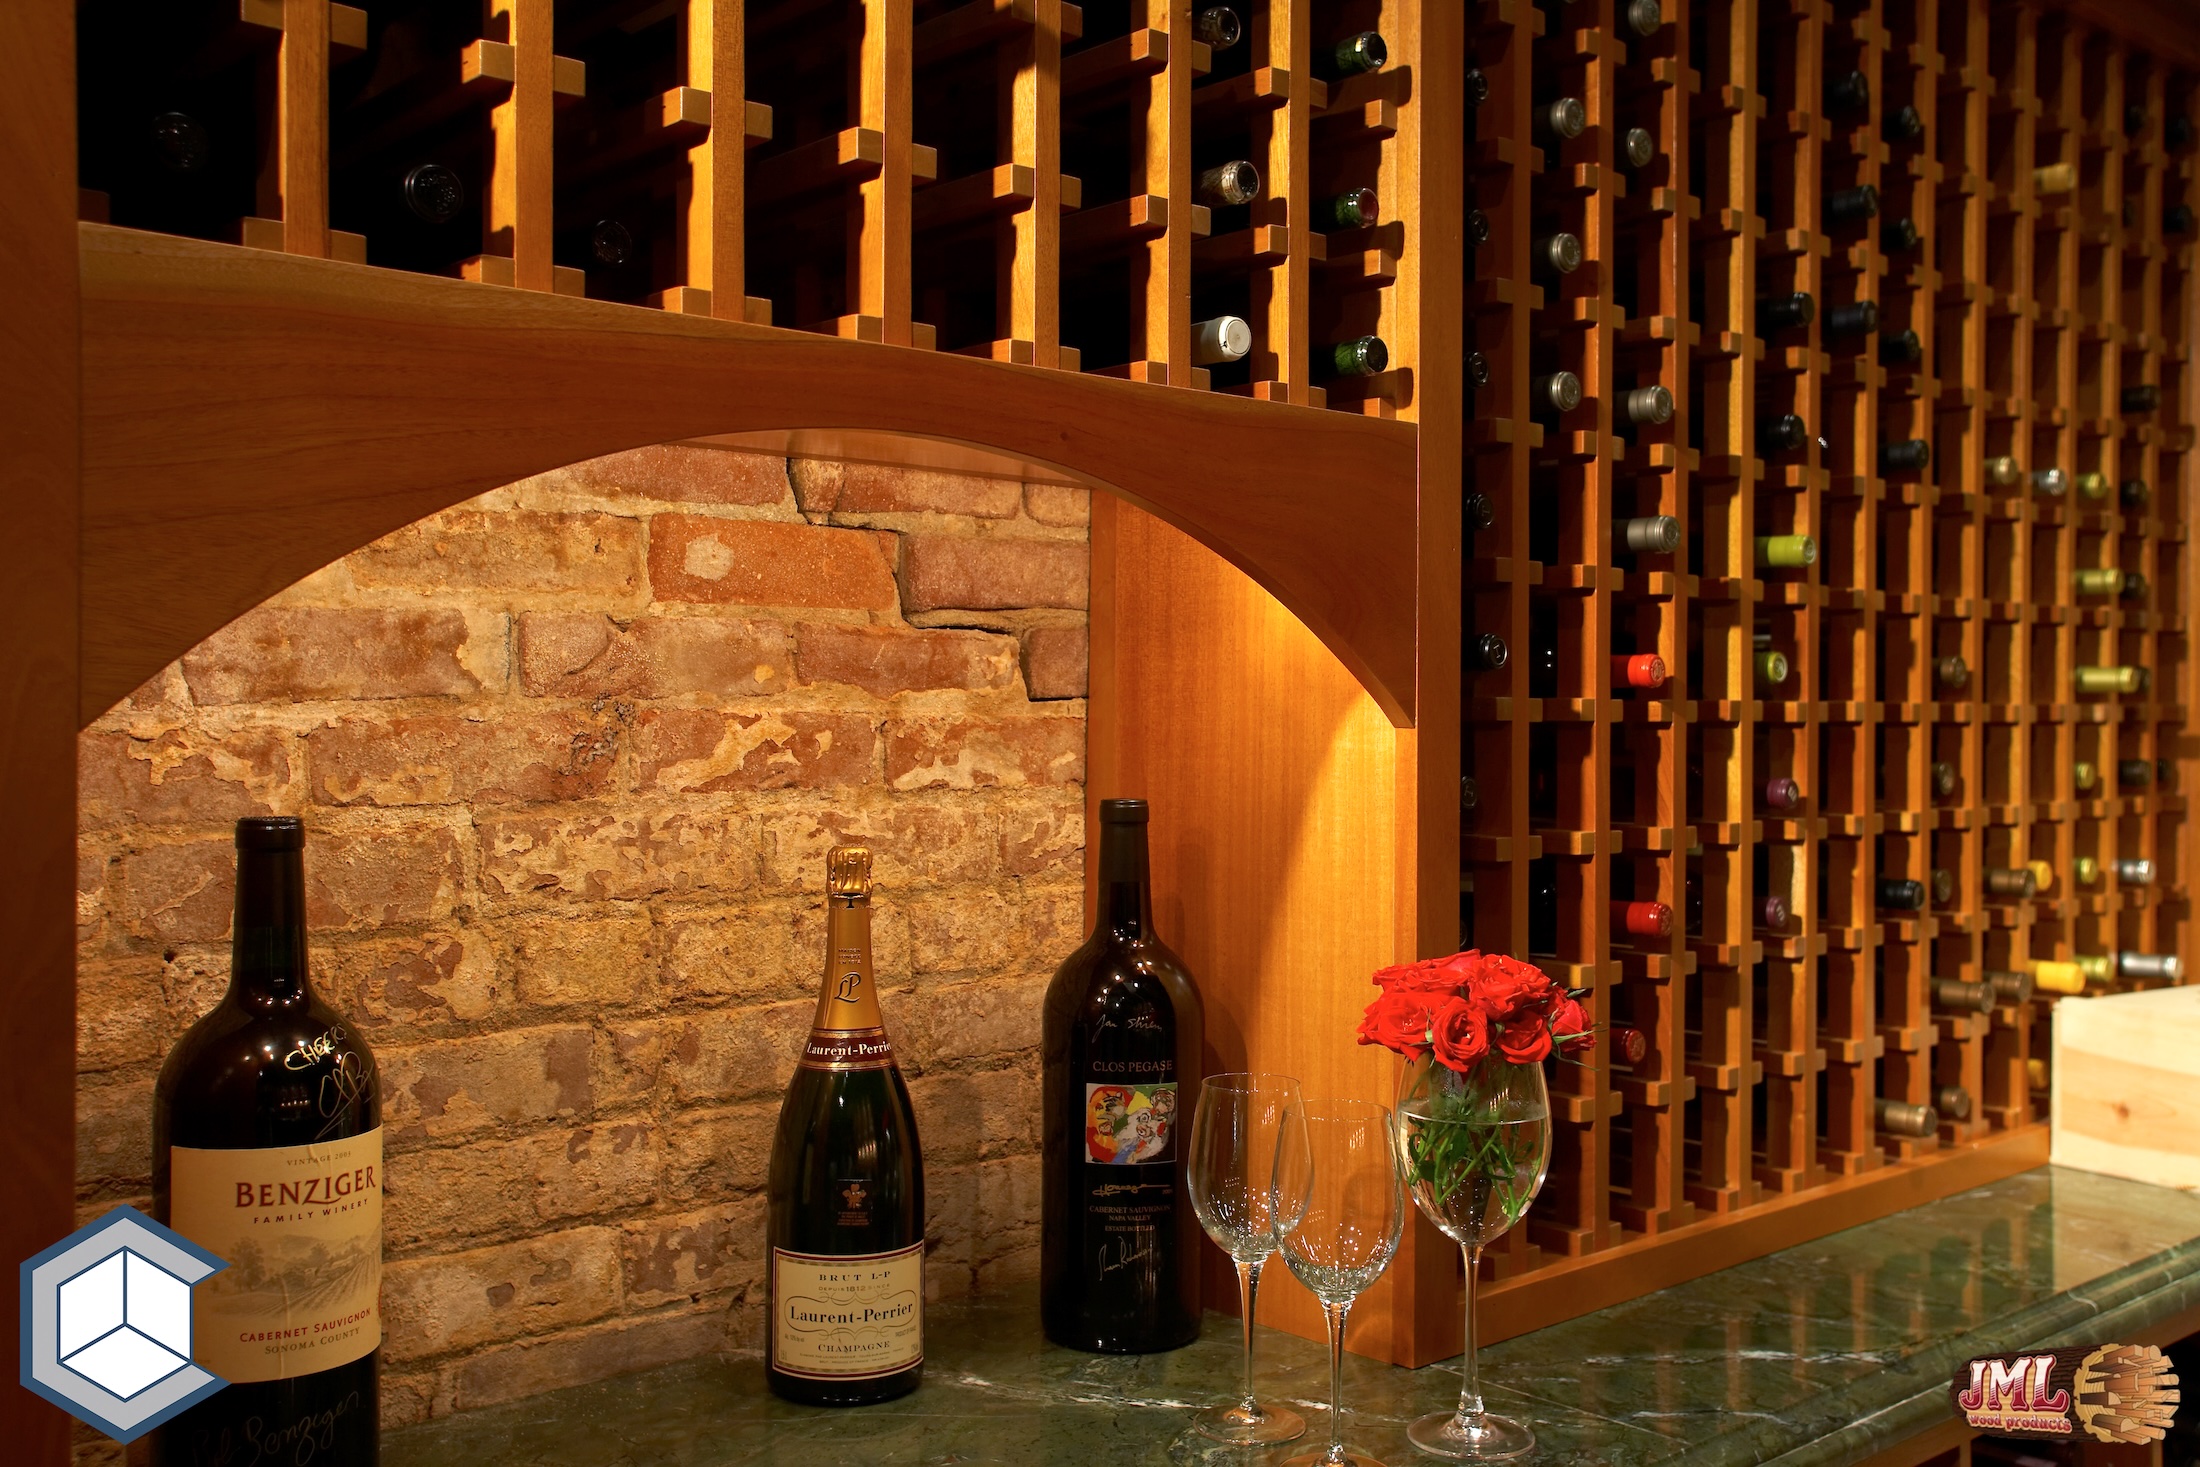
- Wooden wine cellar with marbled countertops and brick walls.
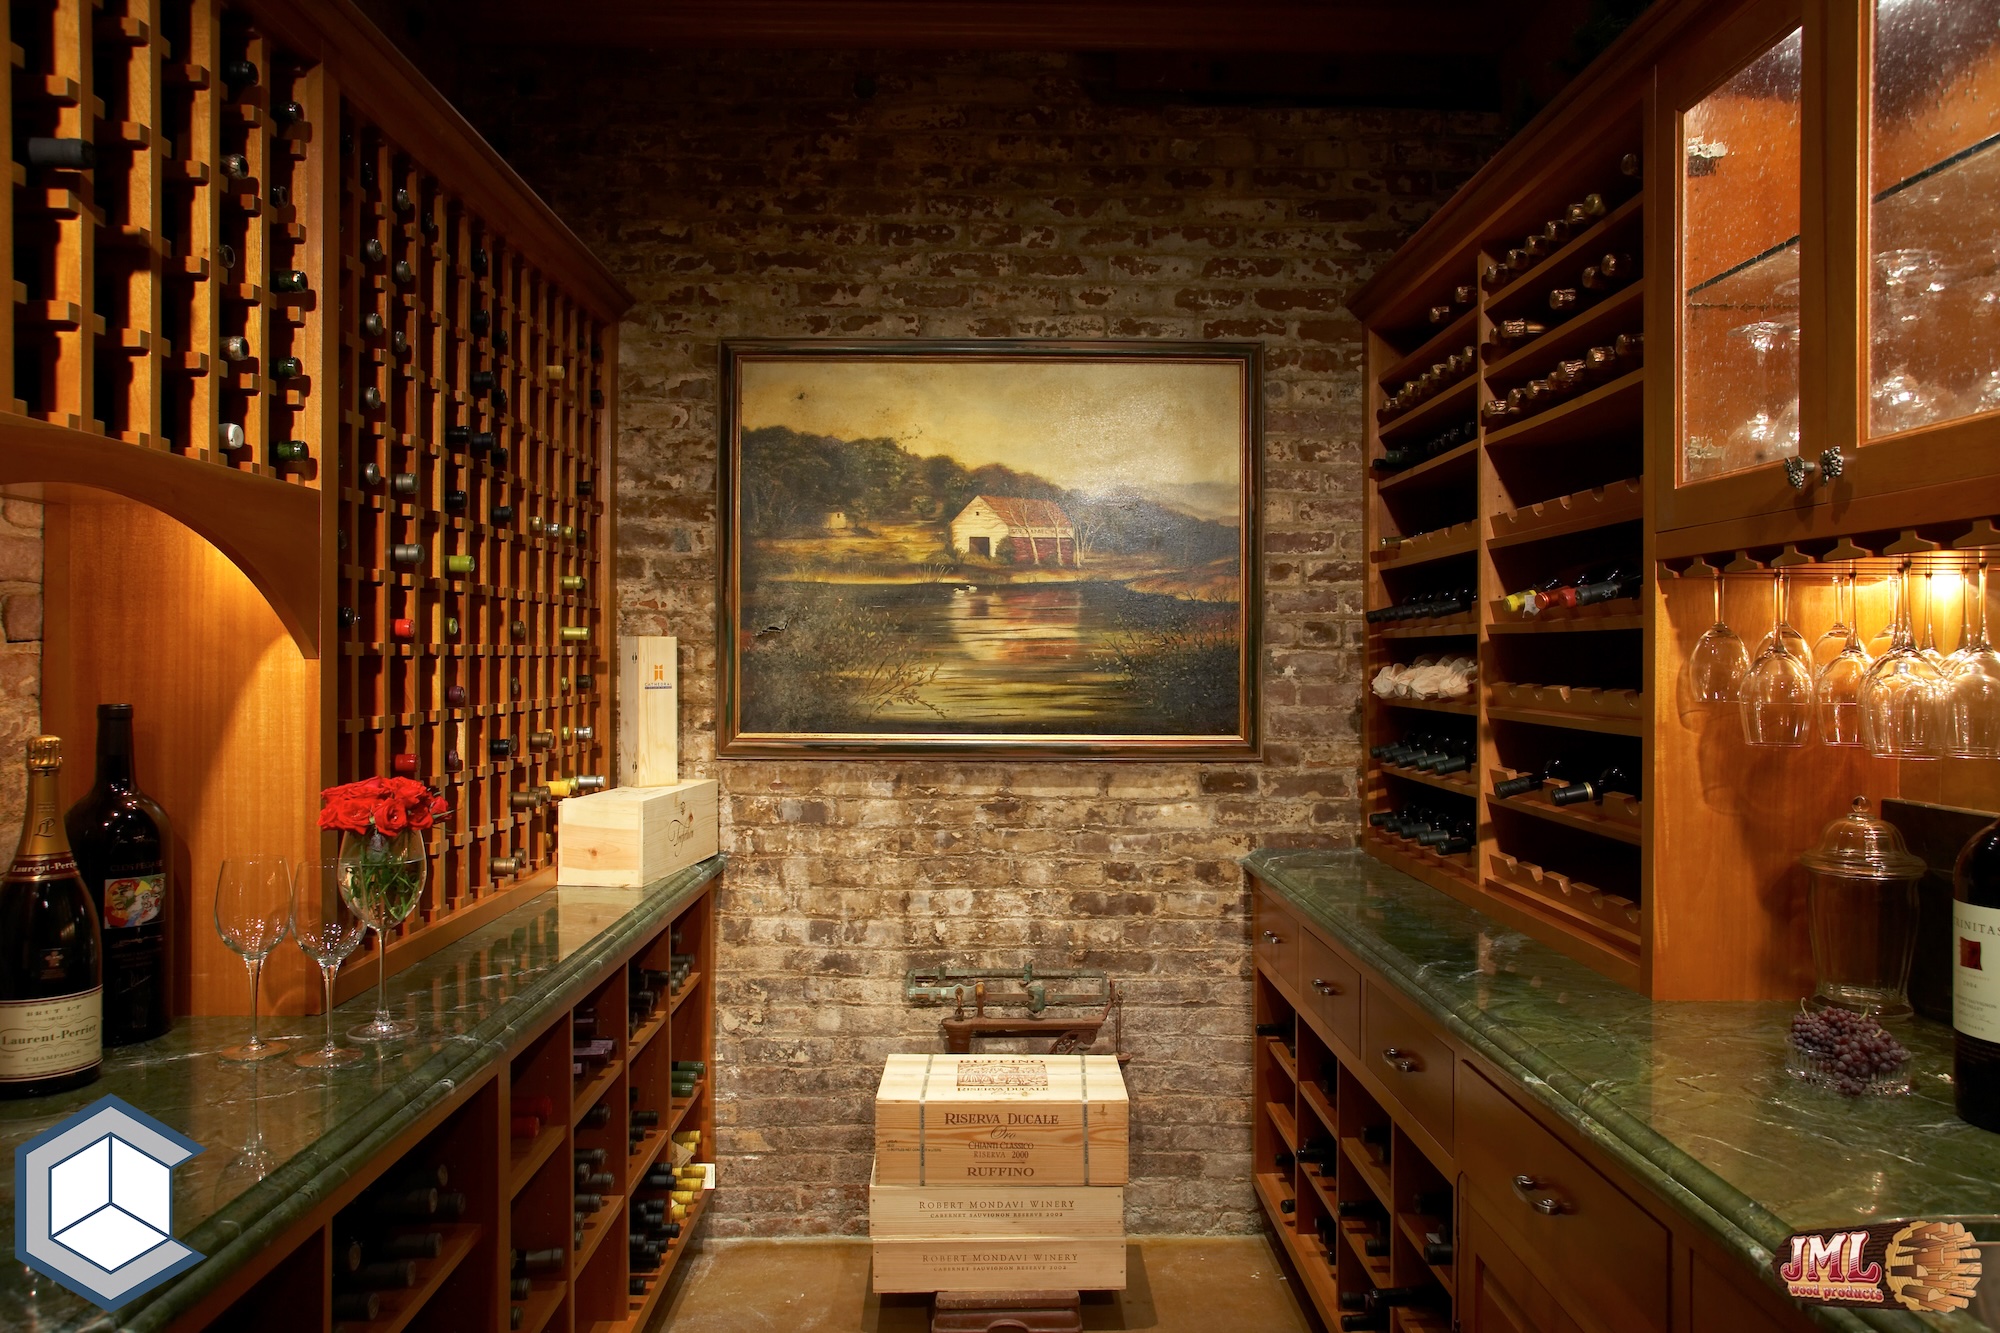
- Wooden wine cellar with green marble countertops, bricks walls, and oil painting.
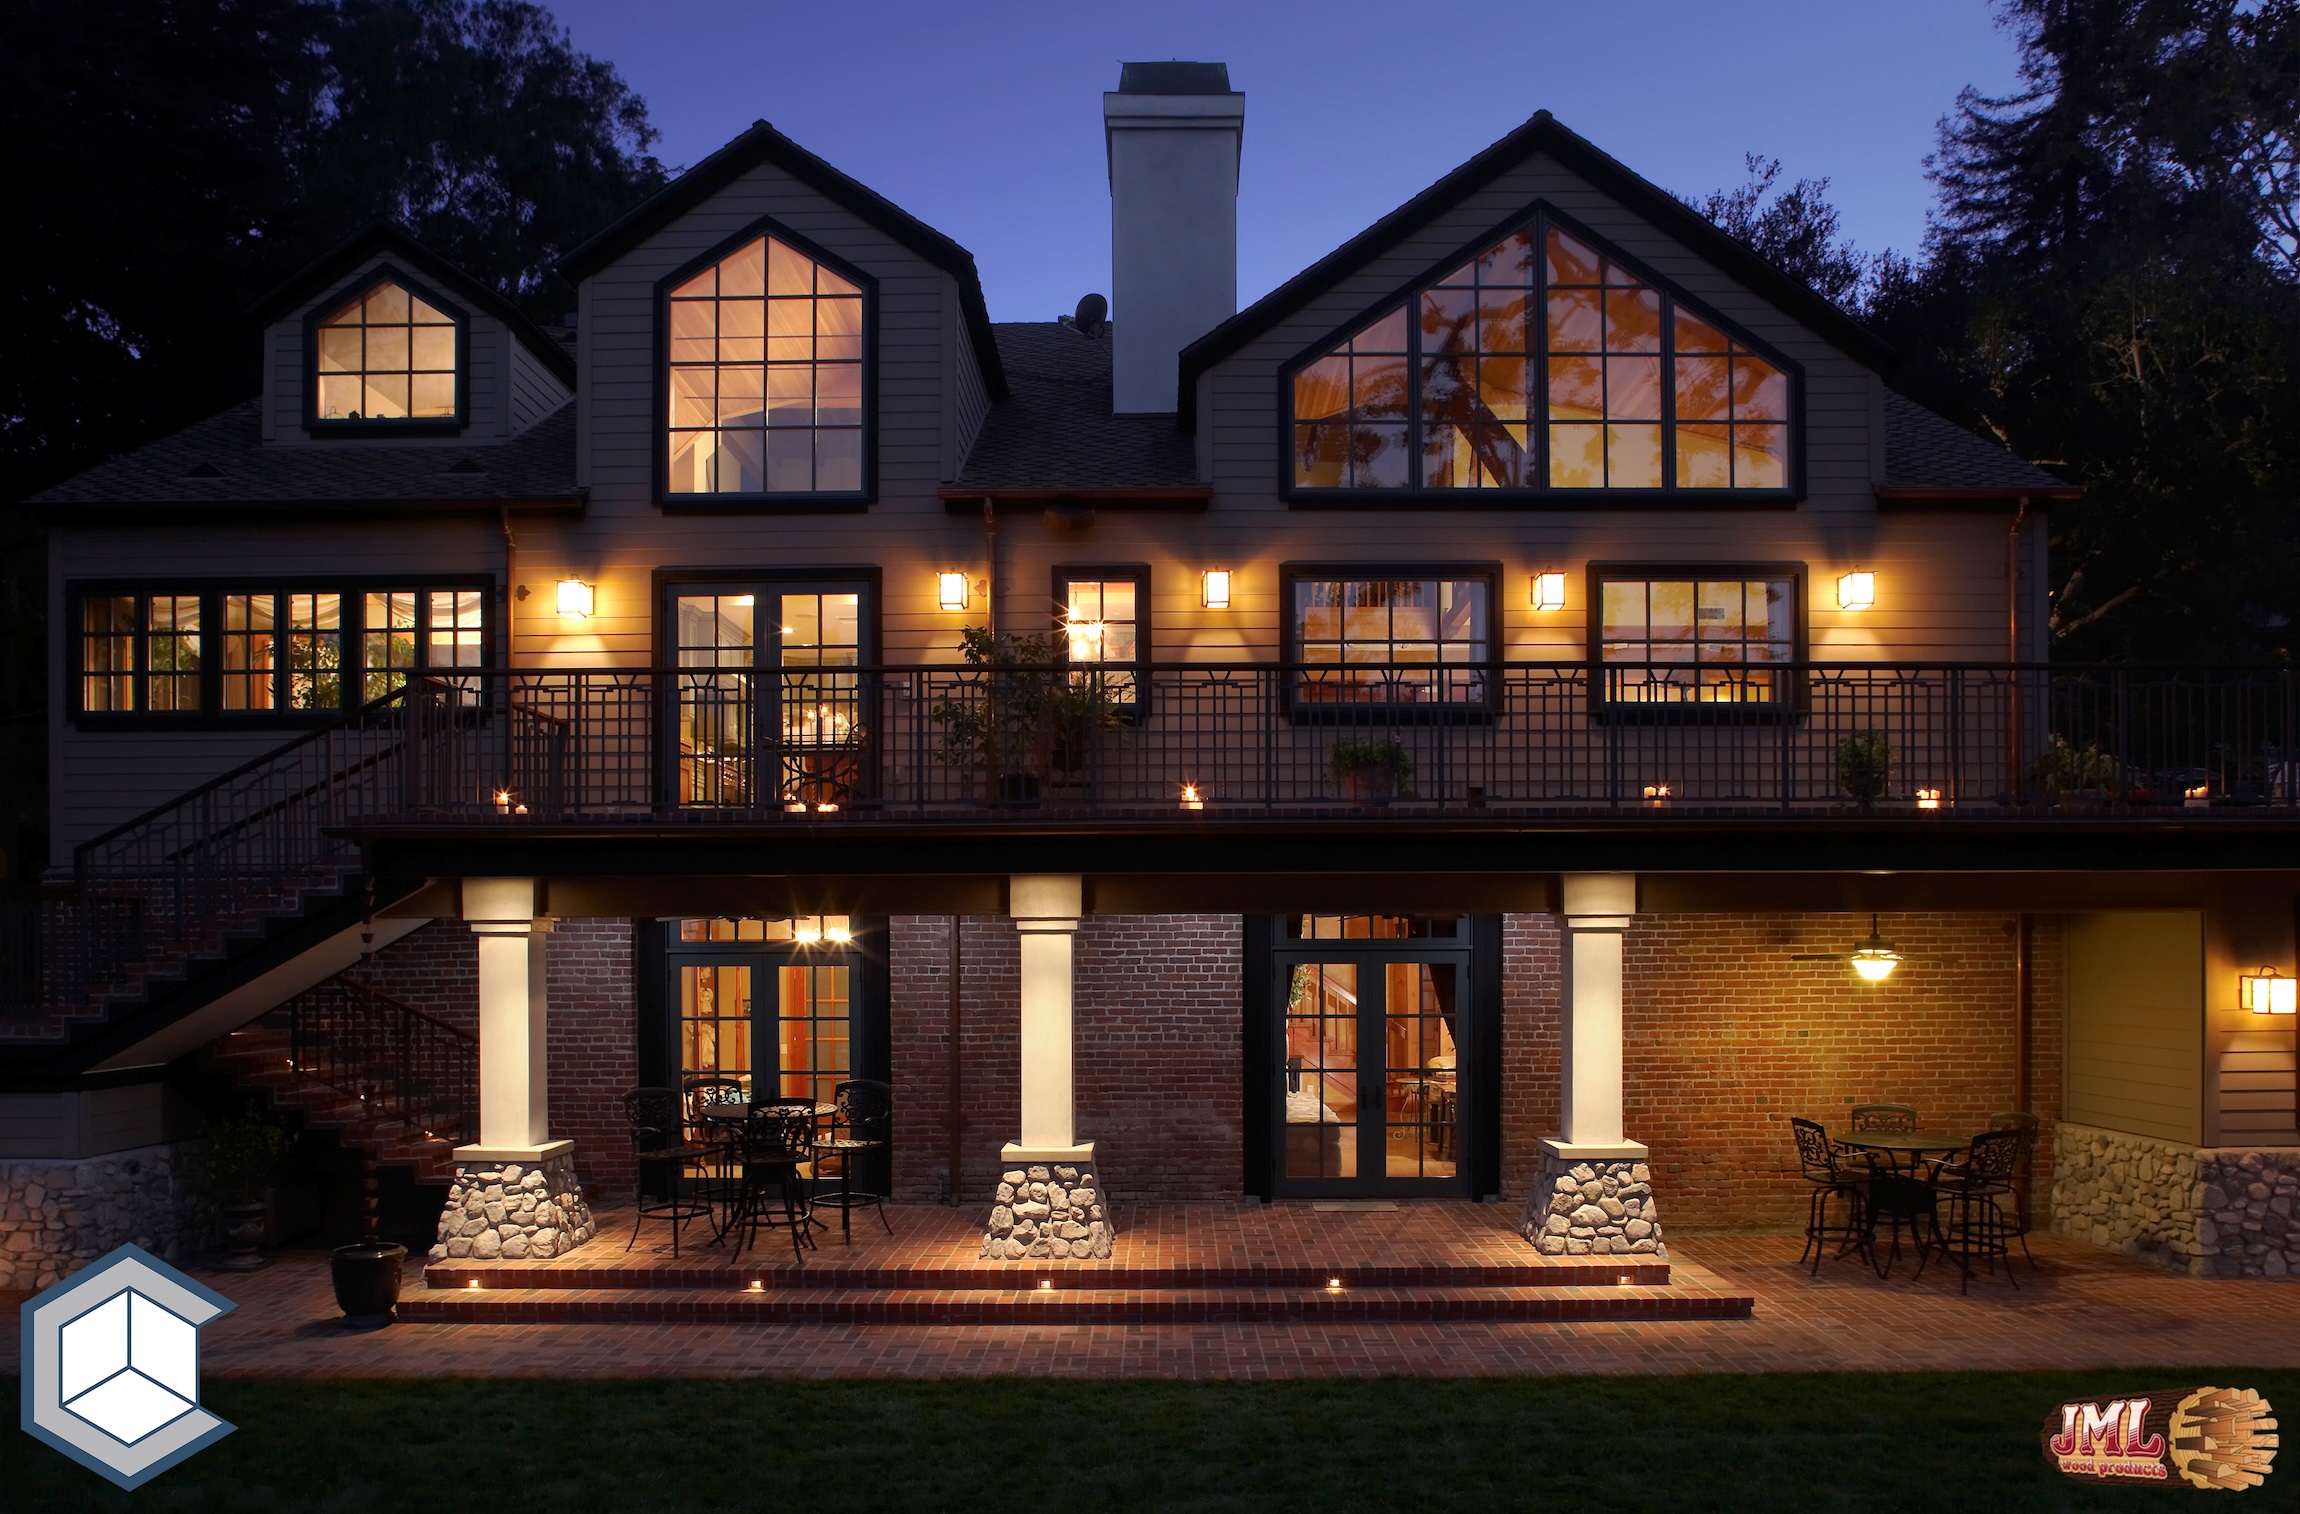
- Backyard view of large, two story brick and lumber home with black framed windows at night
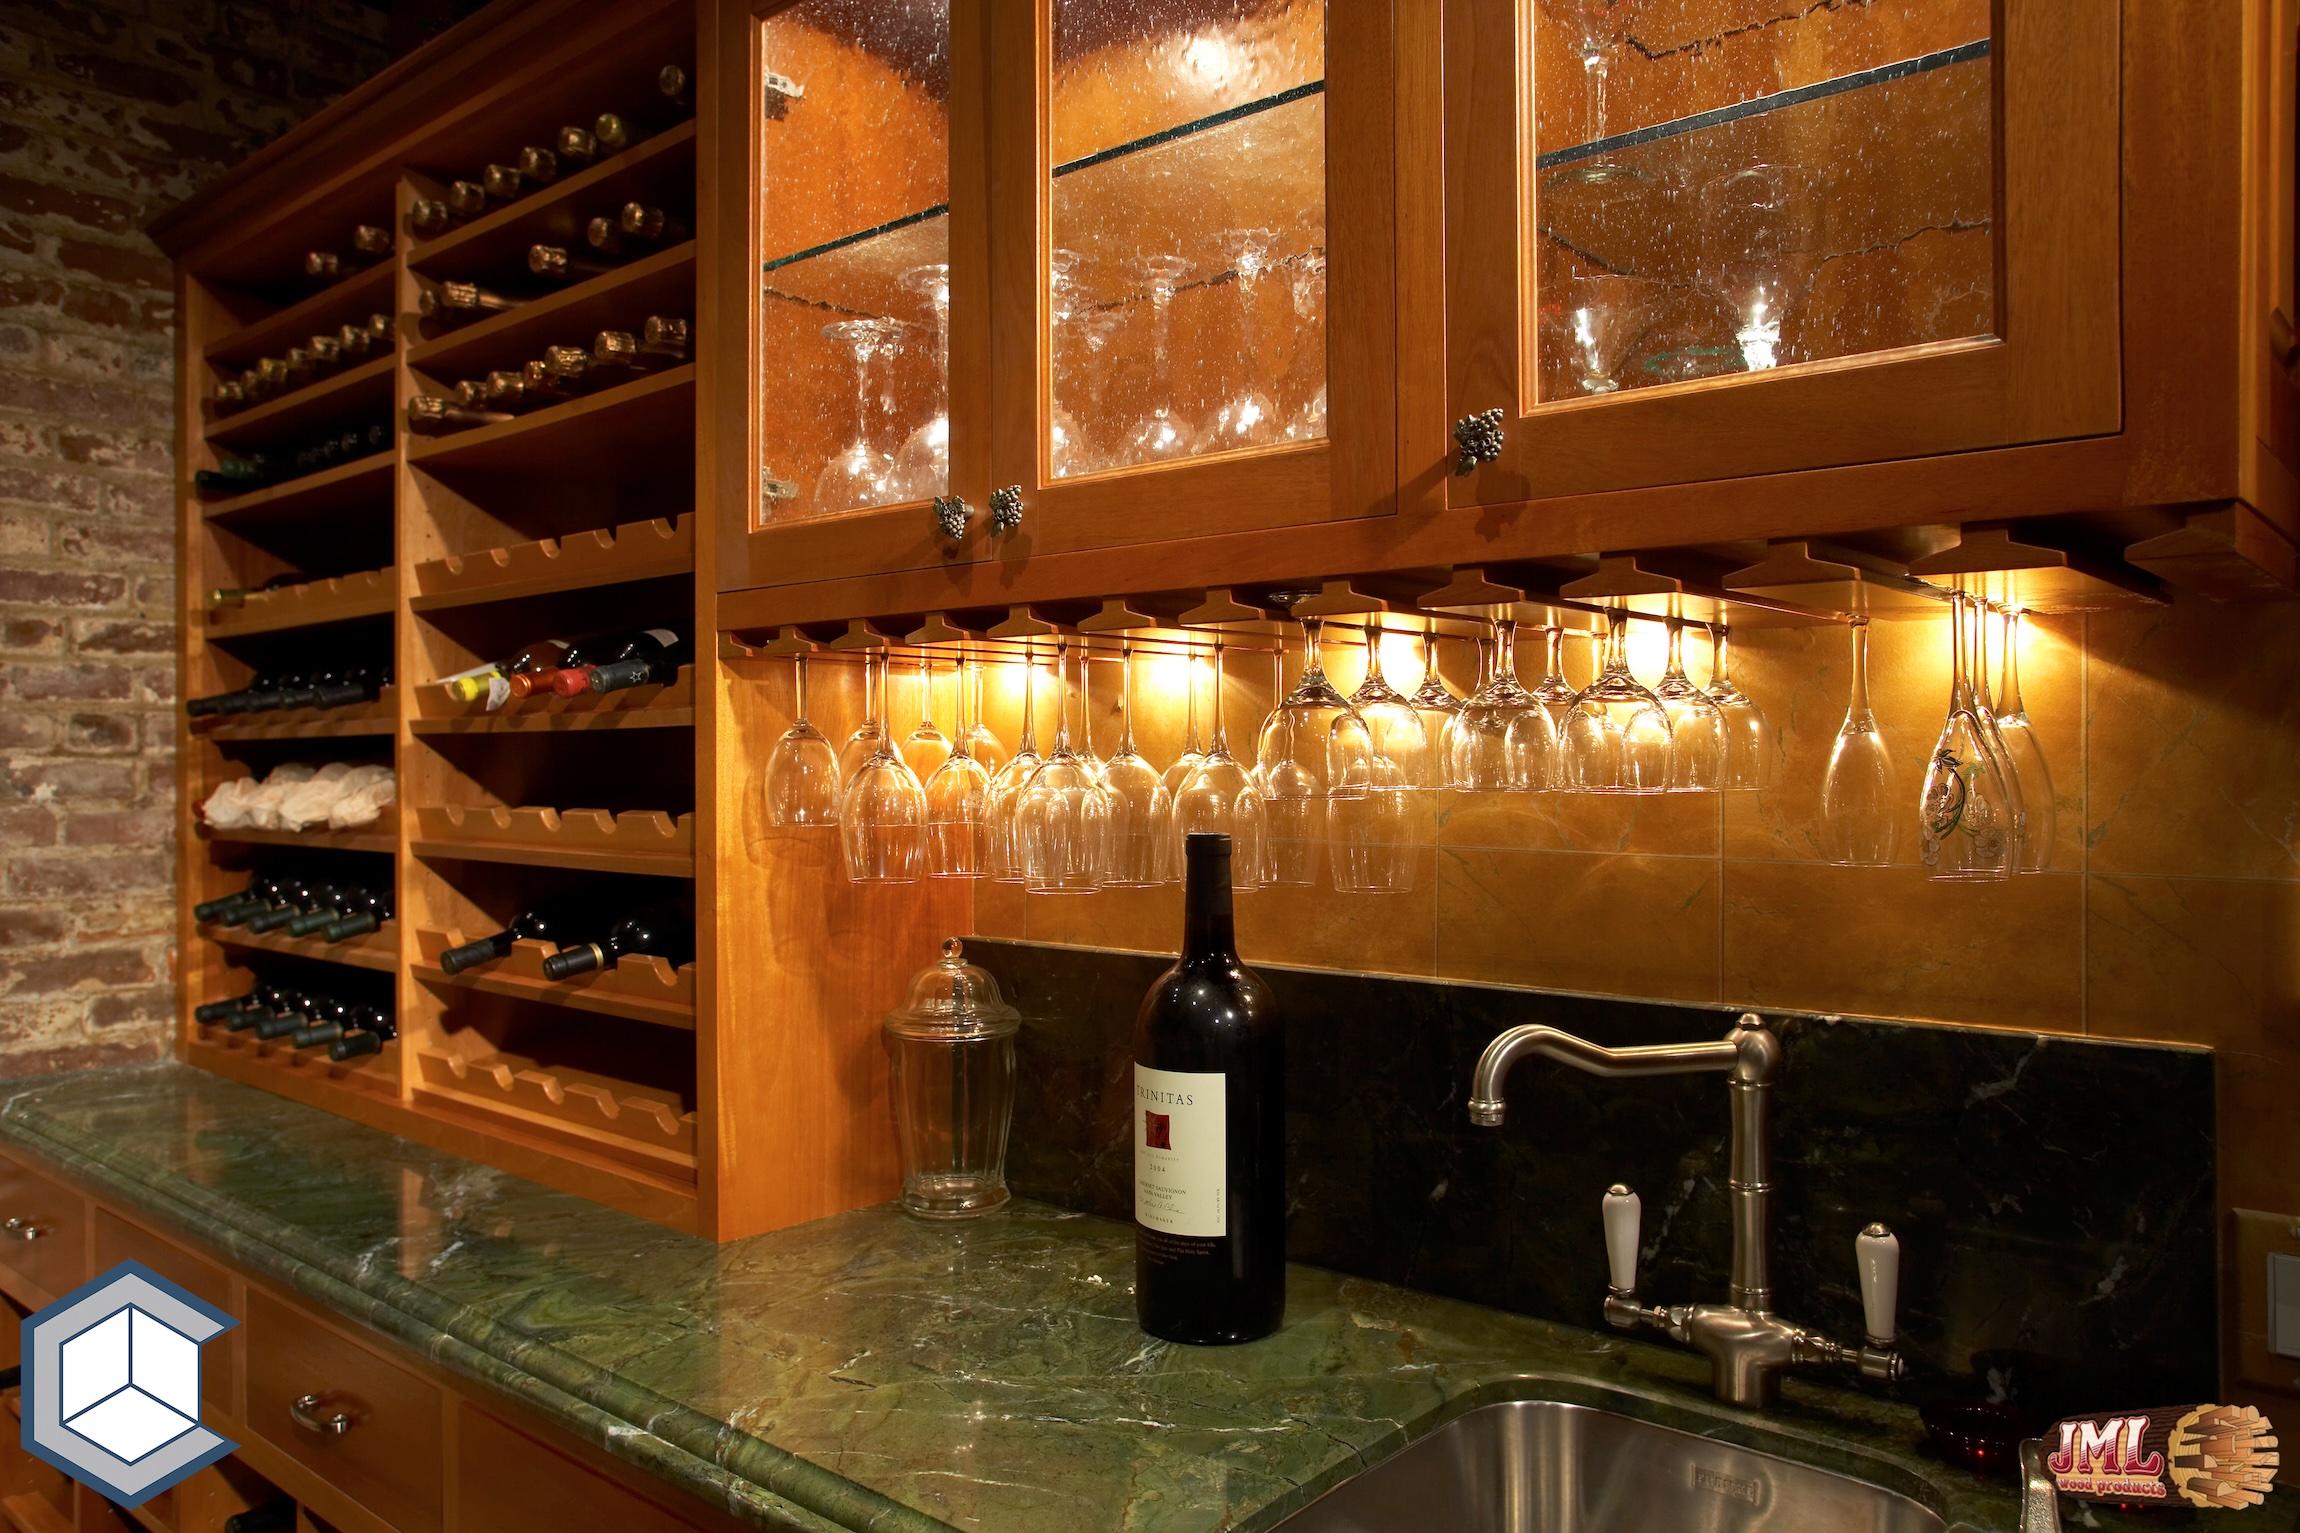
- Wooden wine cellar with marbled countertops and wine glass hanging rack.
Craig R. Williams Construction

01

02

03

04

05

06

07

08

09

10

11

12

13

14

15

16

17

18

19

20

21

22

23

24

25

26

27
28

29

30

31

32

33

34

35

36

37

38

39

40

41

42

43

44

45
46

47

48

49

50

51

52

53

54

55

56

57

58

59

60

61
01 / 61
01
02
03
04
05
06
07
08
09
10
11
12
13
14
15
16
17
18
19
20
21
22
23
24
25
26
27
28
29
30
31
32
33
34
35
36
37
38
39
40
41
42
43
44
45
46
47
48
49
50
51
52
53
54
55
56
57
58
59
60
61
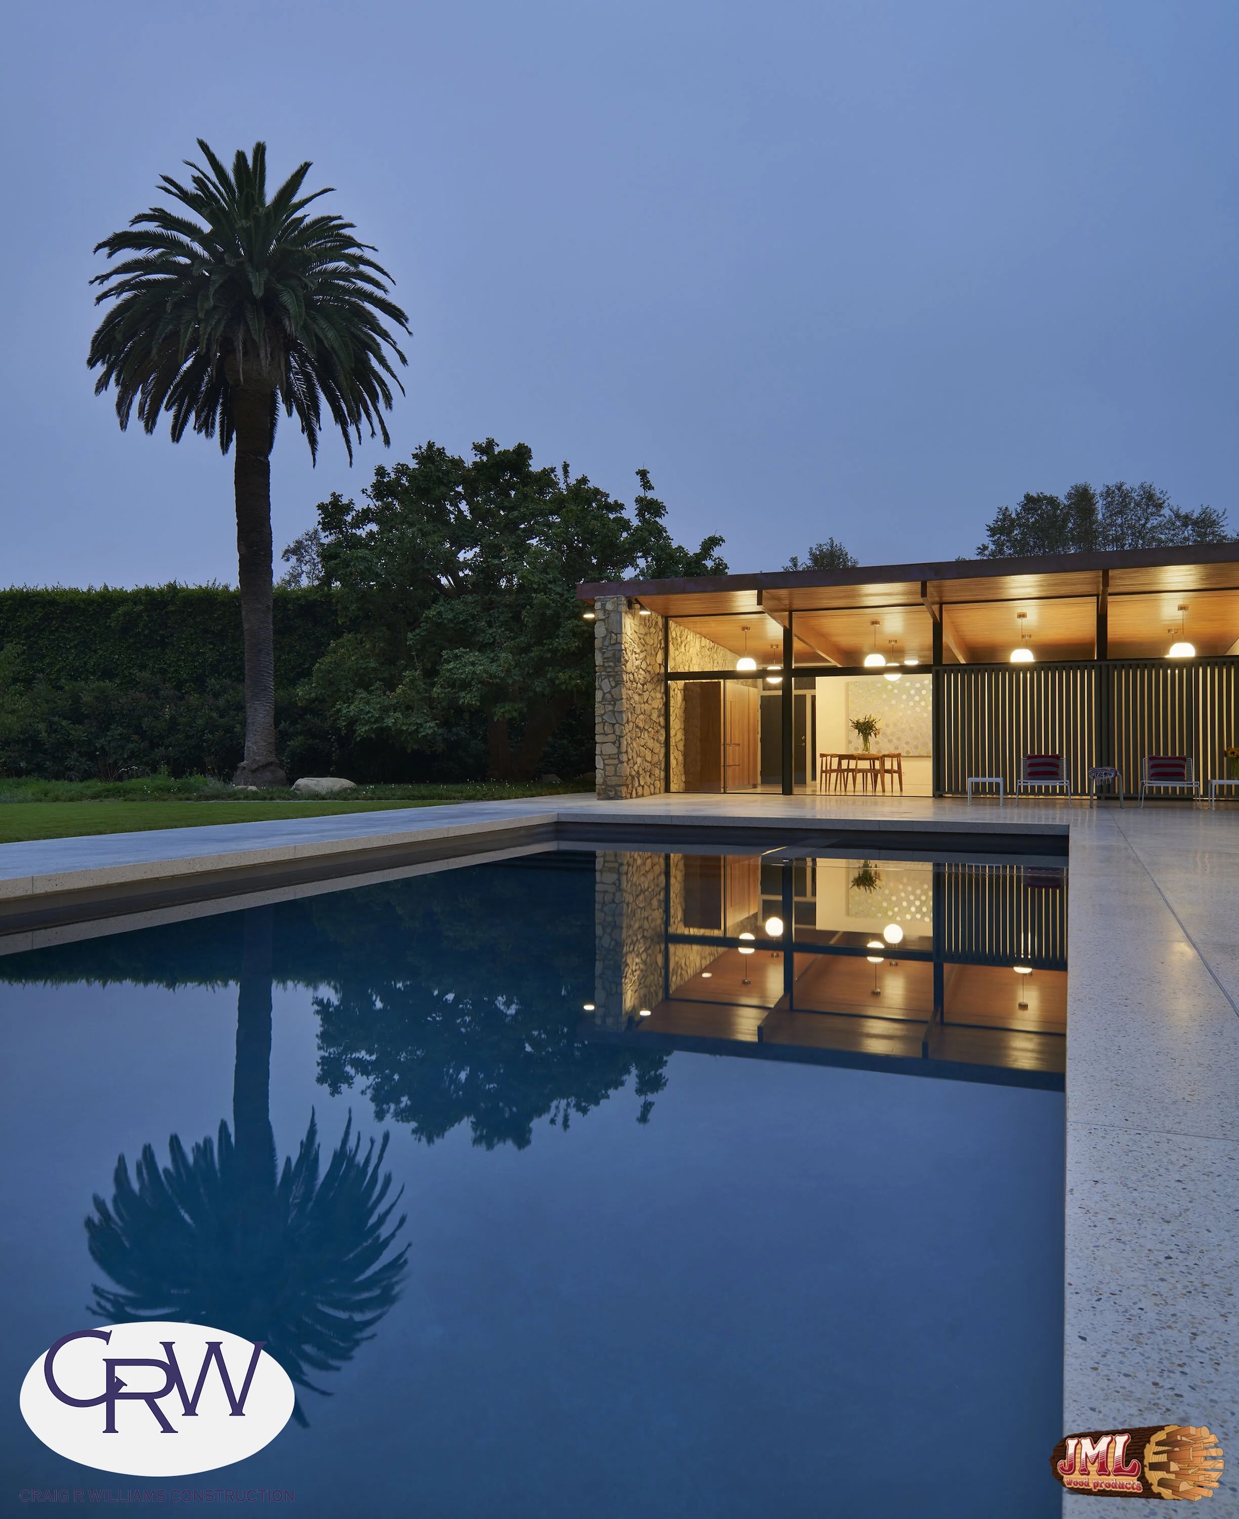
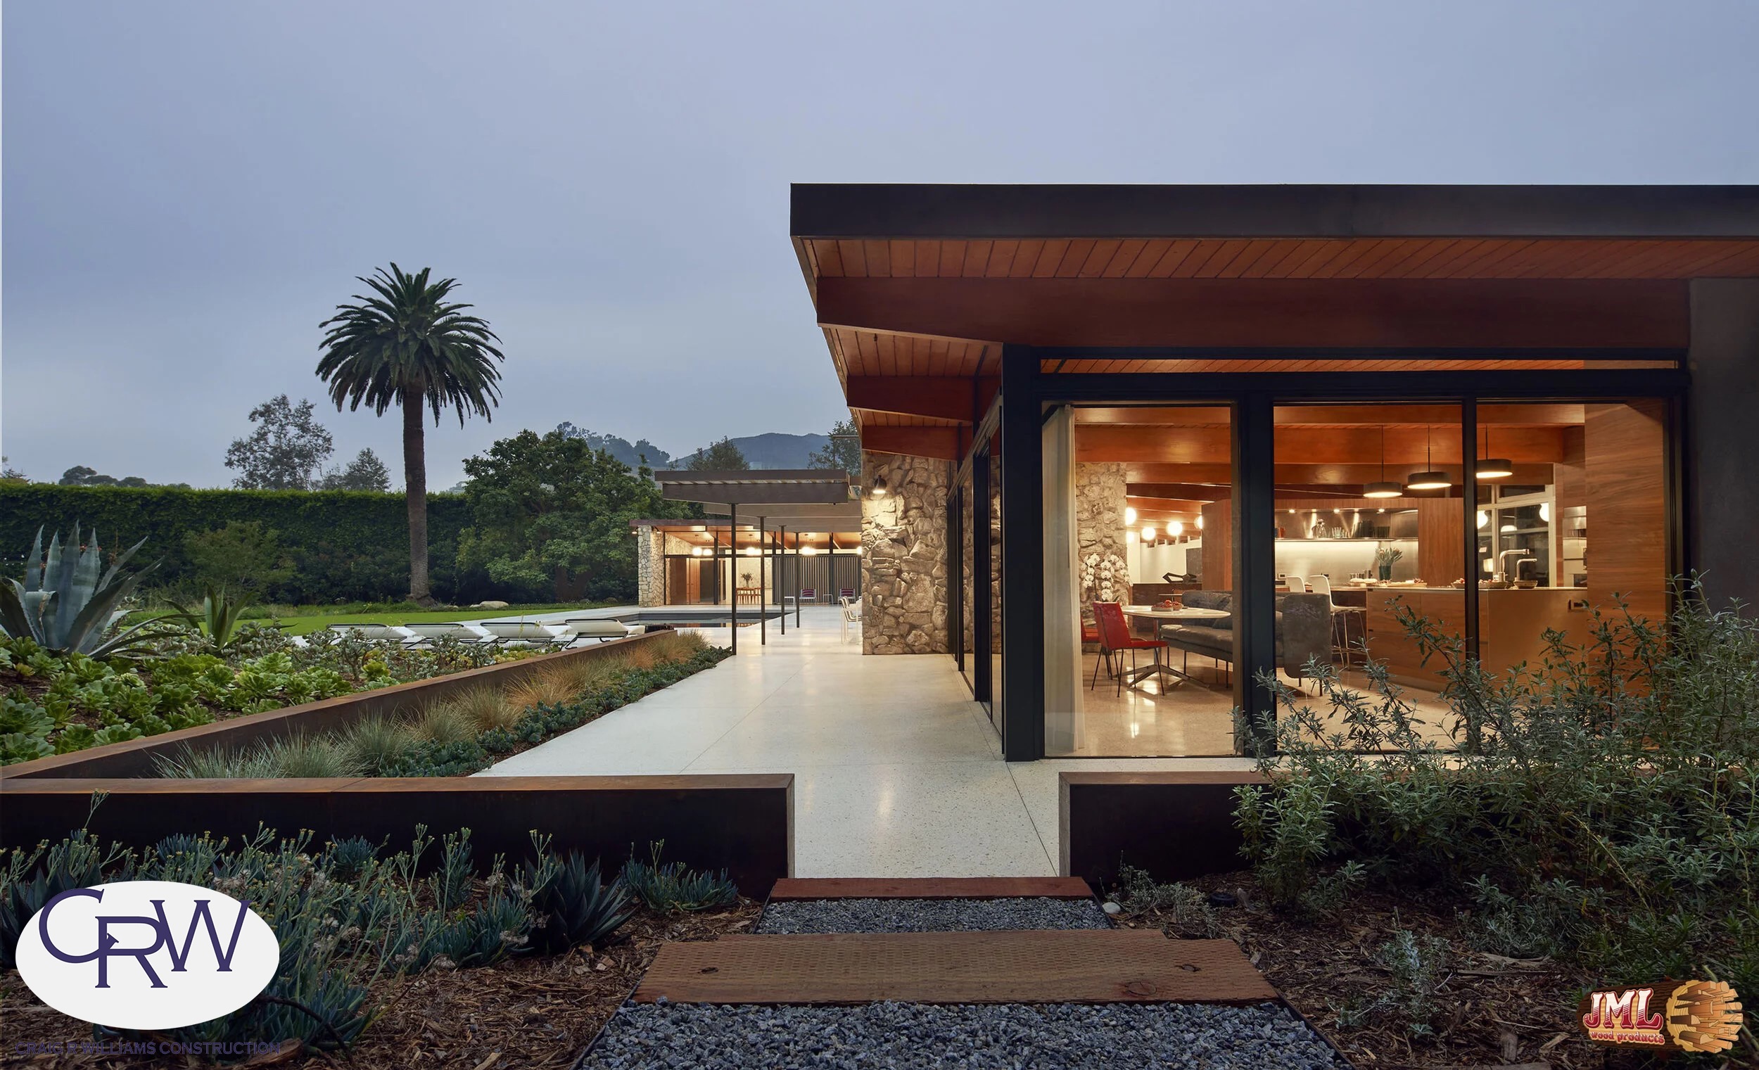
- Pool view of home and palm tree at dusk.
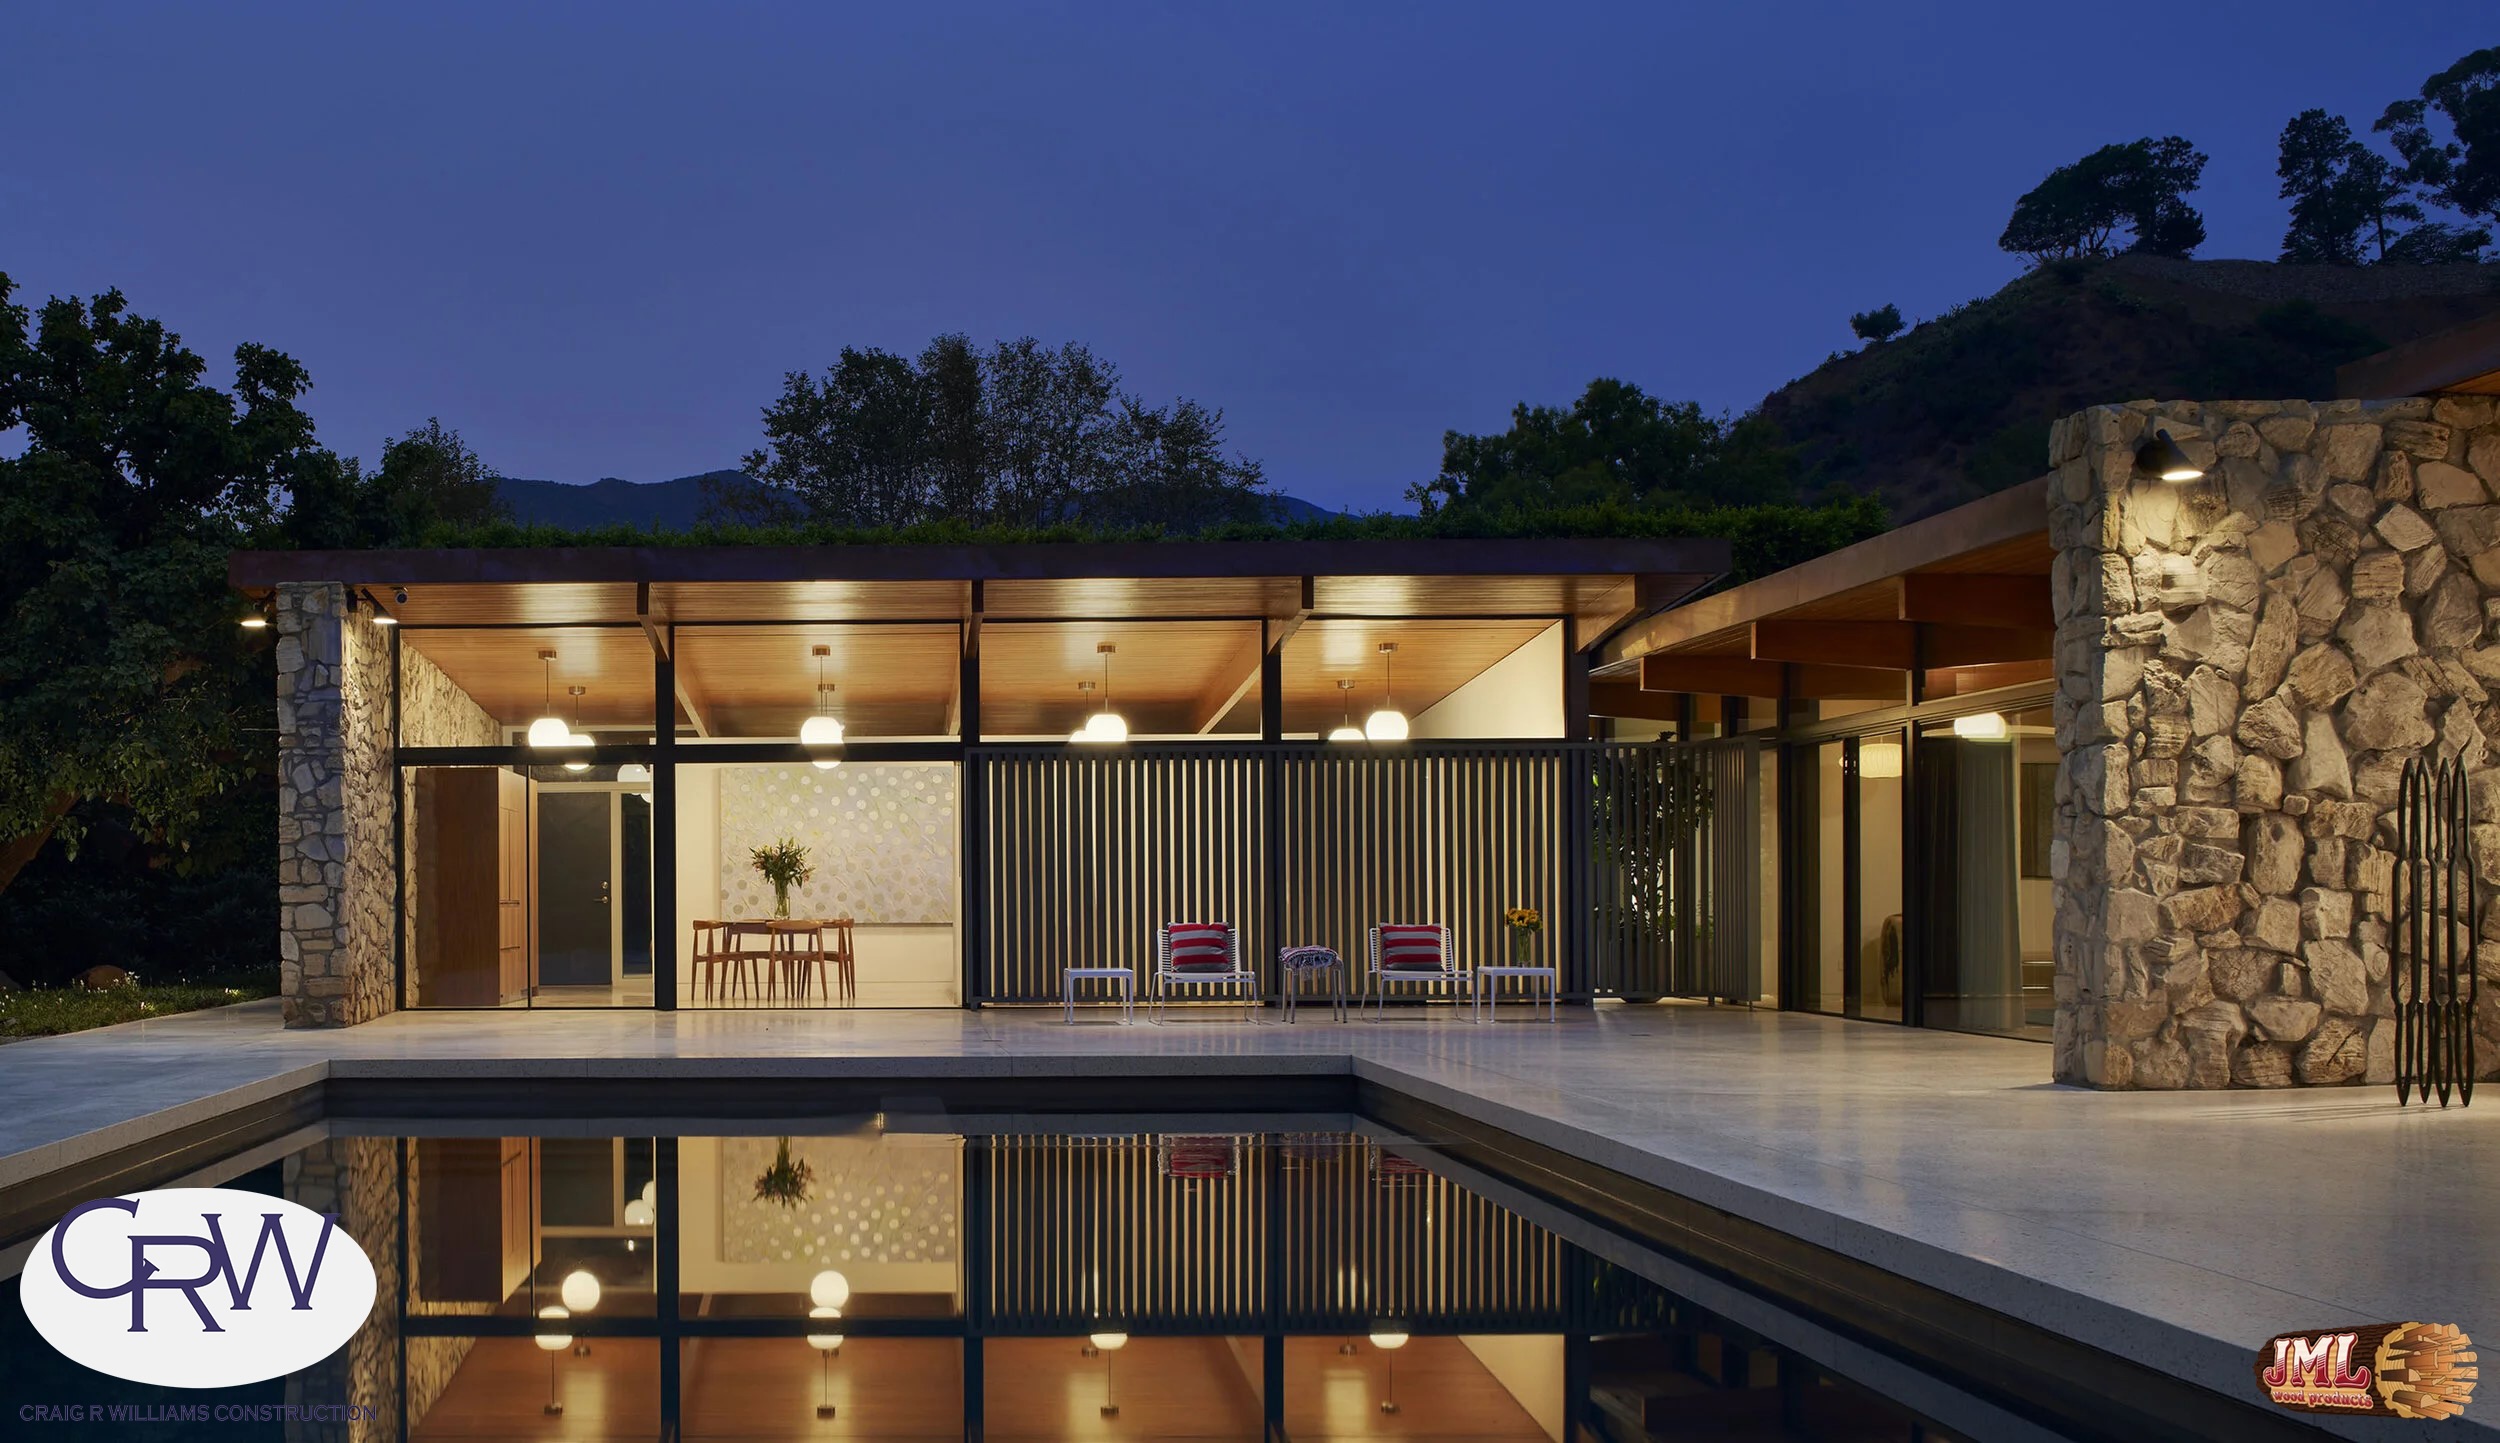
- Pool view of home at night.
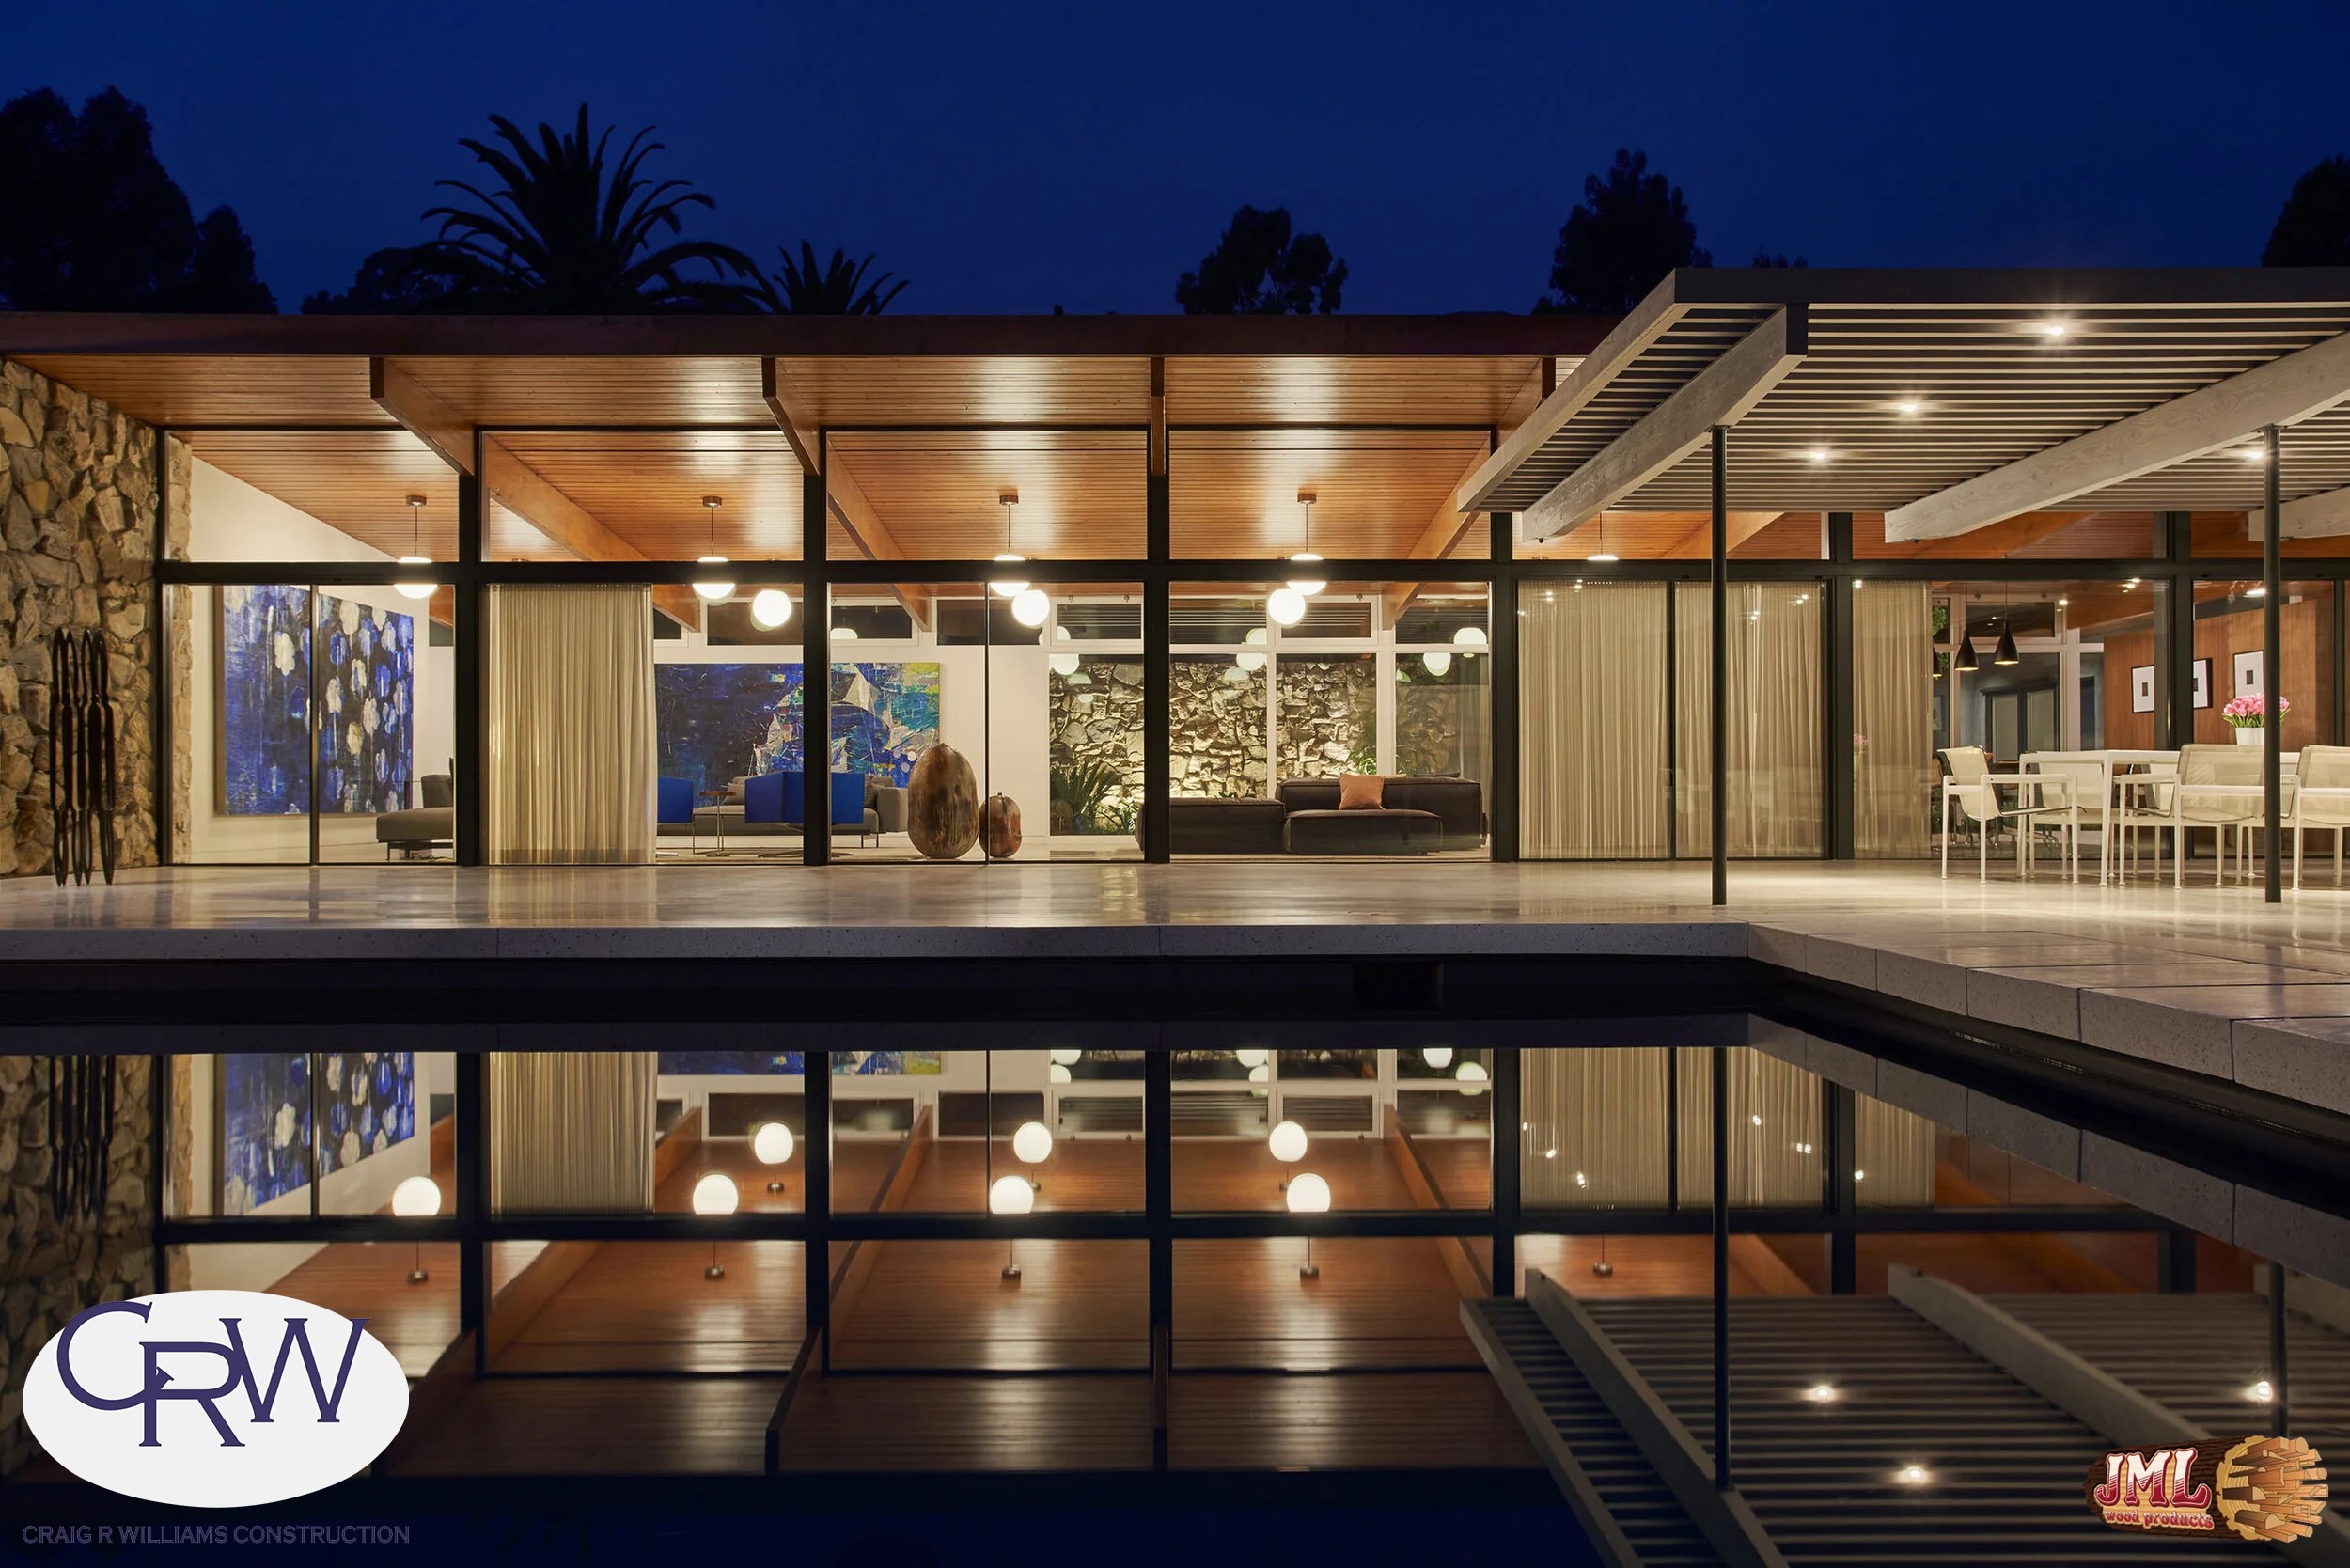
- Pool view of interior spaces through top to bottom windows at night.
- Pathway to outdoor areas, highlighting the view into main house seating area at dusk.
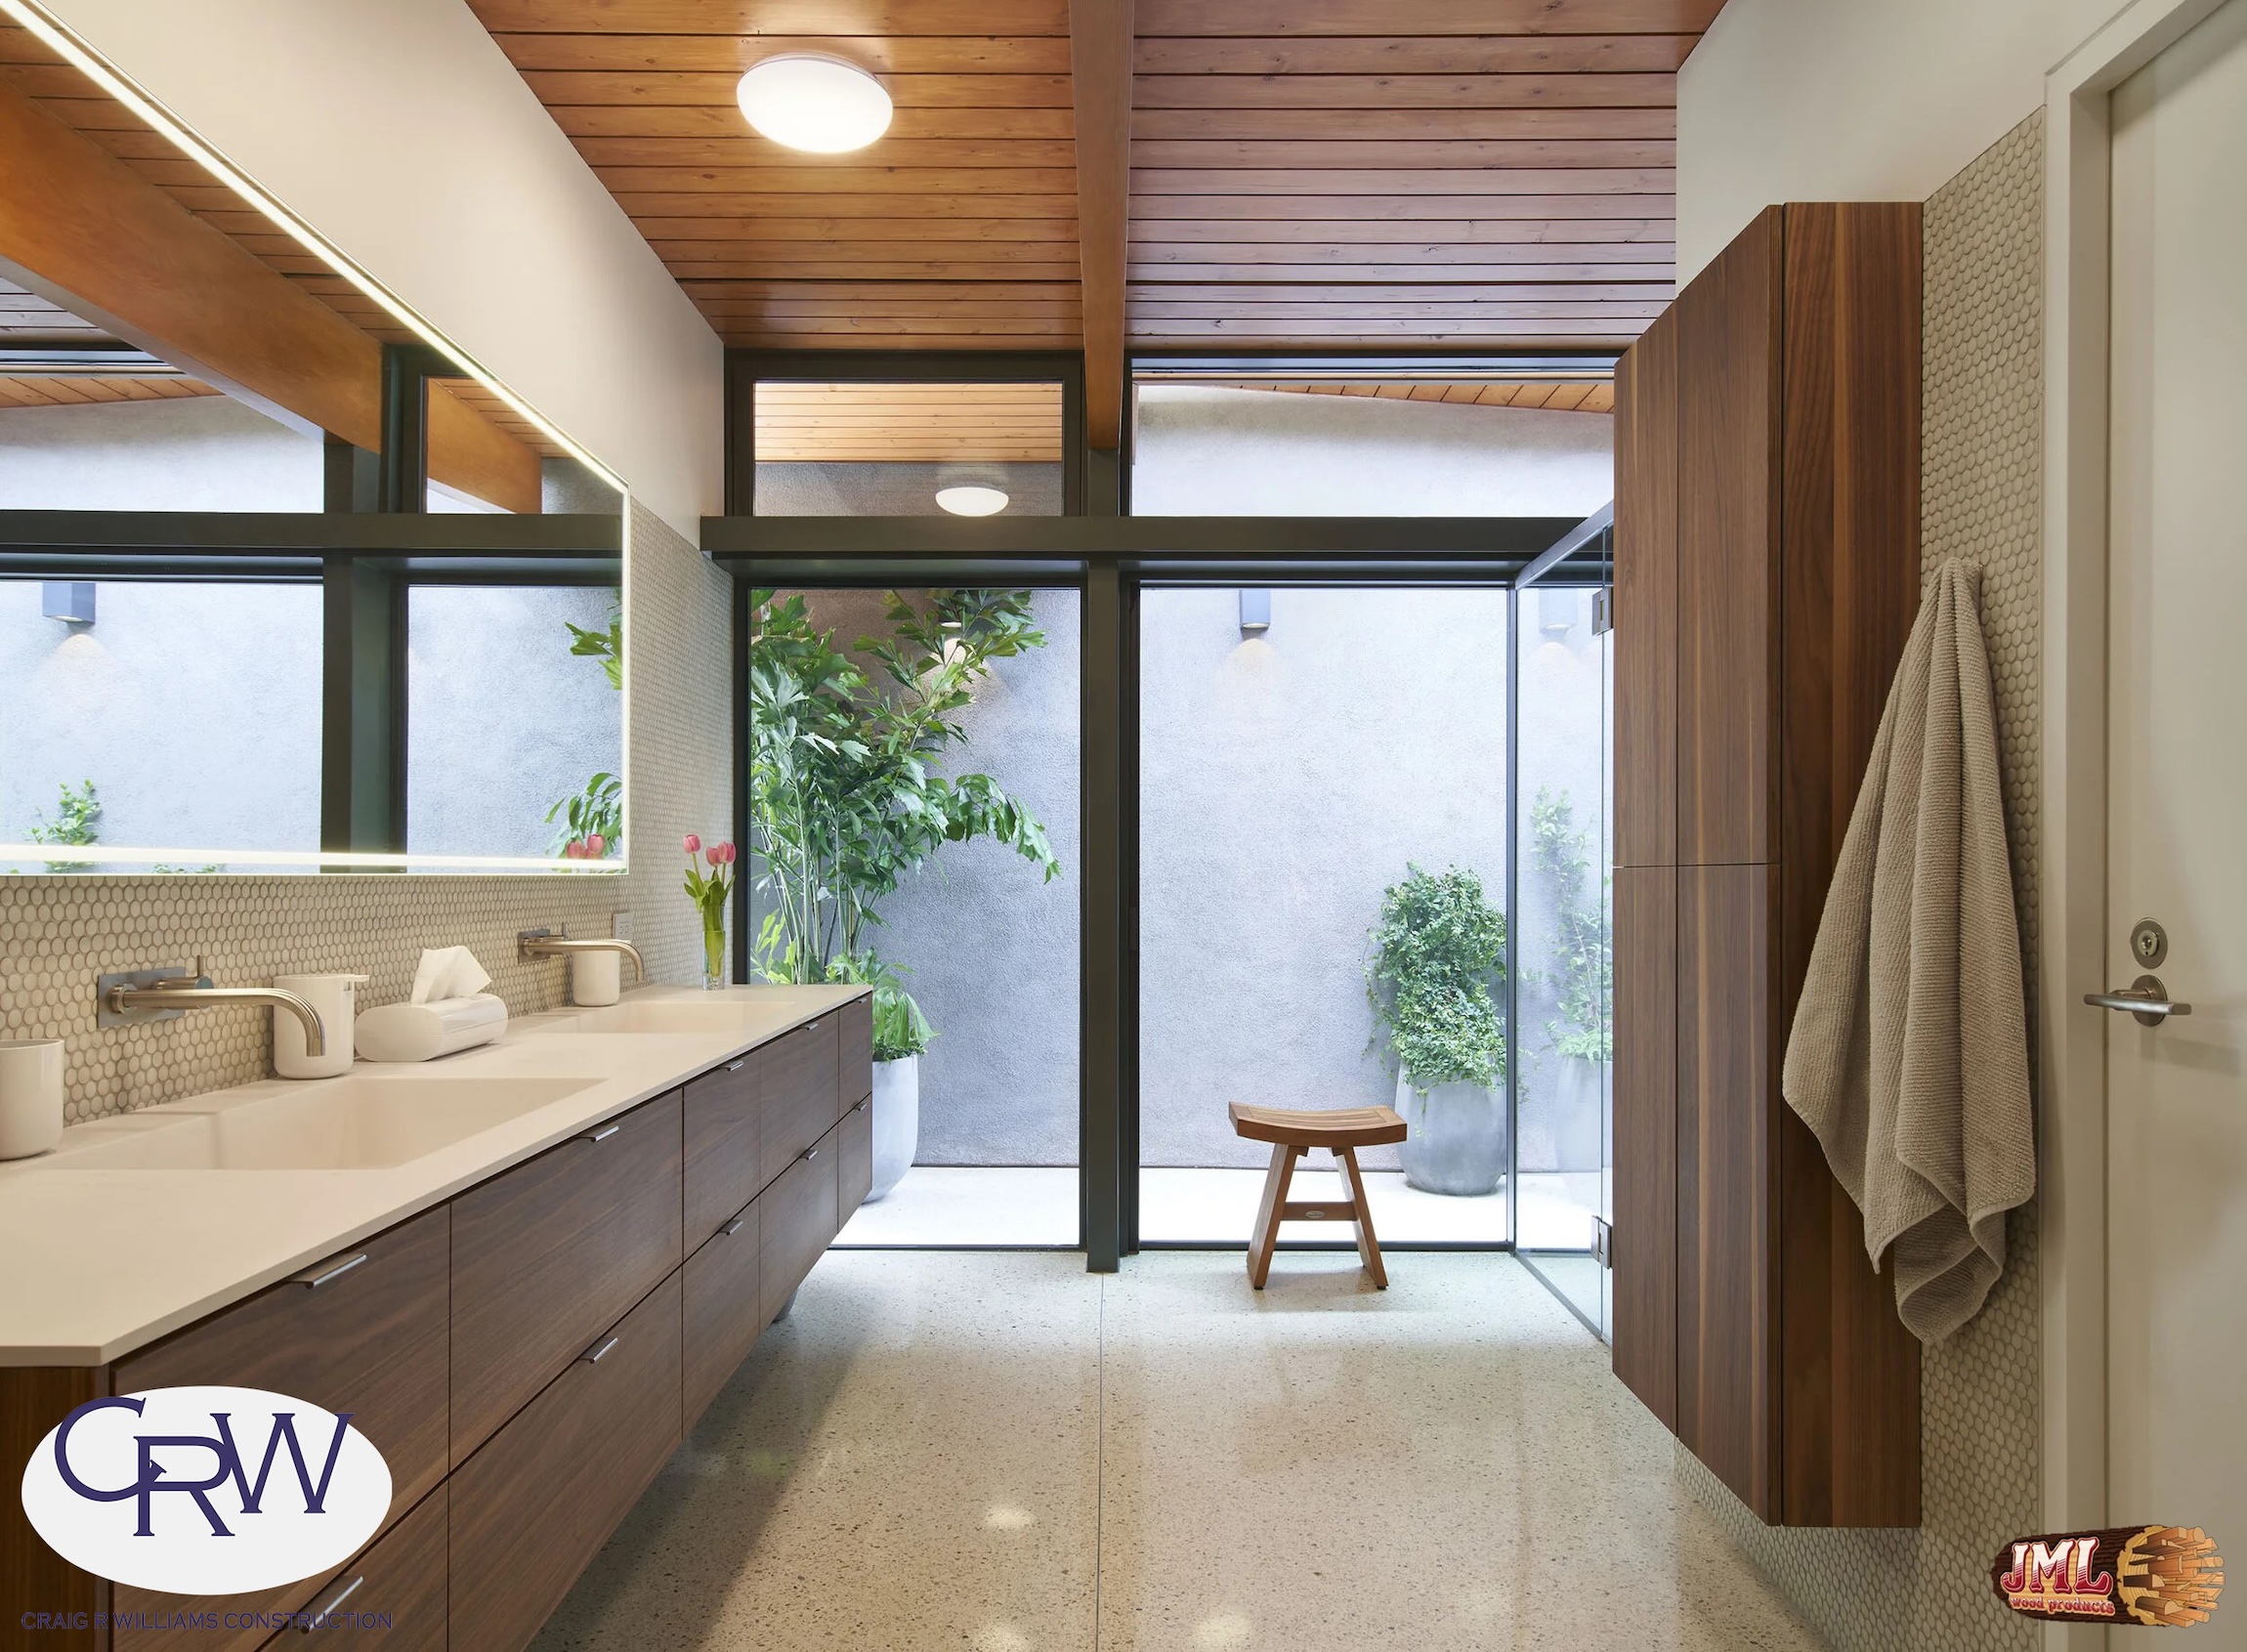
- Master bathroom overlooking small concert outdoor area.
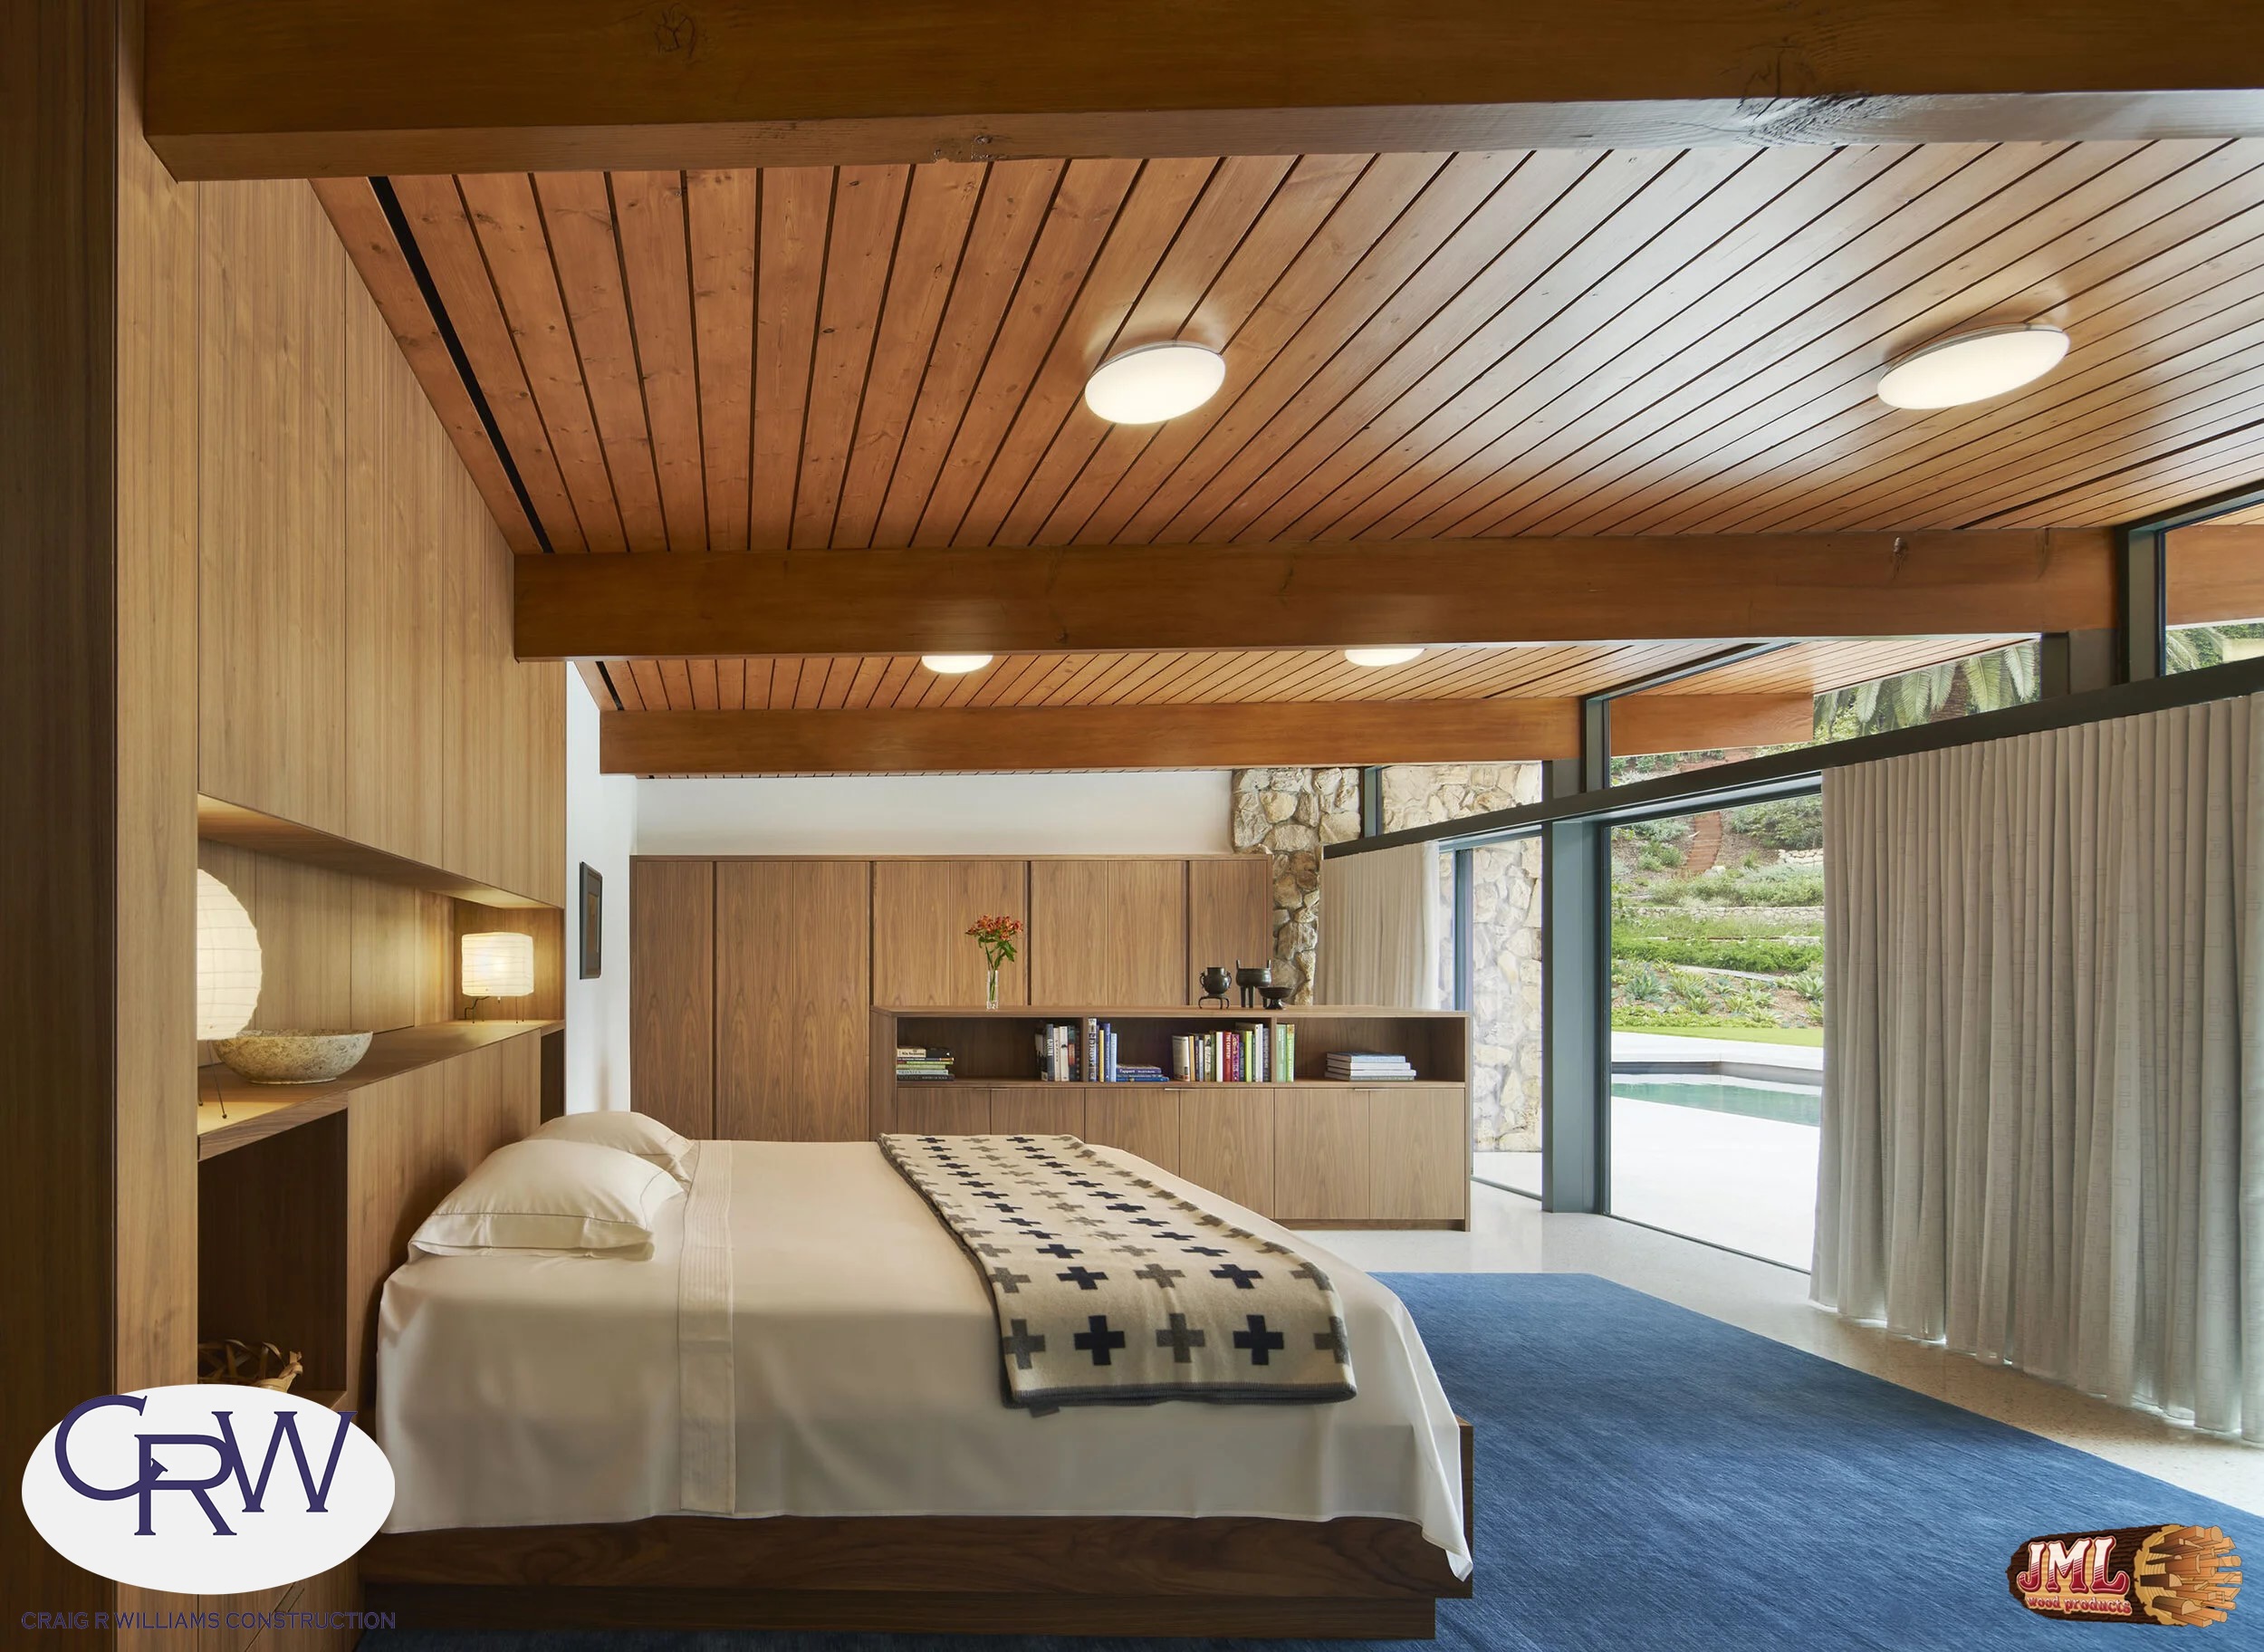
- Master bedroom with large, blue rug, all wood ceilings, and top to bottom windows.
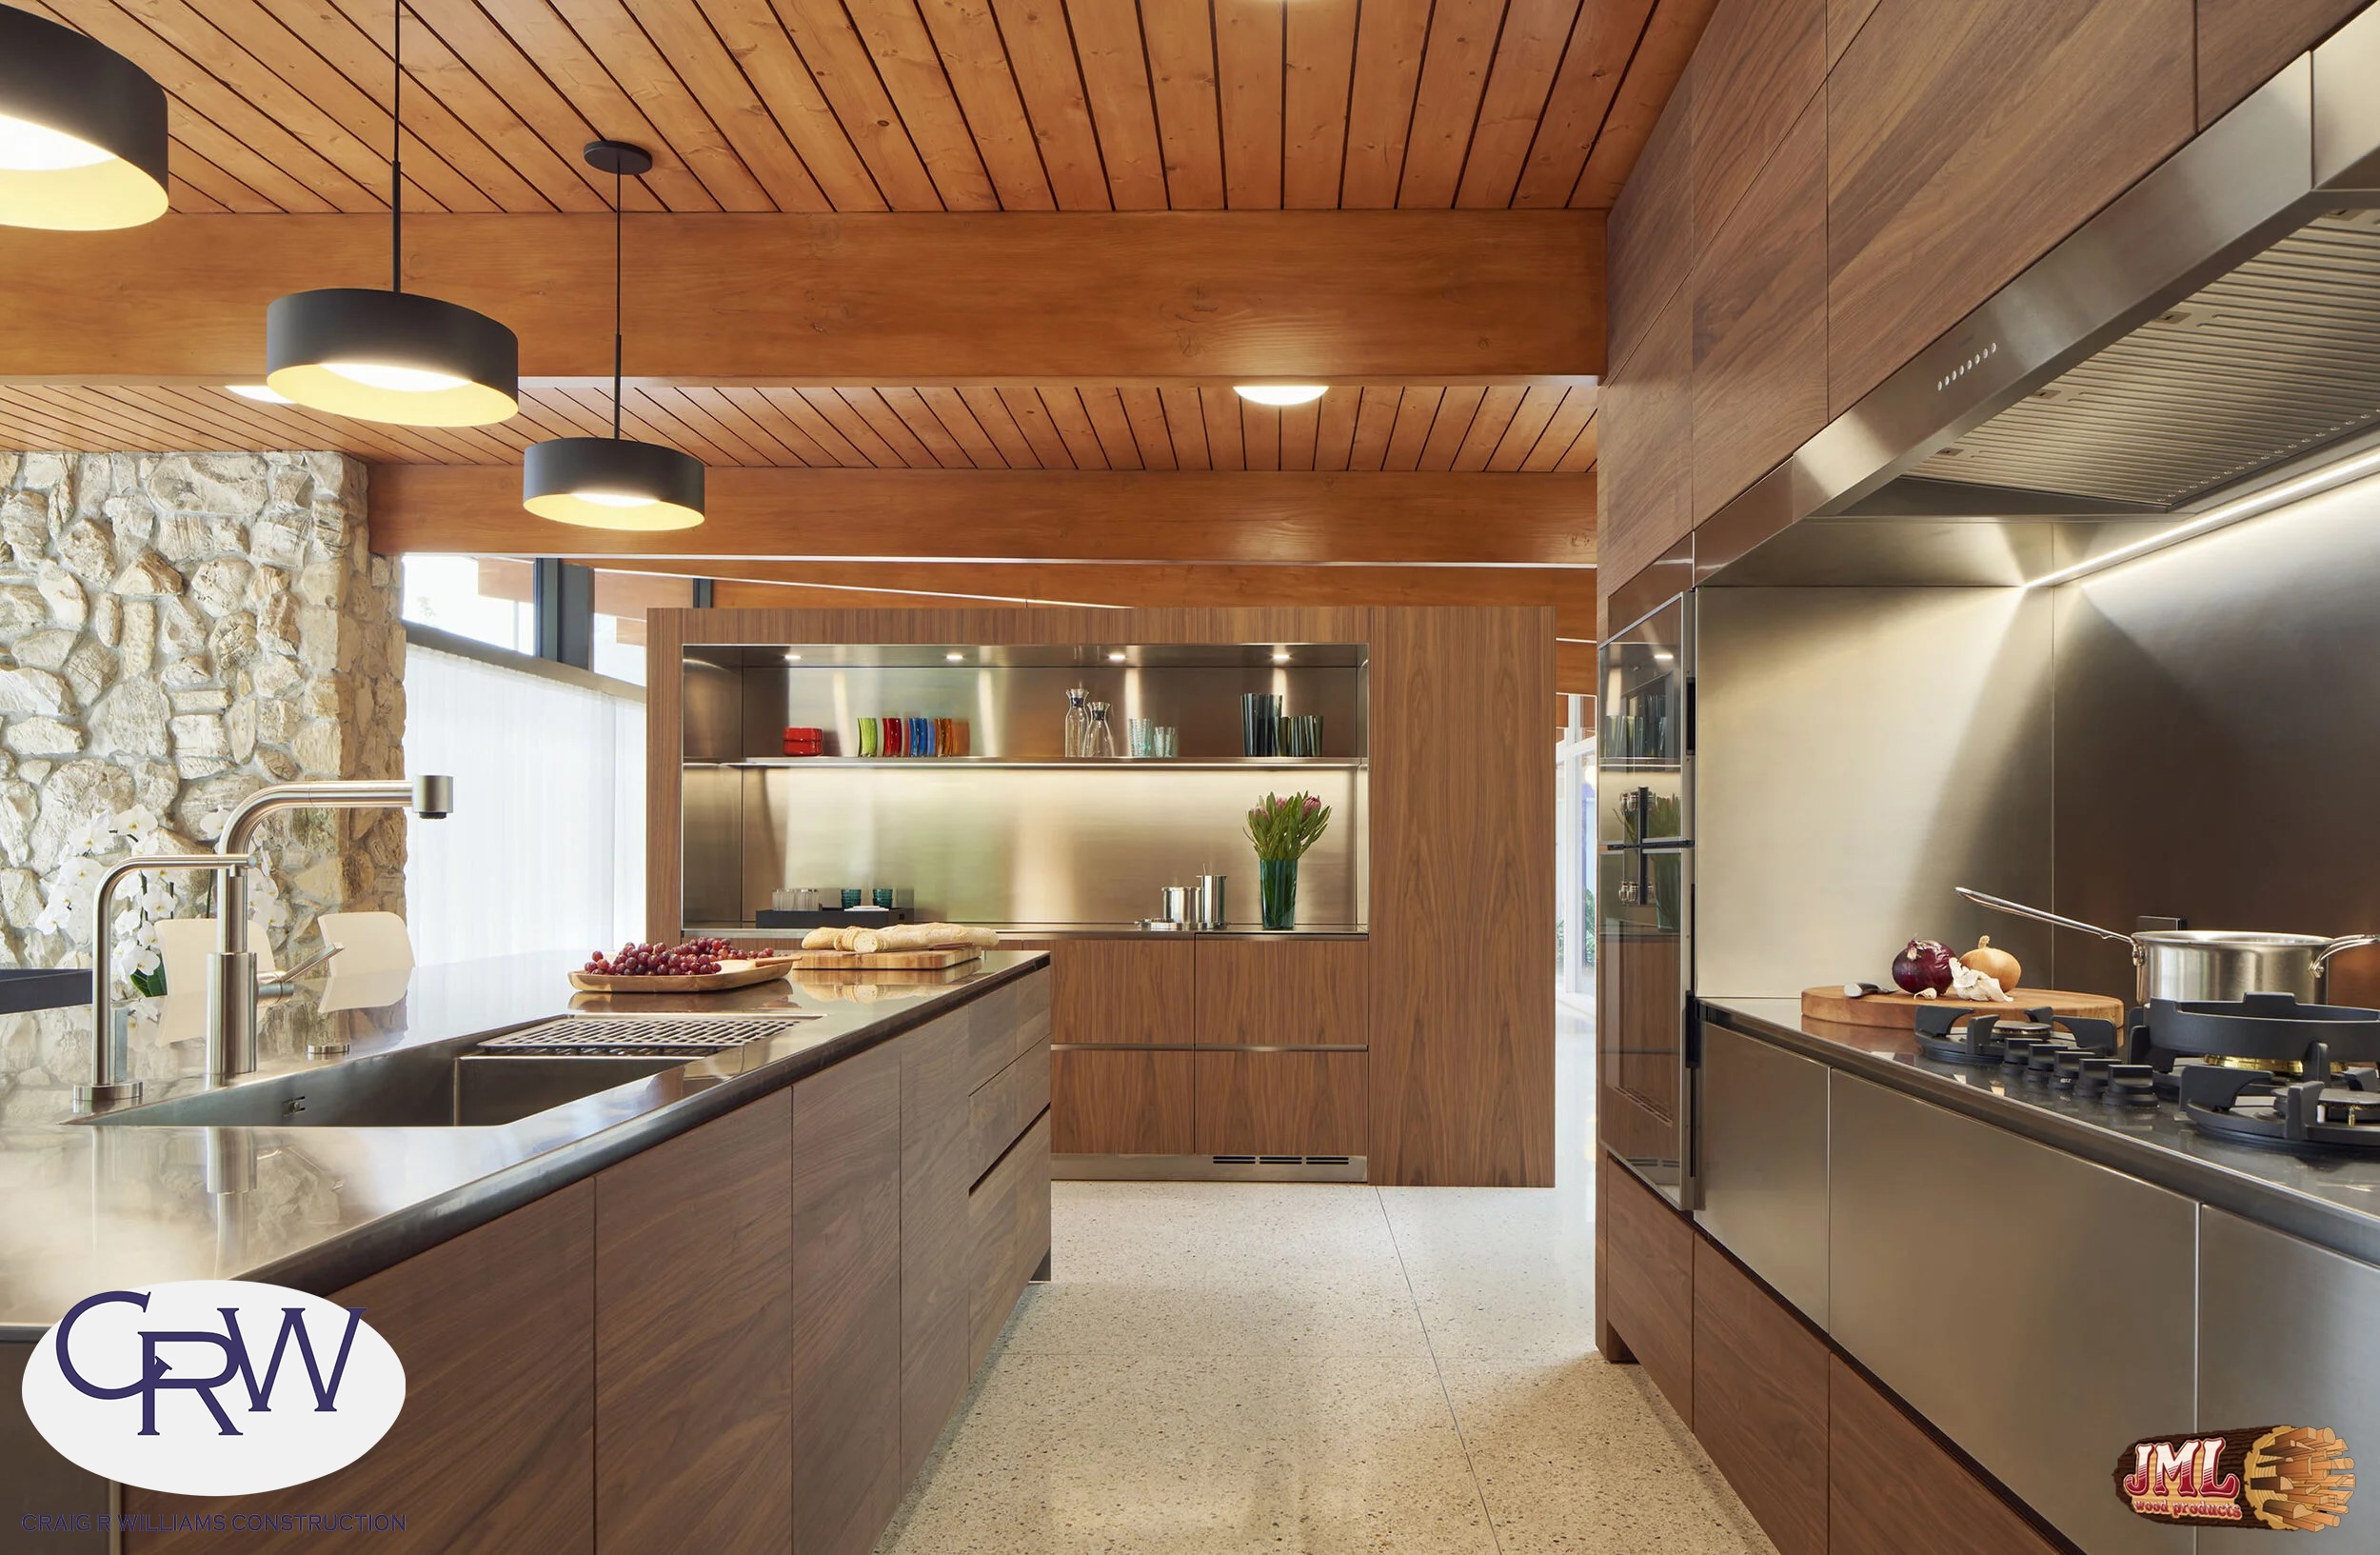
- Wood and stainless steel modern kitchen with all wood ceilings.
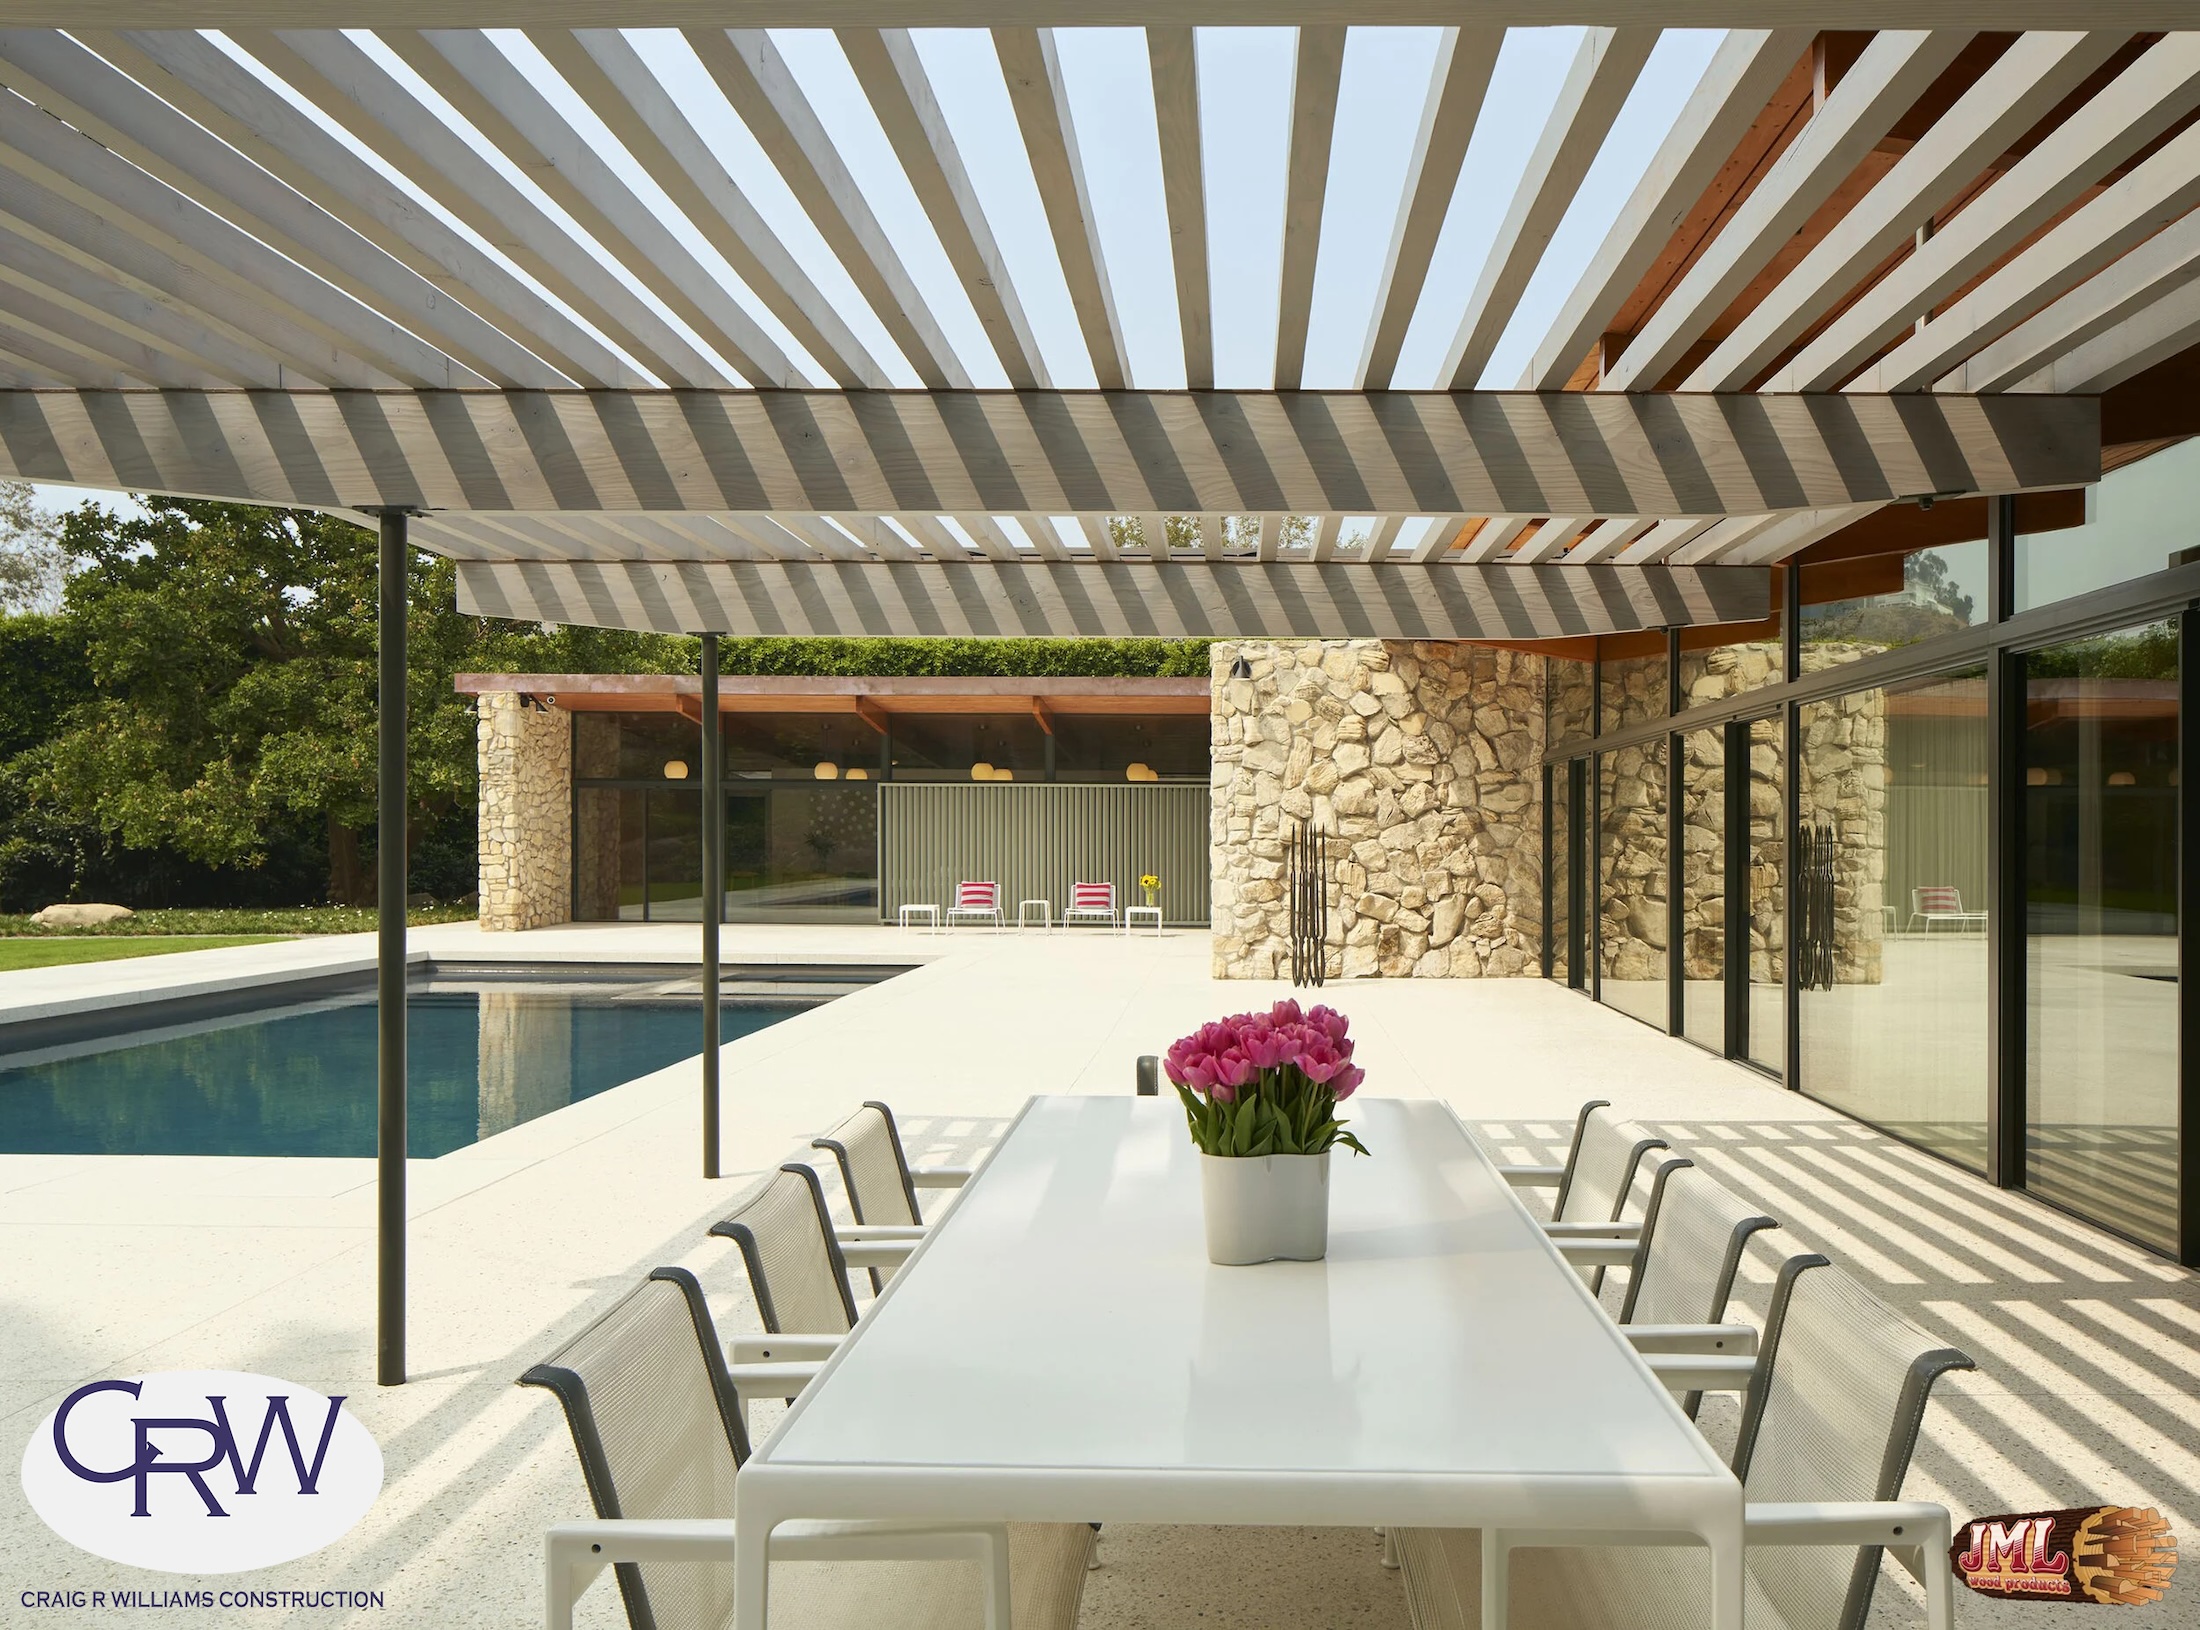
- Lumber canopy over outdoor dining area featuring pool view.
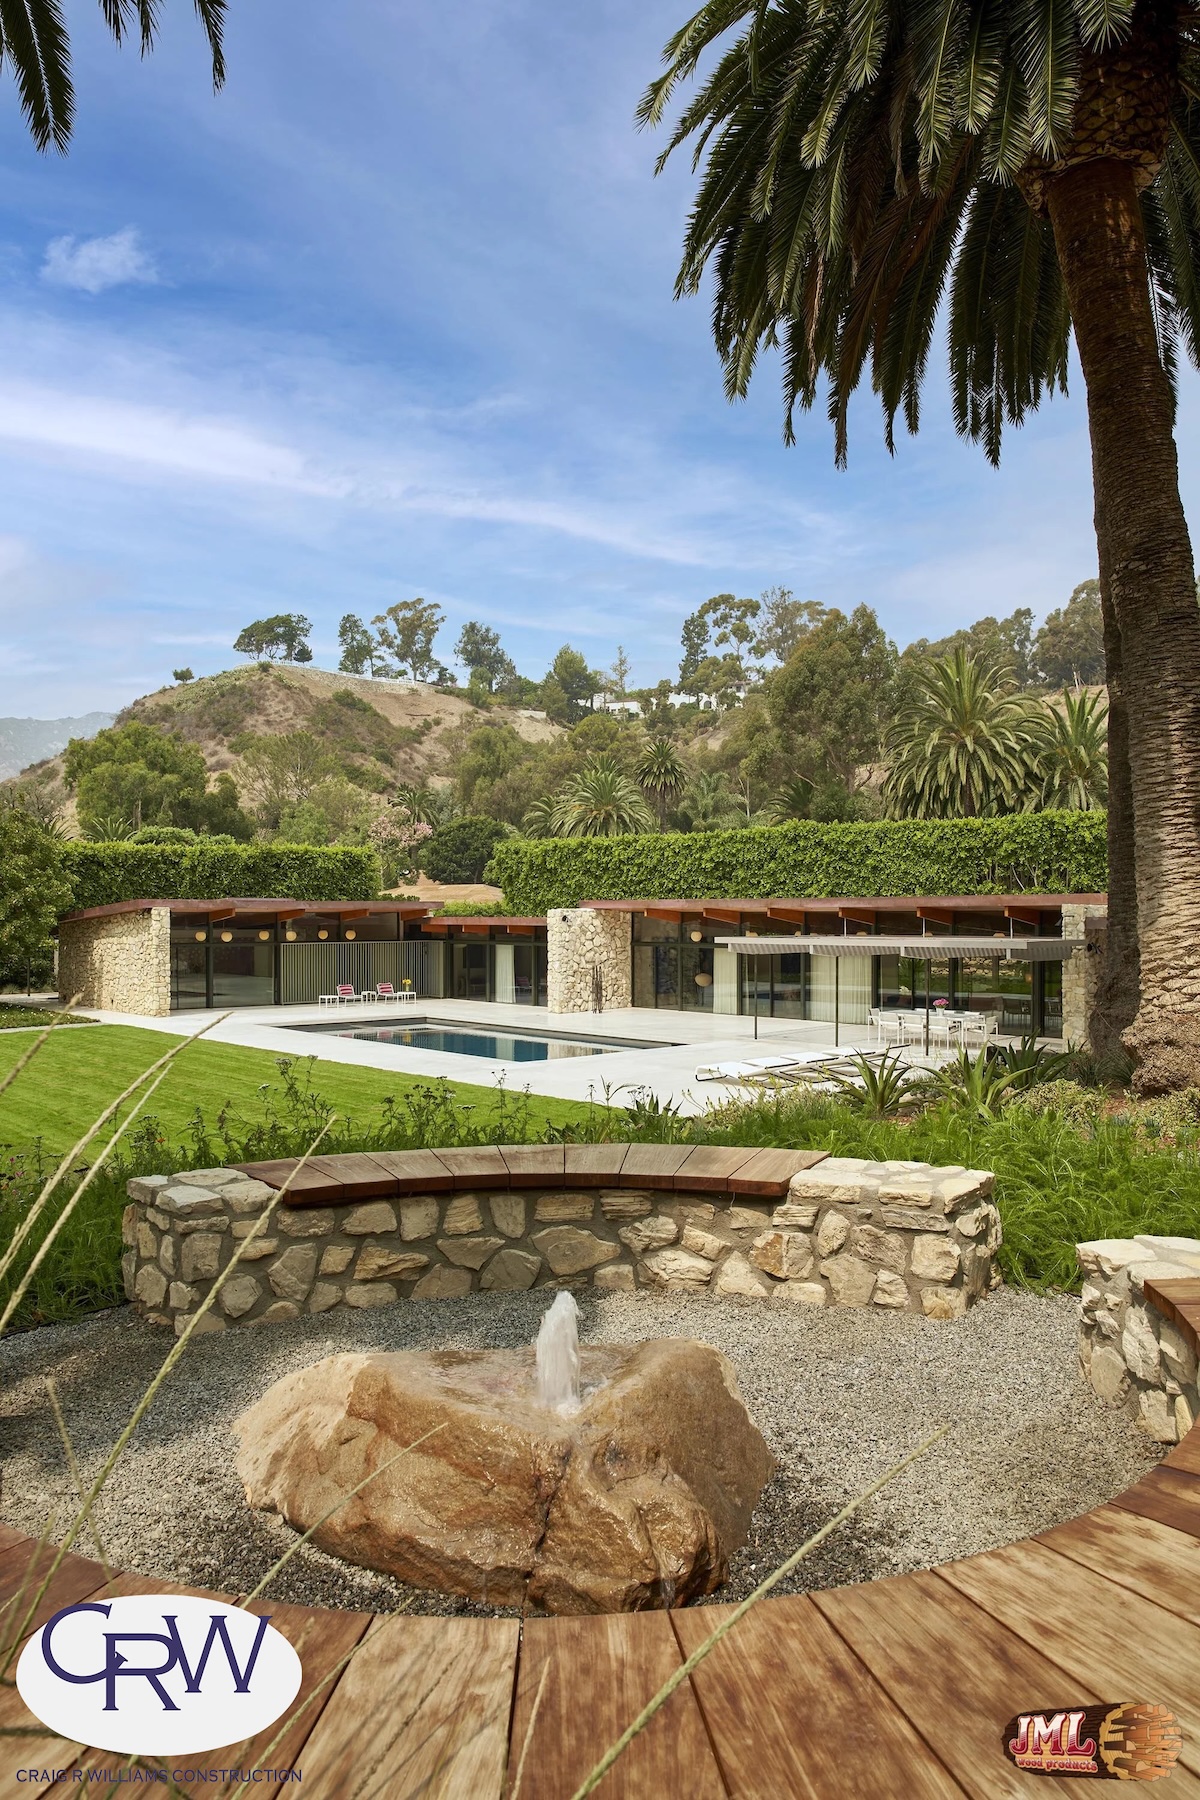
- Lumber and stone seating area with stone fountain overlooking the backyard and home.
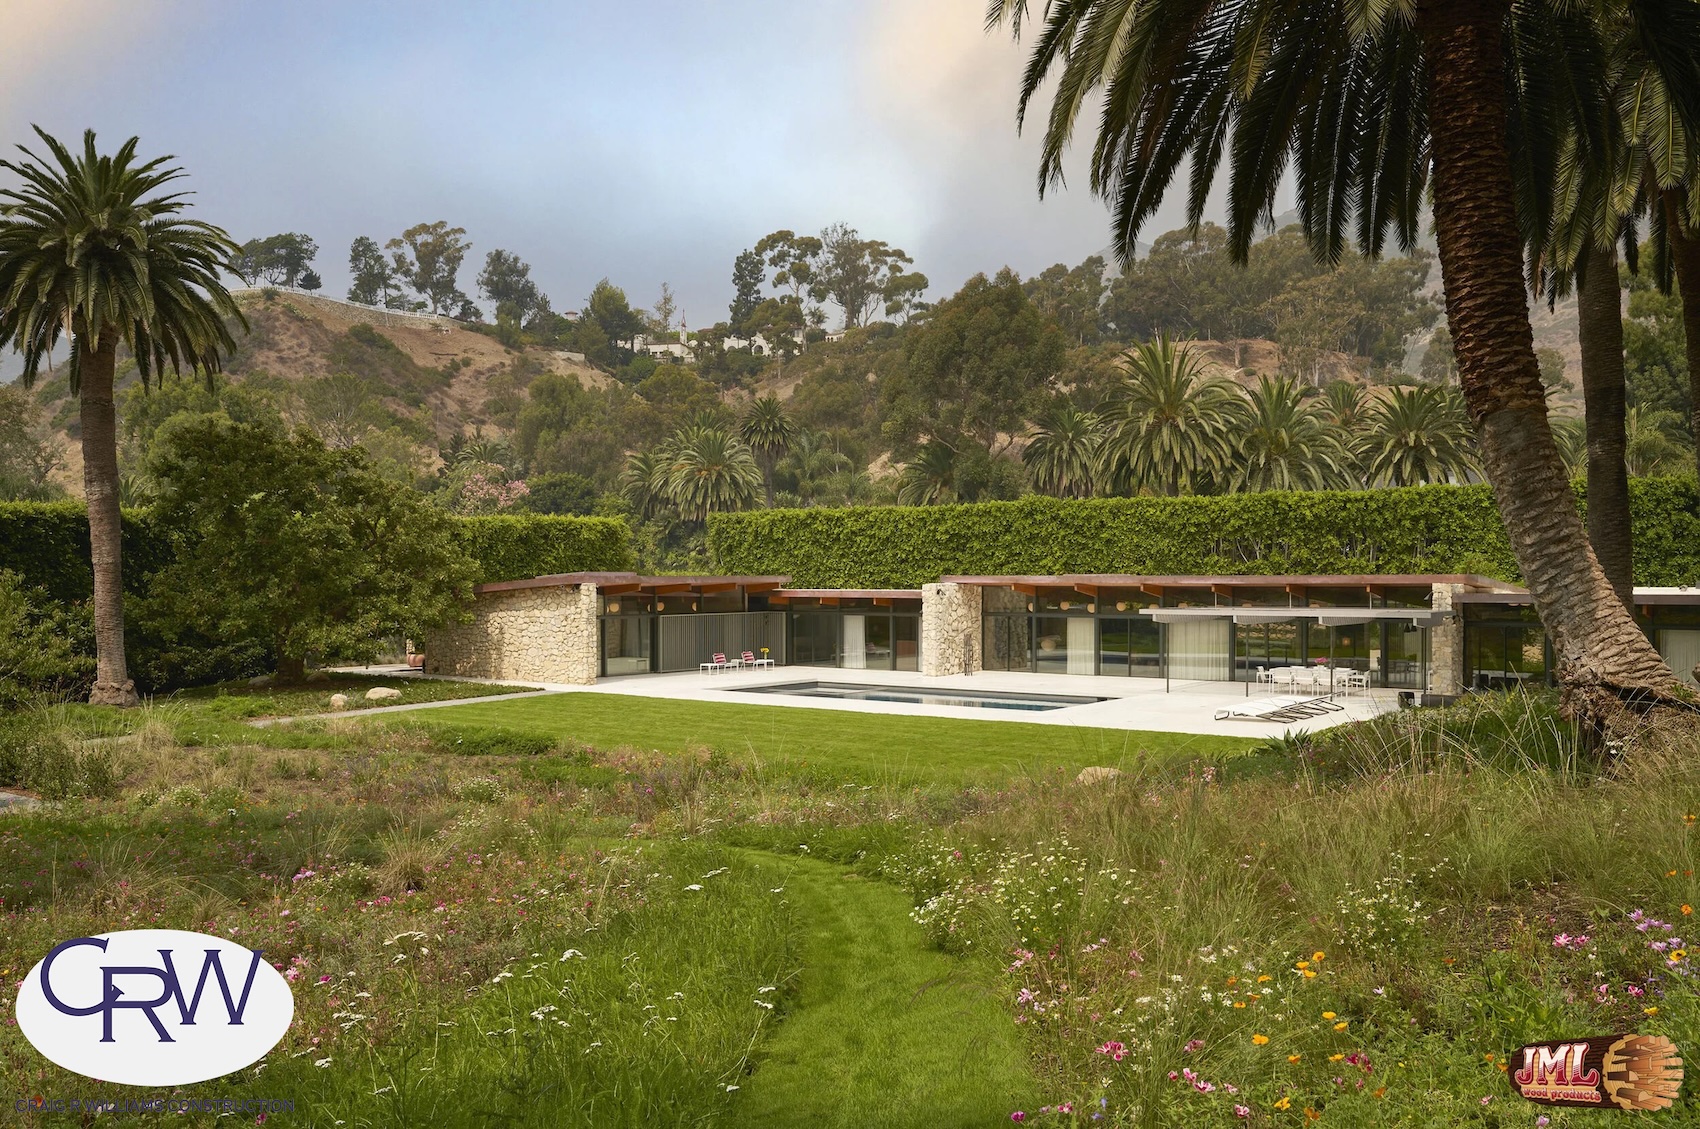
- Backyard lawn with wildflowers and grass path leading to backyard areas and pool.
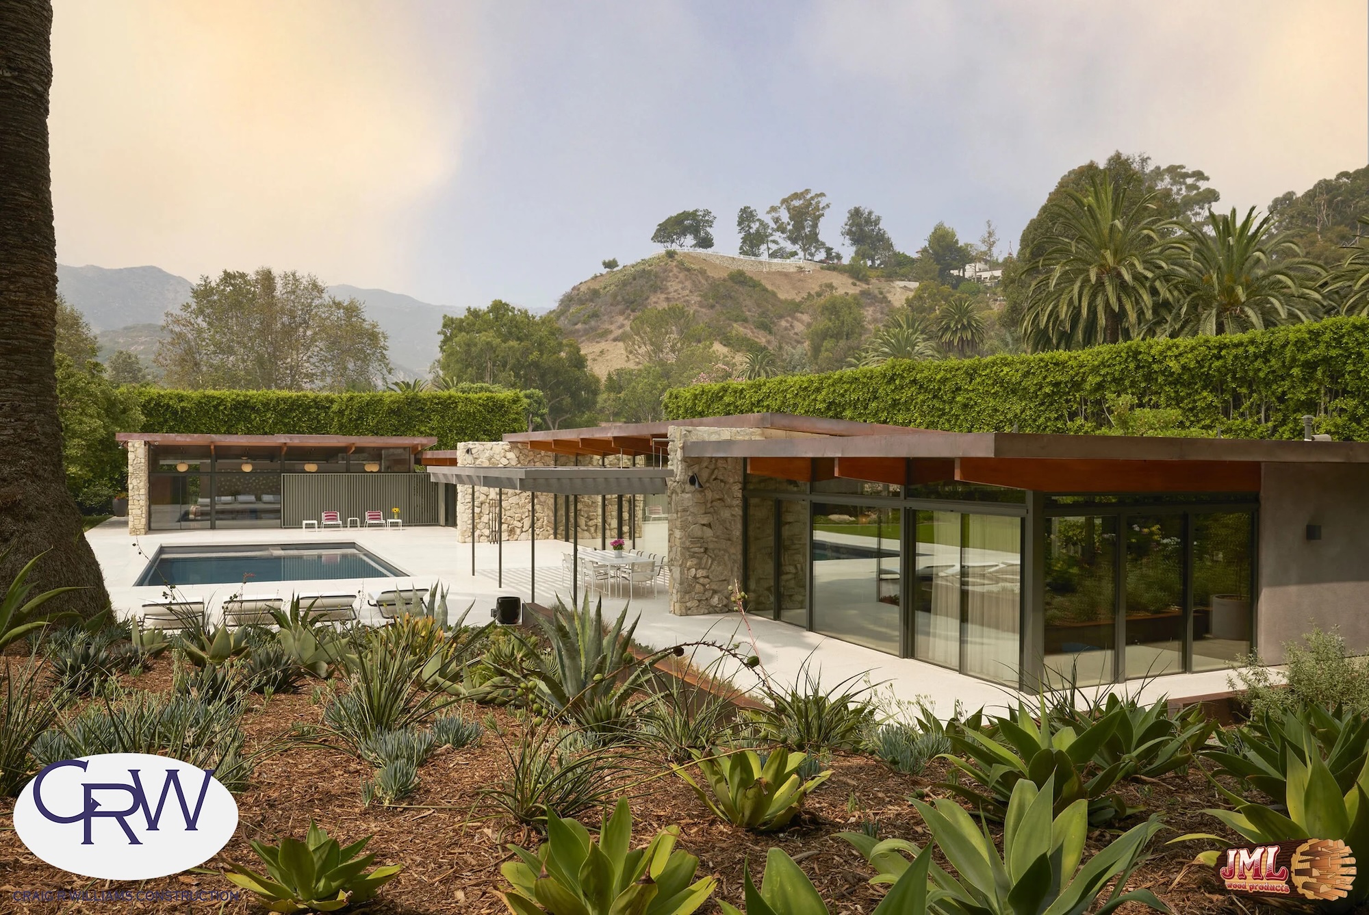
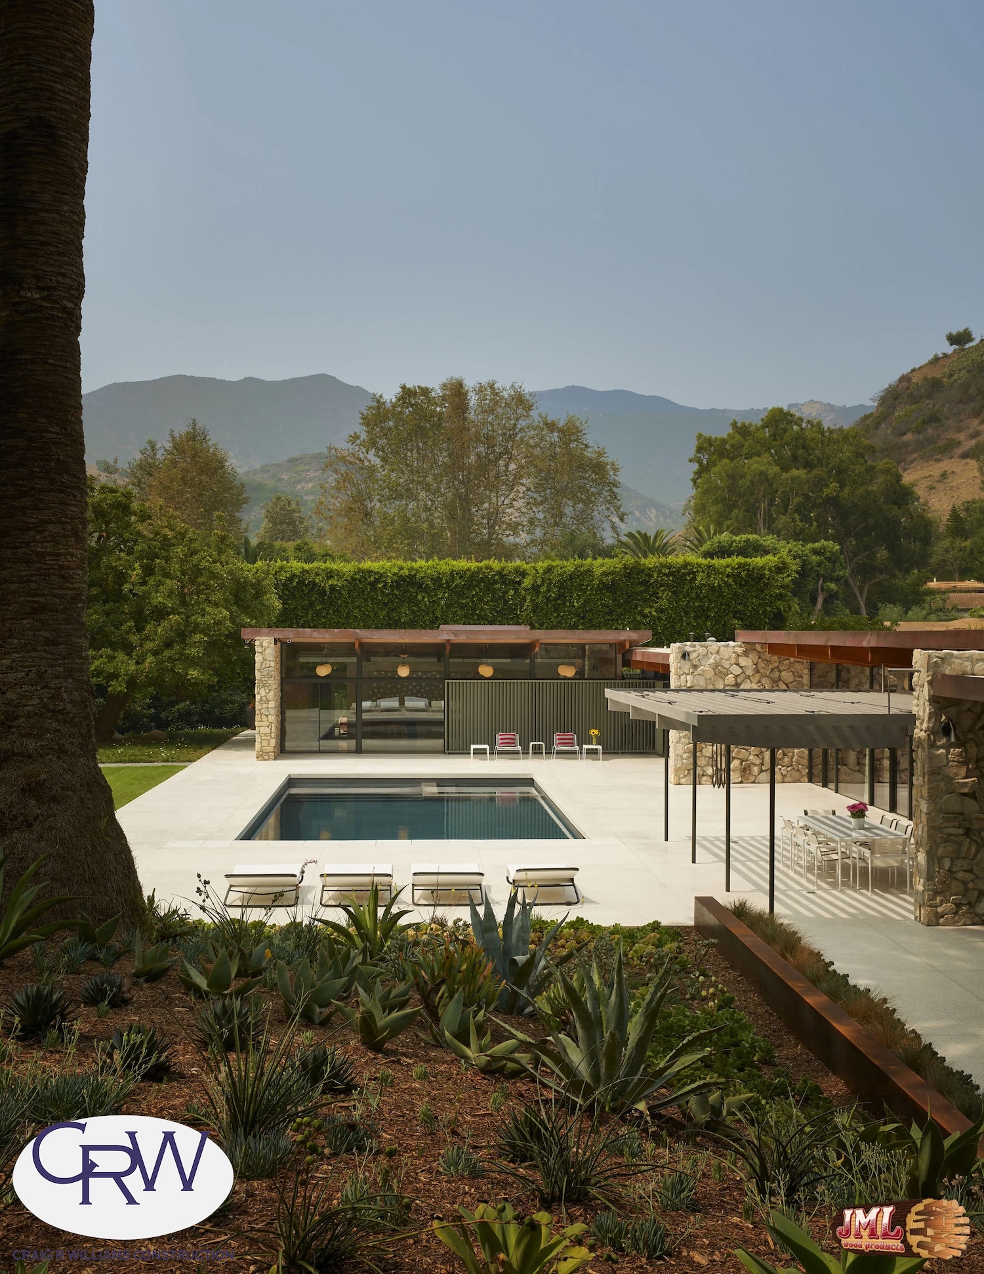
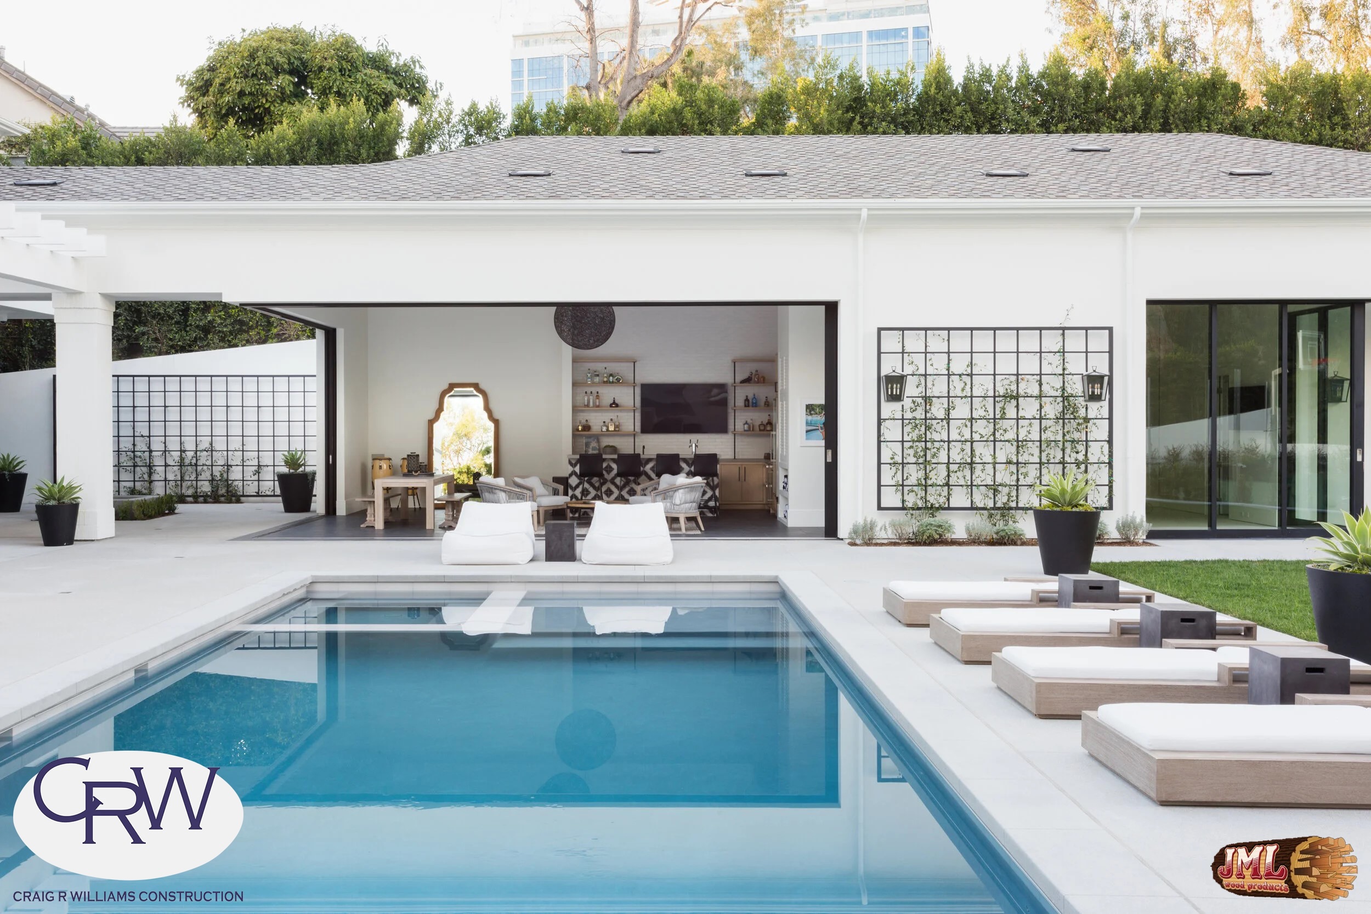
- Wide view of the backyard areas and home showcasing the pool, modern design, and large windows.
- Wide view of the backyard area including pool, lounge seating, and cover dining area.
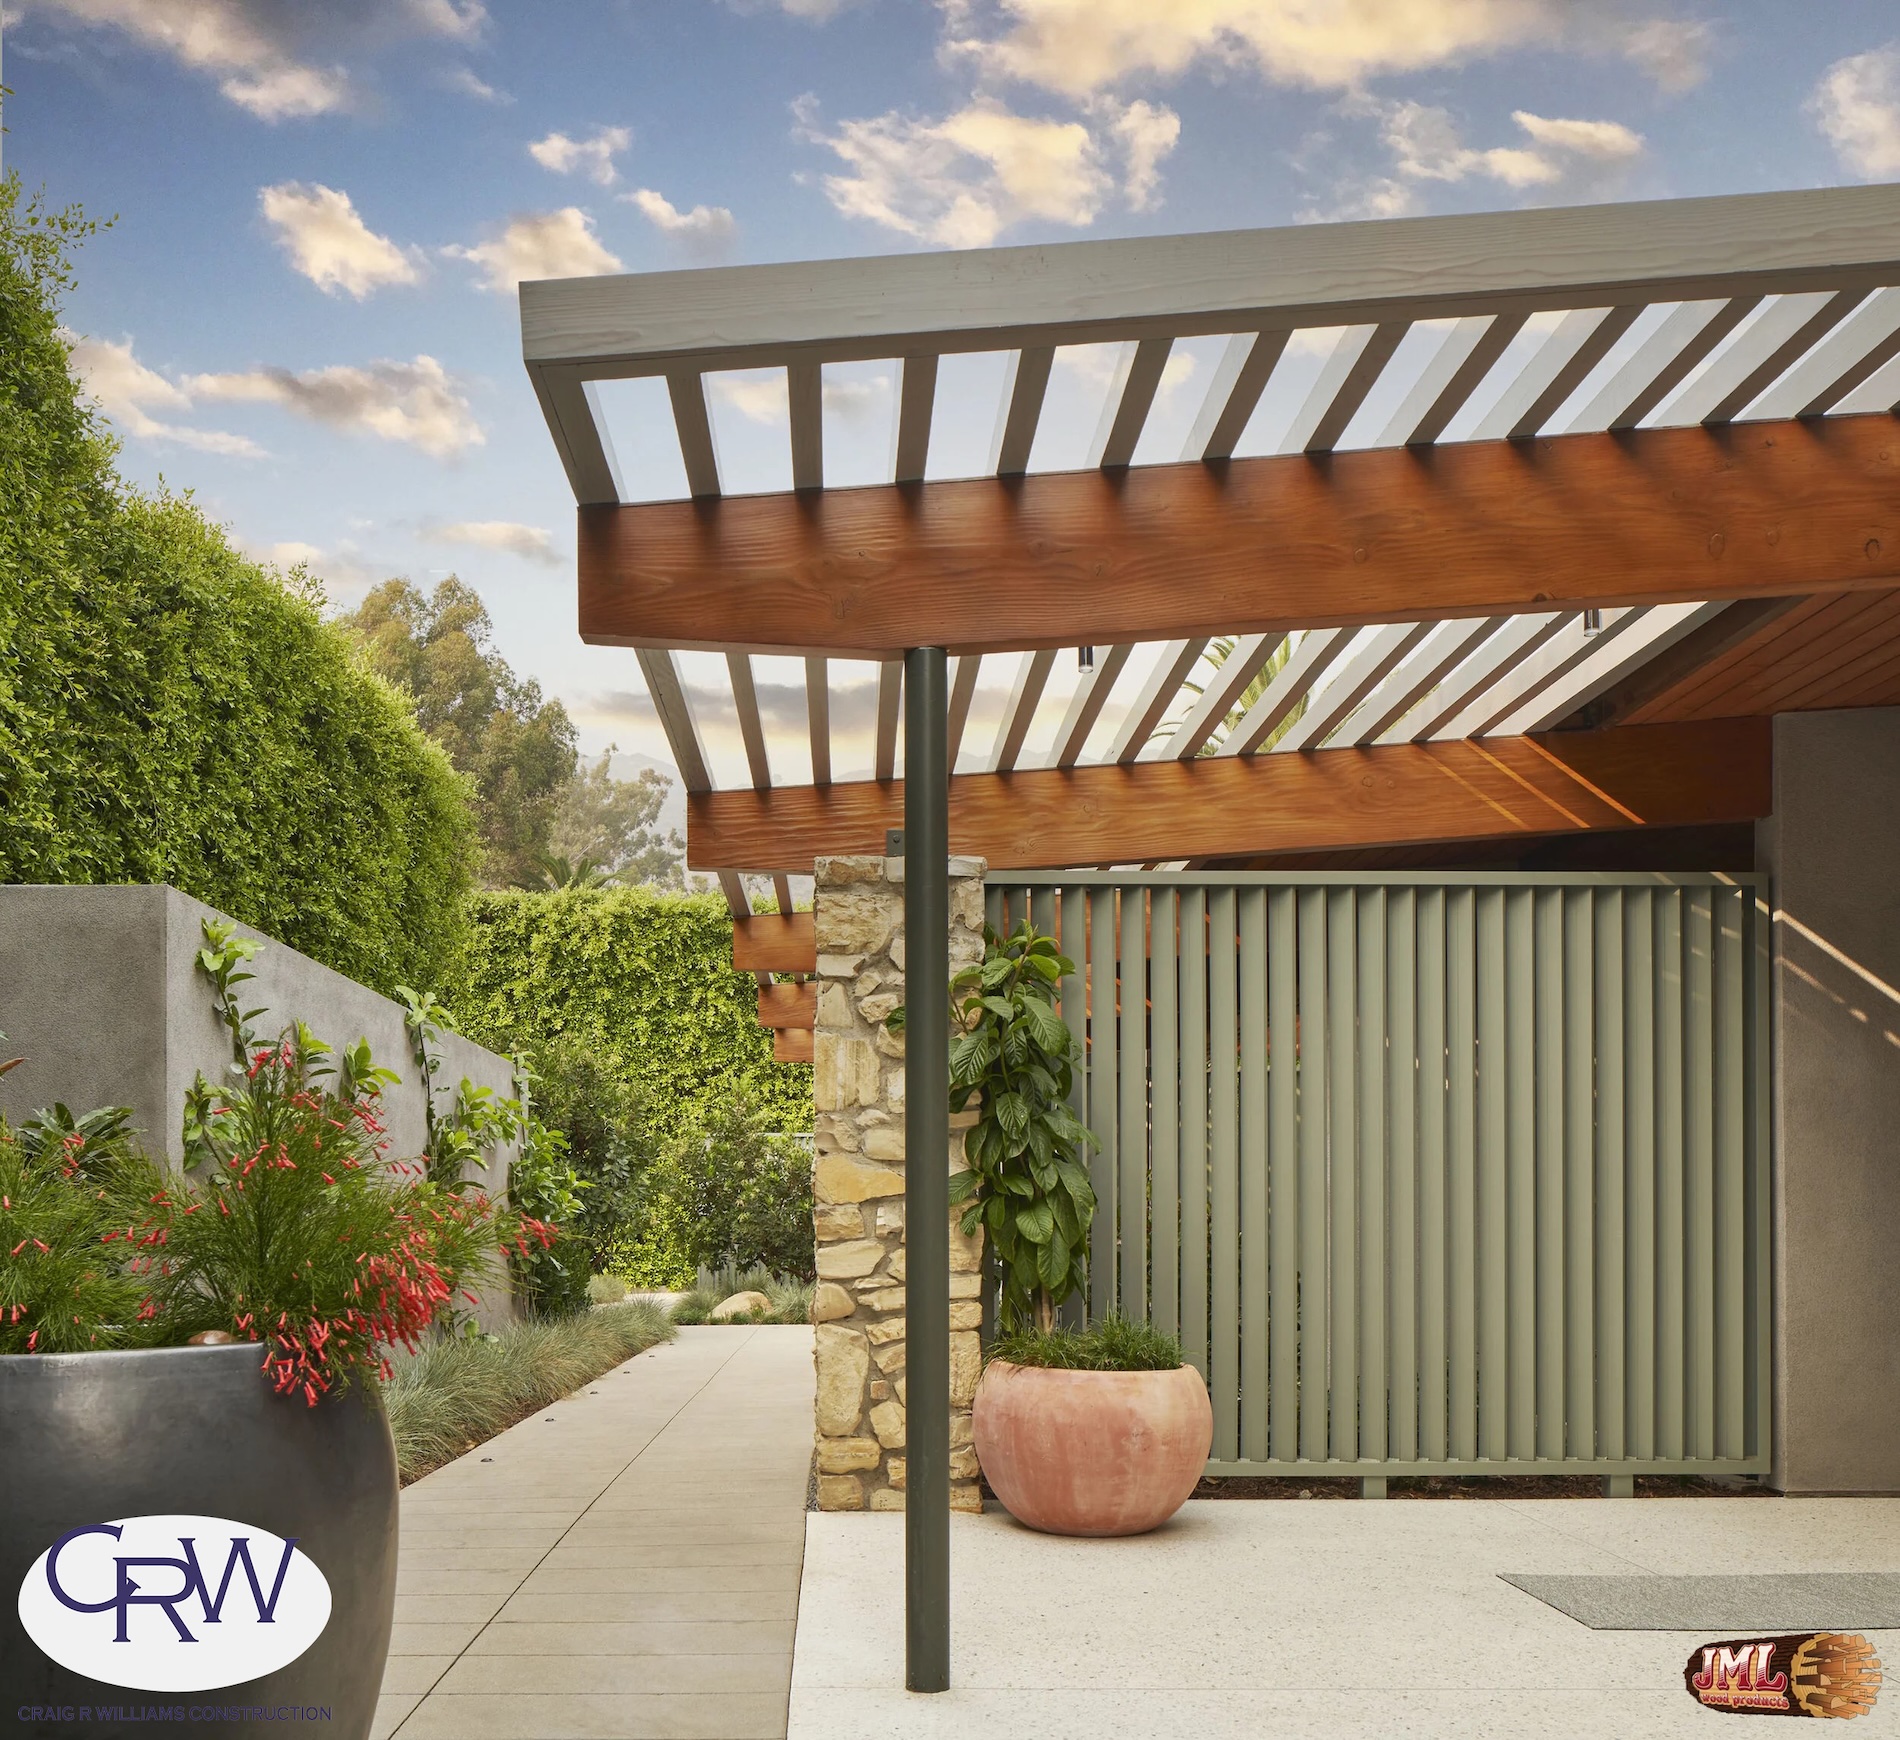
- Walkway on the side of home with greenery, and lumber canopy.
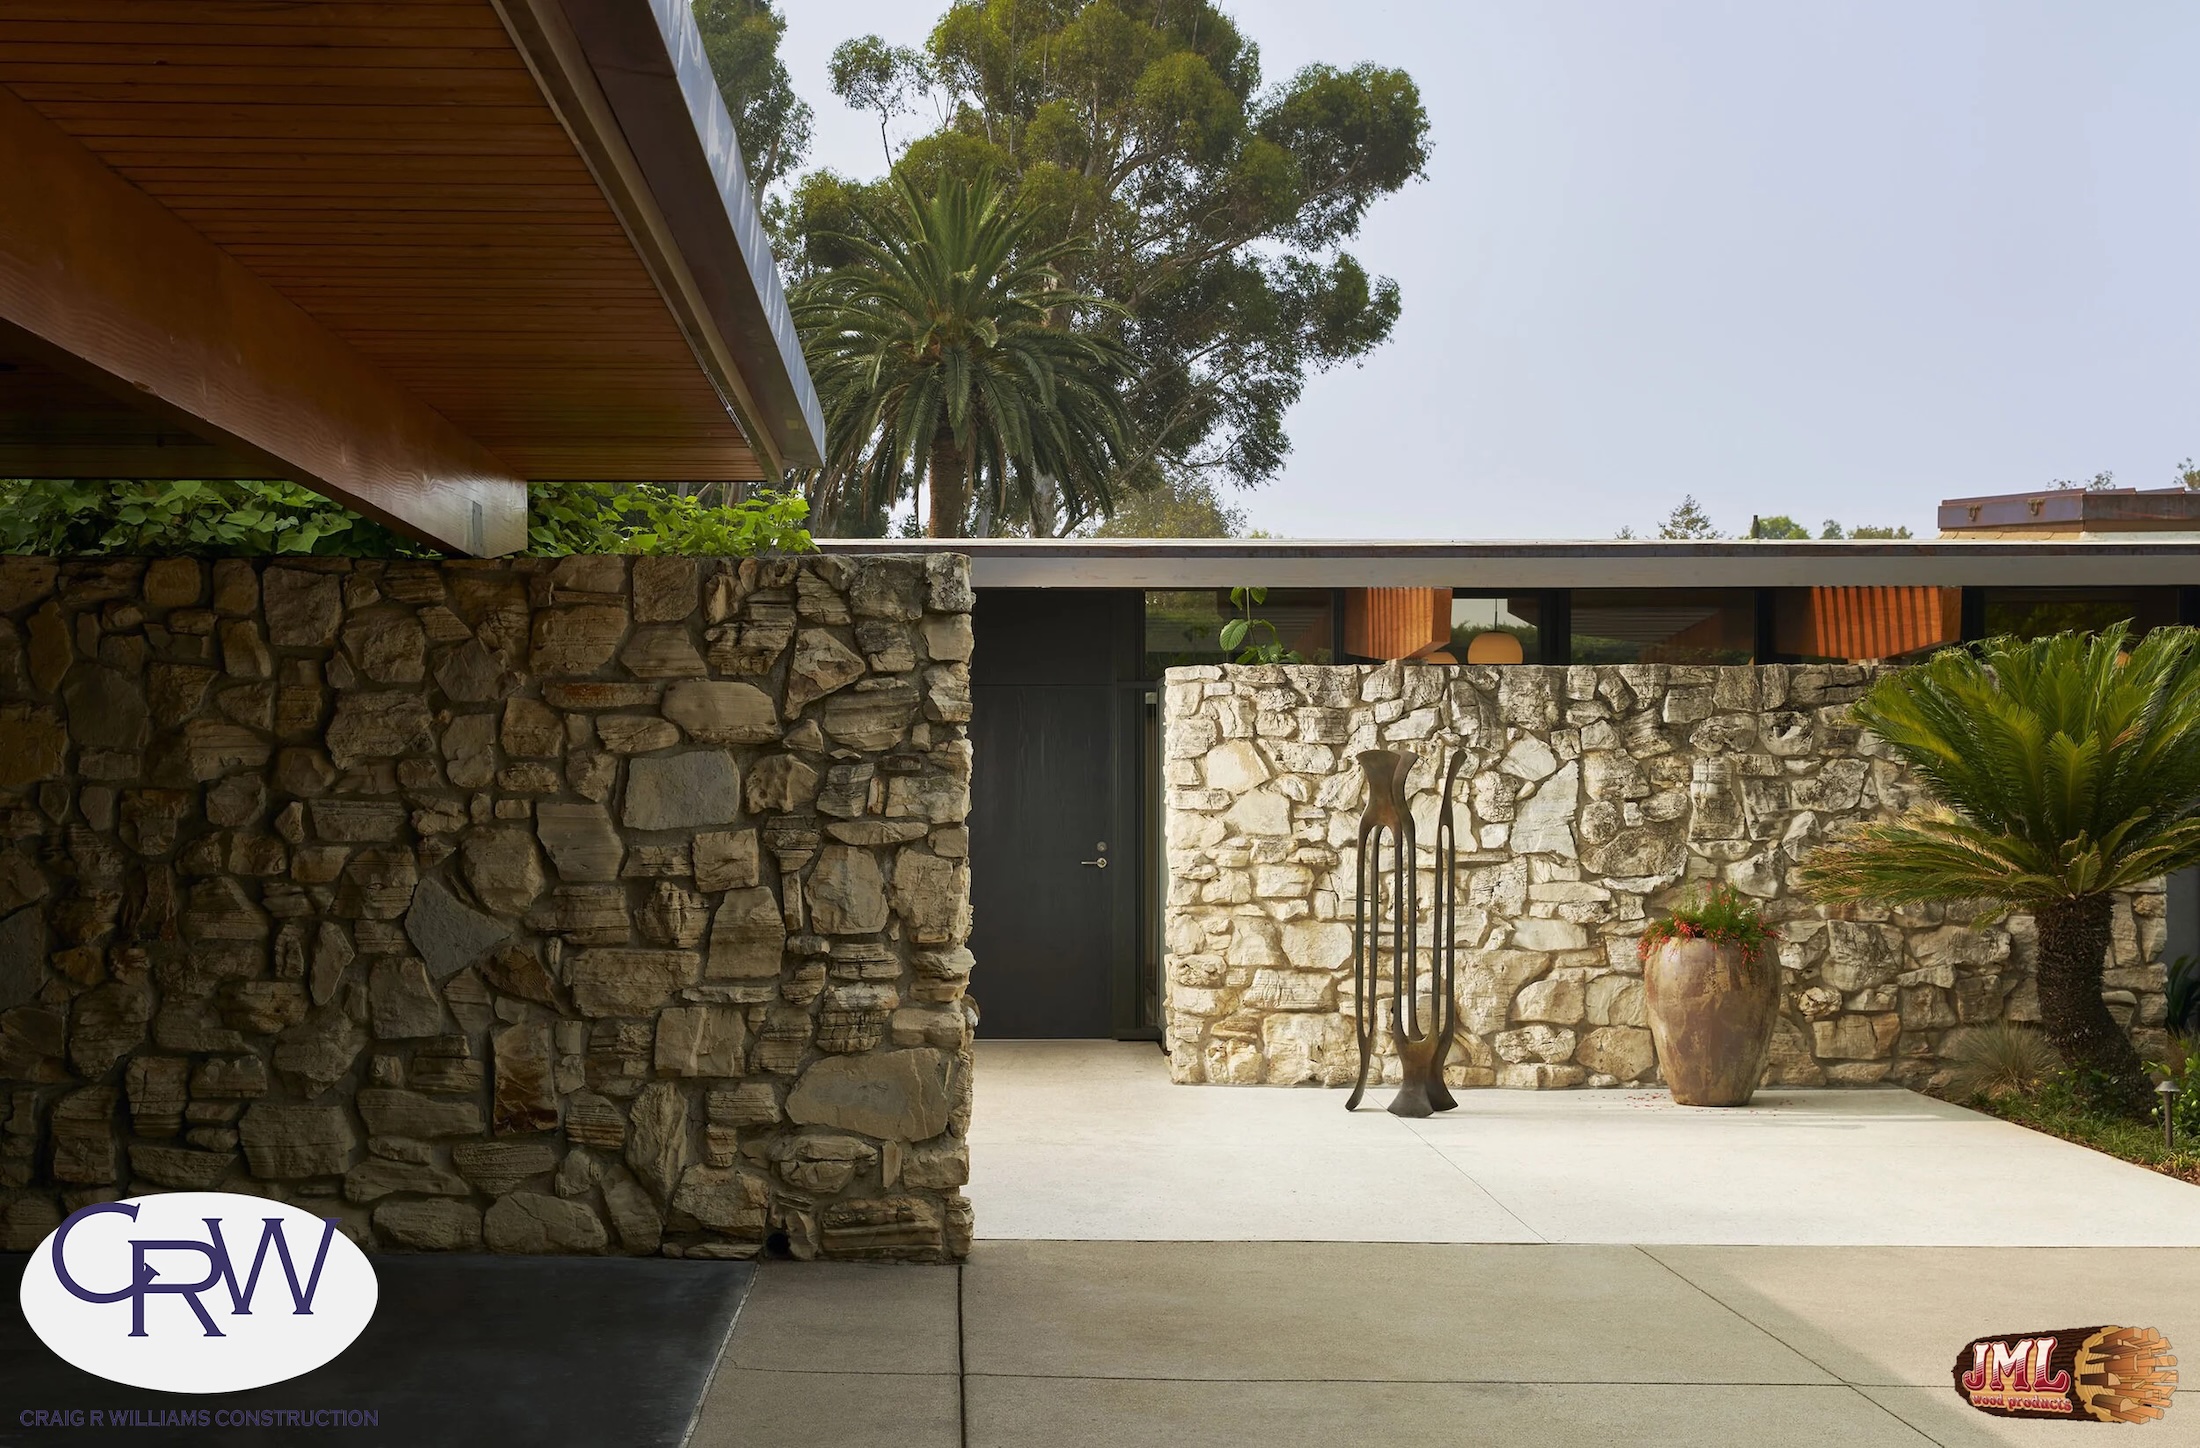
- Stone walls of modern home driveway, hiding the home's entry.
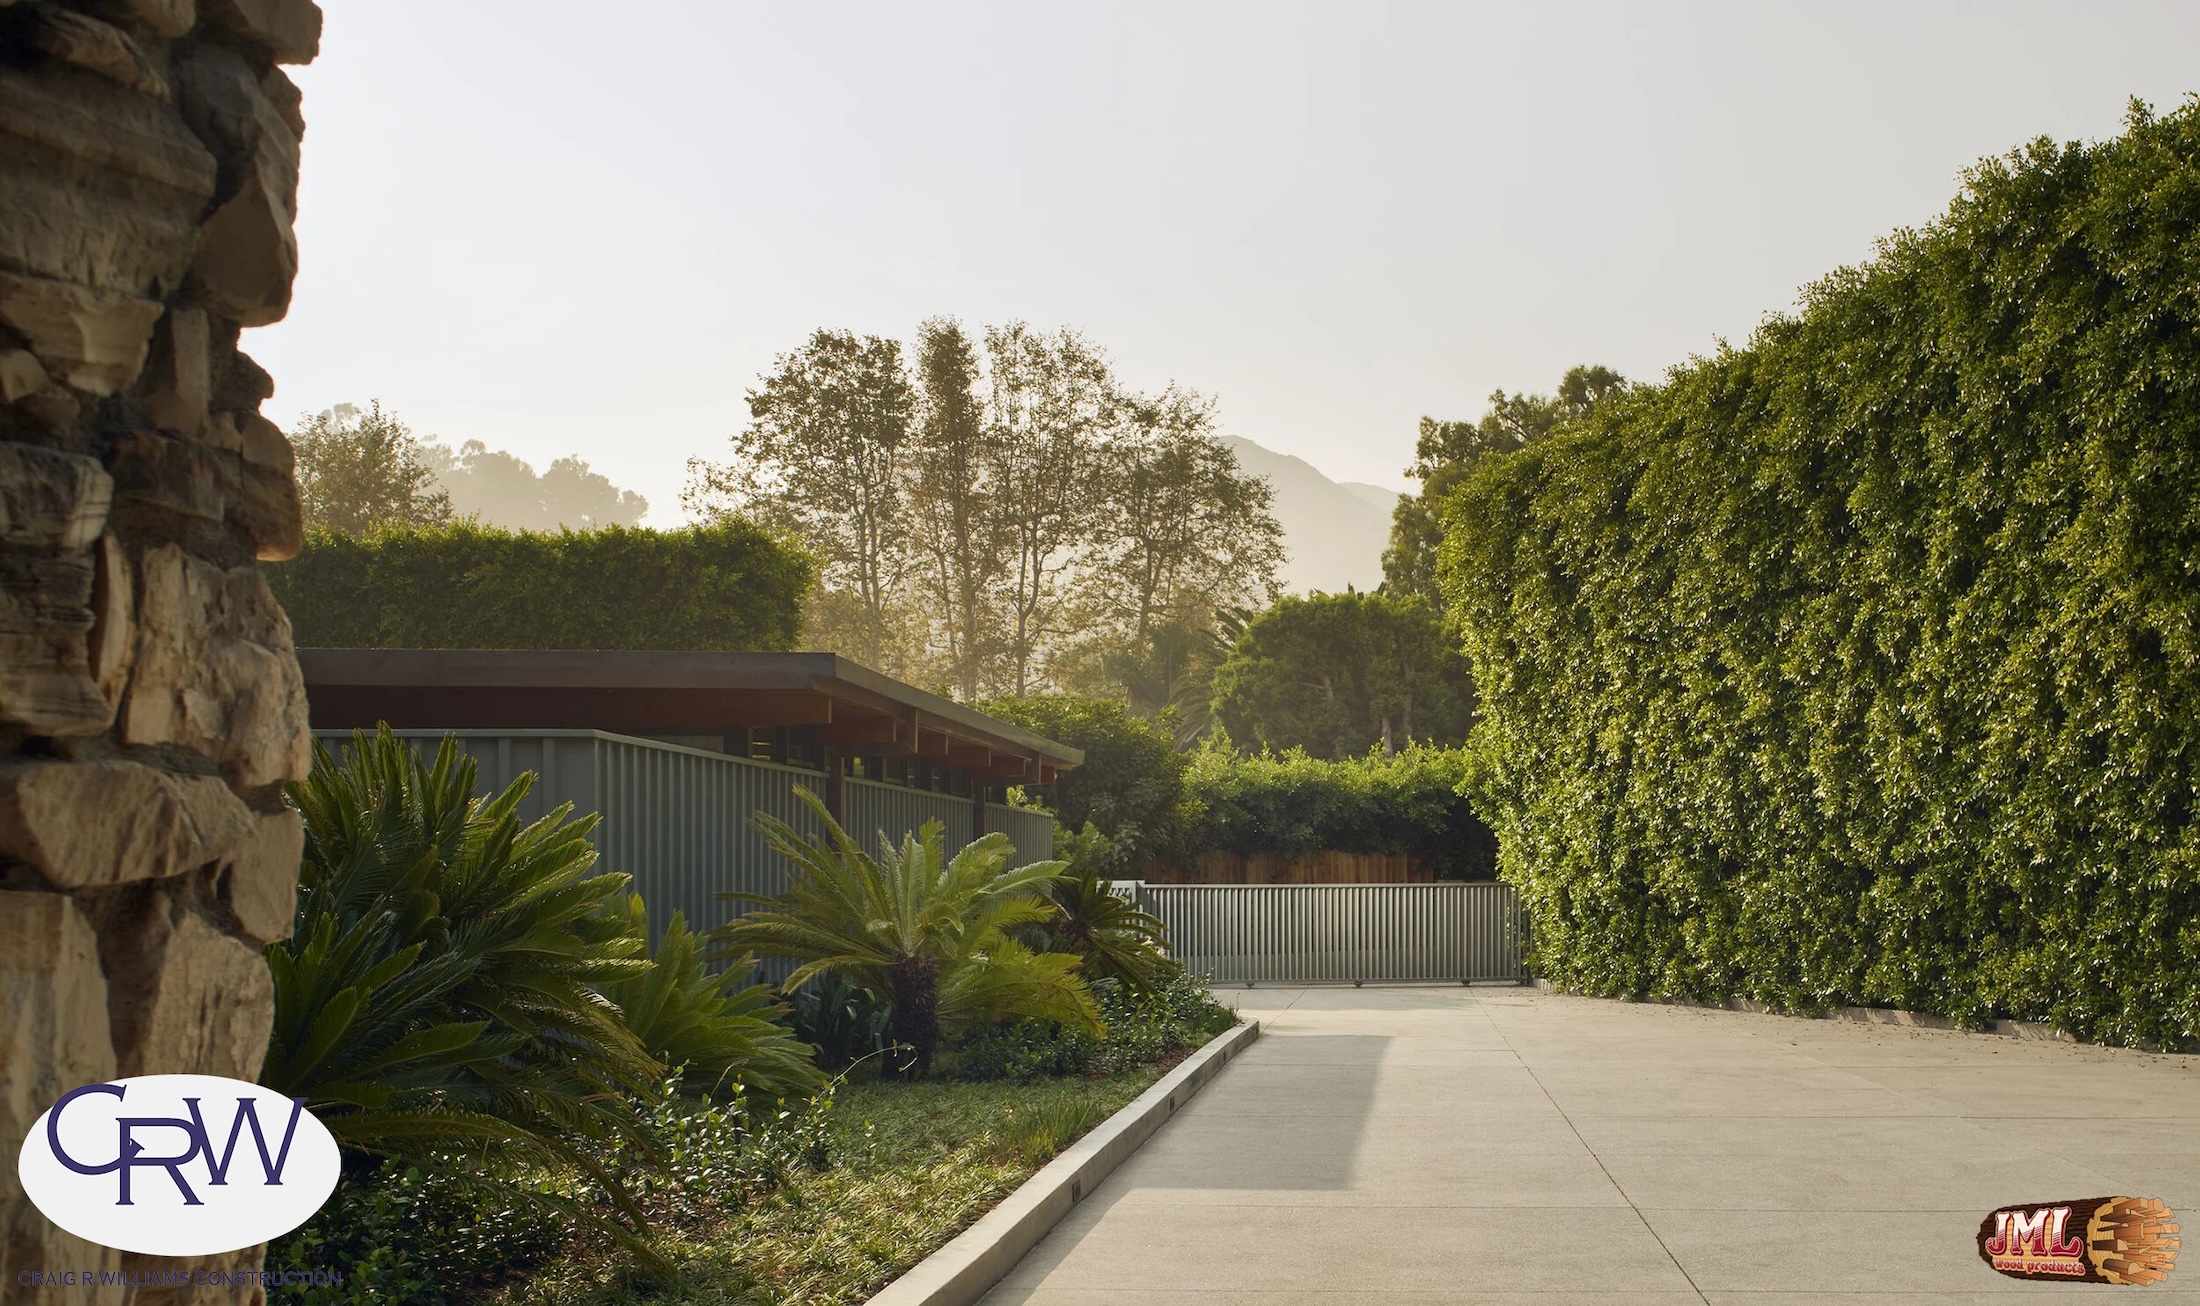
- Driveway leading to steel gates, surrounded by large bushes and greenery.
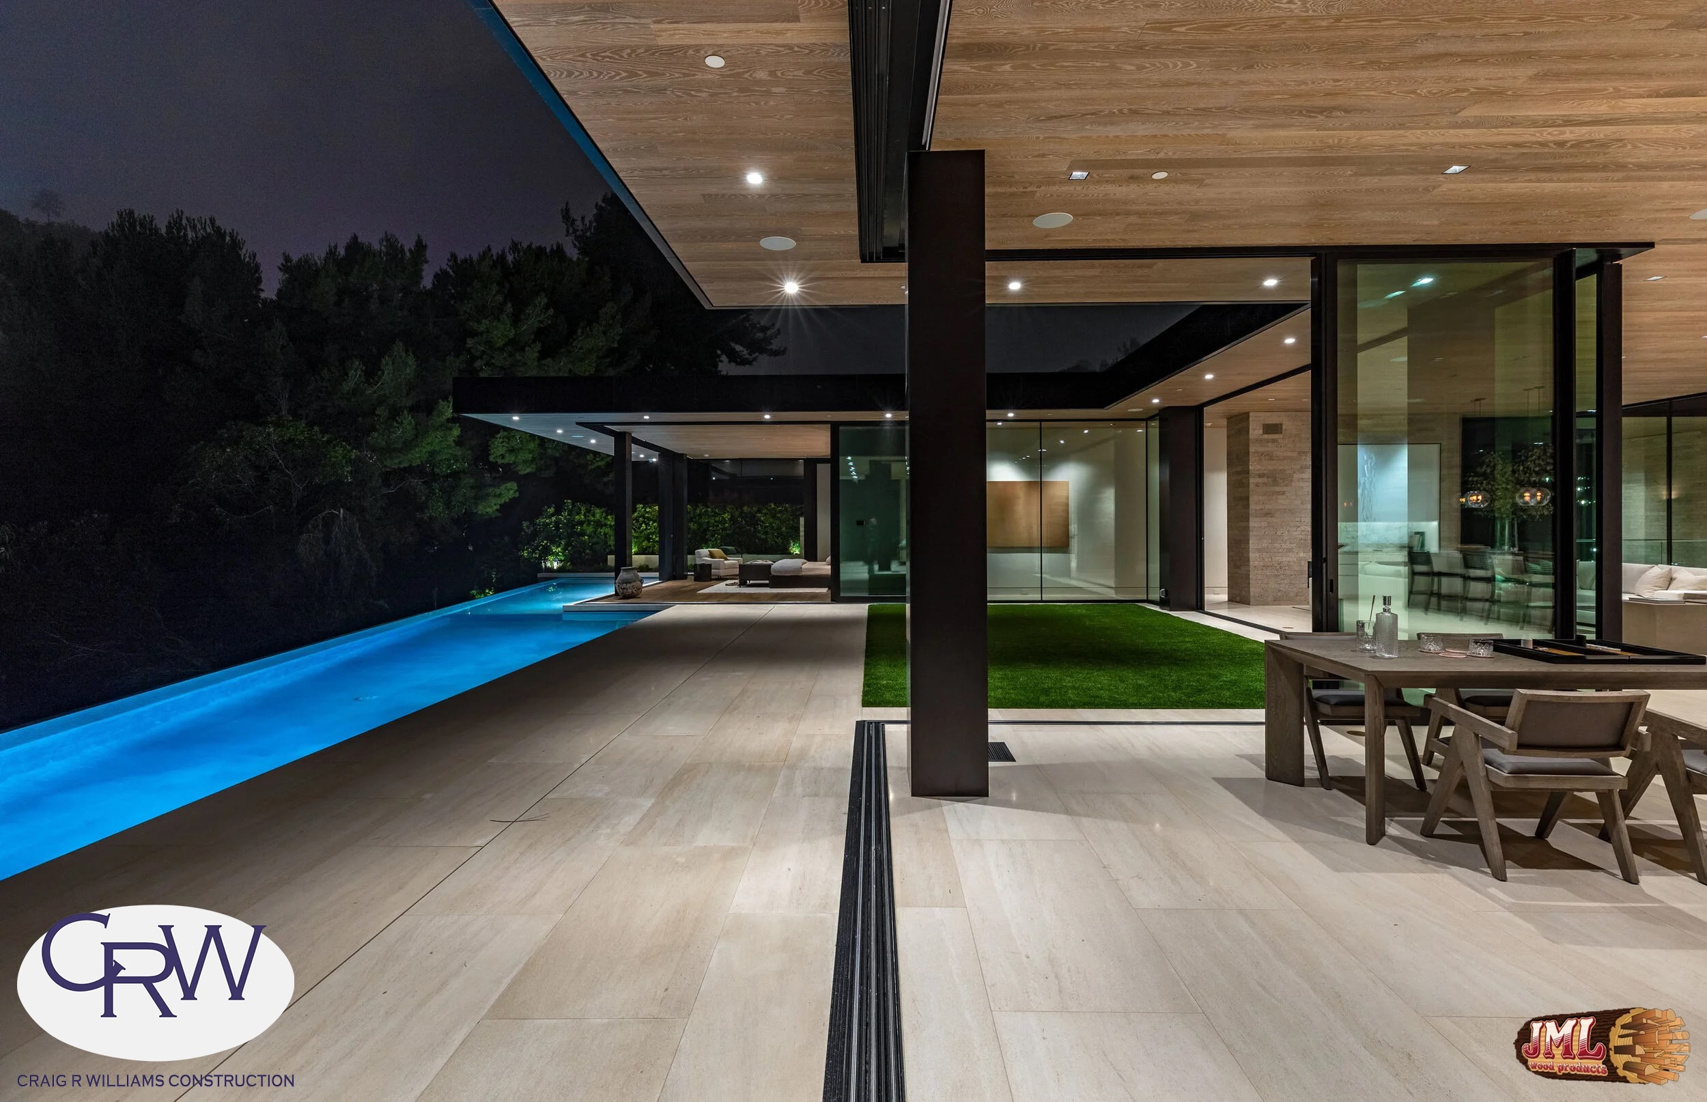
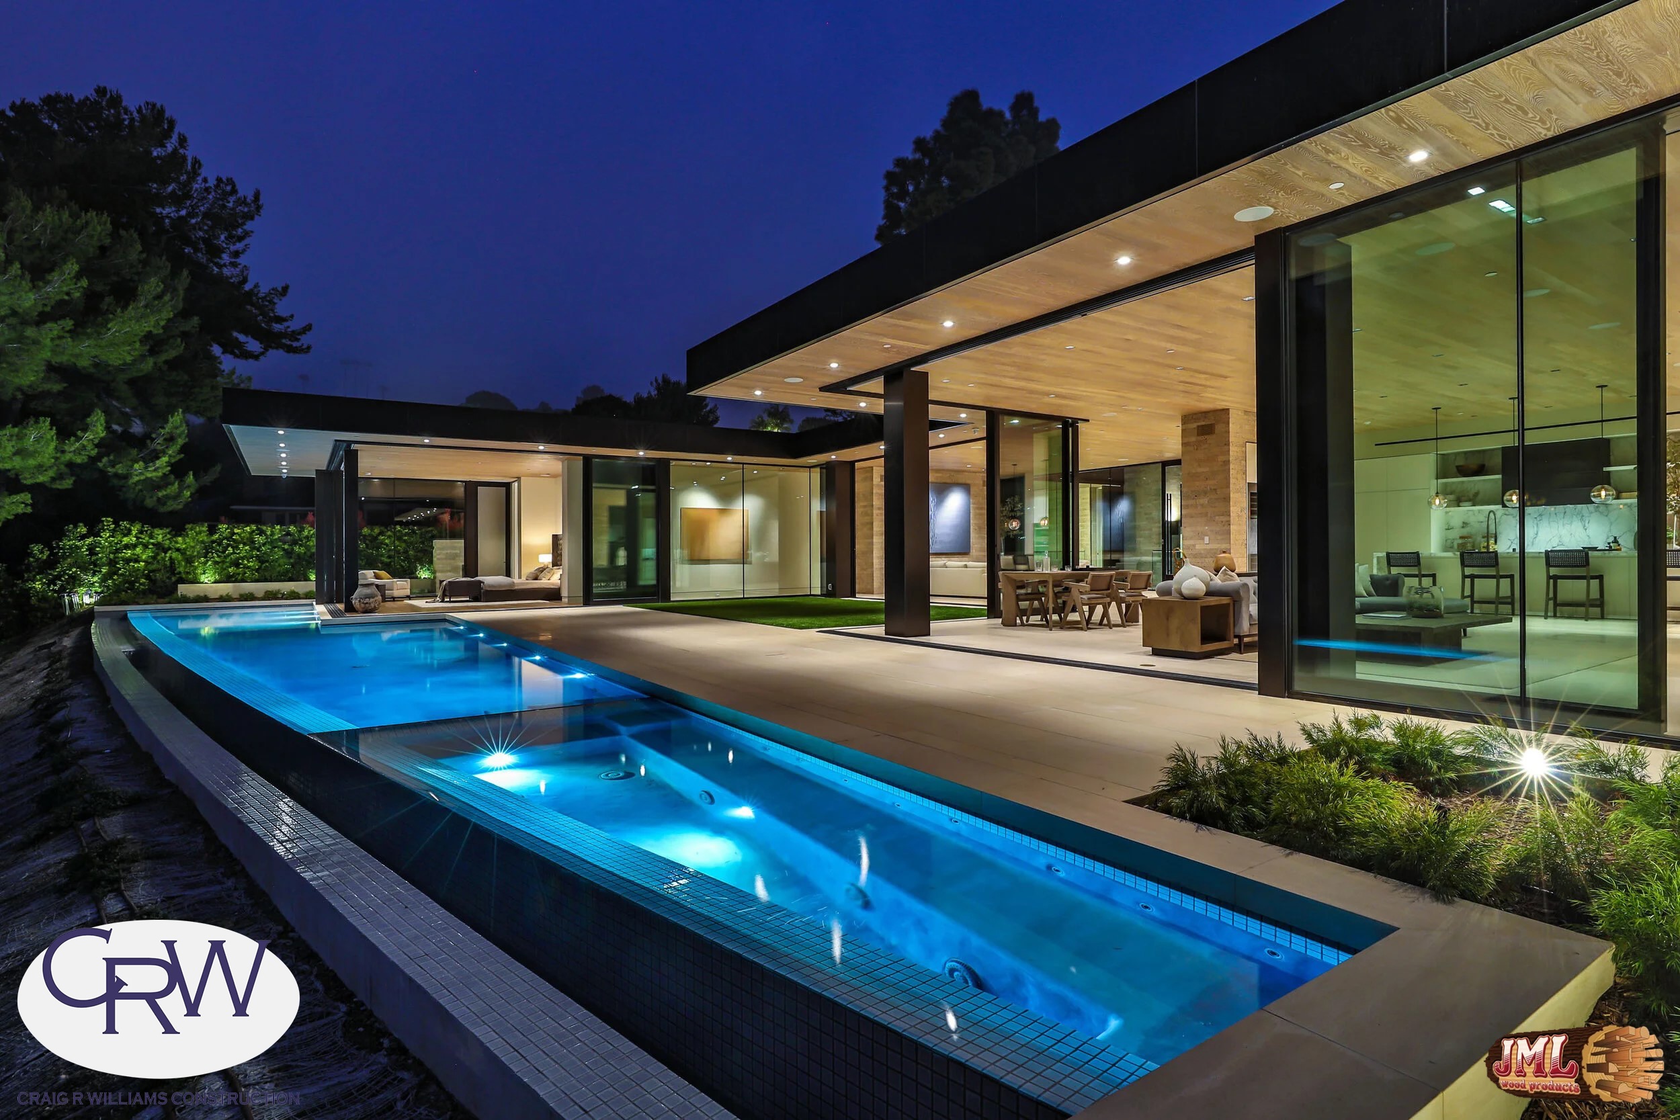
- Modern home wth open top to bottom glass windows, overlooking ground level pool at night.
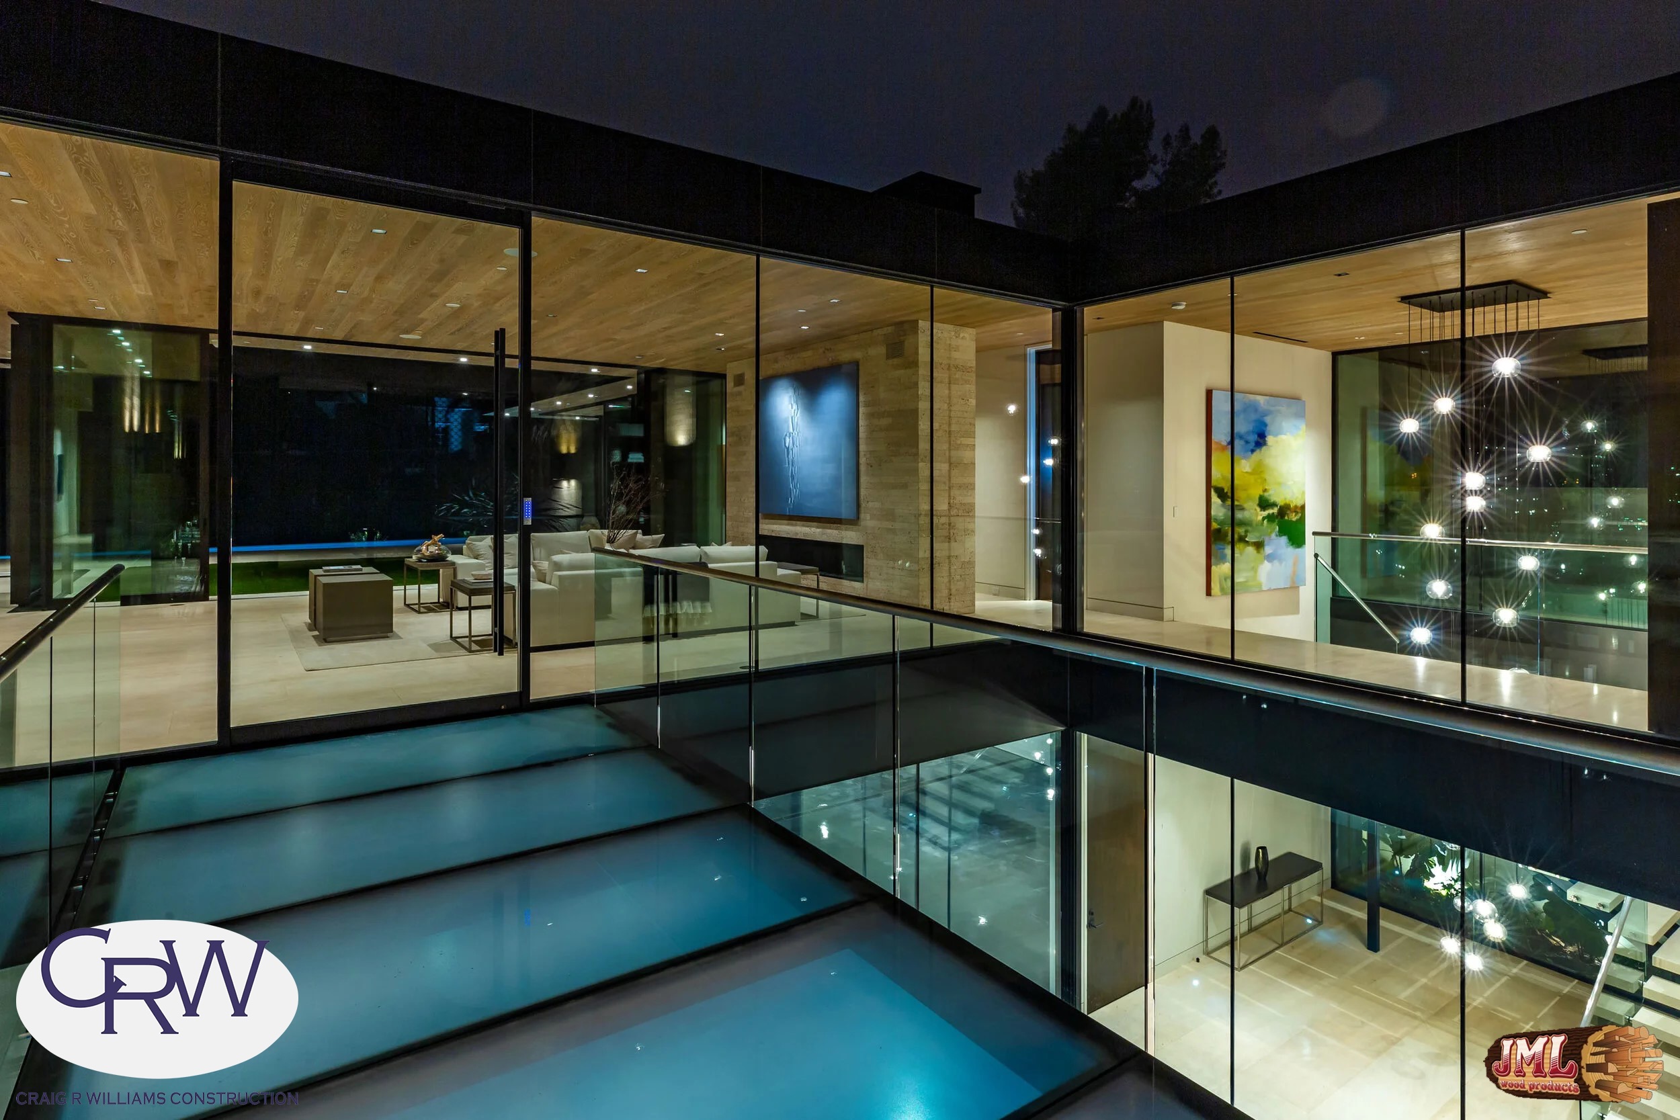
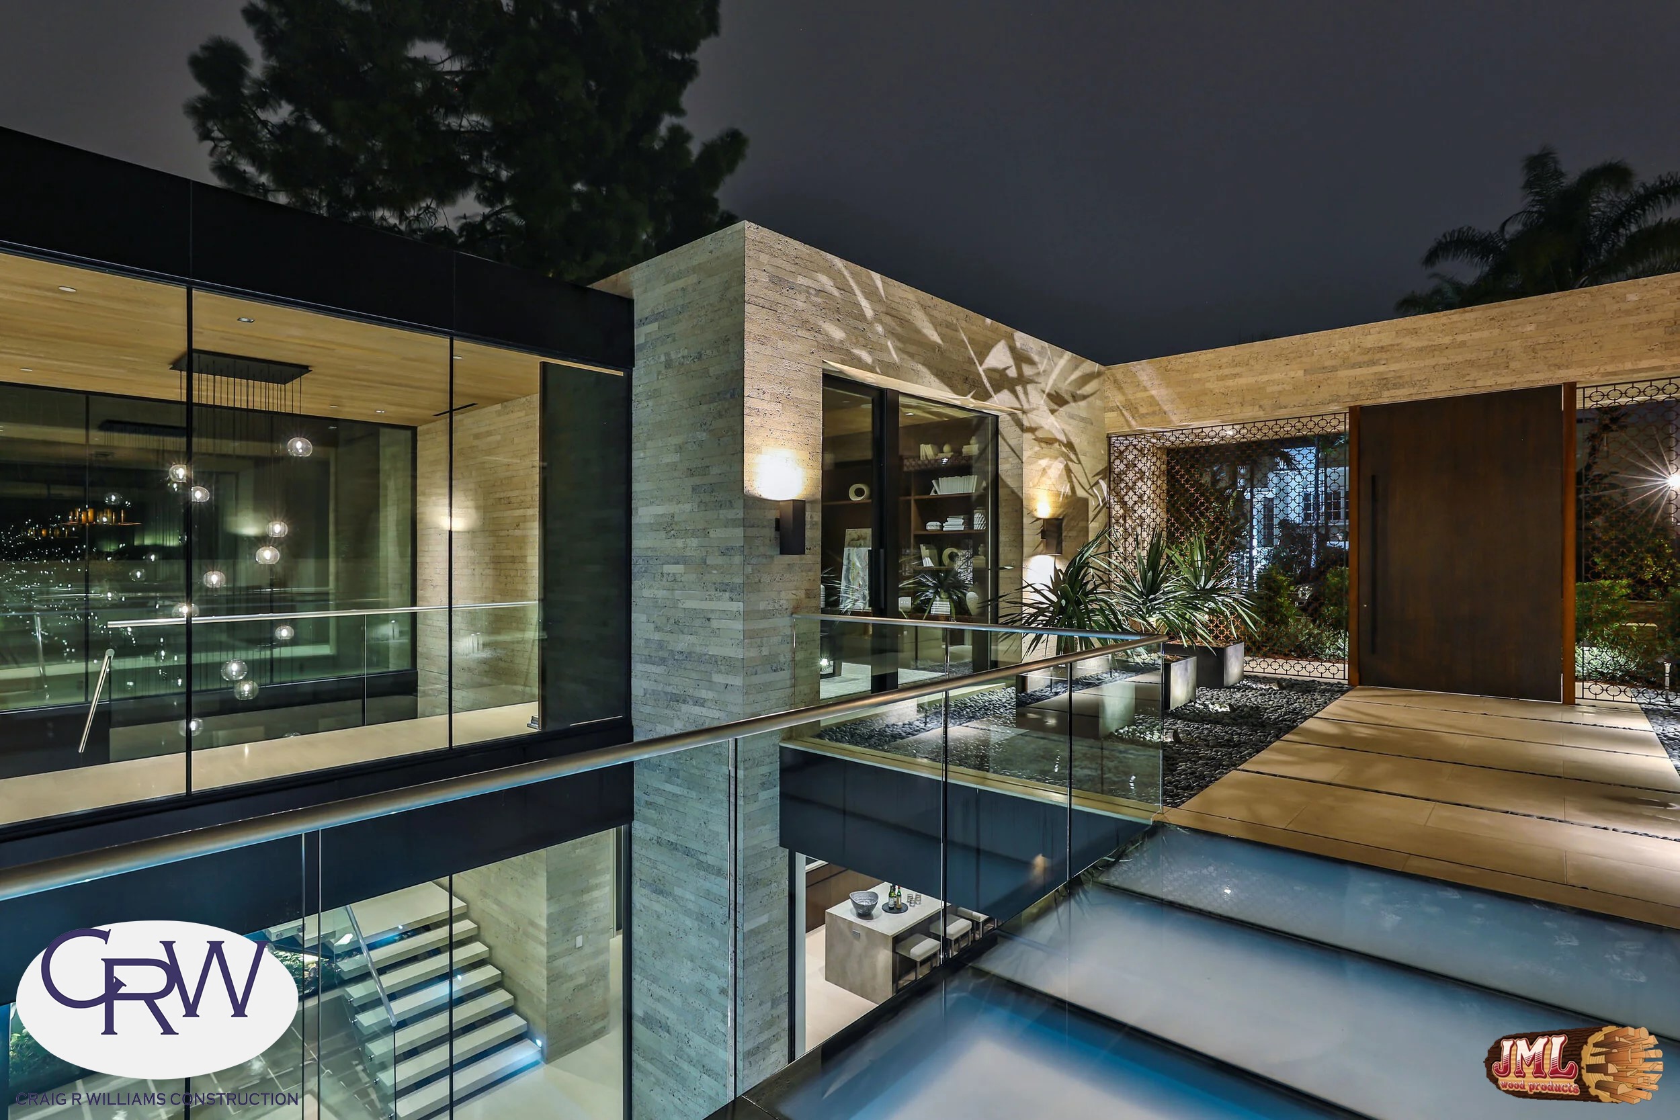
- Glass bridge leading to upstairs living area, overlooking the bottom level at night.
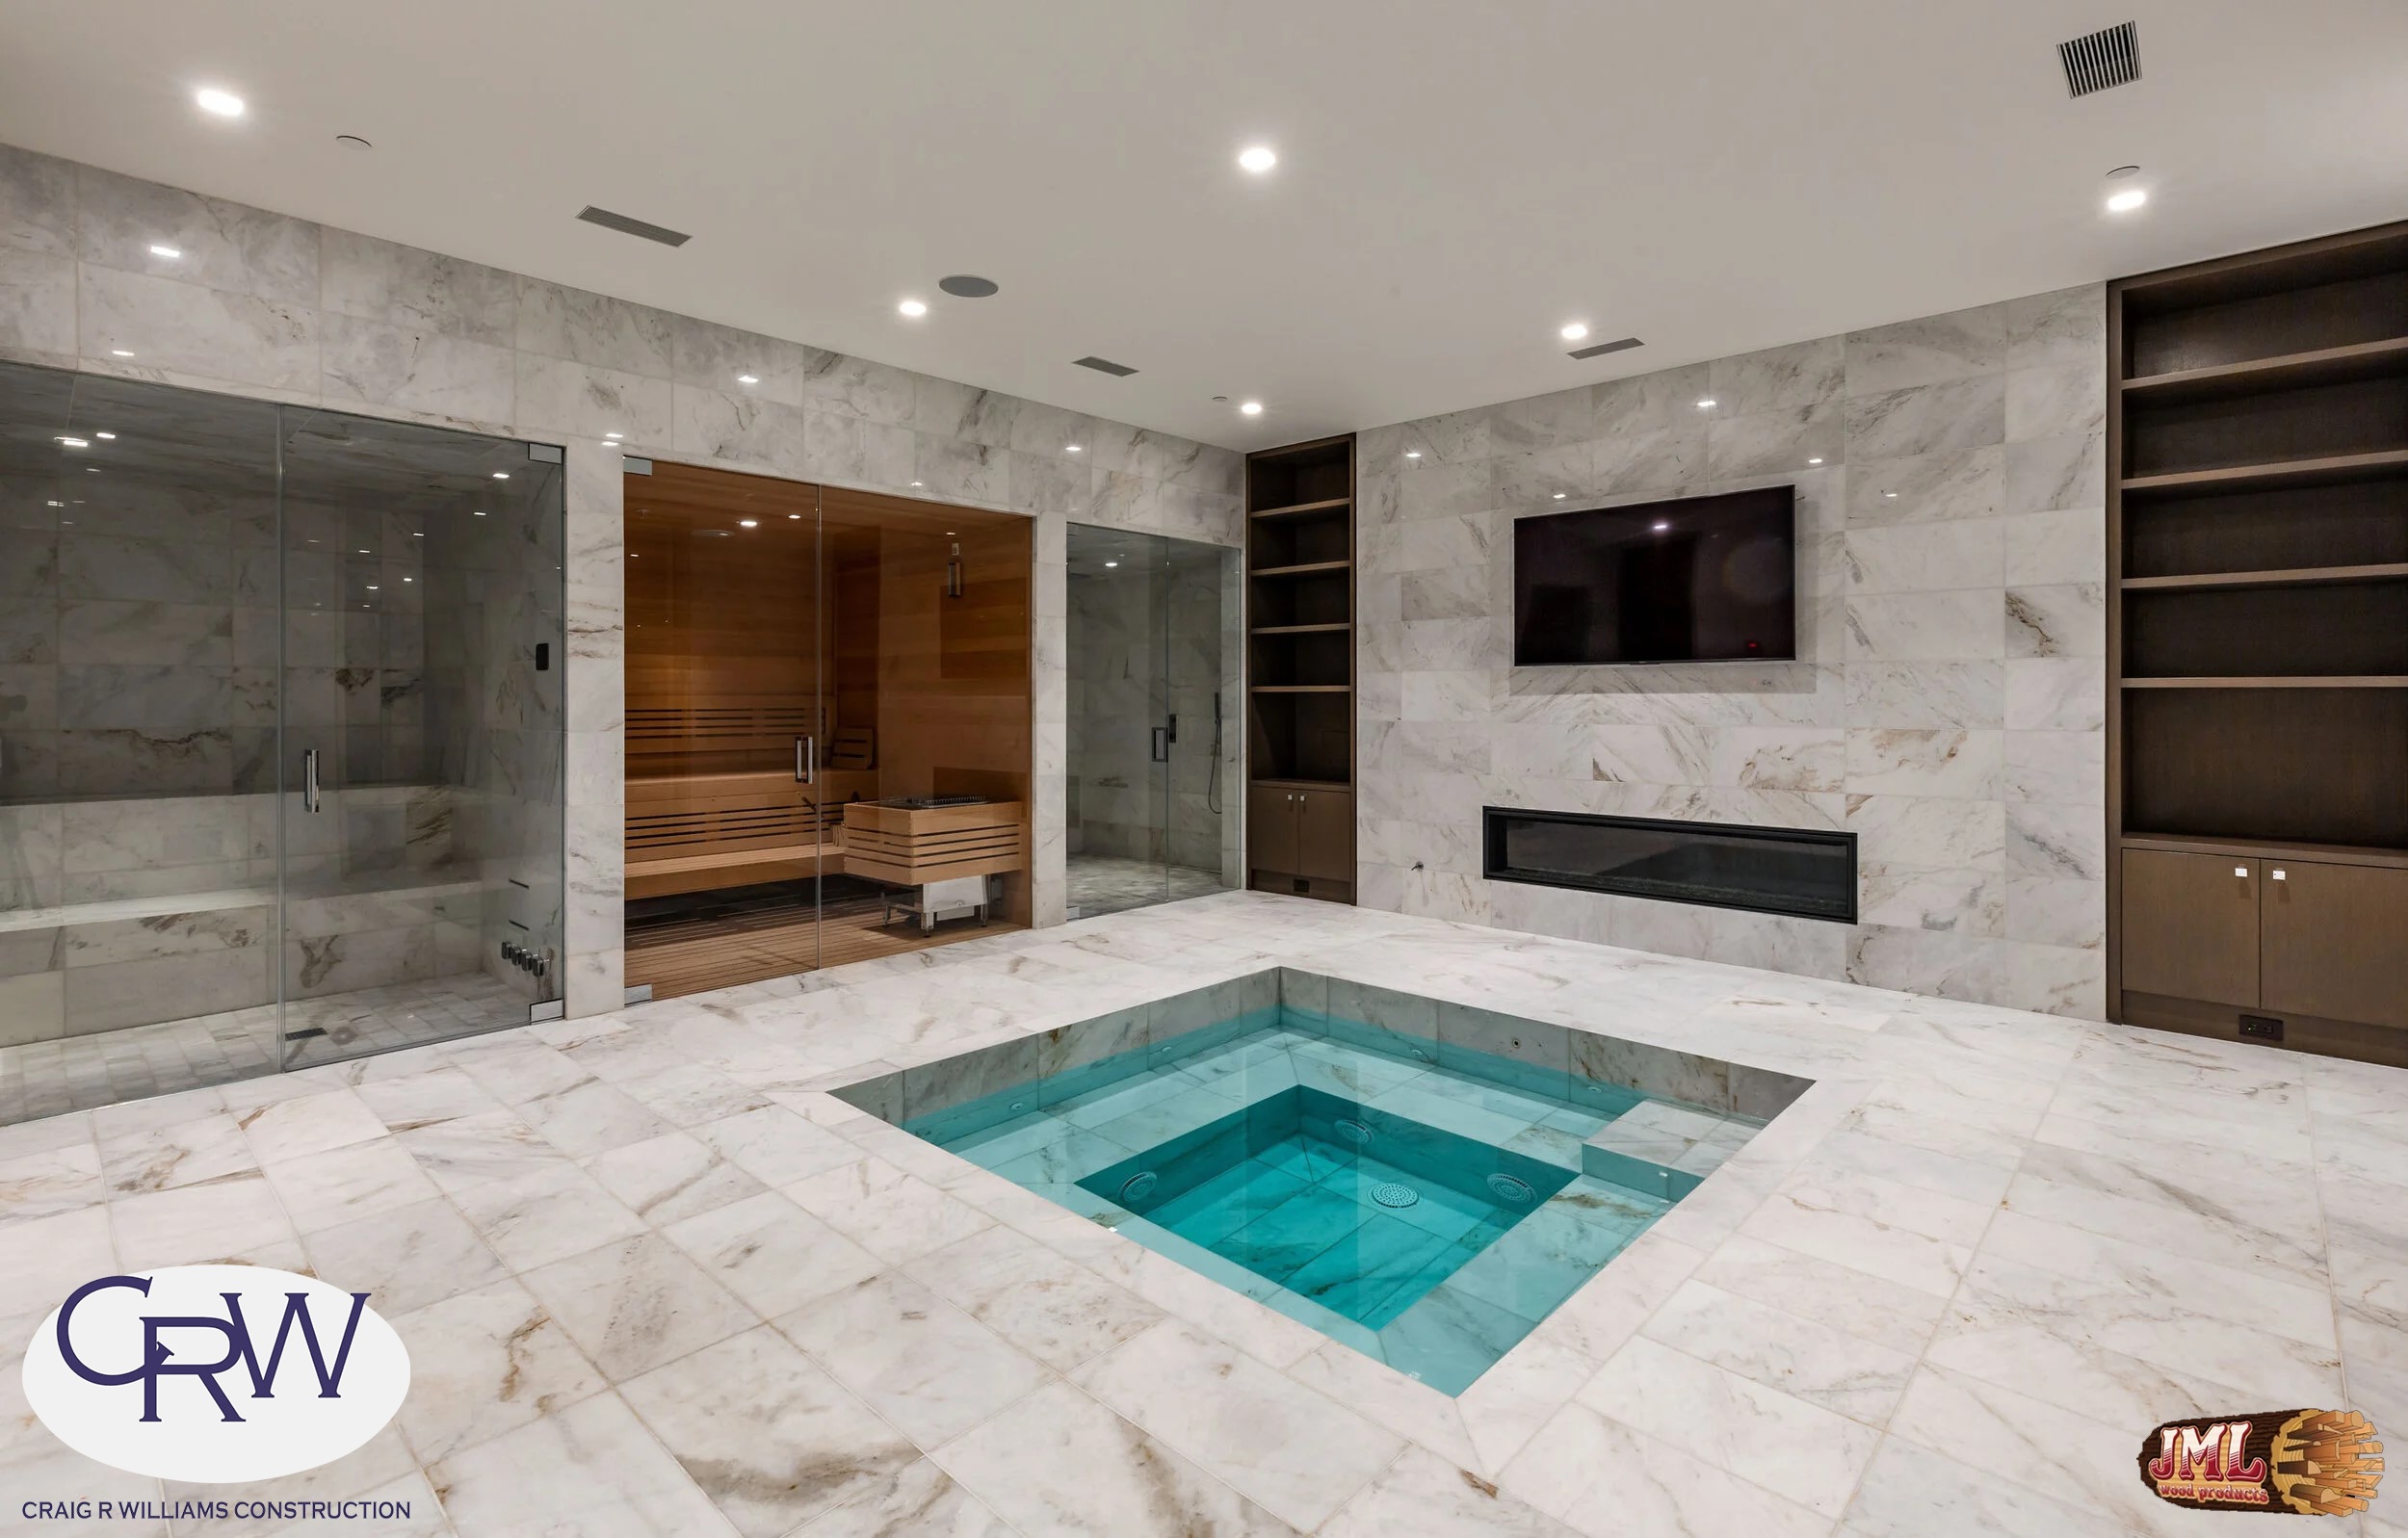
- Marbled tiled spa room with ground level hot tub and wooden sauna.
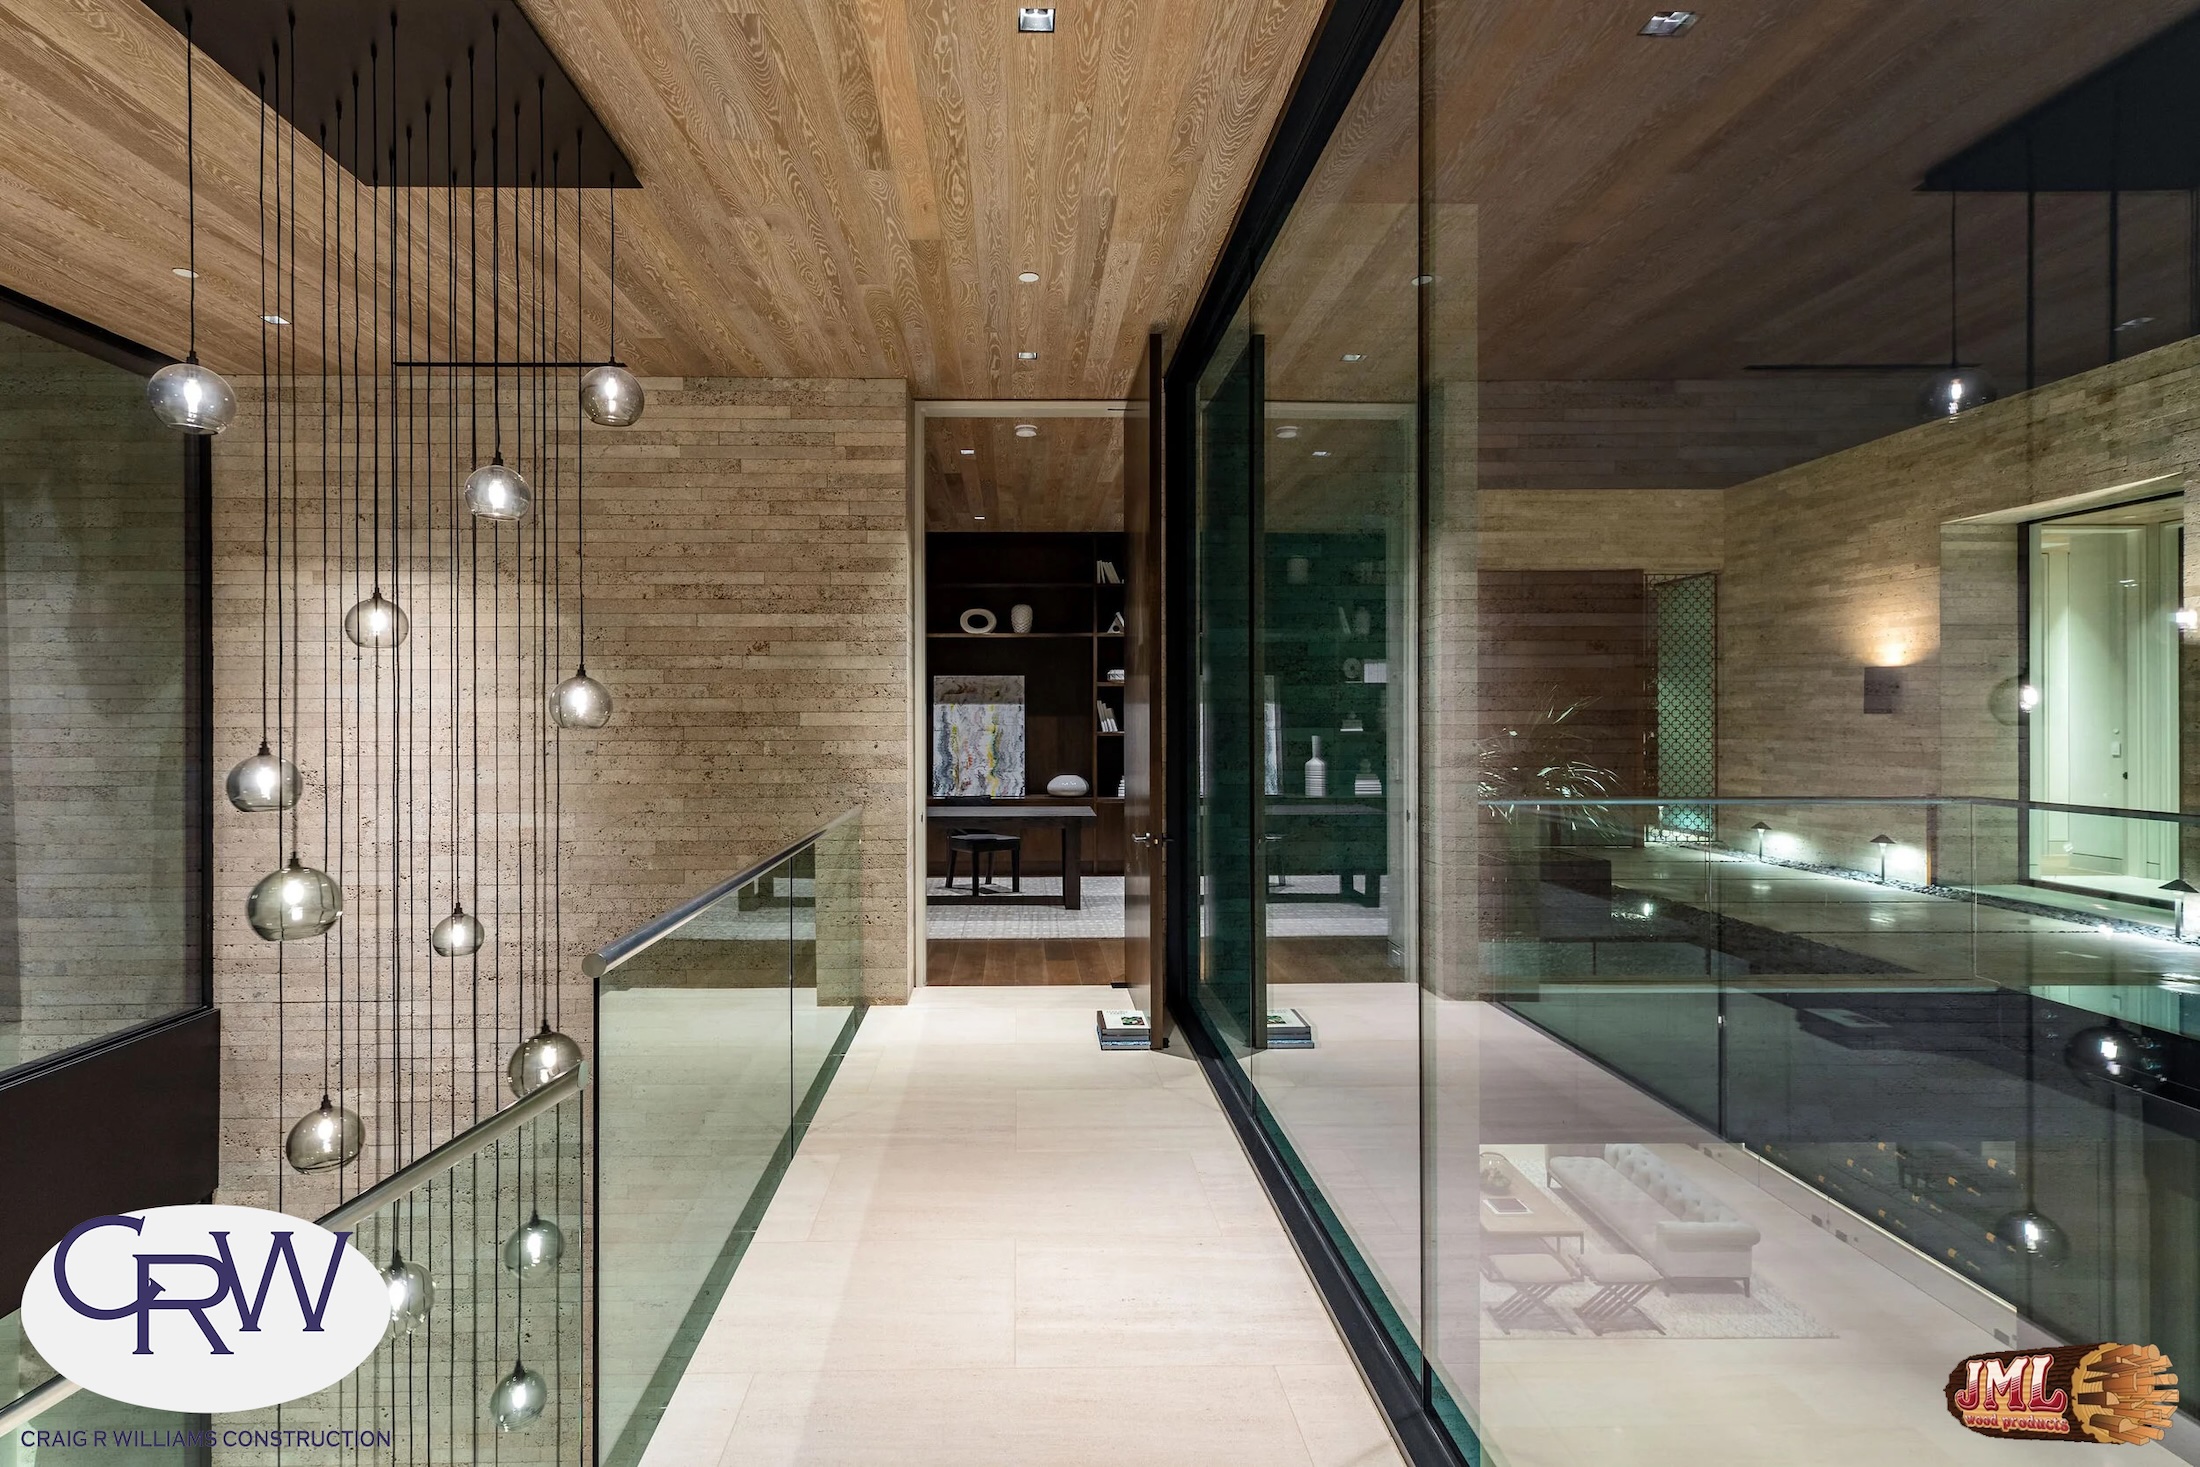
- Hallway to office with glass windows and railway for staircase.
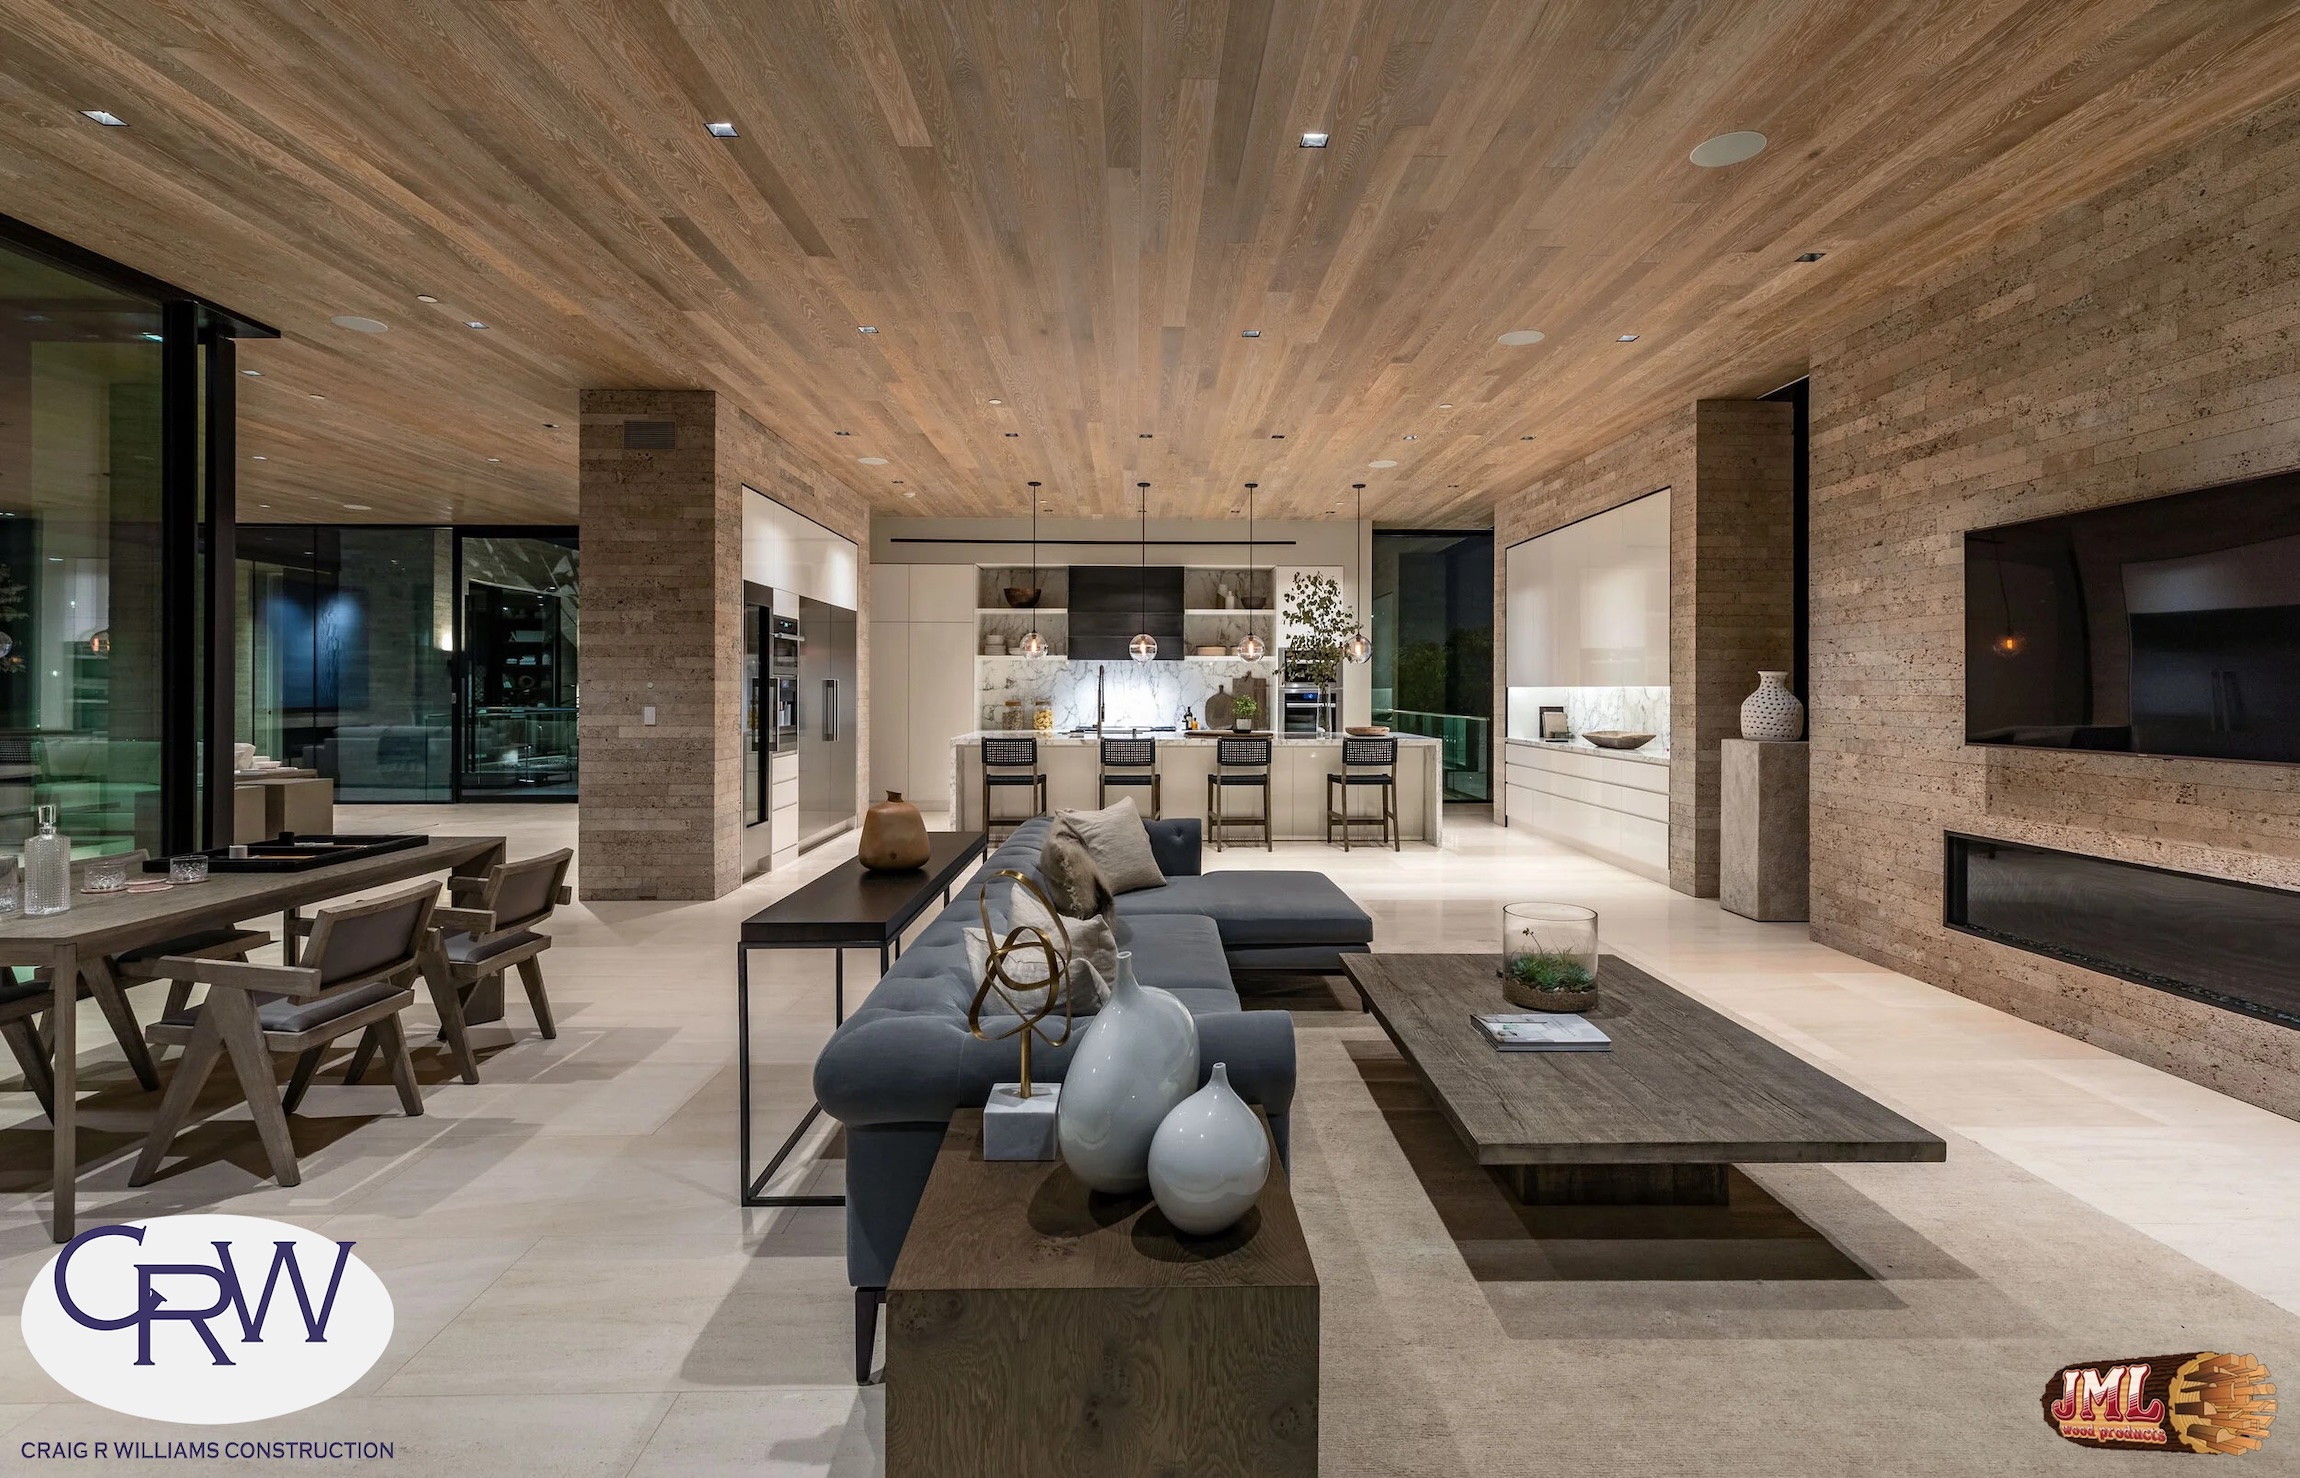
- Kitchen, living, and dining spaces through open floor plan with wood ceilings.
- Second level of modern home with glass bridge to courtyard and view of stairway at night.
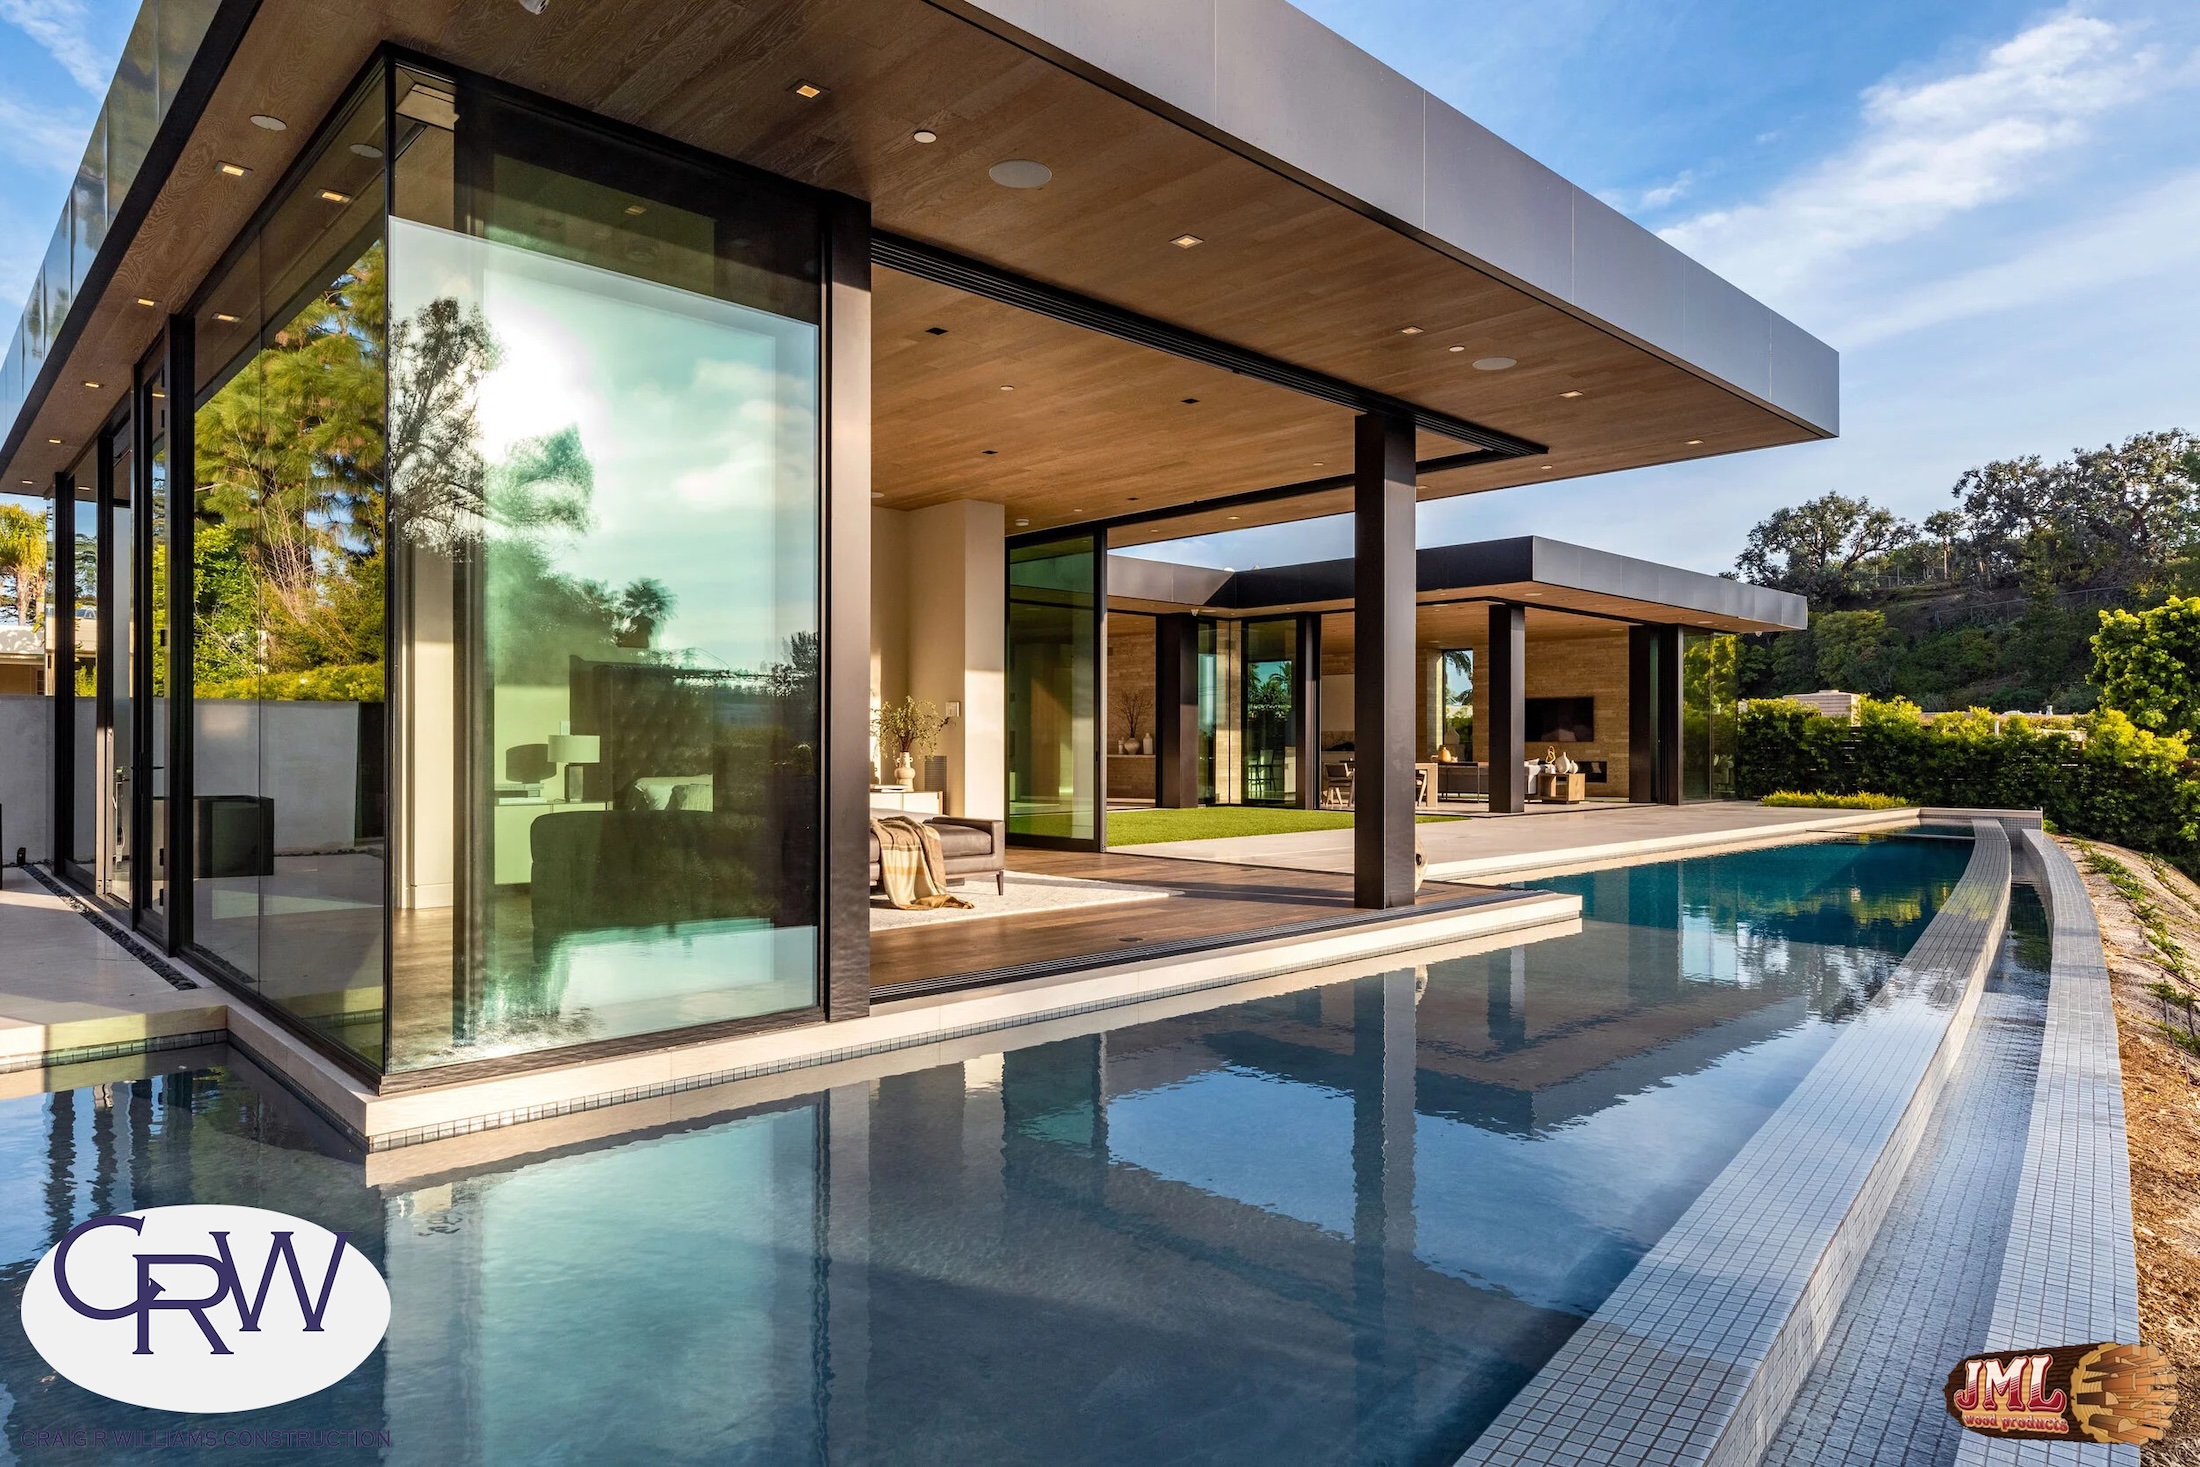
- modern style home with large ground level pool, surrounded by greenery at night.
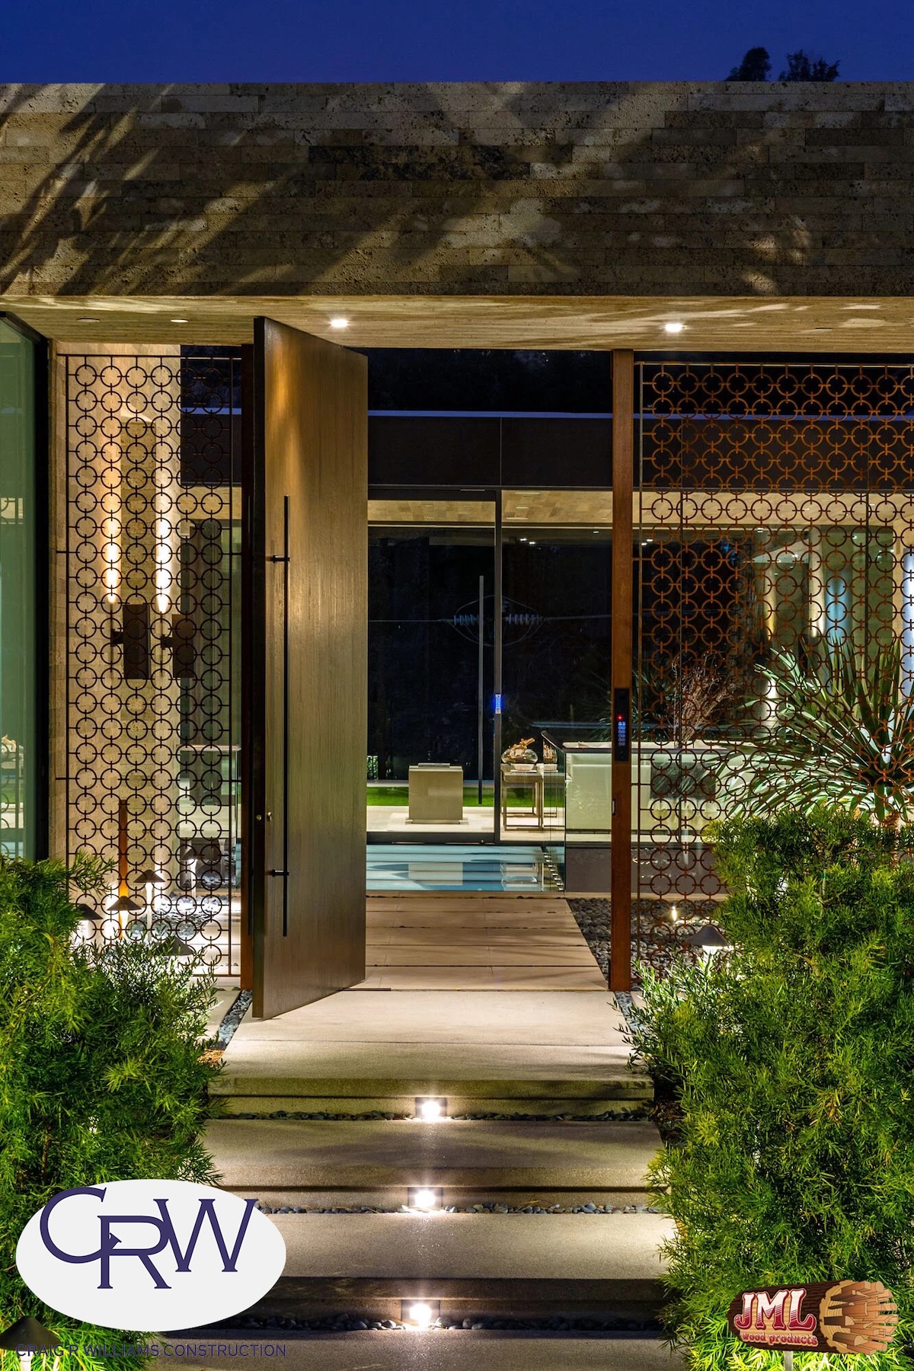
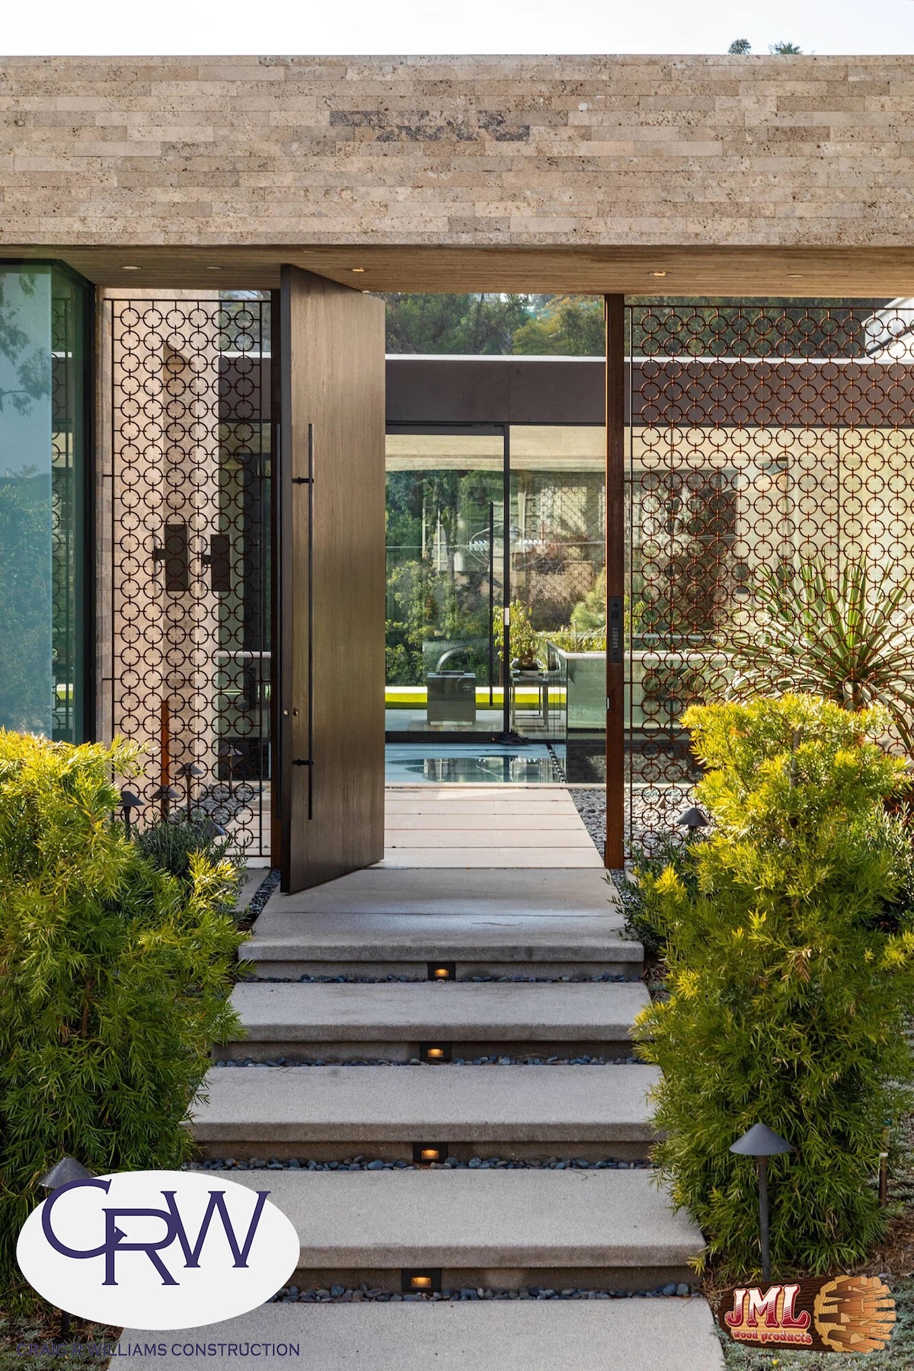
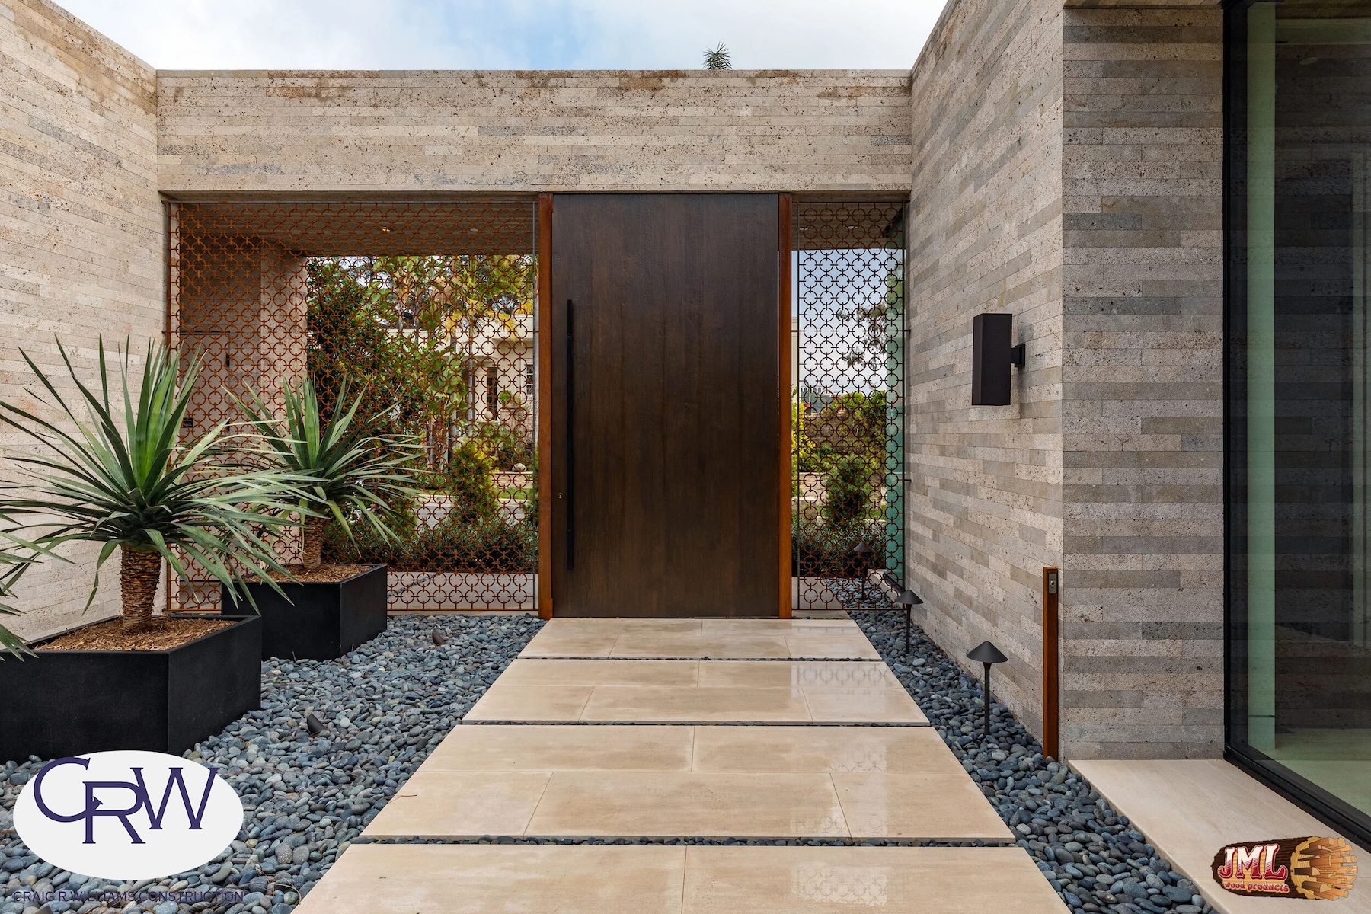
- A stone courtyard with large open wooden door and patterned gates at night.
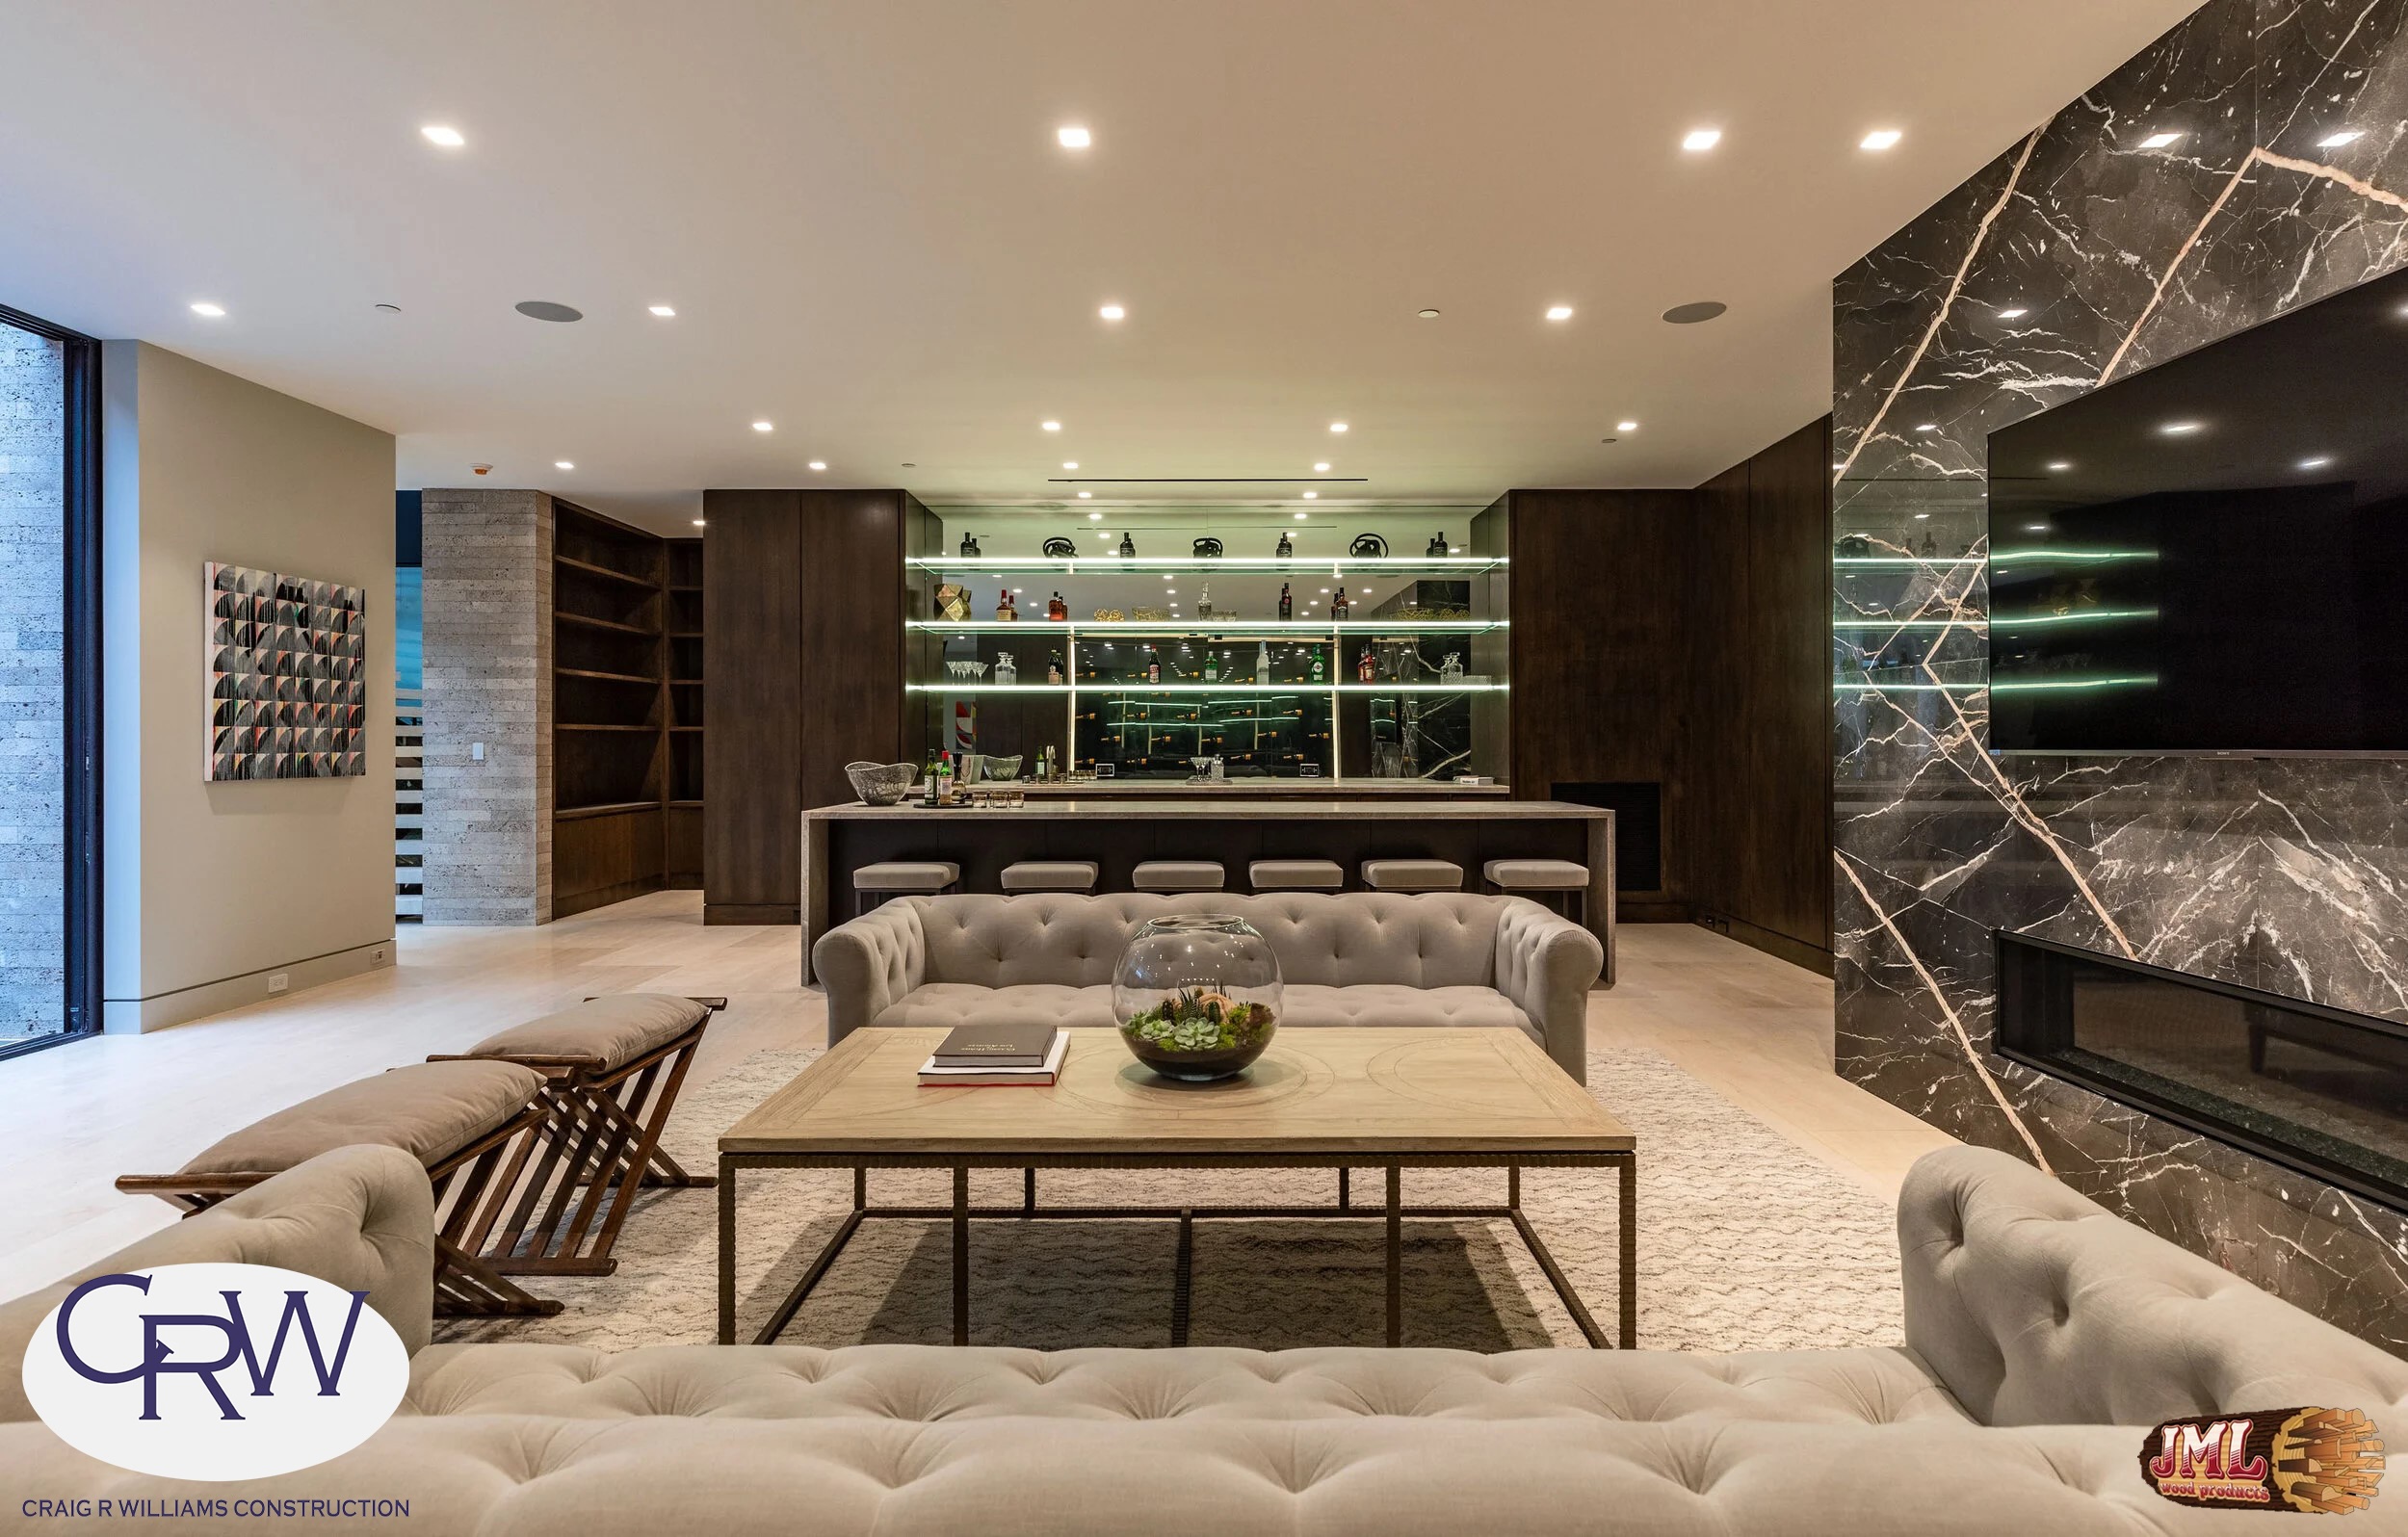
- TV room and bar countertop with black marbled walls and grey couches.
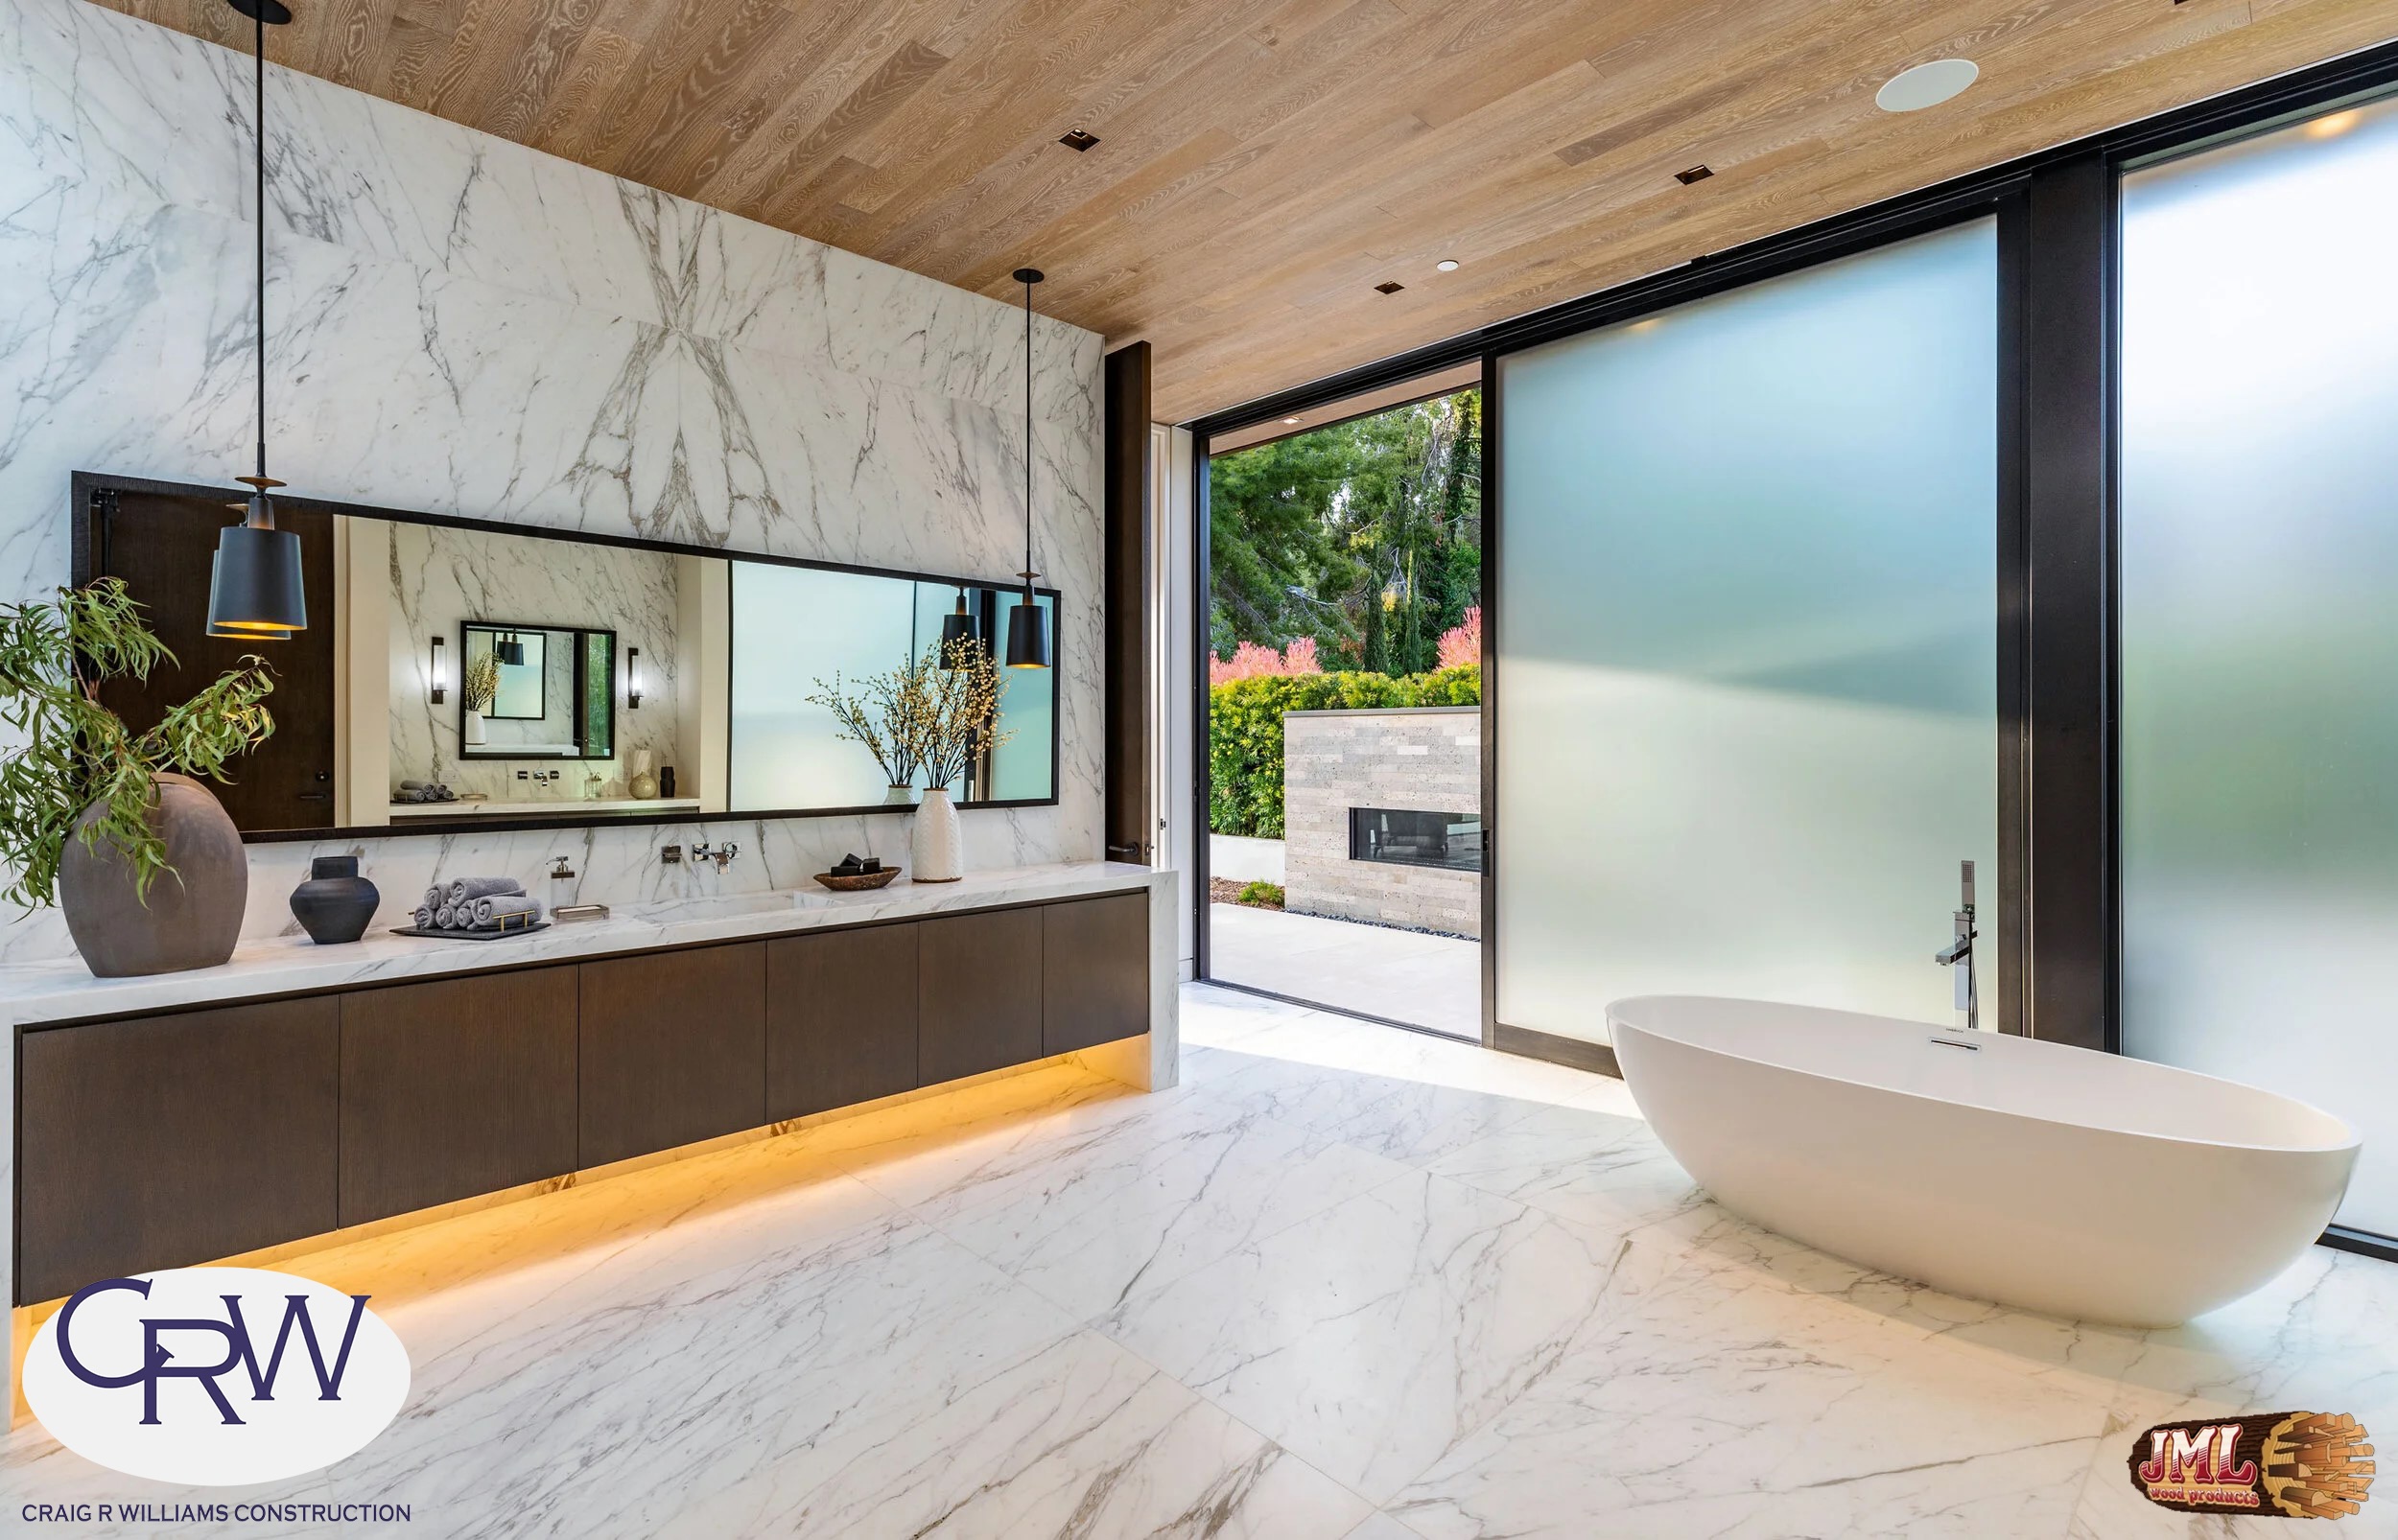
- Marble bathroom with frosted top to bottom windows, overlooking ground level pool.
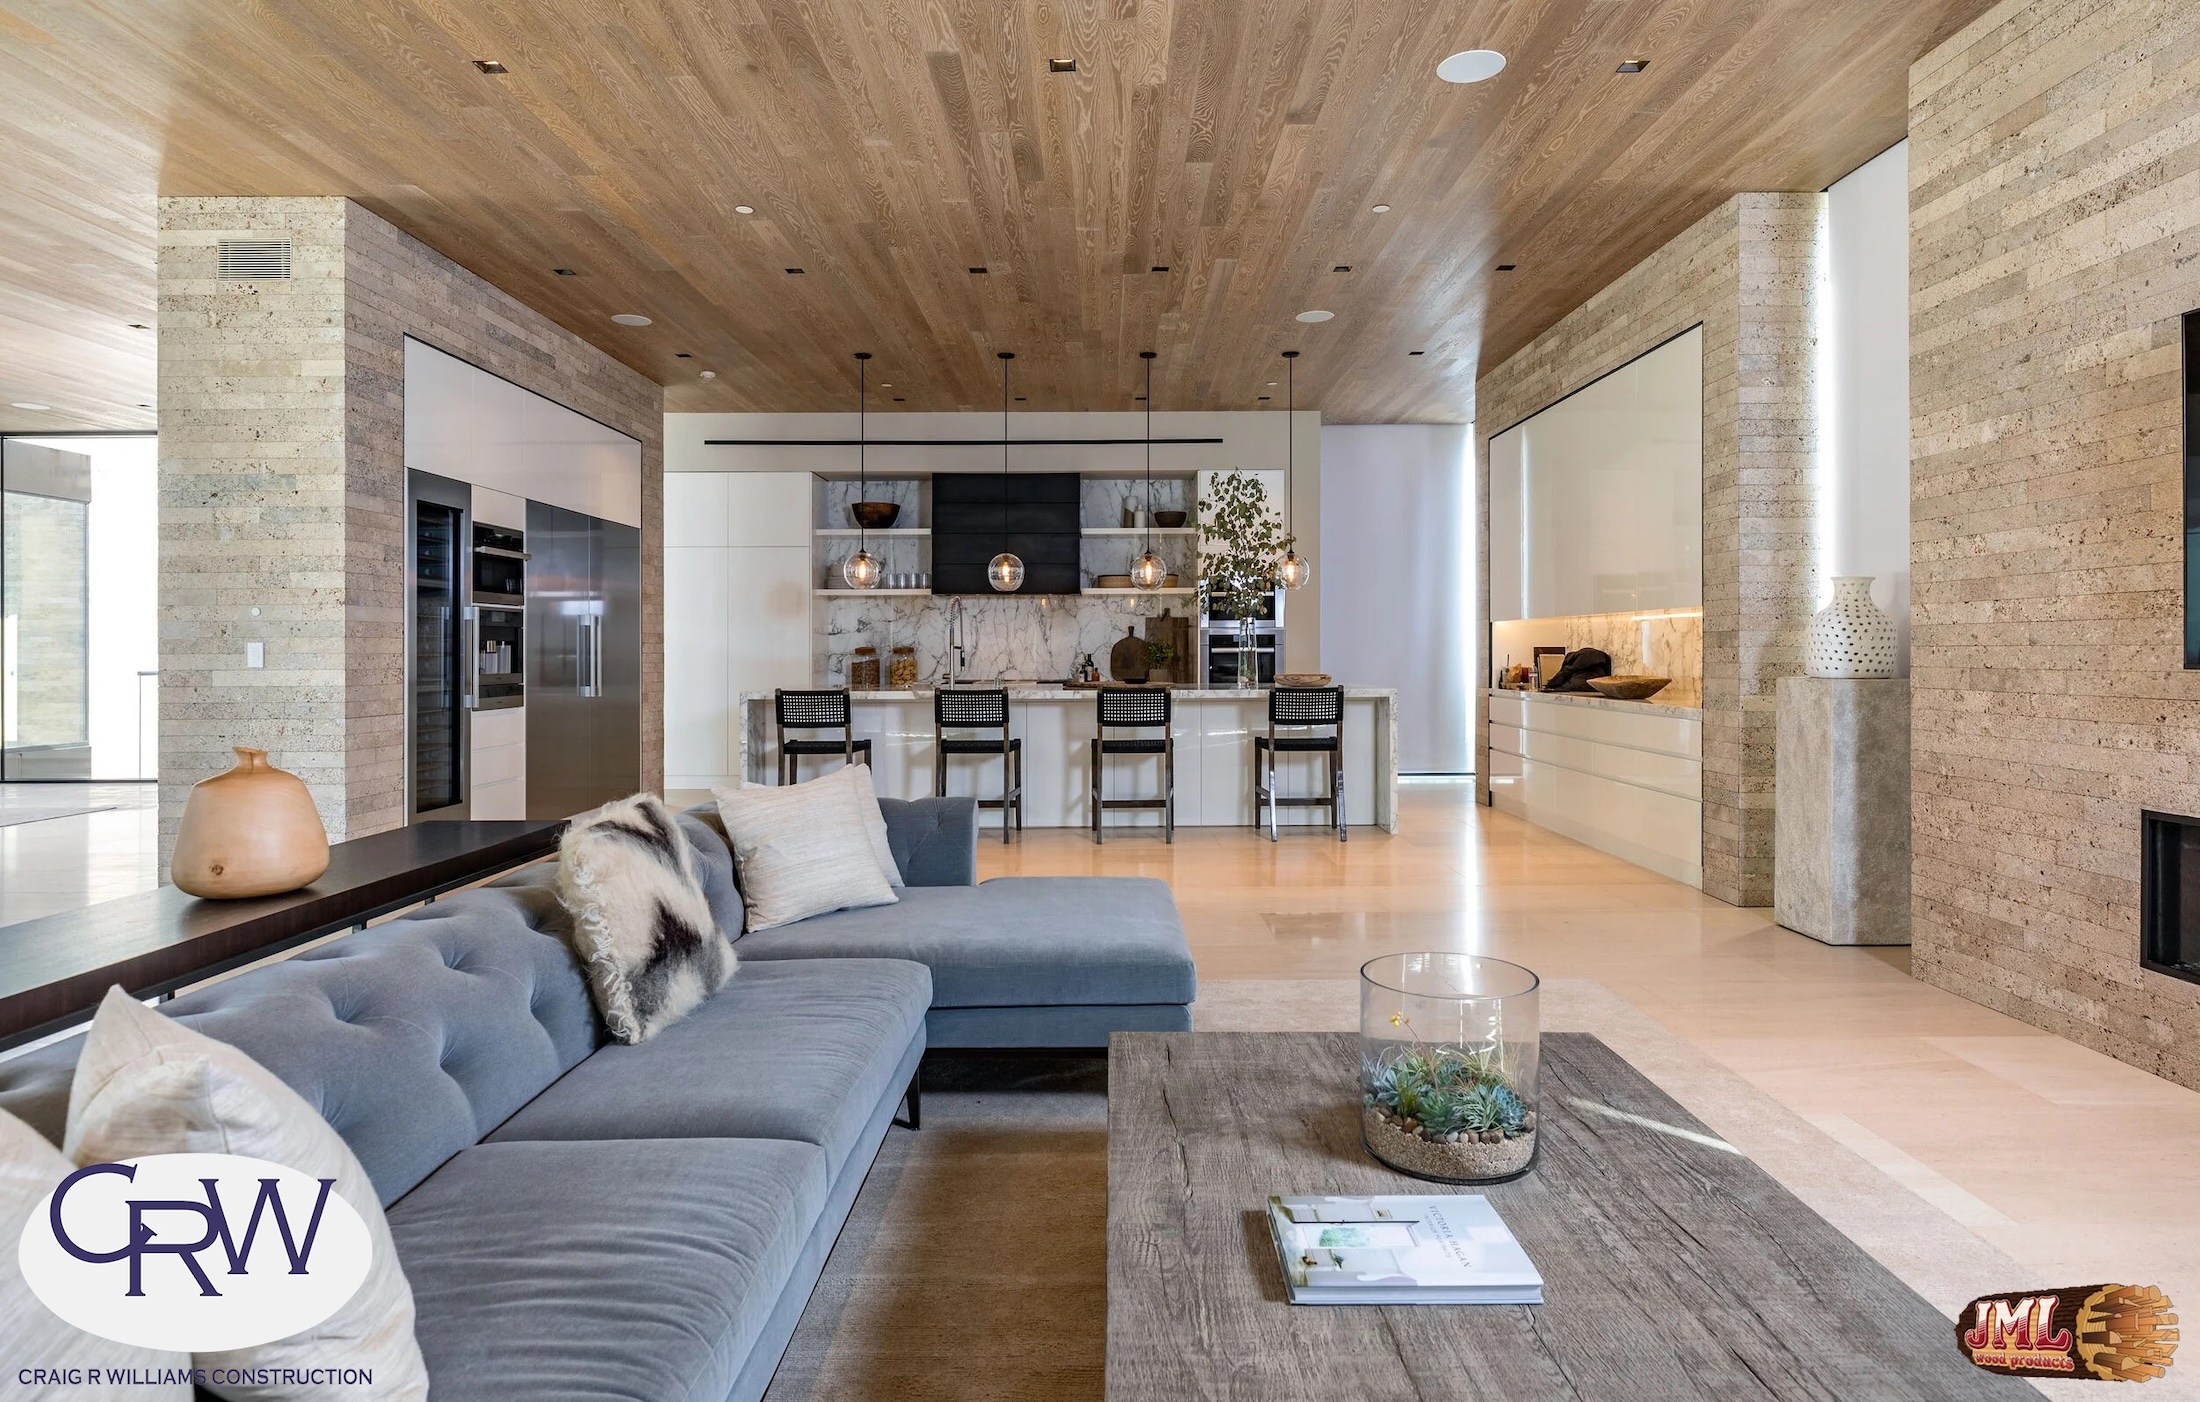
- Living room view of modern kitchen, wood ceilings and stone walls,
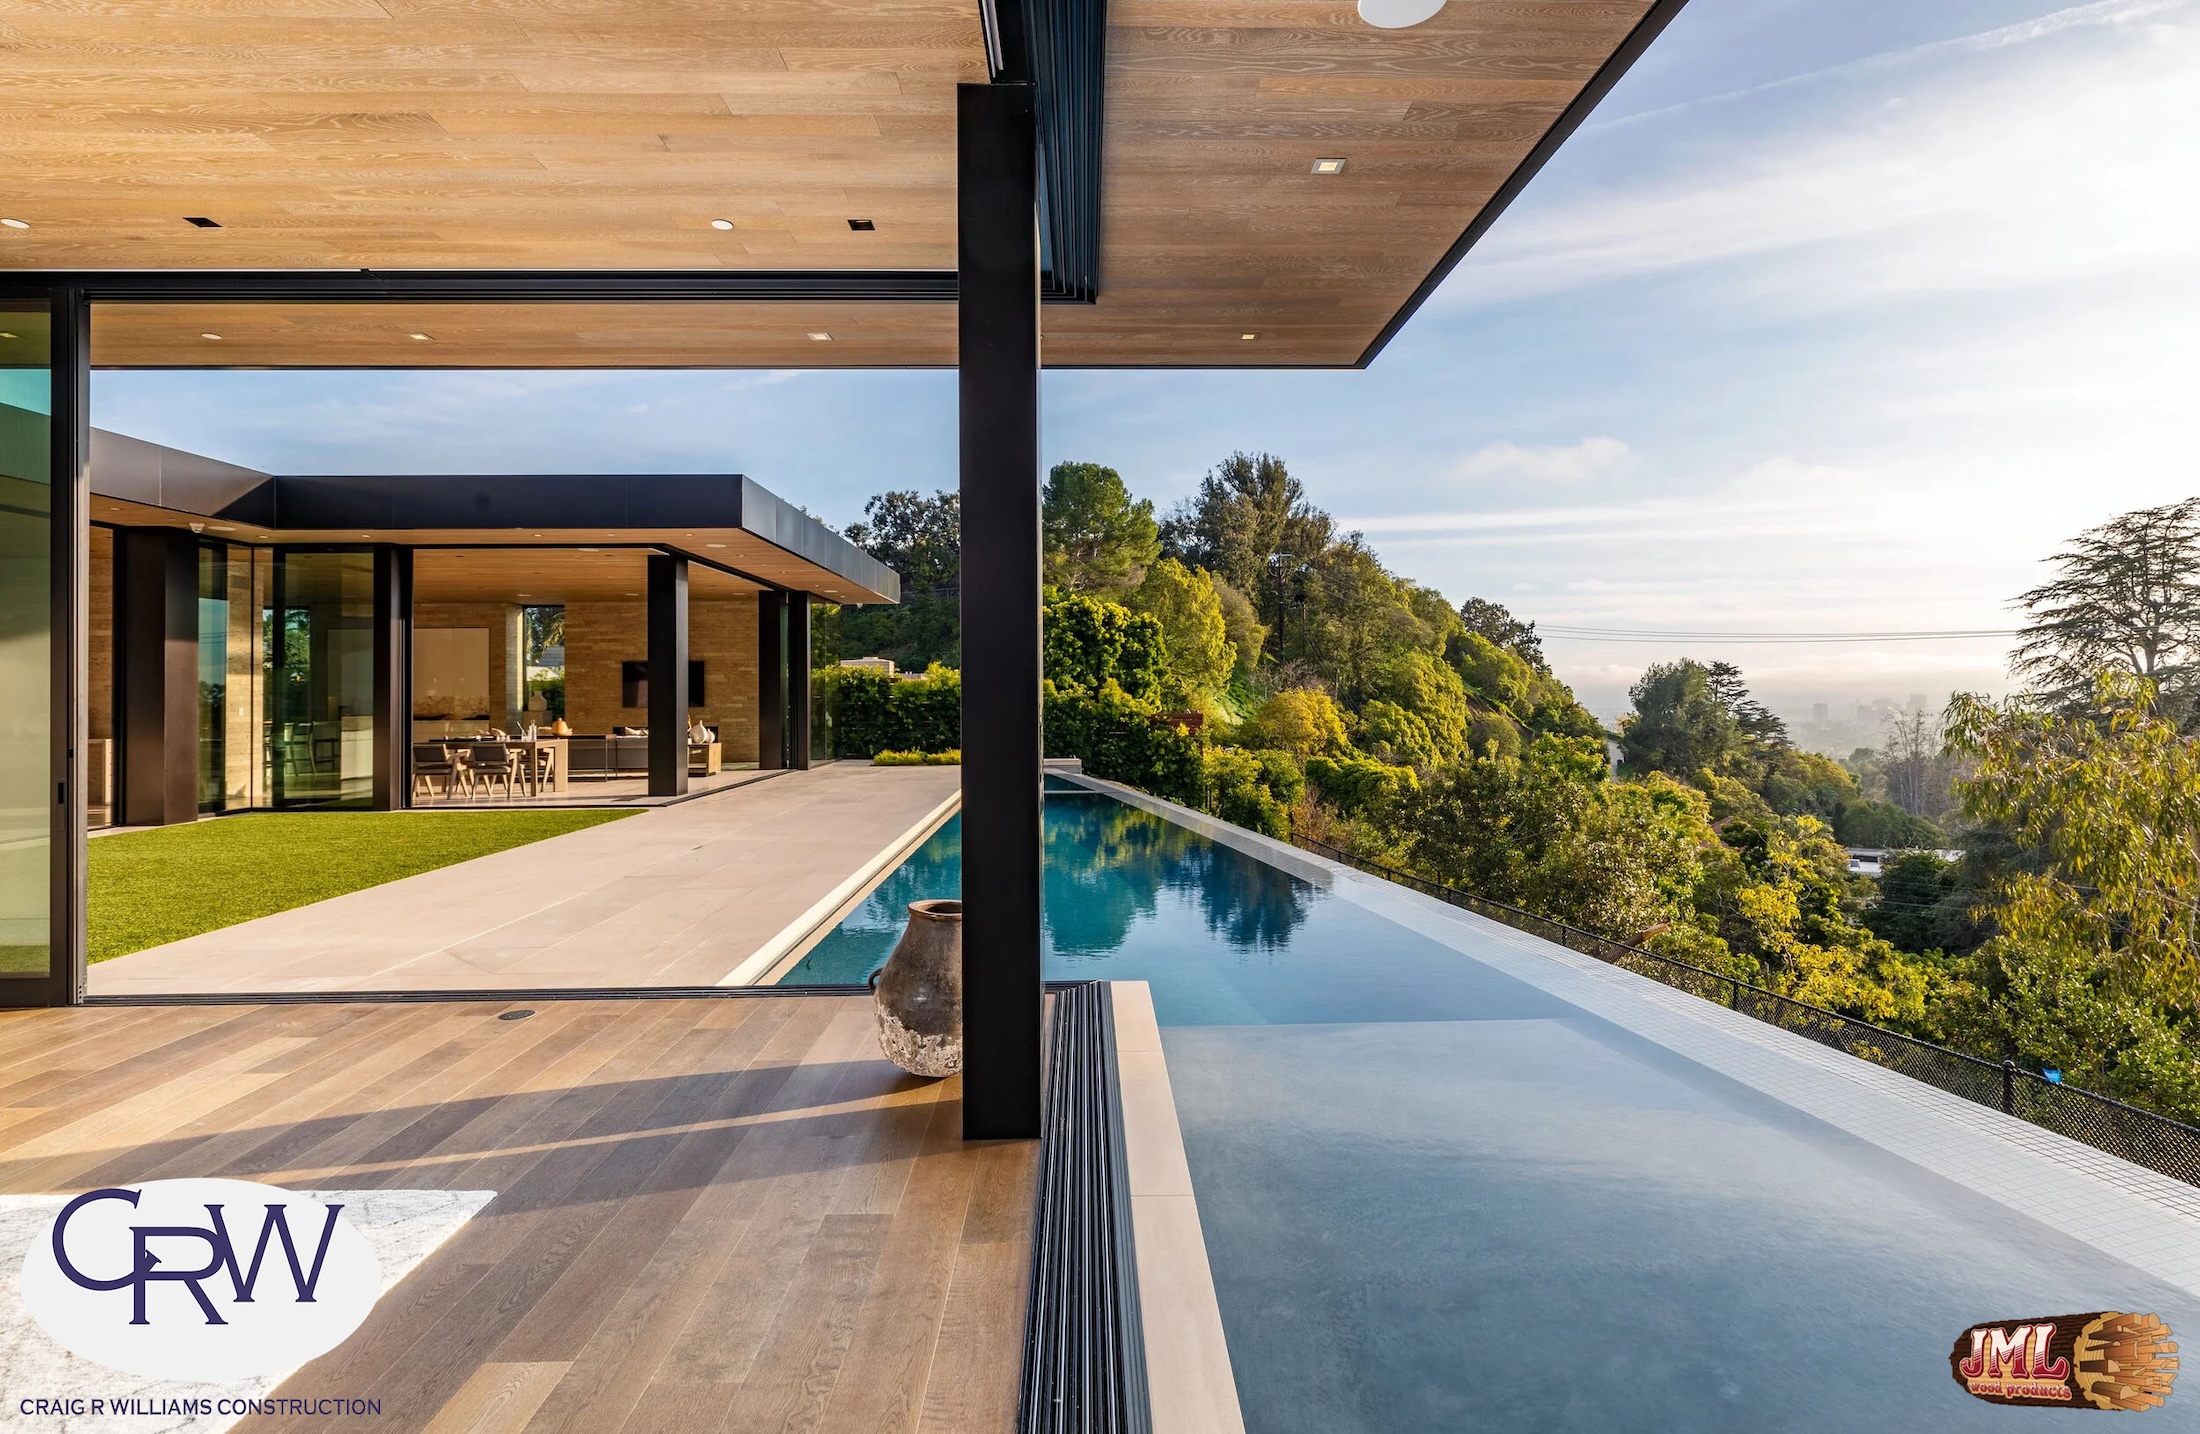
- Modern style home with open top to bottom windows, overlooking ground level pool.
- Living room view of modern kitchen, wood ceilings and stone walls.
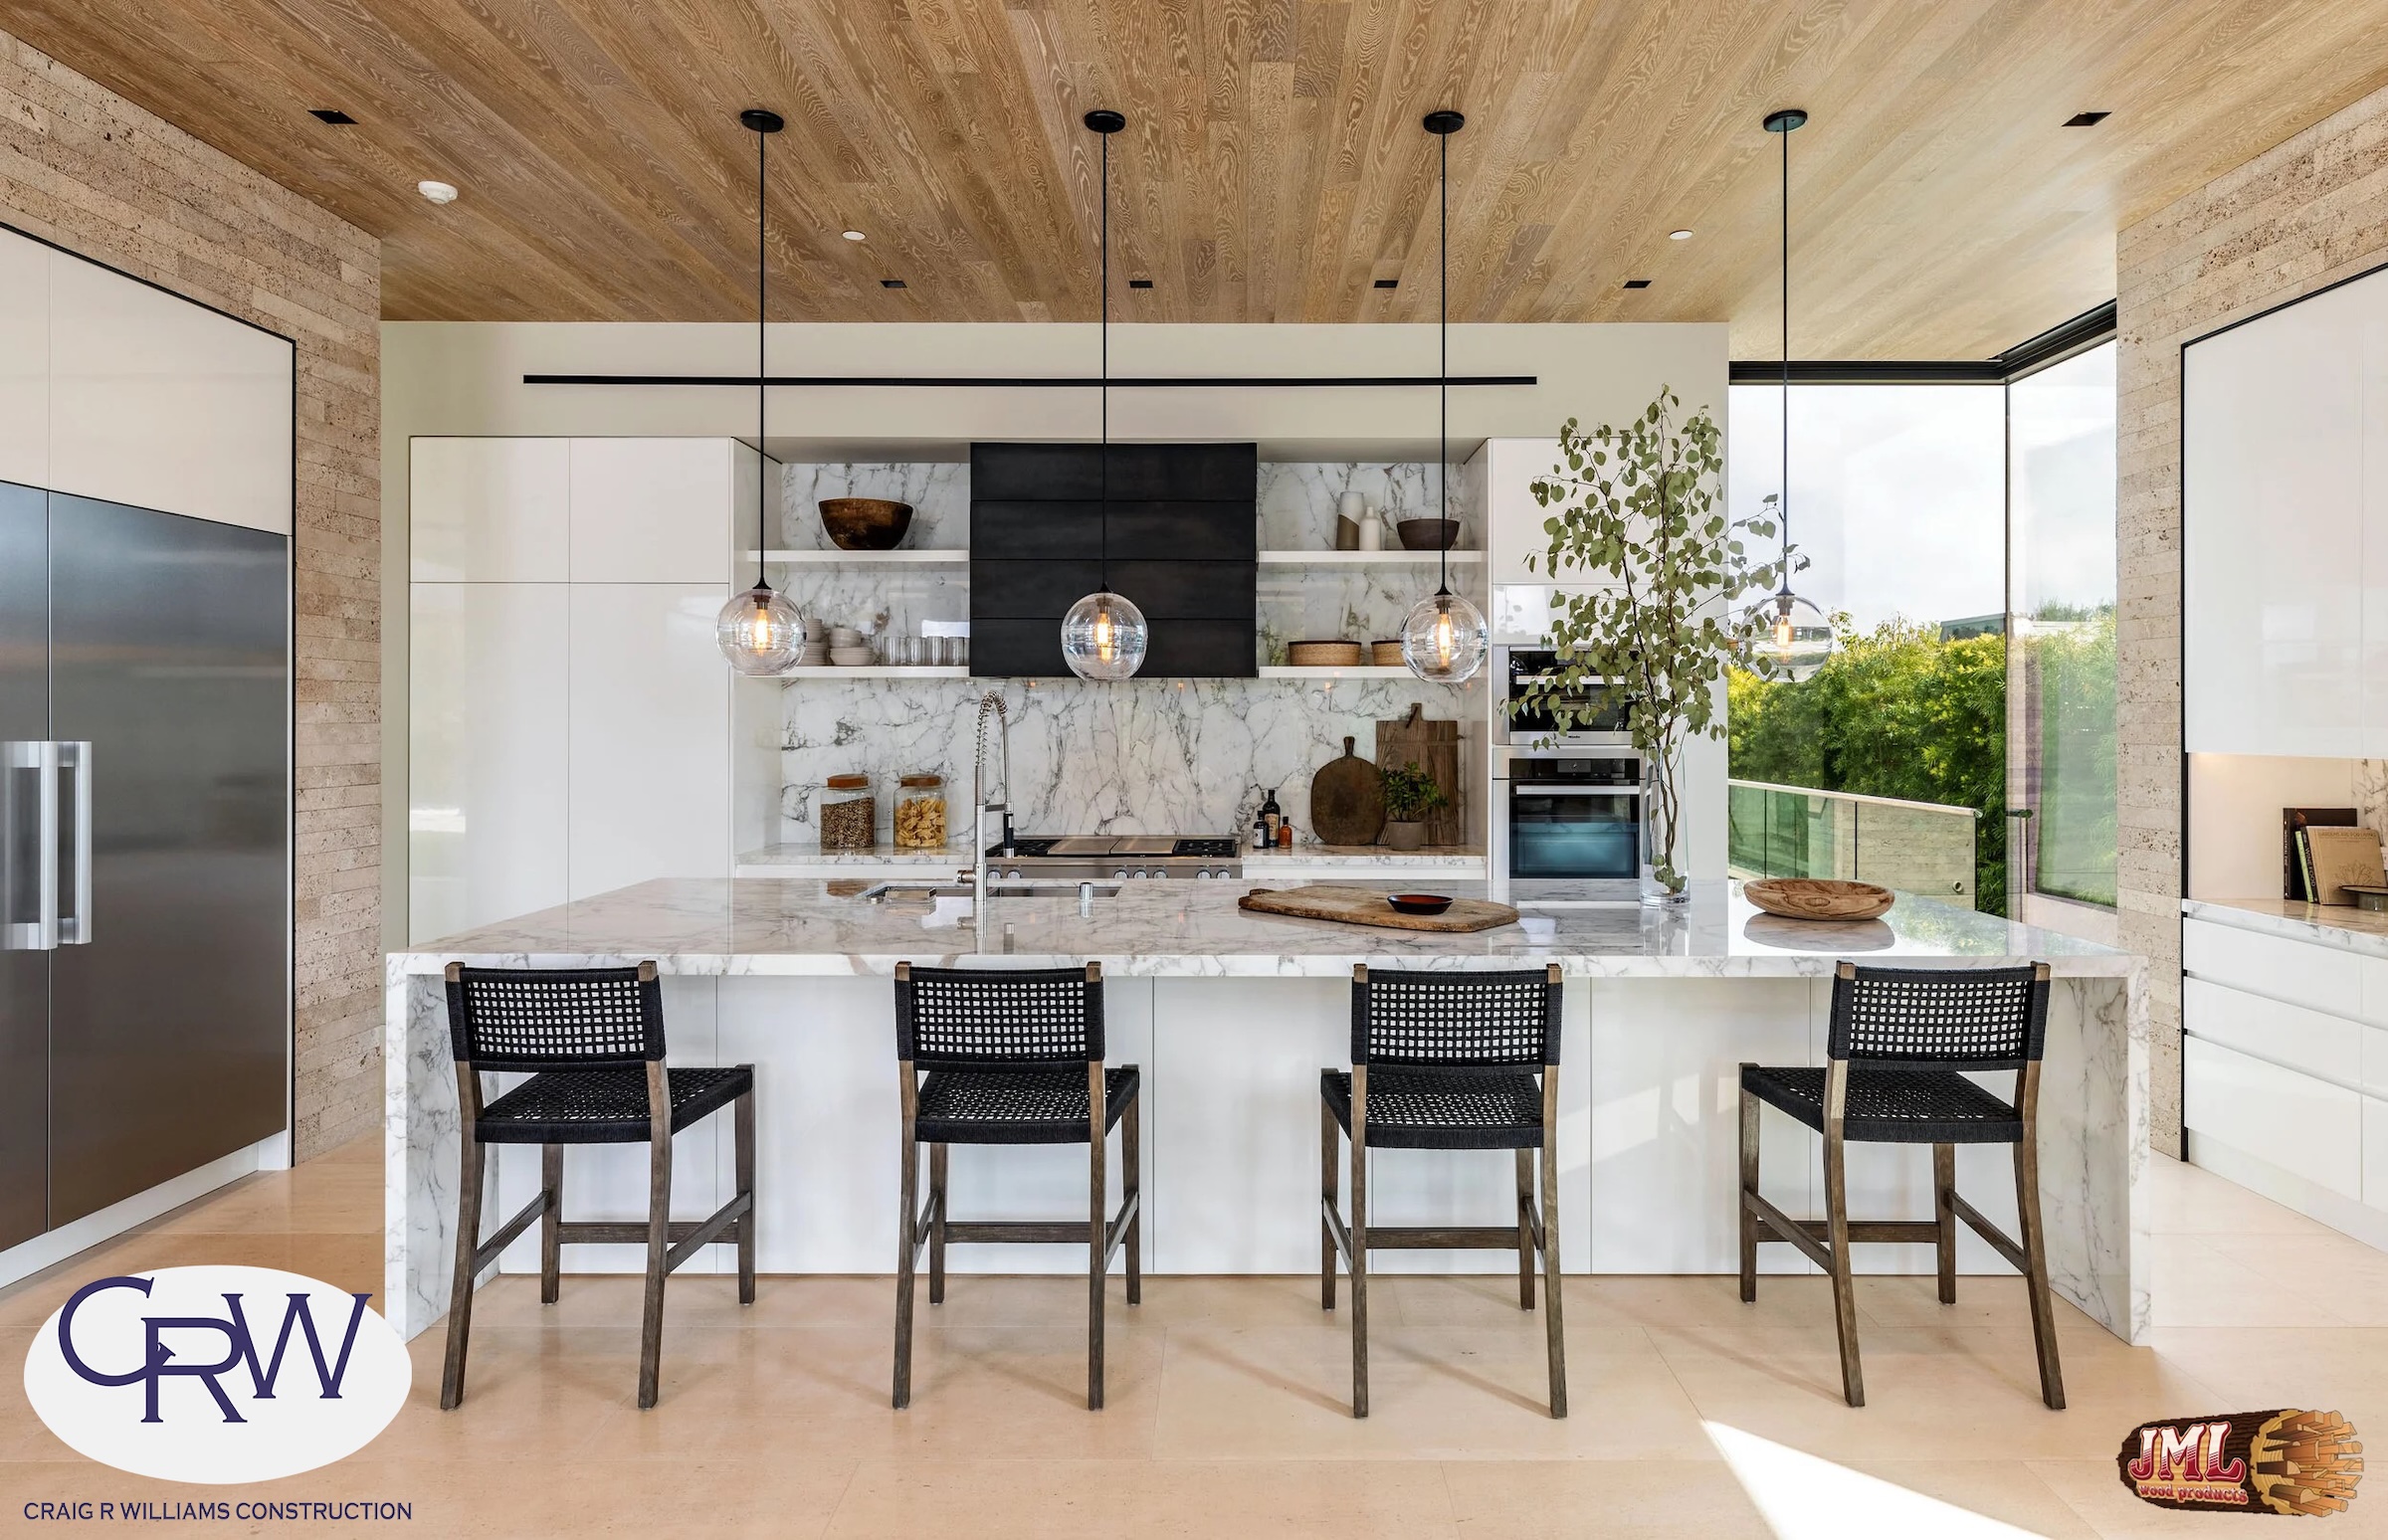
- Marble kitchen island with bar chairs and wood ceilings.
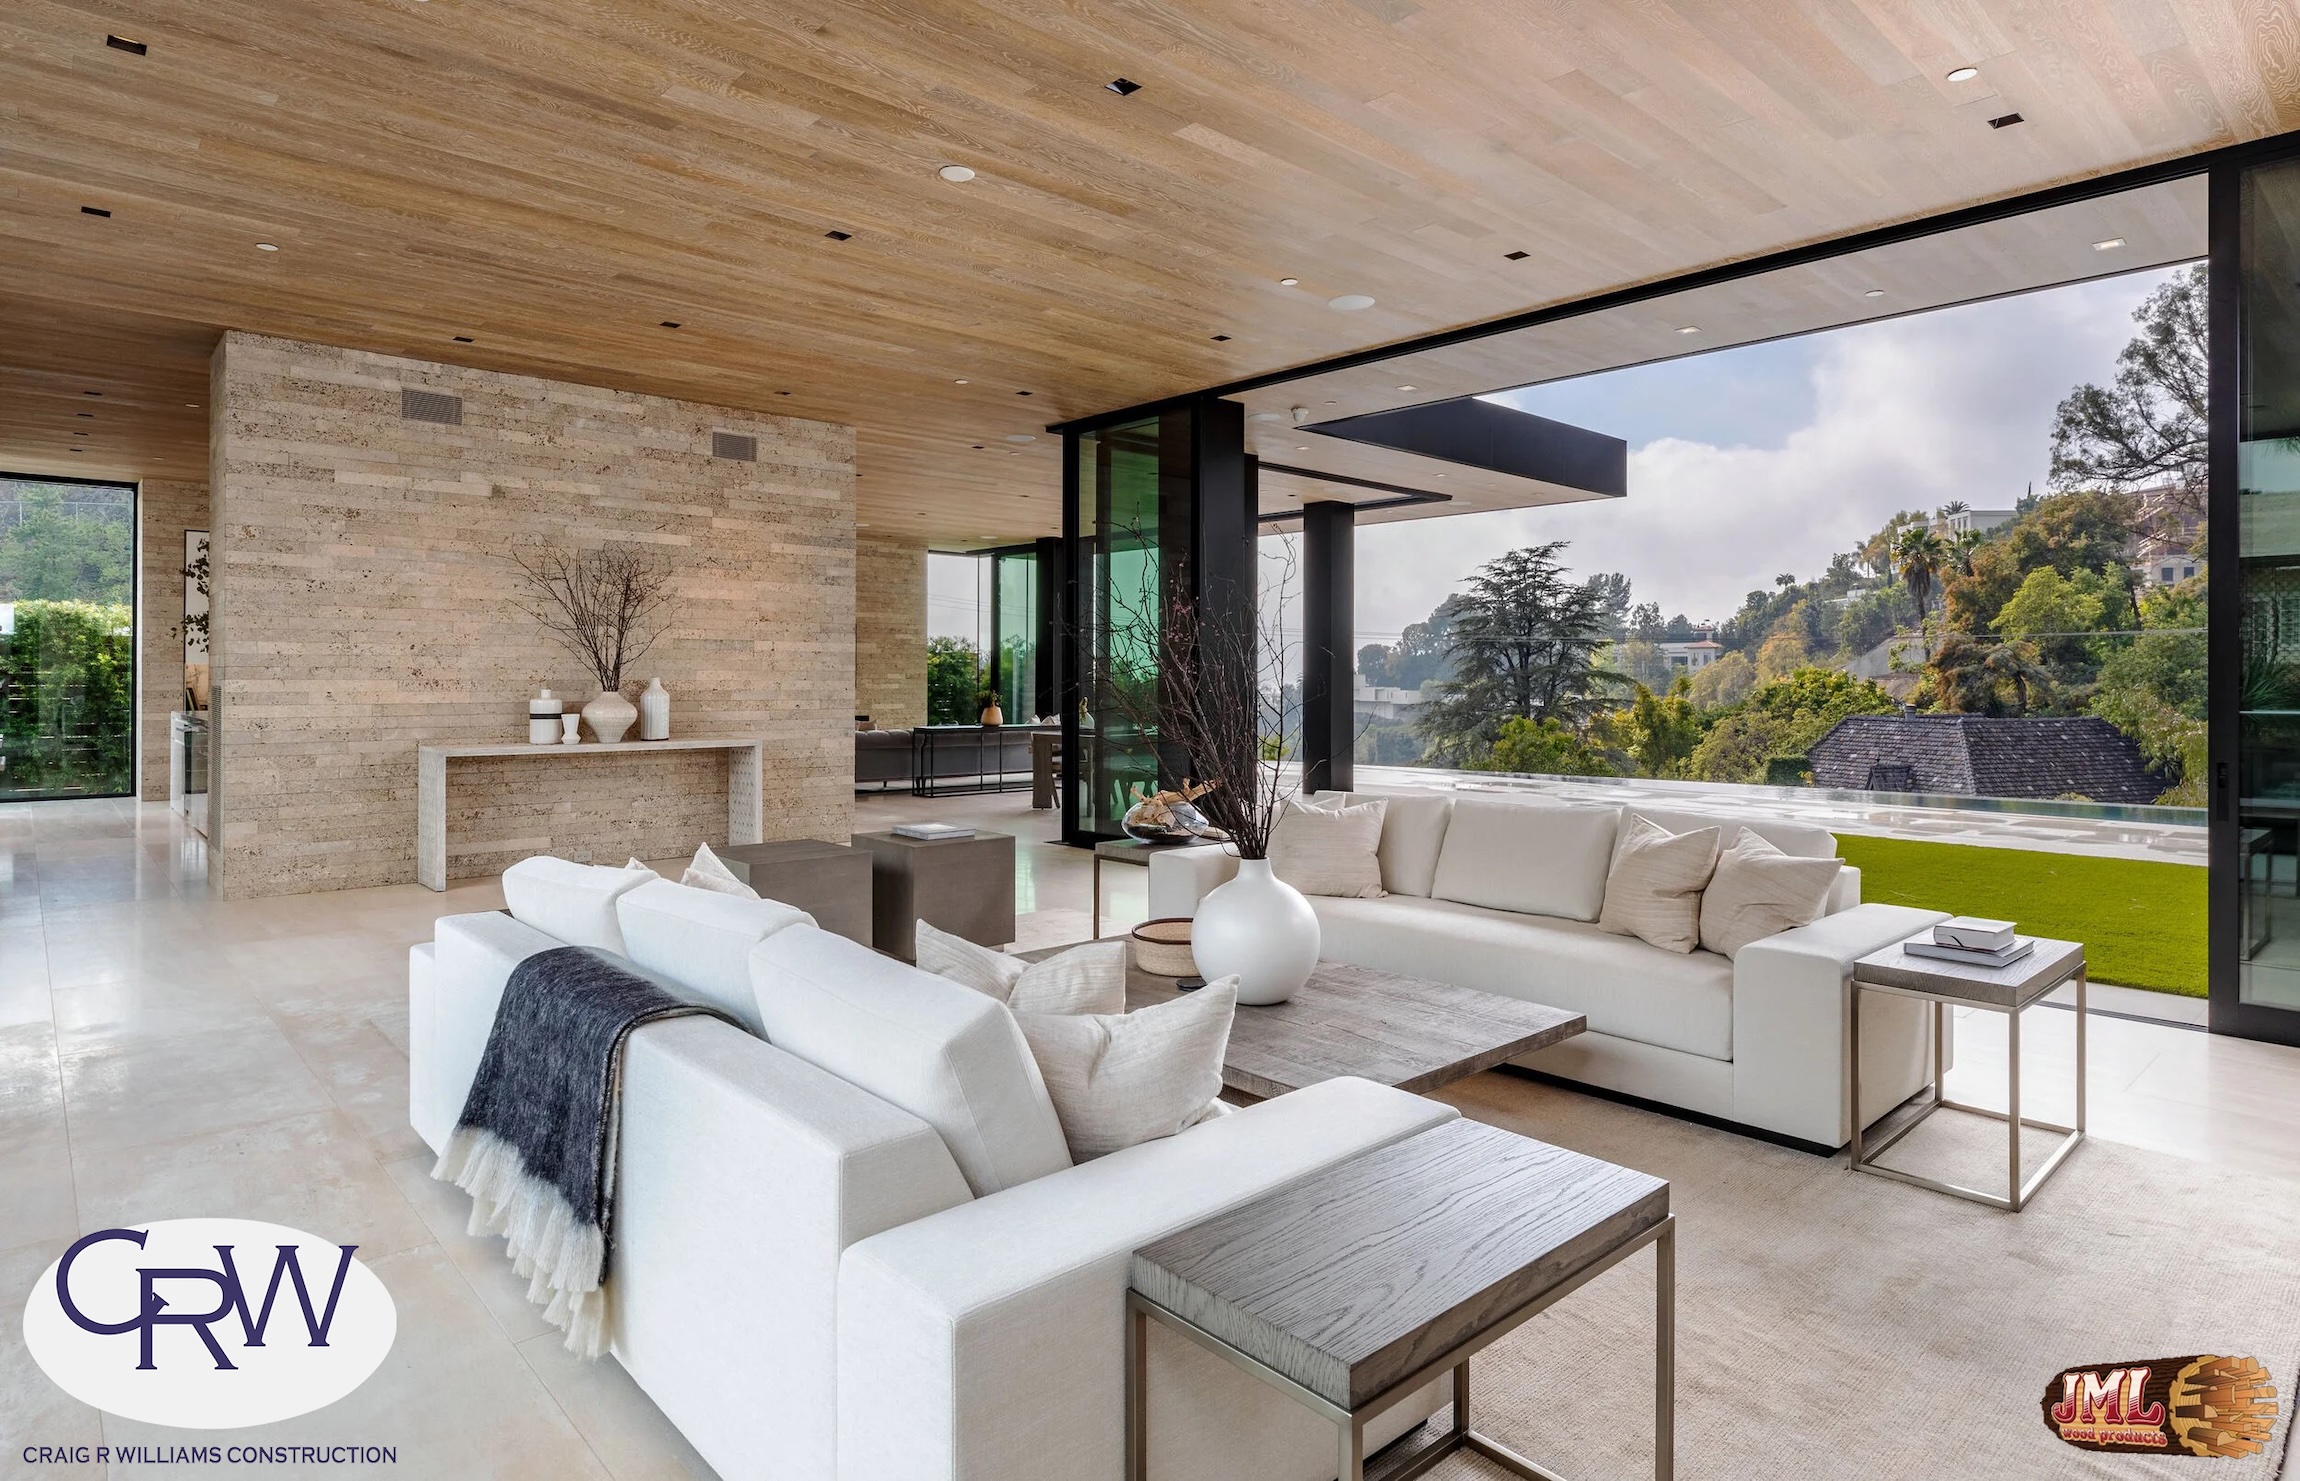
- Modern style living room with high wood ceilings, white couches, and open top to bottom windows.
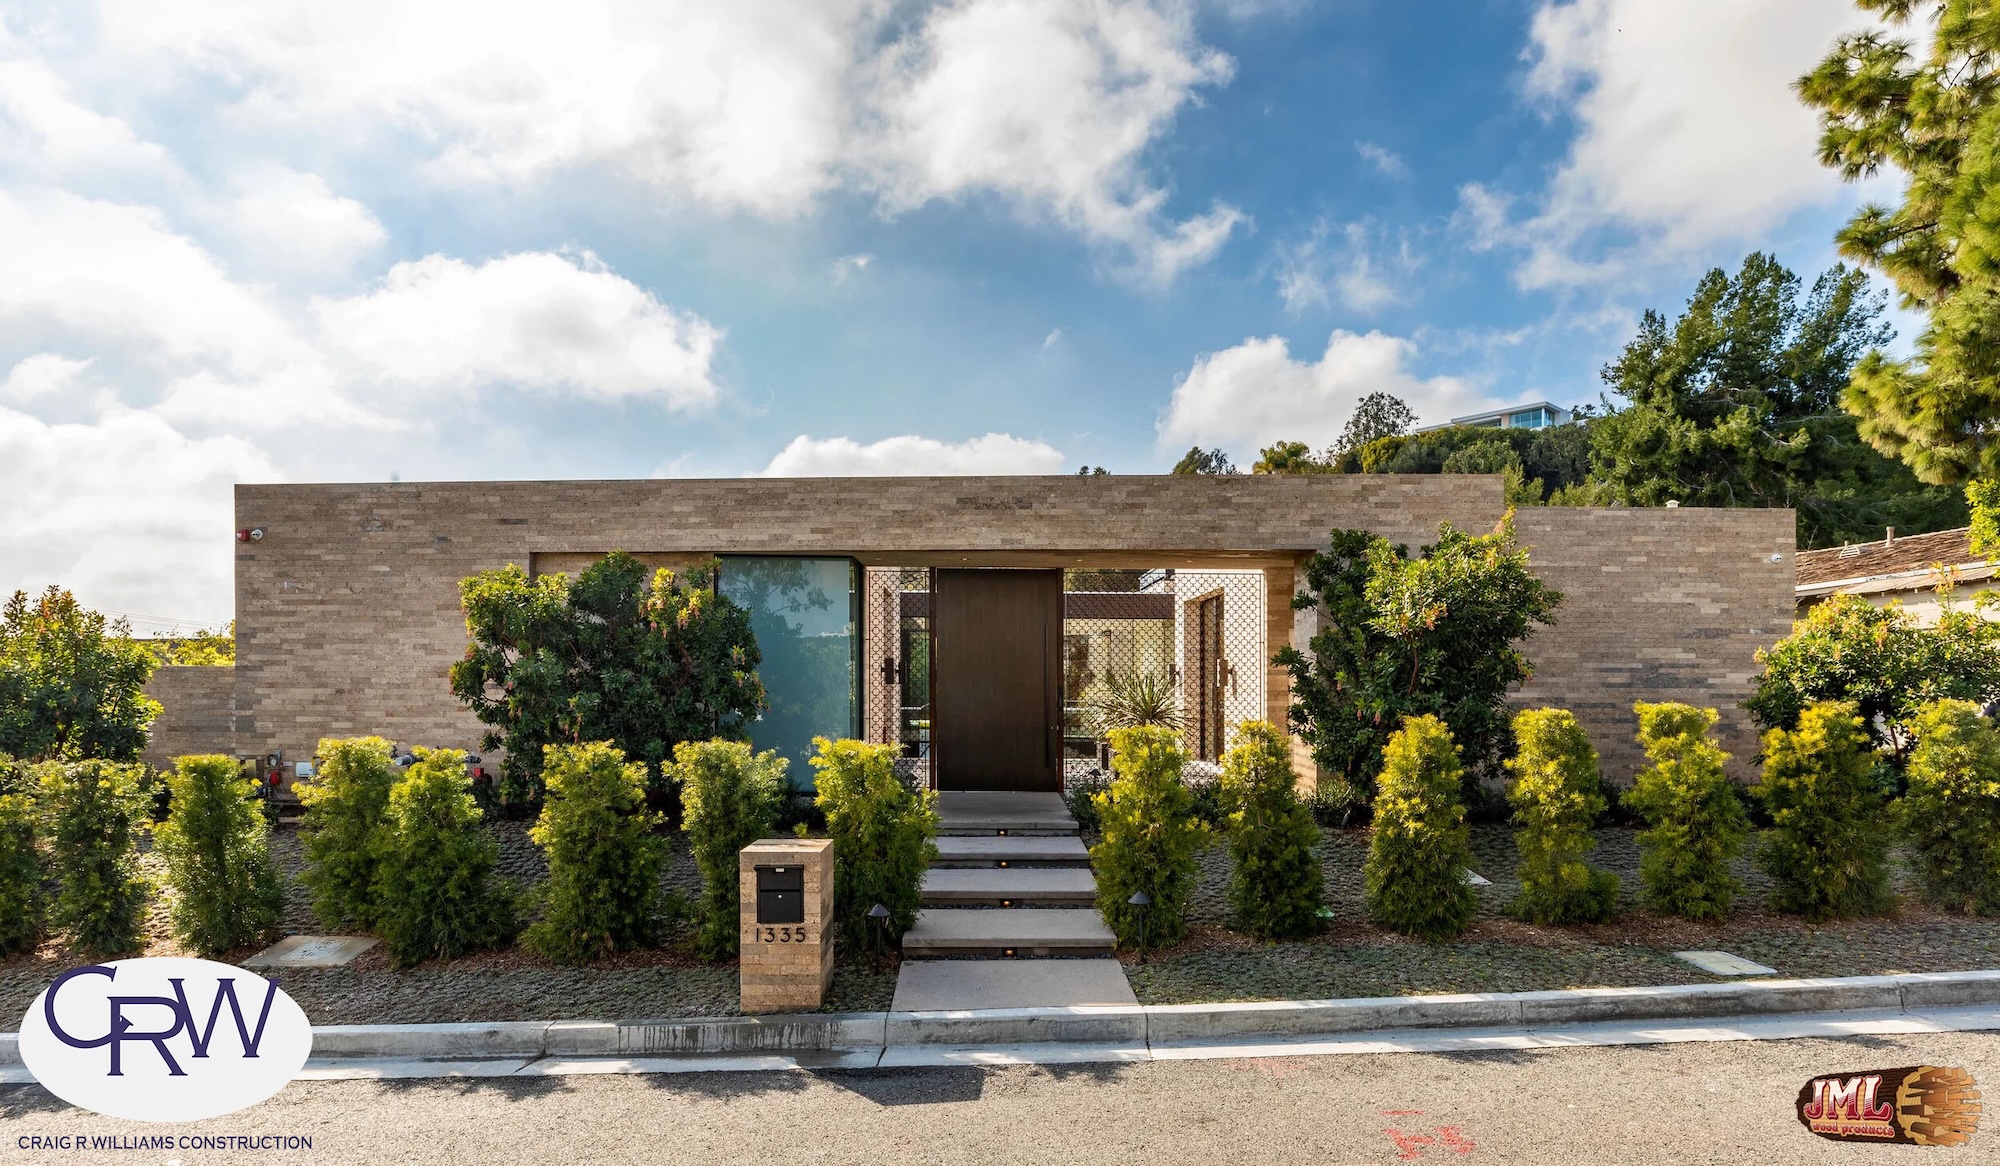
- Stone house, modern in style with large door and window.
- Stairway leading to courtyard with open door.
- A stone courtyard with large wood entry door and patterned gate seen from the inside of home.
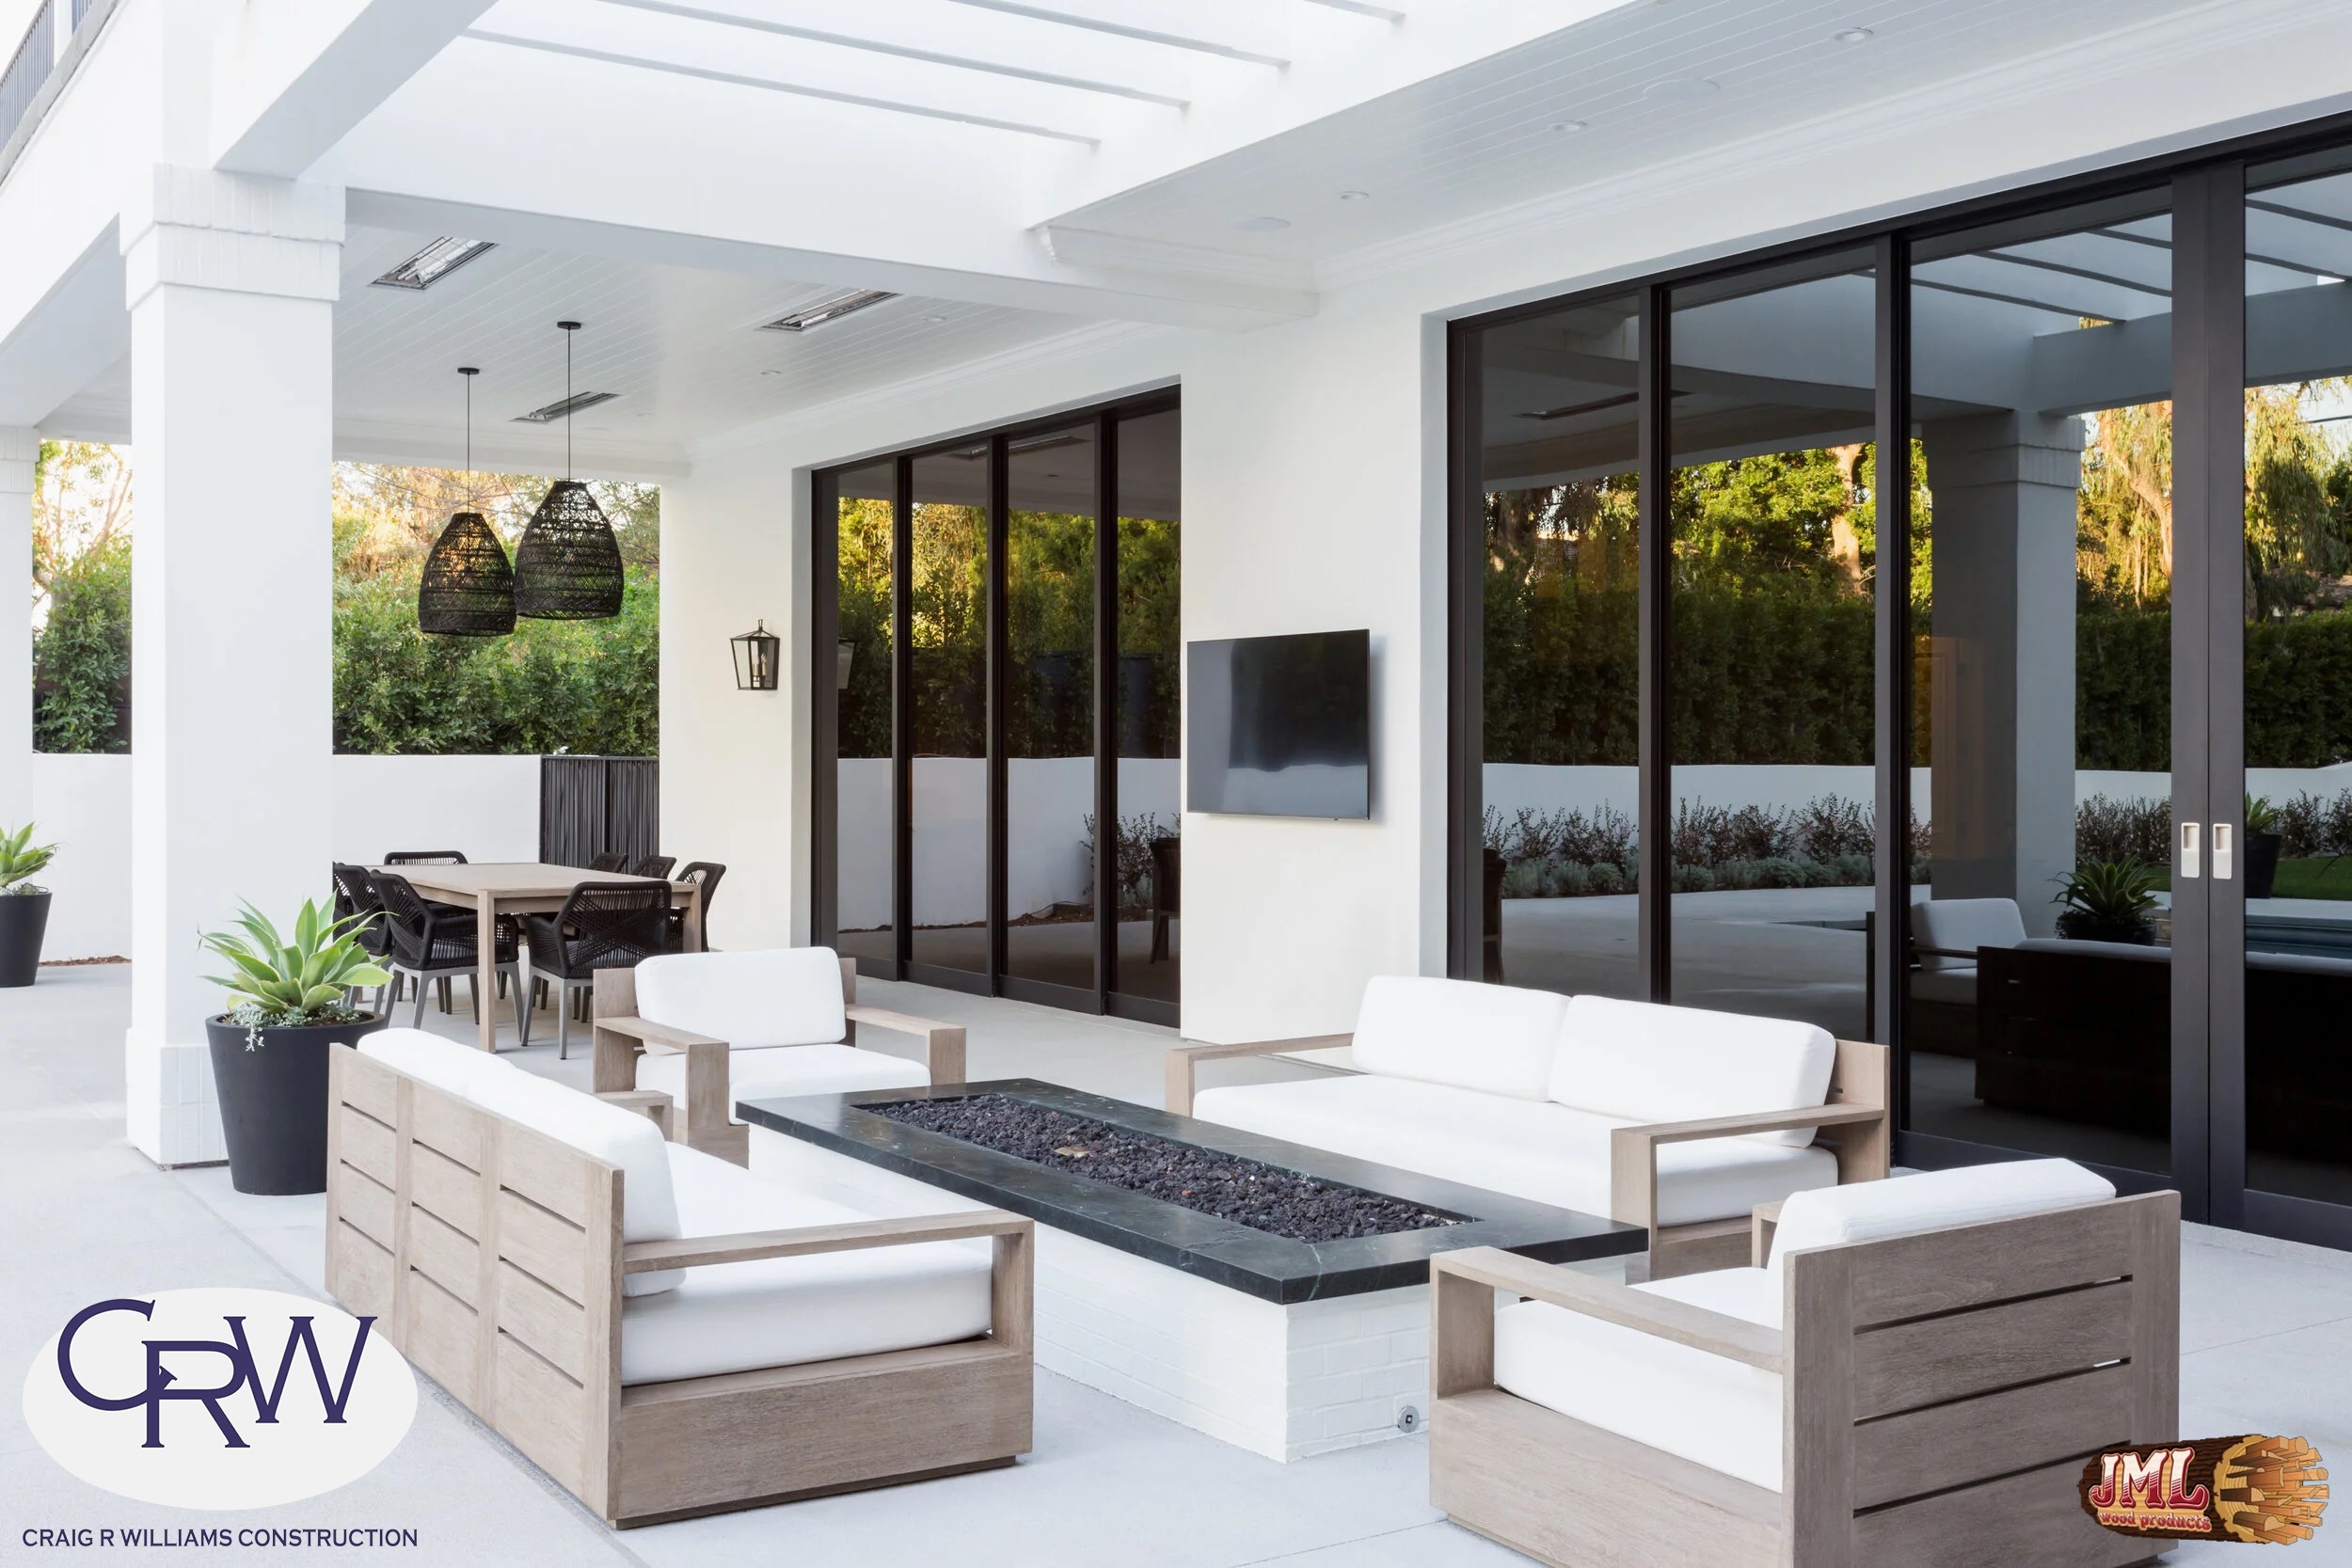
- Outdoor seating areas with fire pit in front of large tinted top to bottom glass windows.
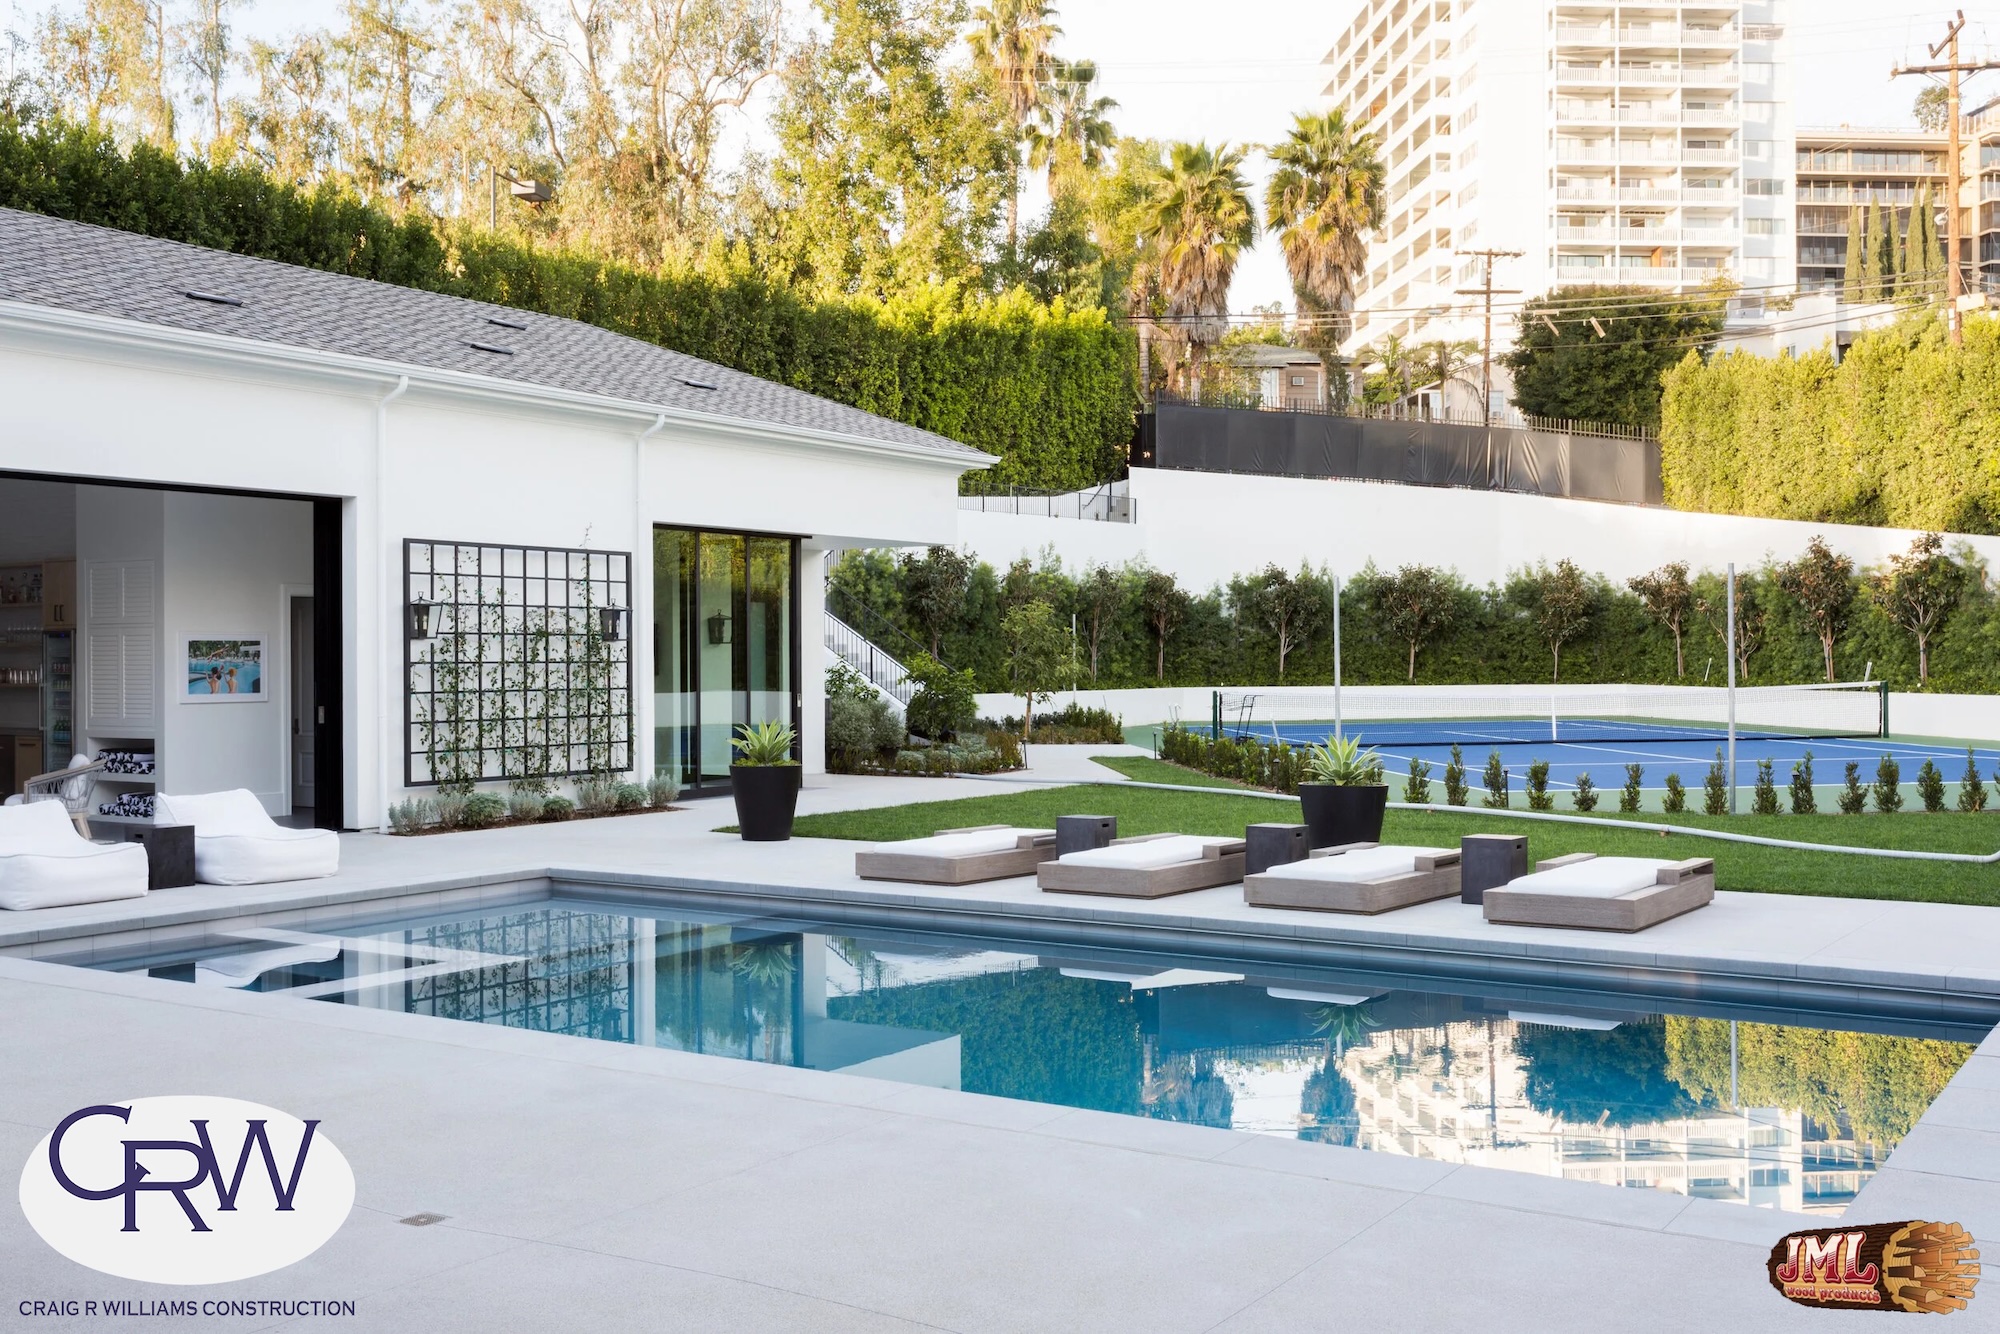
- Pool view of outdoor tennis court.
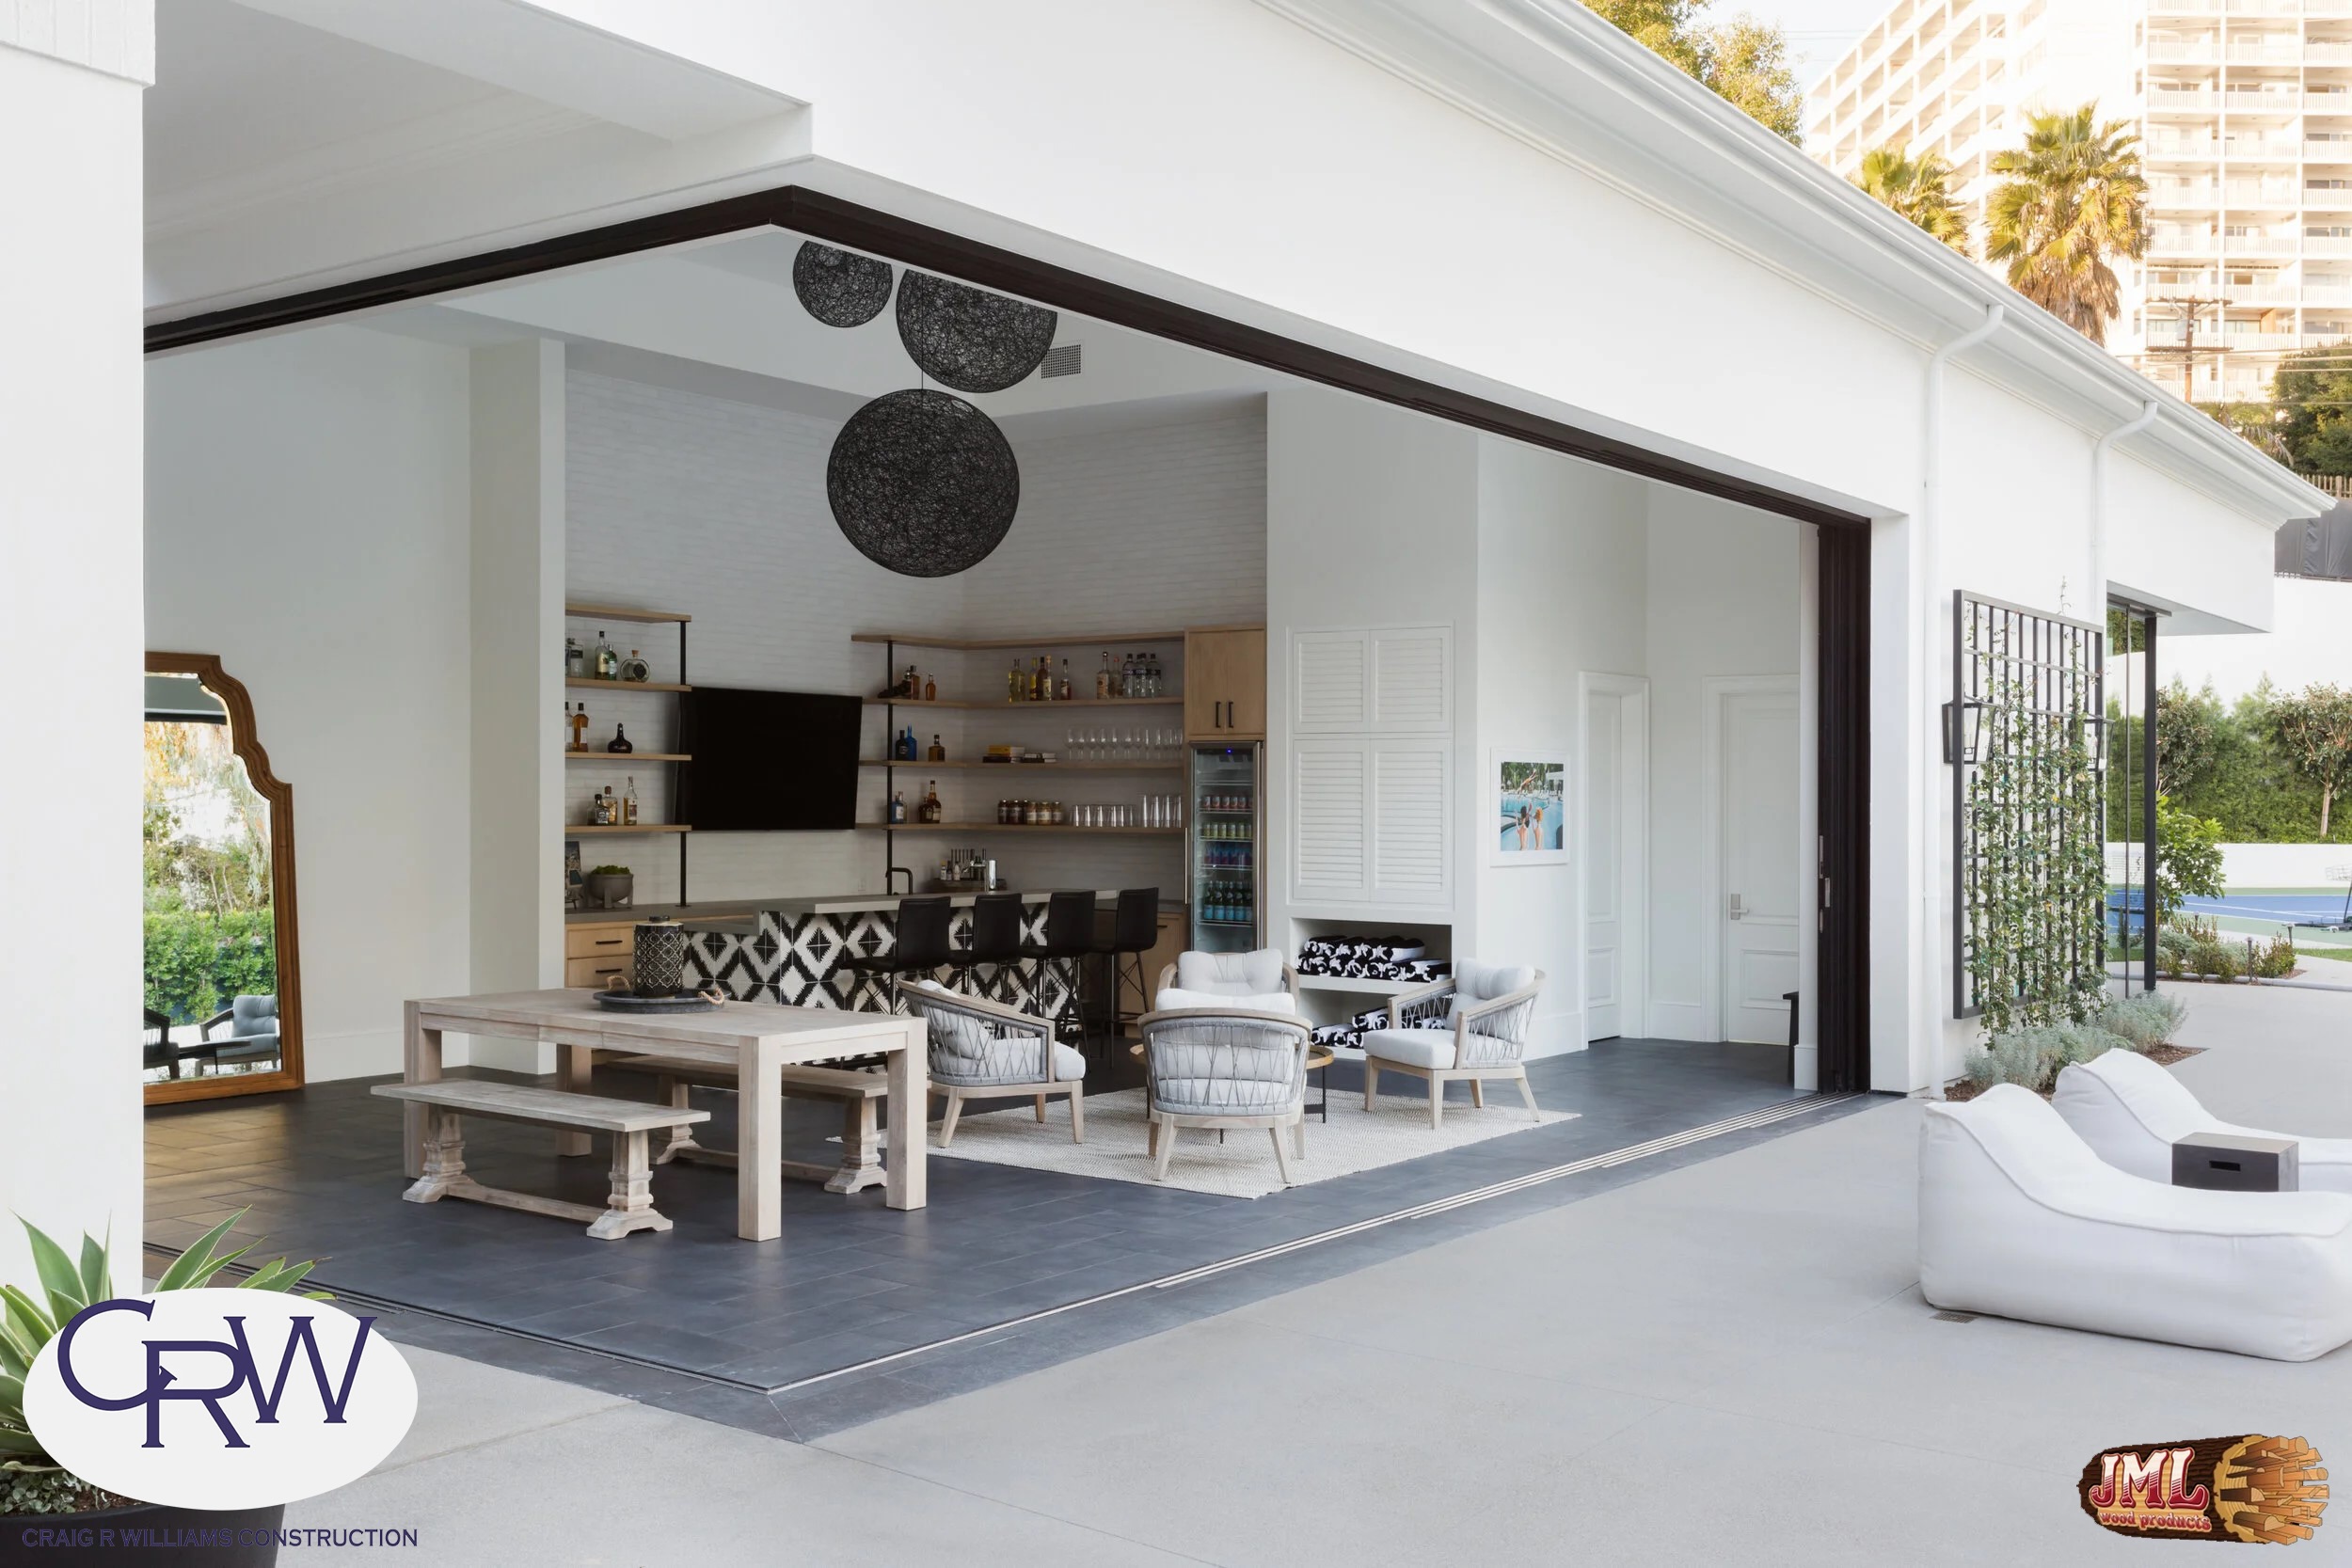
- Pool view with seating space leading to the bar space.
- Bar and living space fully open to outdoor space.
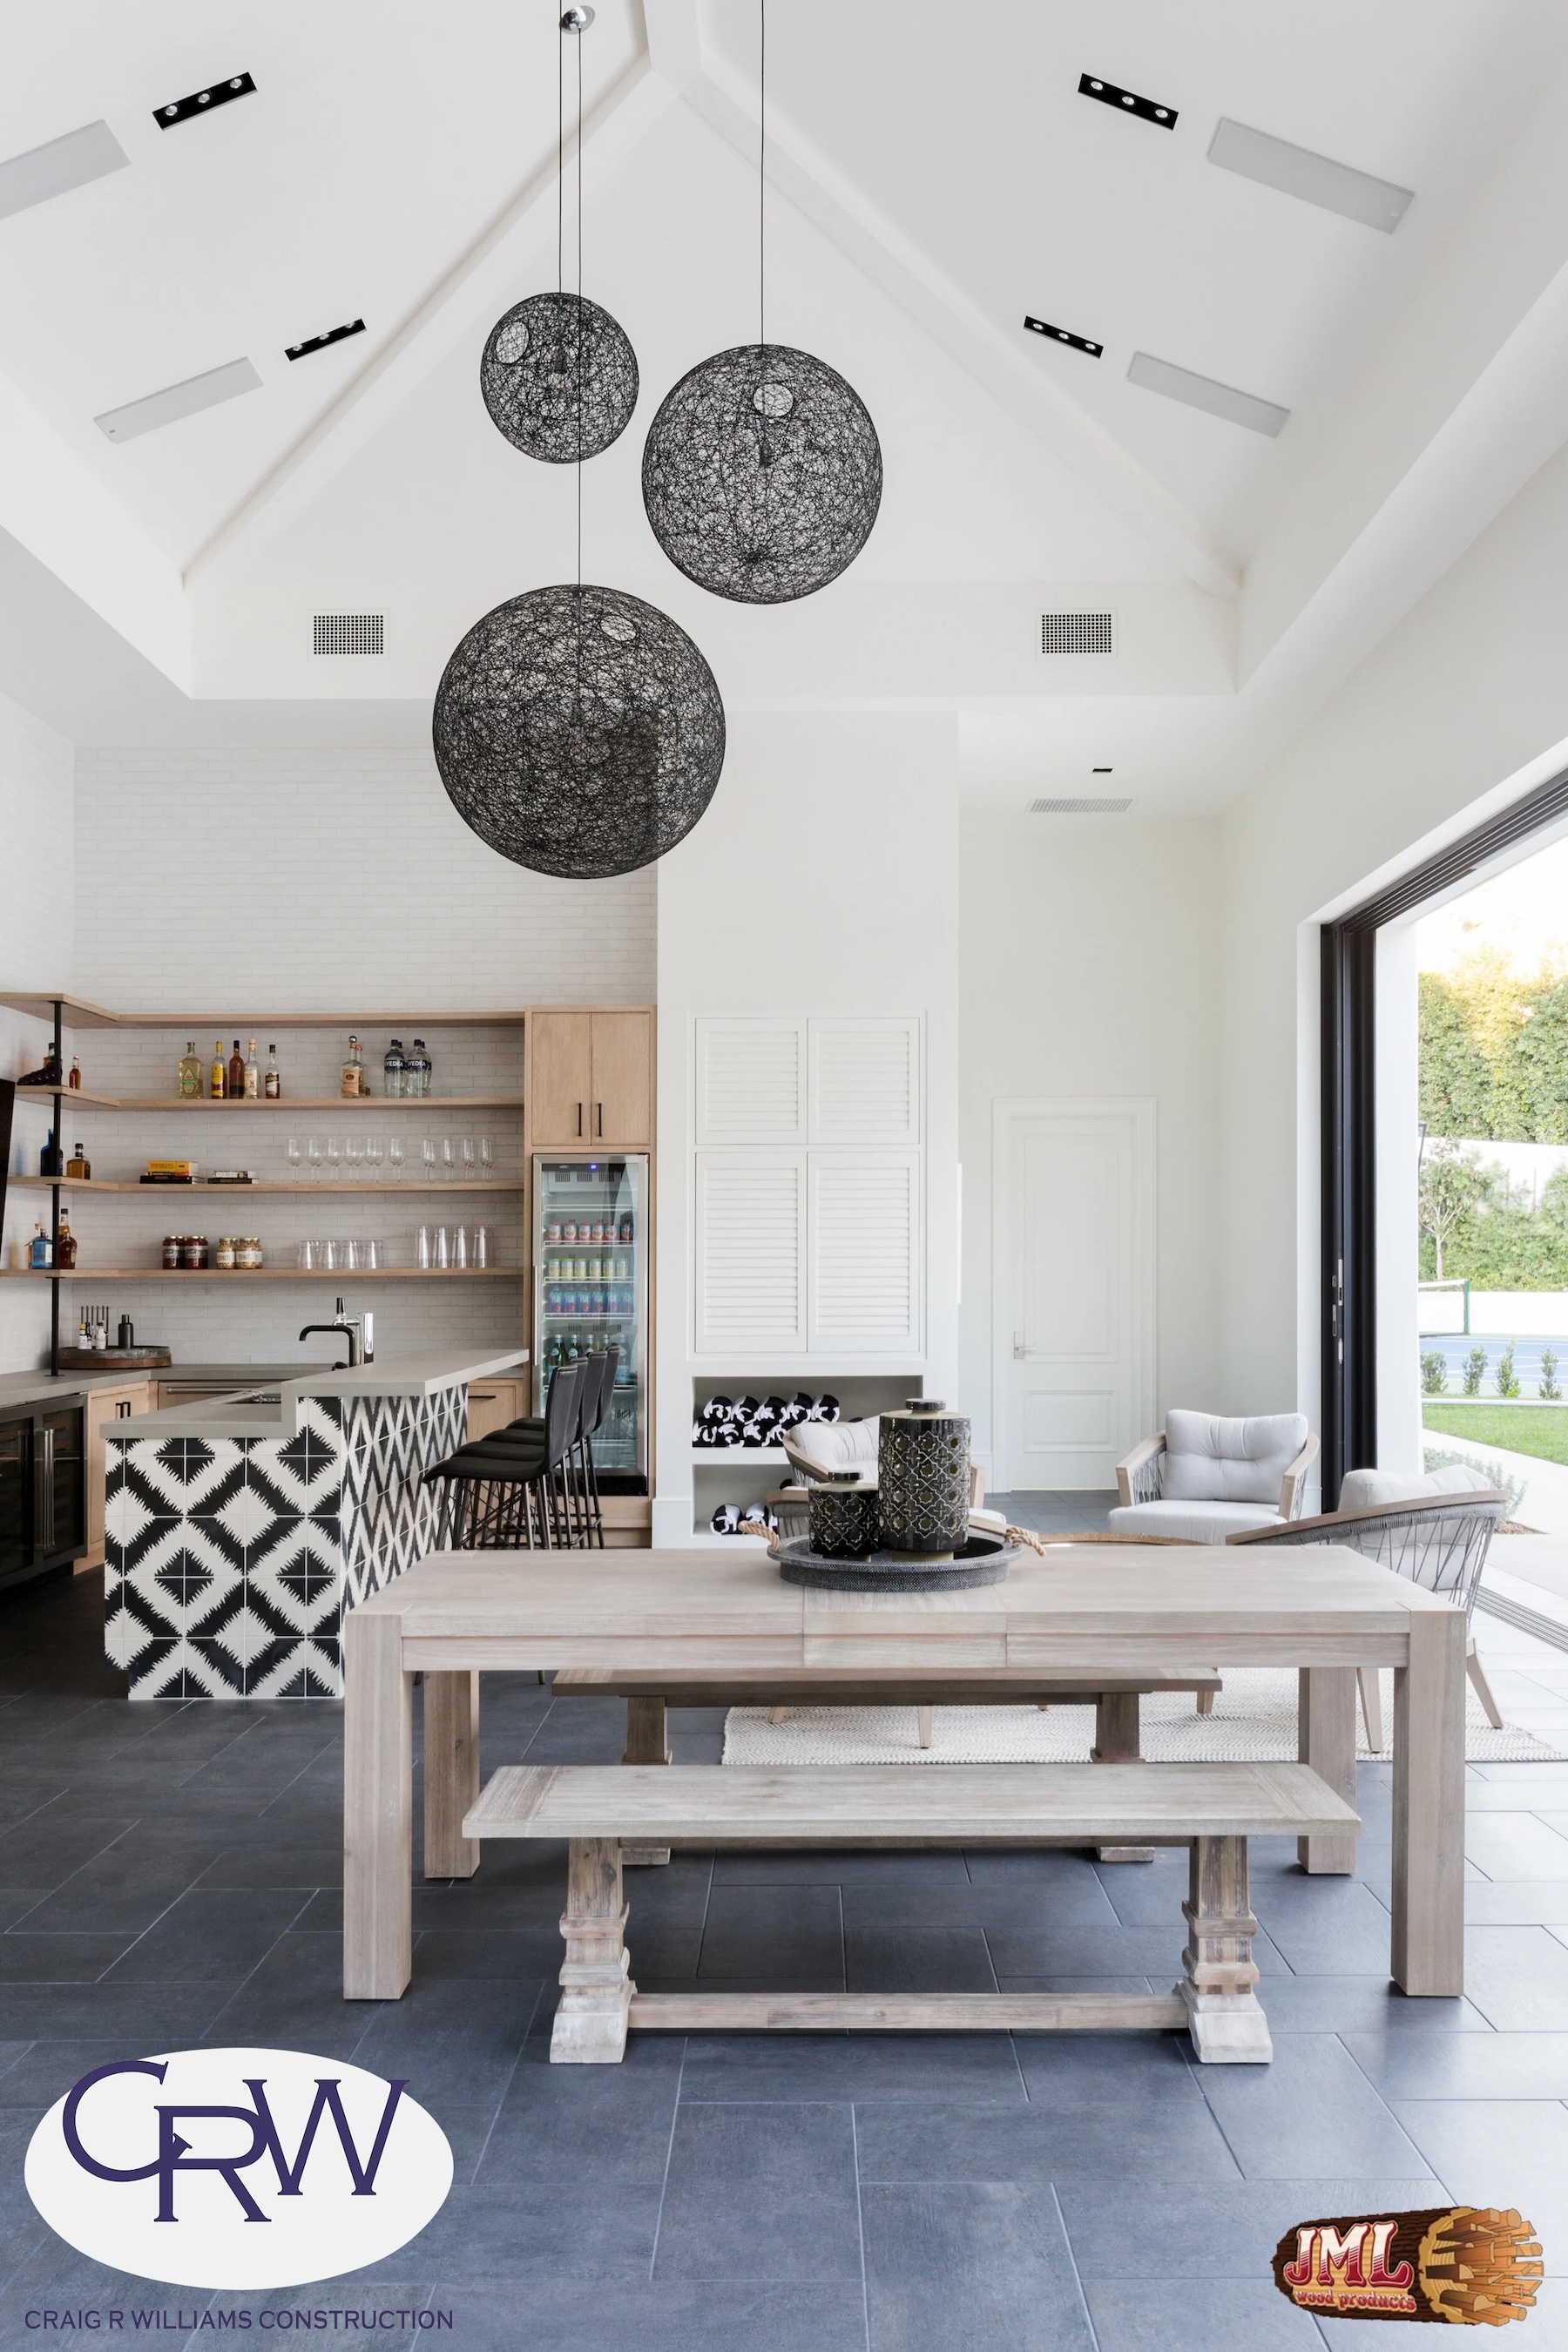
- Large table in bar room under high ceilings and artistic black ball lighting structure.
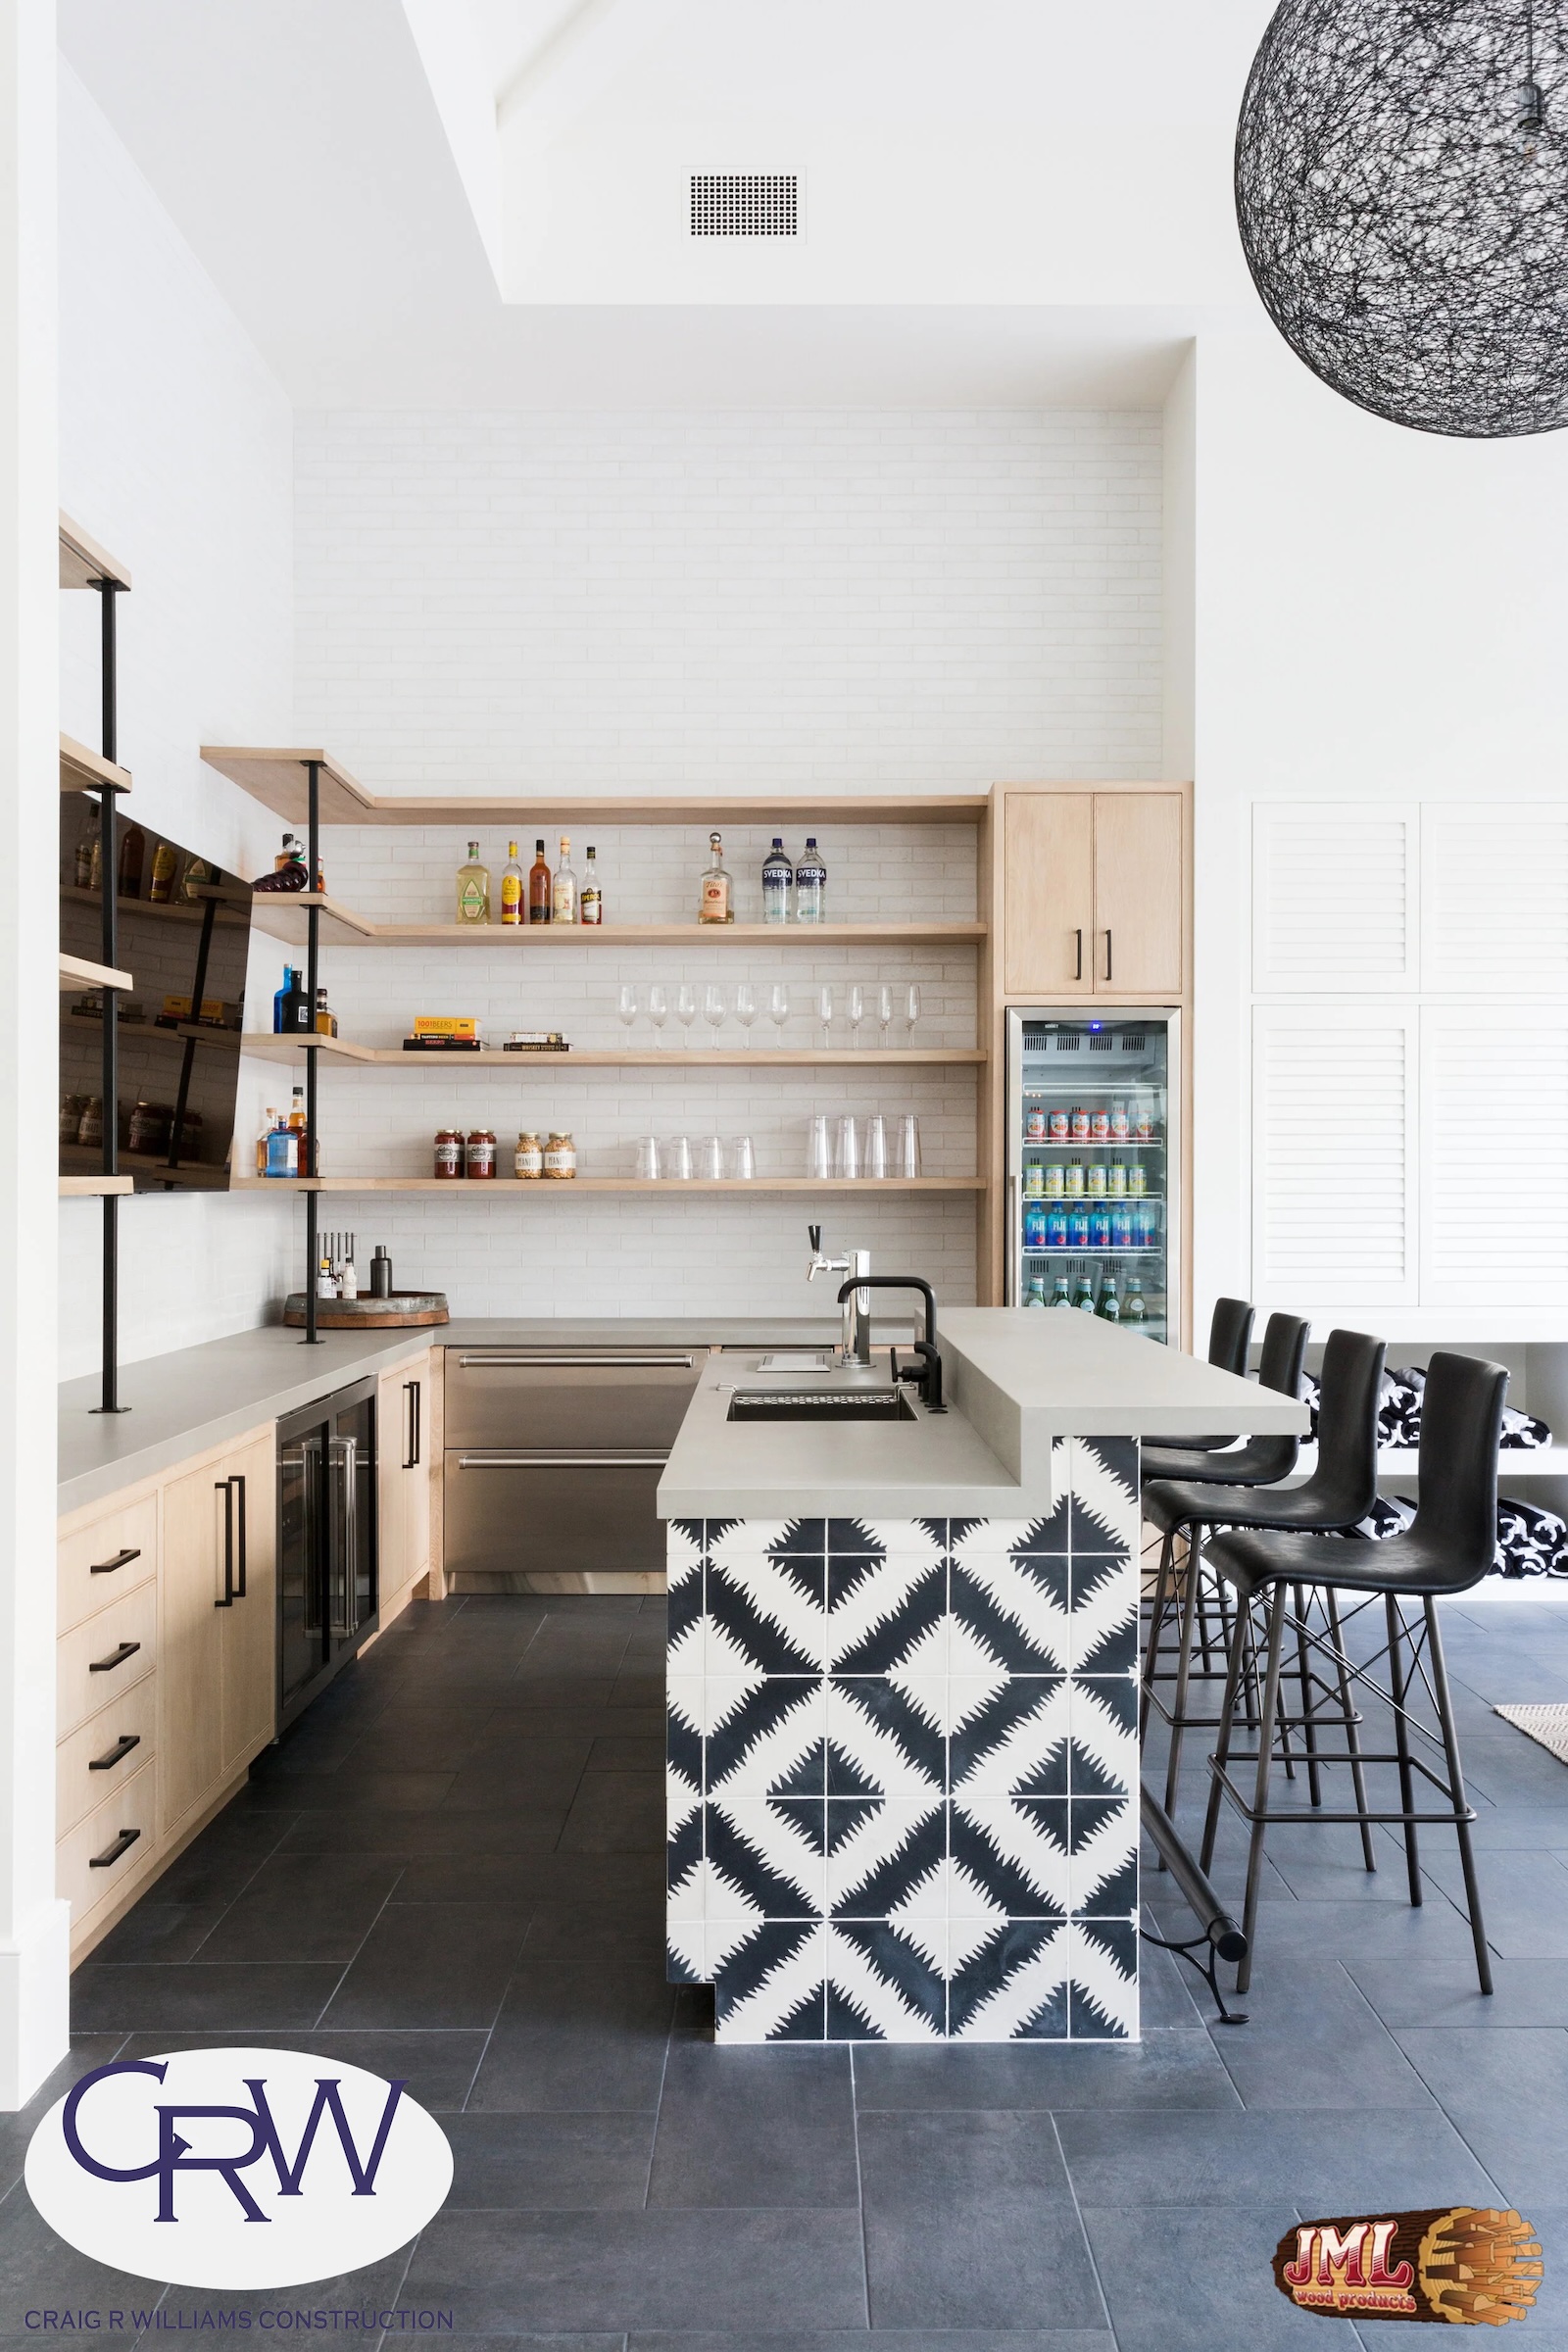
- Bar space with artistic tiled island and light wood cabinets.
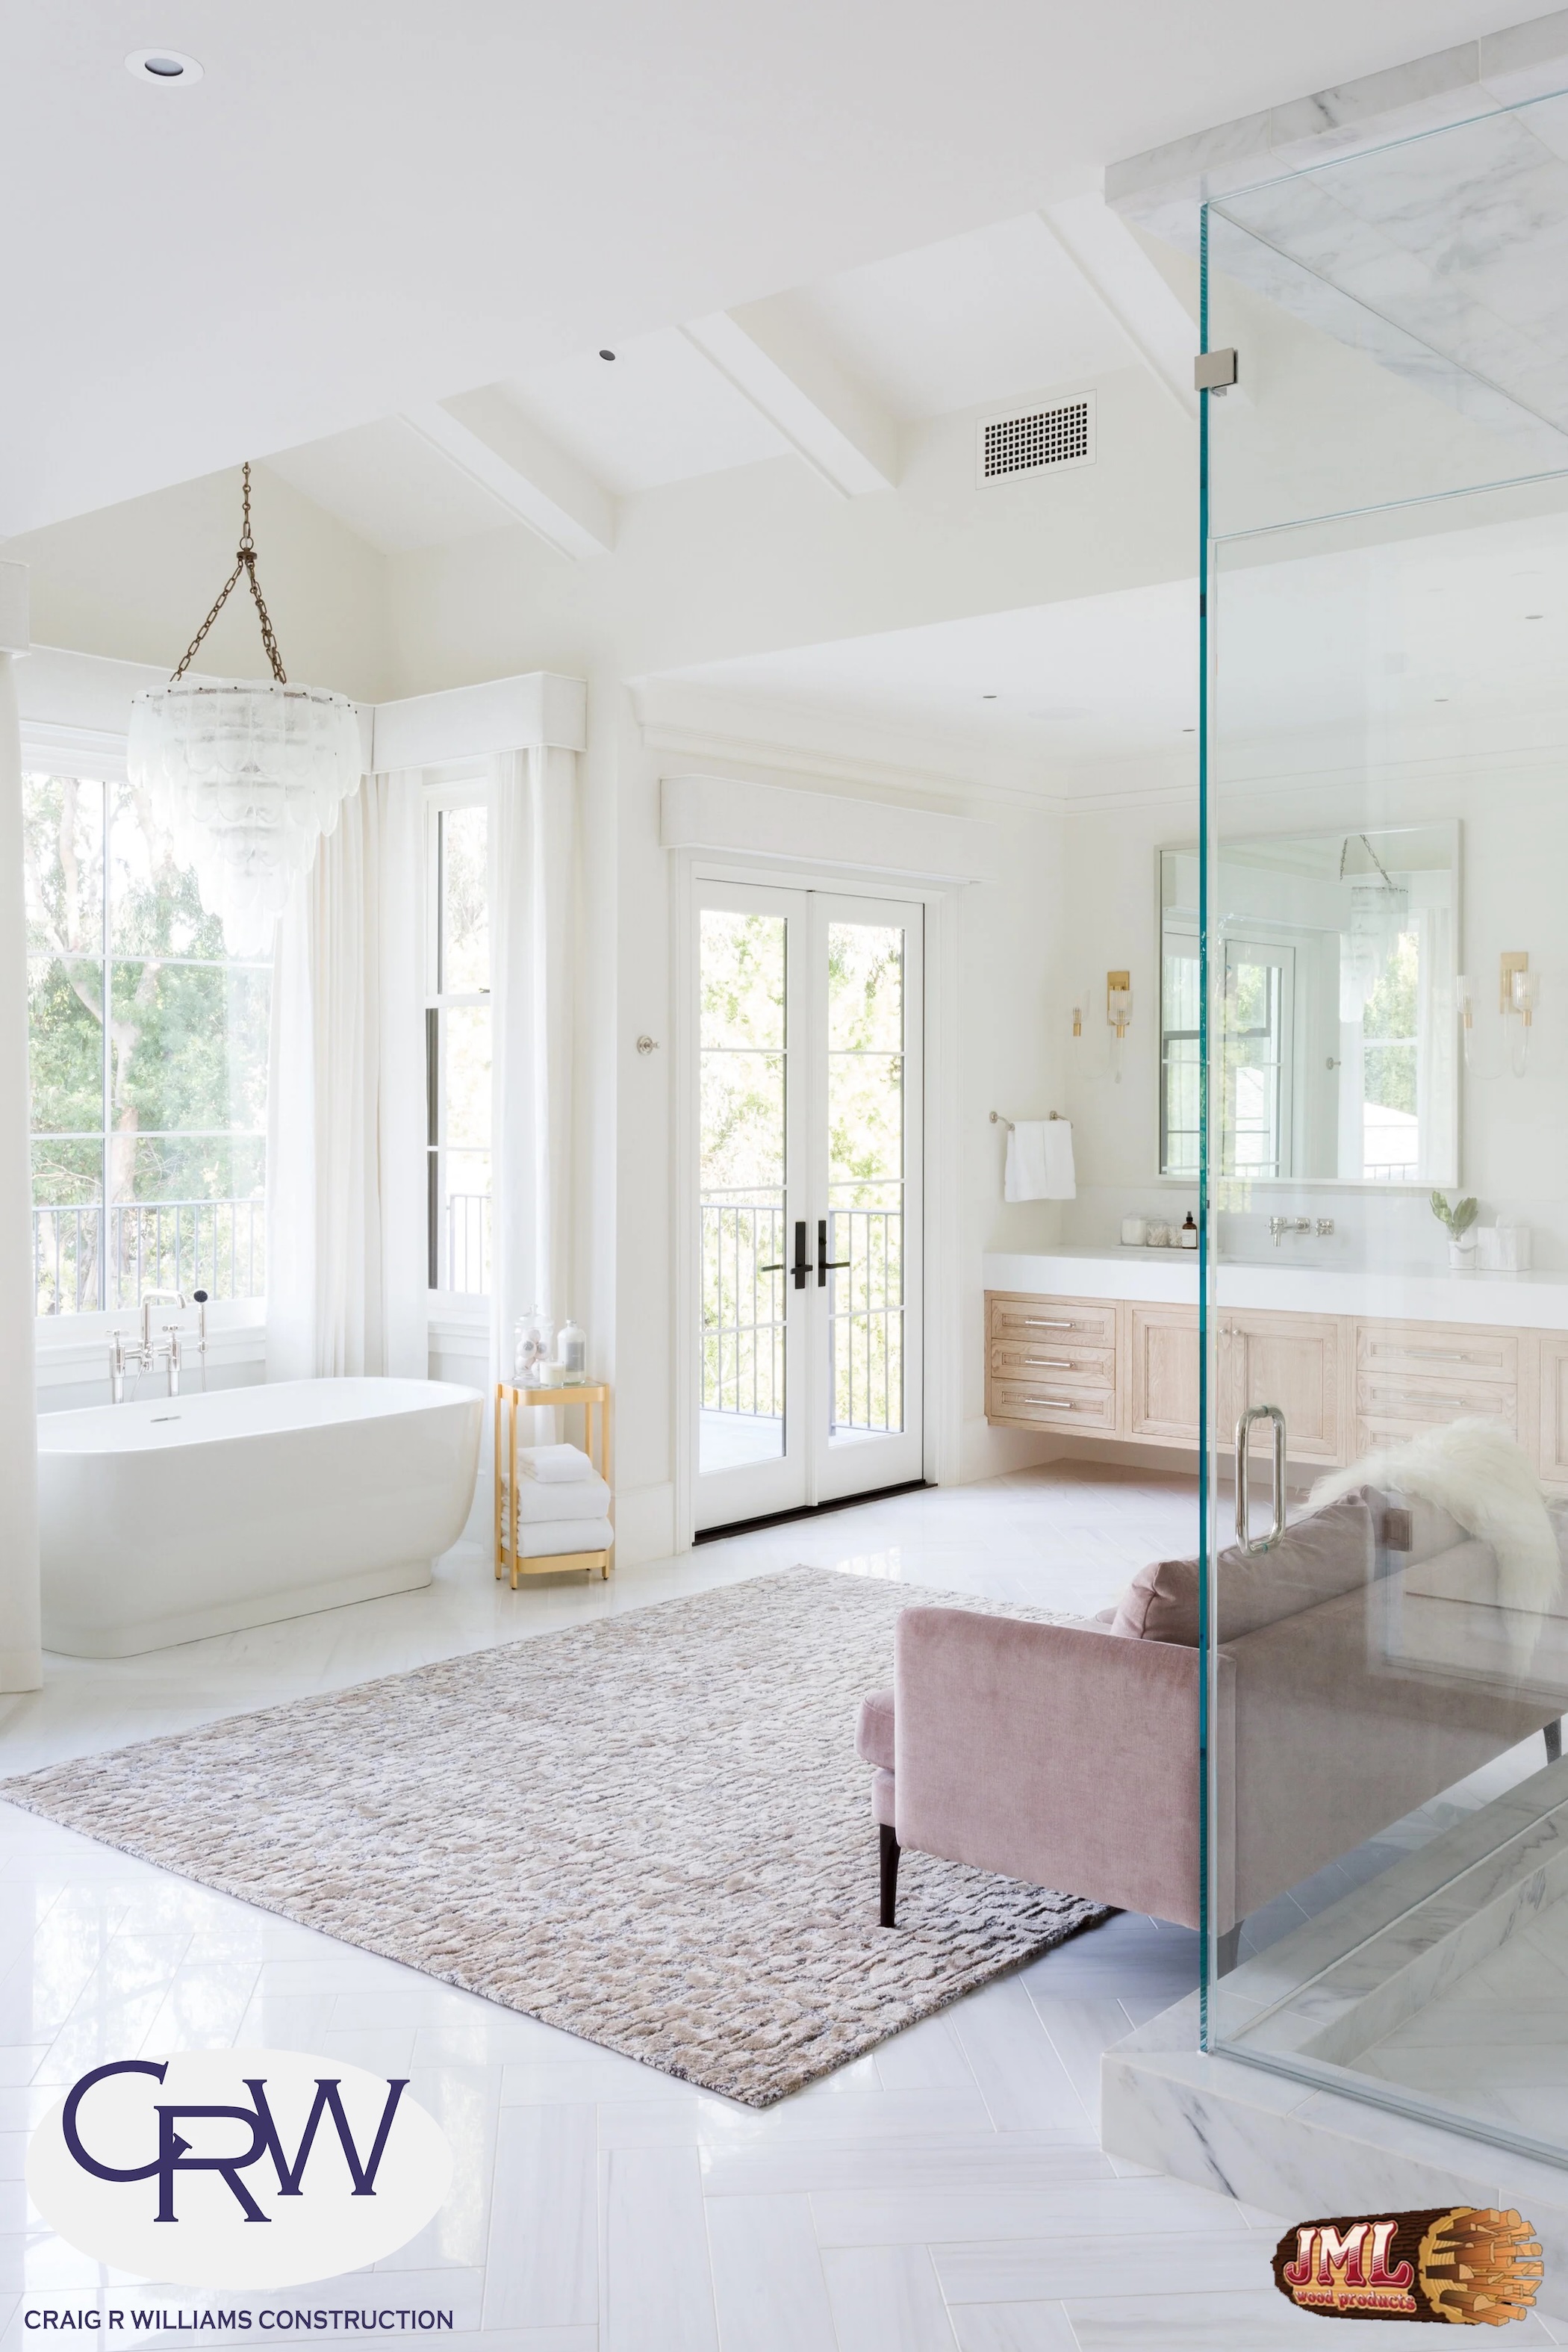
- Bathroom seating area, bath tub, and counter space accompanied with windows overlooking backyard.
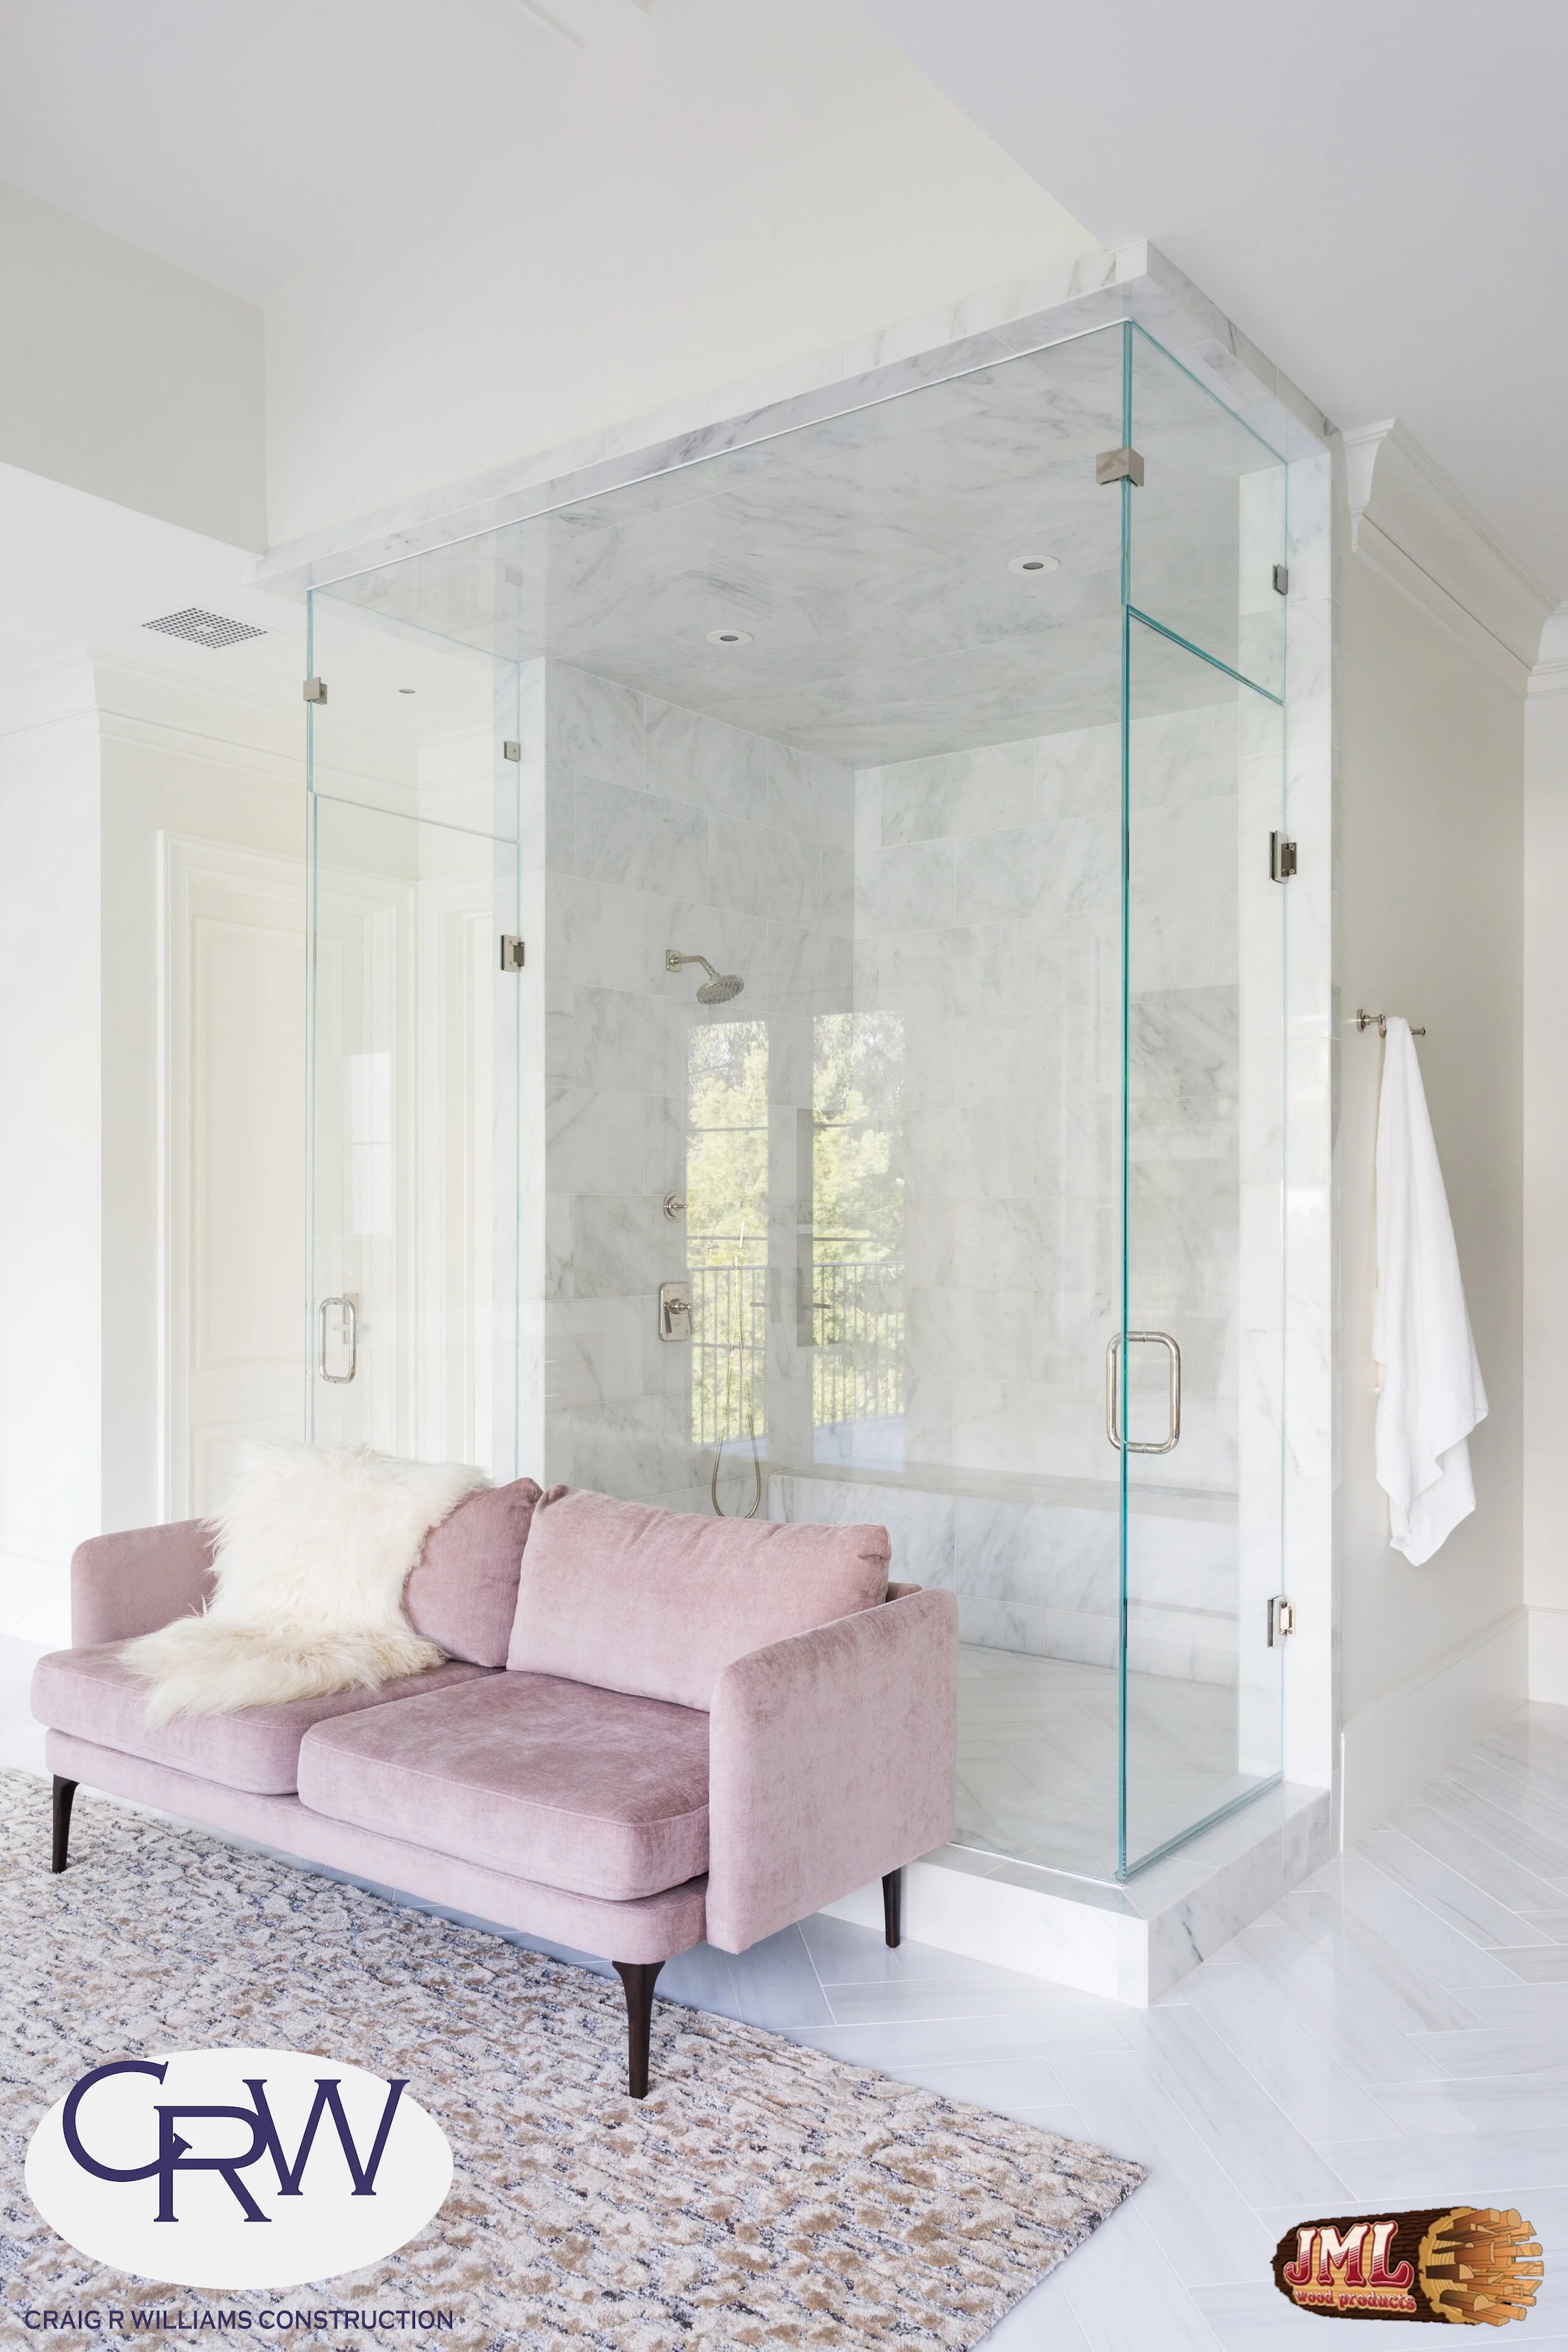
- Bathroom seating area with pink couch, in front of large white marble shower.
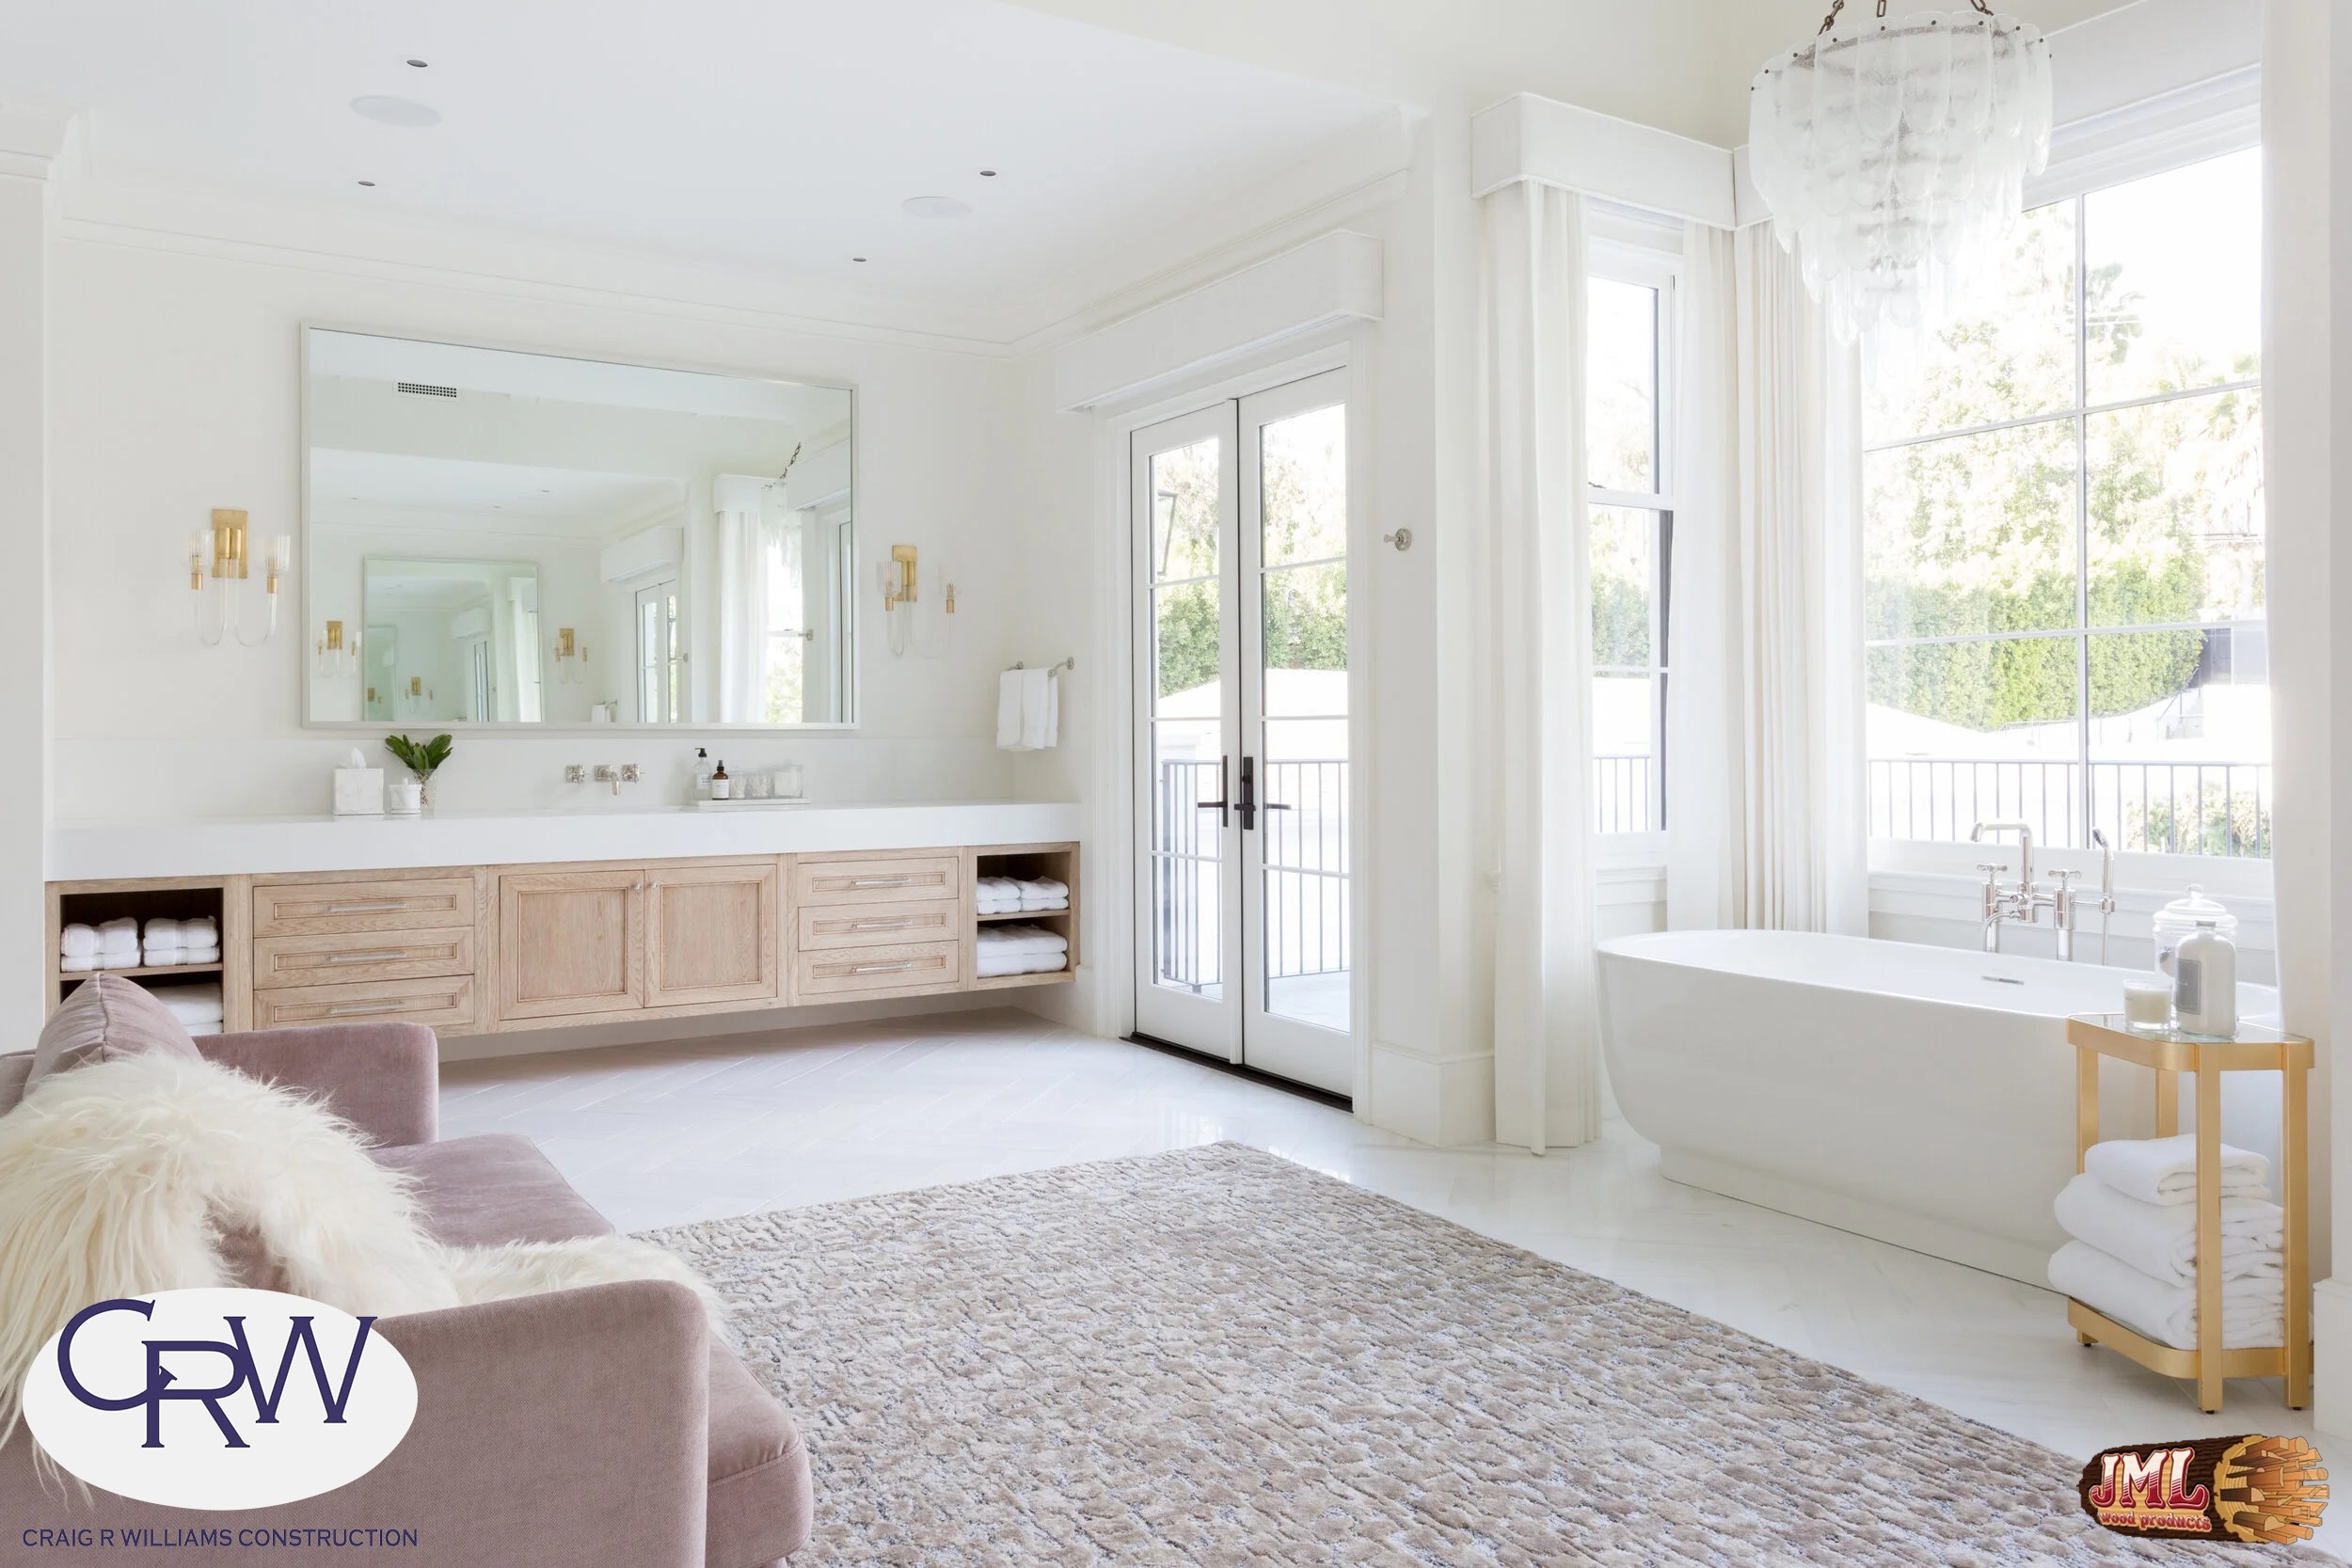
- Bathroom seating area with large rug, couch, and tall windows overlooking the bathtub.
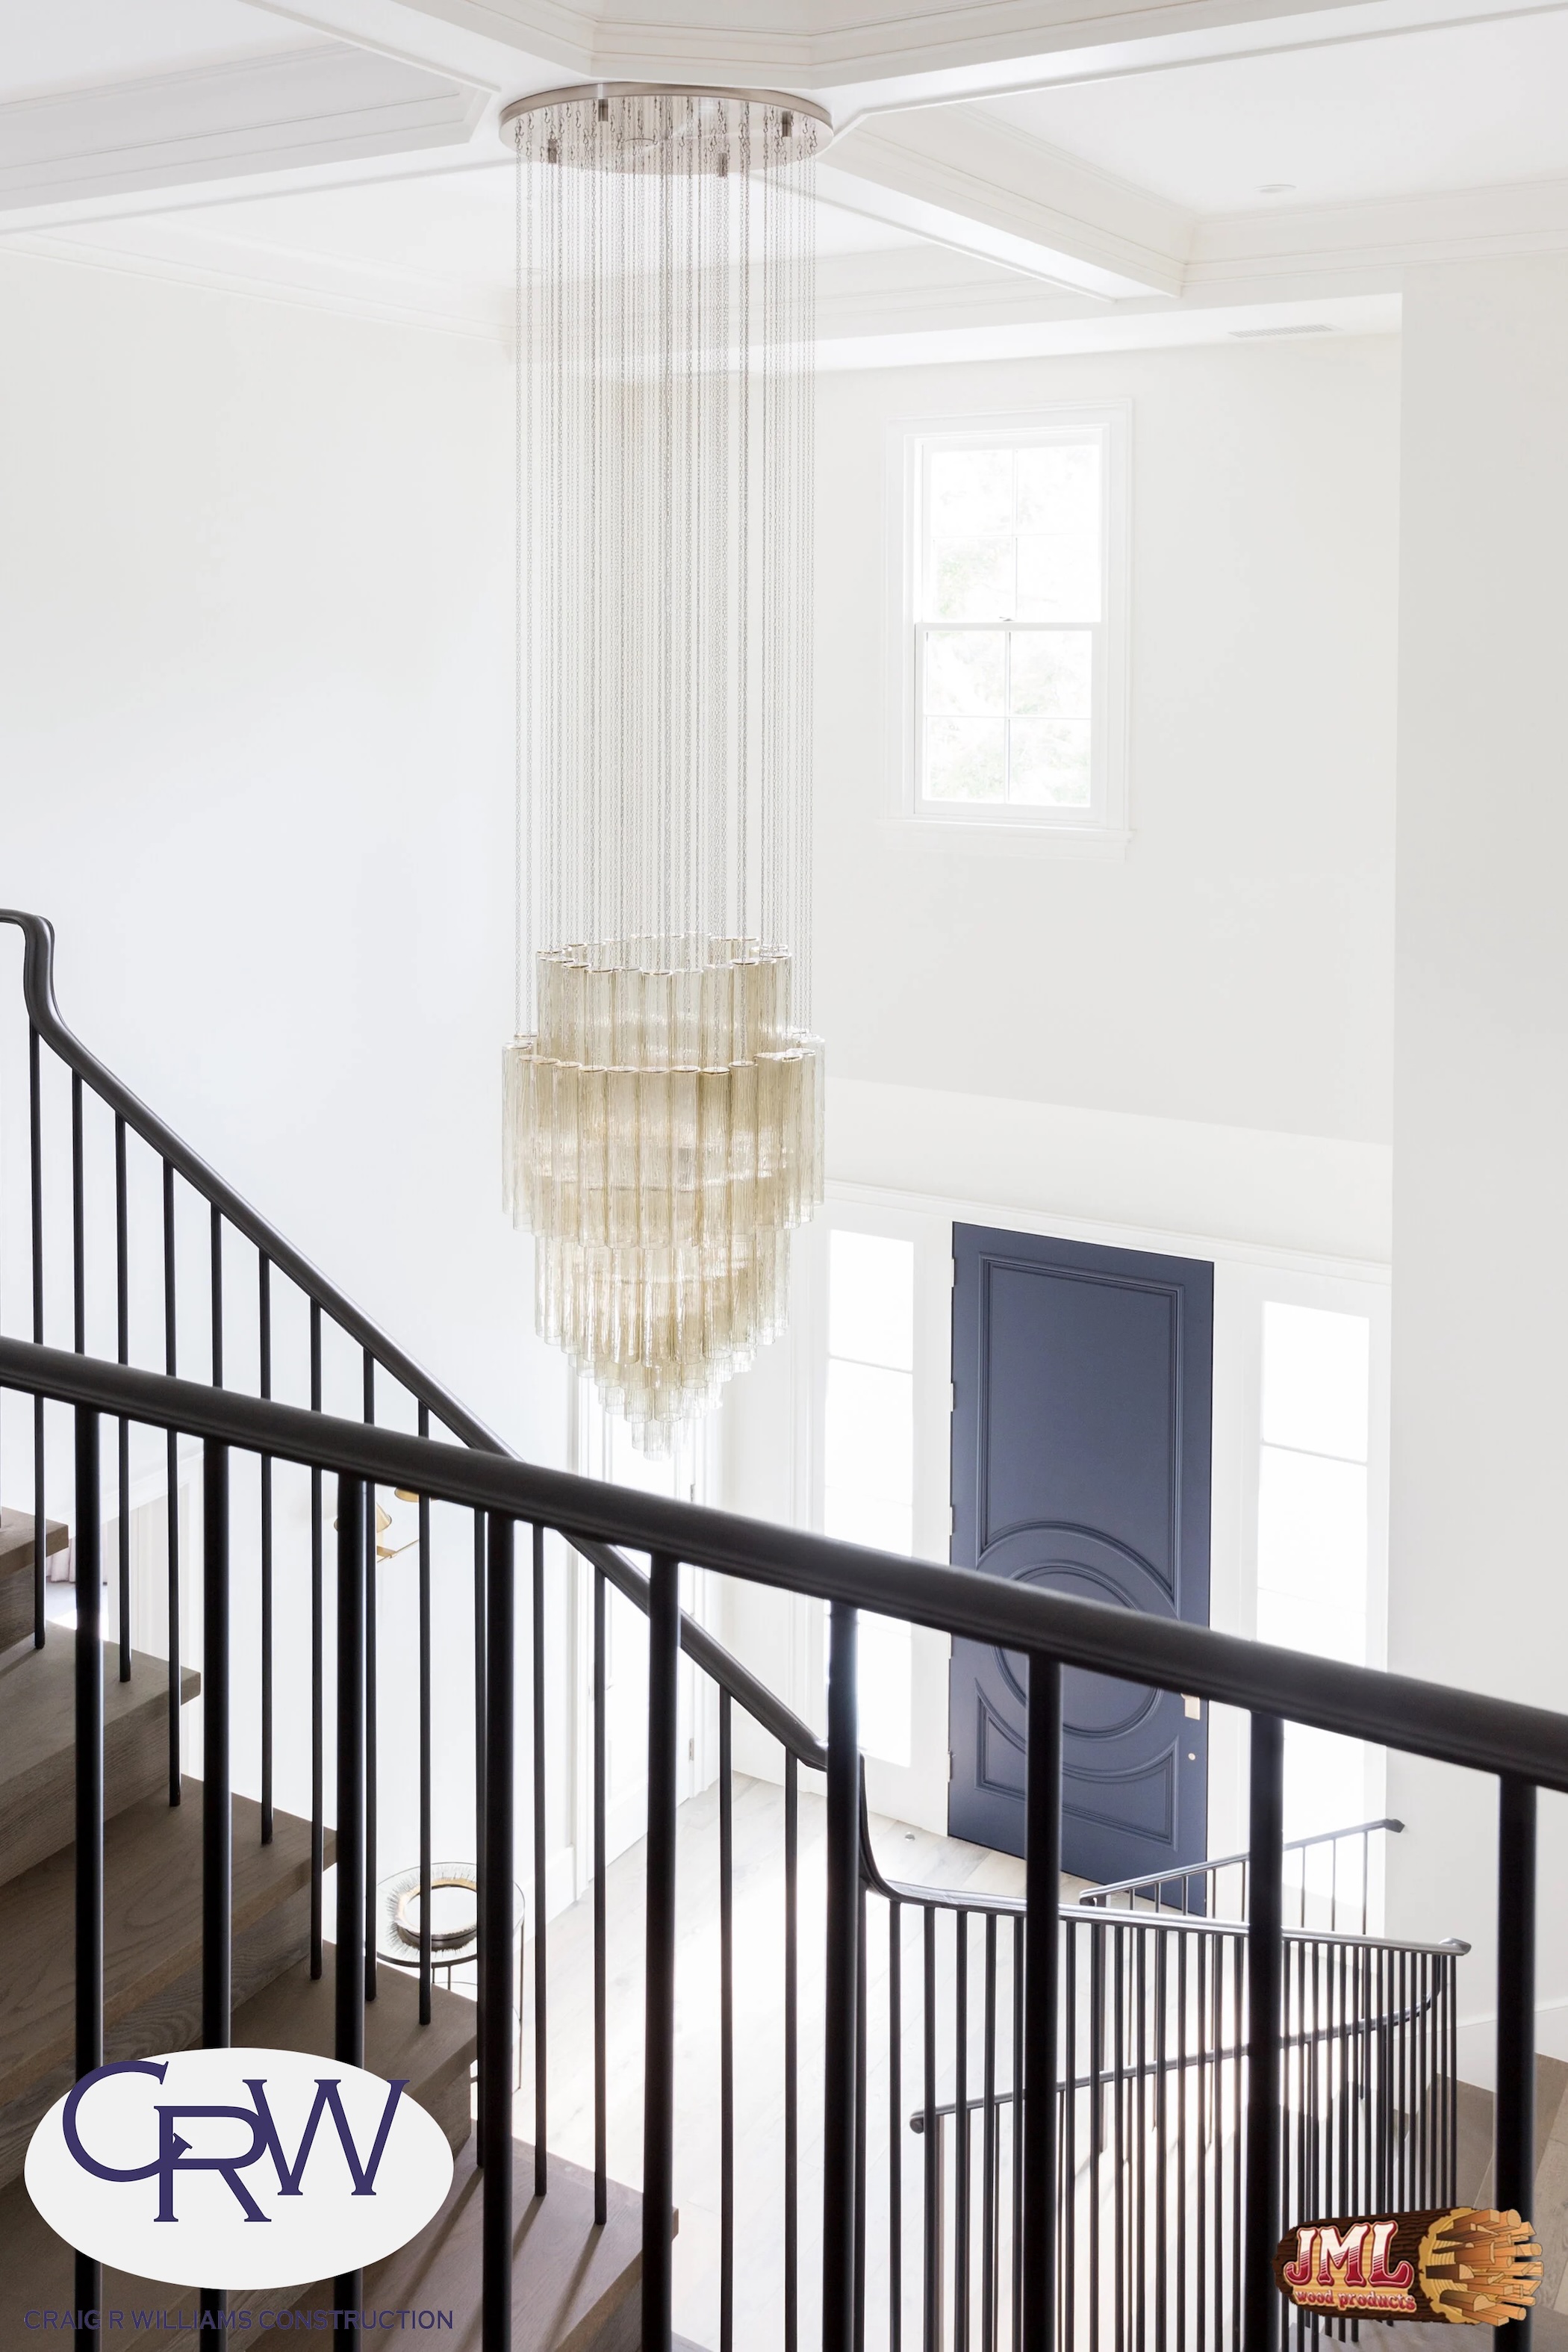
- Stairway from second floor down, leading to front door overlooking large crystal chandelier.
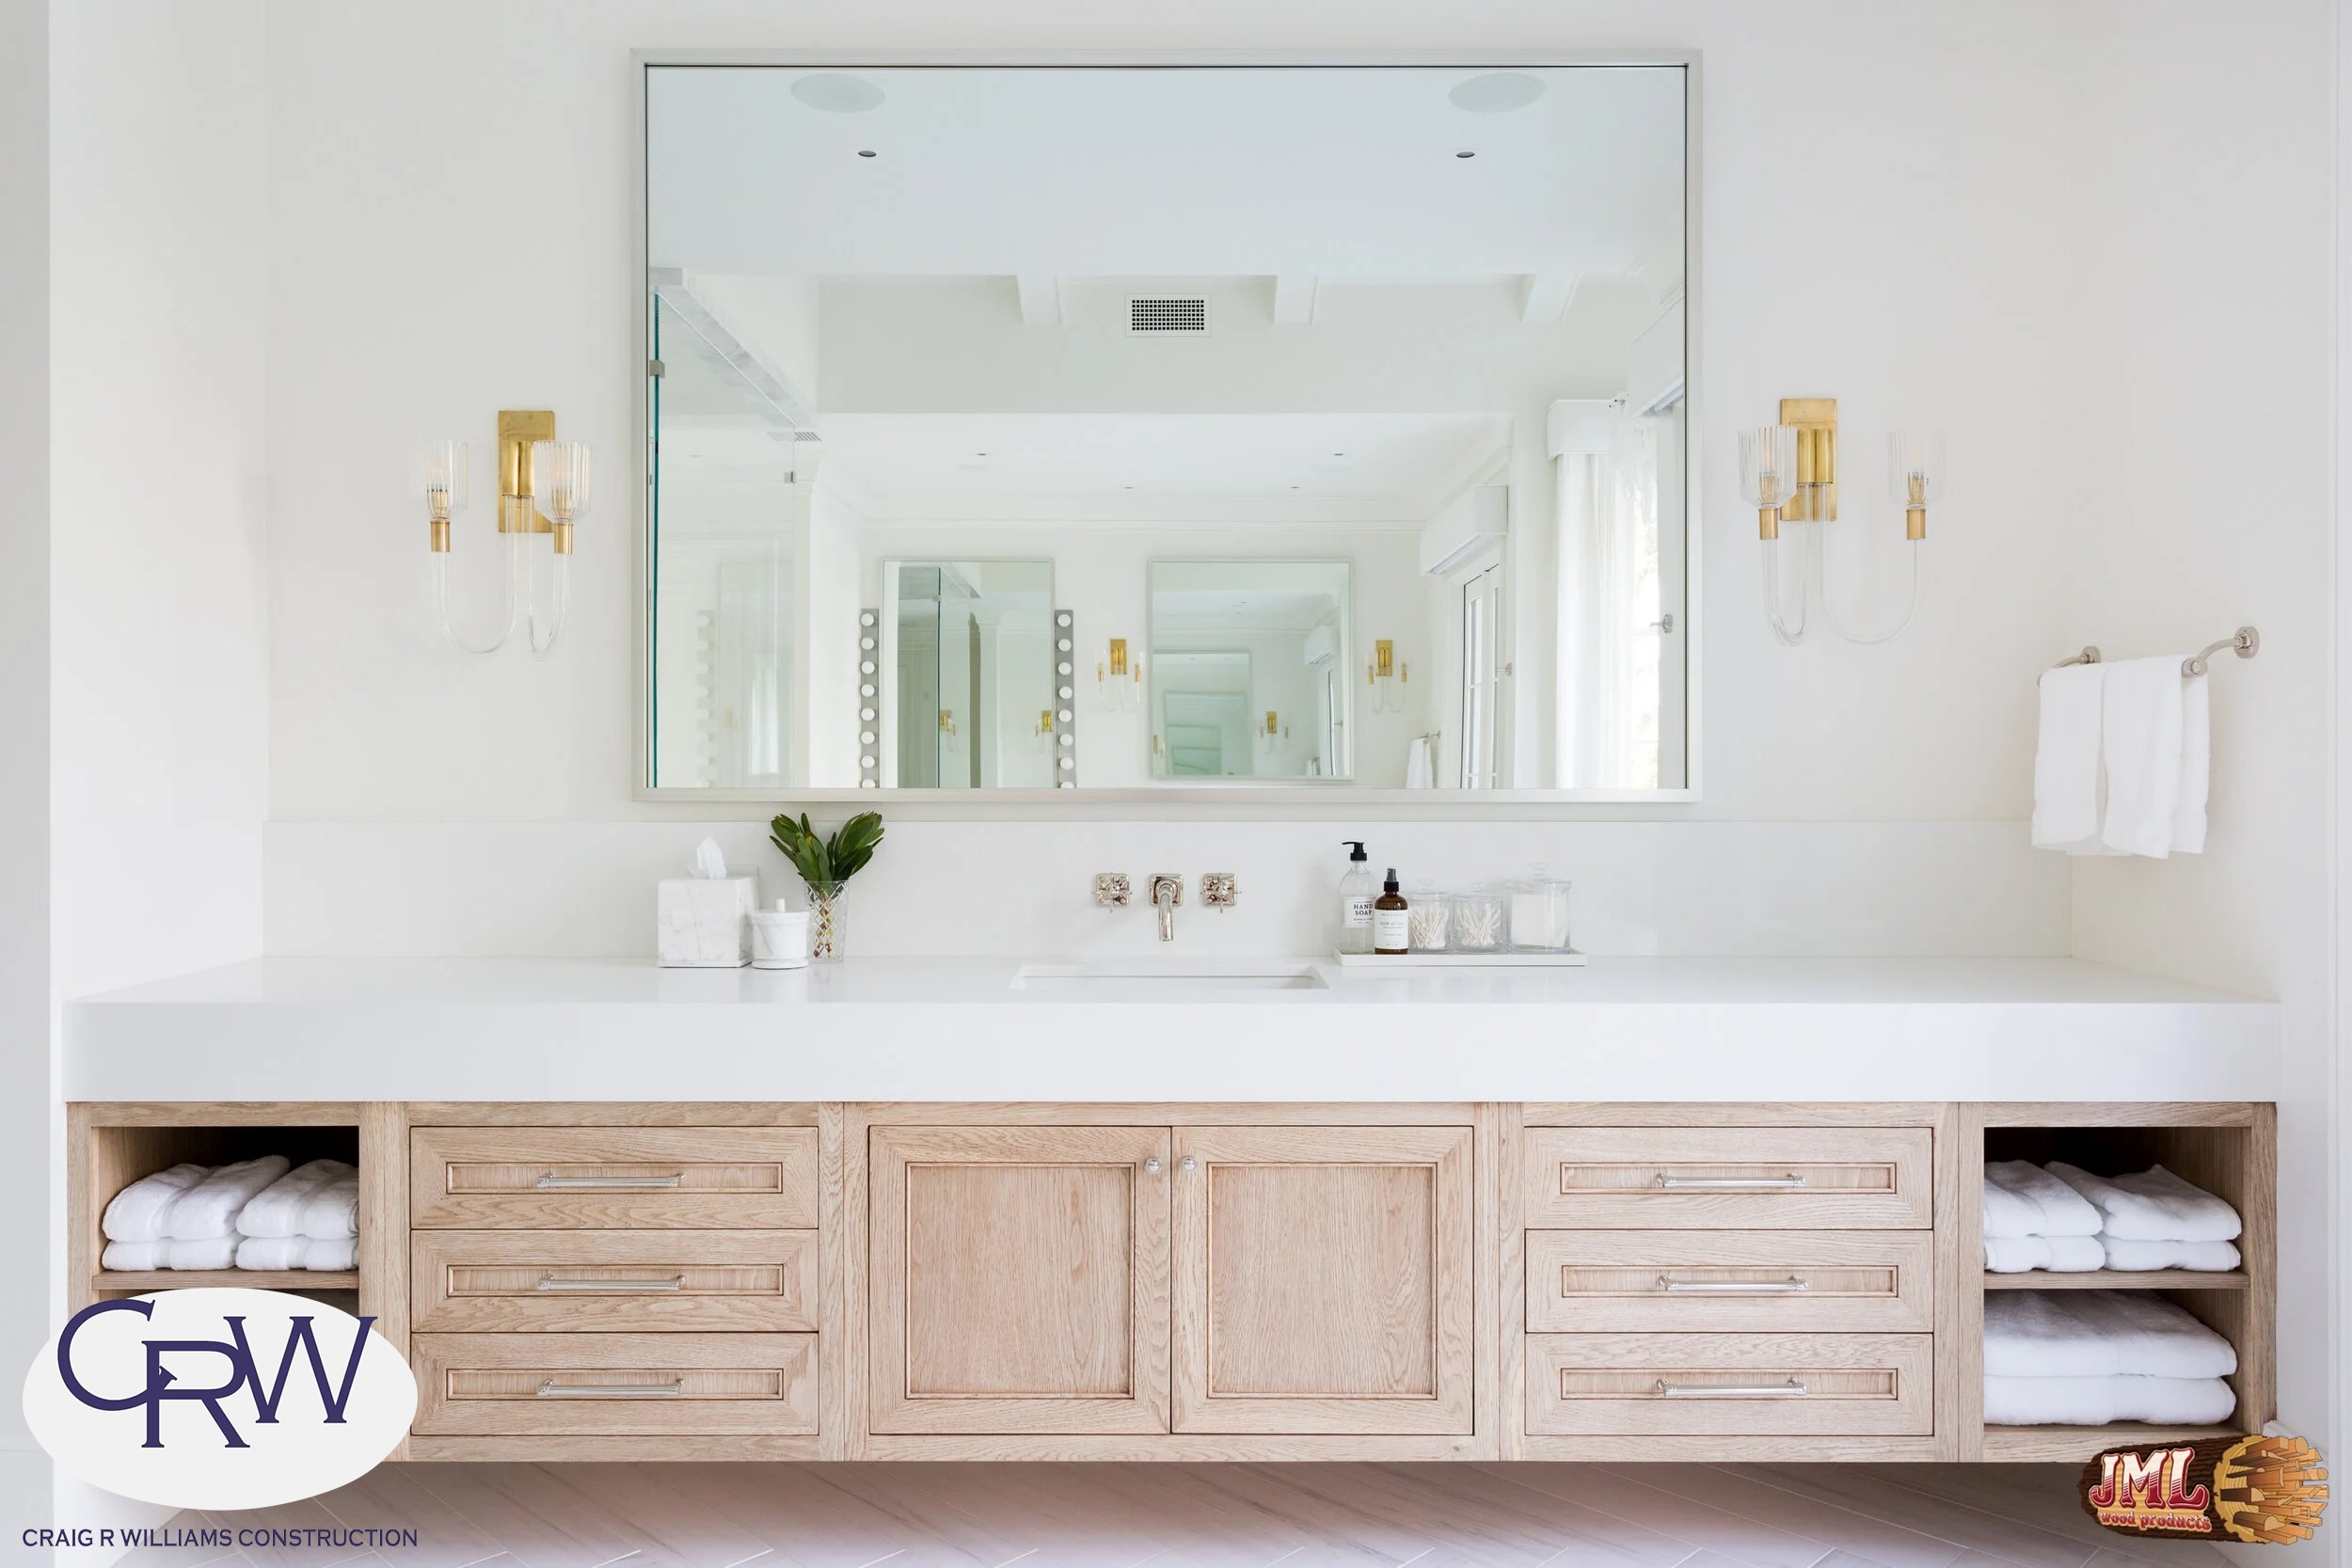
- White bathroom with light wood cabinets and white countertops.
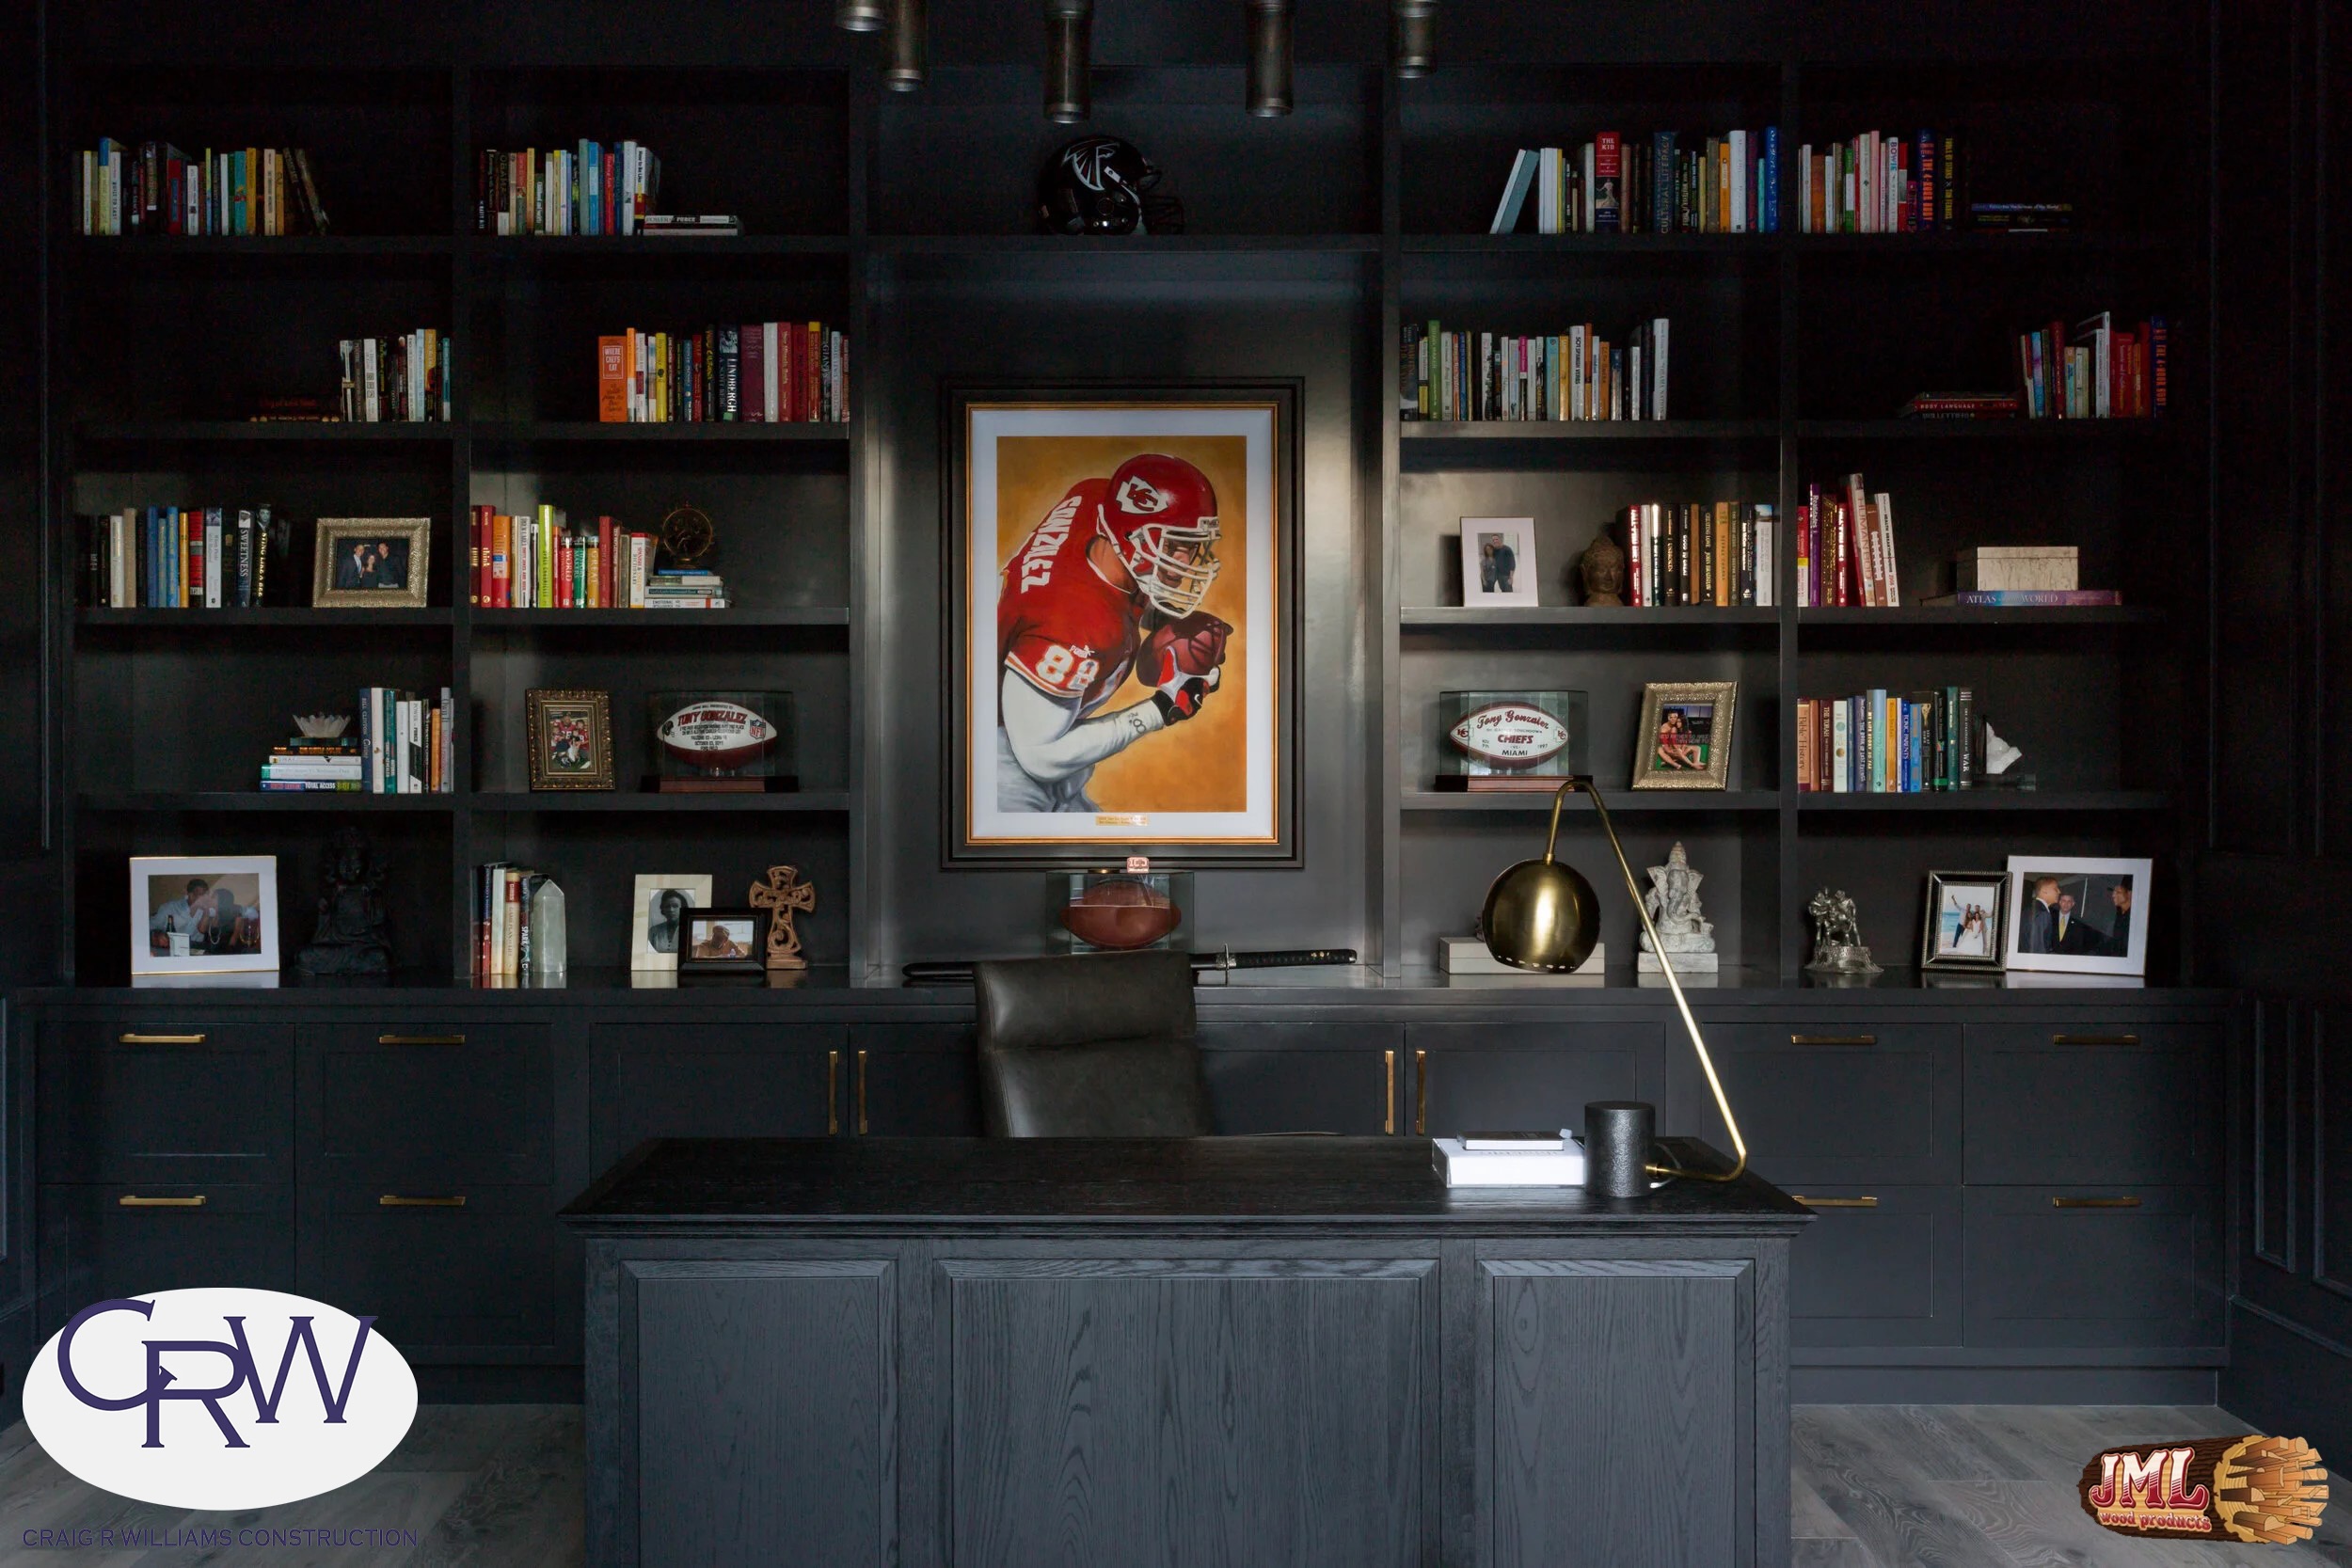
- The office with all black cabinet walls and black desk, surrounded by sports books and art.
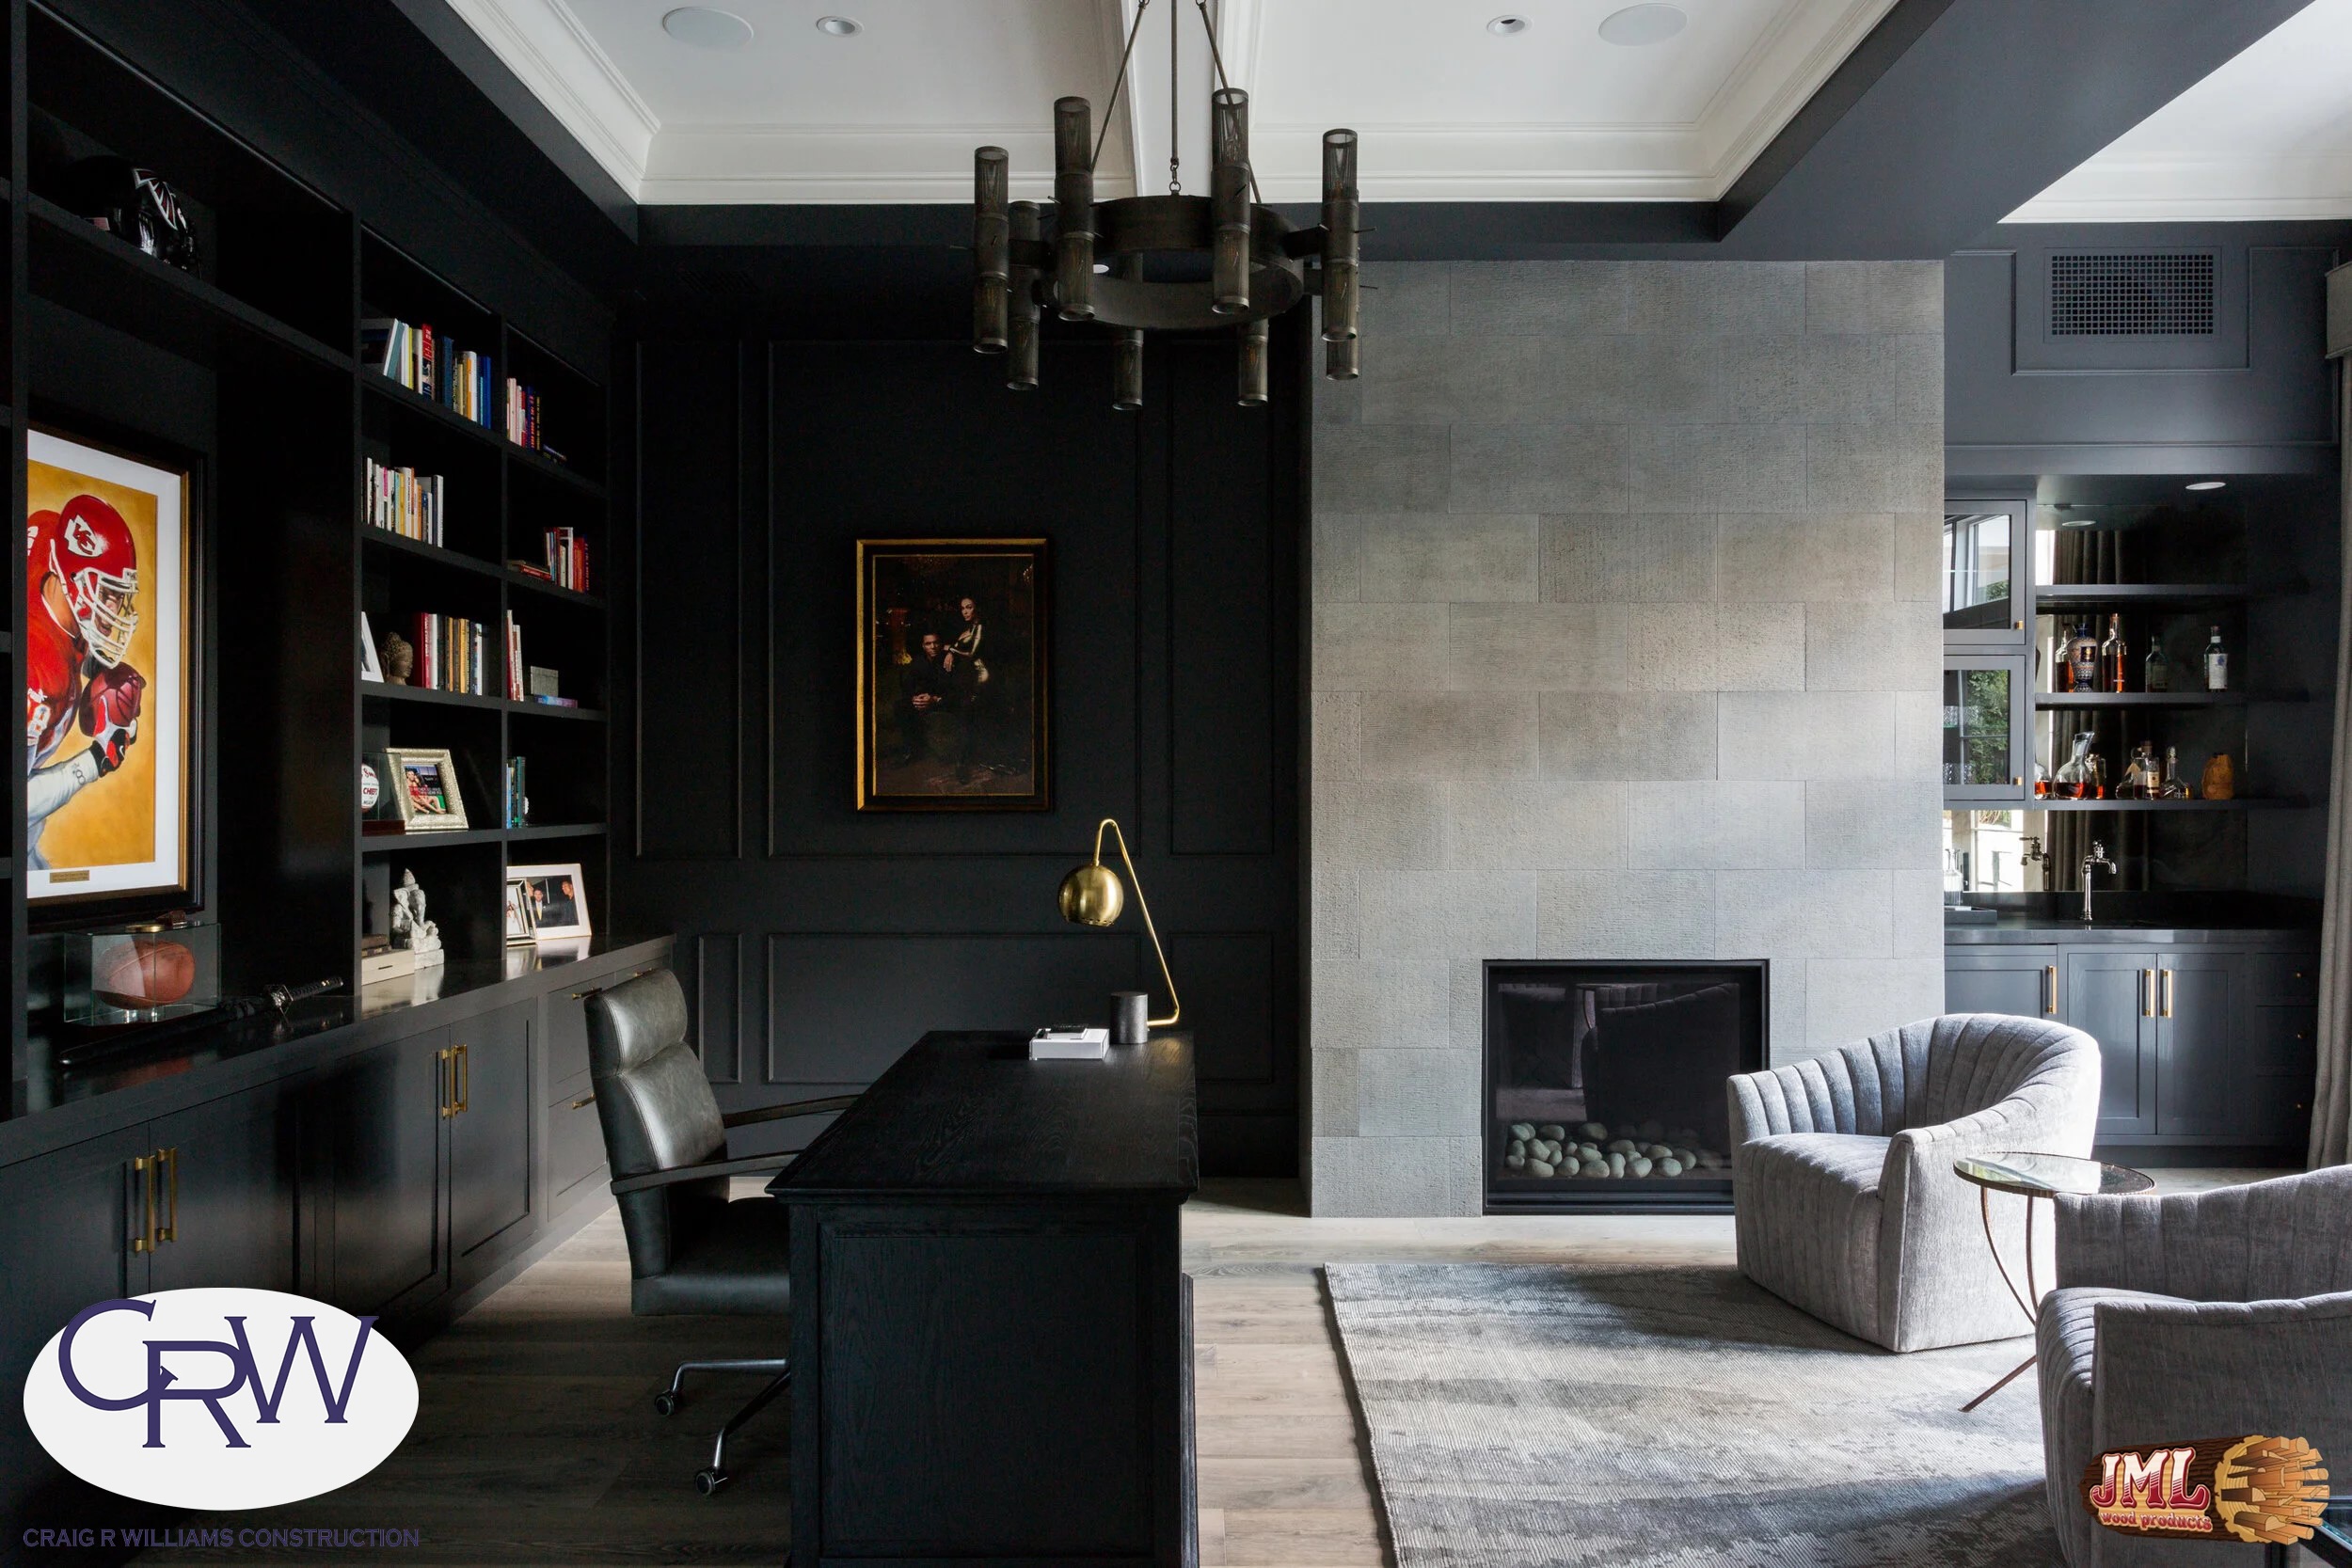
- The office with black cabinet walls, black desk, and stone fireplace accompanied with seating area.
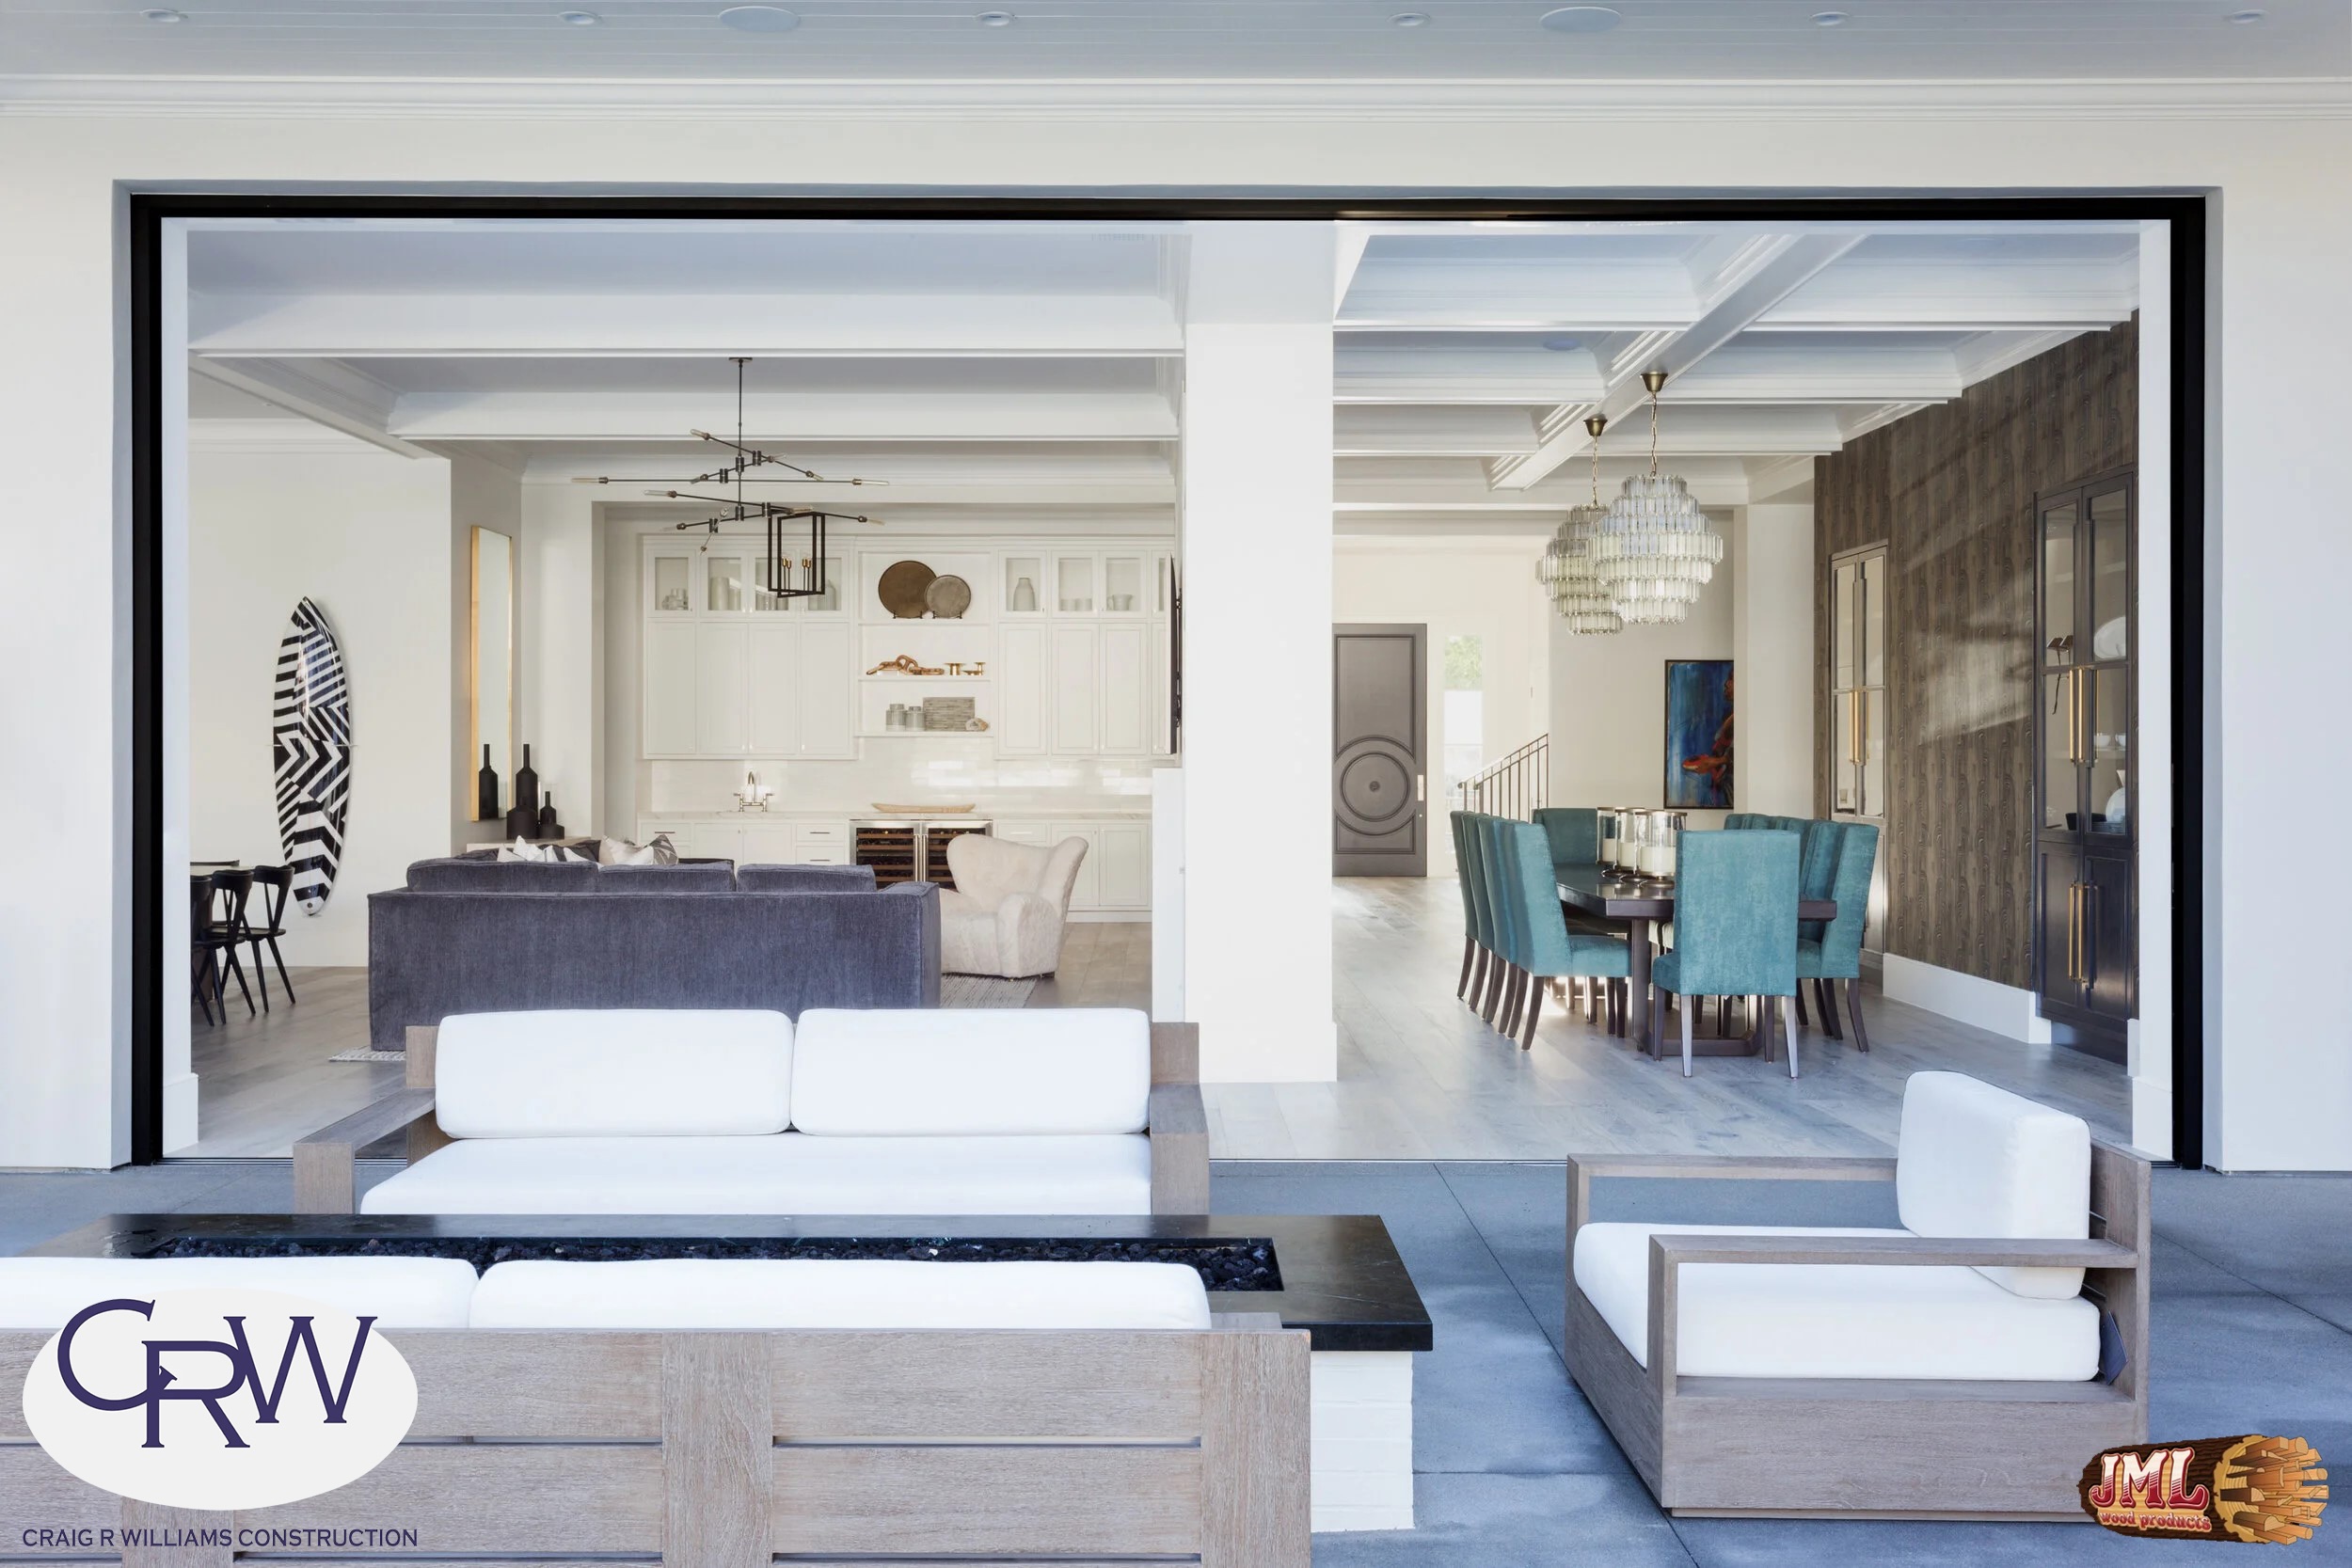
- Outdoor seating area overlooking indoor dining room and lounge area.
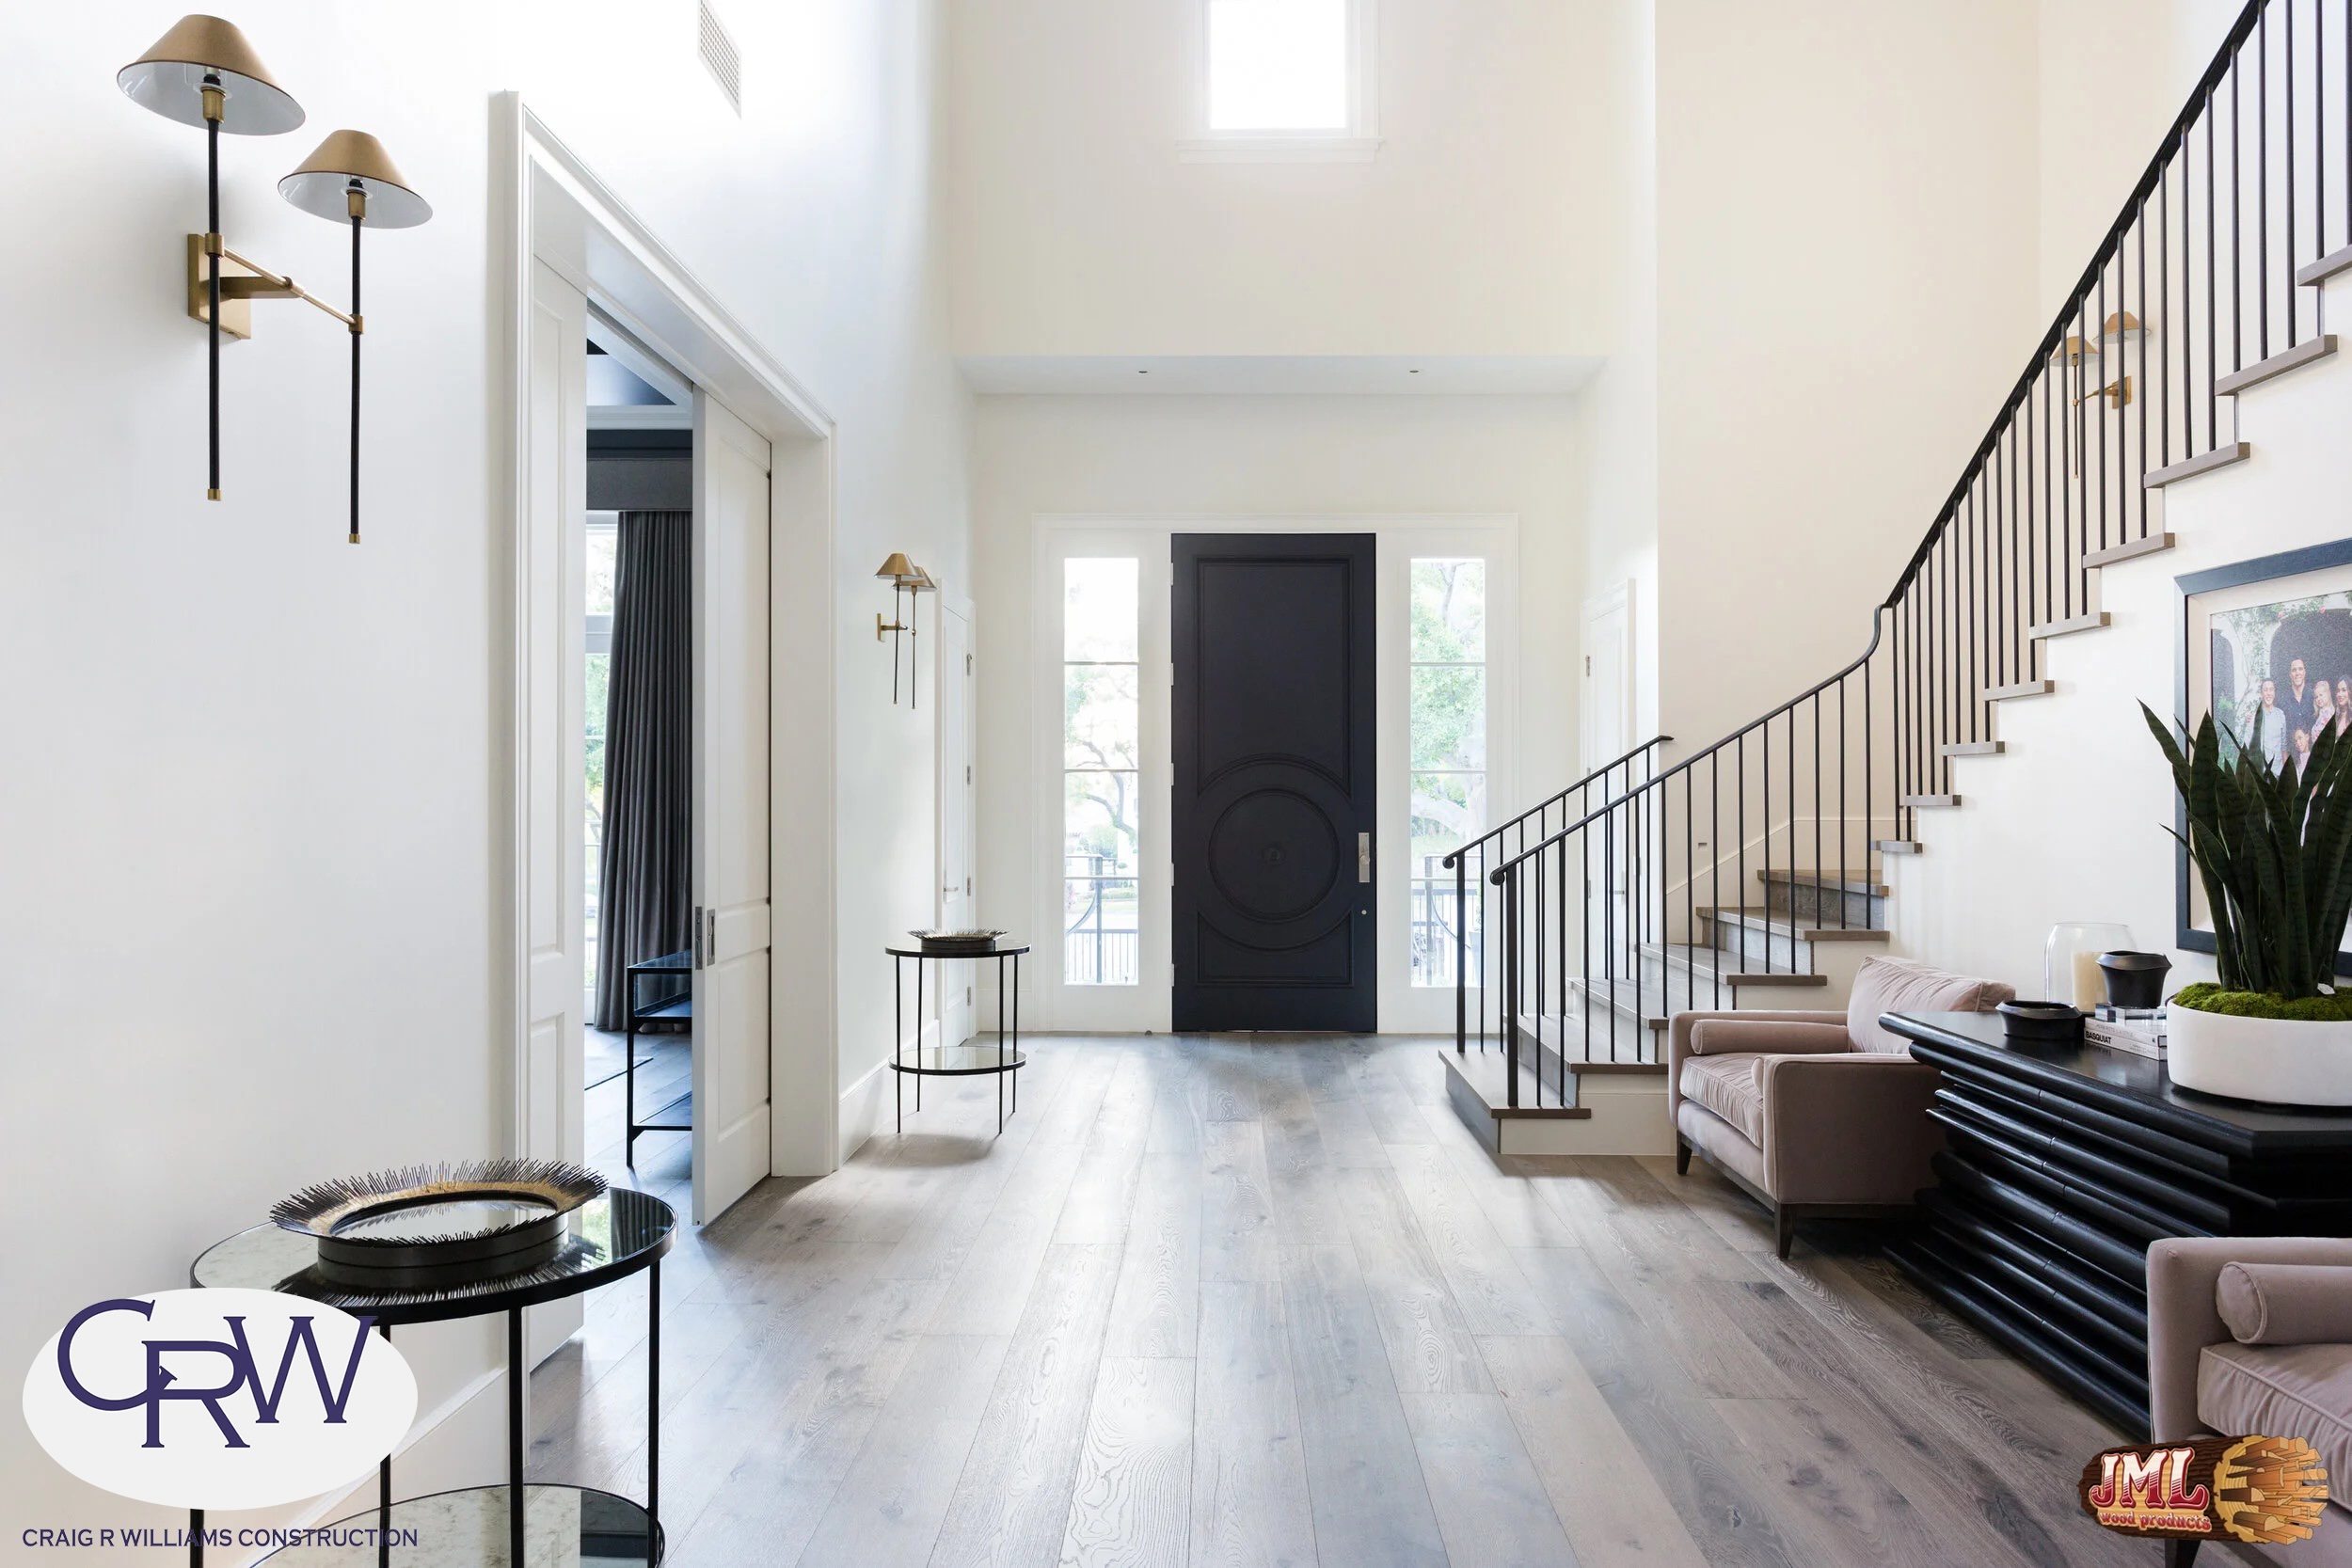
- Large entry way with tall white walls and large black door, leading to seating area and staircase.
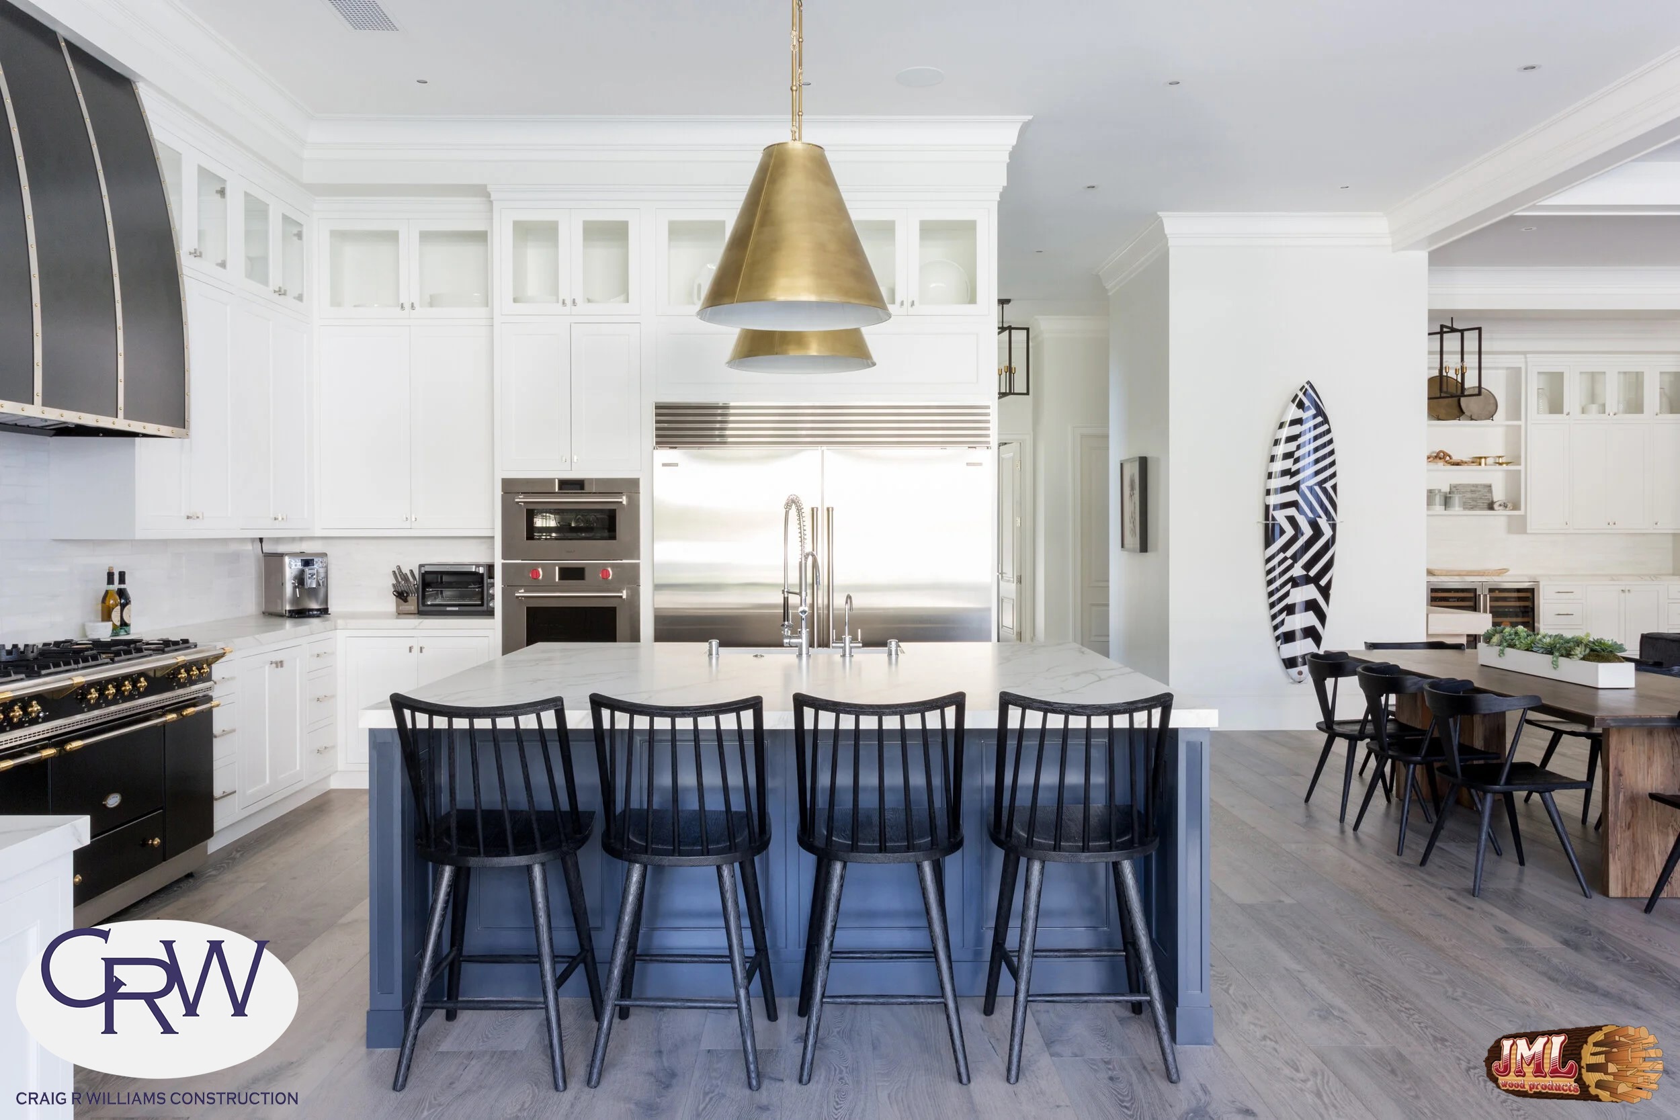
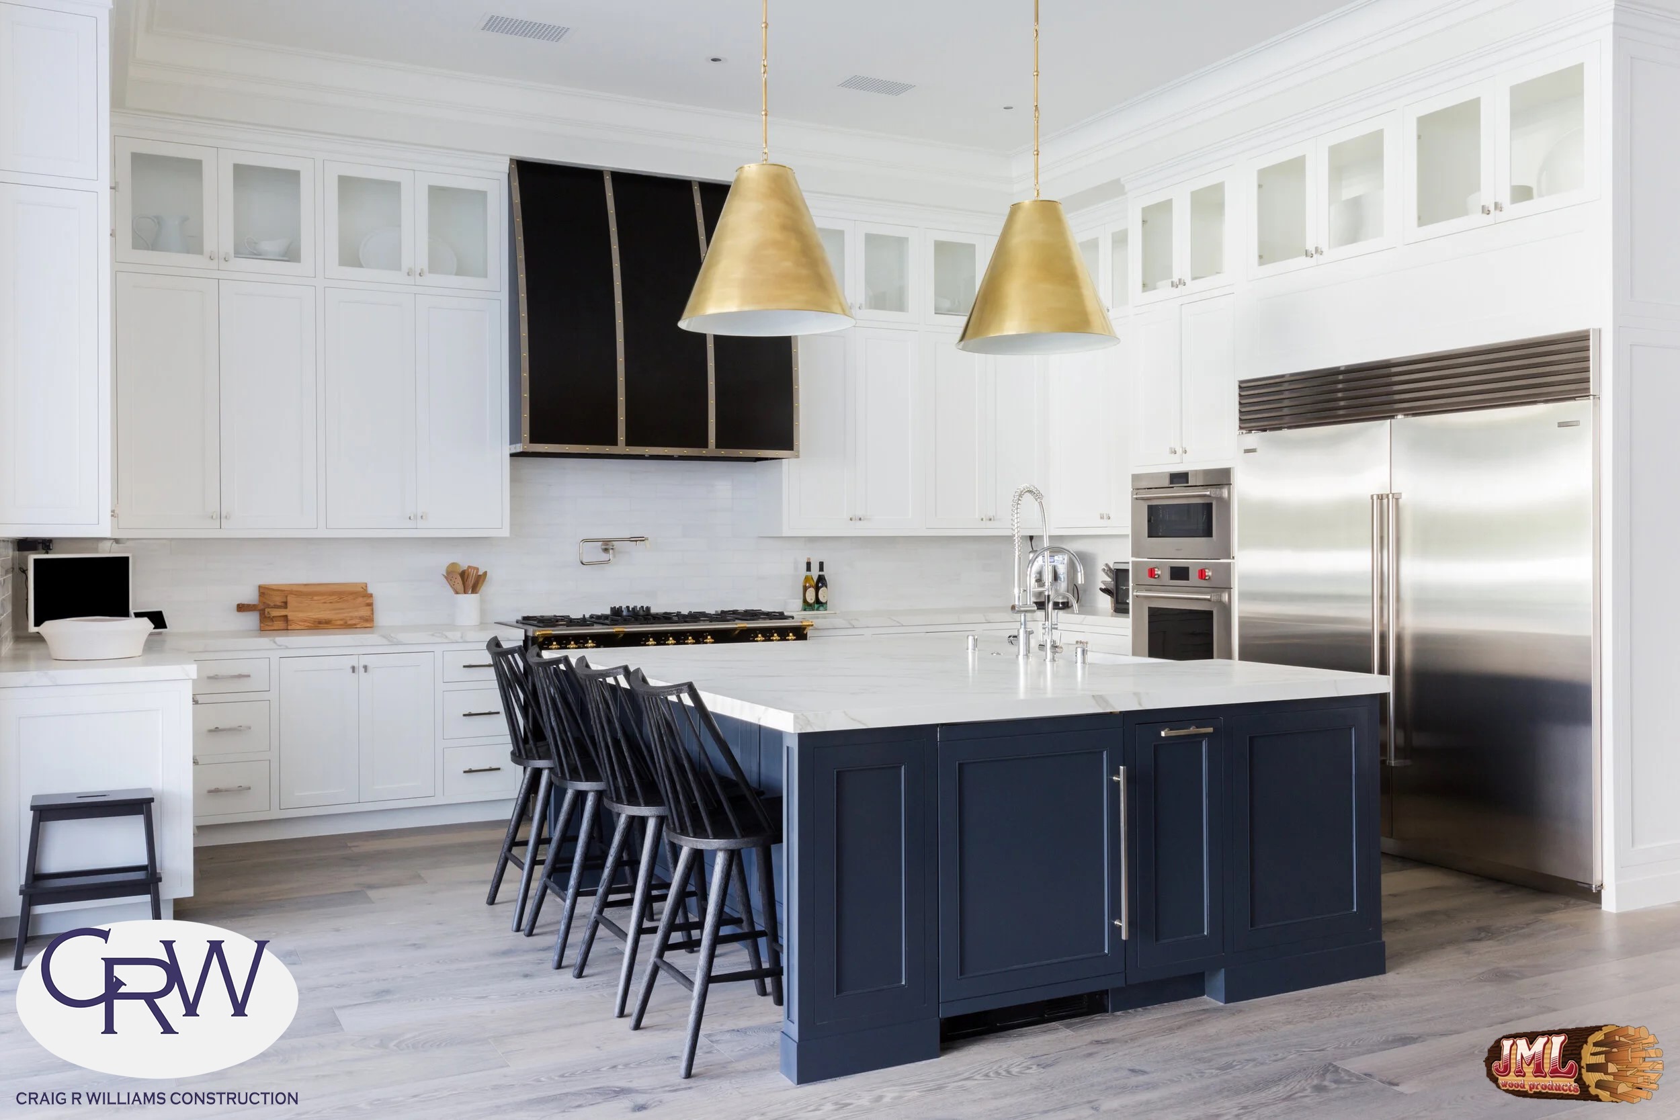
- Blue kitchen island with four bar chairs and marbled counters overlooking kitchen area.
- Seating area, overlooking kitchen island, countertops, and refrigerator.
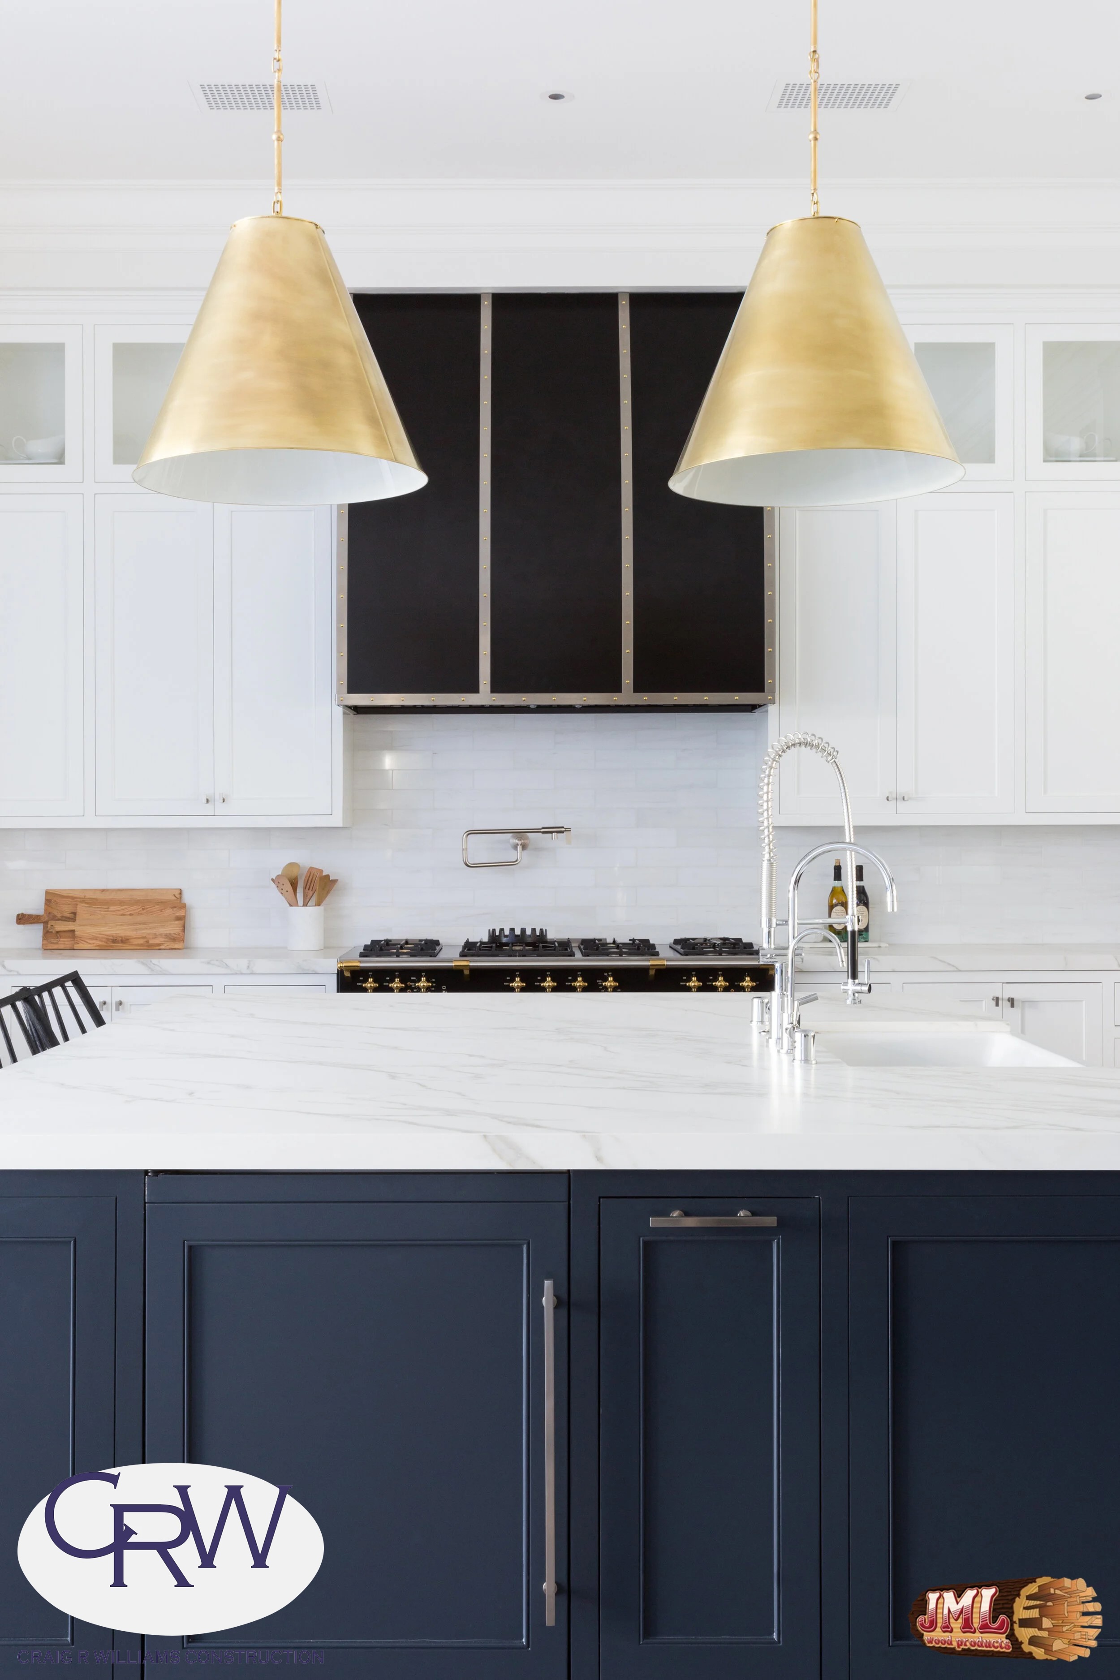
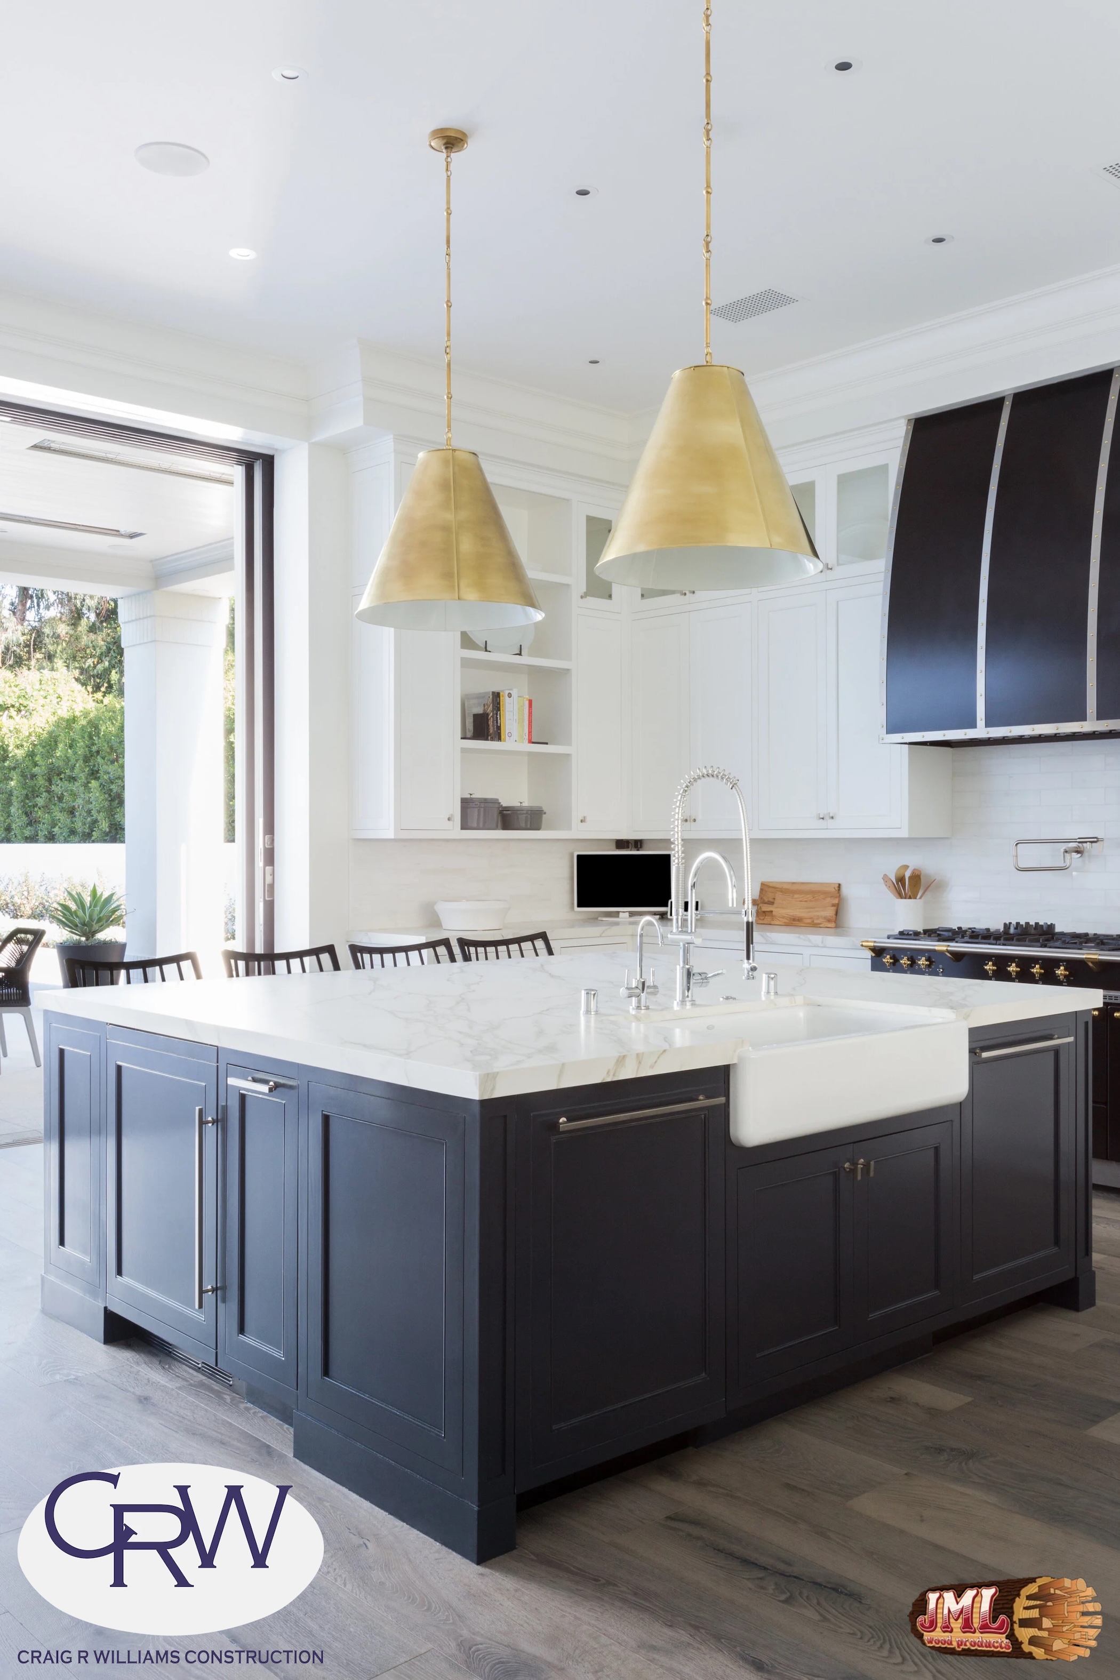
- Blue kitchen island with marbled counters and sink, within kitchen area.
- Blue kitchen island with four four bar chairs, marbled counters, and large white sink.
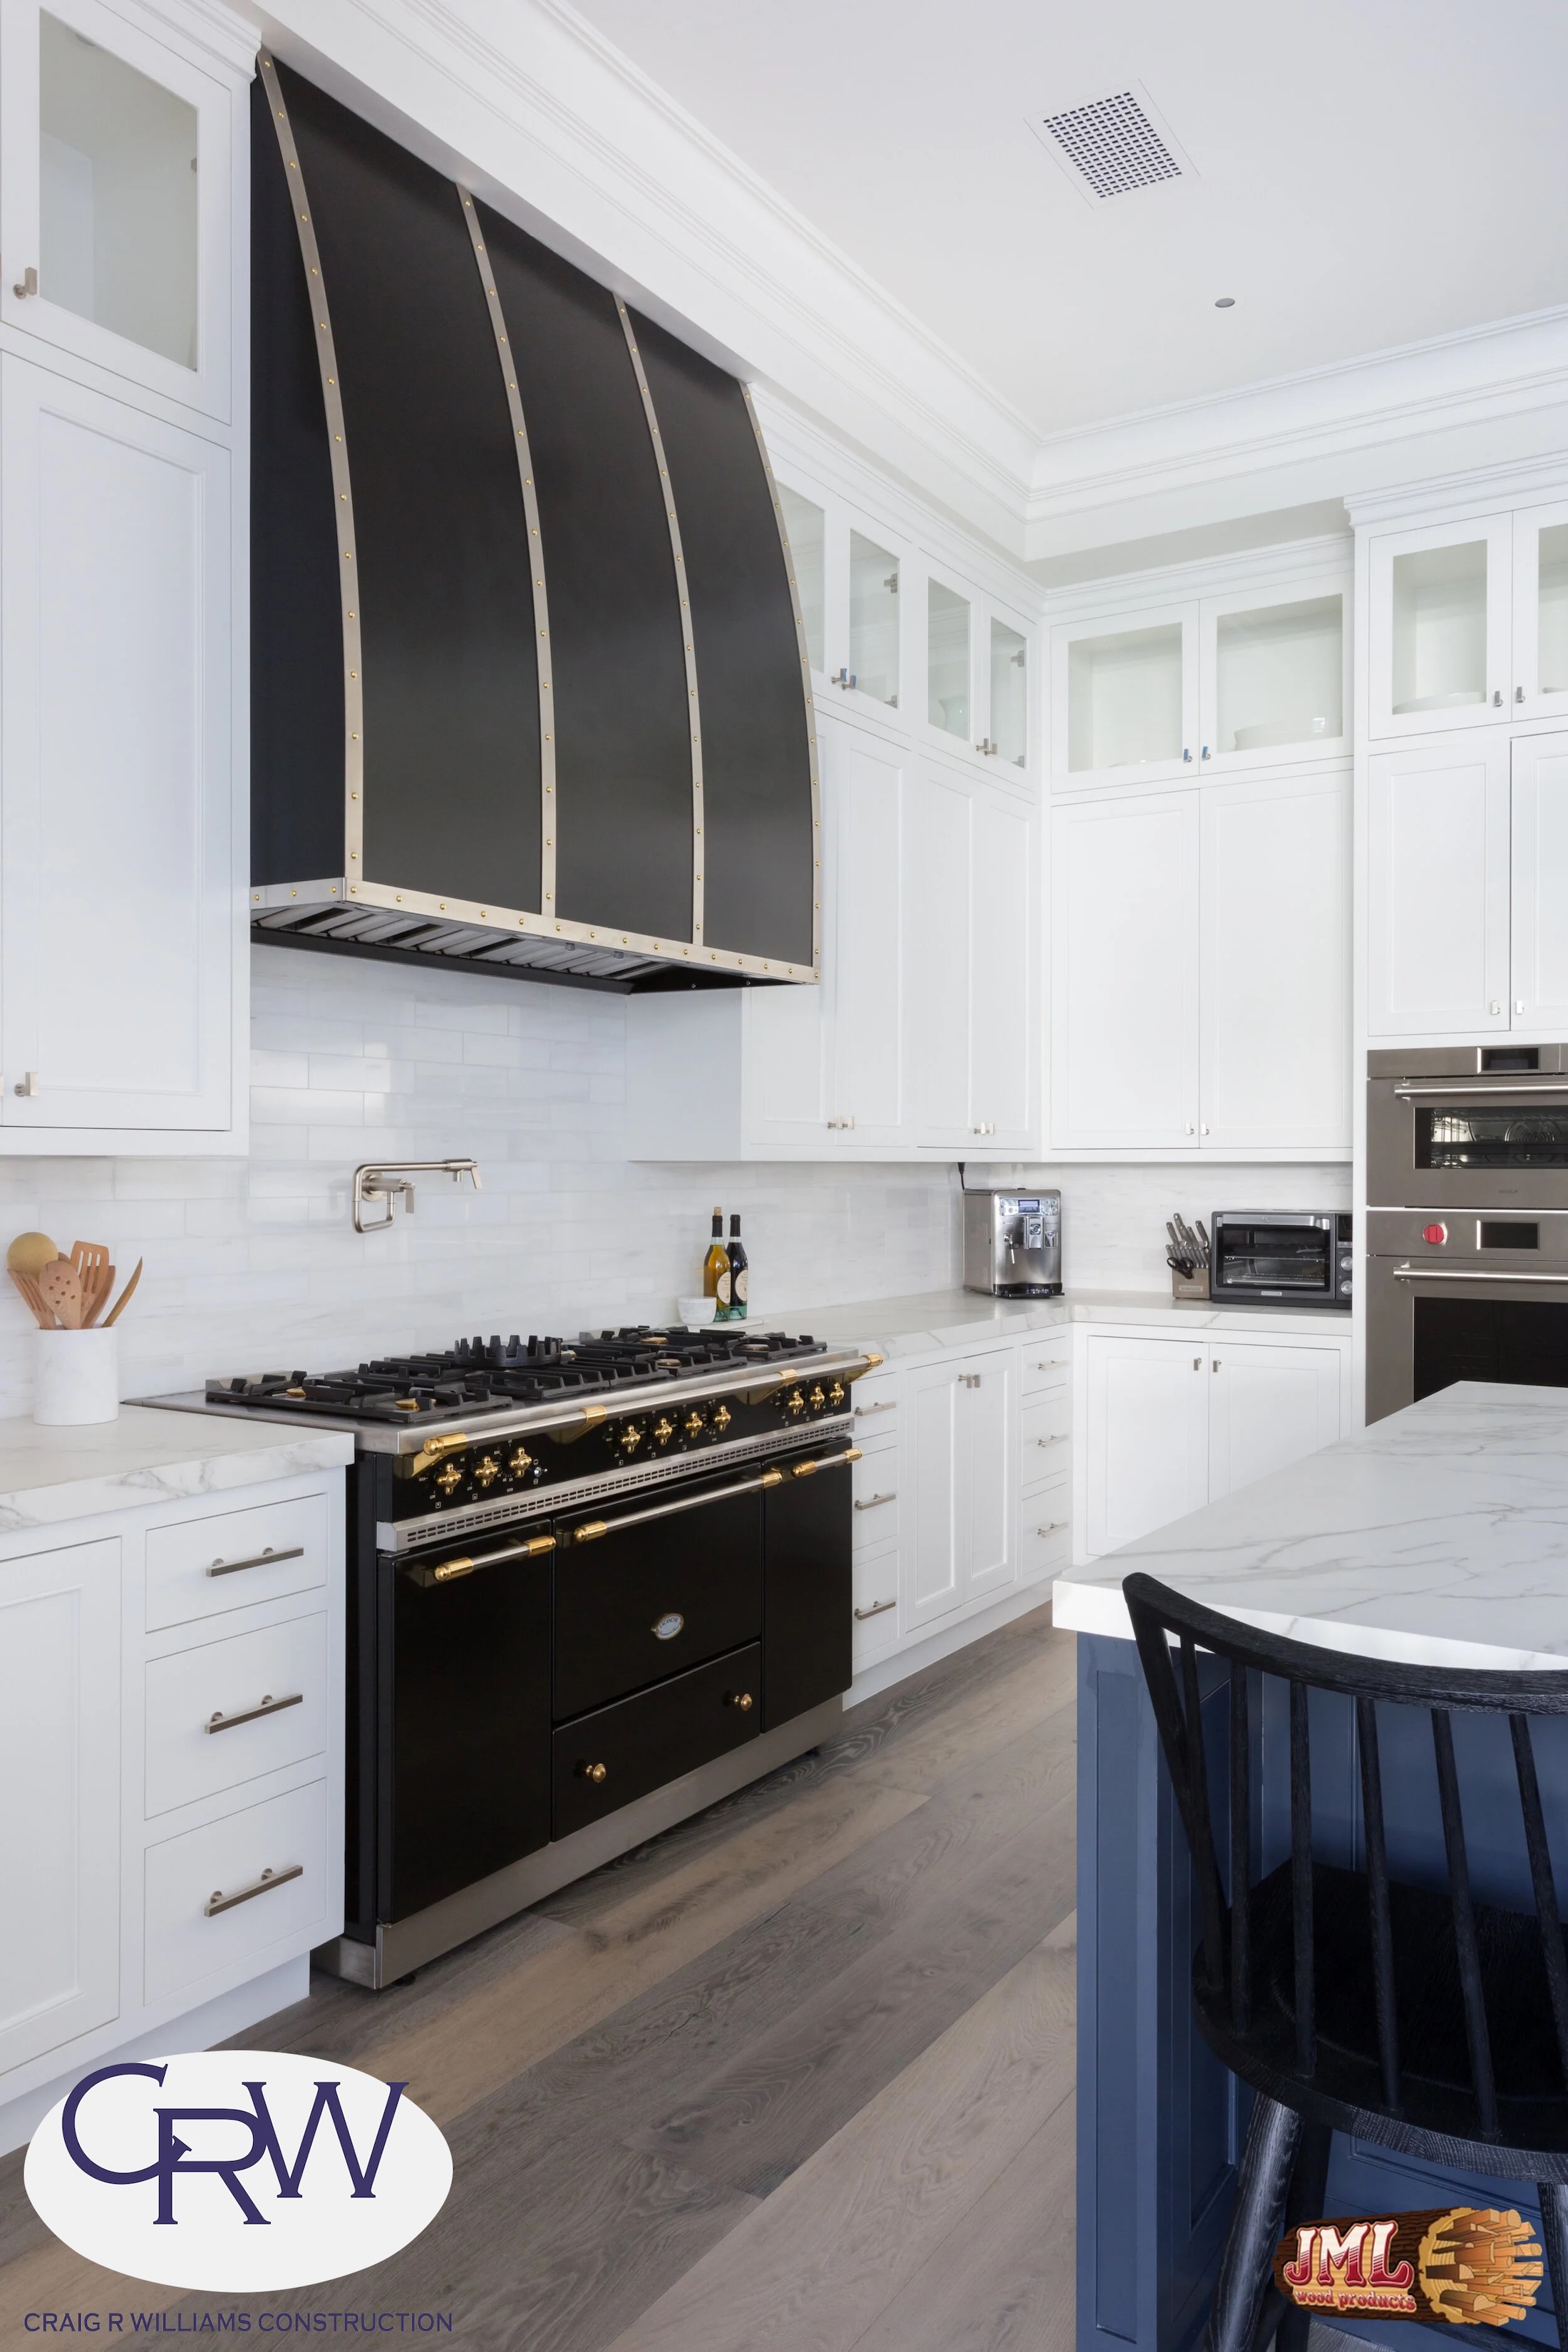
- White kitchen with blue cabinet island bar chairs, and large black stove top and oven.
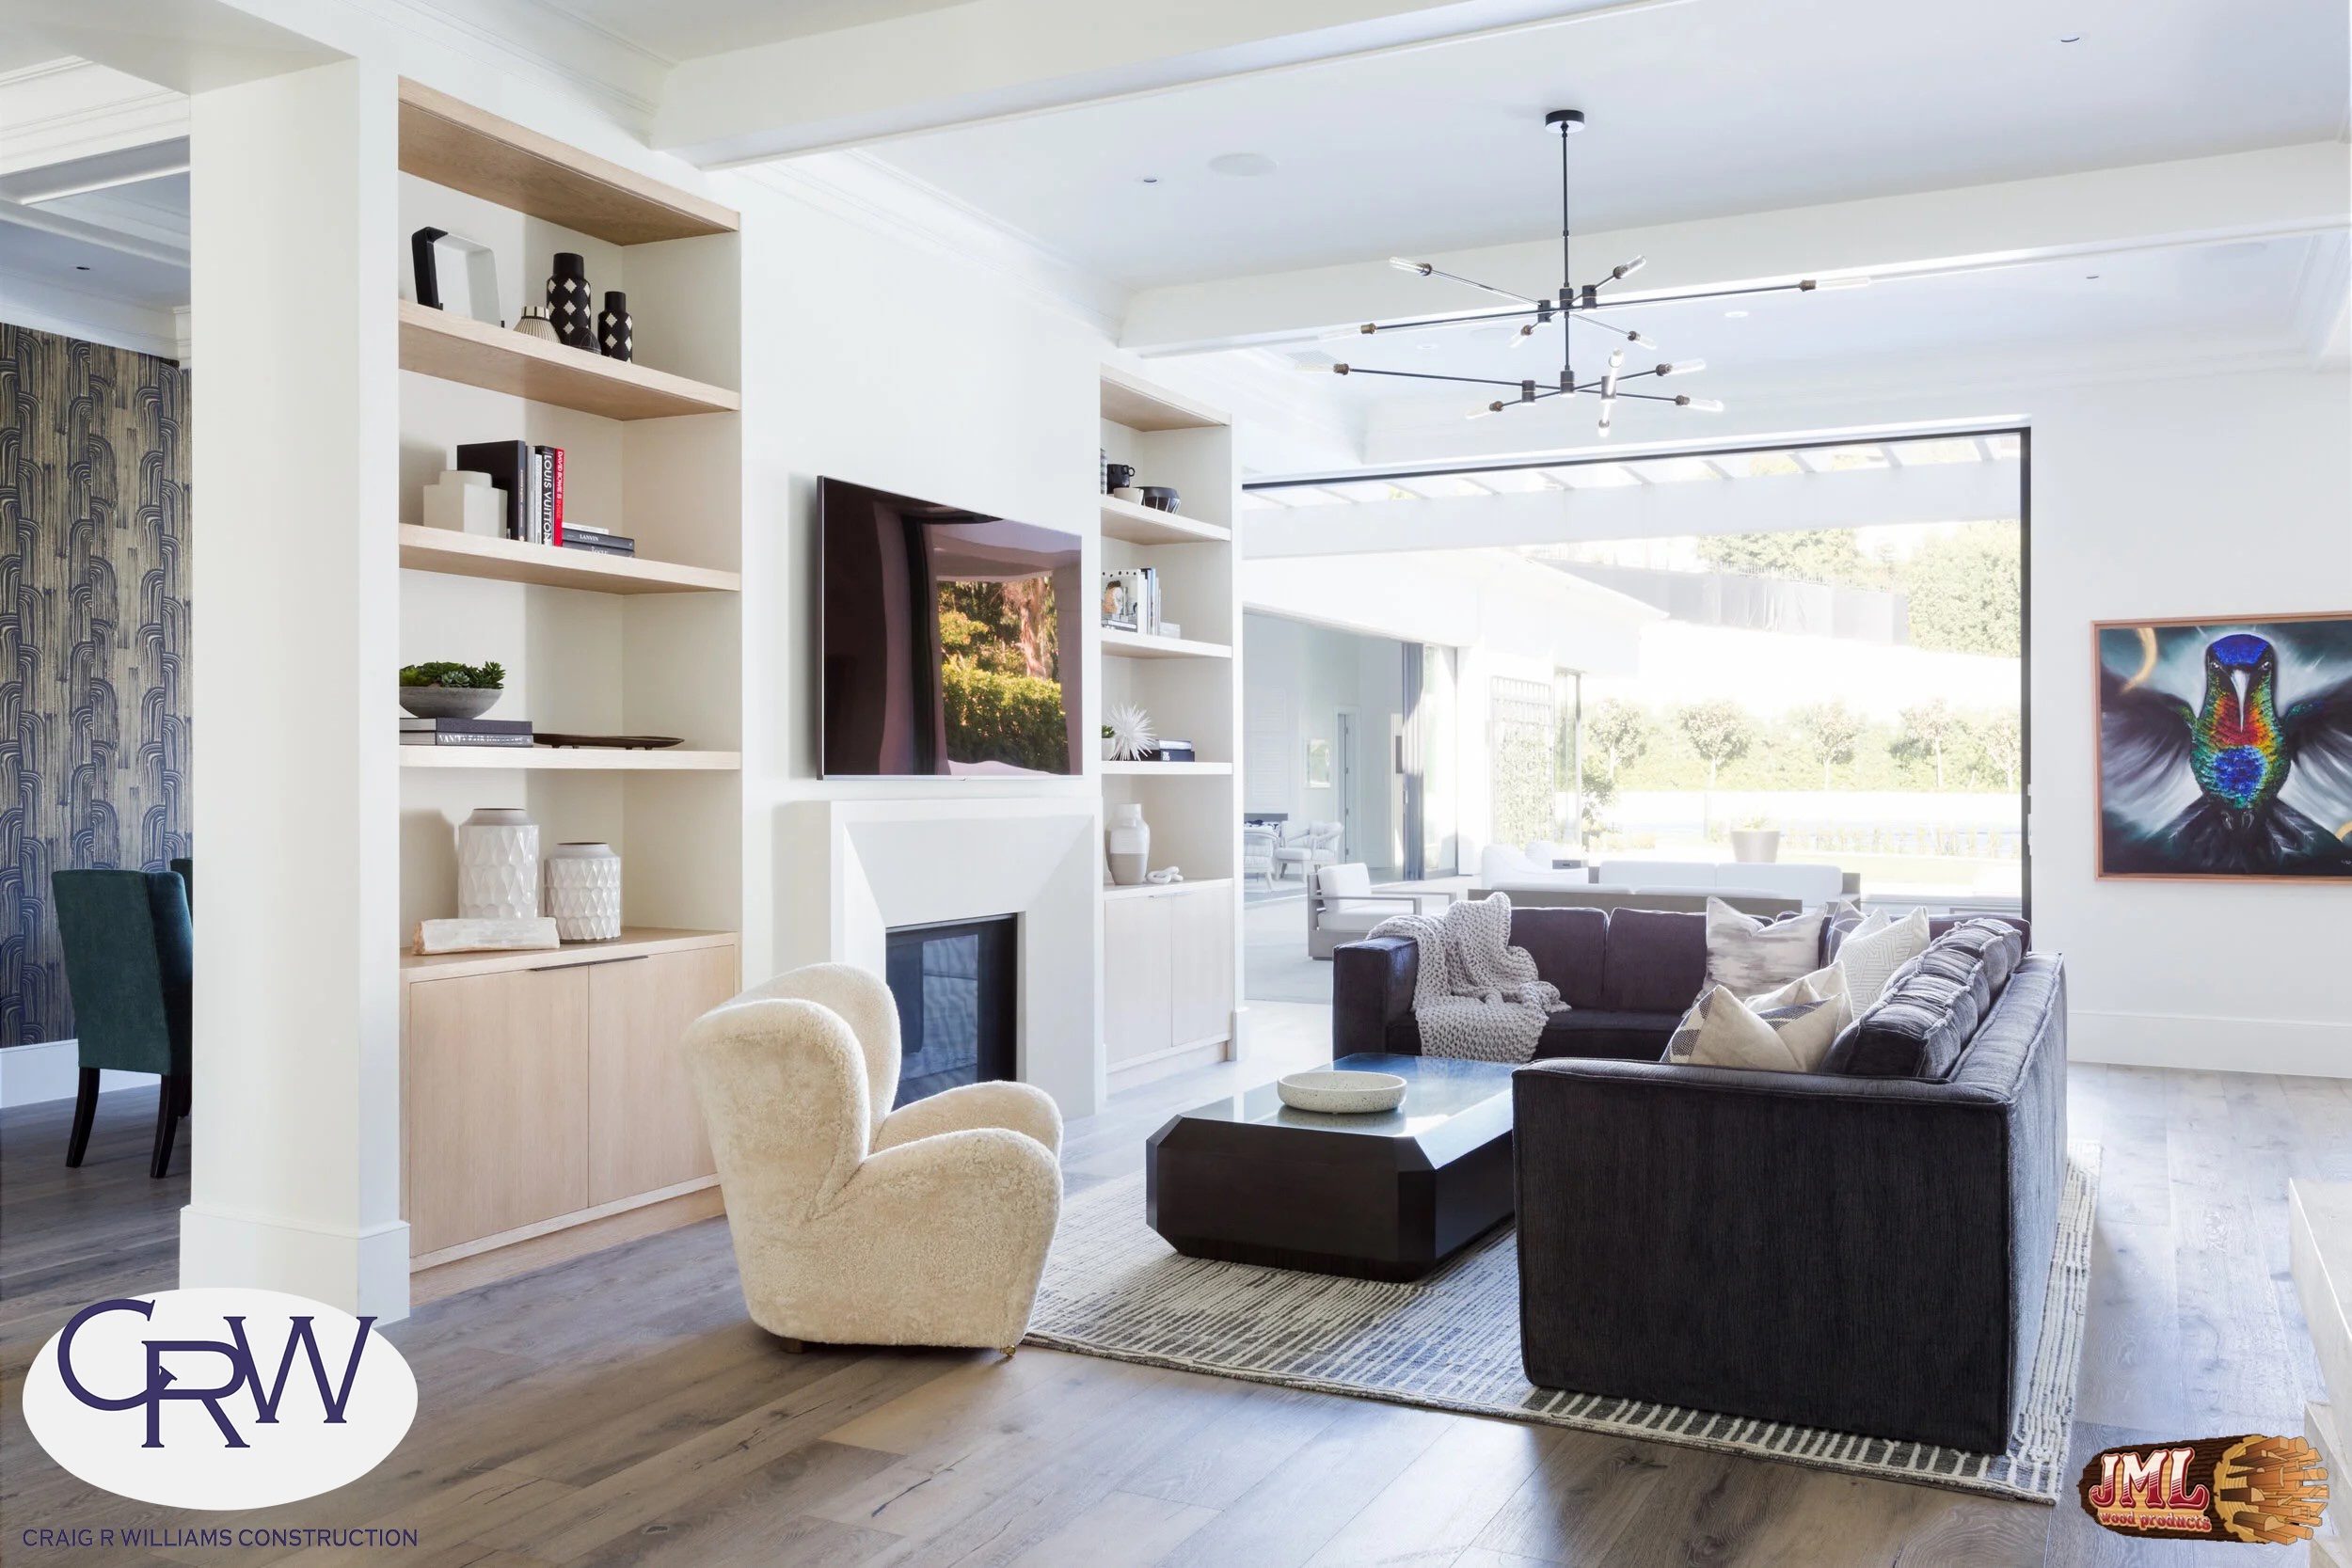
- Living space with grey couches, TV, large windows and some art.
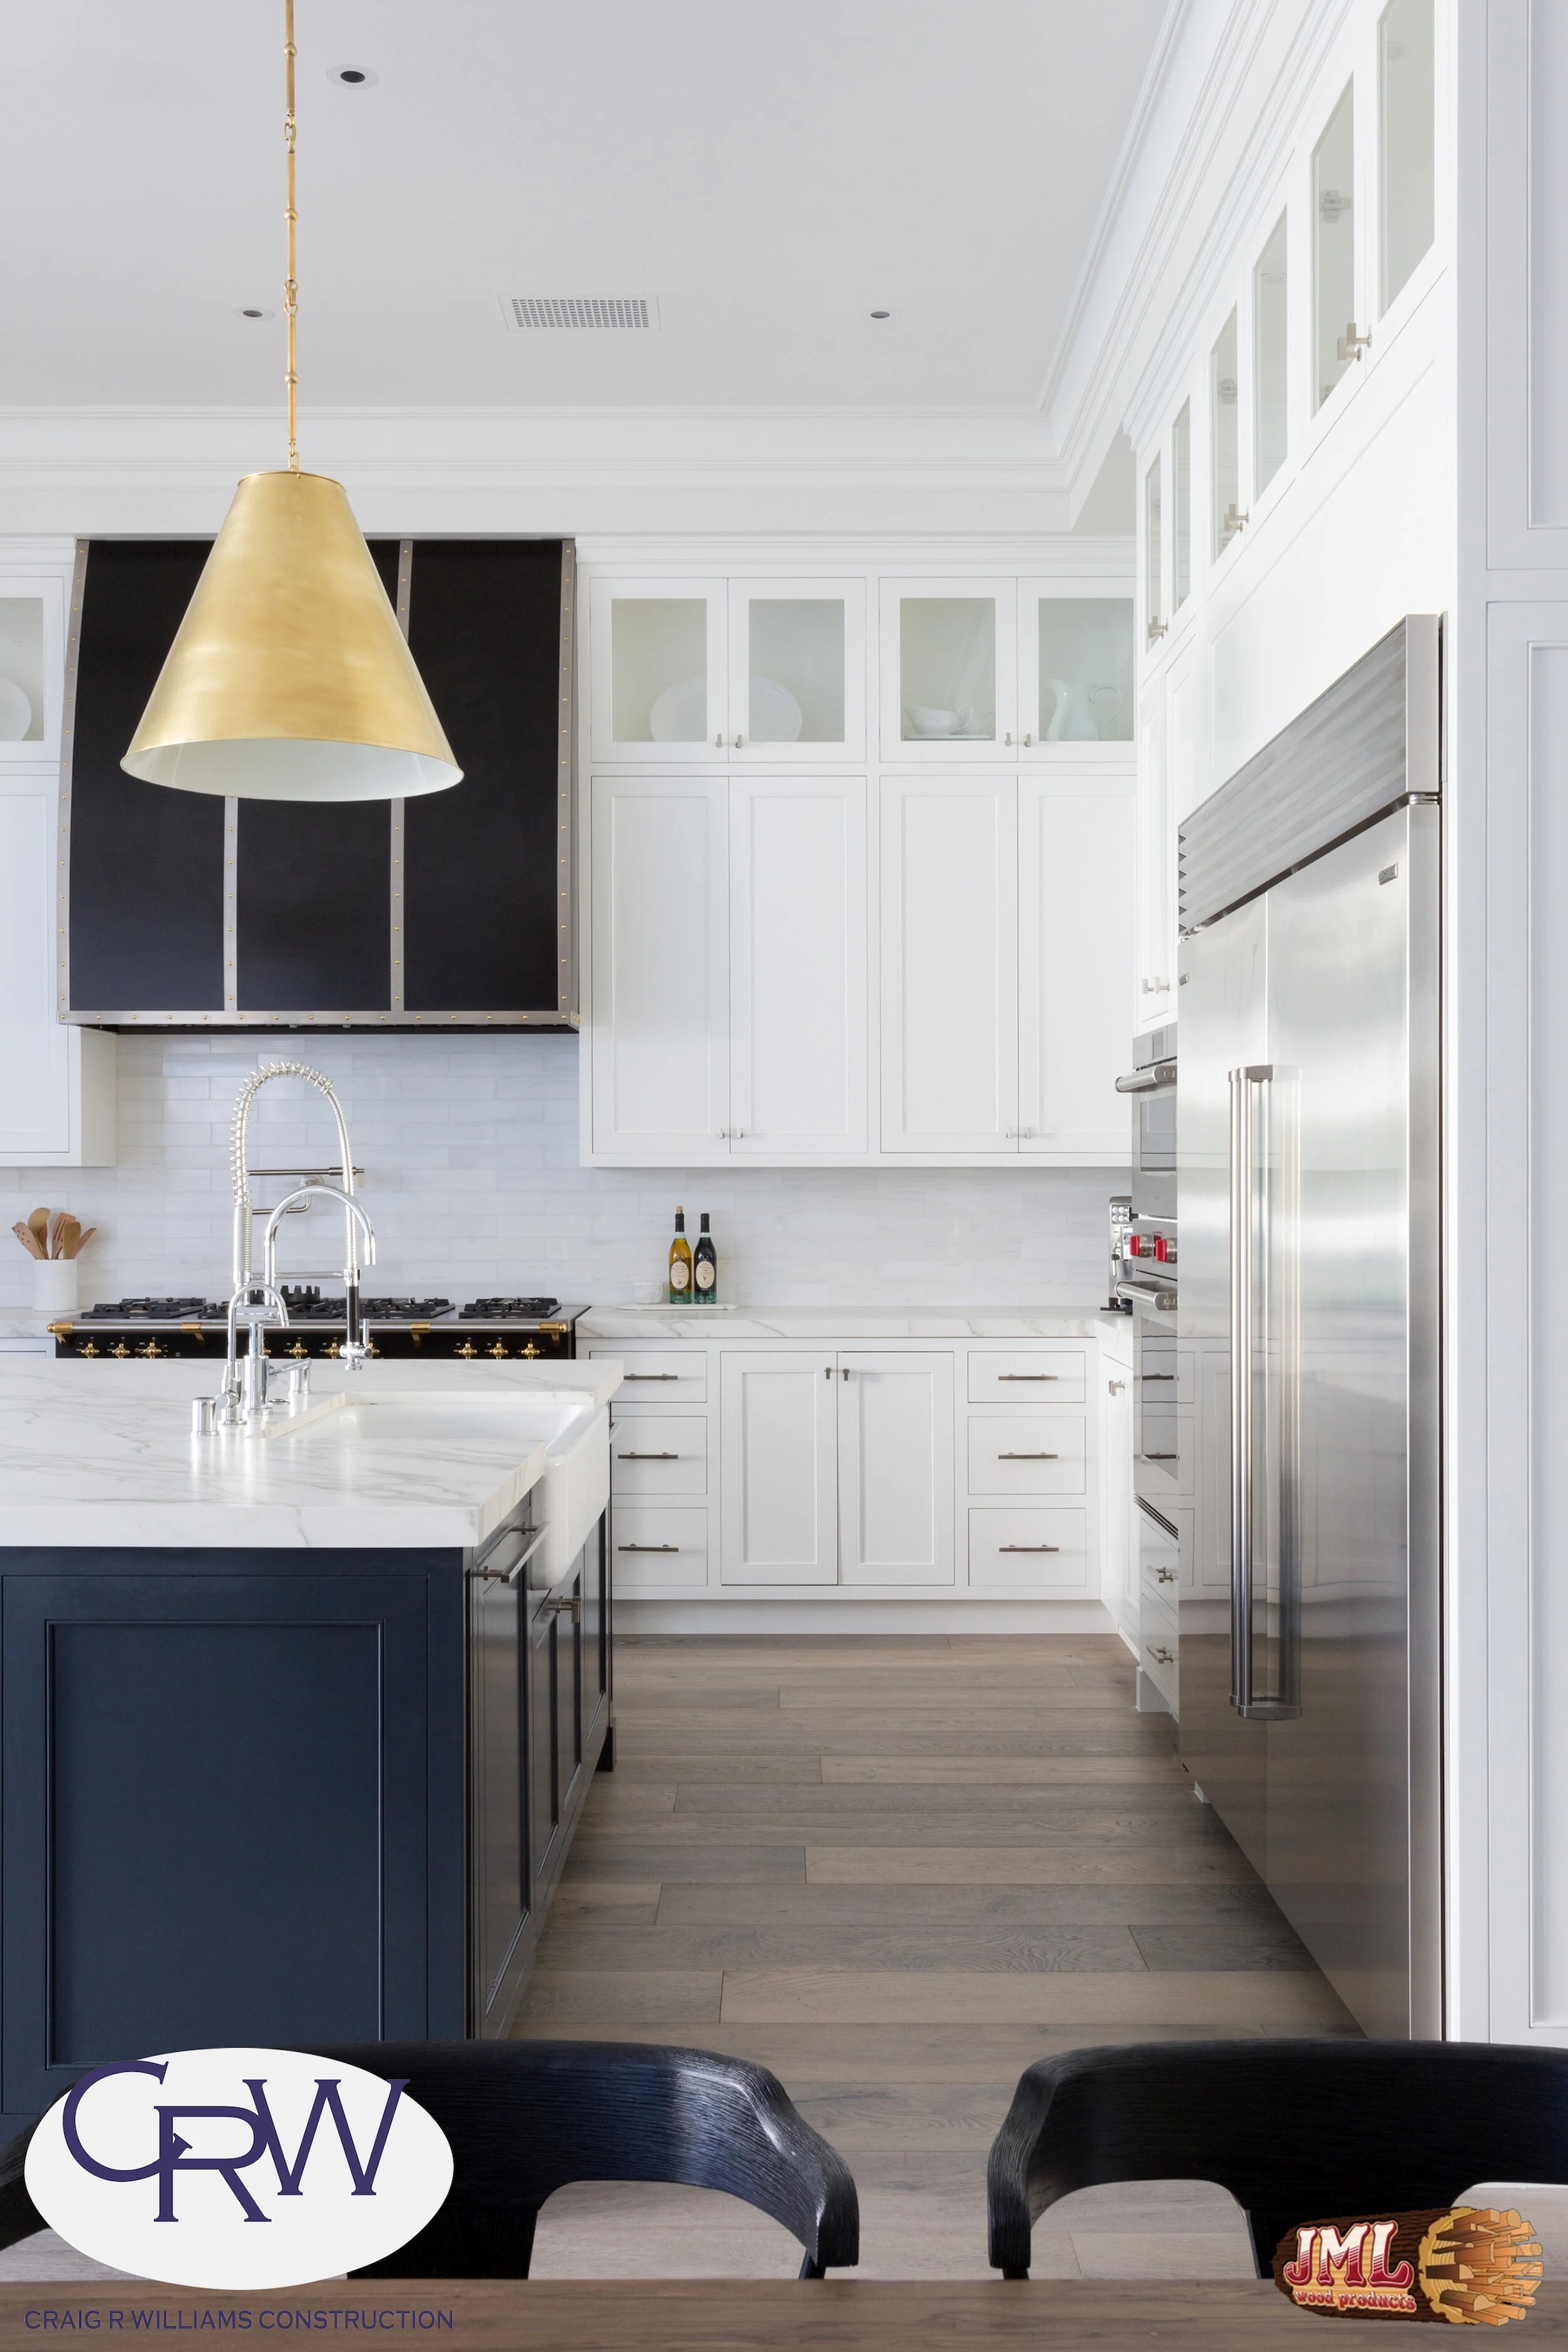
- White kitchen with blue cabinet island and large stainless steel appliances.
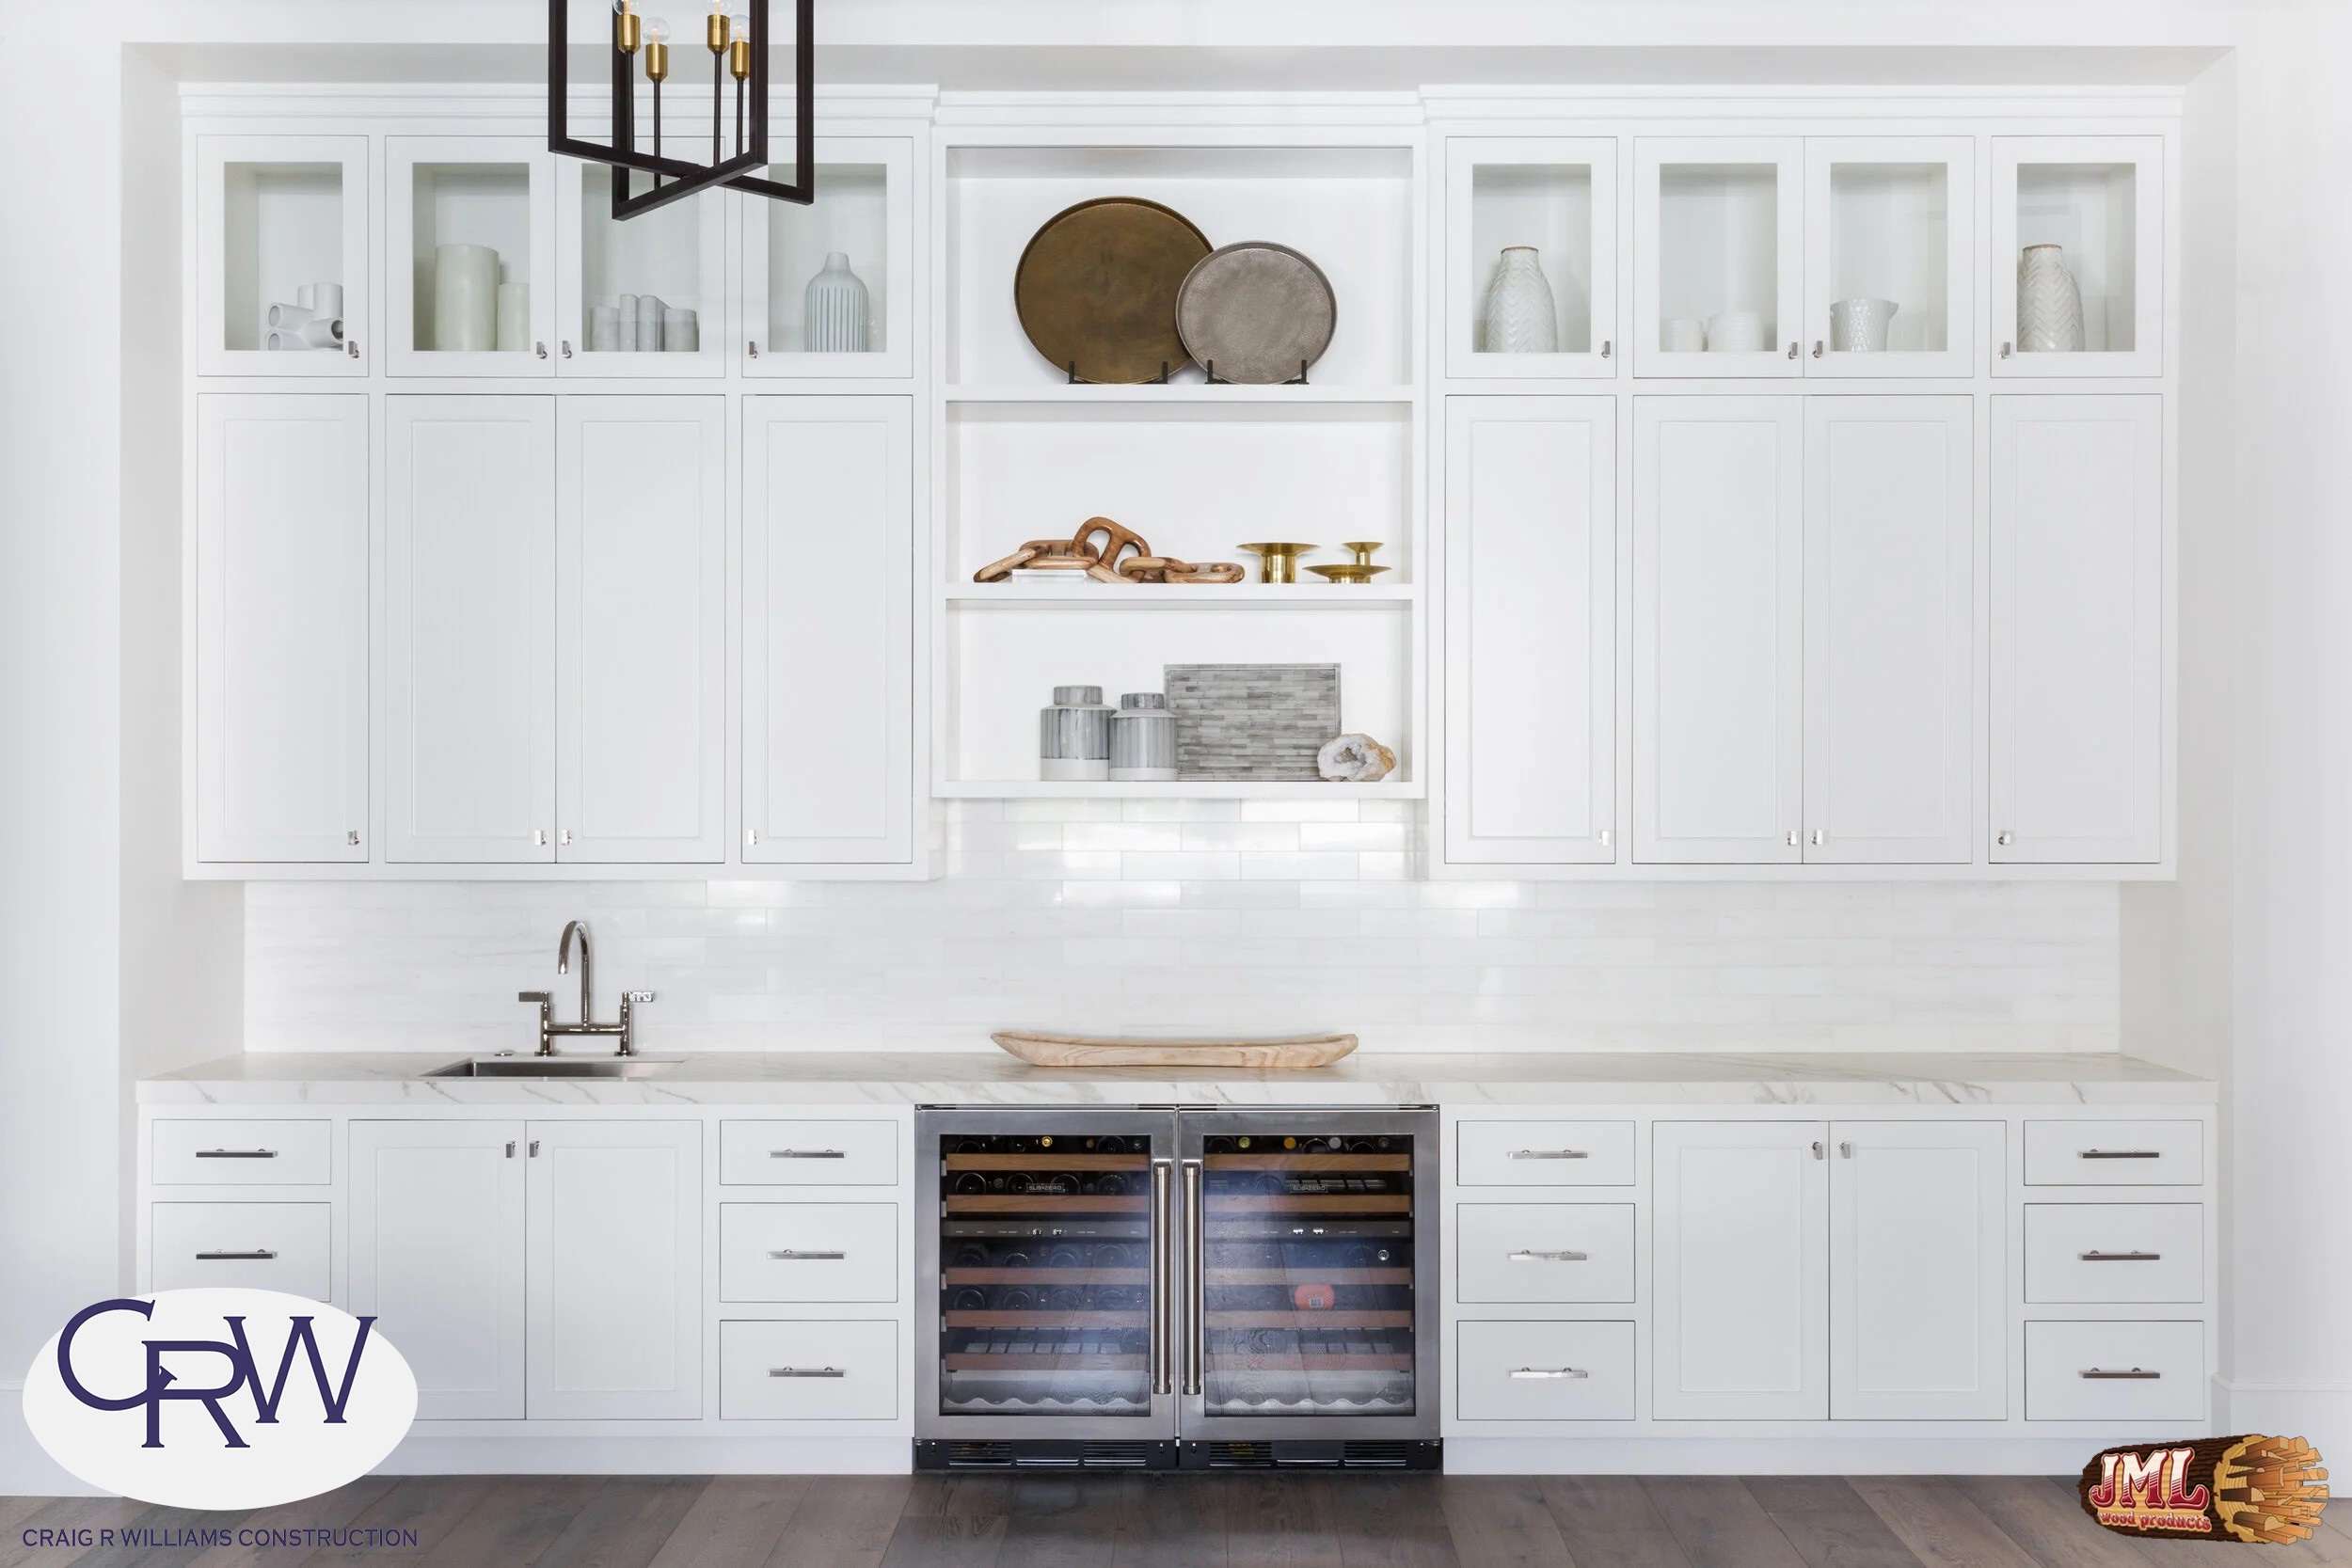
- All white kitchen with small wine fridge and tall cabinets.
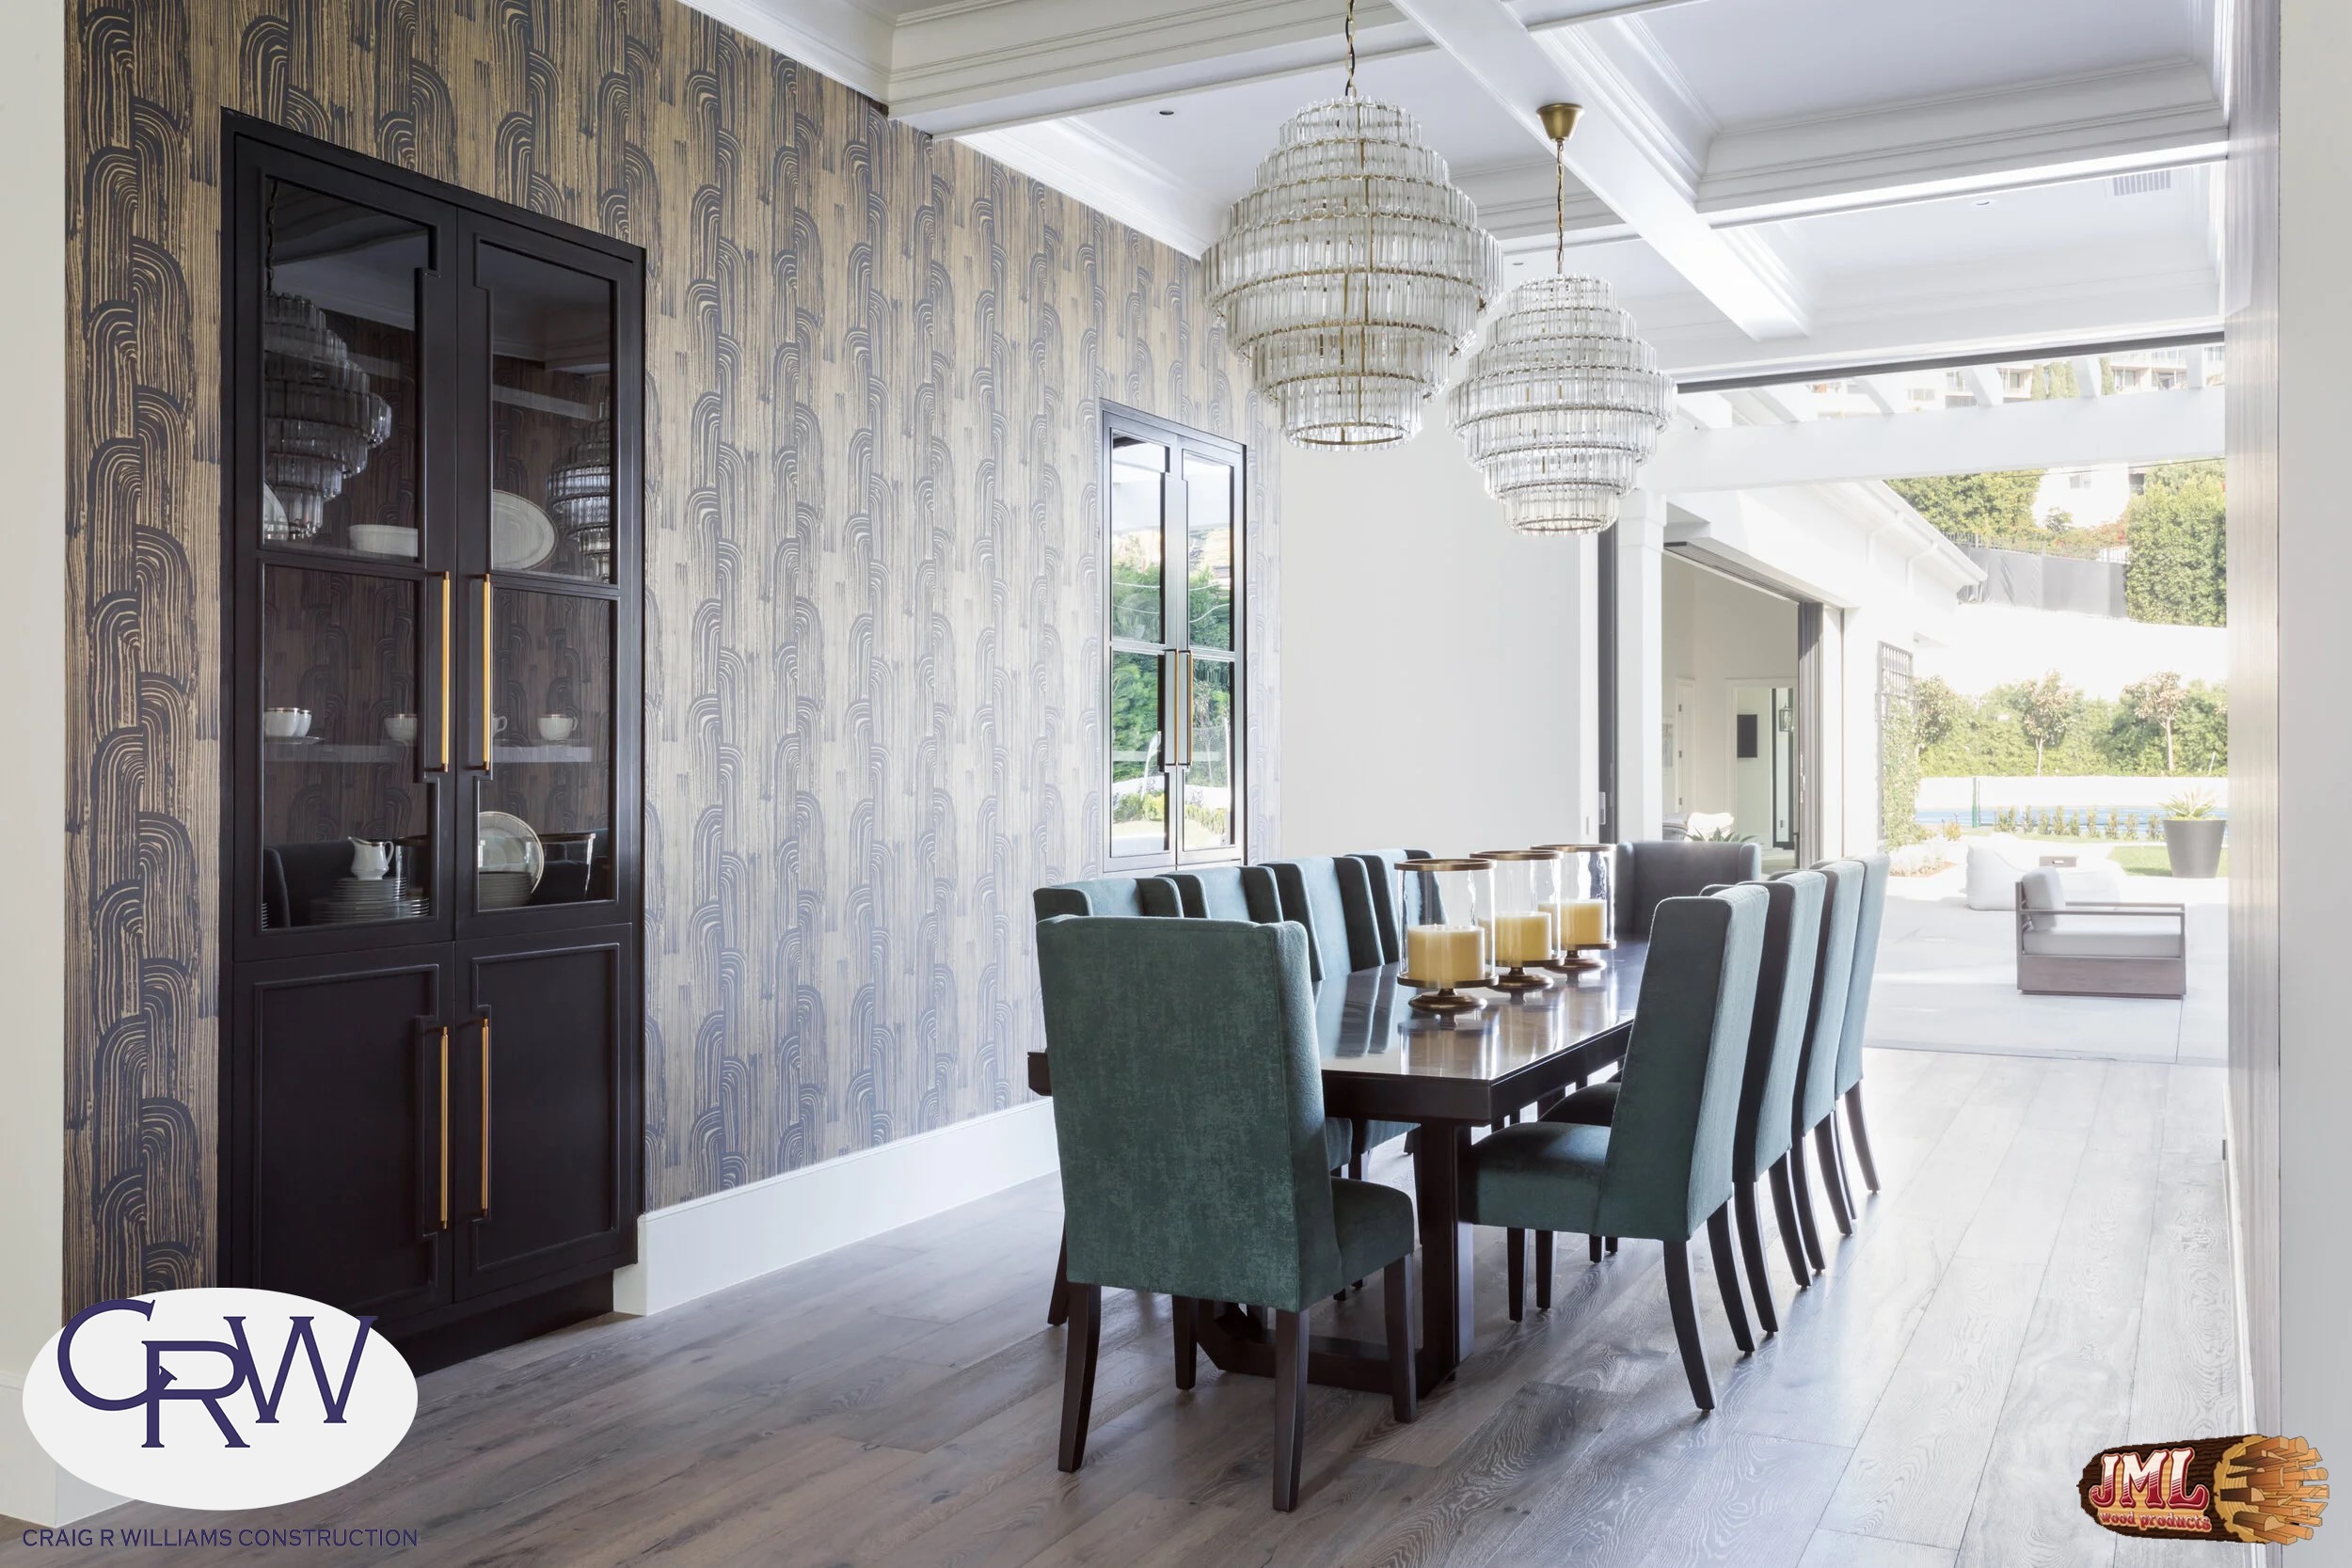
- Dining room with long table and dark green chairs, coffered ceilings, and crystal chandeliers.
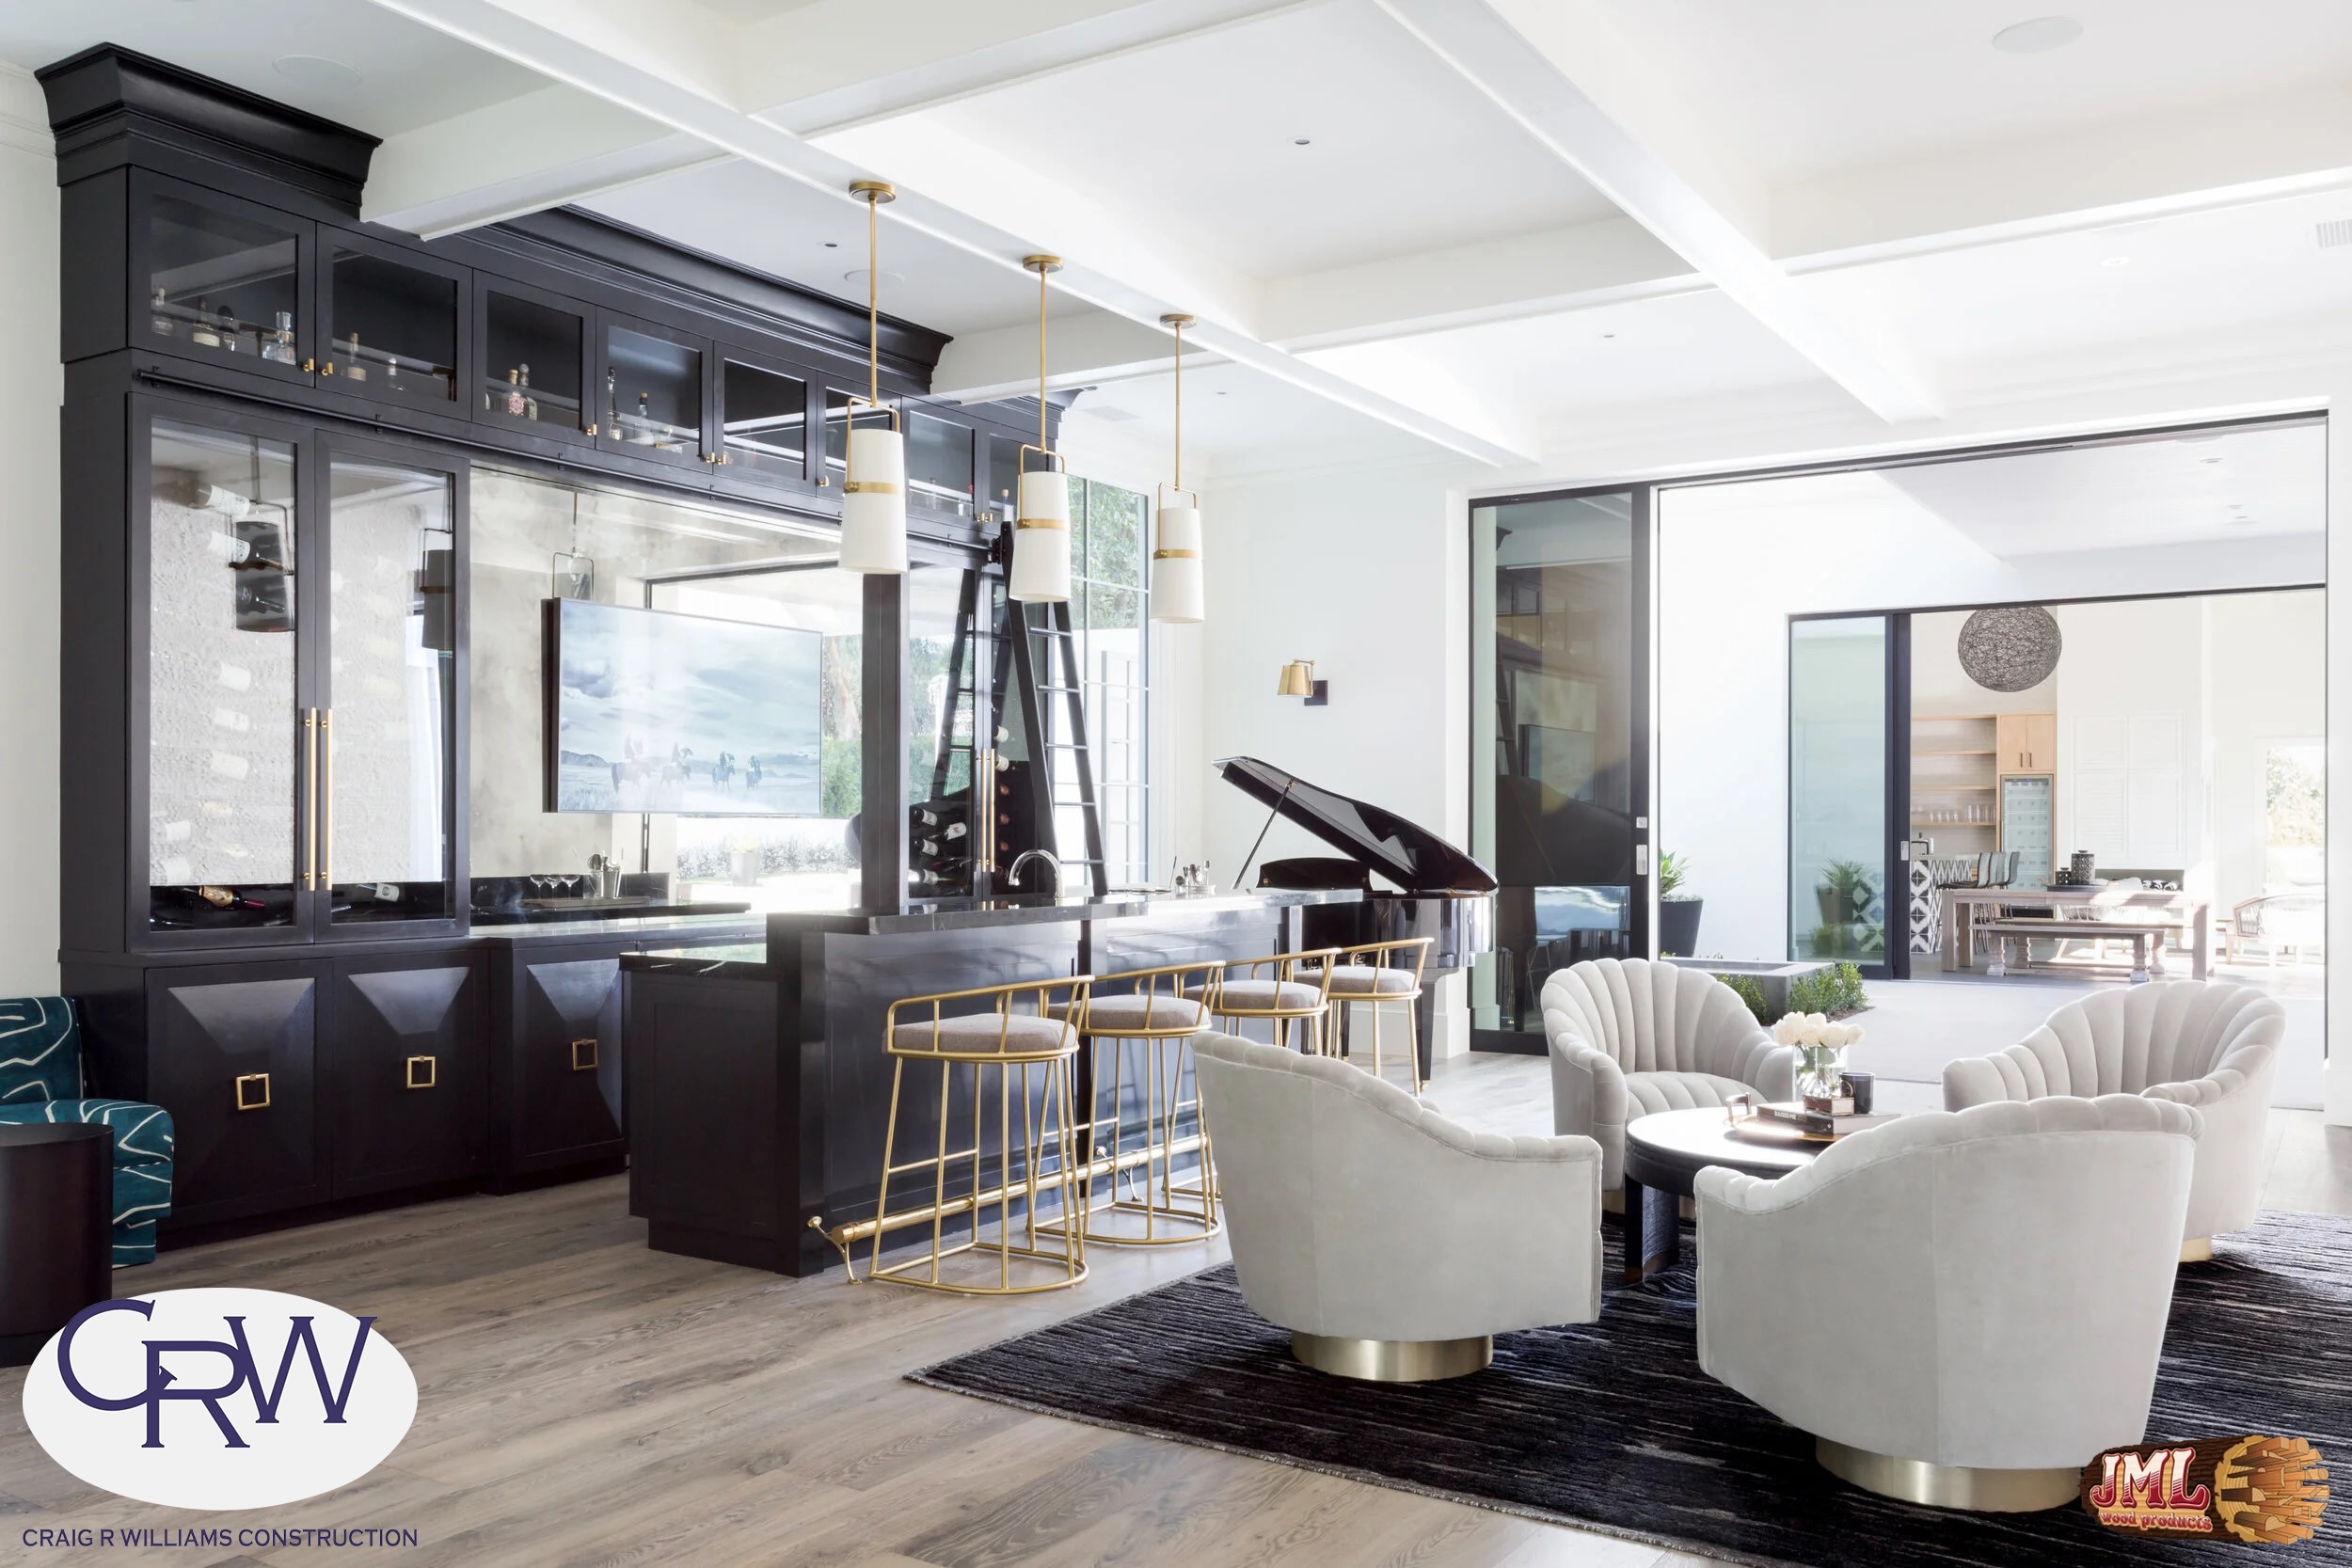
- Bar room with black bar area and white seating area, with coffered ceilings.
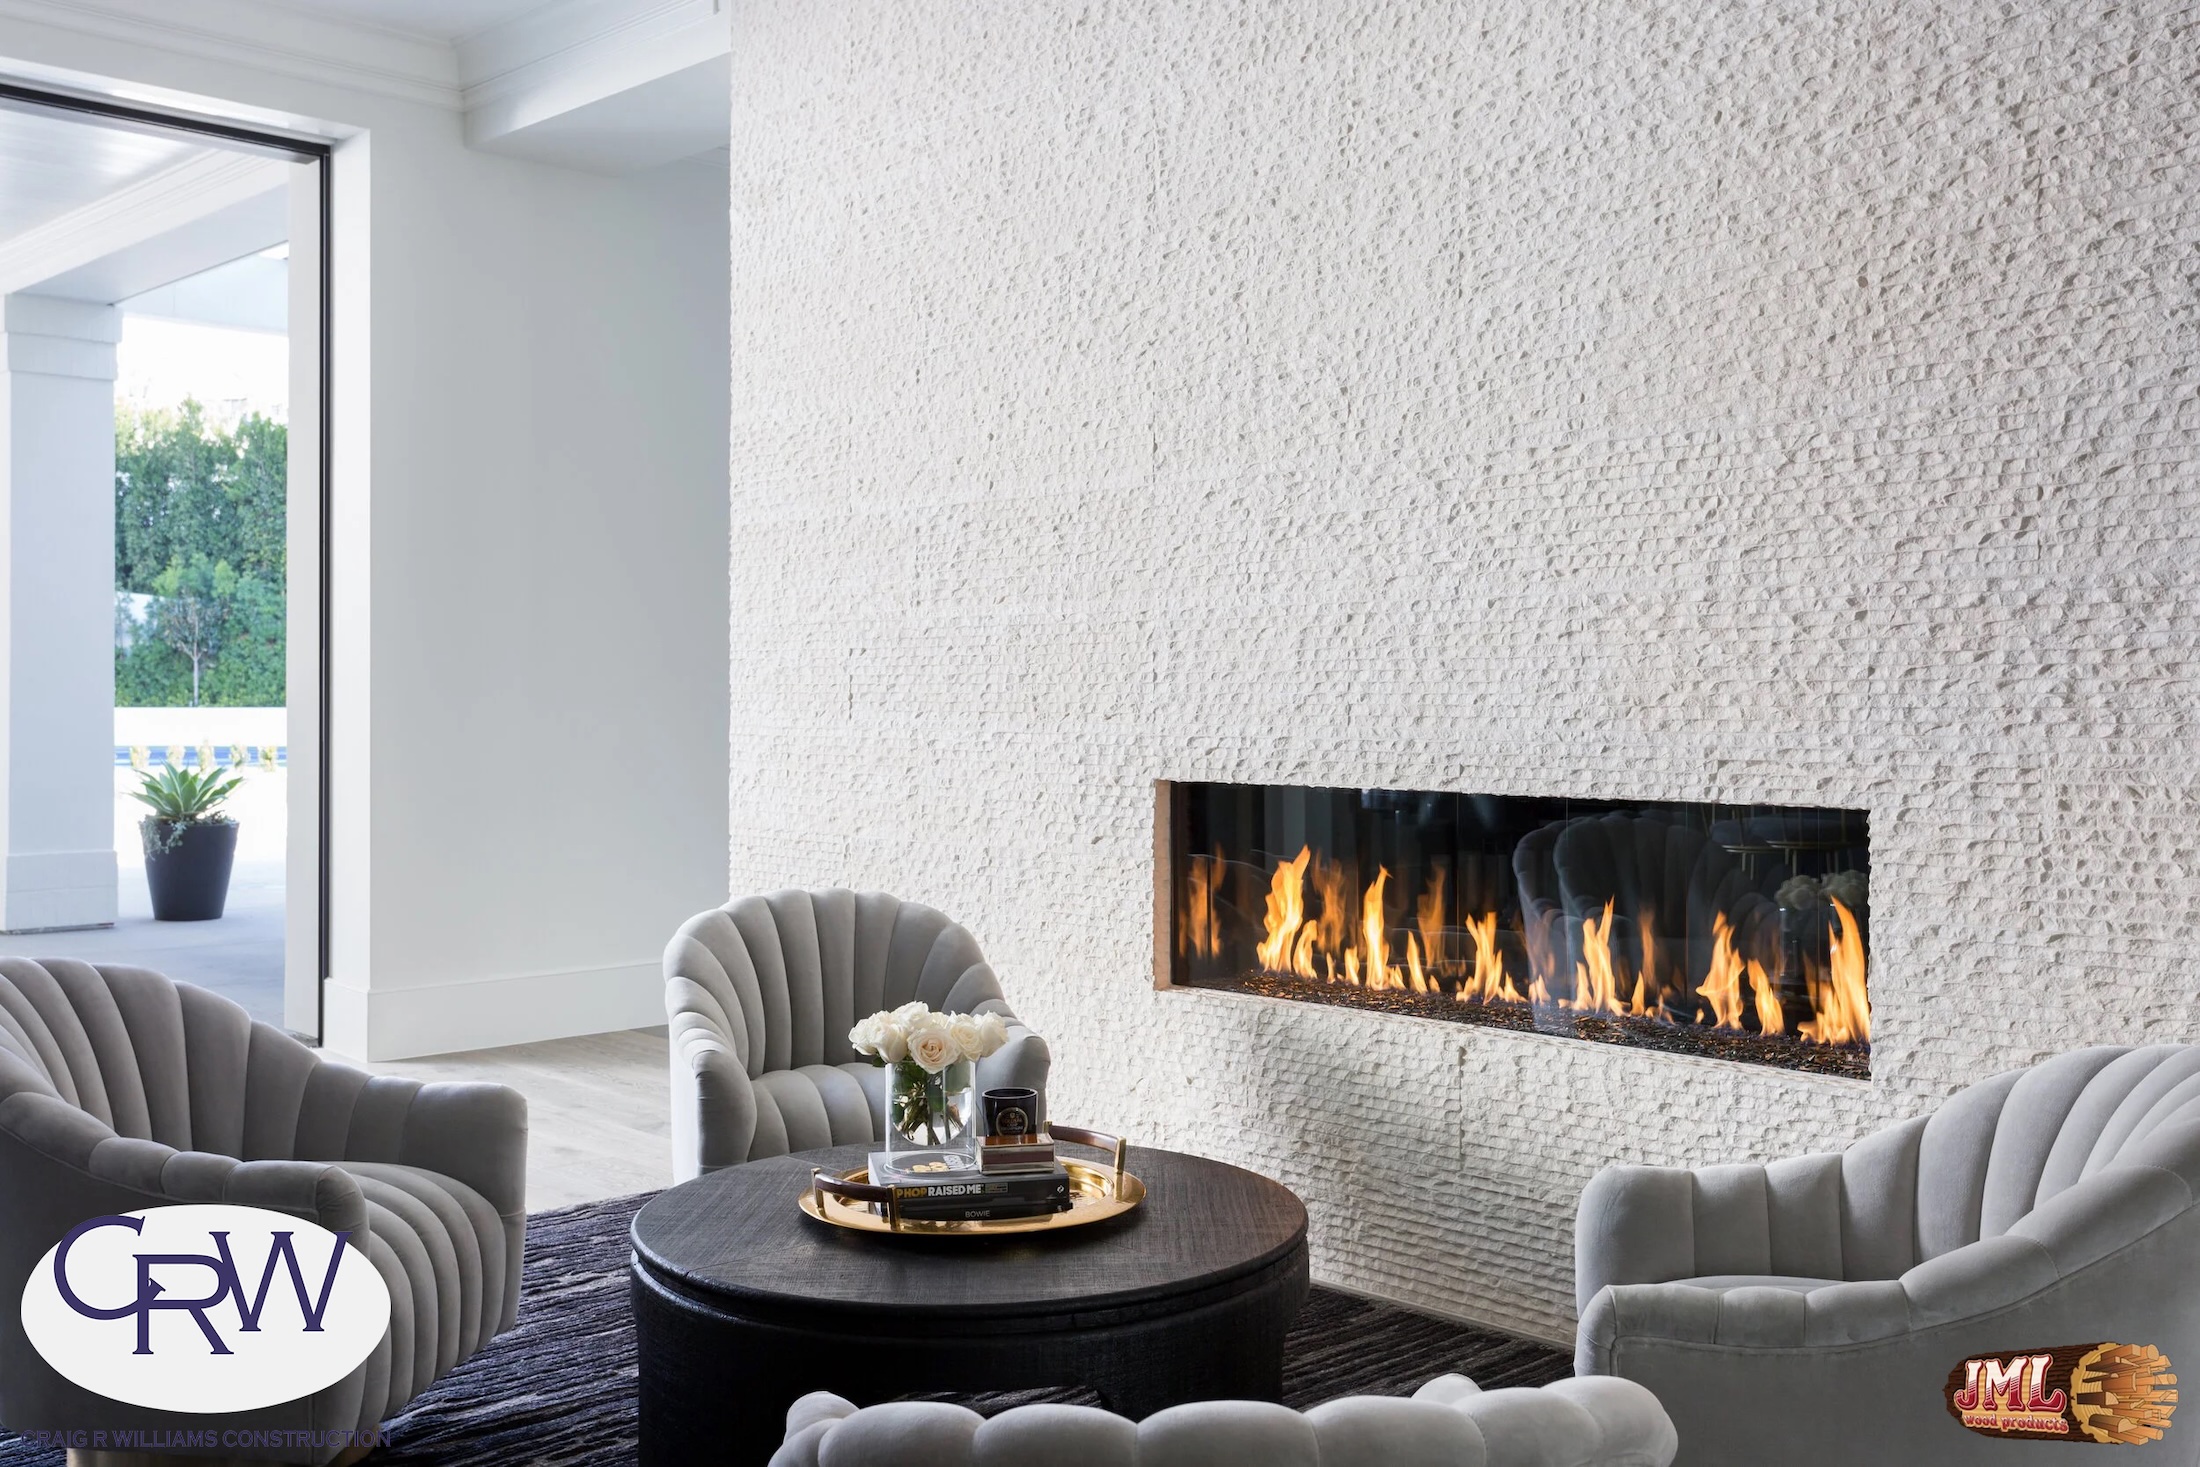
- Bar room seating with white stone wall and modern fire place.
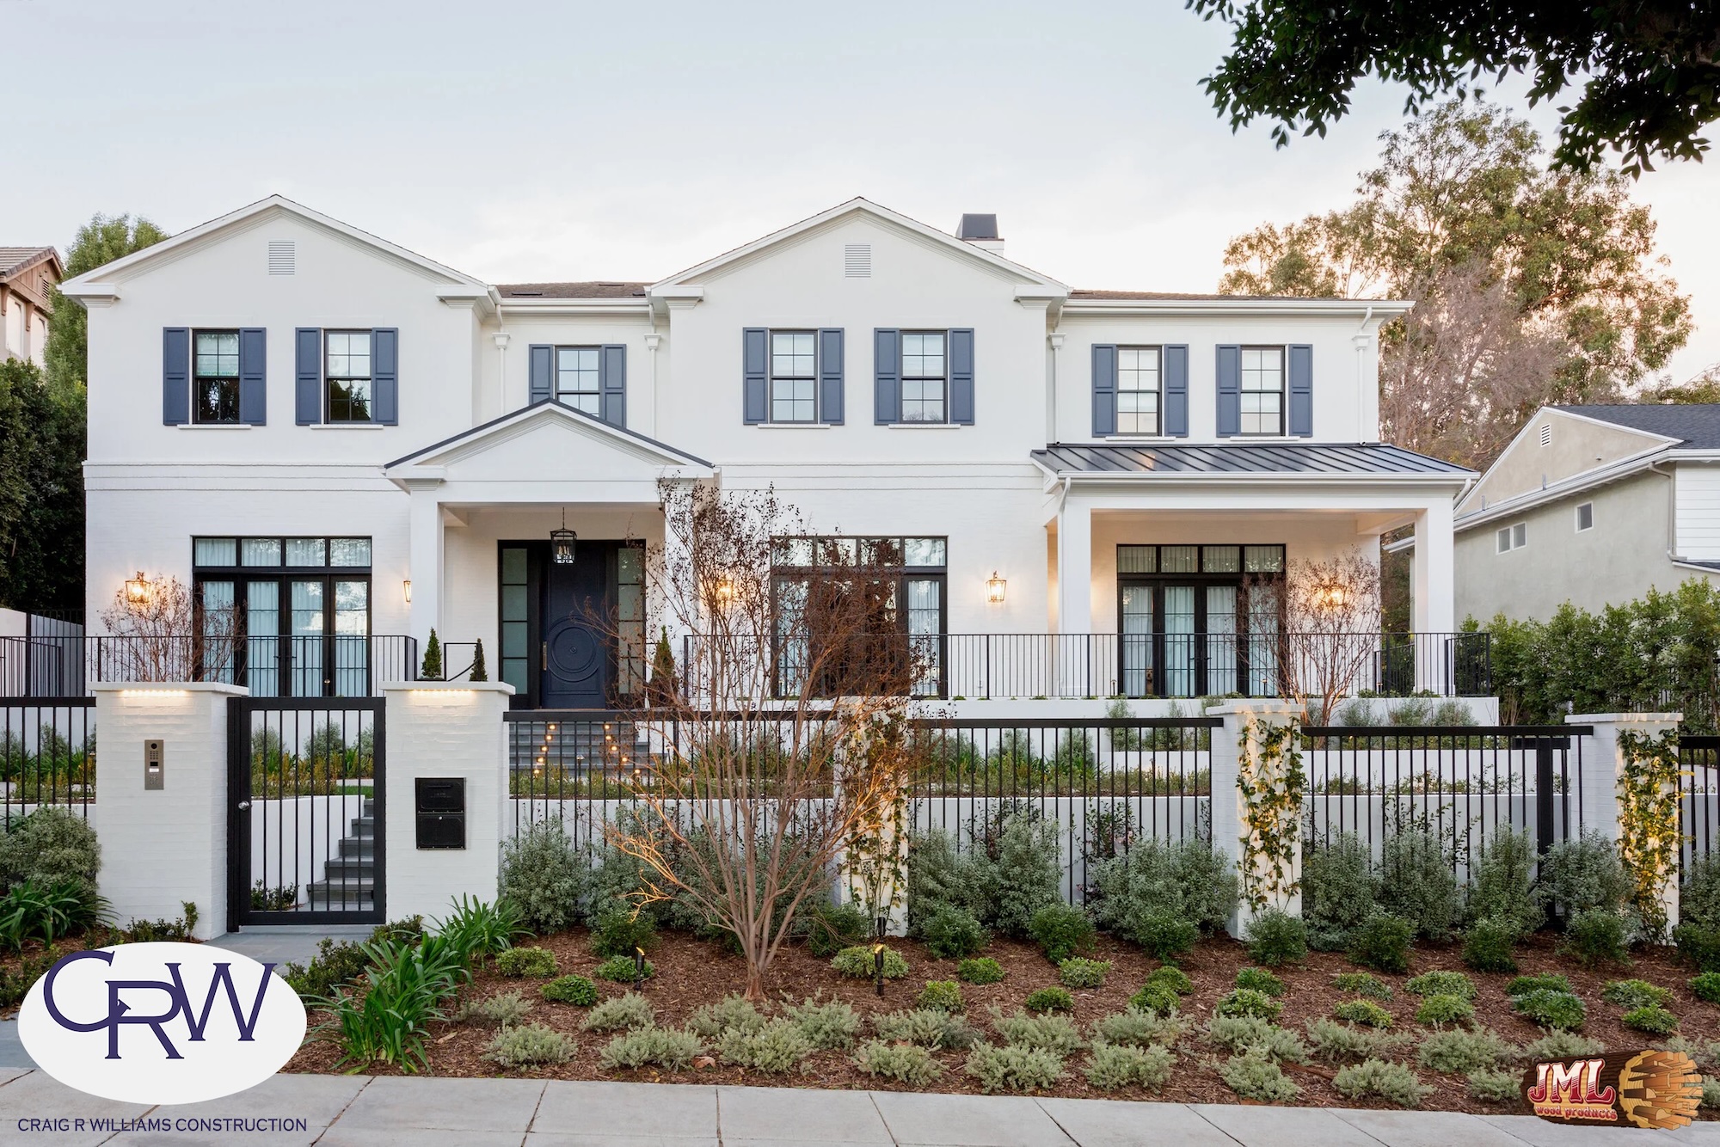
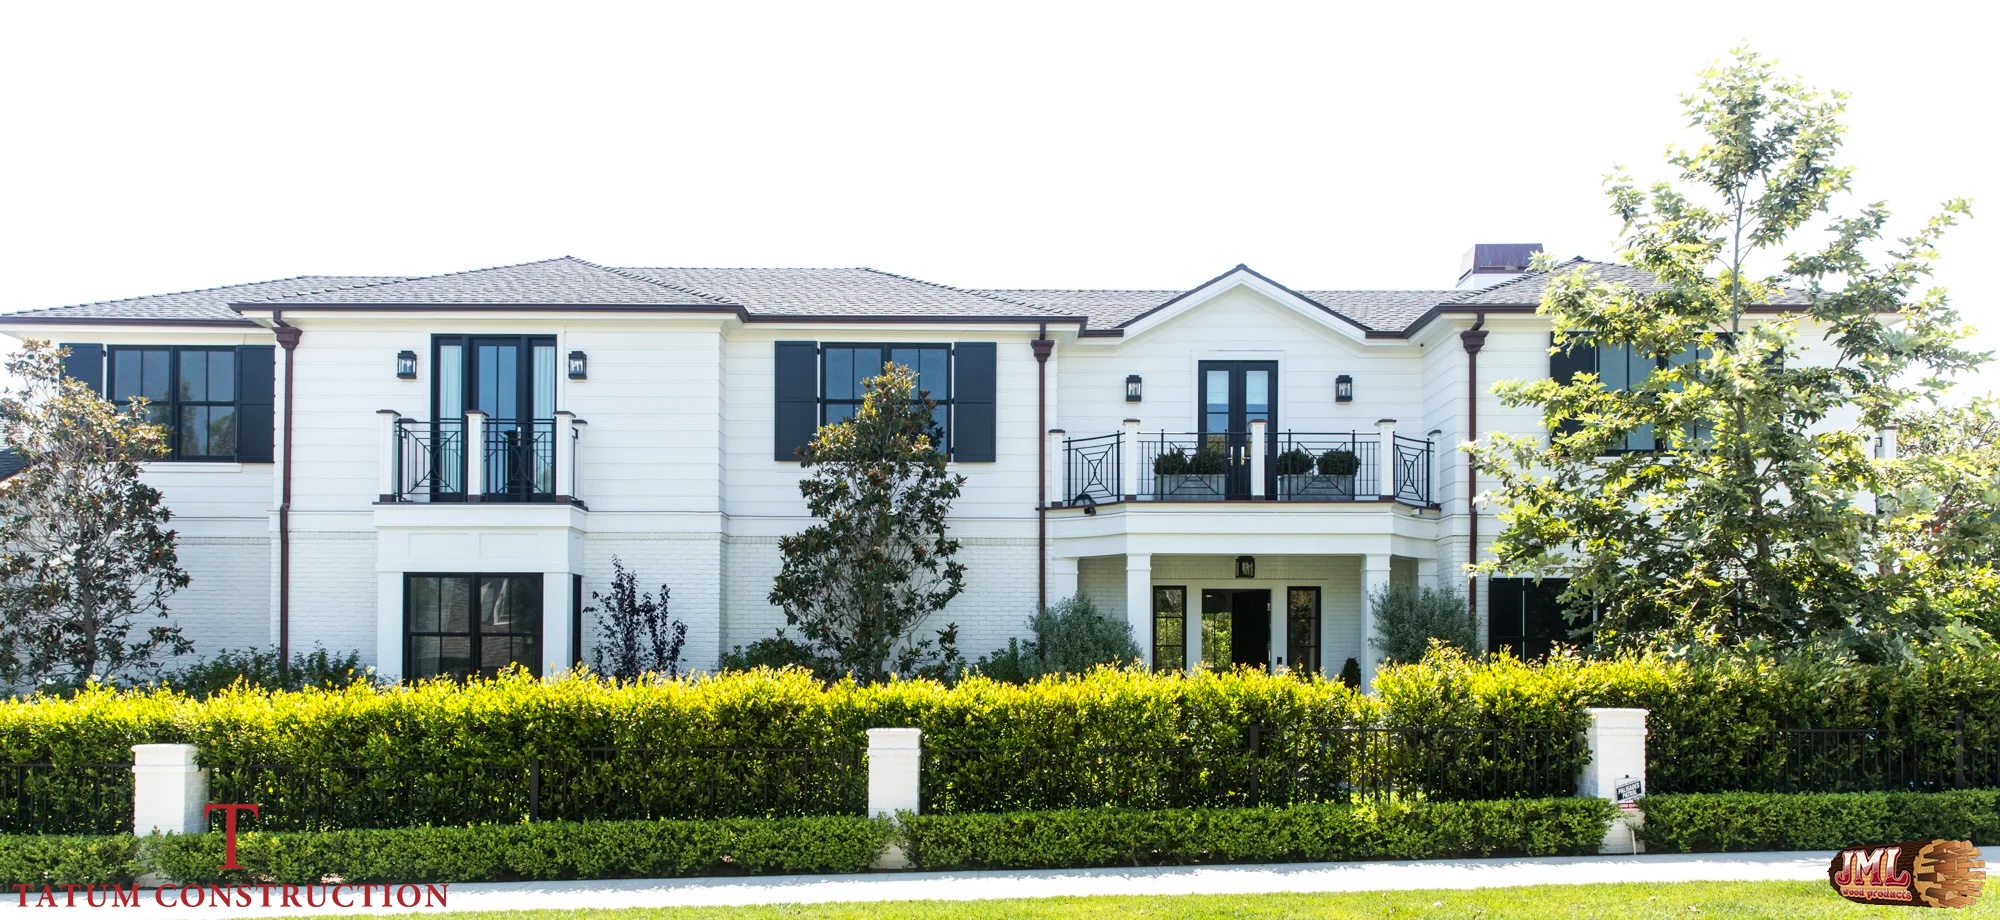
- Pristine white colonial revival home with iron fencing and green shrubbery.
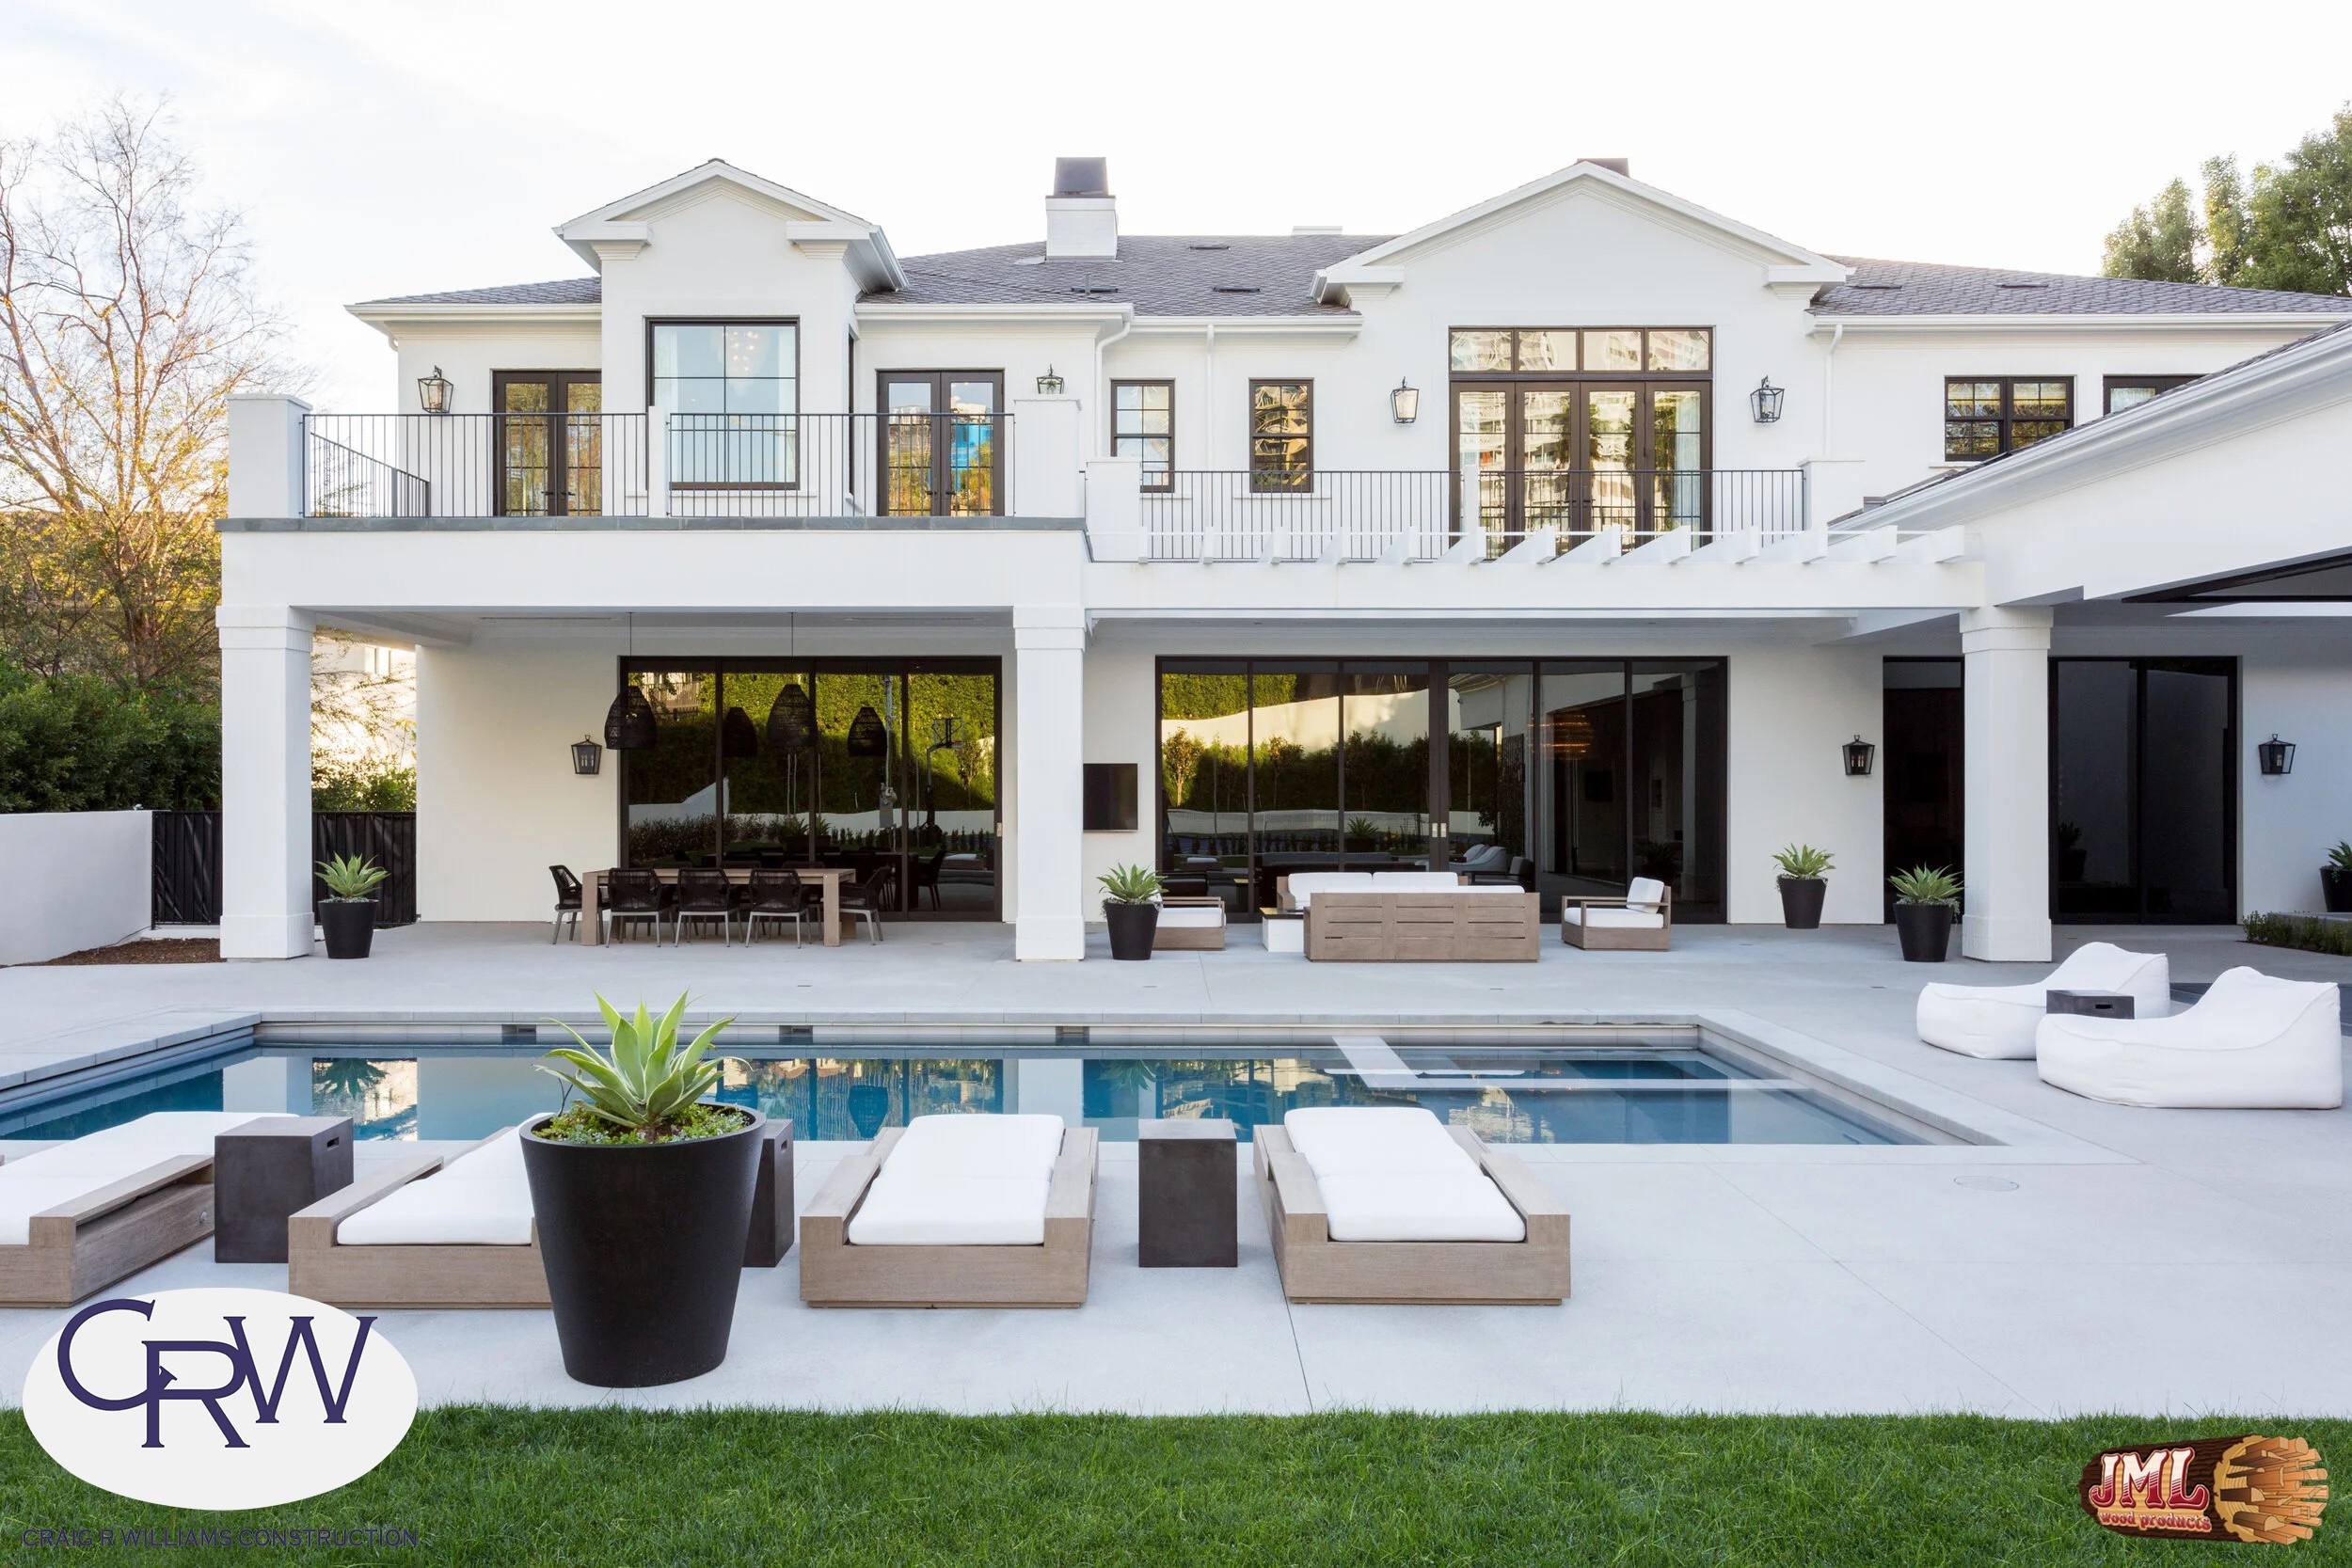
- Backyard view of white colonial revival home with ground level pool and lounge area.
Dorland Co.

01

02

03

04

05

06

07

08

09

10

11

12

13

14

15

16
17
18

19

20

21

22
01 / 22
01
02
03
04
05
06
07
08
09
10
11
12
13
14
15
16
17
18
19
20
21
22
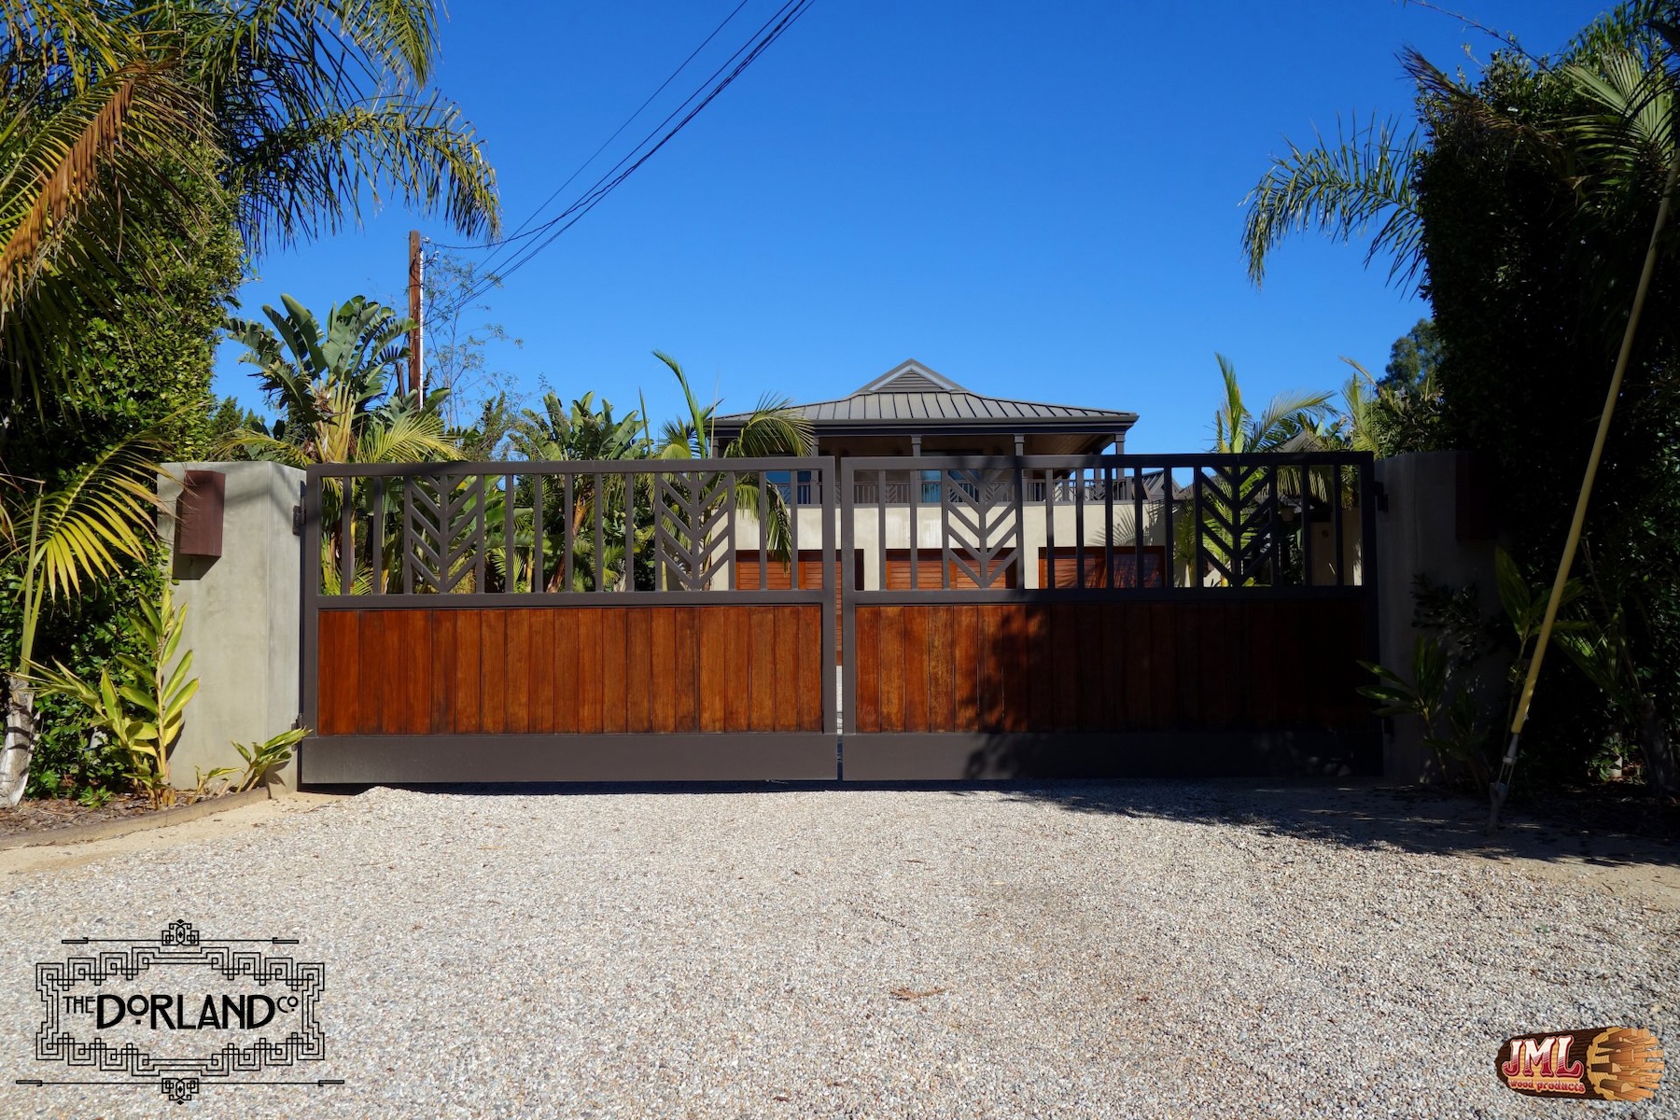
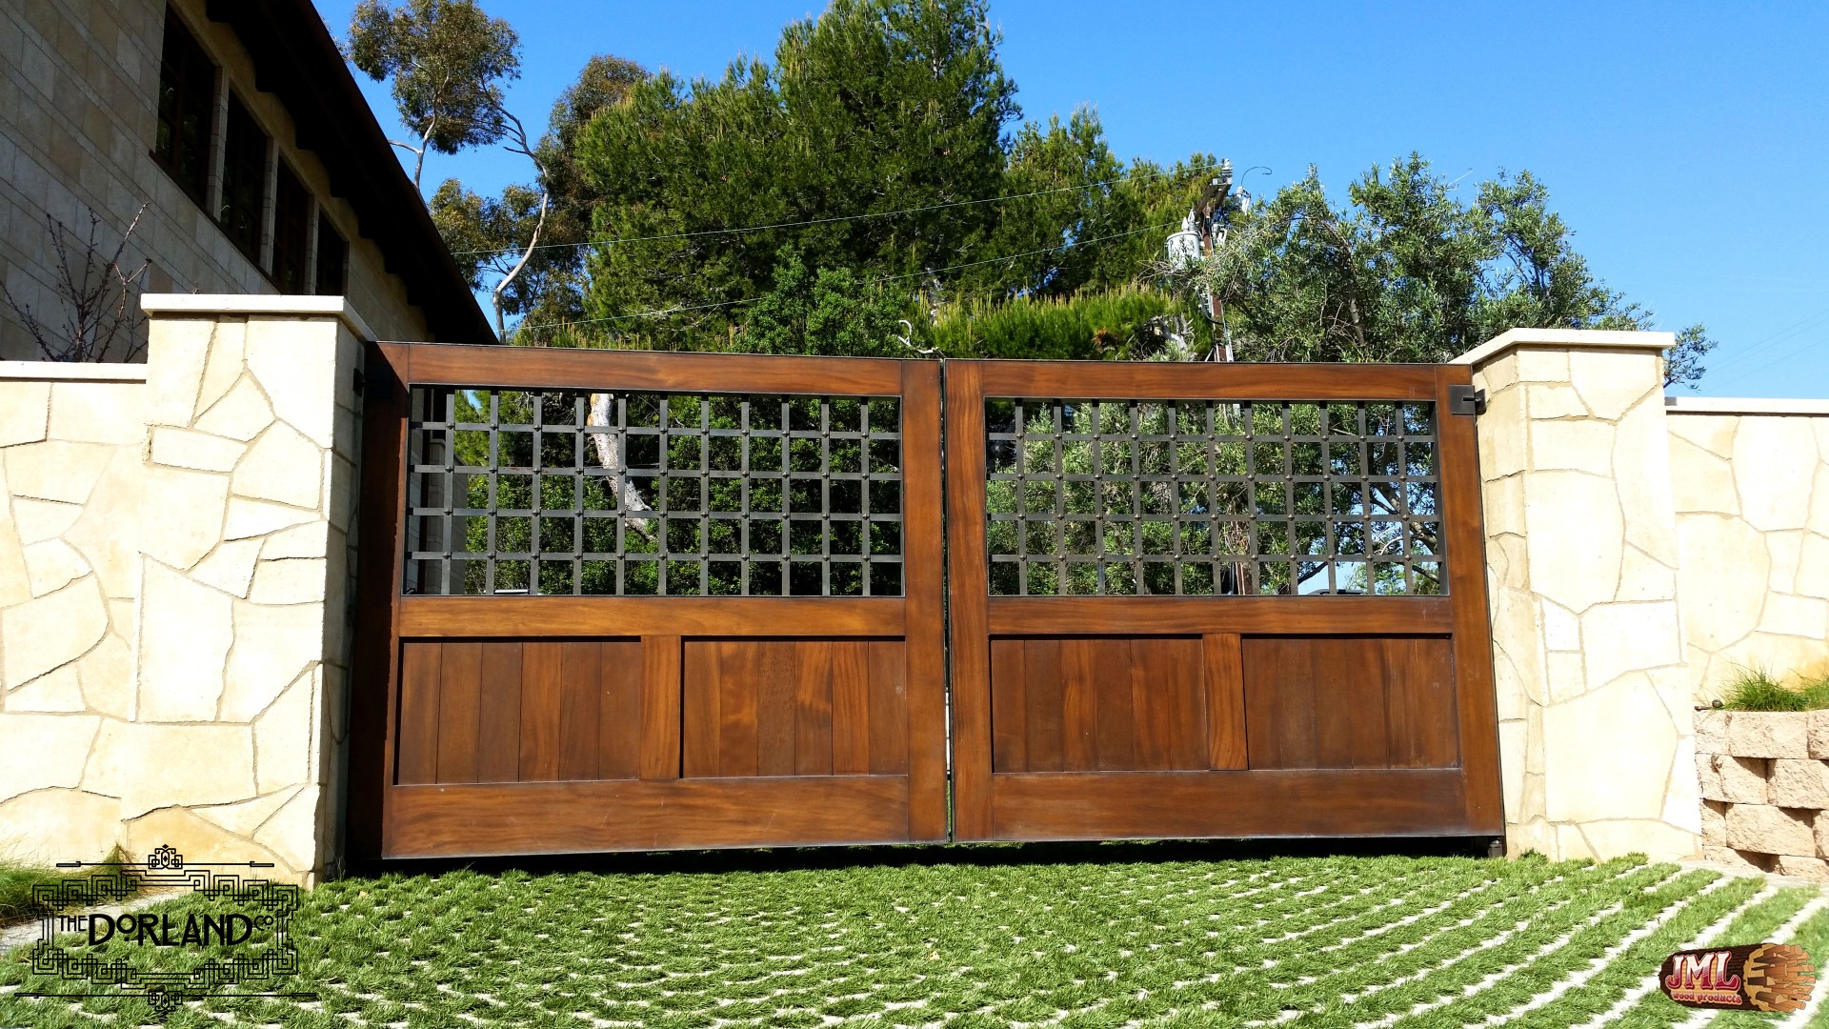
- Large wood and steel driveway gate with dark wood and geometric leaf motifs.
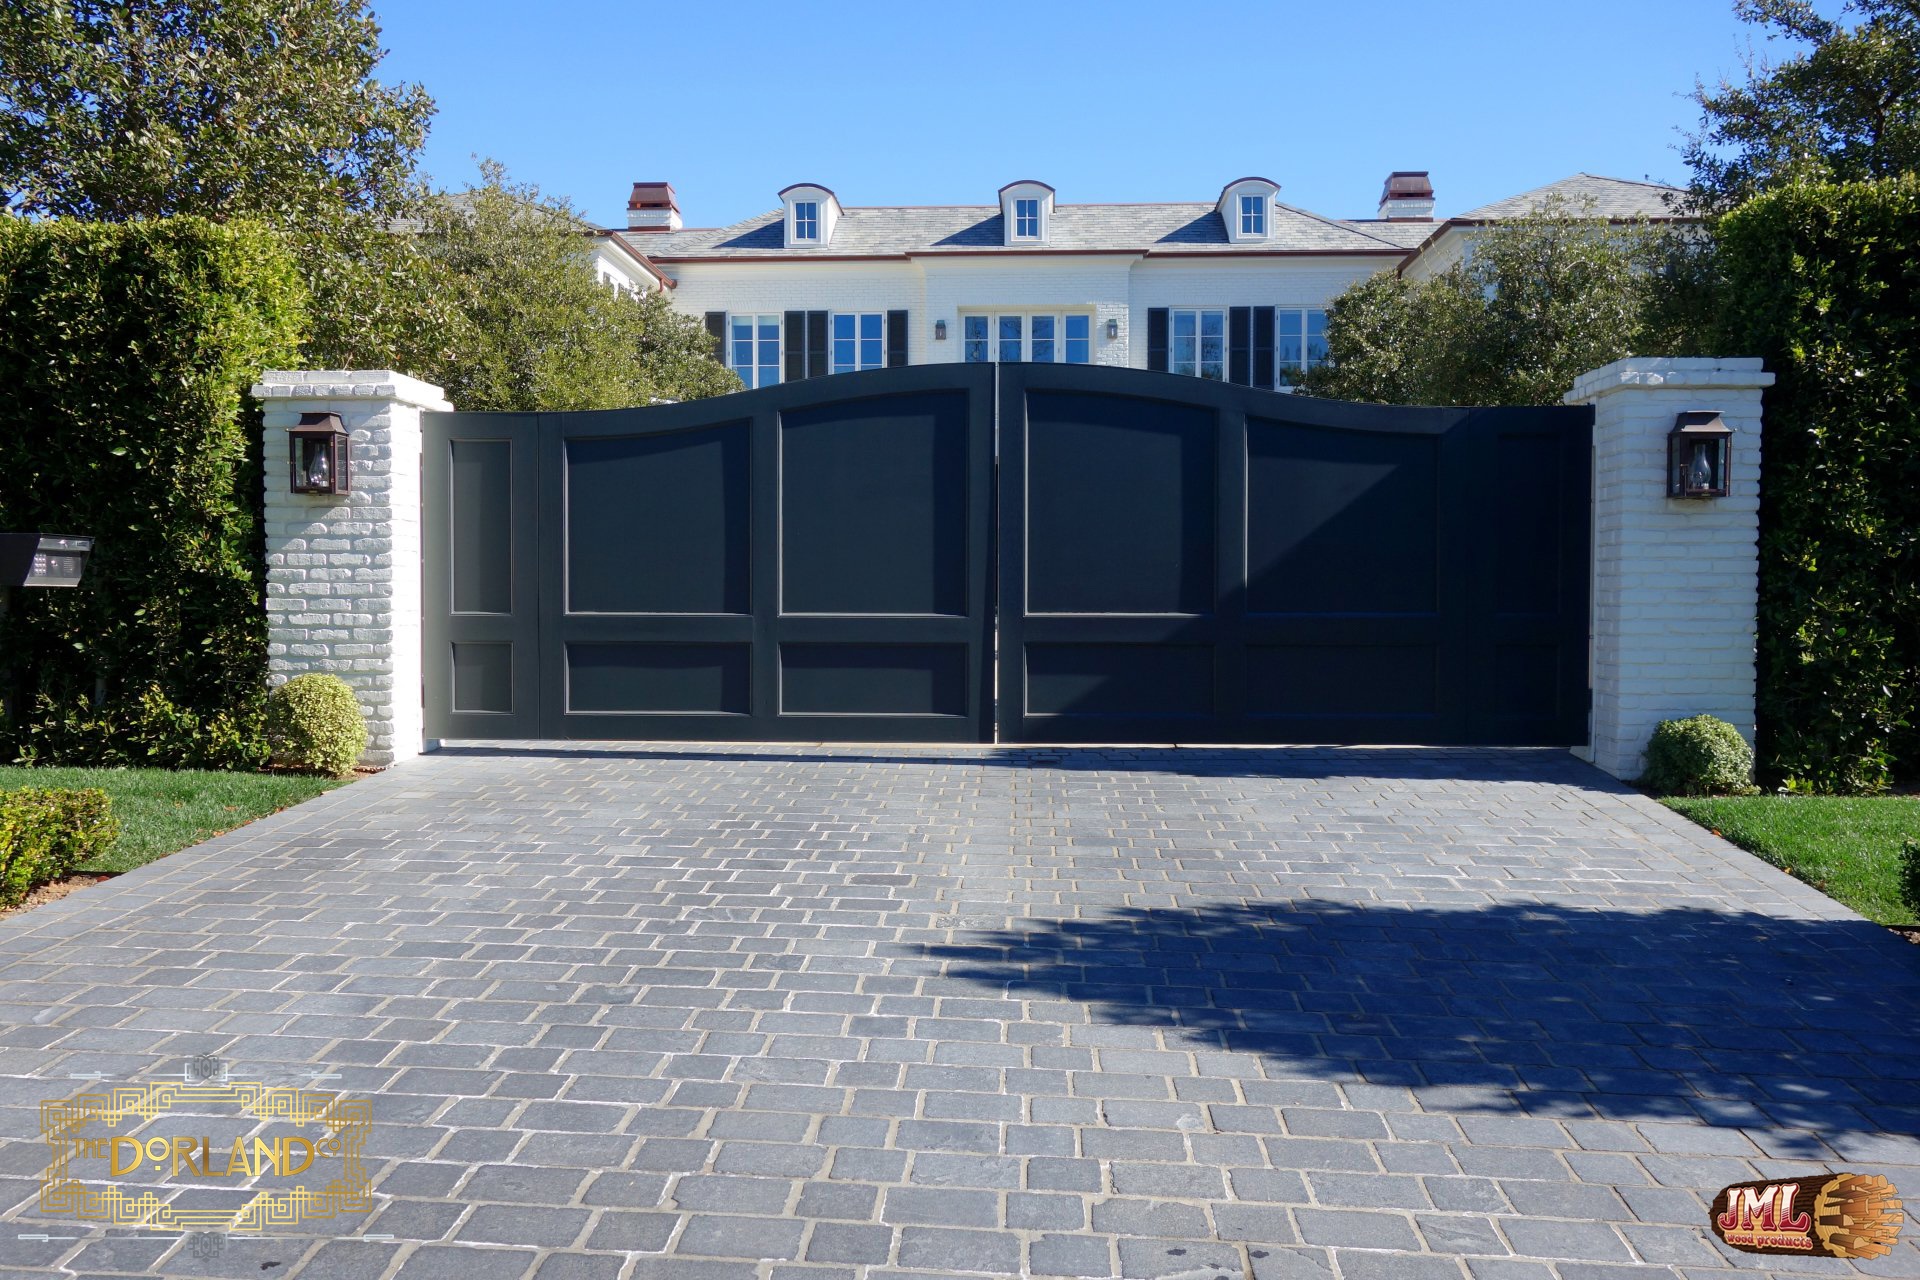
- Large polished driveway gate with raised moulding.
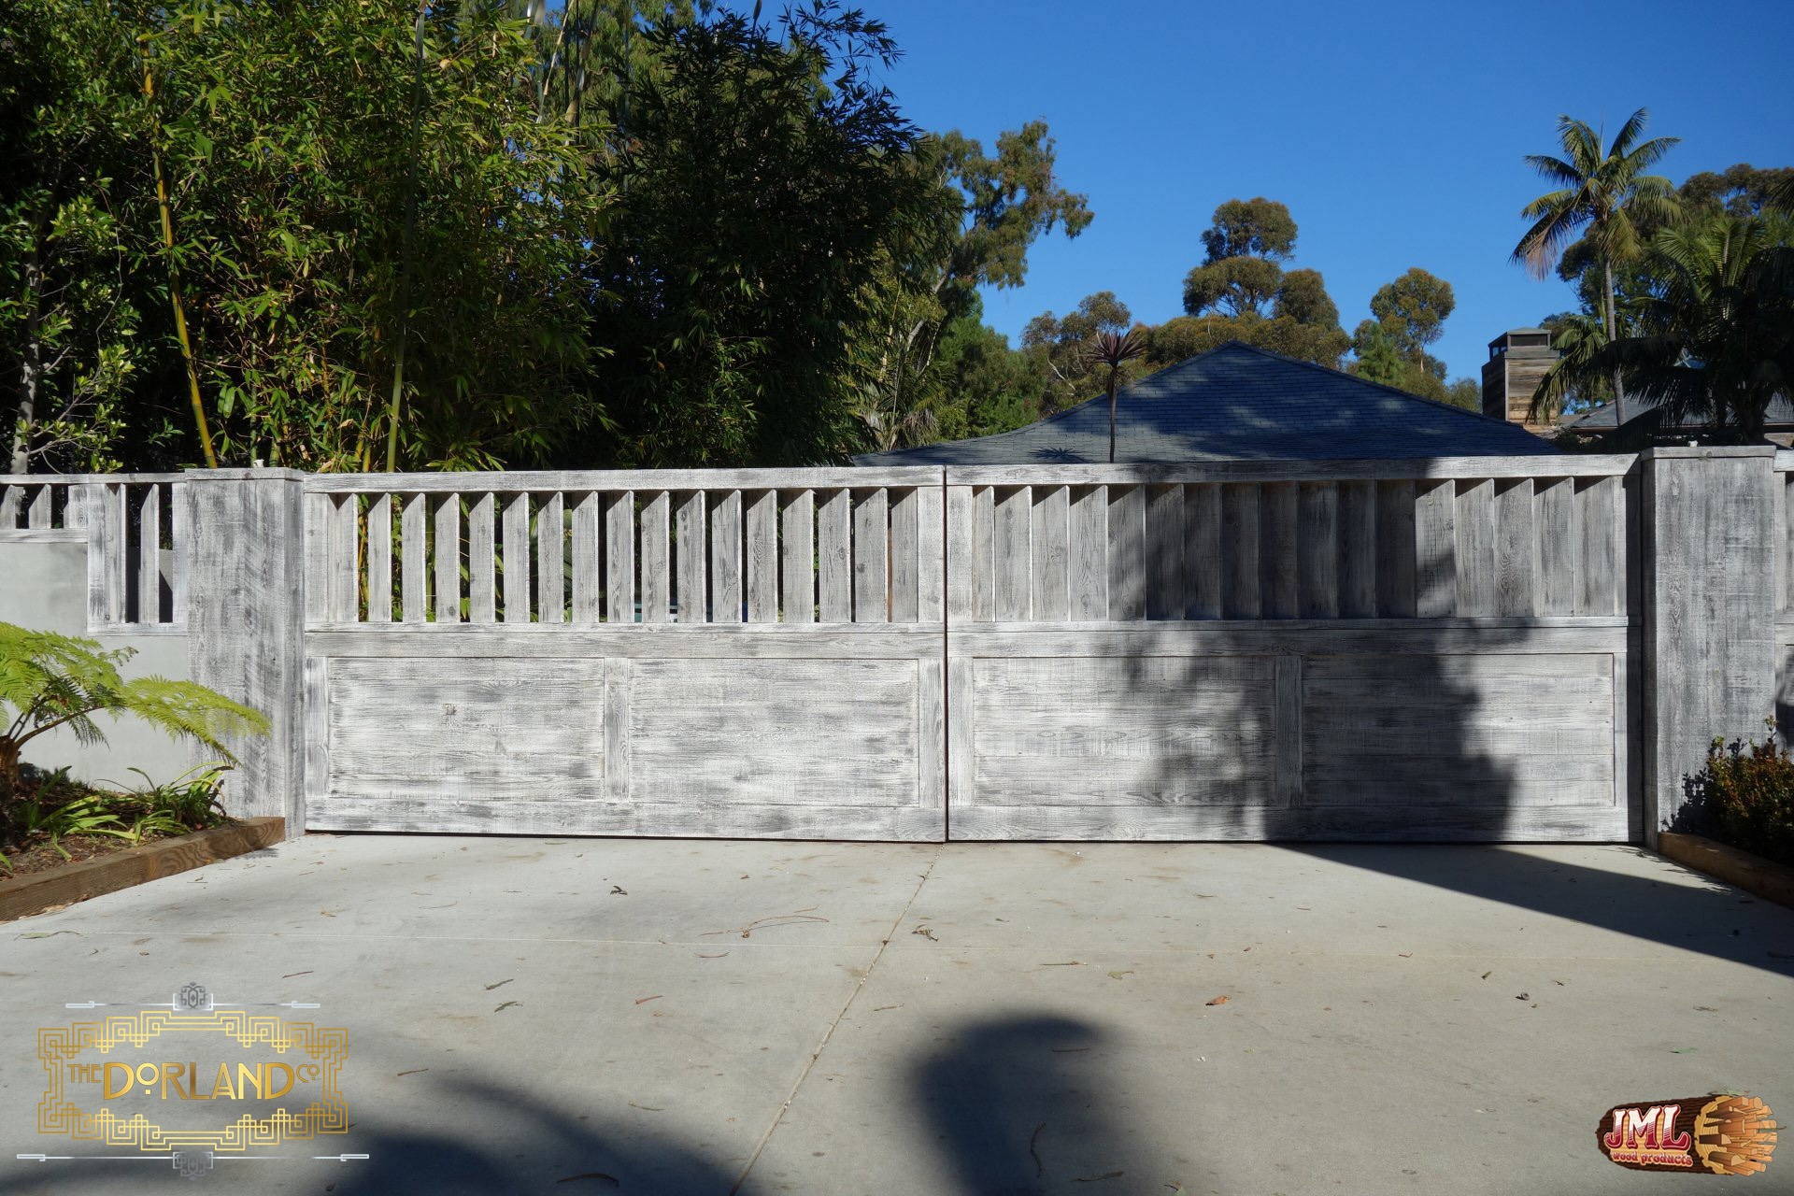
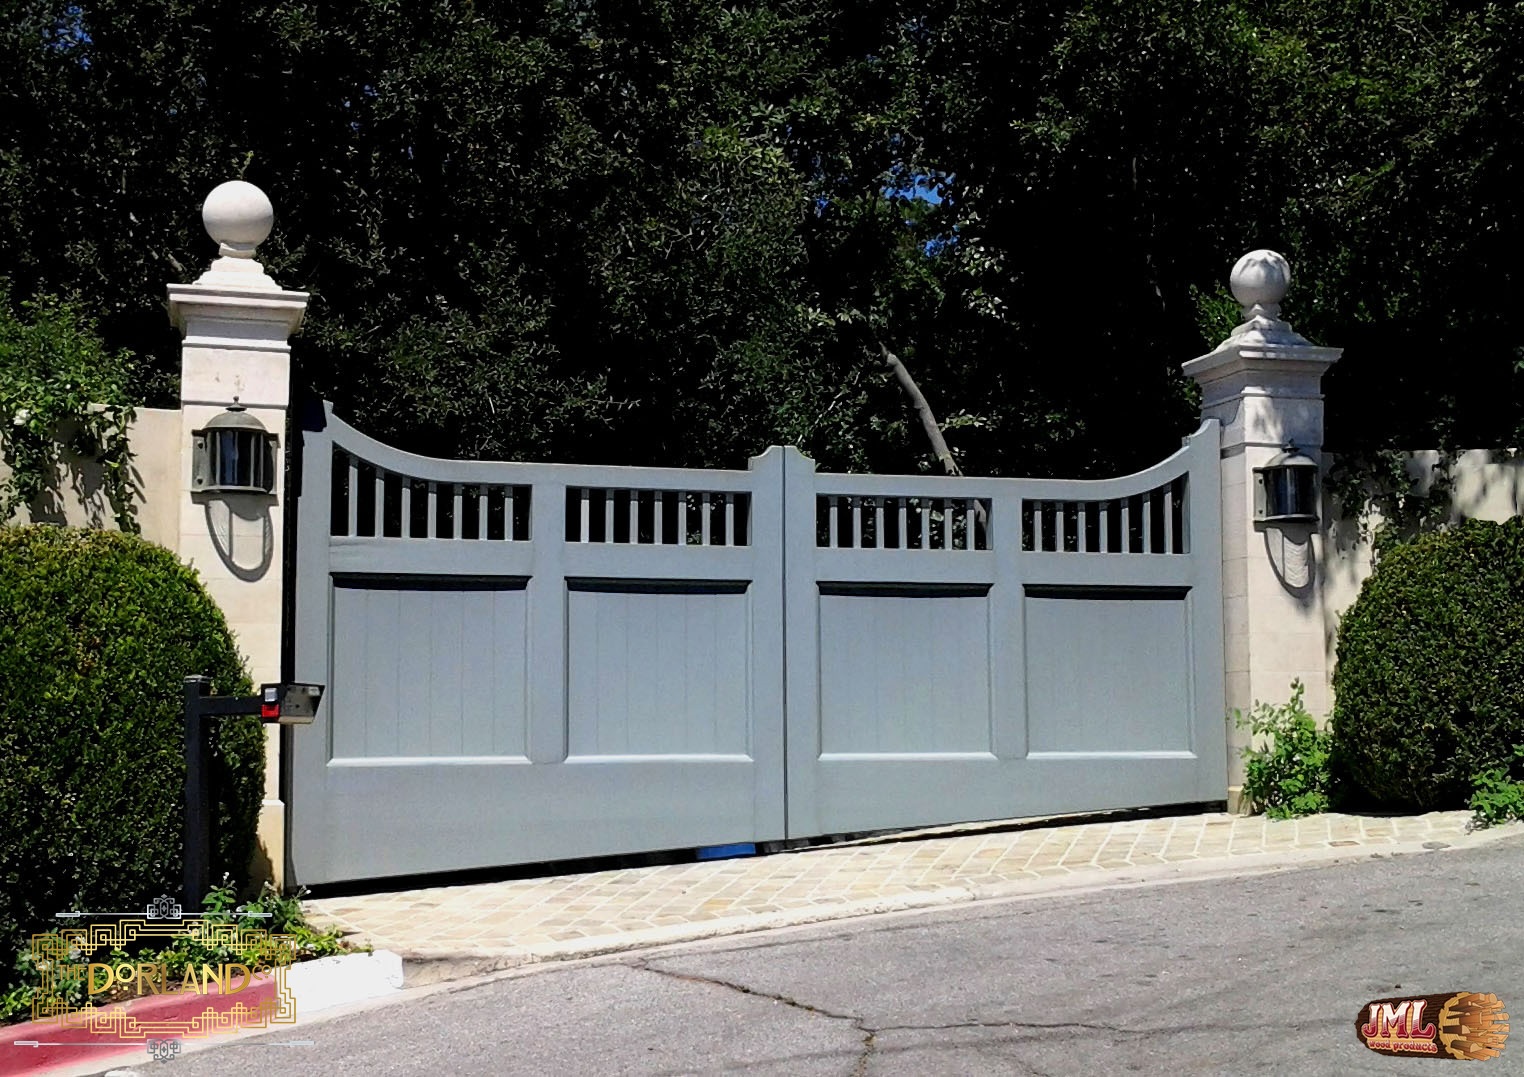
- Grey wooden gate and fence line with vertical slats at the top.
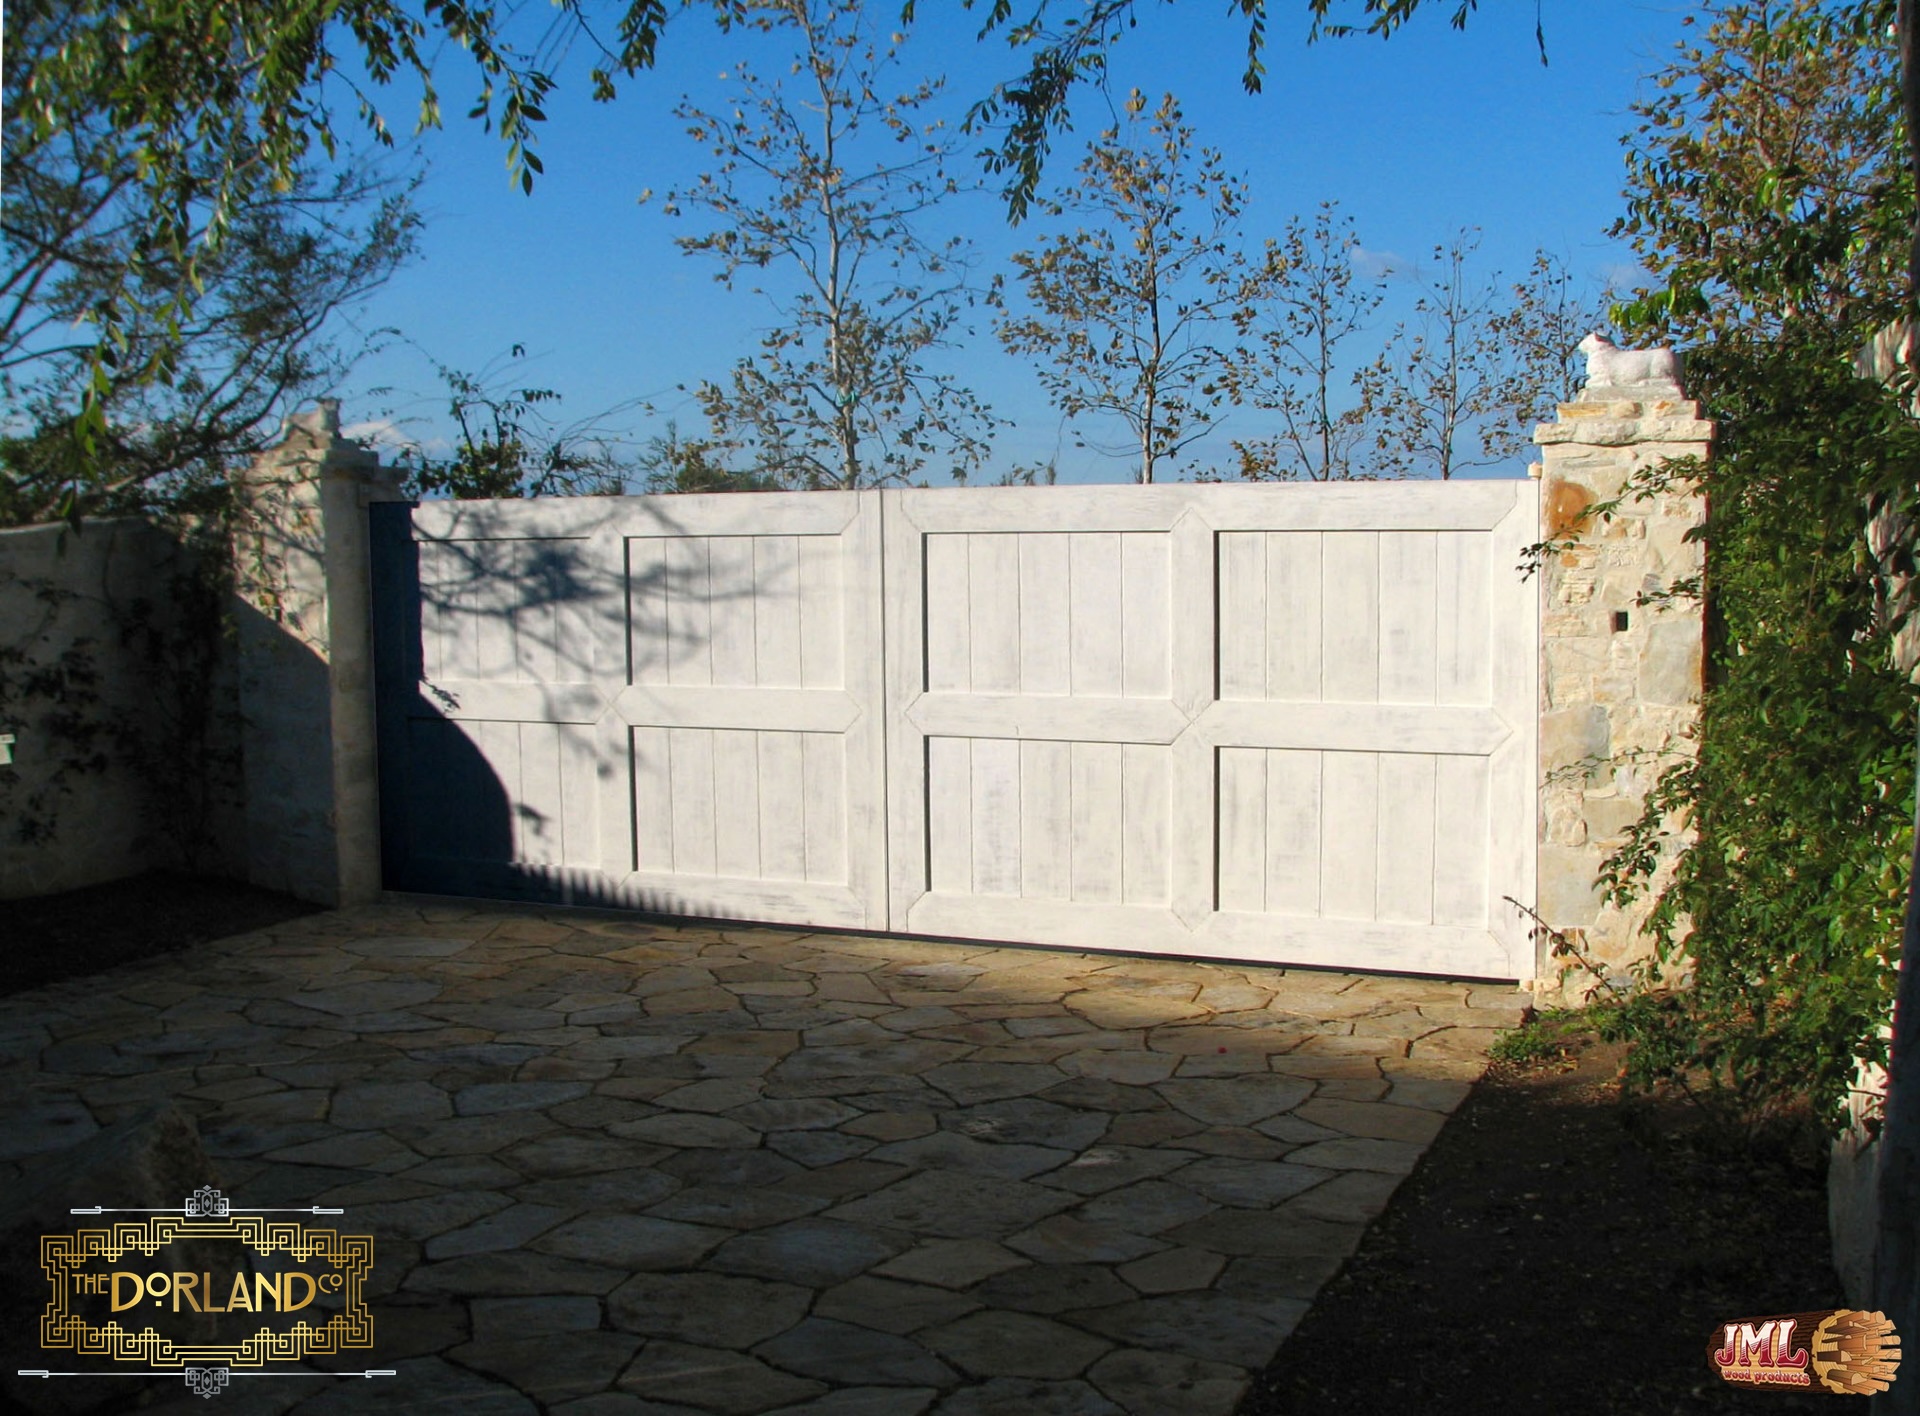
- Small wooden, lightly weather white gate with a stone path and two small columns.
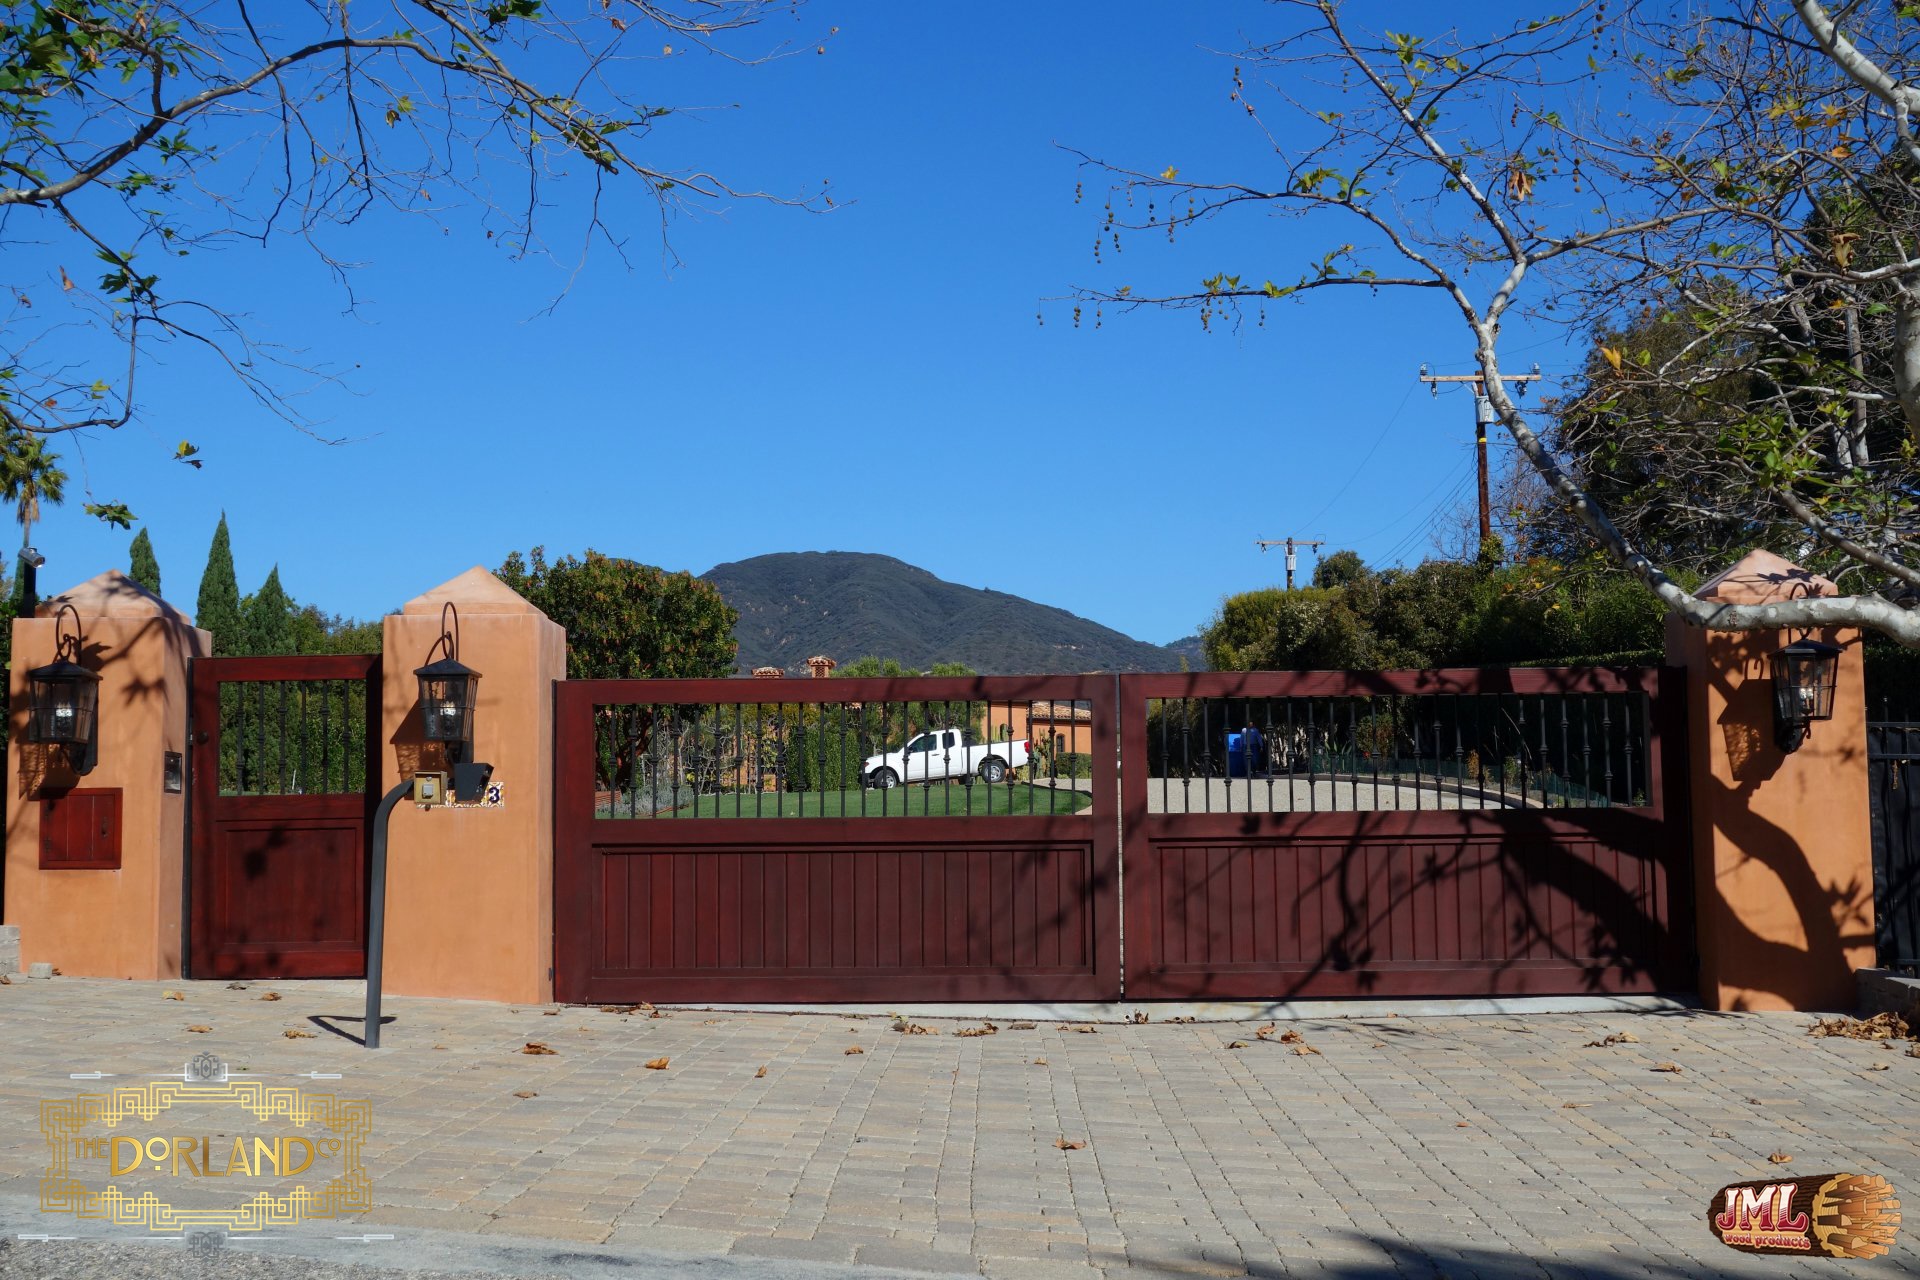
- Matching wood gates for walkway and driveway with dark red-brown stain and steel details in a Spanish style.
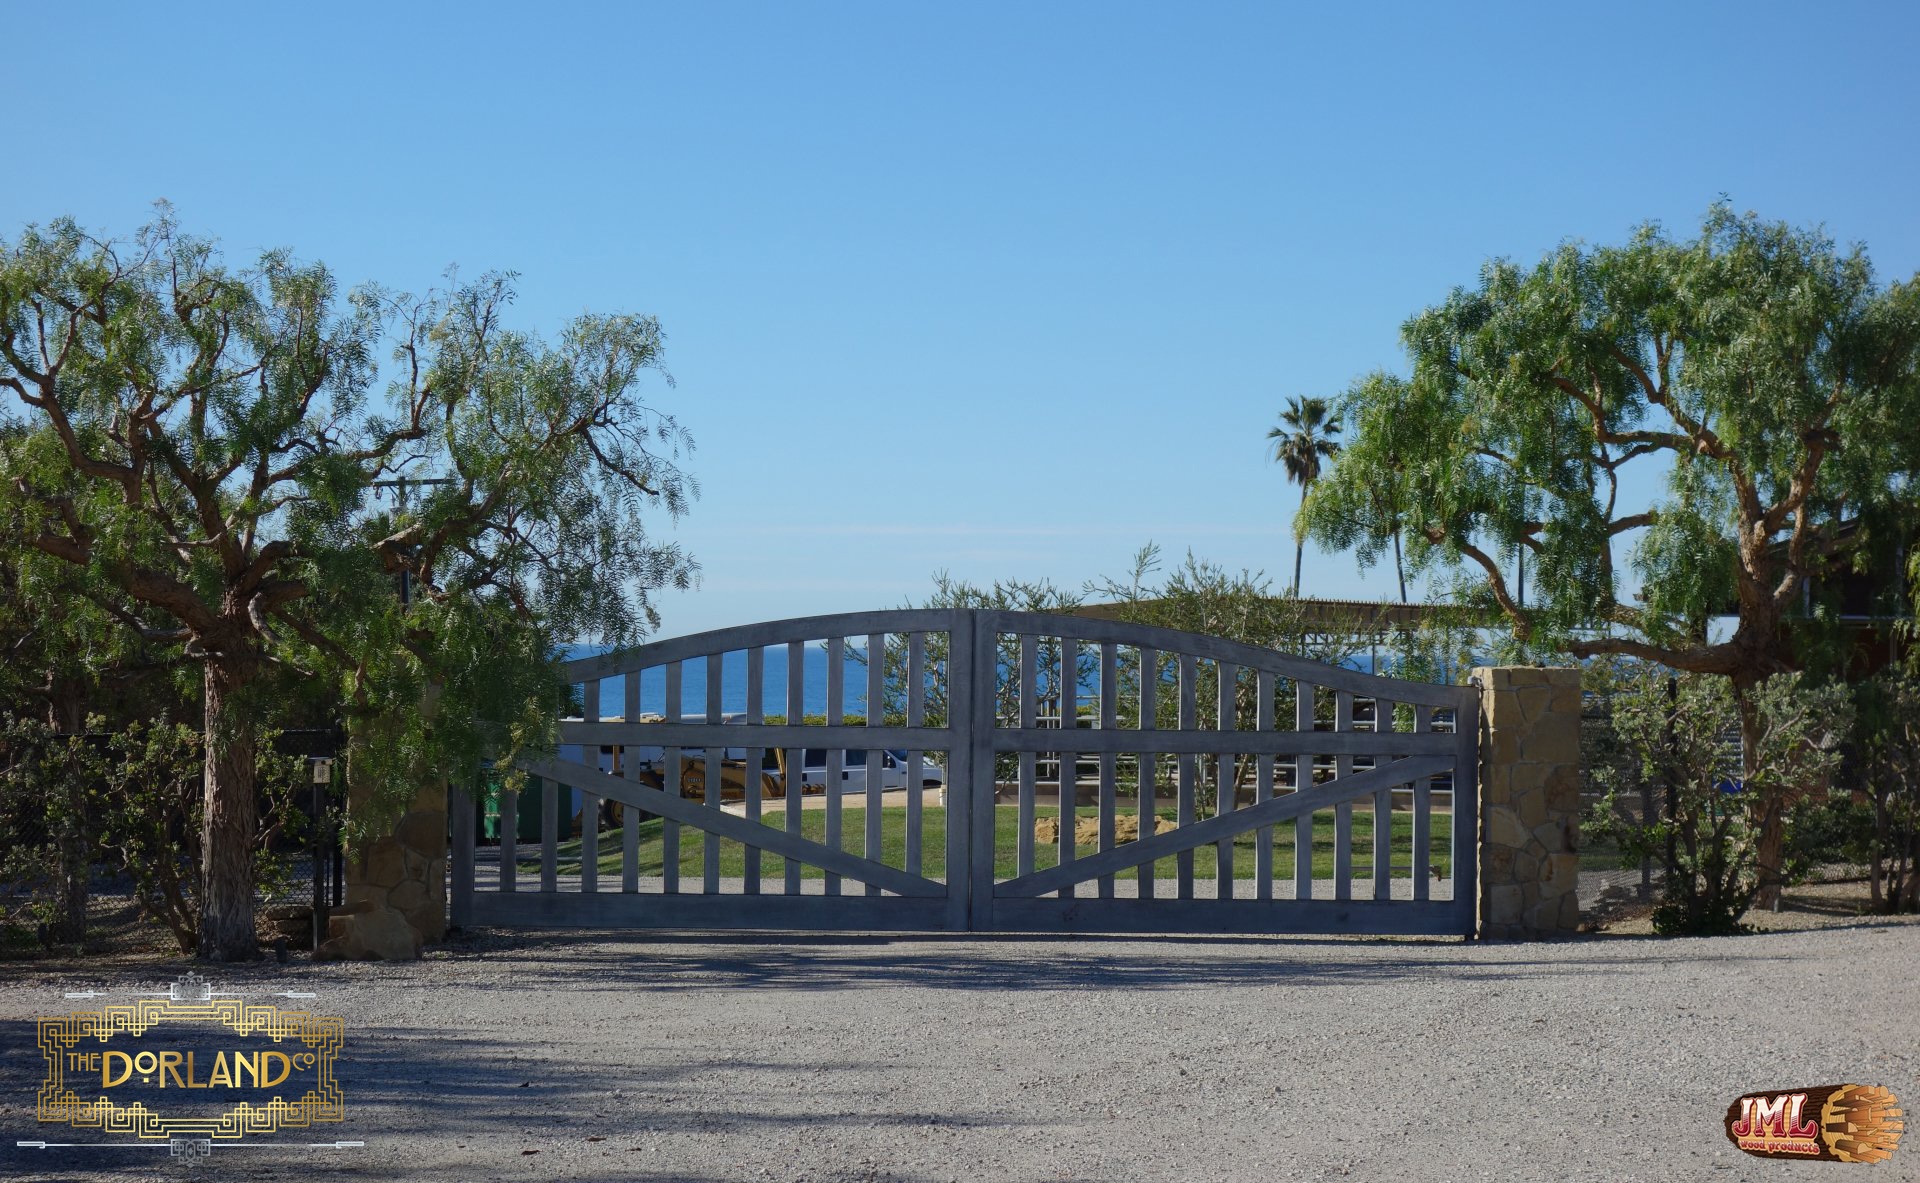
- Large weather gray gate in a rustic style using spaced out pieces of lumber.
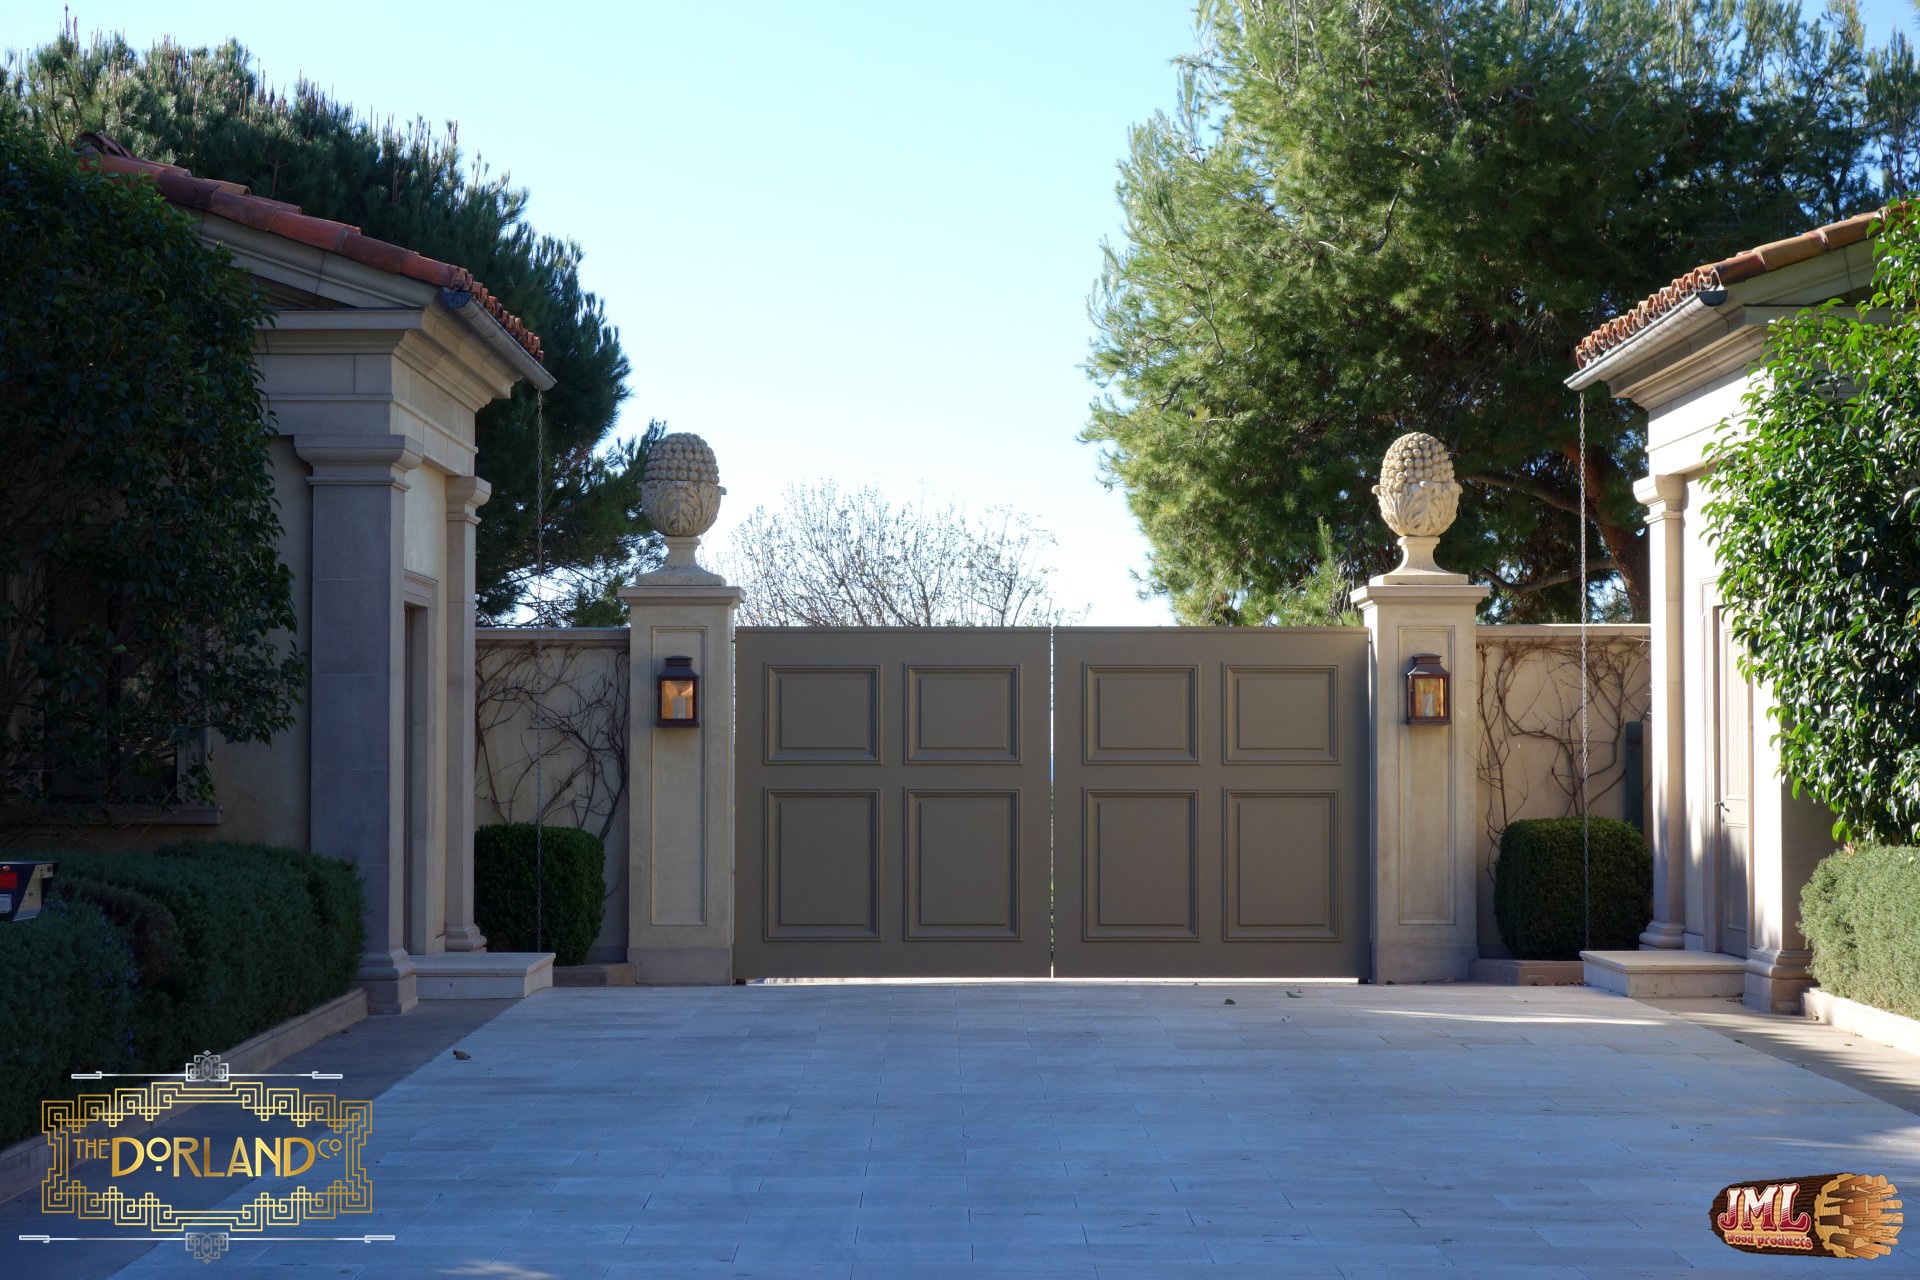
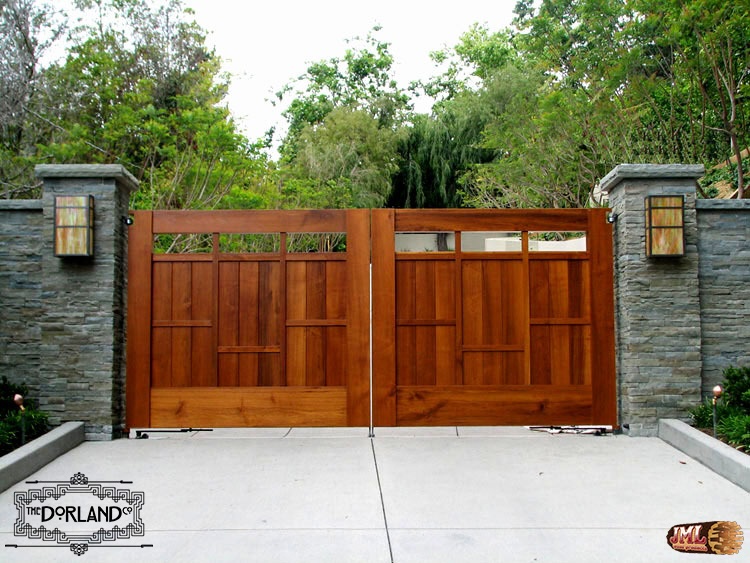
- Double door gate with two geometric raised molding doors surrounded by columns and small structures.
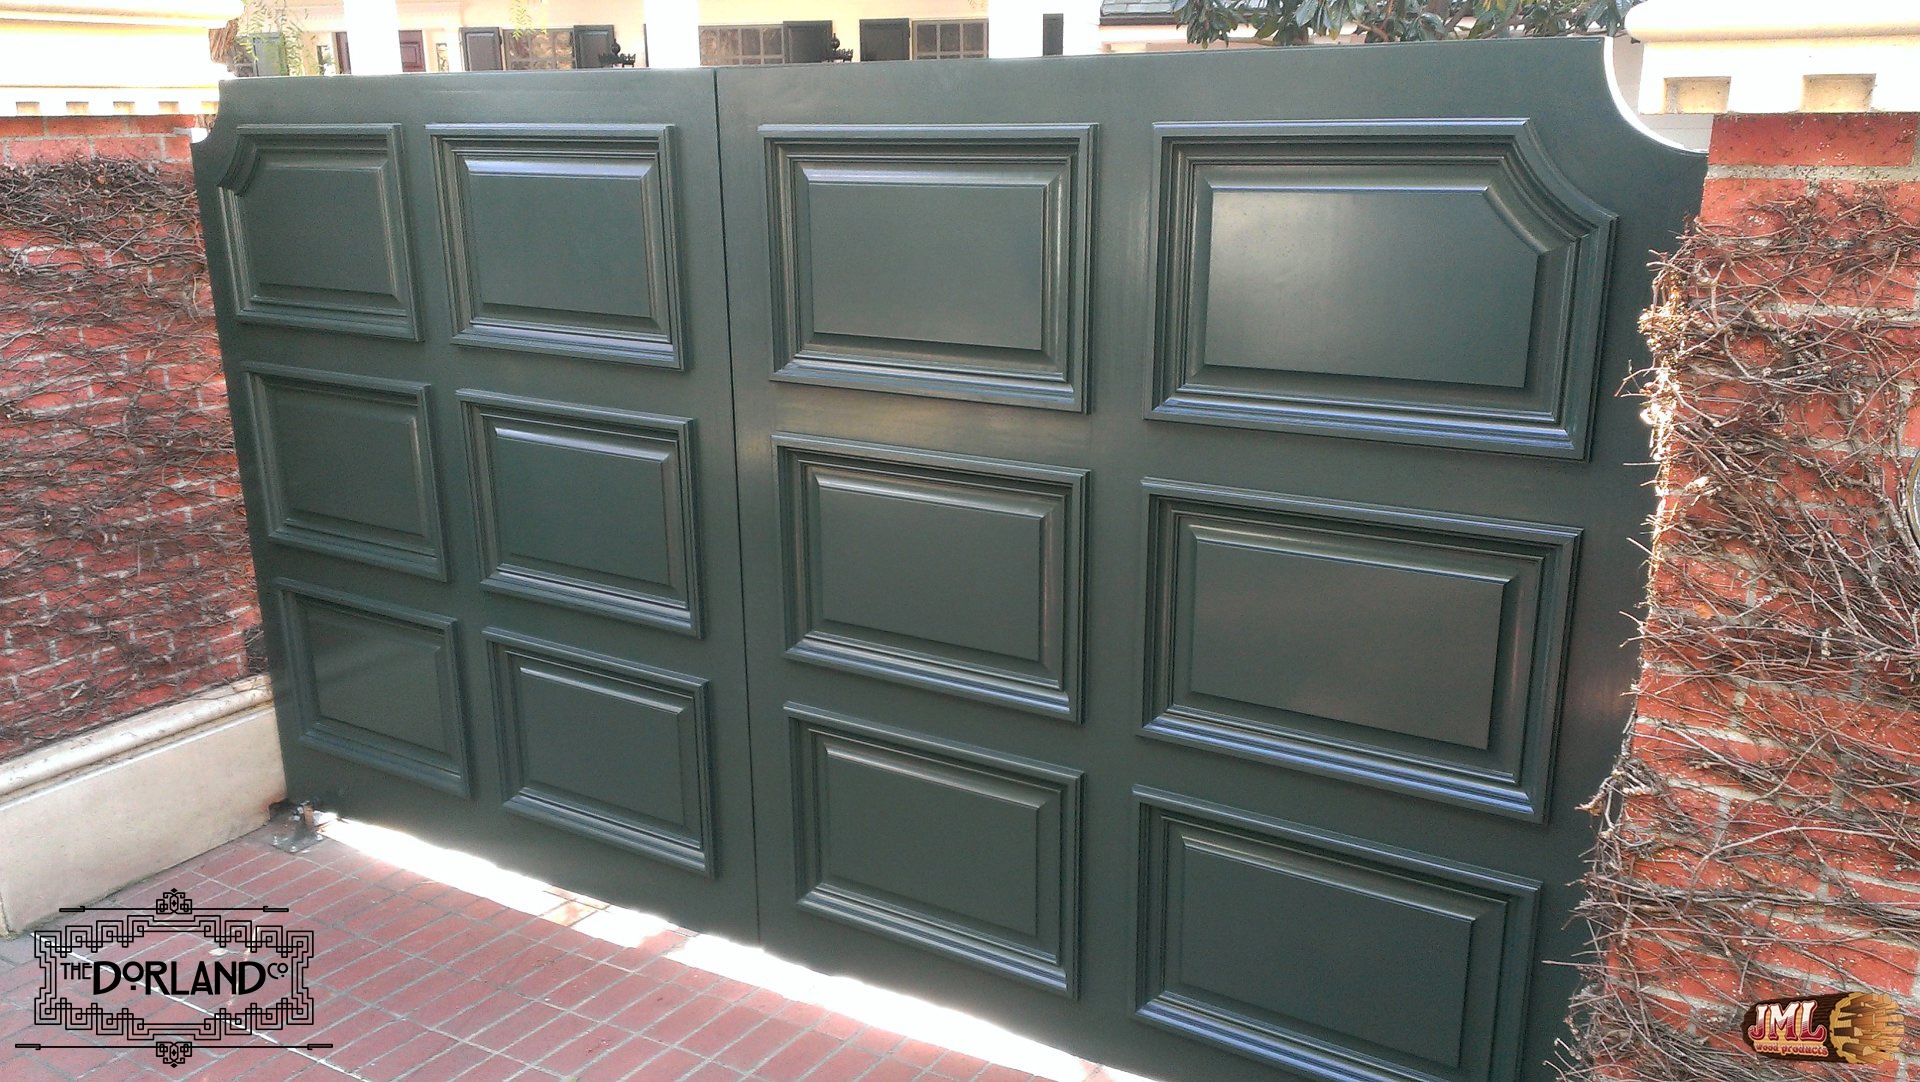
- Wooden driveway gate, green in color accented by brick columns.
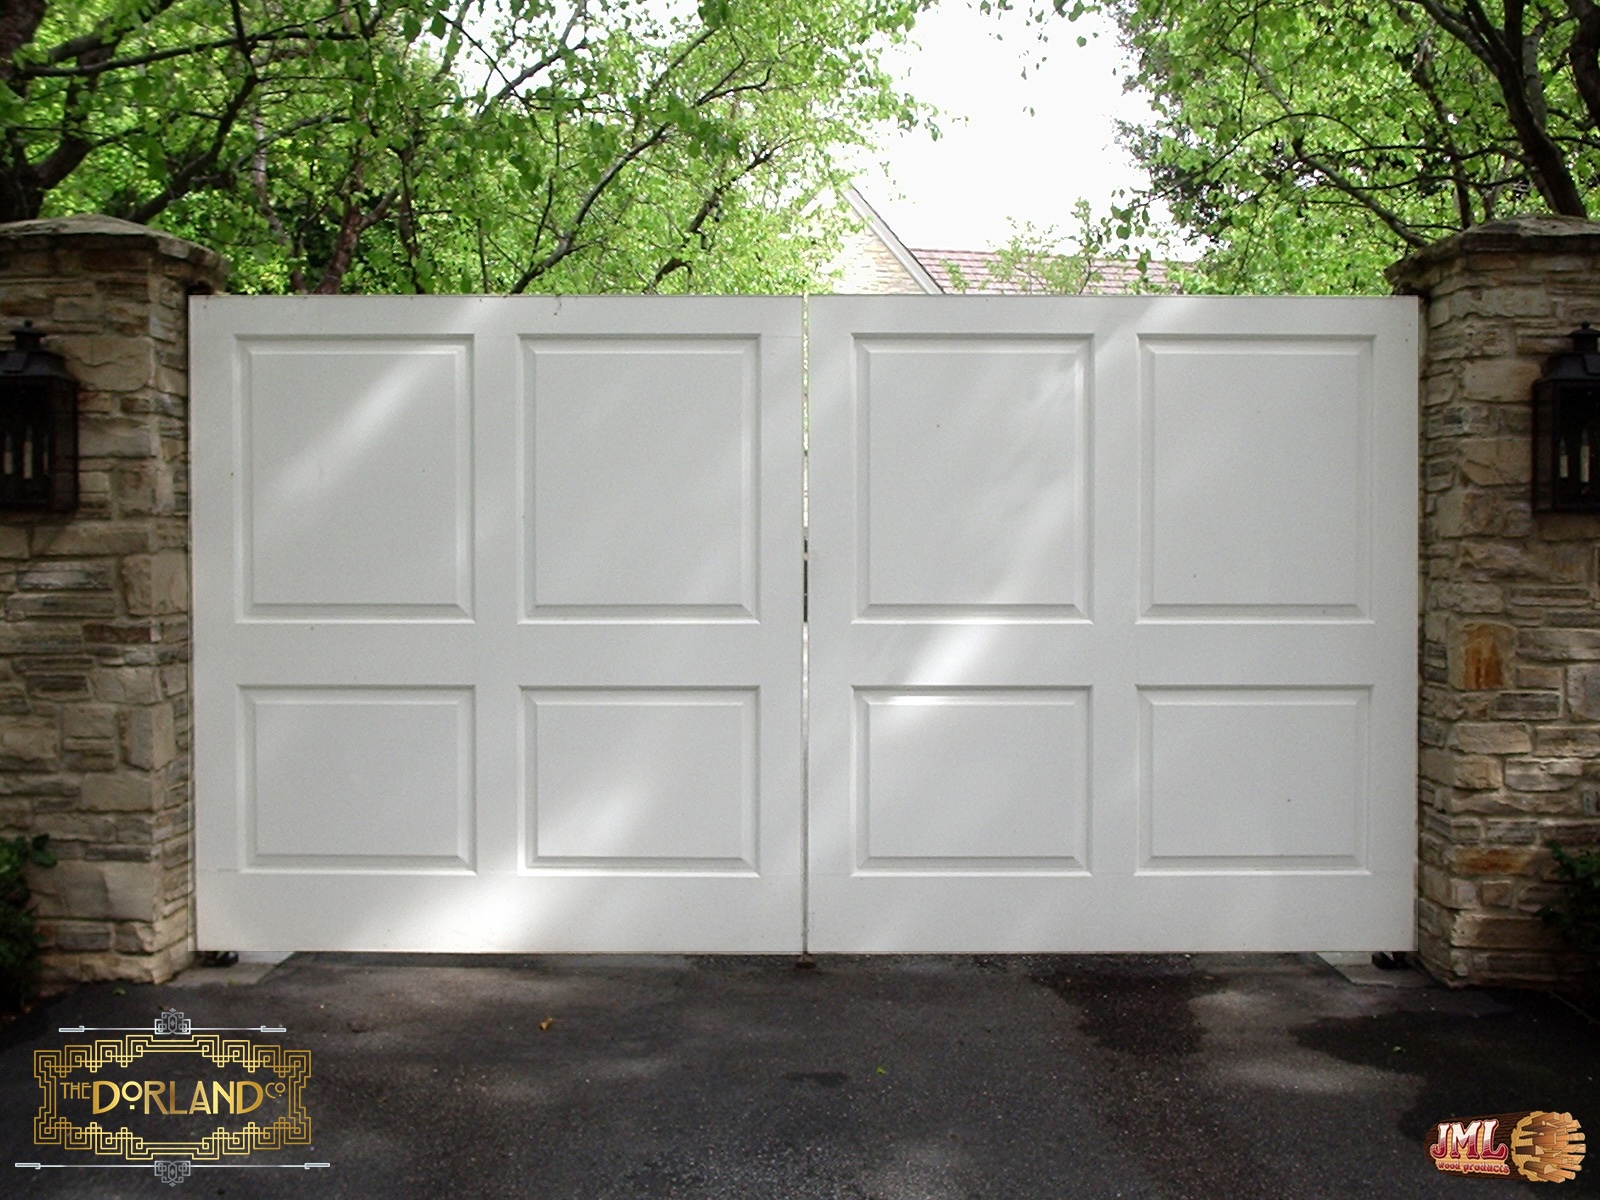
- Small simple double door gate with impressed rectangular panels.
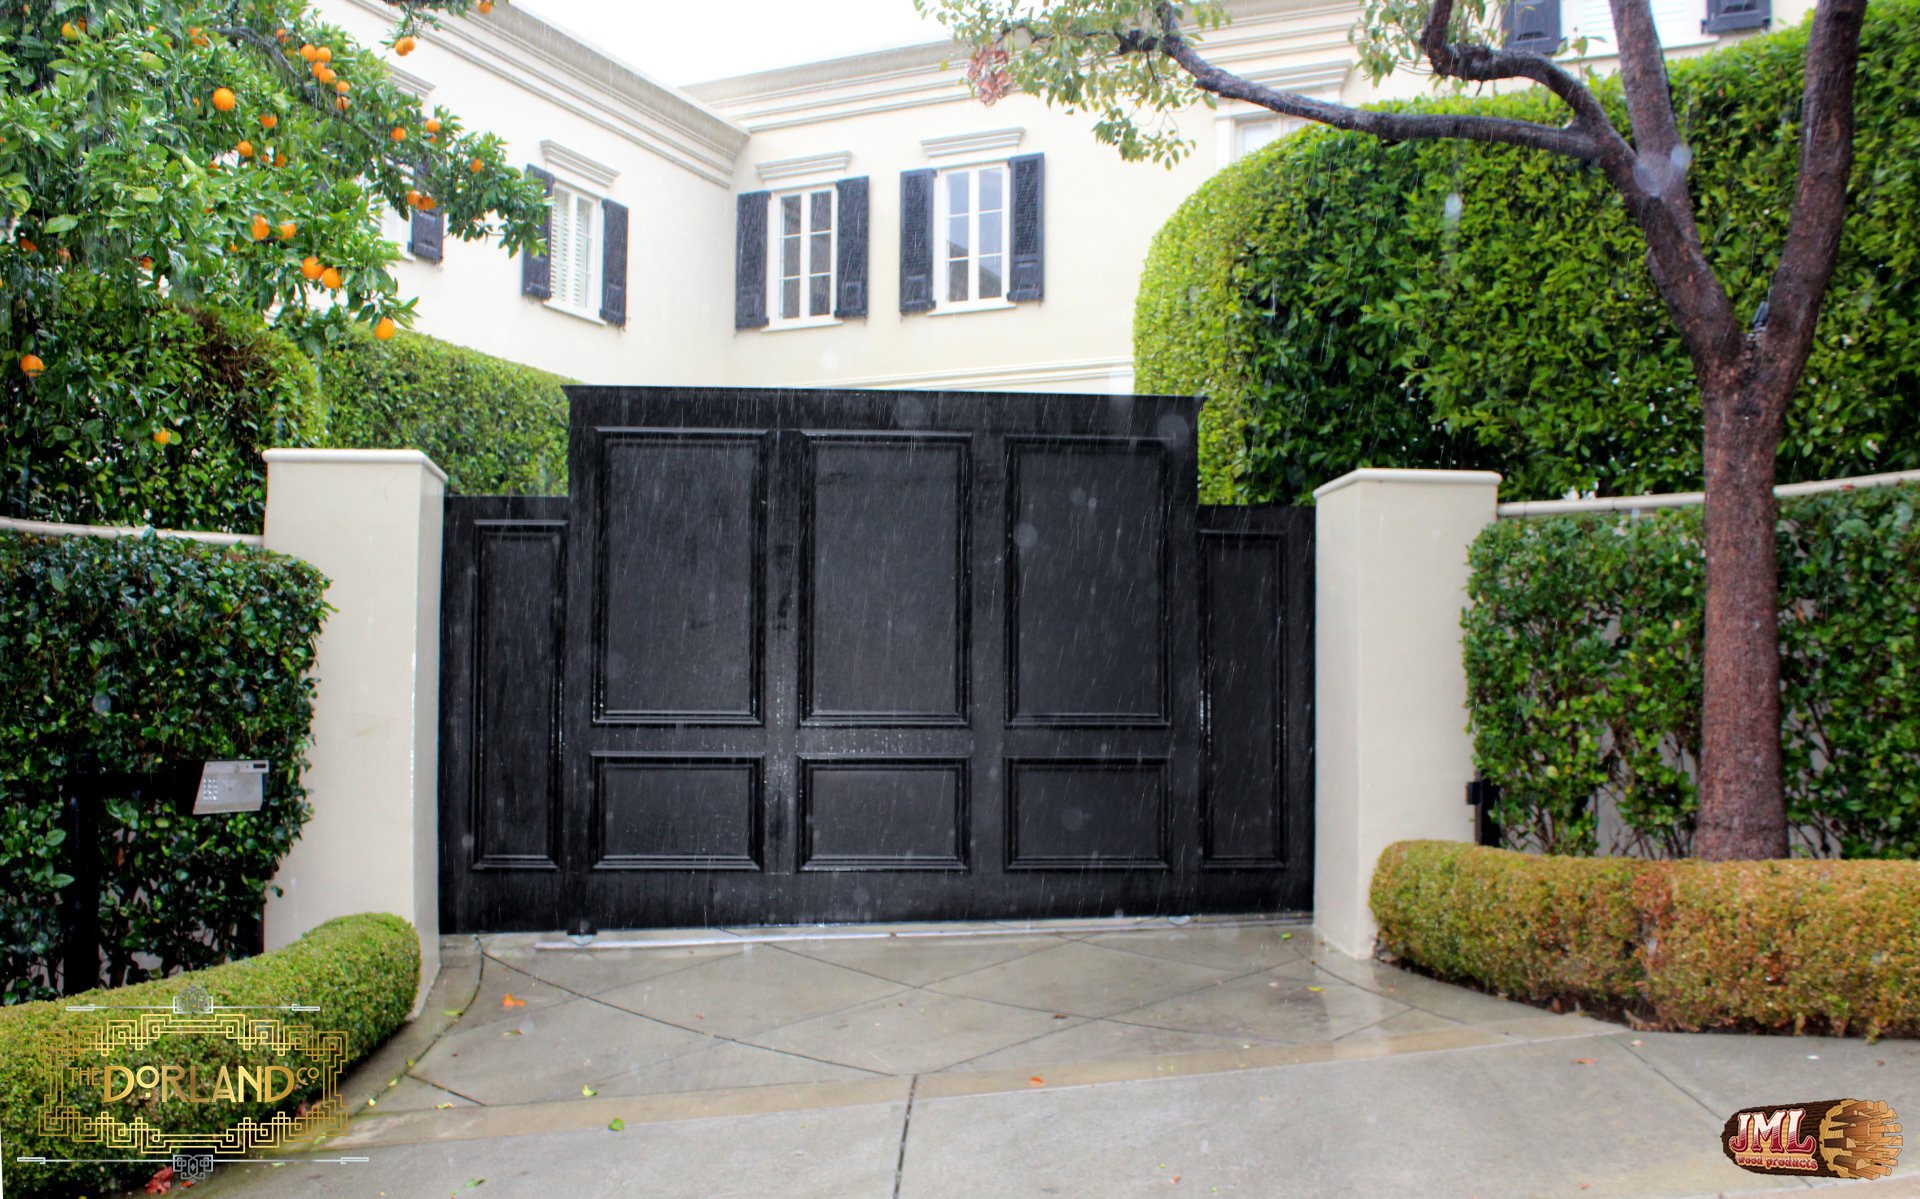
- Small black driveway gate, simple and geometric in the rain.
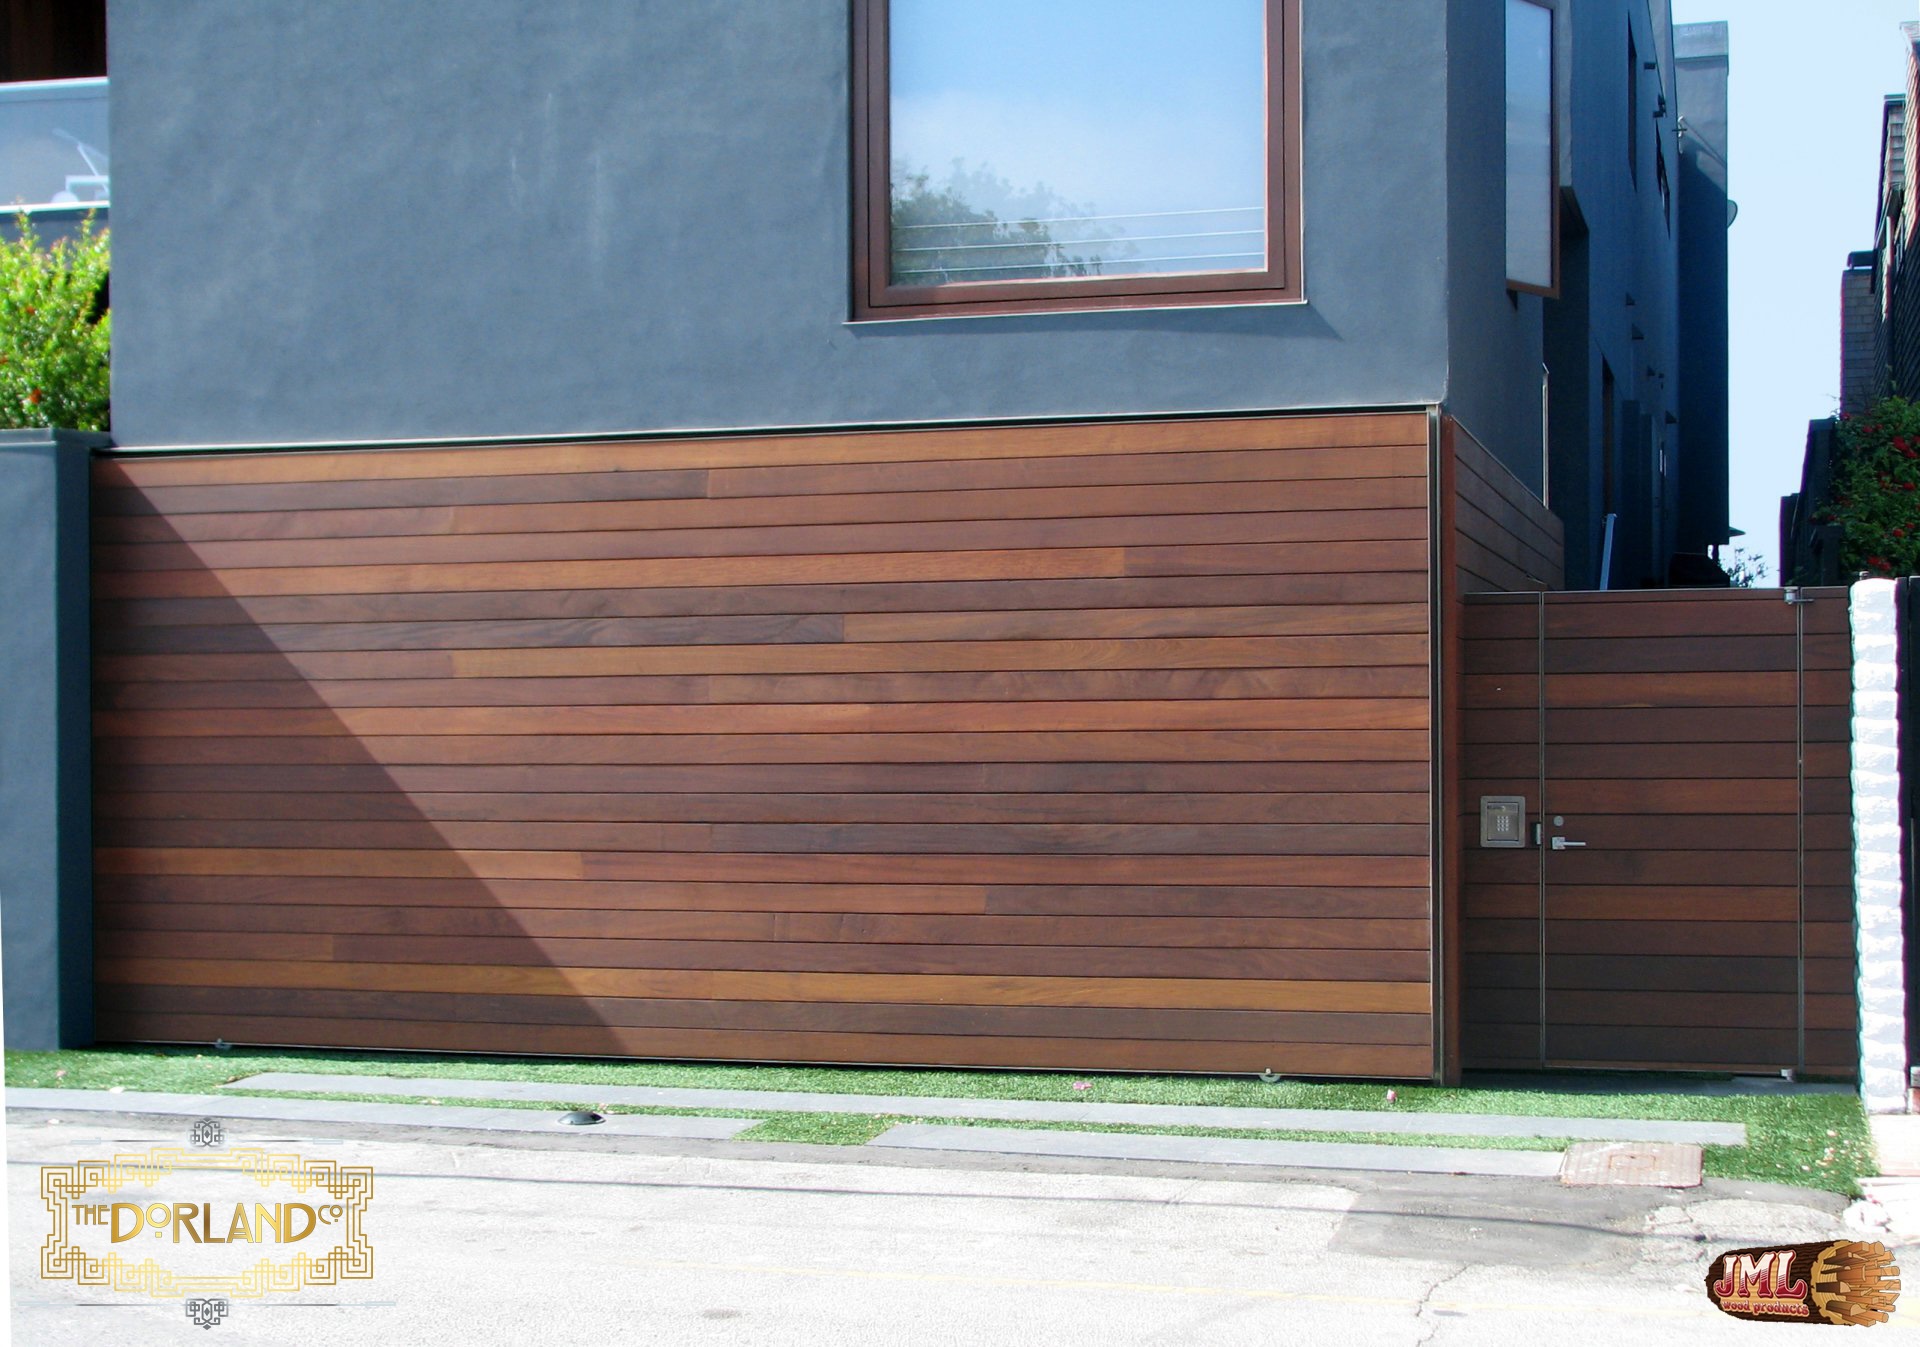
- Hidden wood garage that blends into small walkway gate.
- Lightly weather looking gate with bright red and orange woods, next to large rock column.
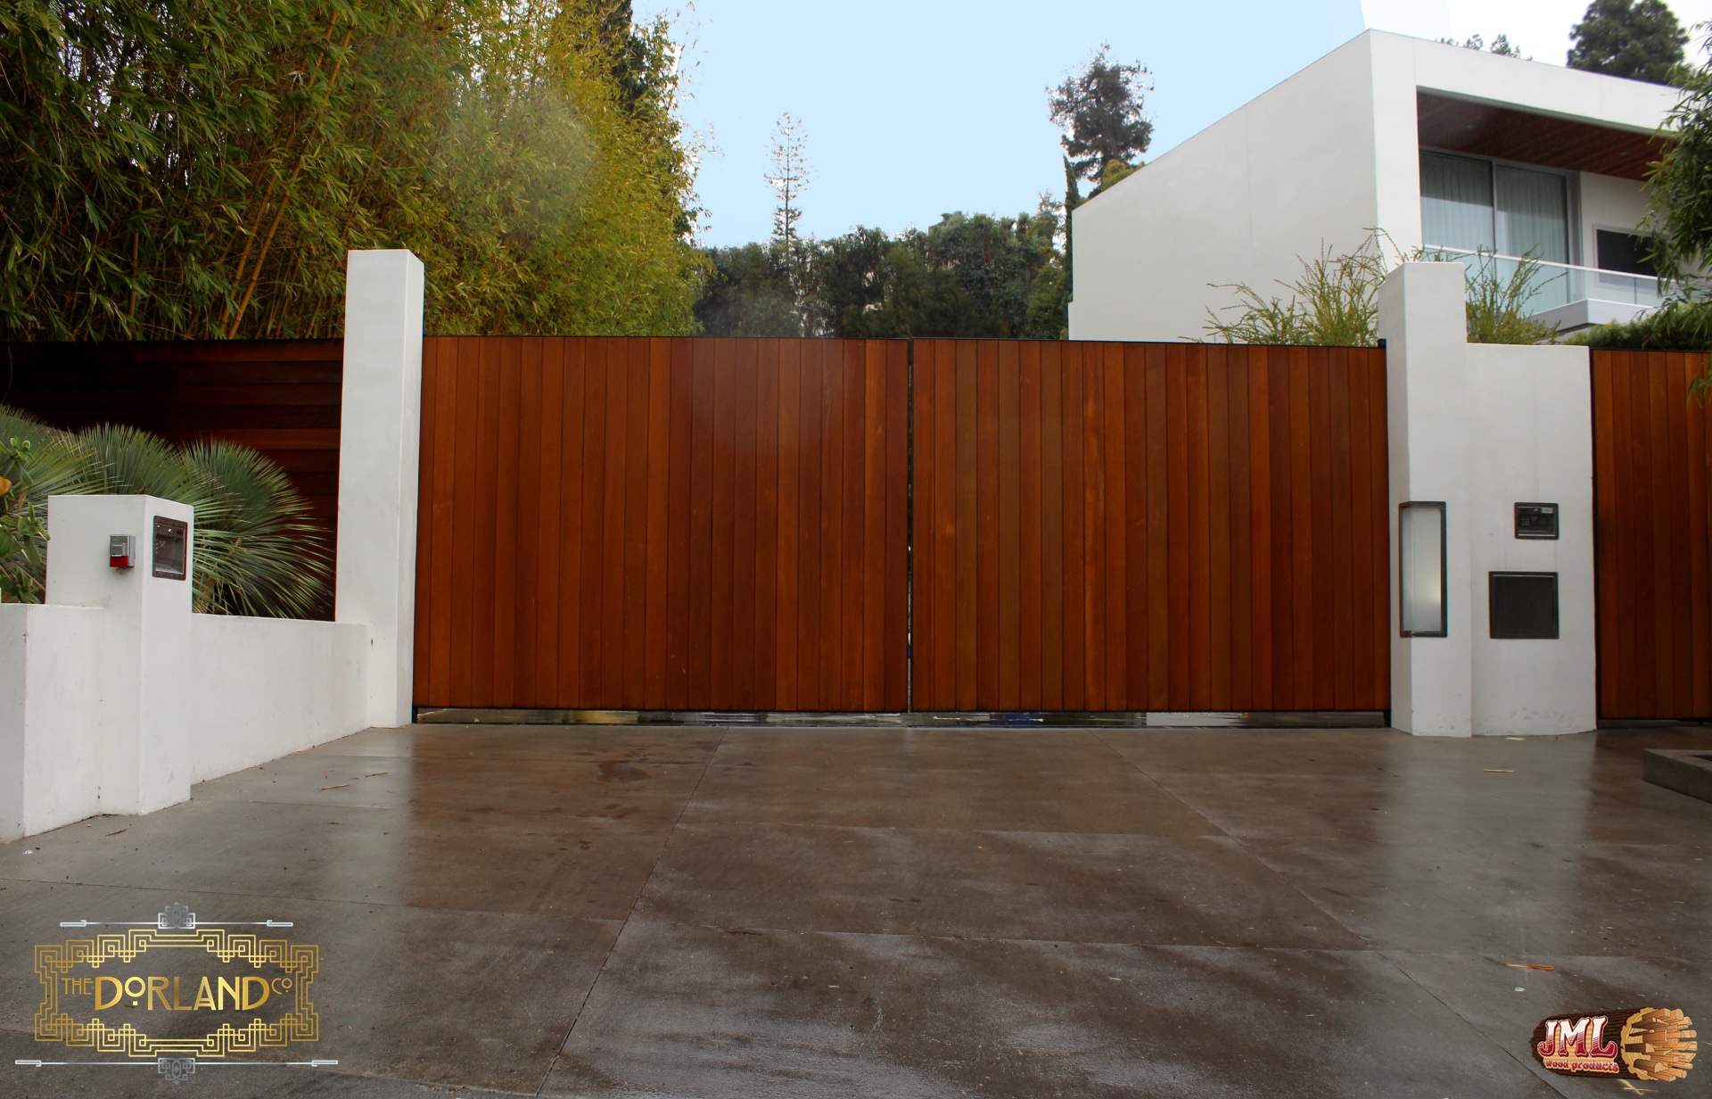
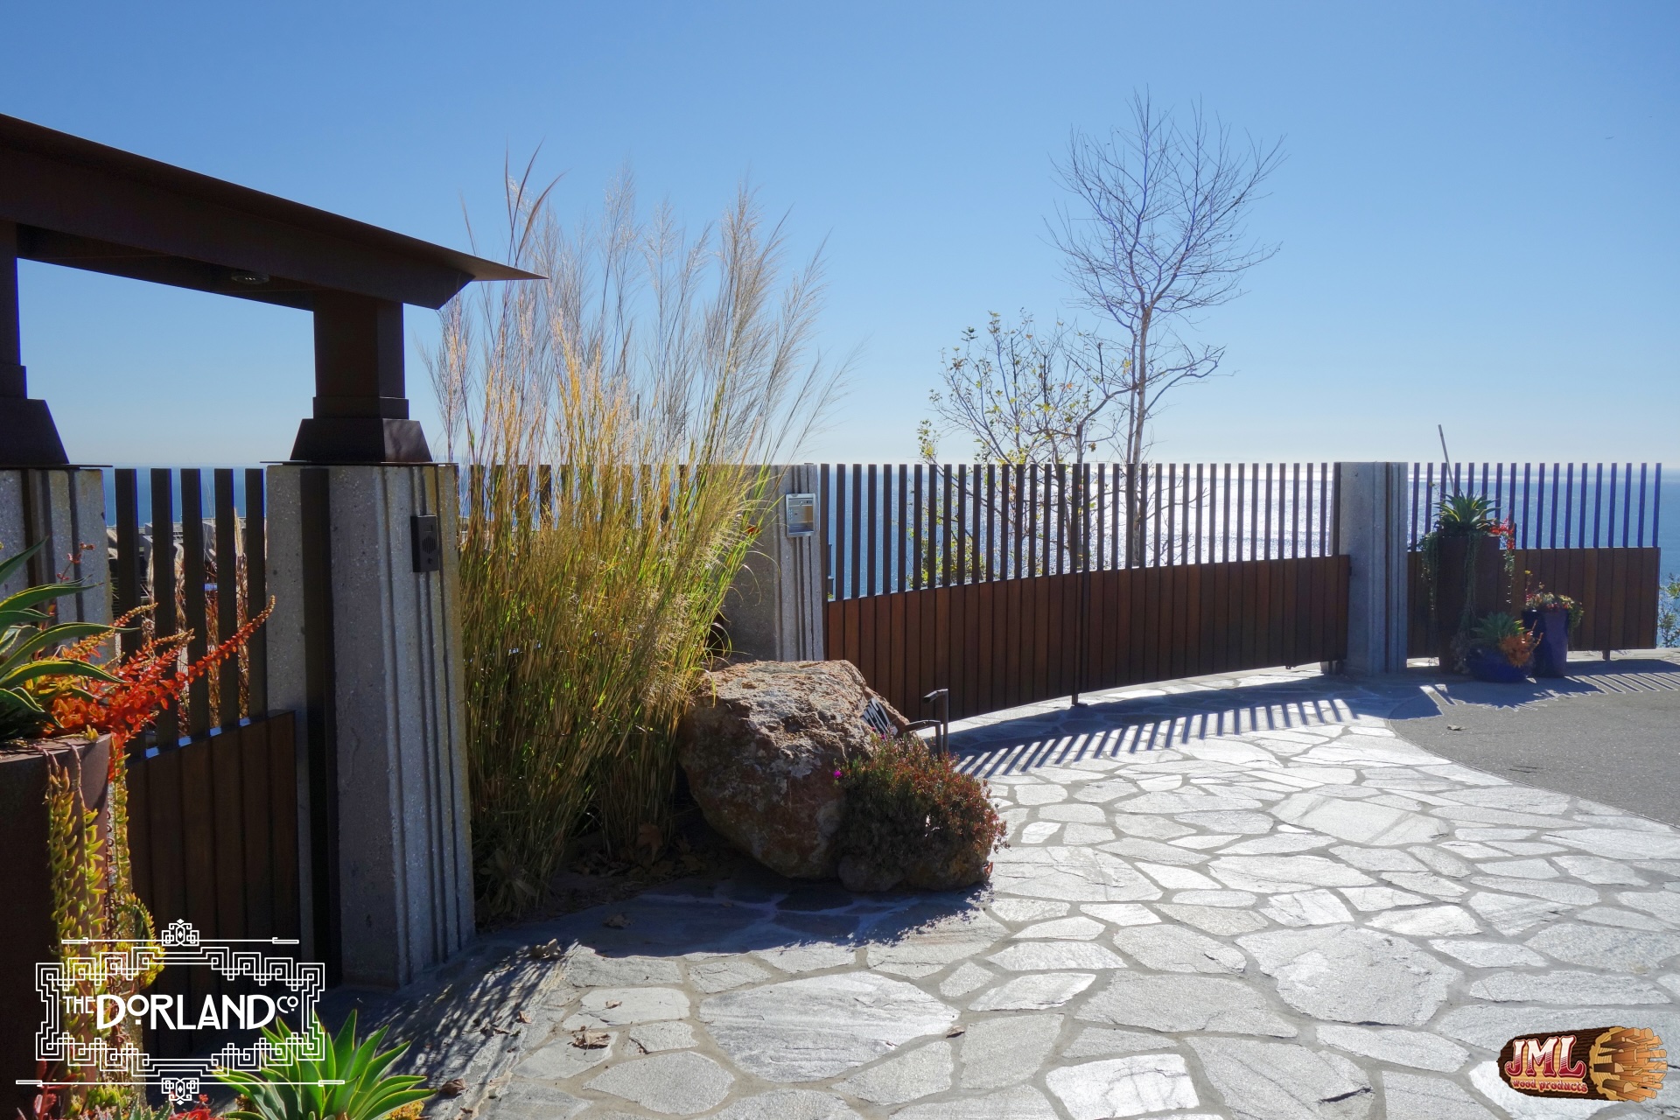
- Red-brown wooden gate, blocking driveway of modern style home.
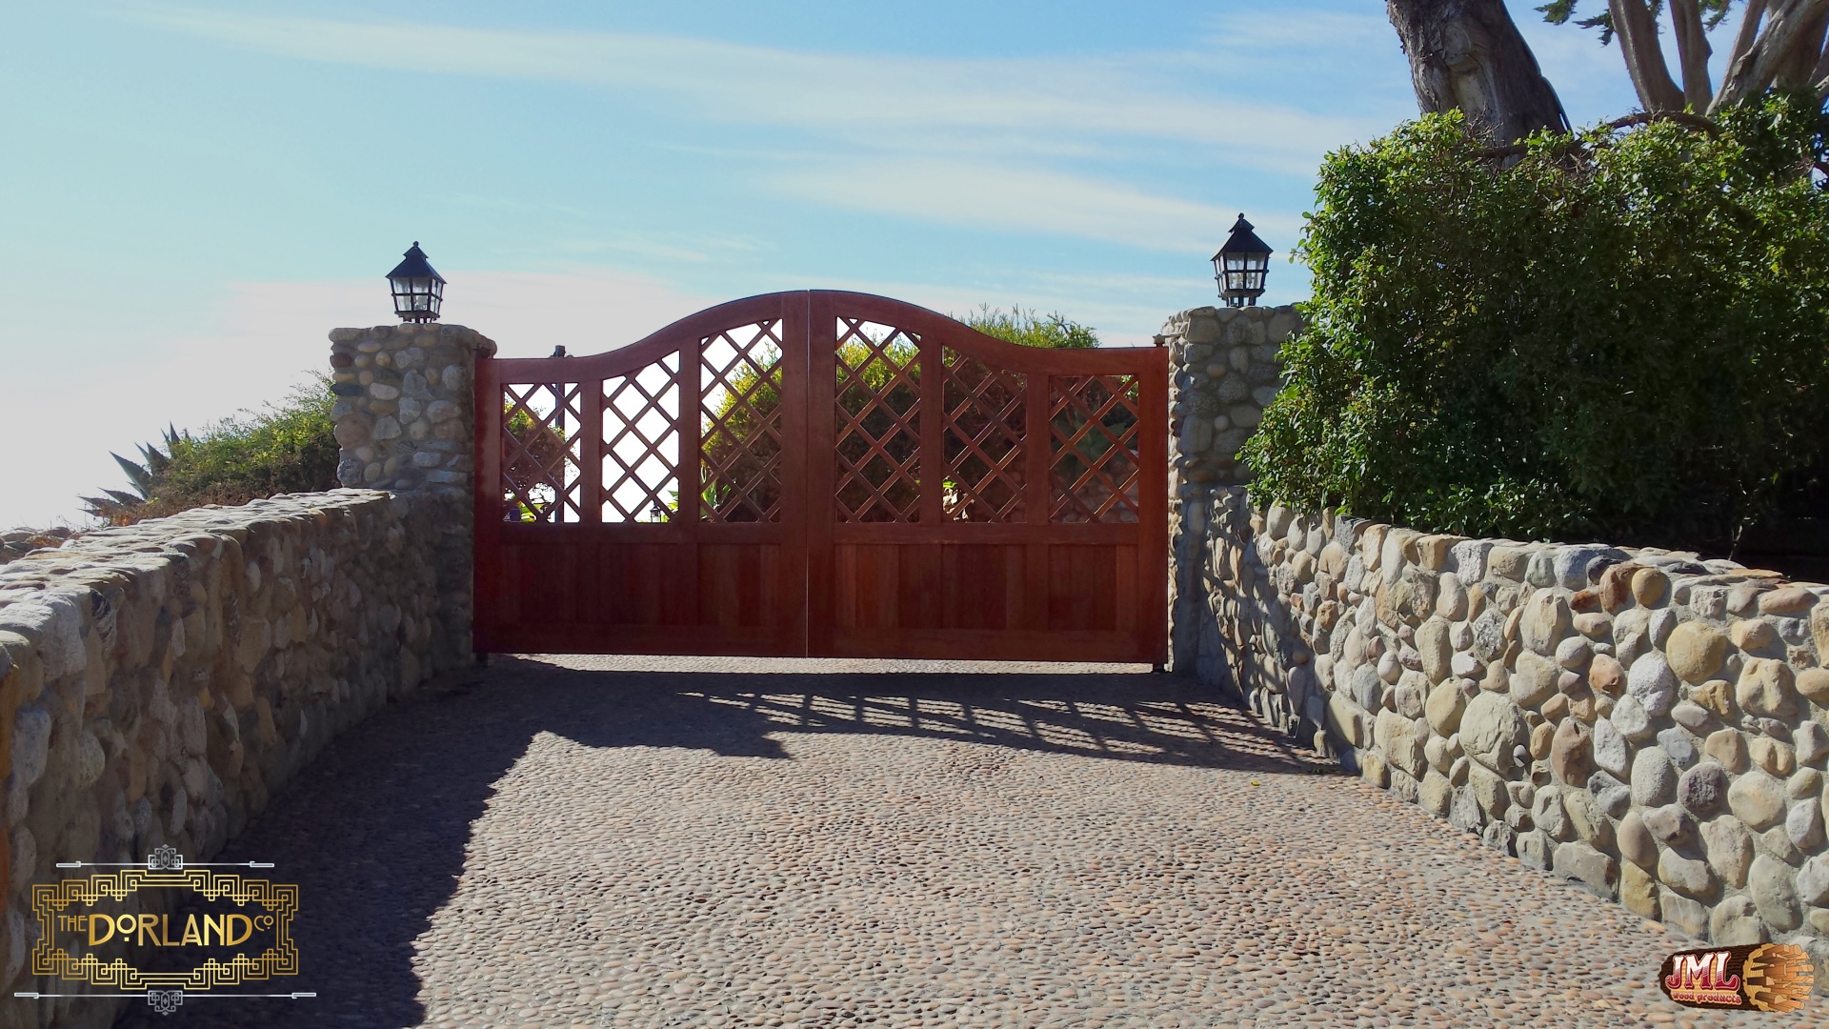
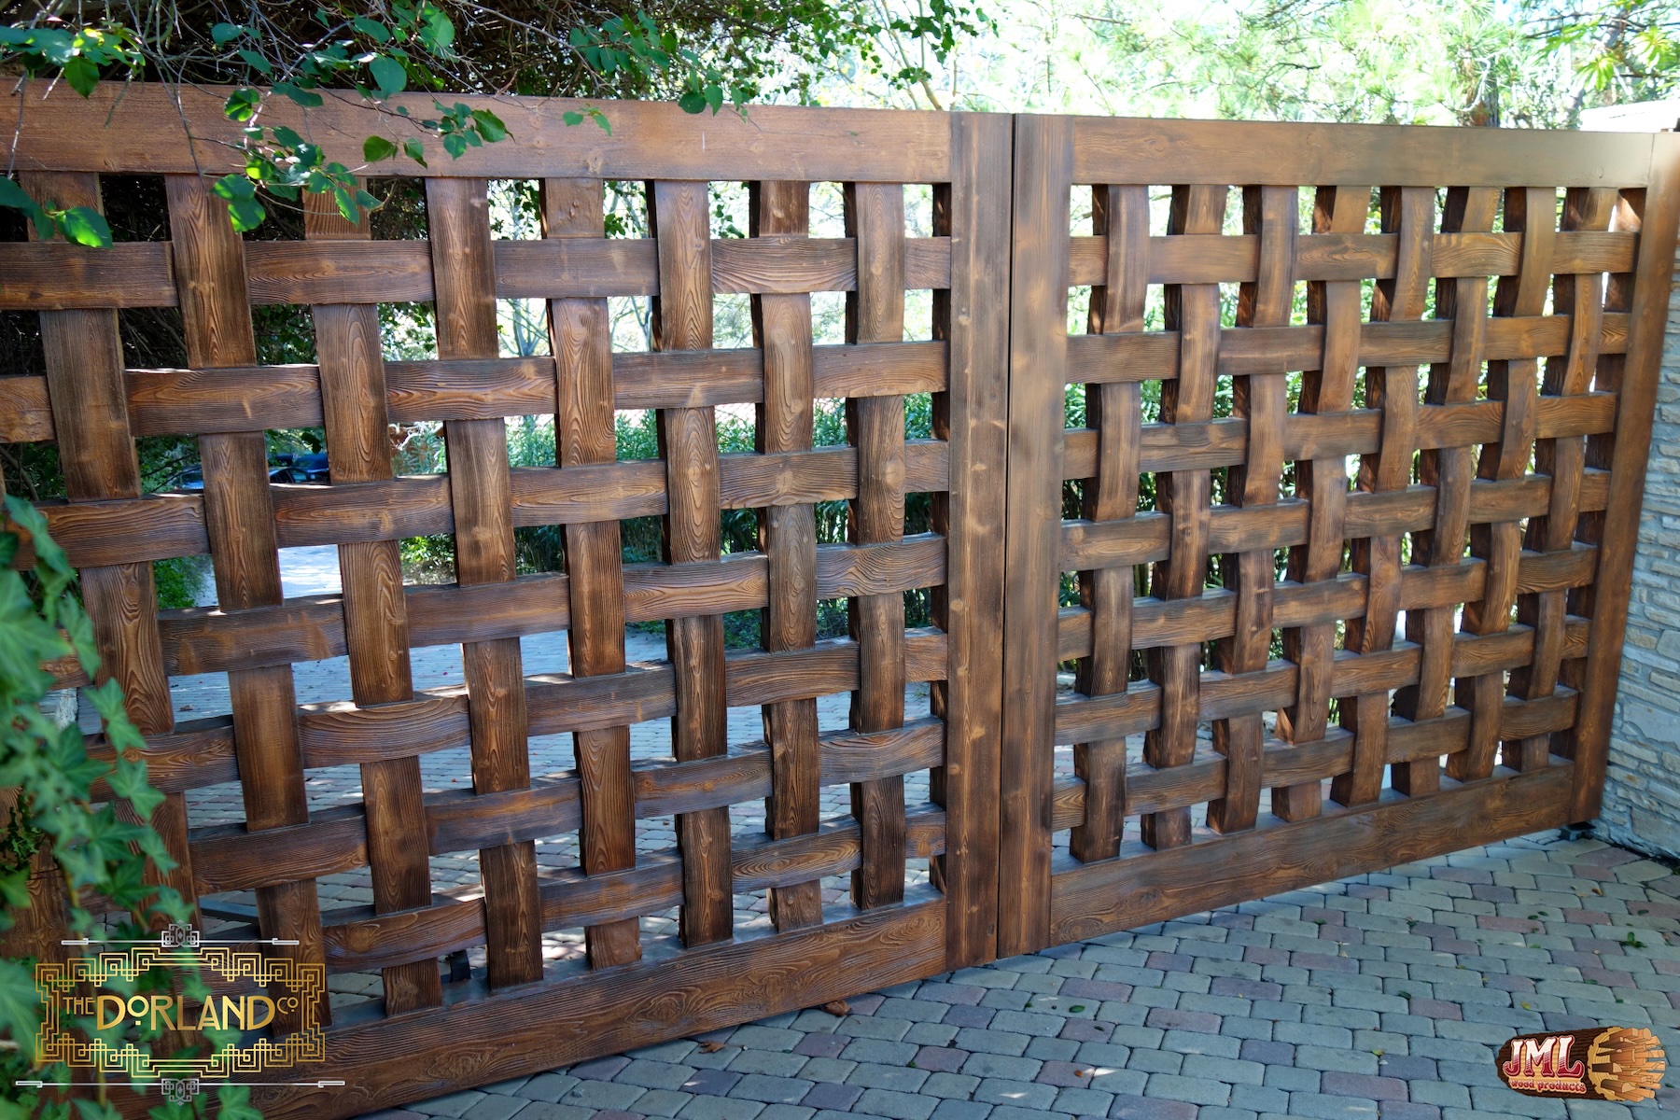
- Wooden driveway gate with kattice panels.
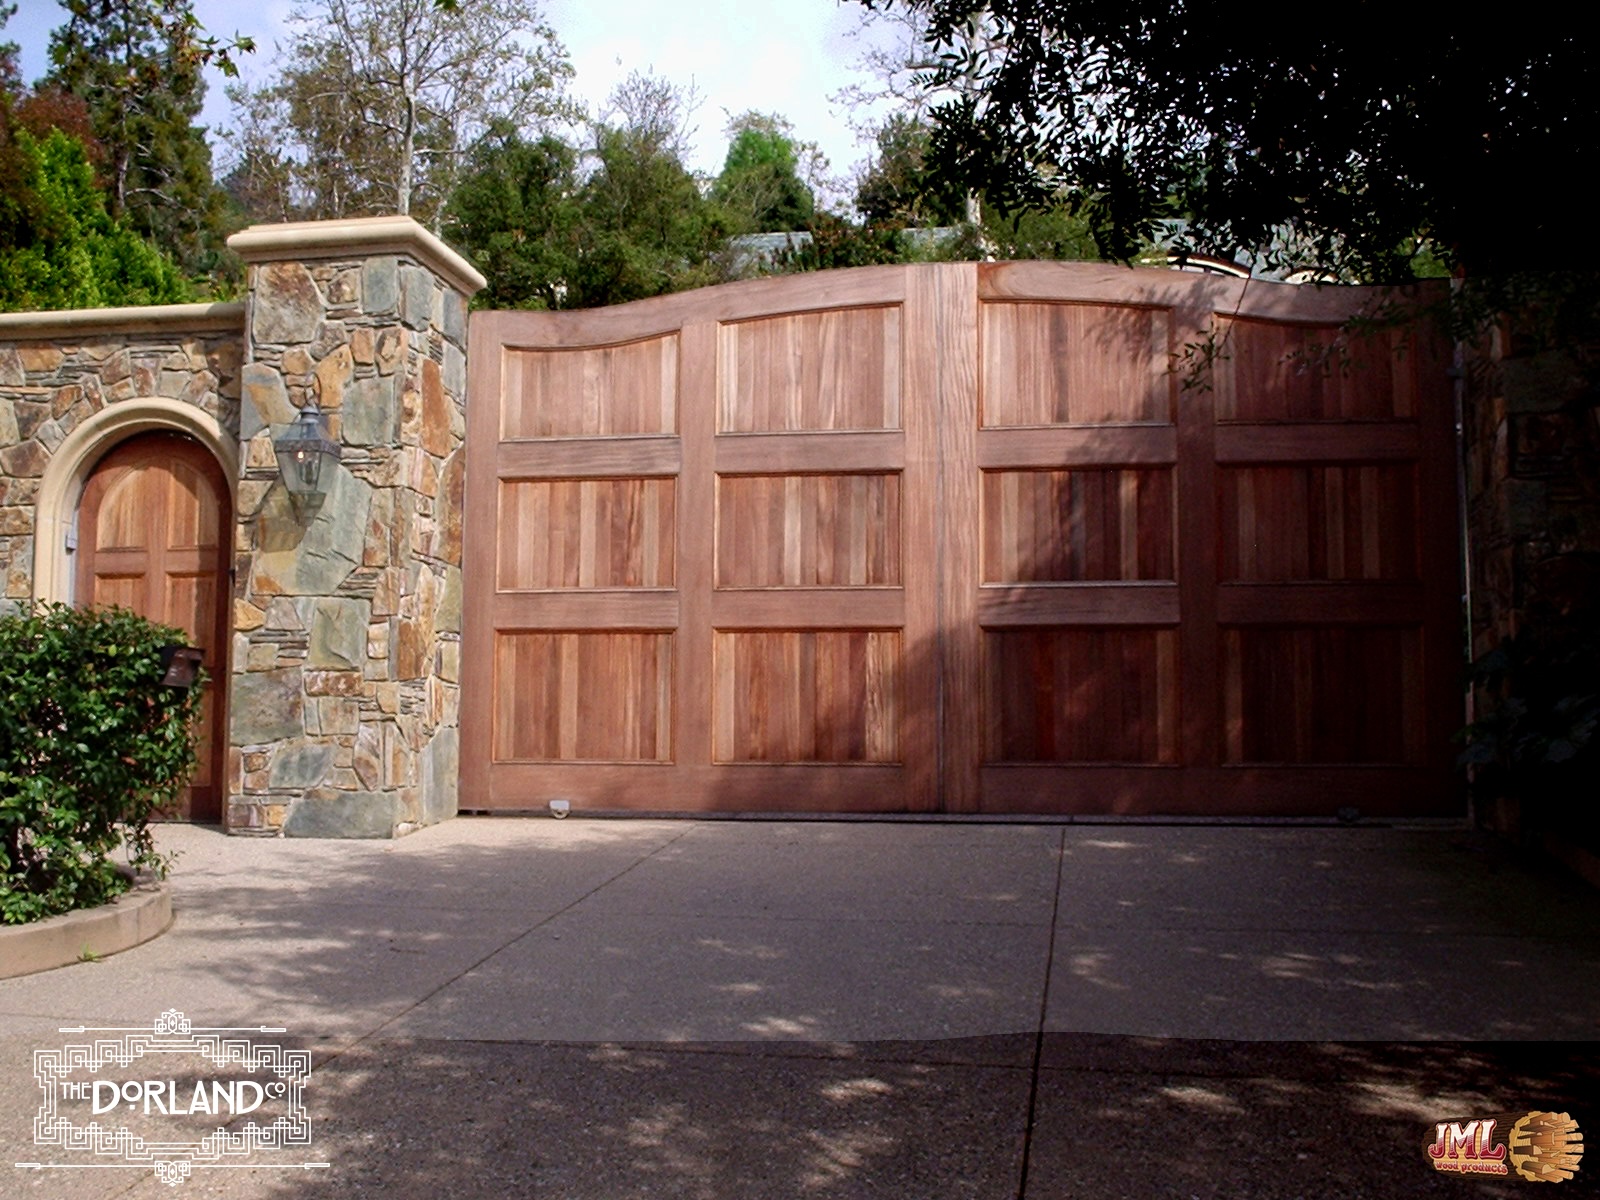
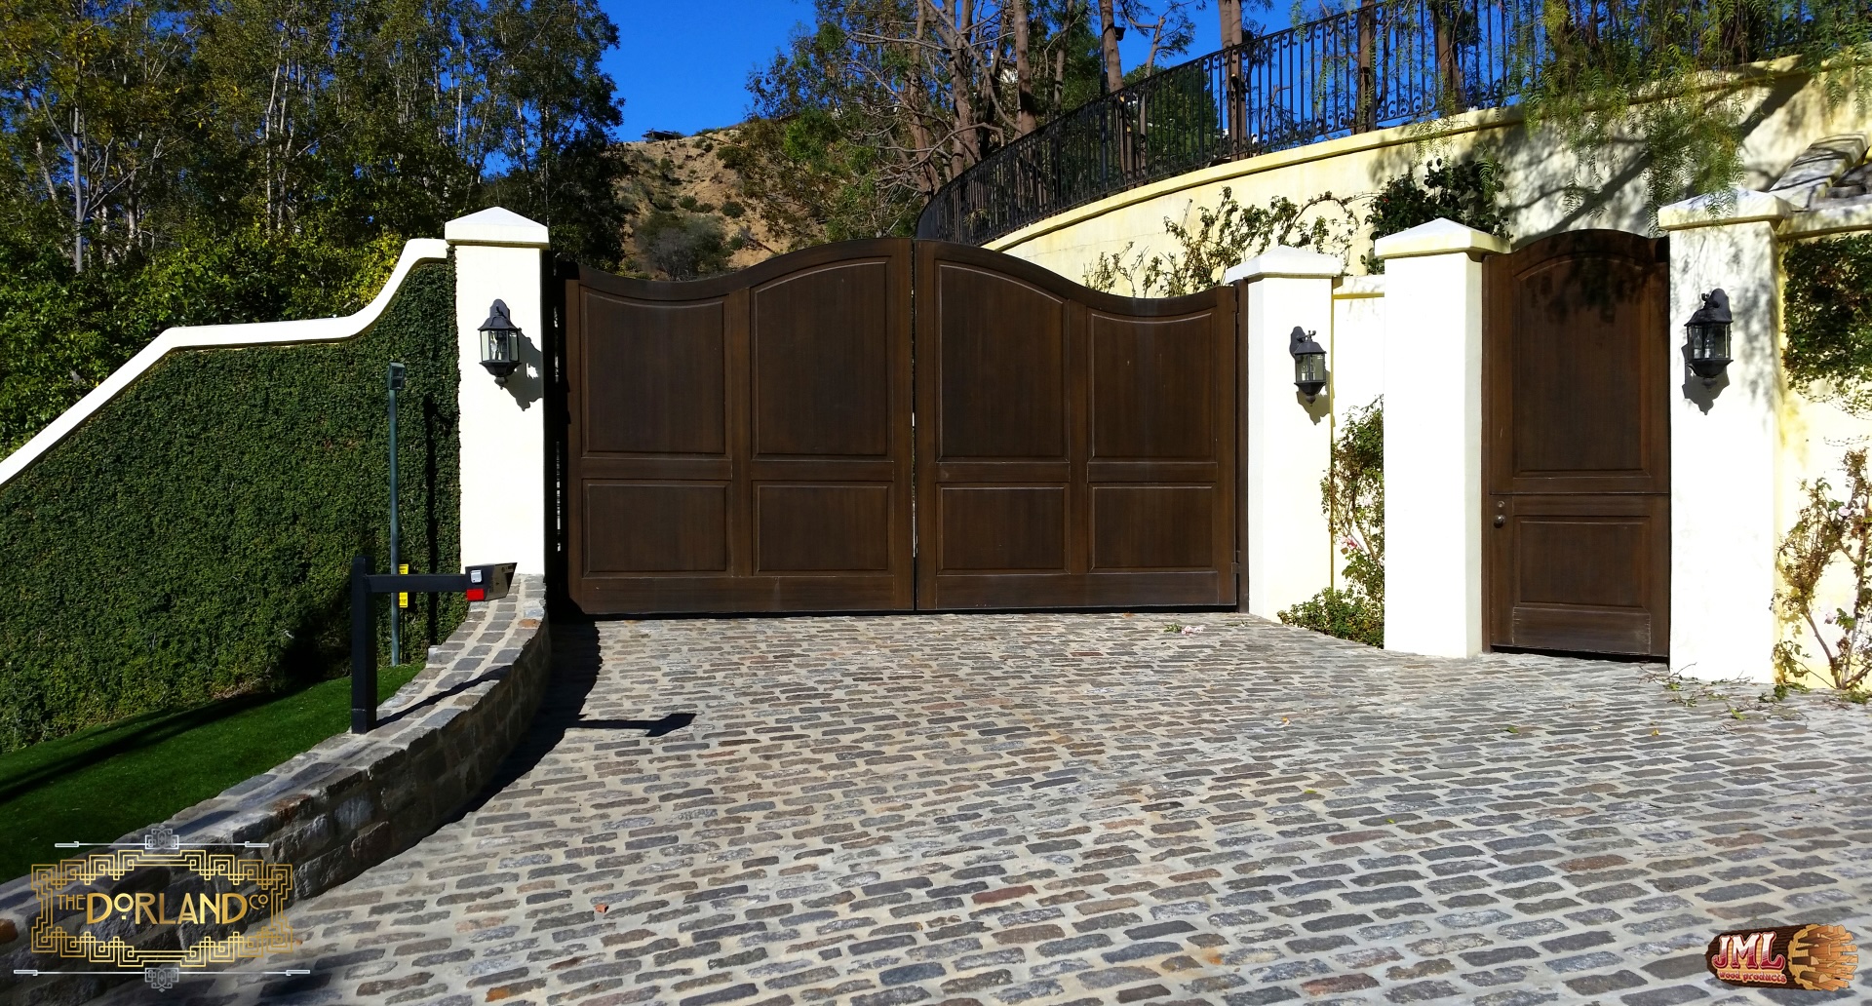
- Brick driveway leading to a dark brown gate with curved top and contrasting white columns.
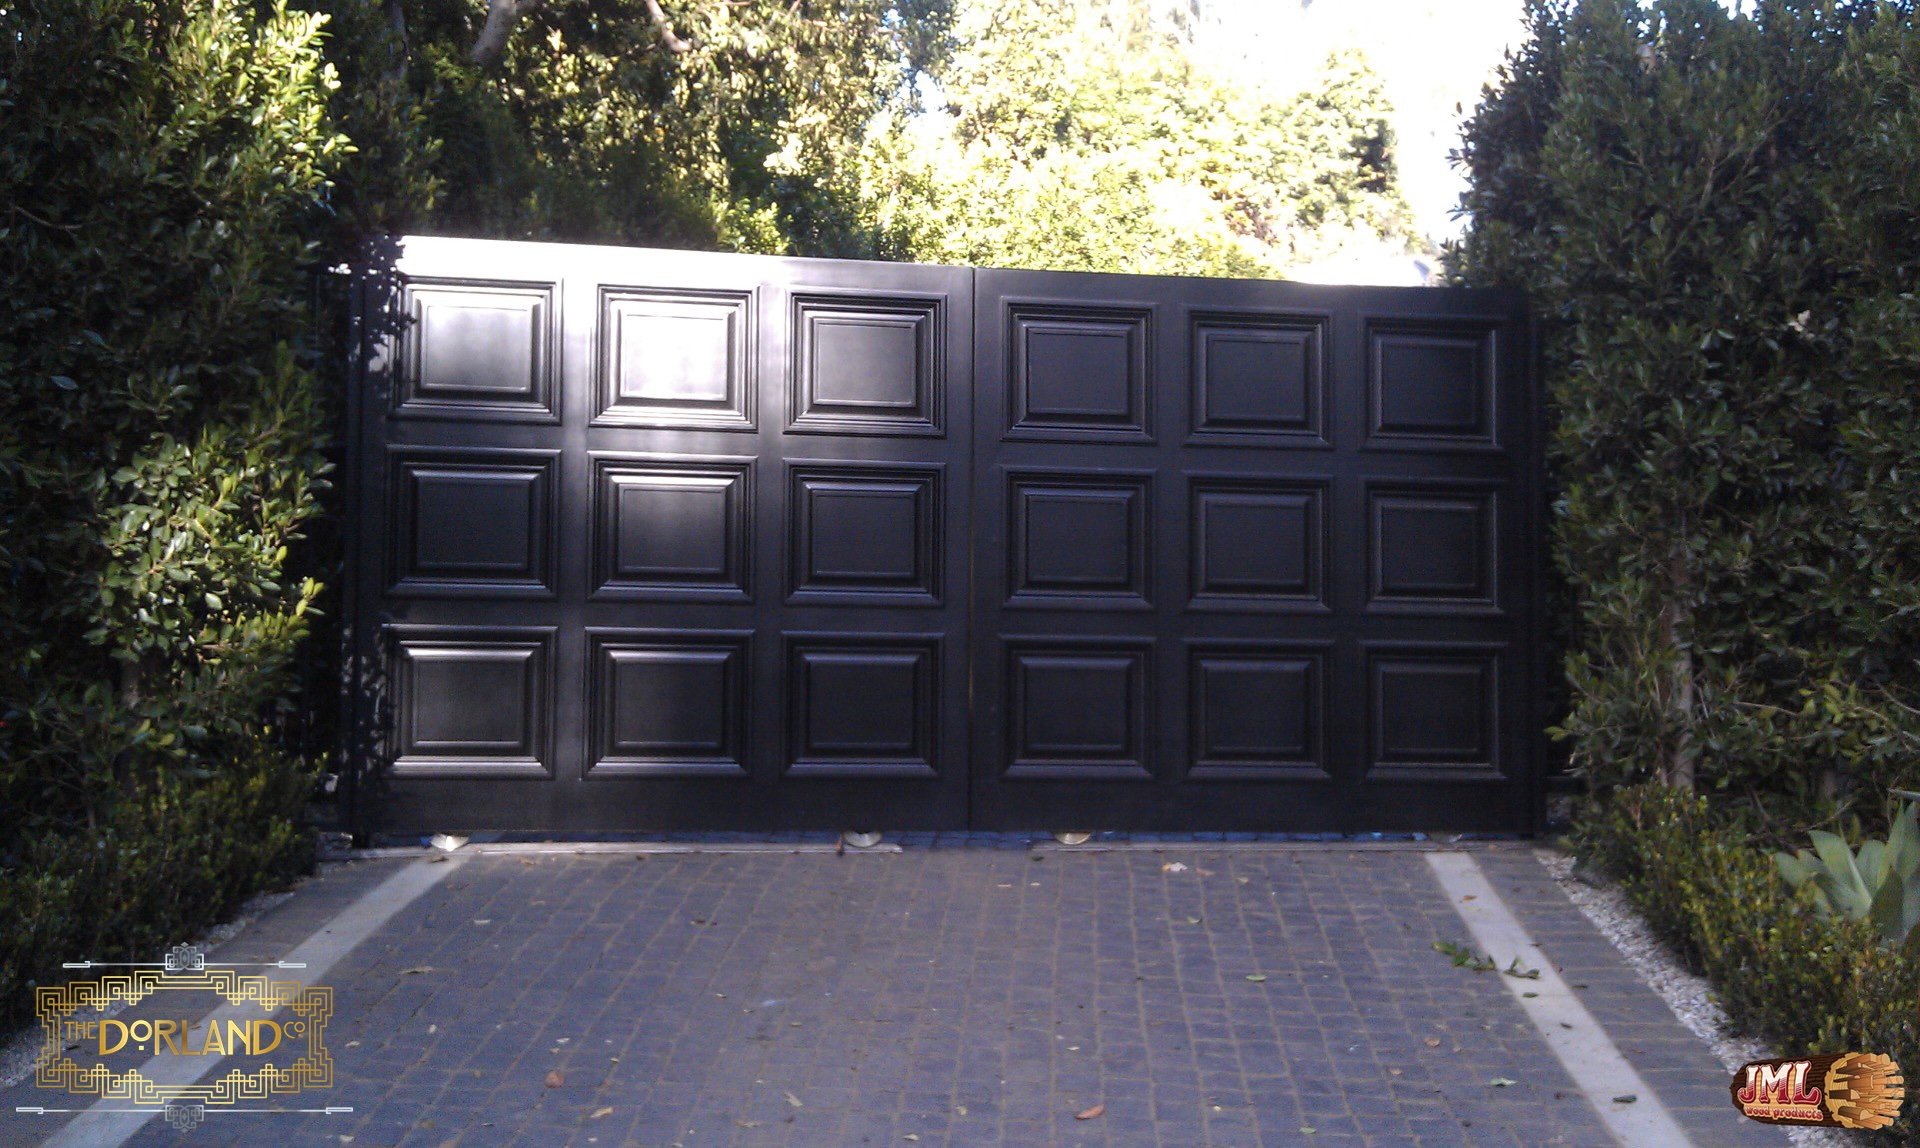
- Tall black gate with molding details in geometric shapes surrounded by greenery.
- Small muted blue driveway gate with two white column towers.
- Grass patterned driveway leading up to a wood gate that has an iron grid halfway up.
- Backyard gate and fence line made from wood boards, and a stone flooring.
- Wood woven gate blocking stone path.
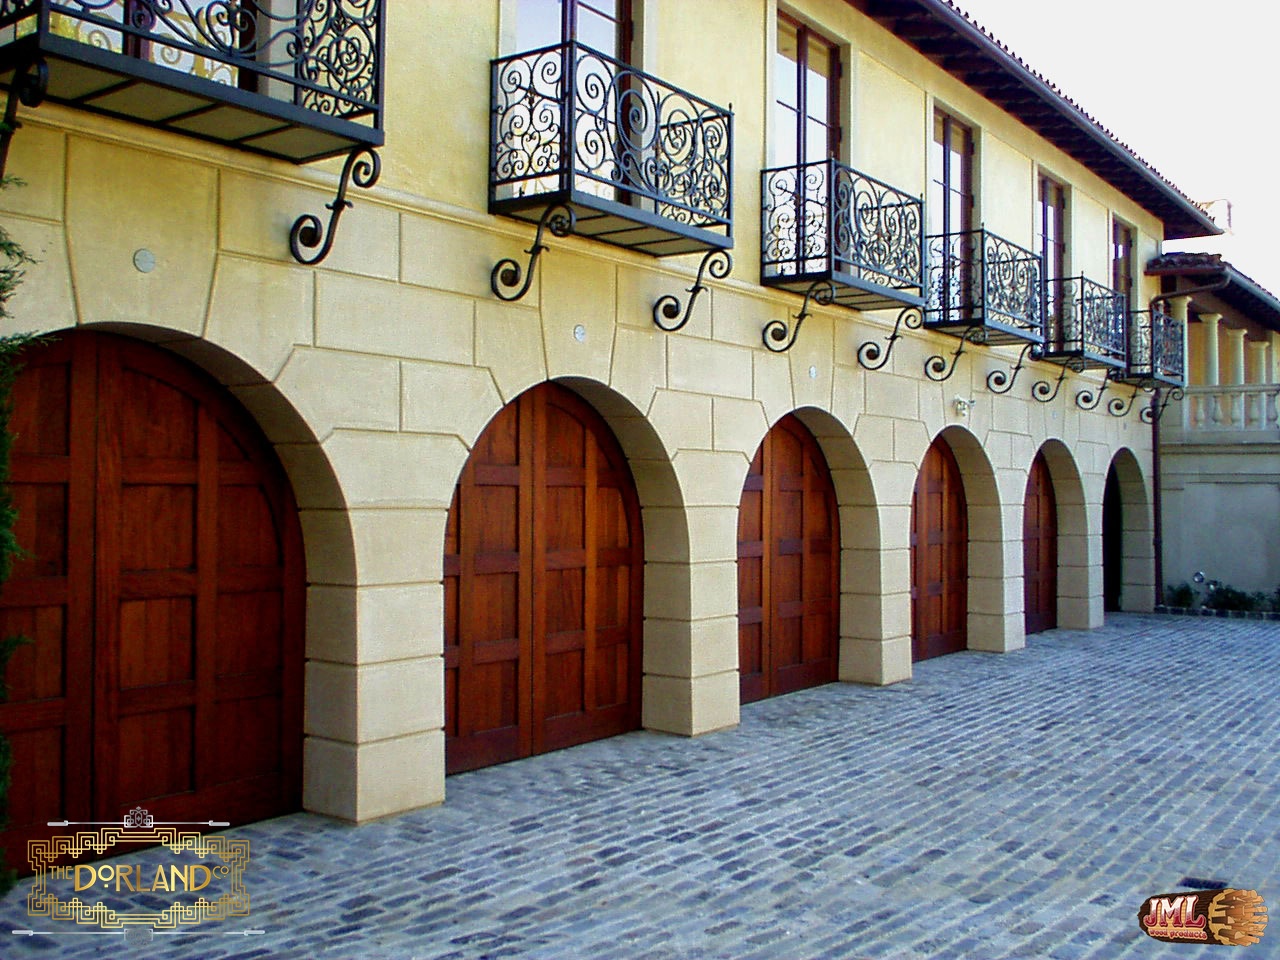
- Symmetrical, wooden garage doors below repeating steel patios.
- Small red-brown gate with bamboo inspired designs, next to stone columns and walls.
First Class Finish Carpentry

01

02

03

04
05

06

07

08

09

10

11

12
01 / 12
01
02
03
04
05
06
07
08
09
10
11
12
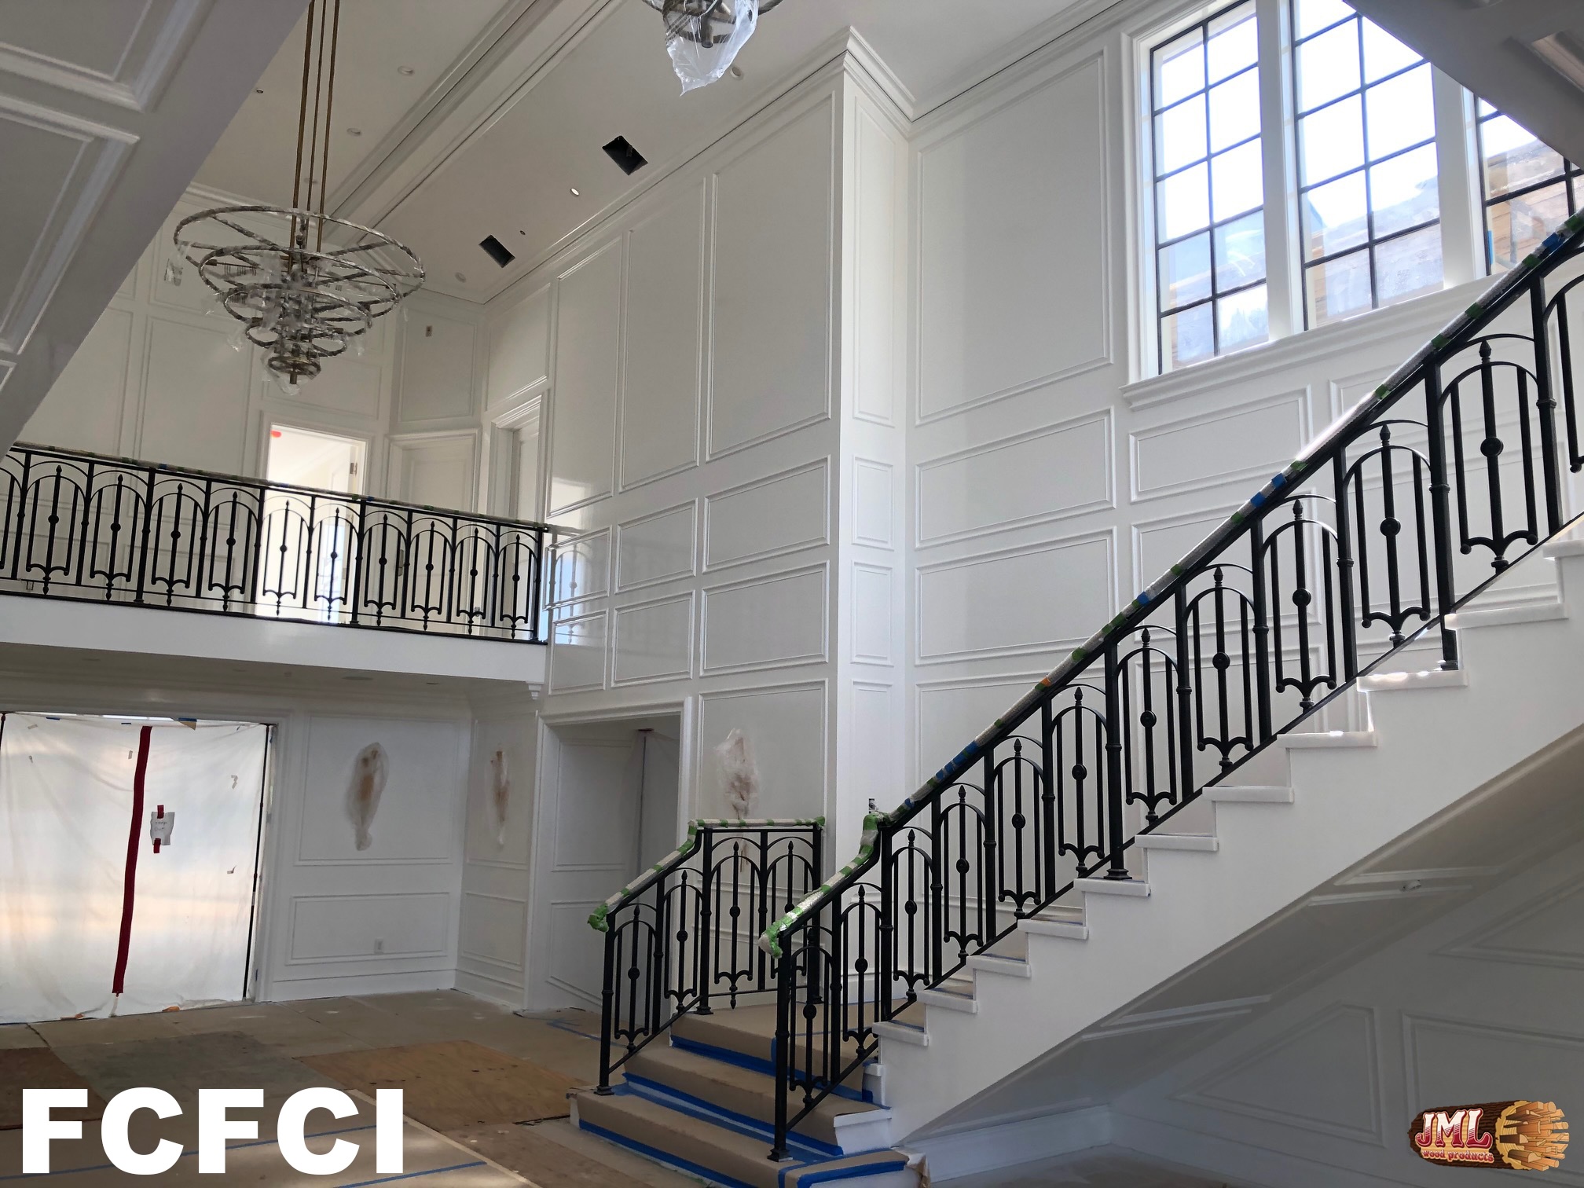
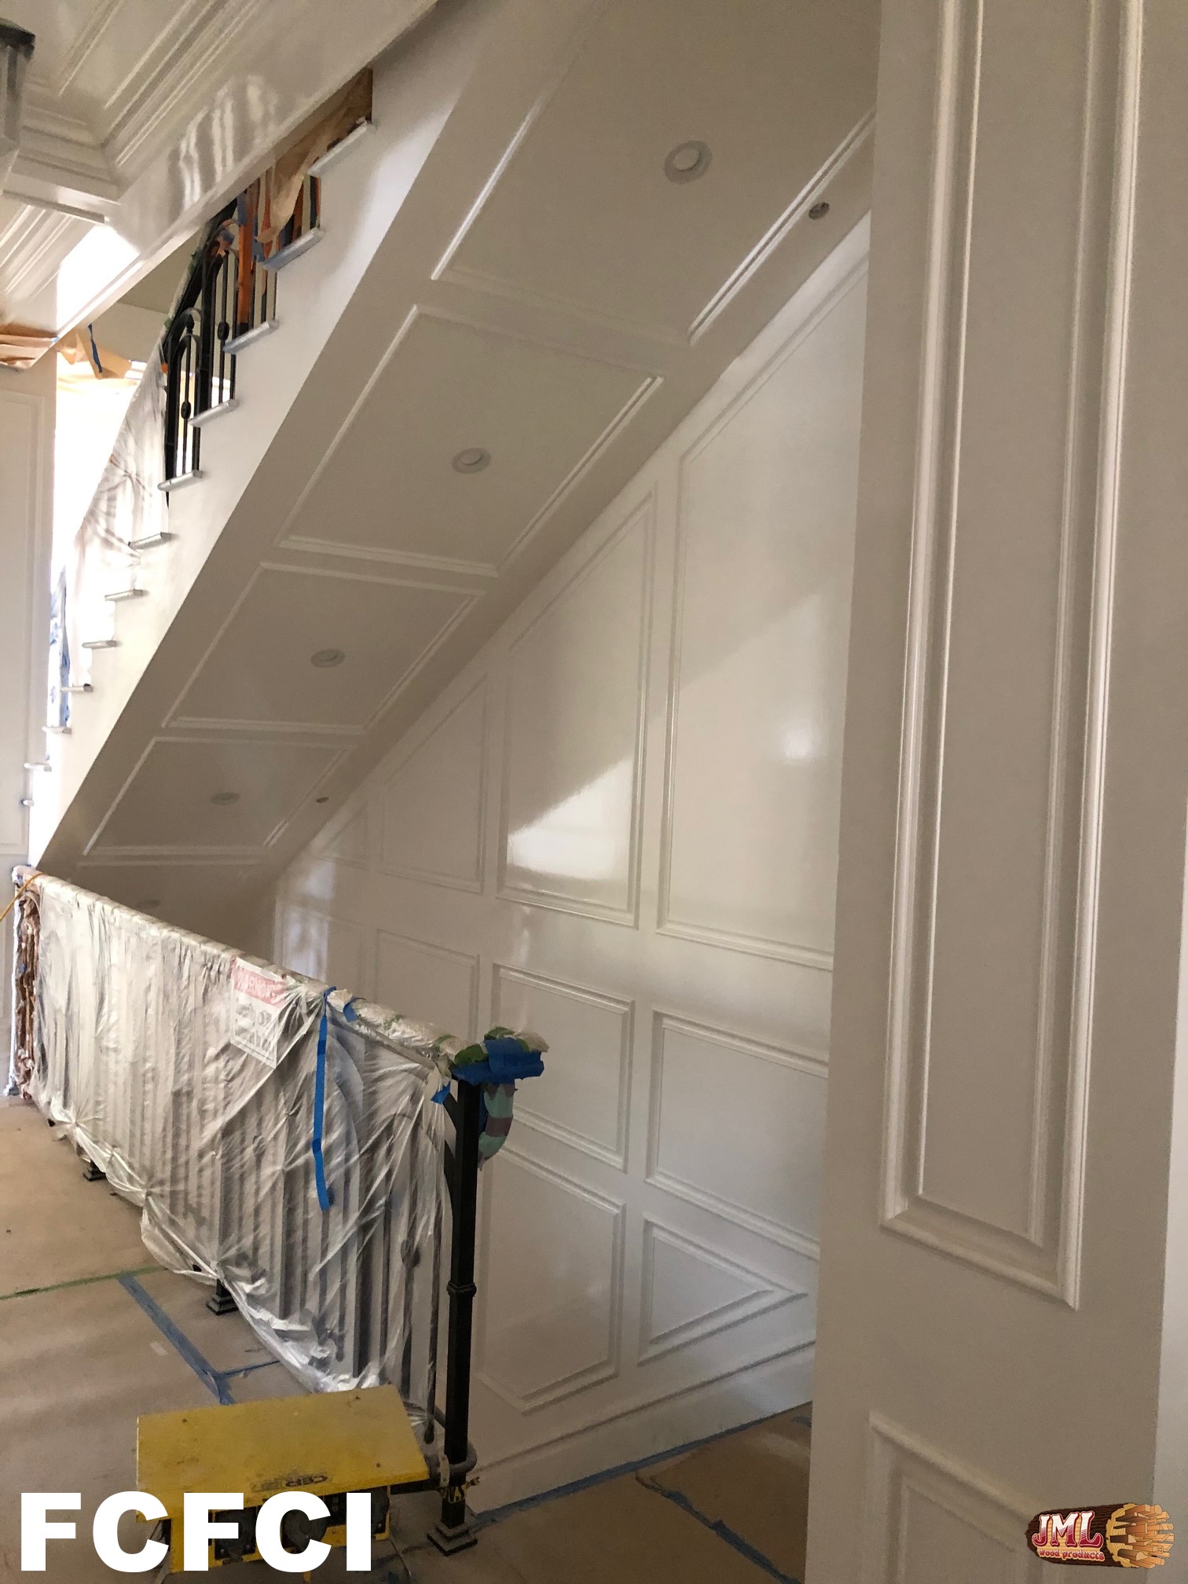
- Staircase under construction viewing the entry room with its detailed, raised moulding panels on walls.
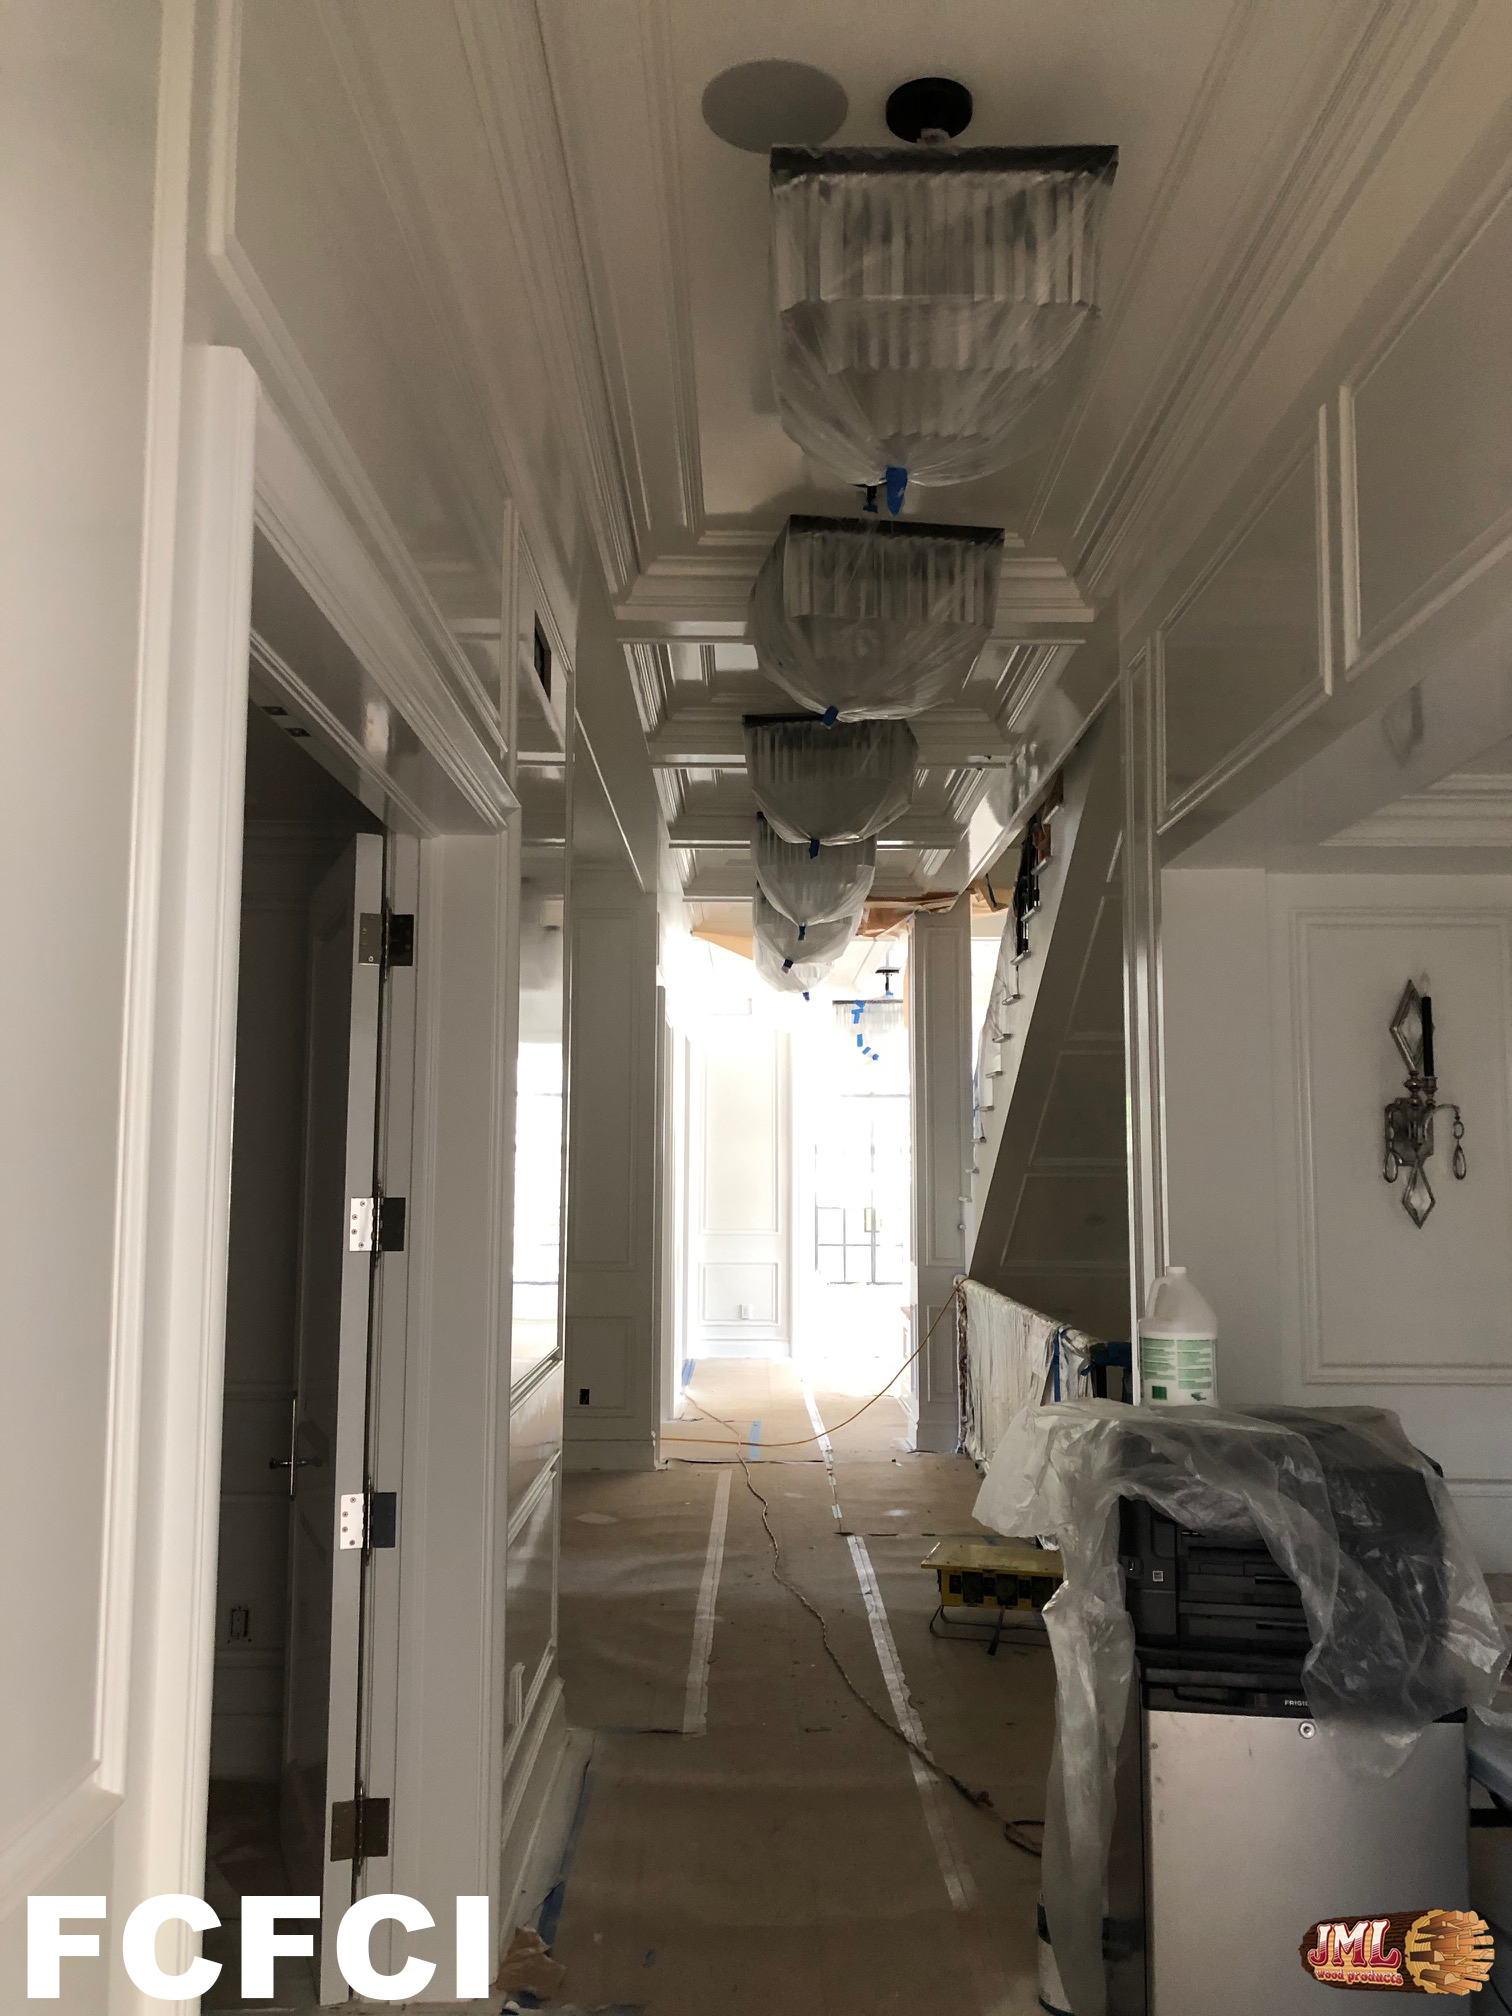
- Hallway under construction as modern chandelier lights are installed.
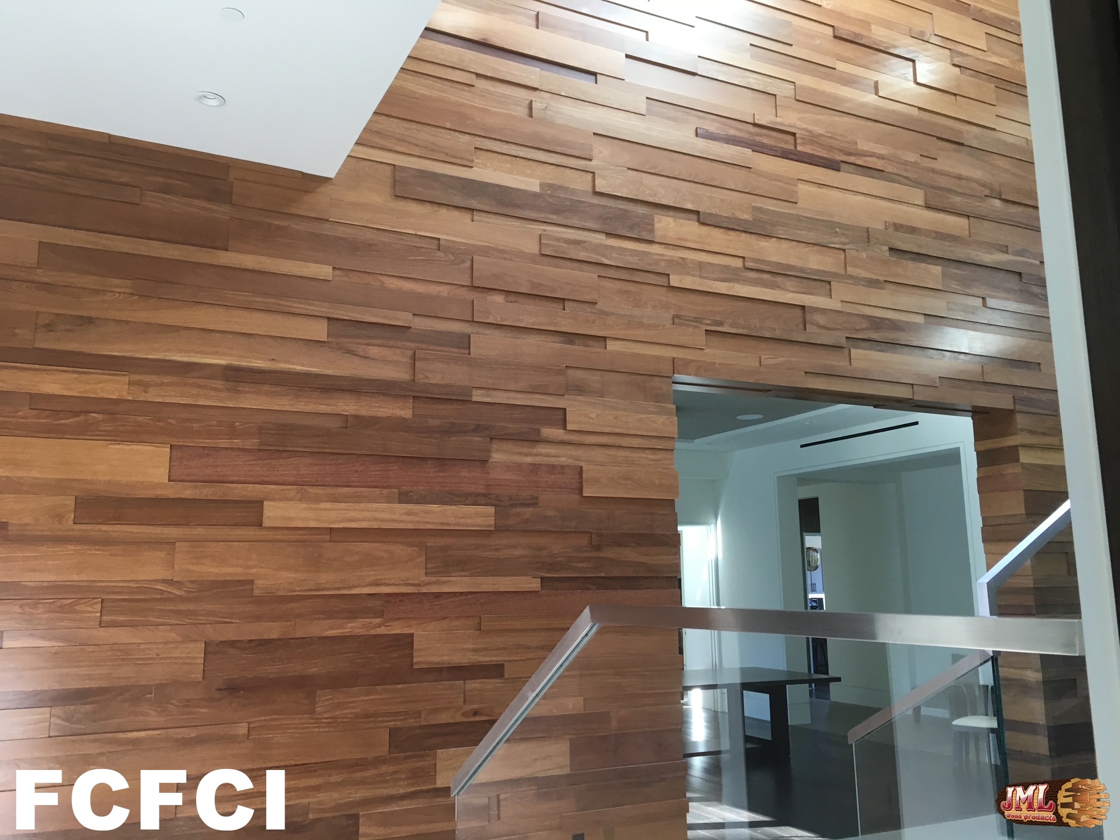
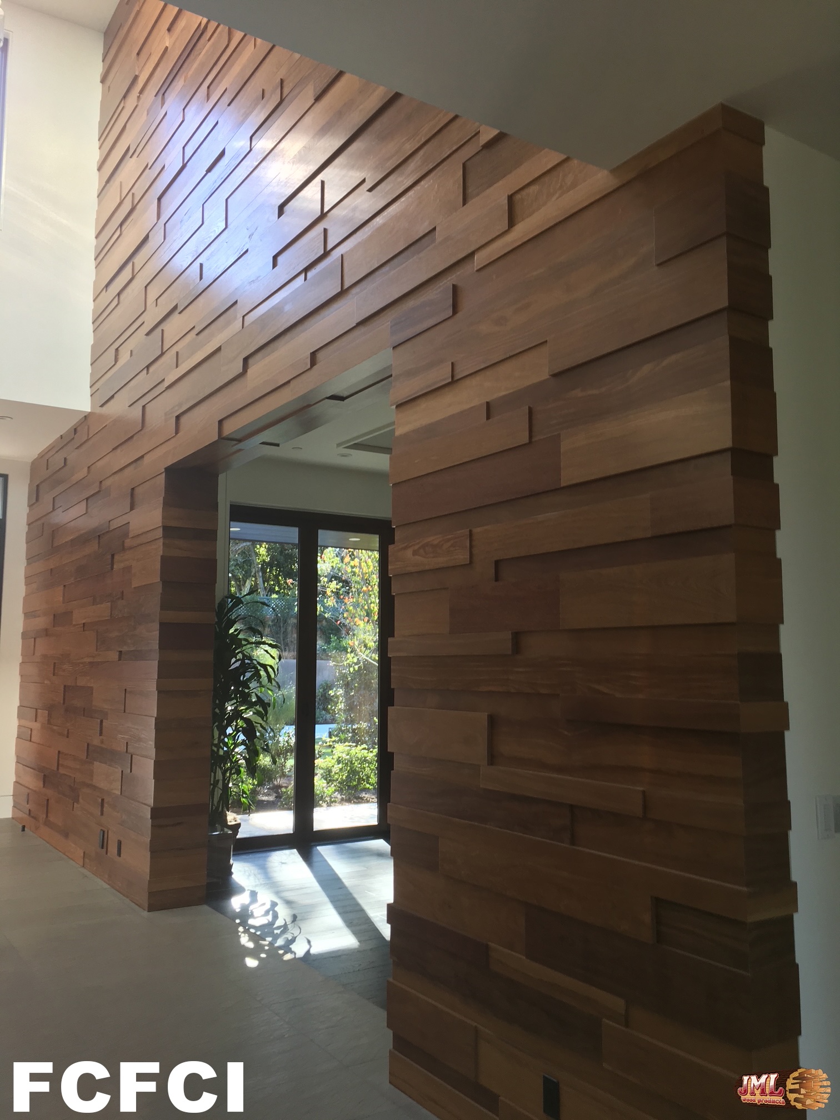
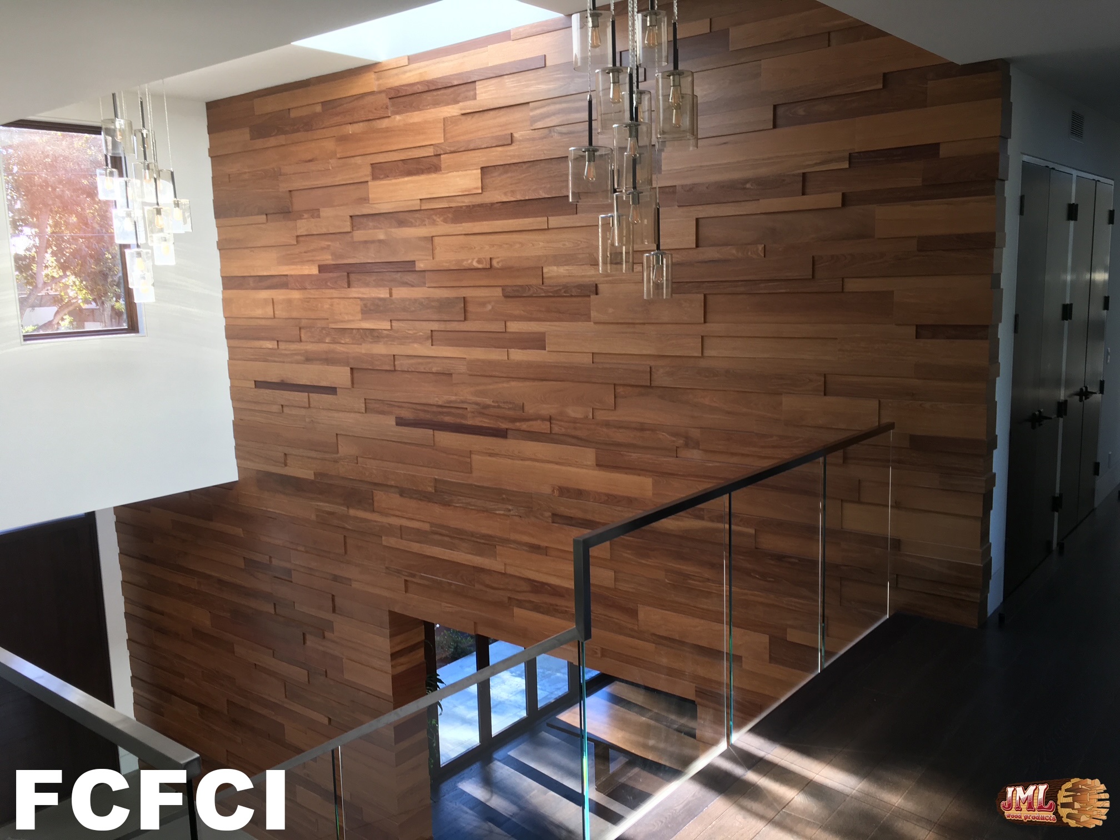
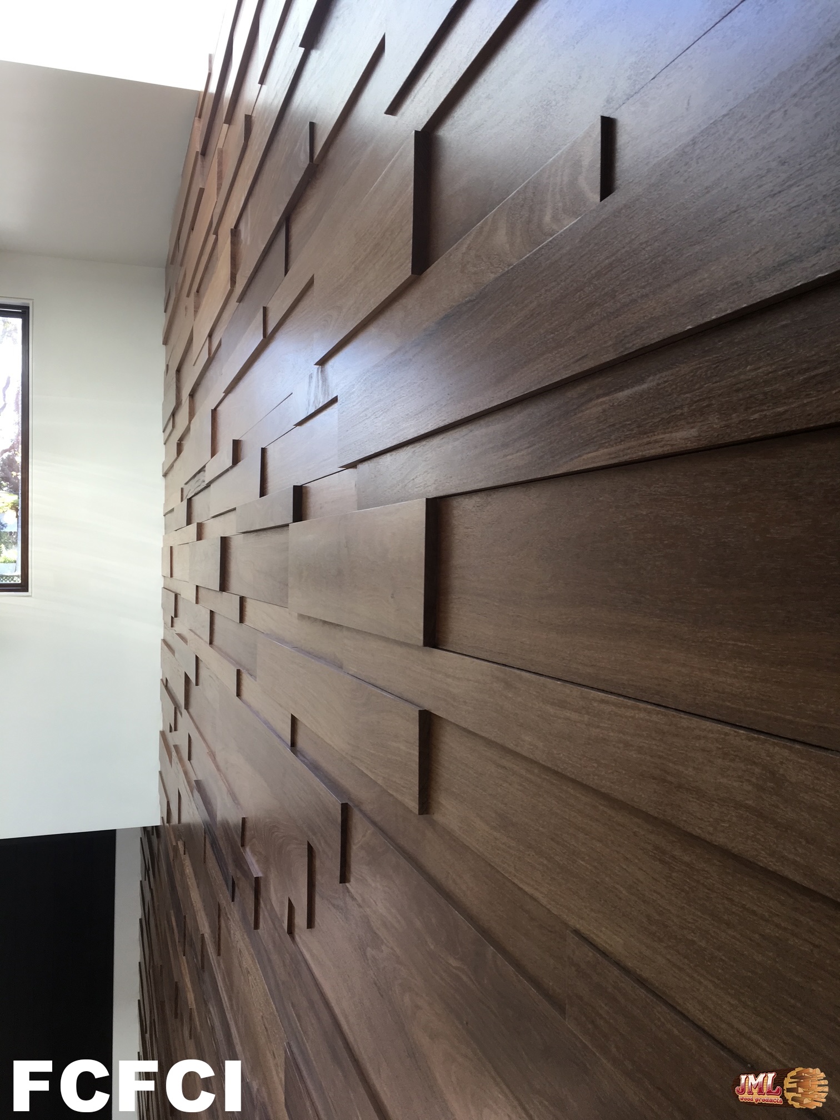
- An interior decorative wall made of various wood panels in a layered, staggered pattern.
- Staircase under construction highlighting the lighting panels under and raise moulding panels.
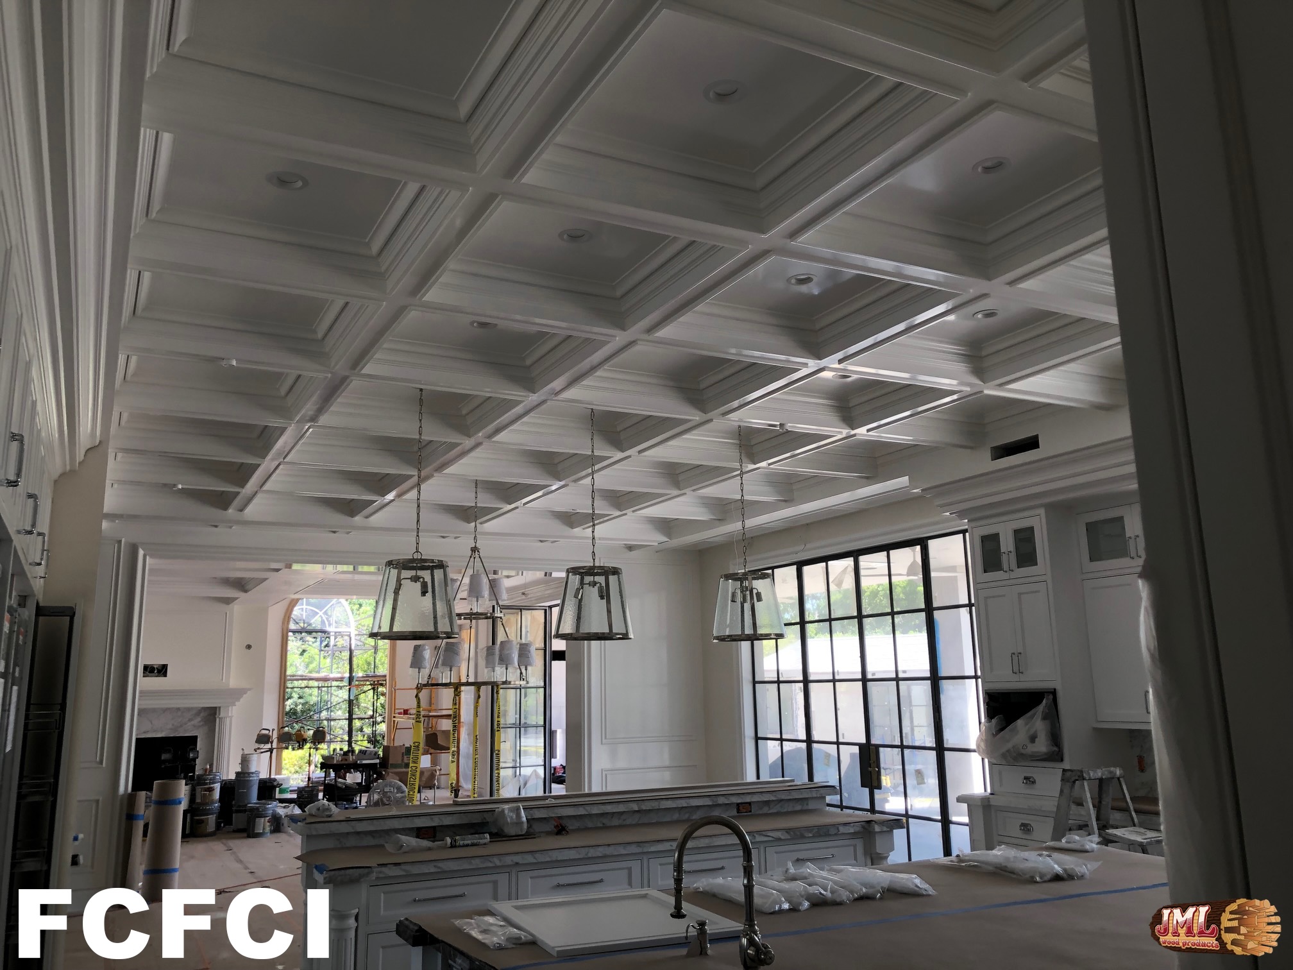
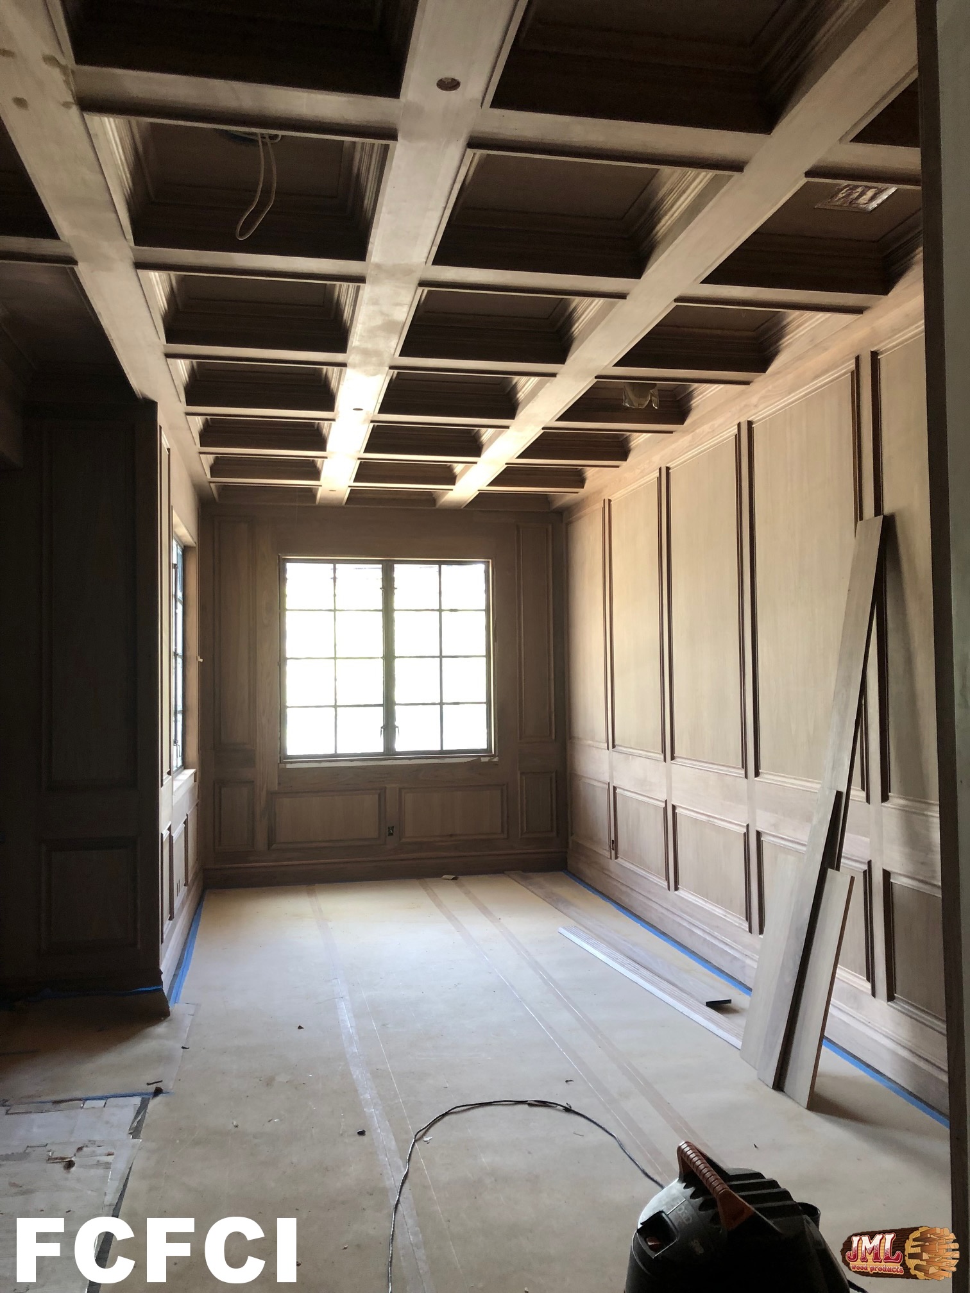
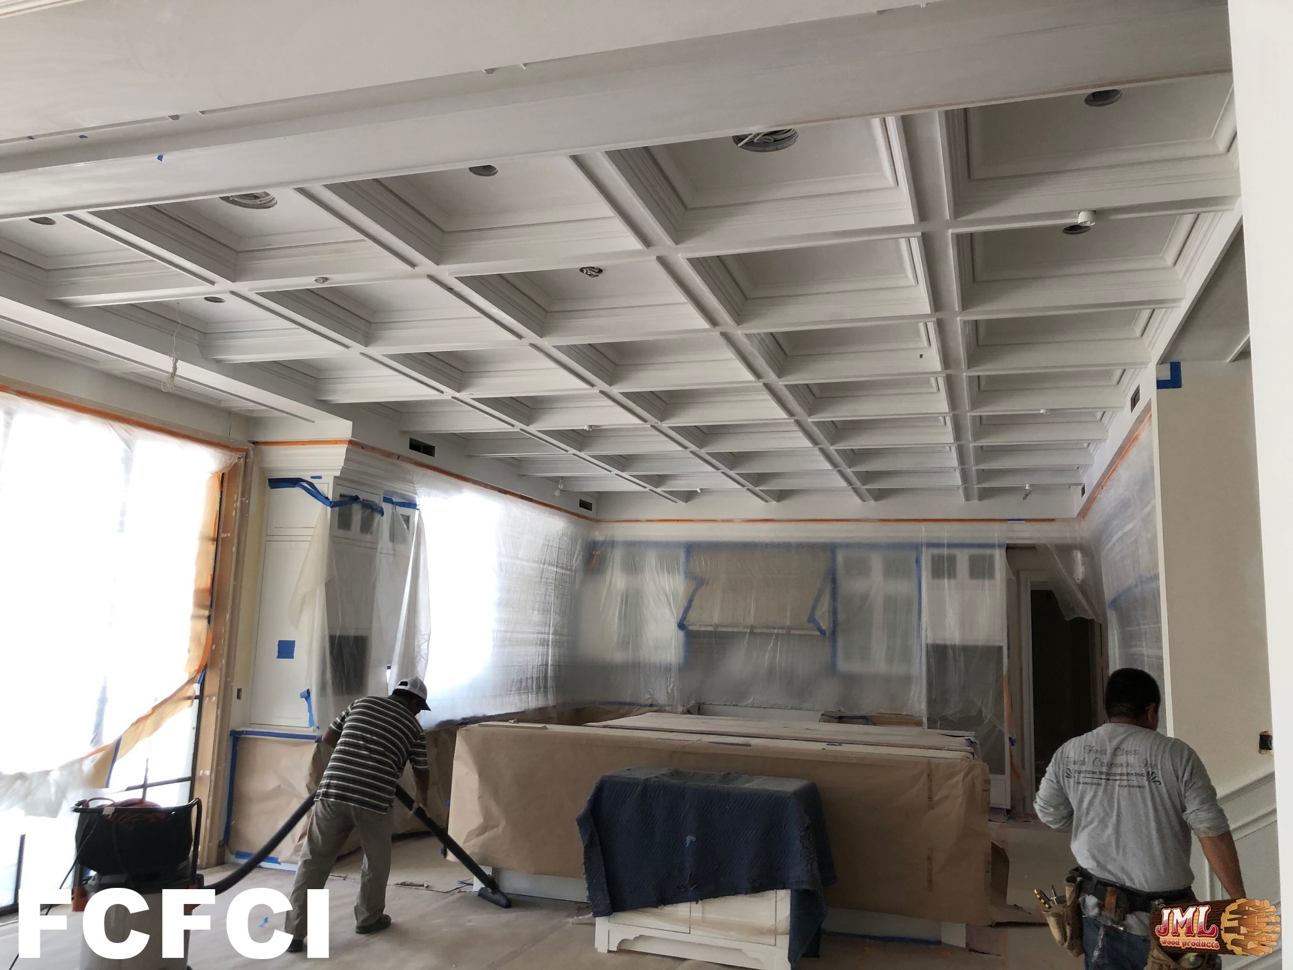
- Kitchen area under construction with coffered ceiling and modern lights.
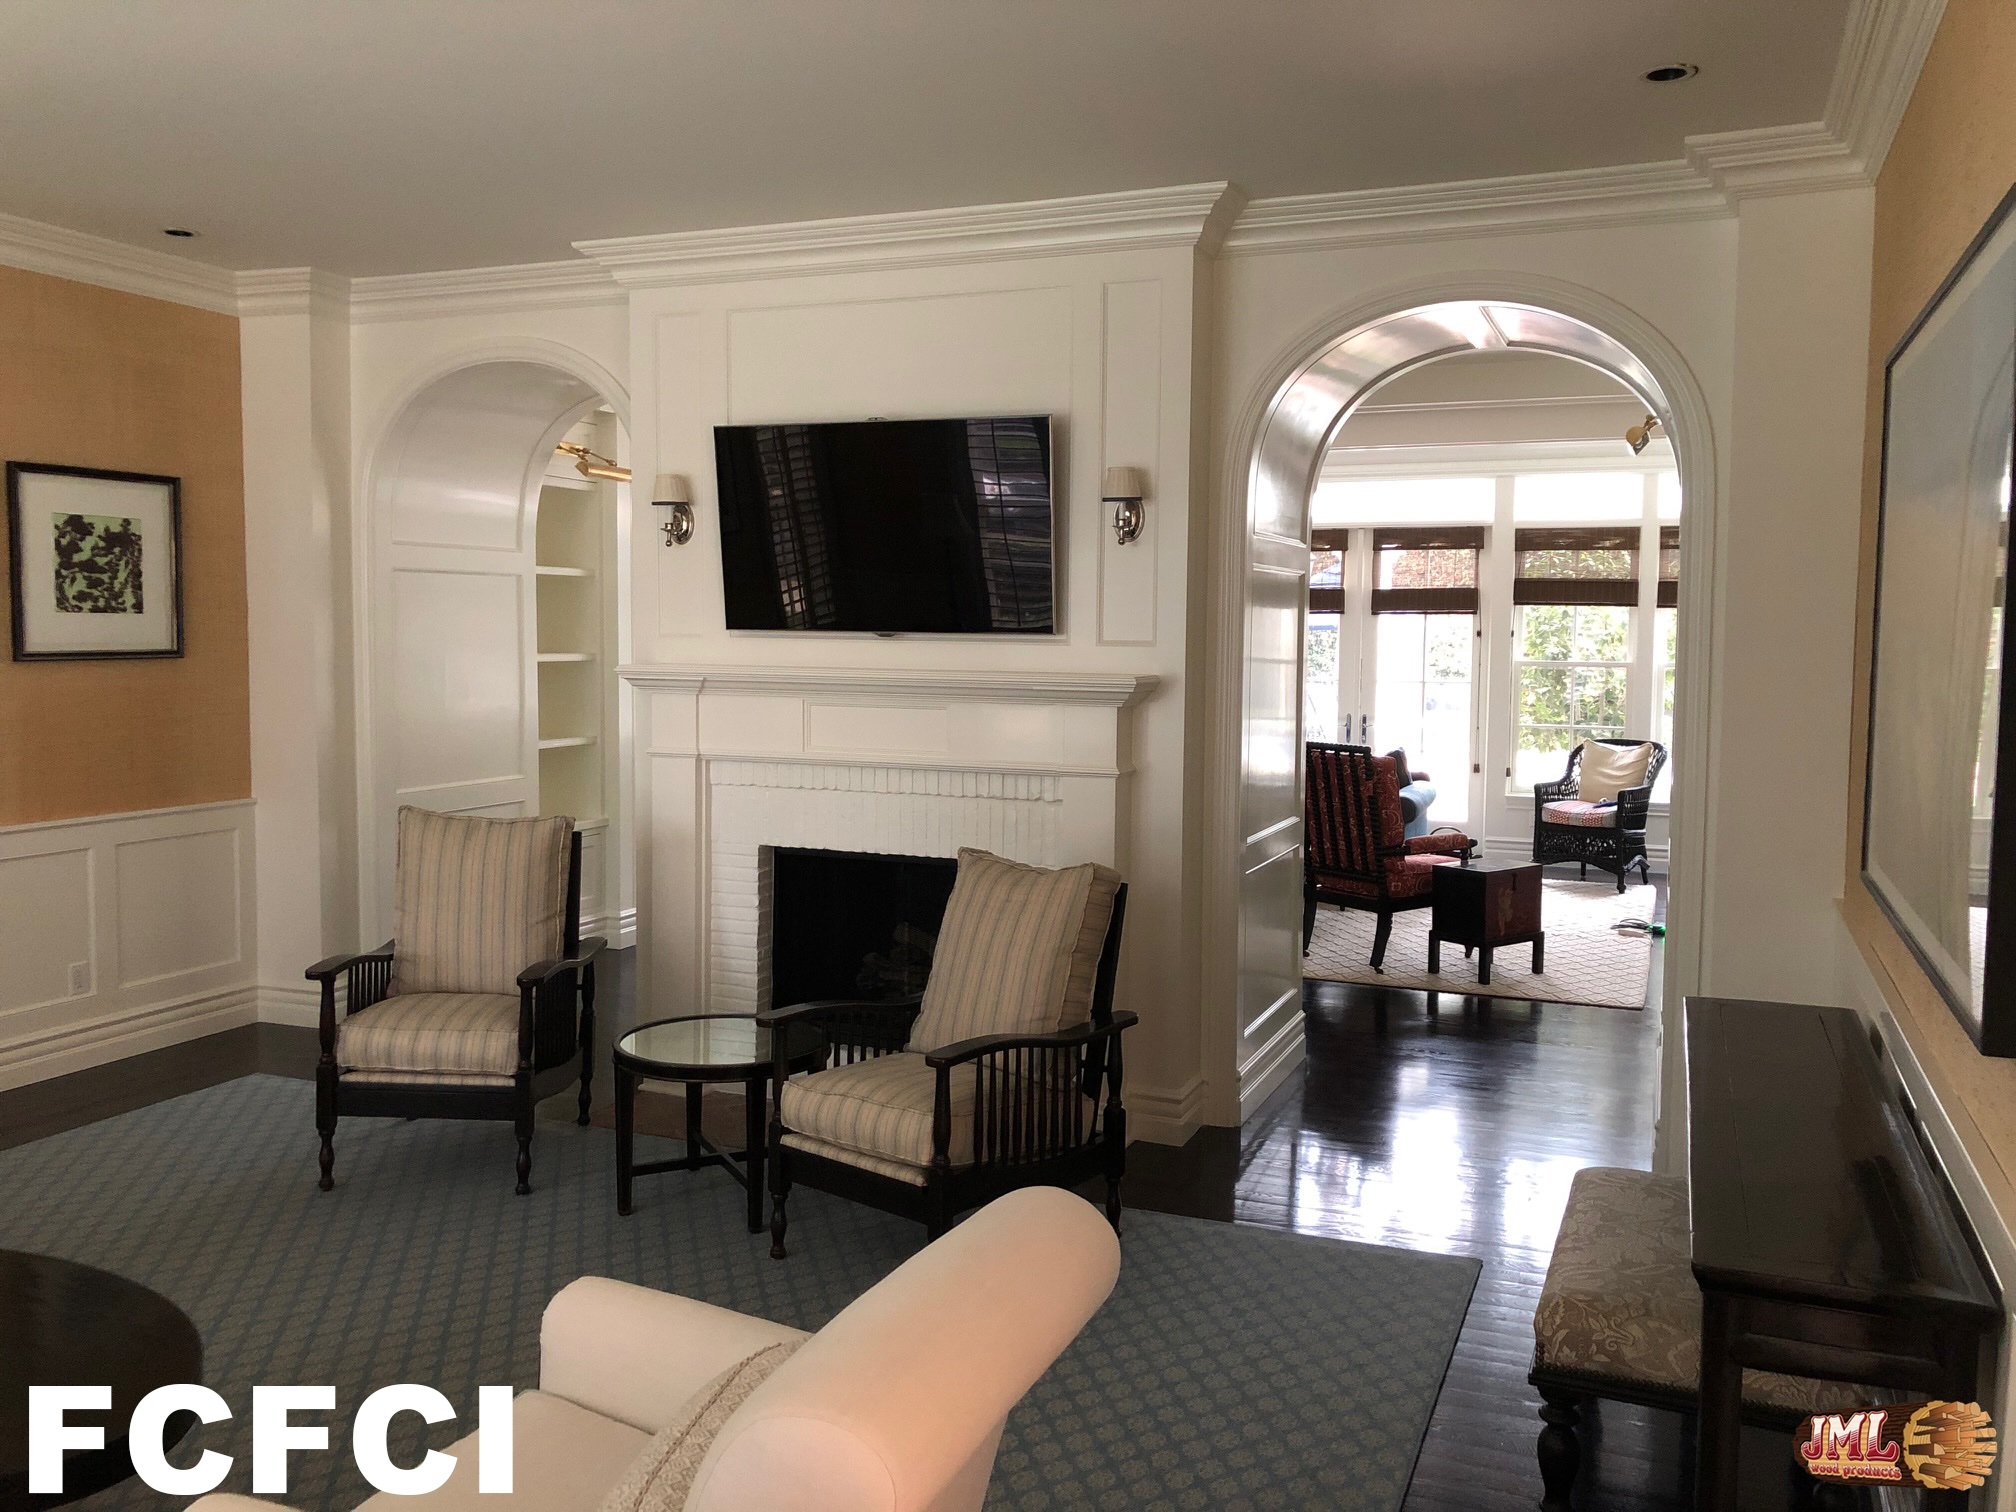
- Living area q=with arched entry ways and white fireplace highlighting the woodwork.
- Hallway under construction as modern chandelier lights are installed.
- Interior decorative wall made of wood panels, opening up as an entry way to the living area.
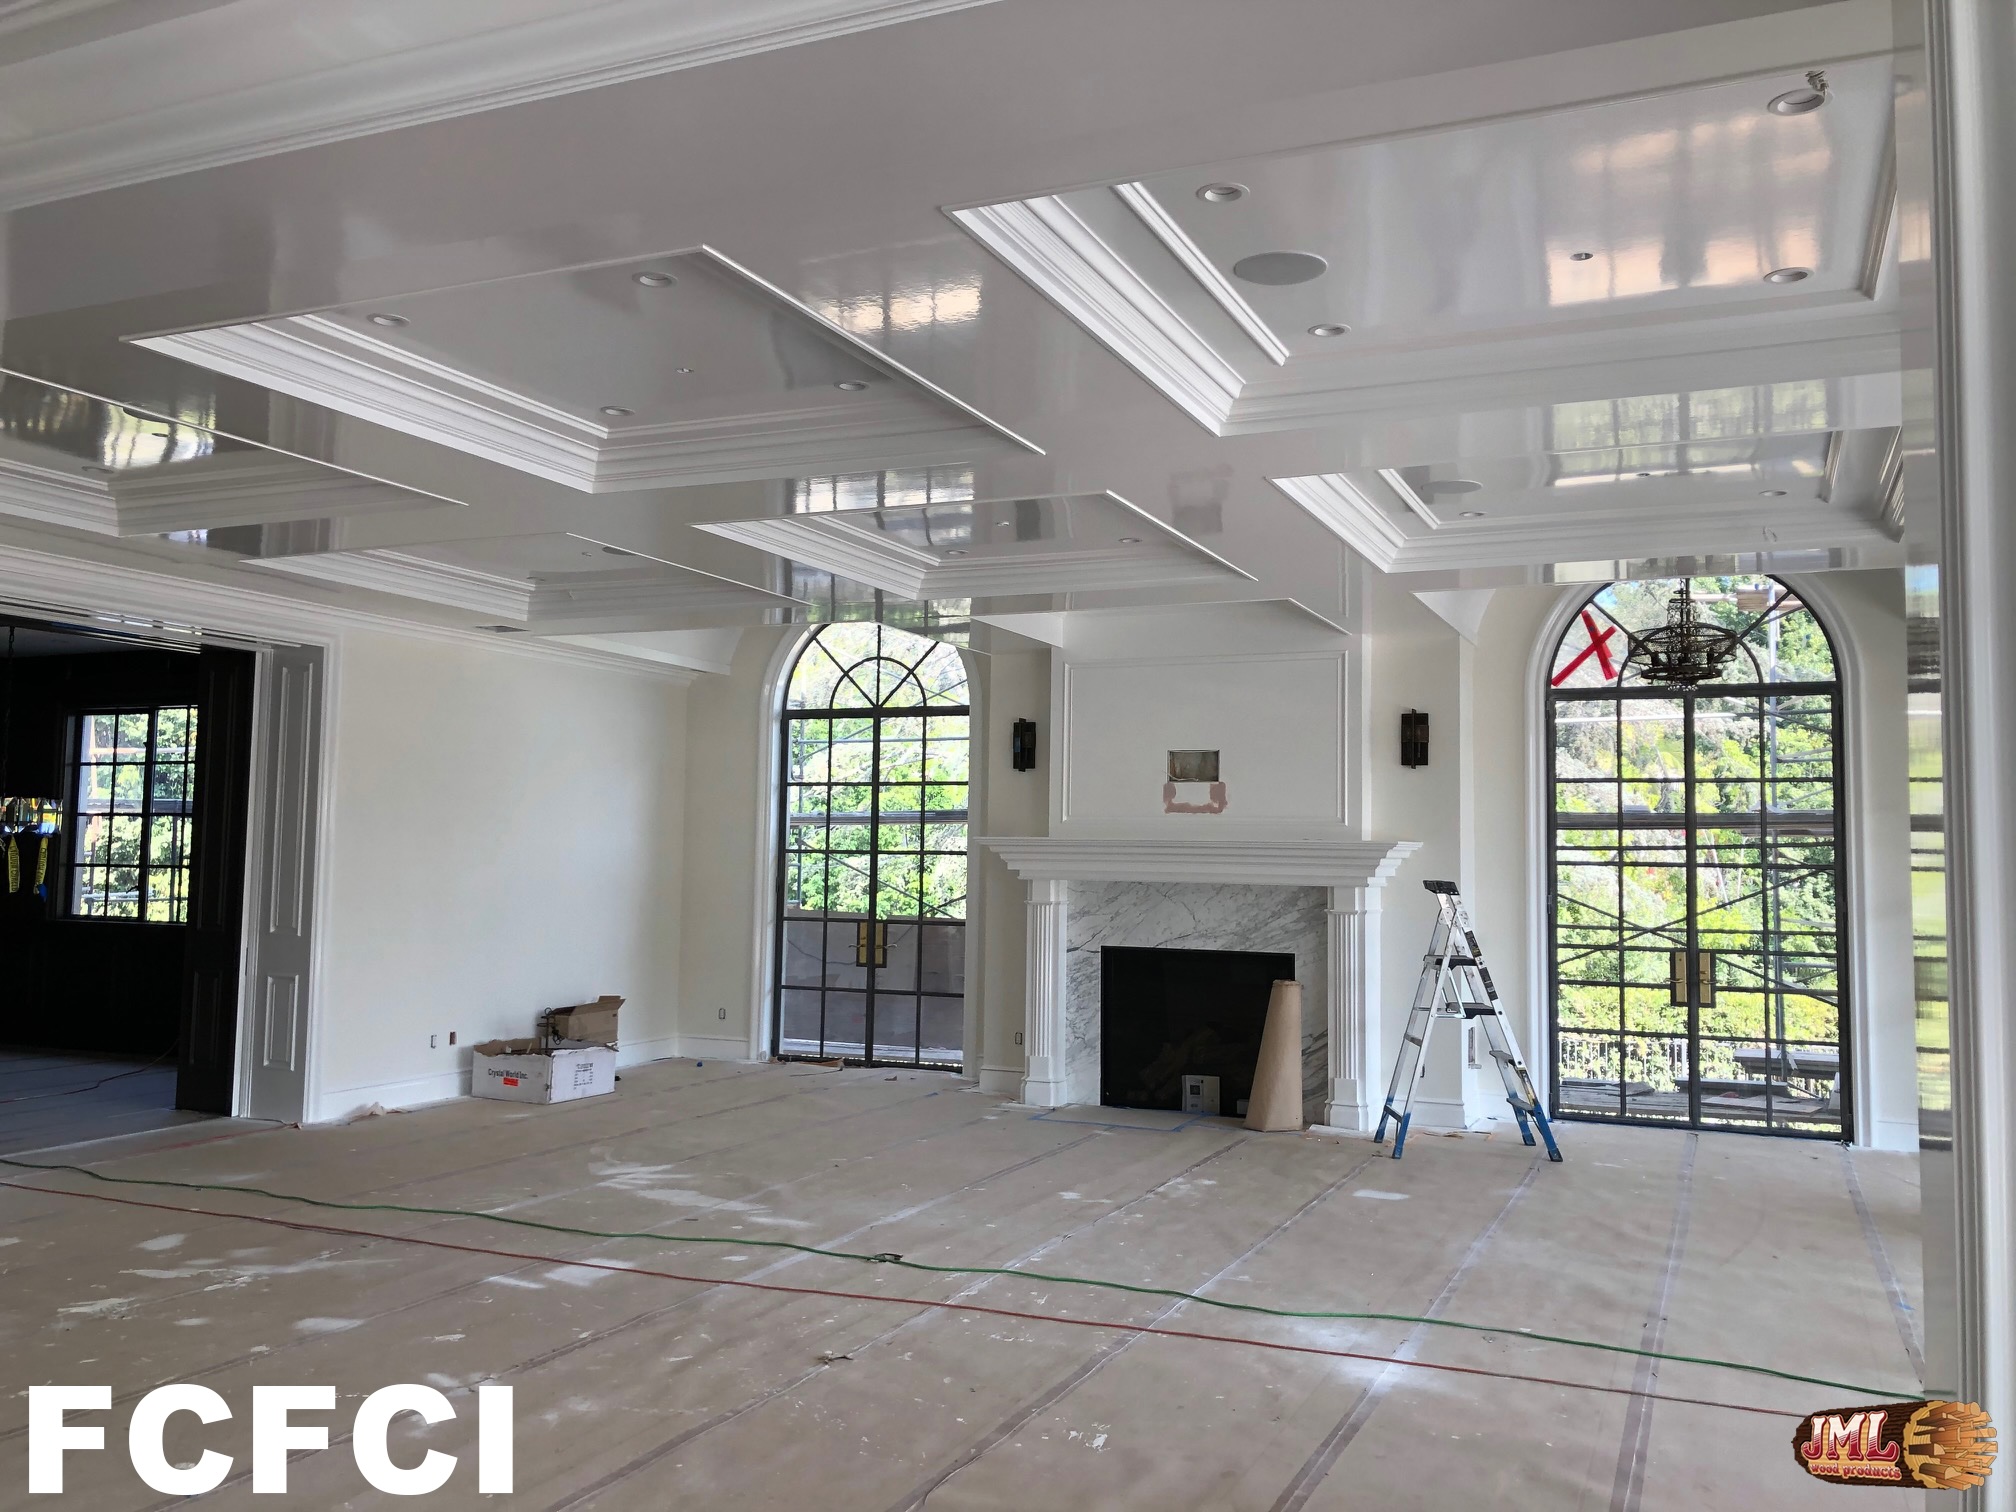
- Grand family room under construction with large garden style doors and a fireplace.
- Interior decorative wall made of wood panels view via second floor.
- Interior decorative wall made of wood panels in a layered, staggered pattern to become 3D.
Golden Touch Construction

01

02

03

04

05

06

07

08

09

10

11

12

13

14
15

16

17

18

19

20

21

22

23

24

25

26

27

28

29

30

31

32

33

34

35

36

37

38

39

40

41

42

43
44

45

46

47

48

49

50

51
52

53

54

55

56

57
58

59
60

61

62

63

64

65

66
67

68

69

70

71

72

73

74

75

76

77

78

79
80

81

82

83

84

85

86
87

88

89

90

91

92

93

94

95

96

97

98

99

100

101

102

103

104

105

106

107

108

109

110

111

112
113

114

115

116

117

118

119

120

121

122

123

124

125

126

127

128

129

130

131

132

133

134
135

136

137

138

139
01 / 139
01
02
03
04
05
06
07
08
09
10
11
12
13
14
15
16
17
18
19
20
21
22
23
24
25
26
27
28
29
30
31
32
33
34
35
36
37
38
39
40
41
42
43
44
45
46
47
48
49
50
51
52
53
54
55
56
57
58
59
60
61
62
63
64
65
66
67
68
69
70
71
72
73
74
75
76
77
78
79
80
81
82
83
84
85
86
87
88
89
90
91
92
93
94
95
96
97
98
99
100
101
102
103
104
105
106
107
108
109
110
111
112
113
114
115
116
117
118
119
120
121
122
123
124
125
126
127
128
129
130
131
132
133
134
135
136
137
138
139
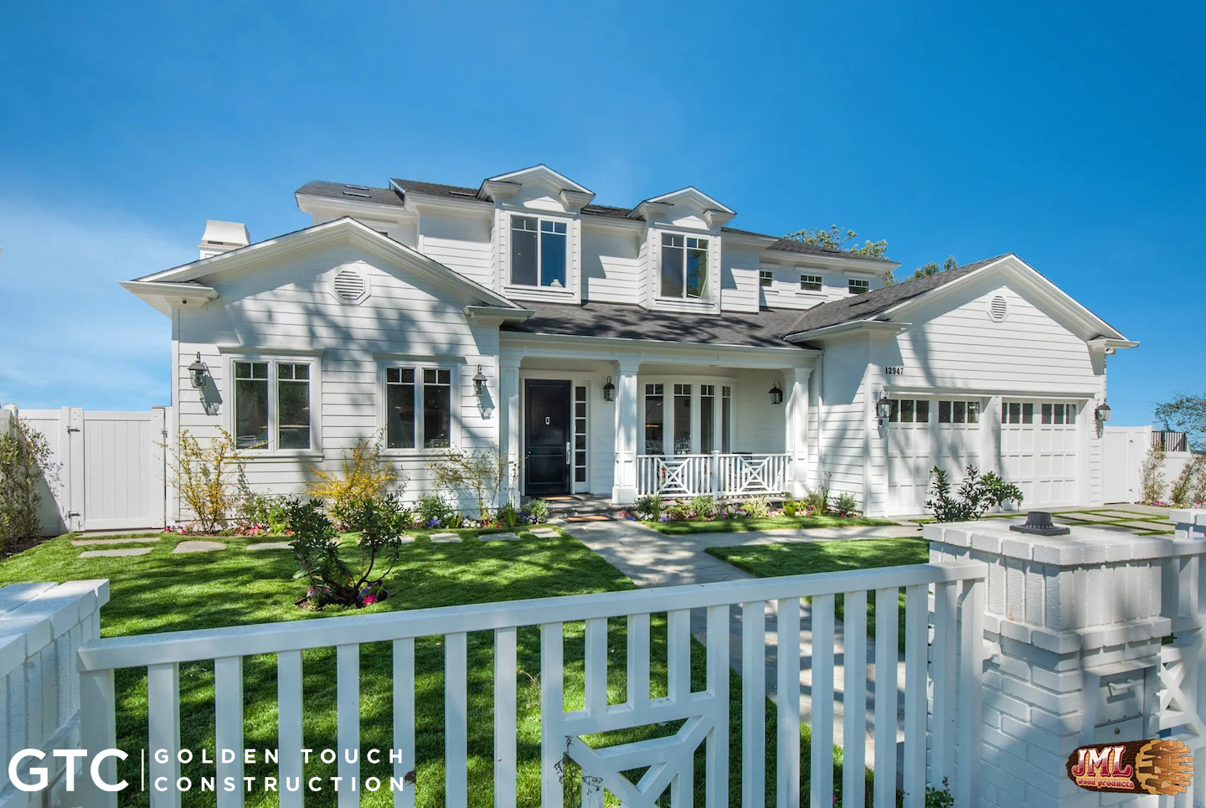
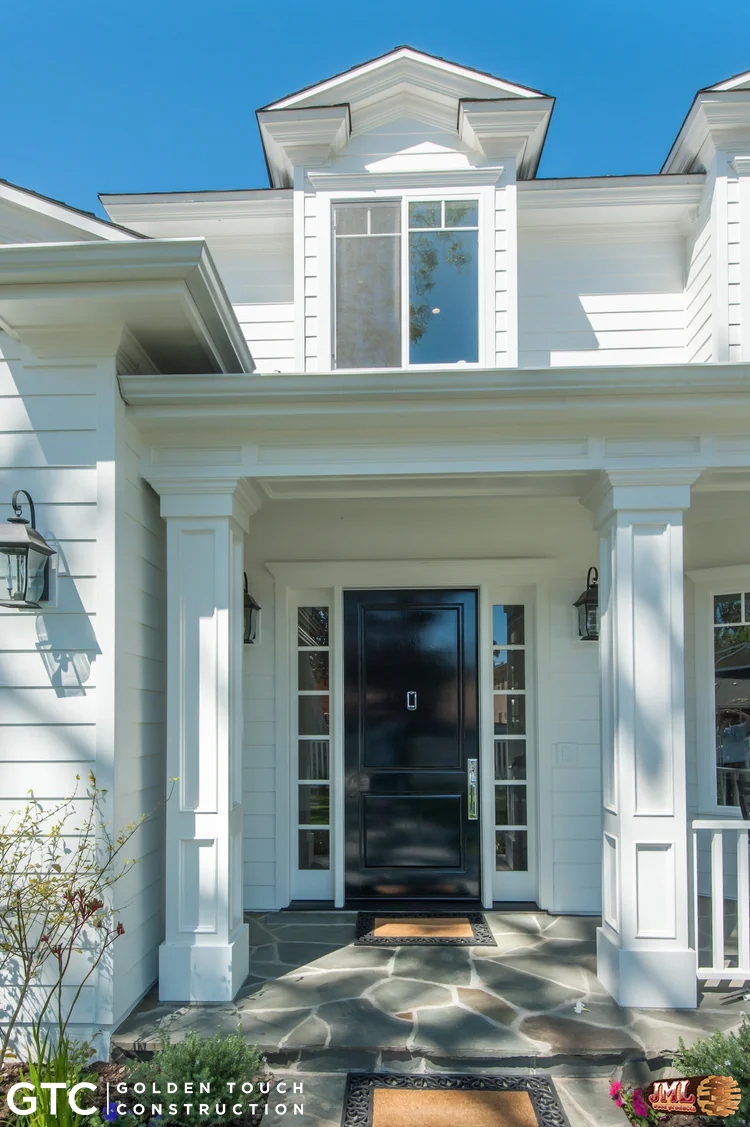
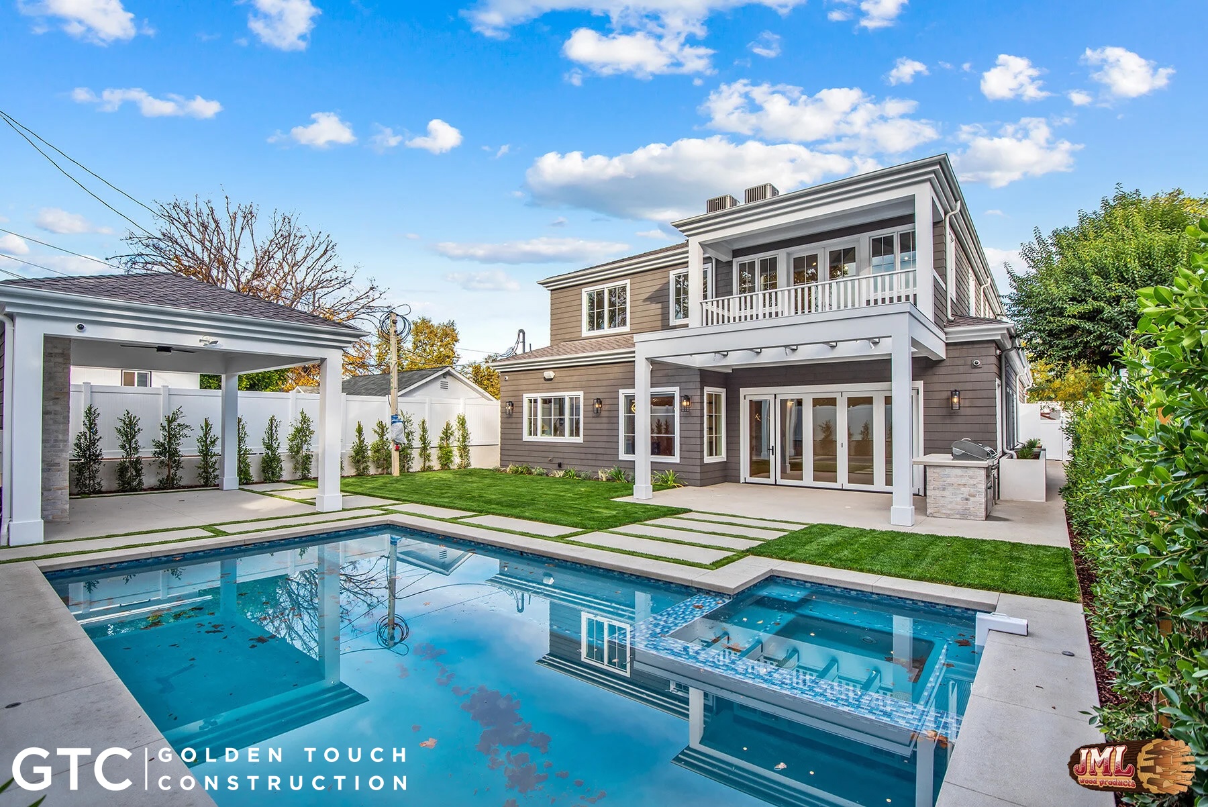
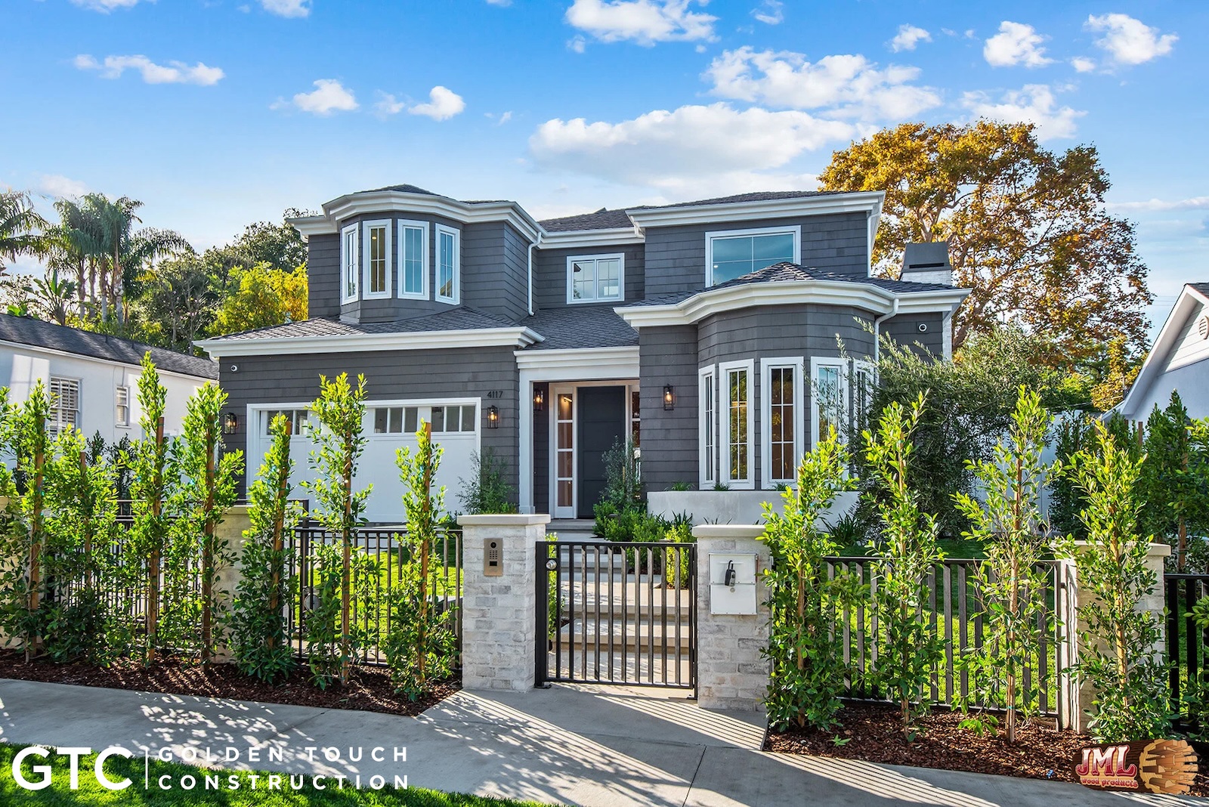
- Cape cod style home with two stories and a fenced in front yard.
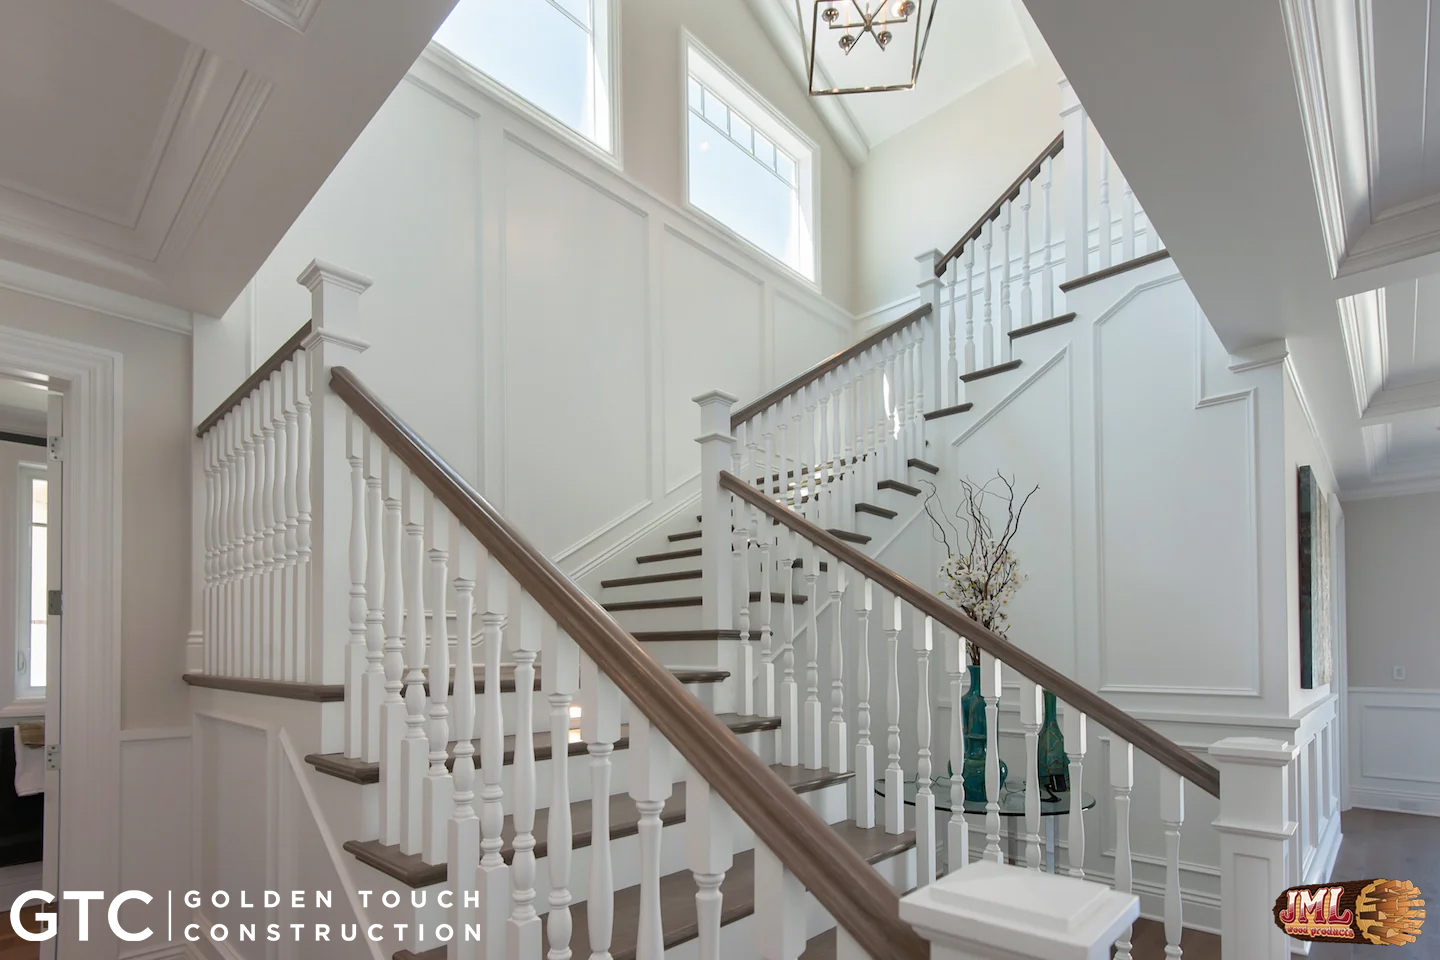
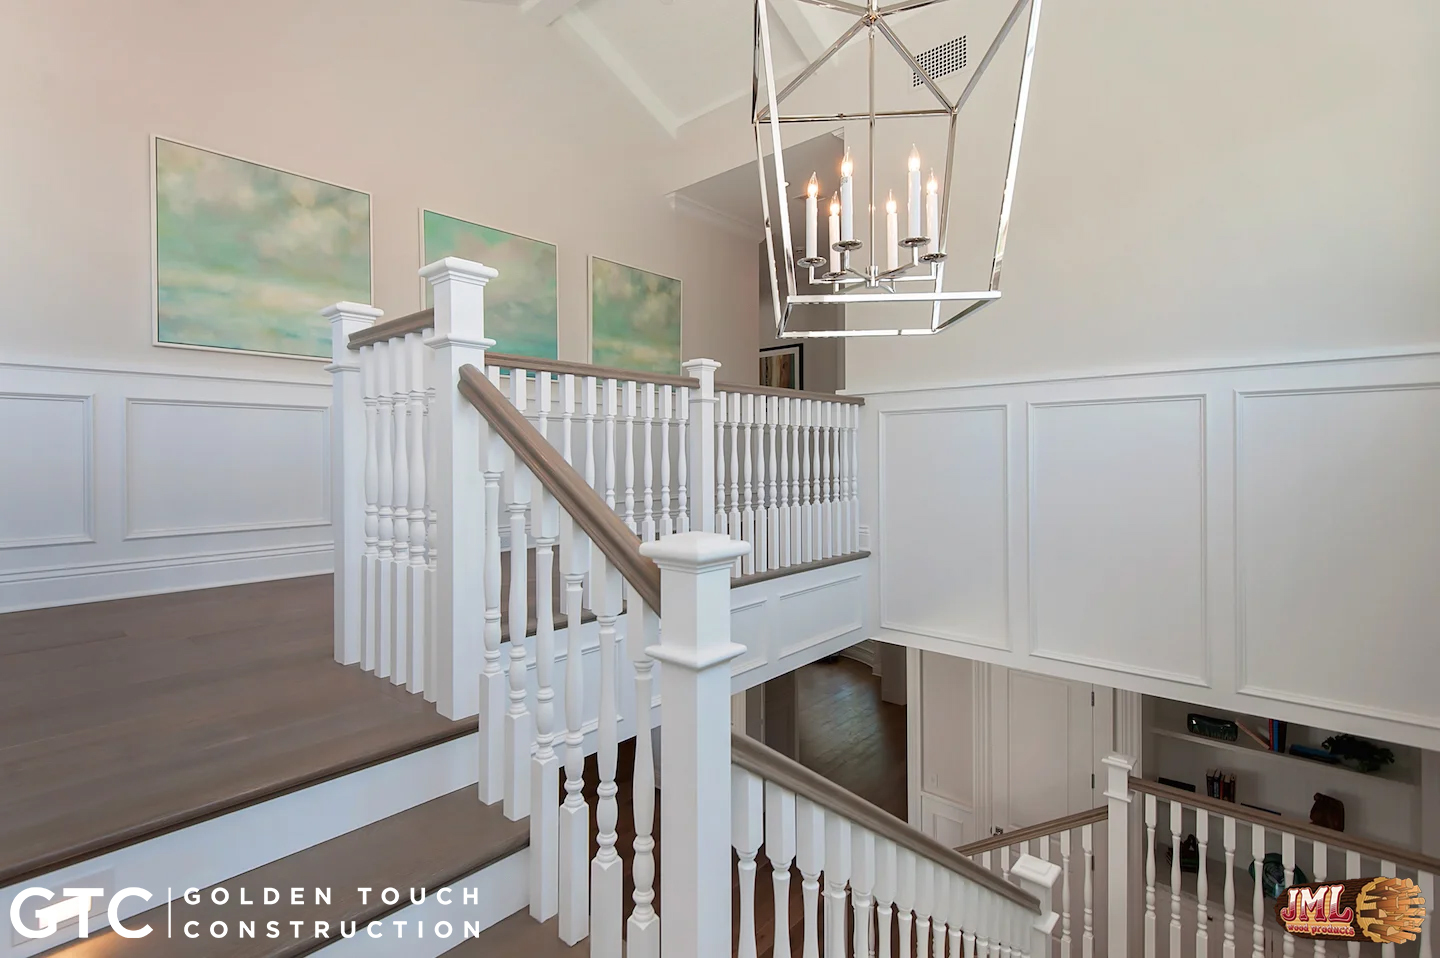
- Traditional style staircase with custom railing leading upstairs accented by grey-brown lumber.
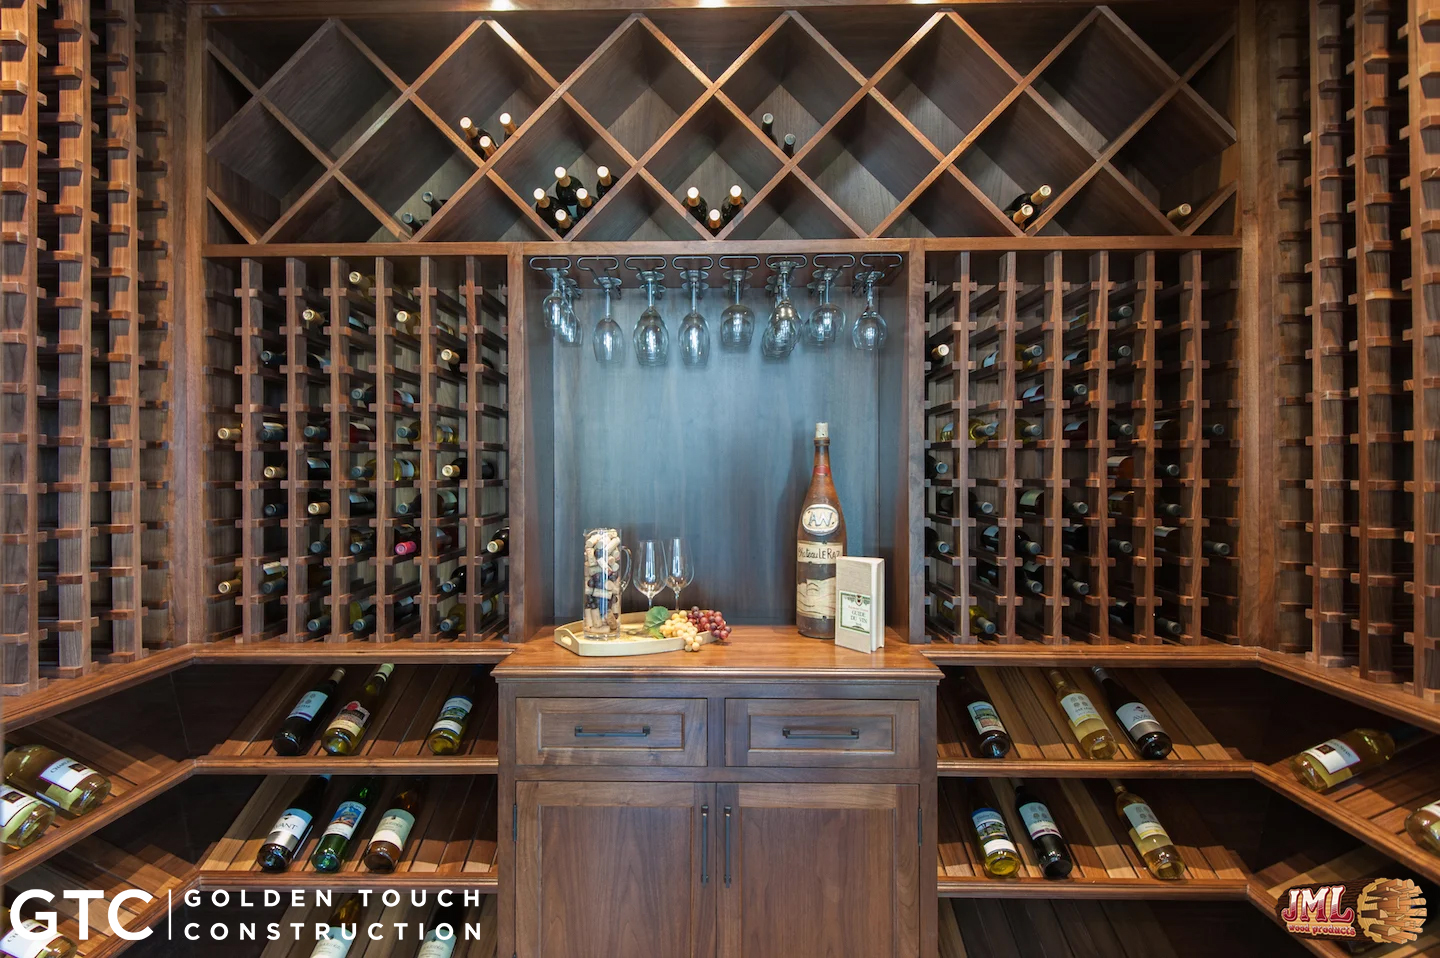
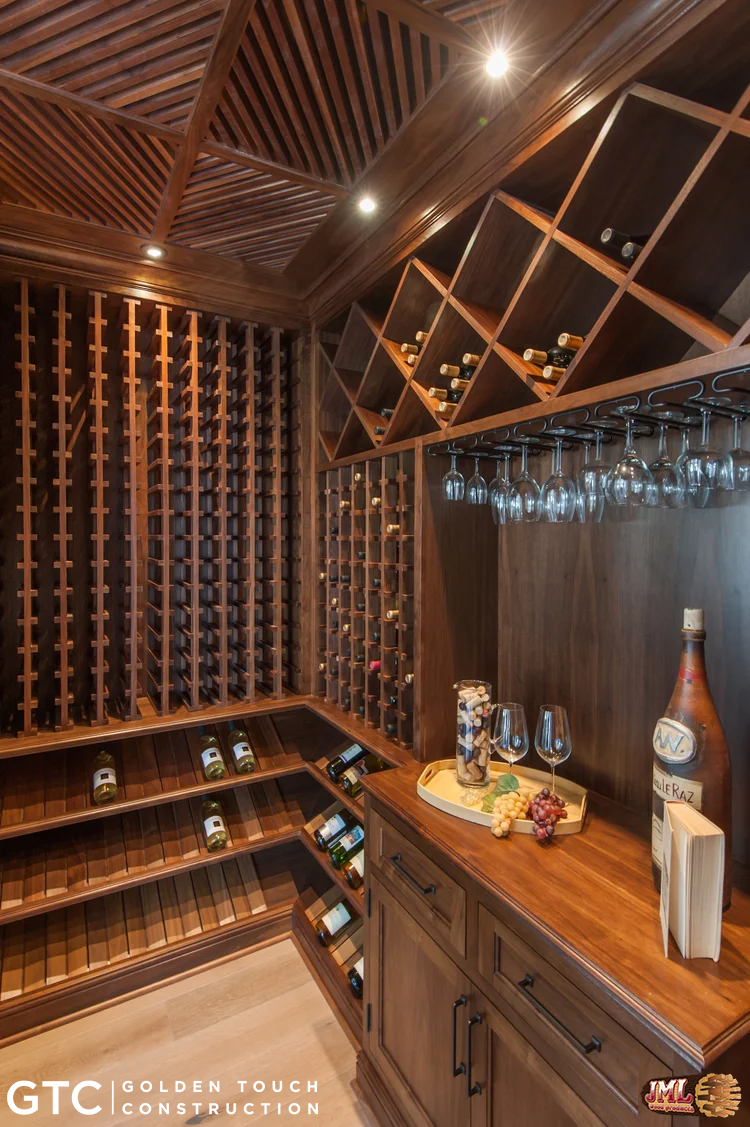
- Walk-in wine cellar with plenty of space for bottles highlight the hanging glass rack.
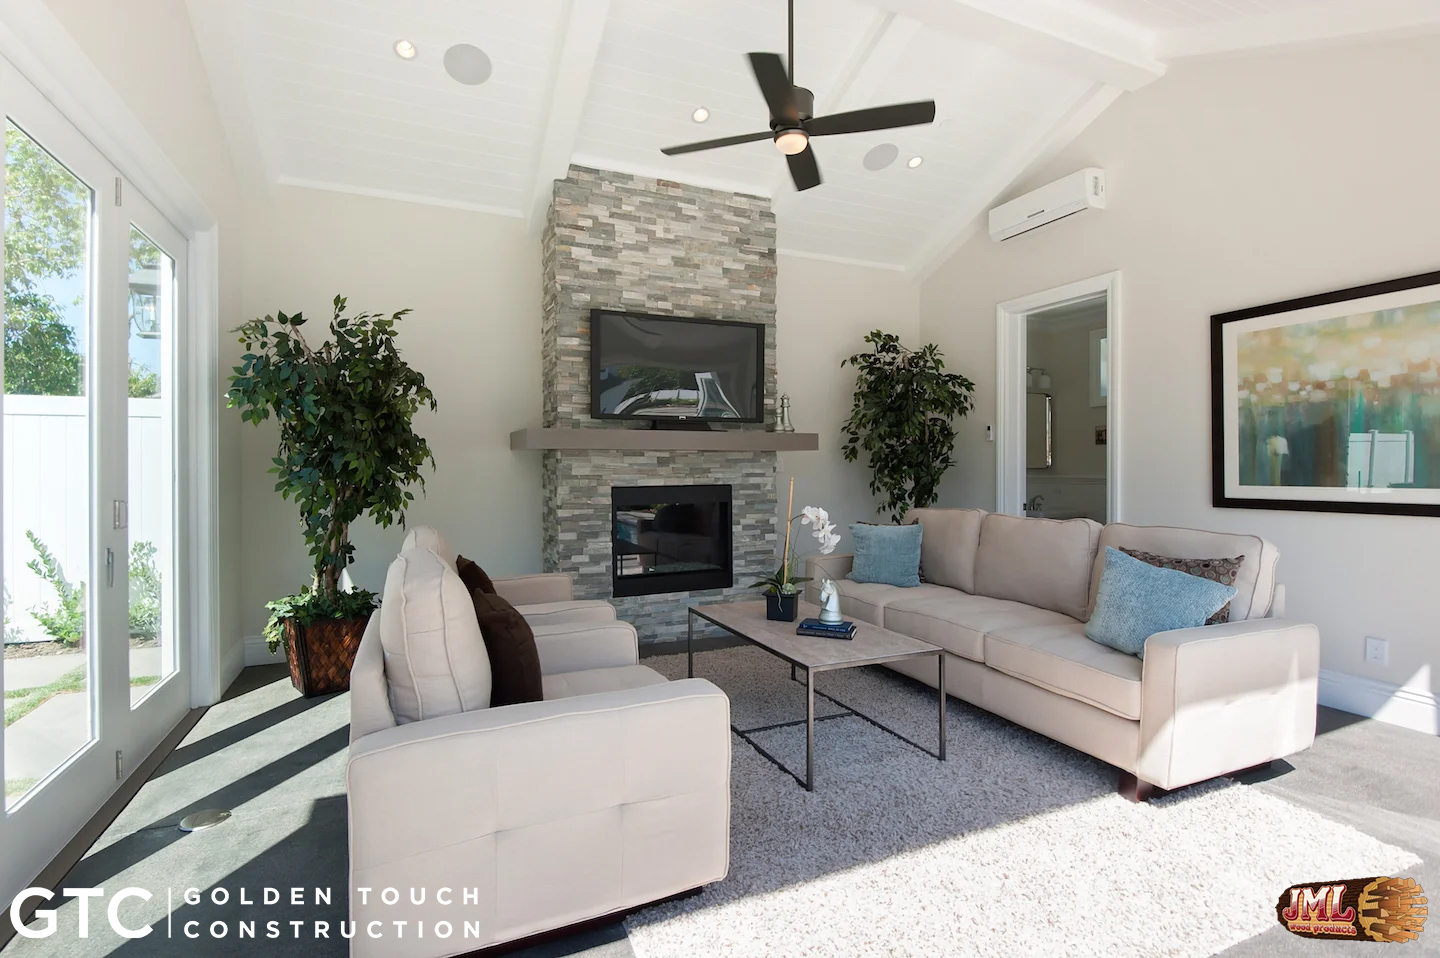
- Pool house living room with stone fireplace and high beam ceilings.
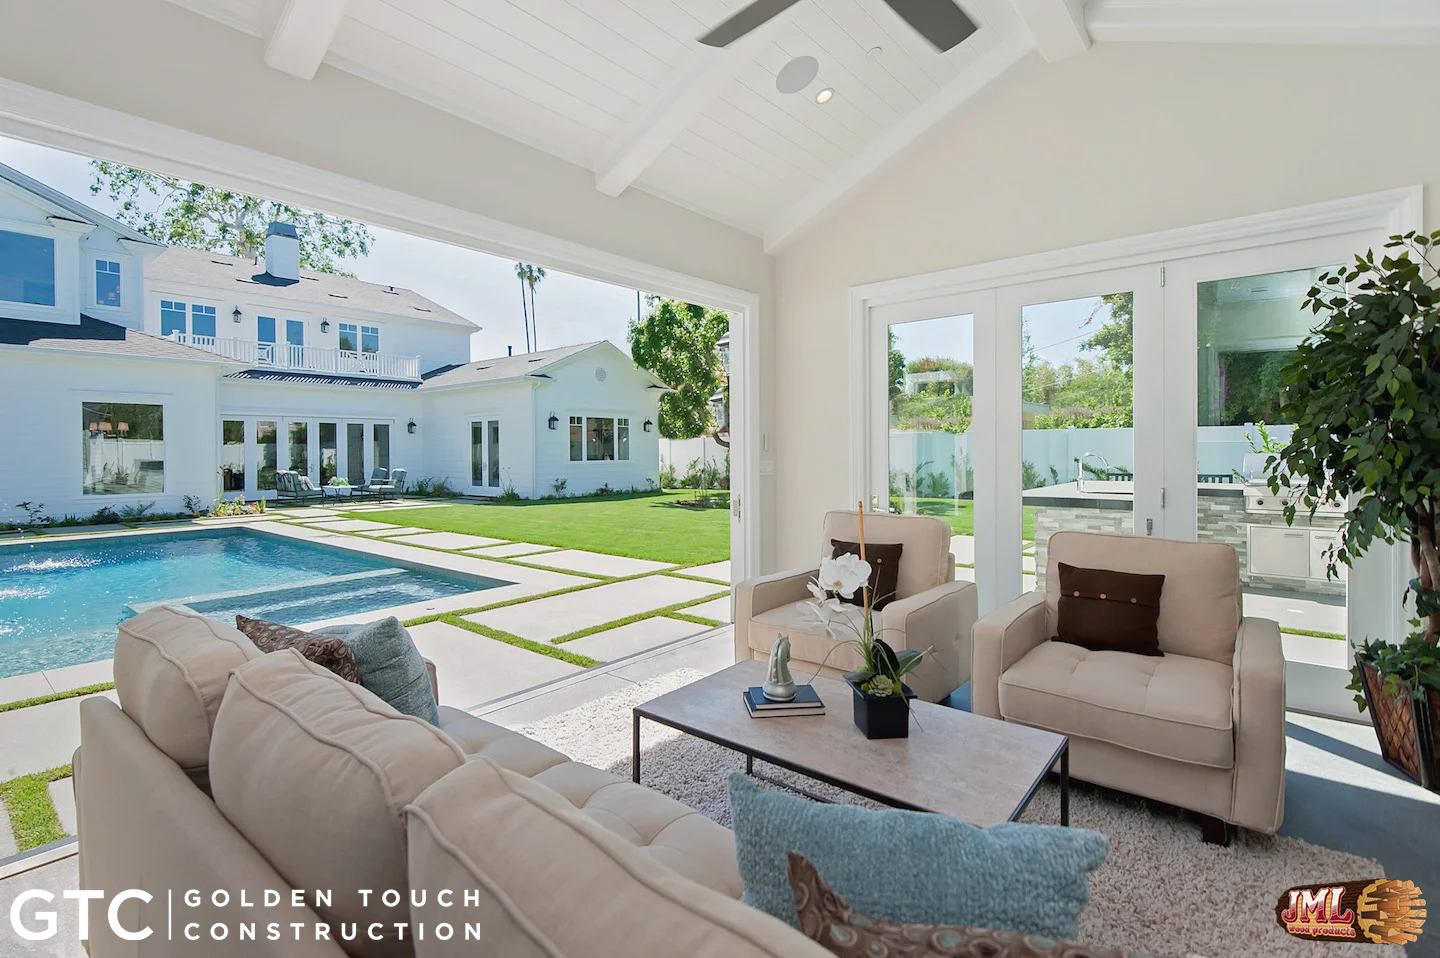
- Pool house living room with the sliding glass door open to the backyard areas.
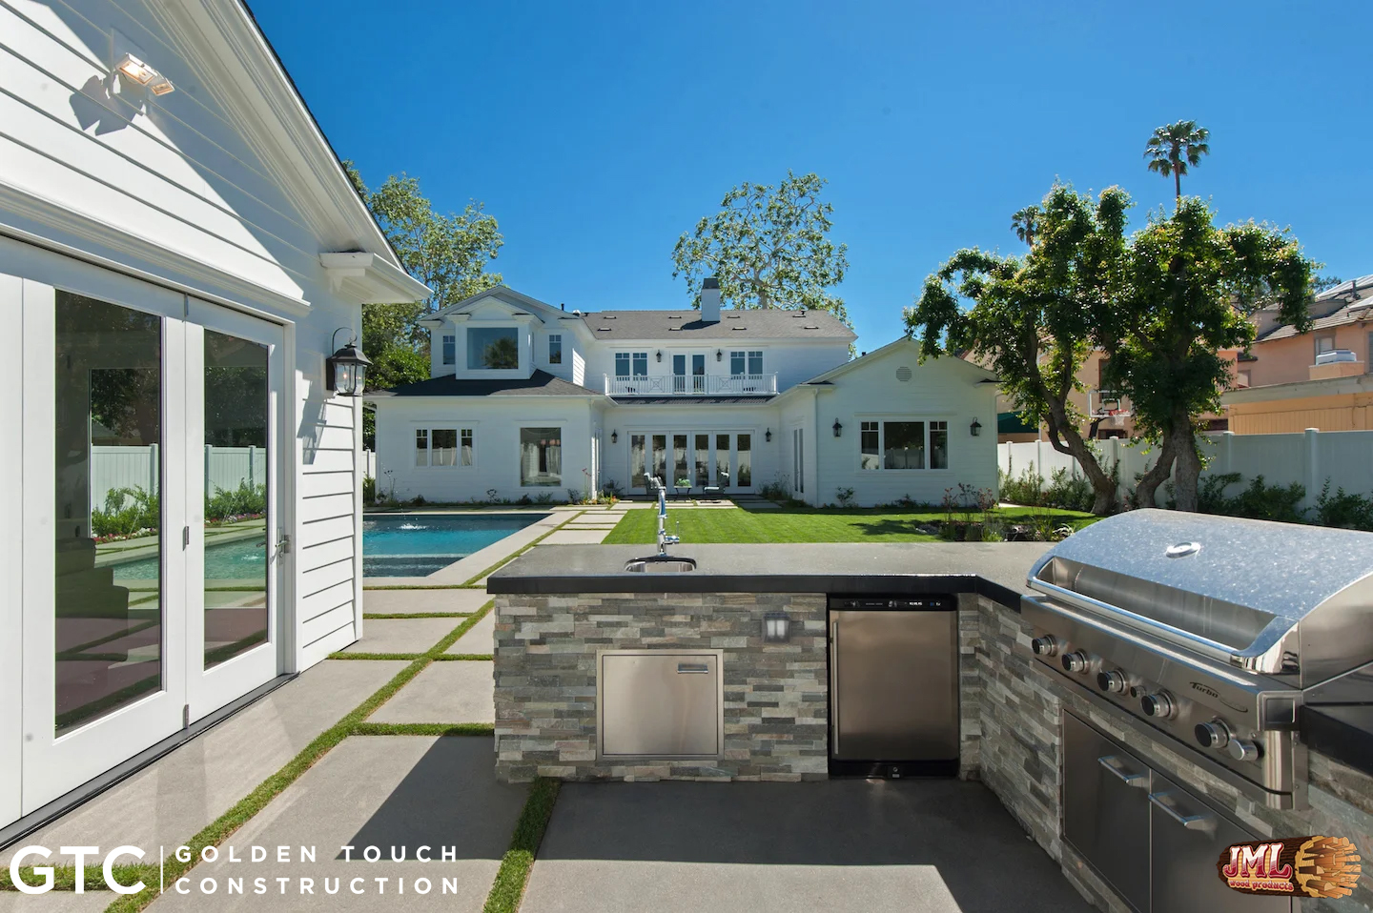
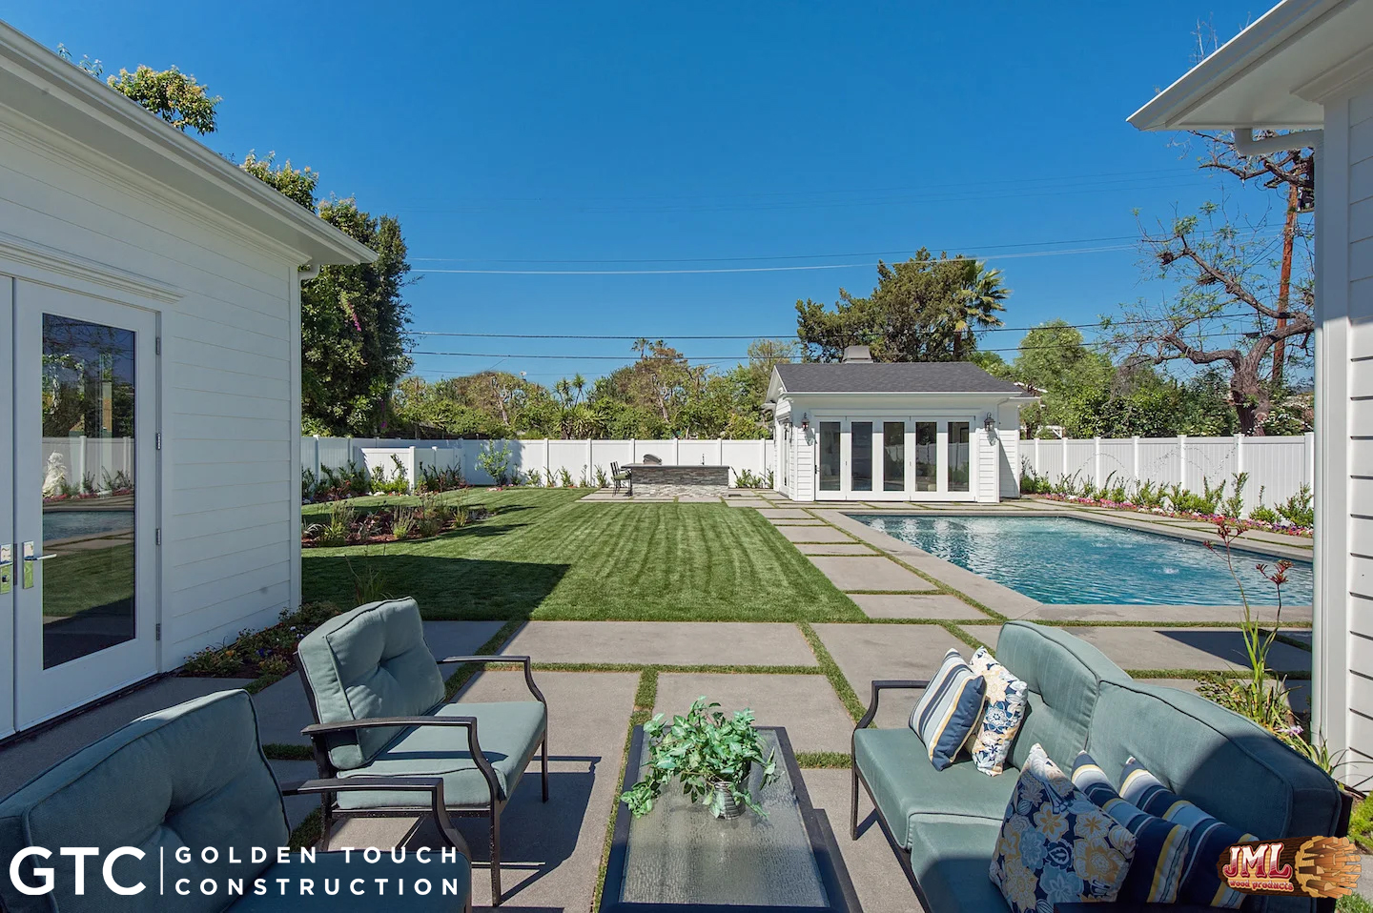
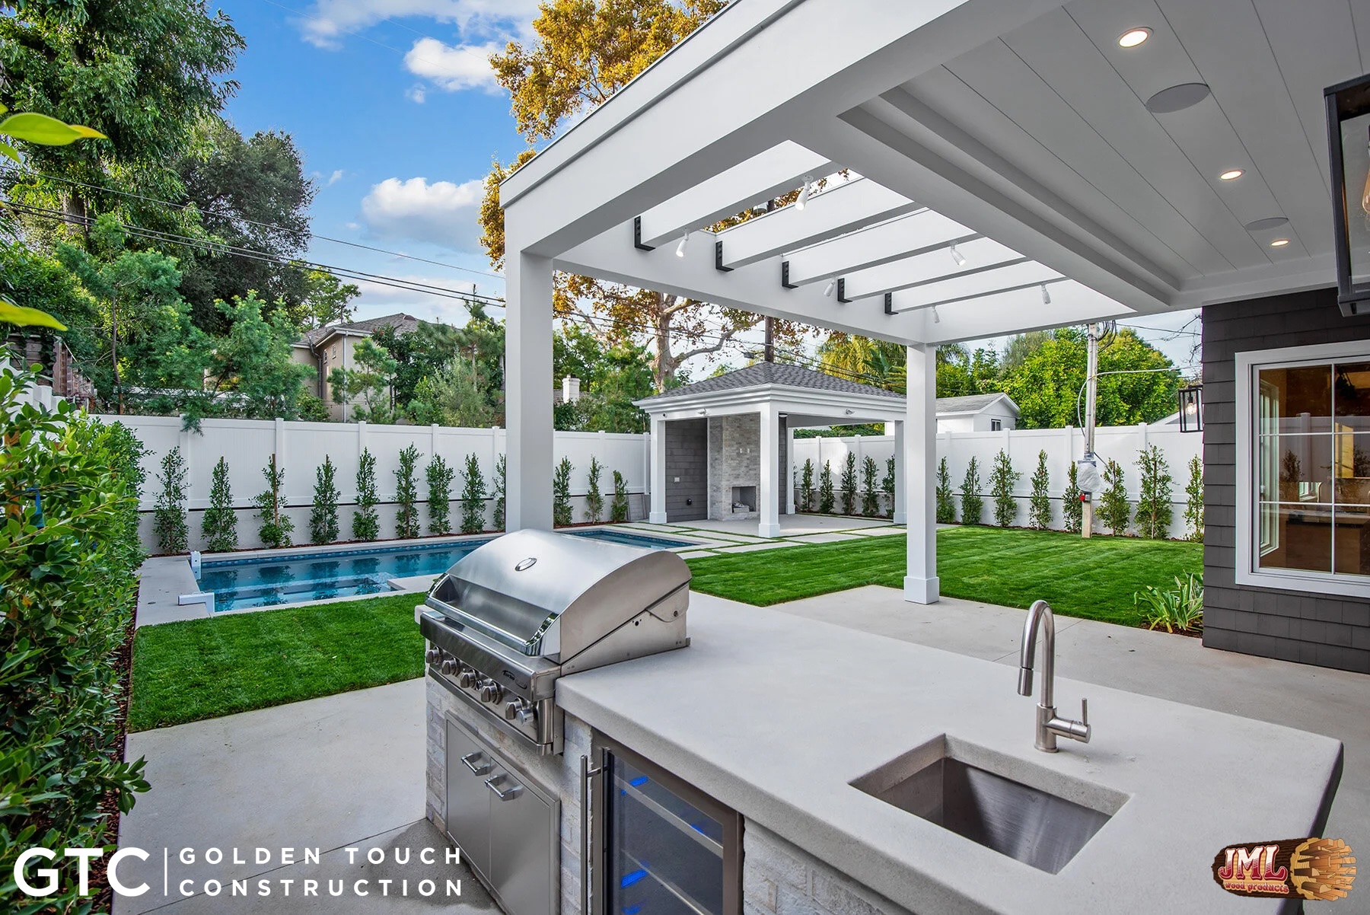
- Outdoor kitchen and grill next to the pool house, overlooking the lawn and cape cod style home.
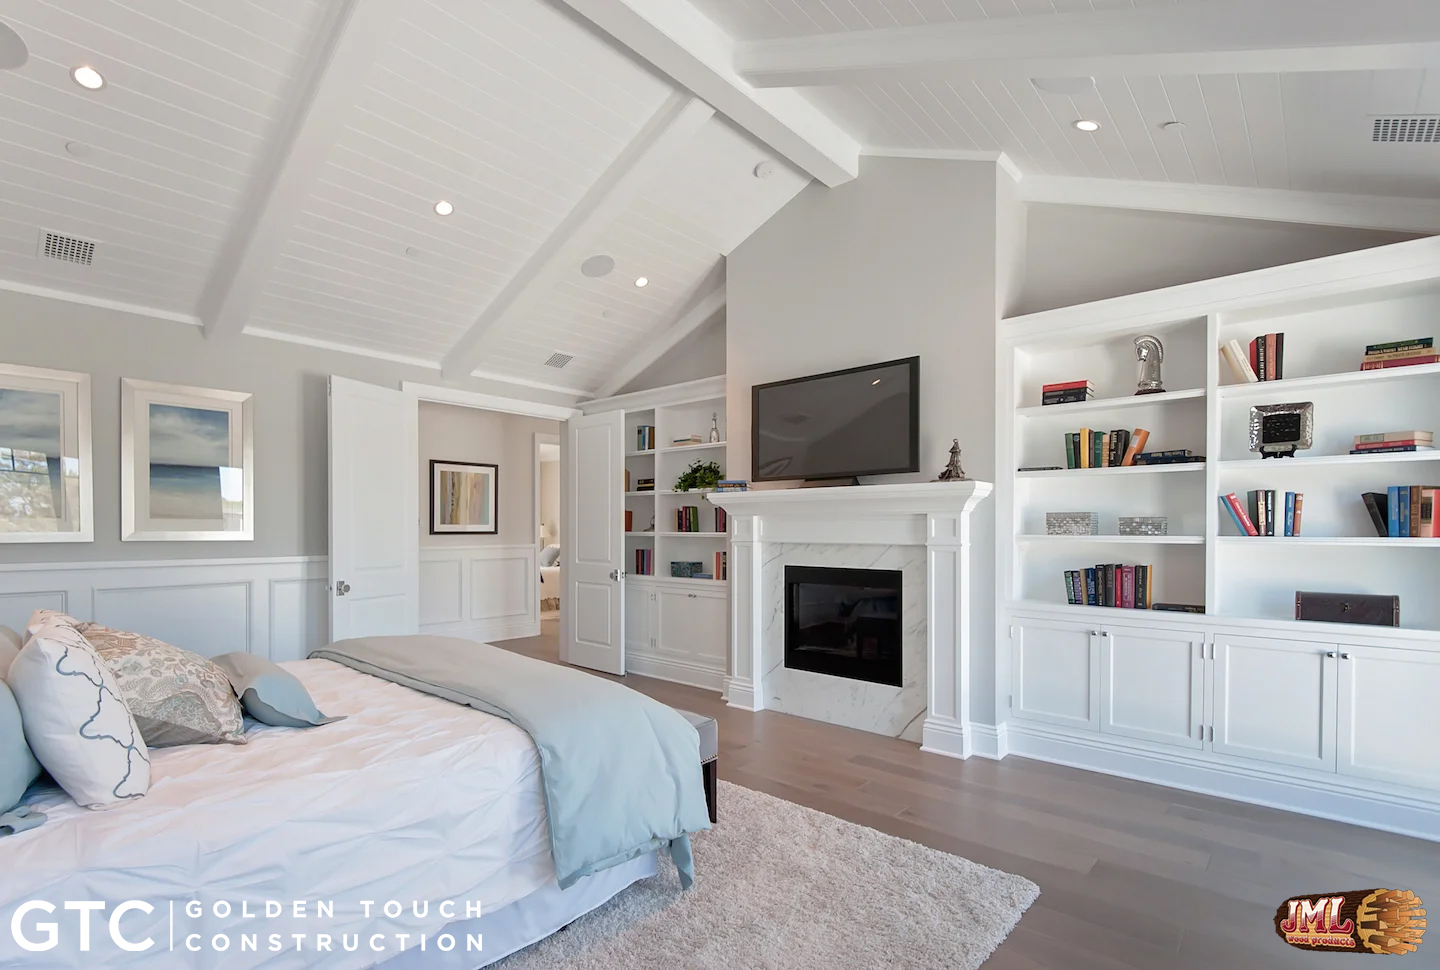
- Luxury bedroom with a TV on the fireplace mantel surrounded by white bookshelves and cabinets.
- Outdoor seating area leading to the lawn, poo. and other areas.
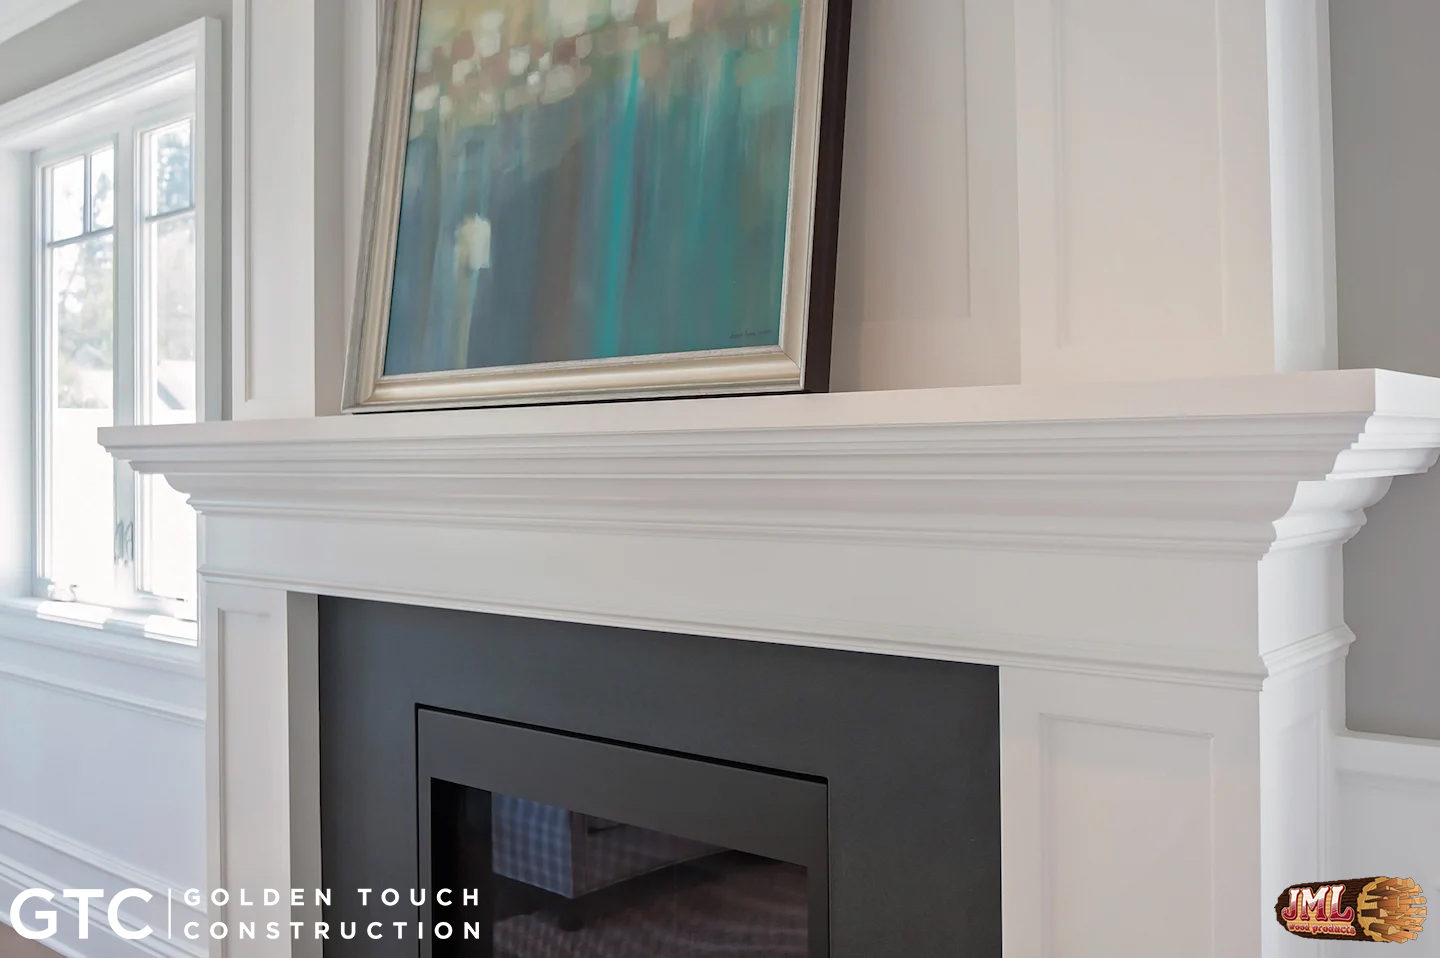
- Fireplace mantel with detailed moulding holding a painting.
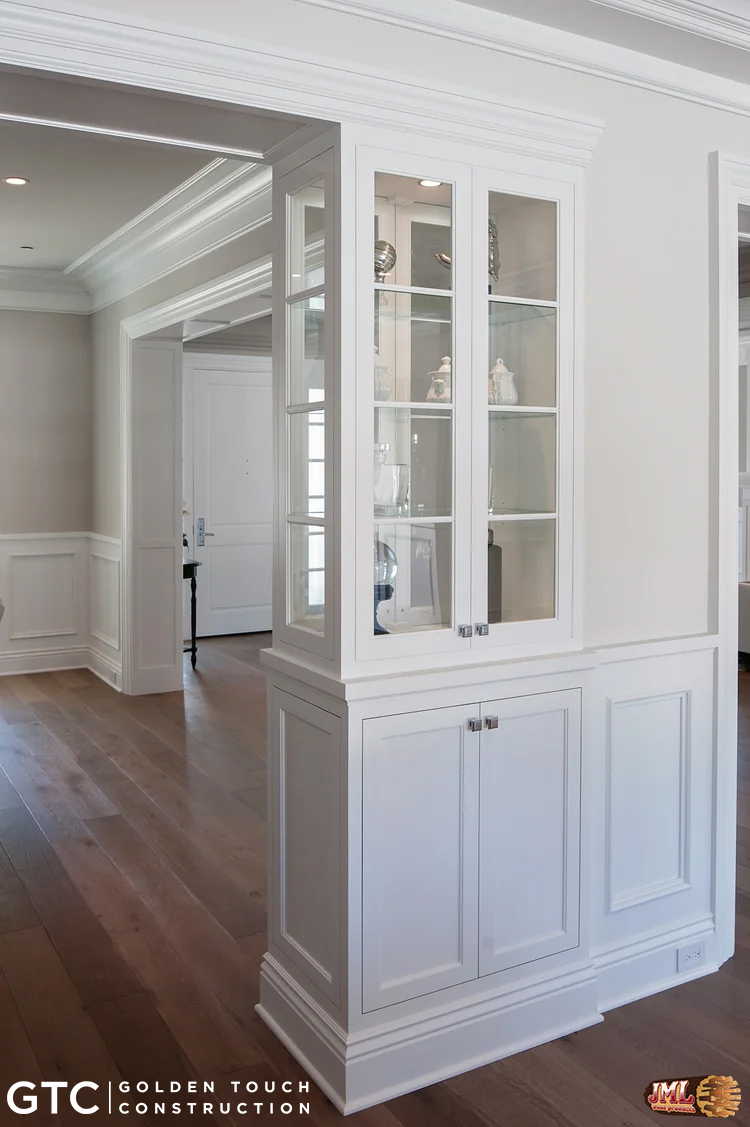
- Interior decor column placed in the wall made of glass panels.
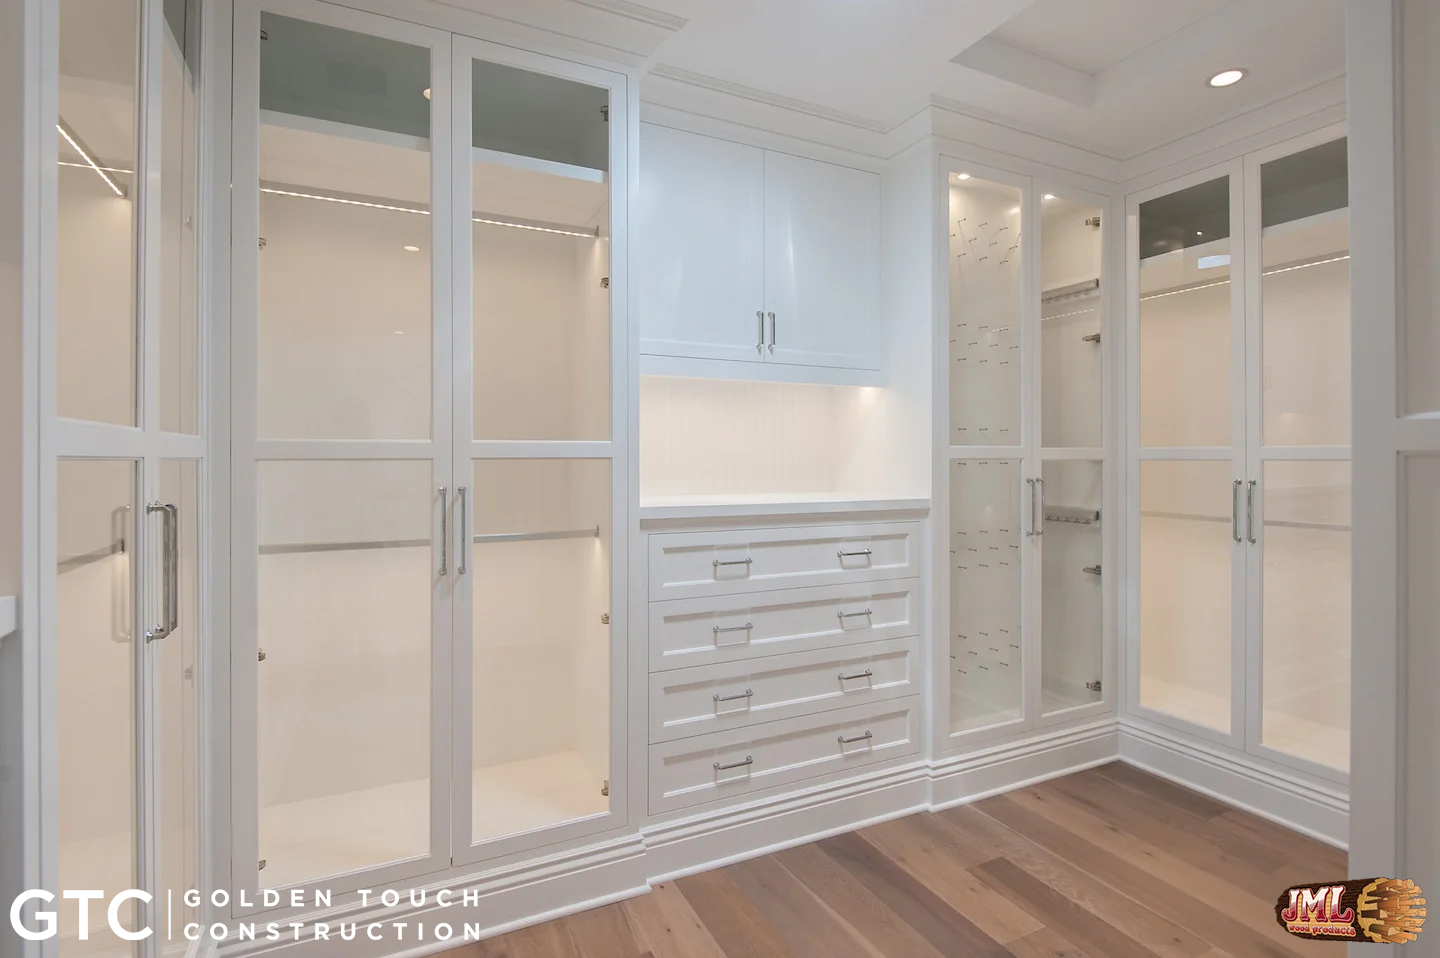
- Walk in closet, with all white cabinets and glass doors blocking off the clothing rack for a clean cohesive look.
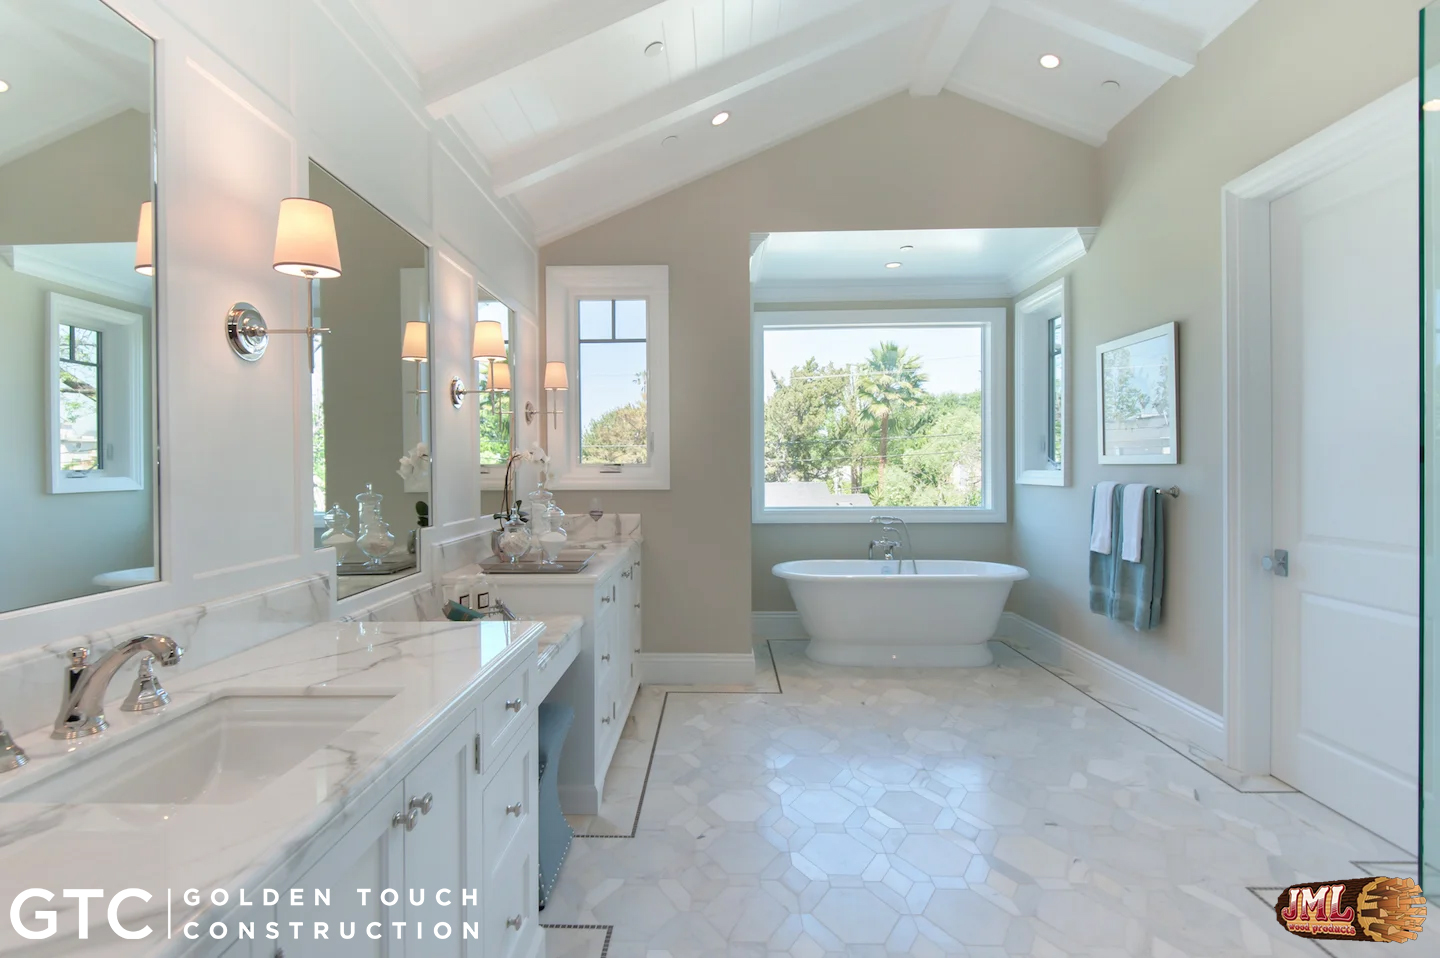
- Master bathroom with high ceilings and a little cove for the bathtub in warm white colors.
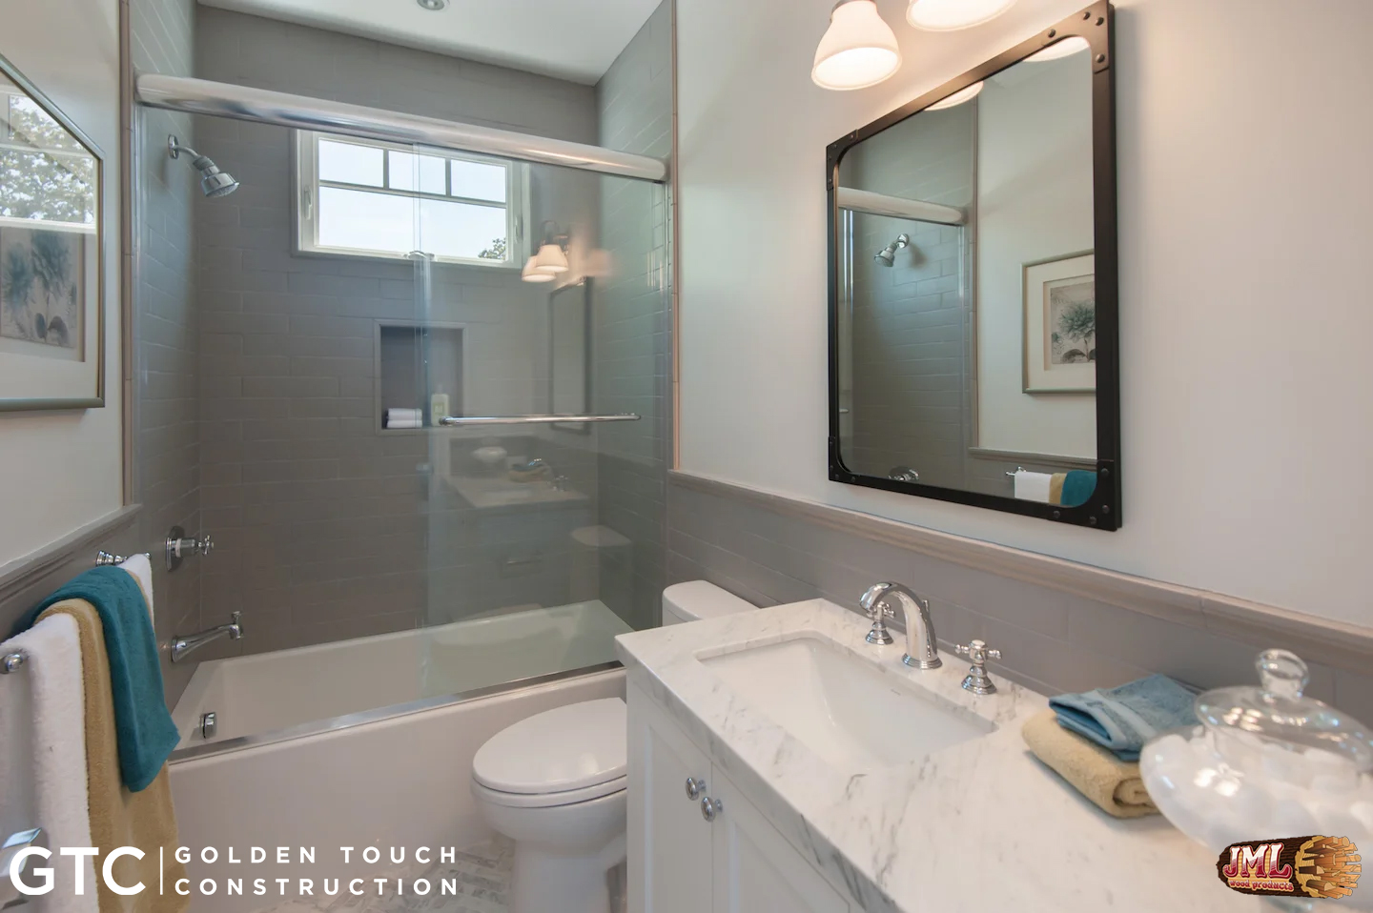
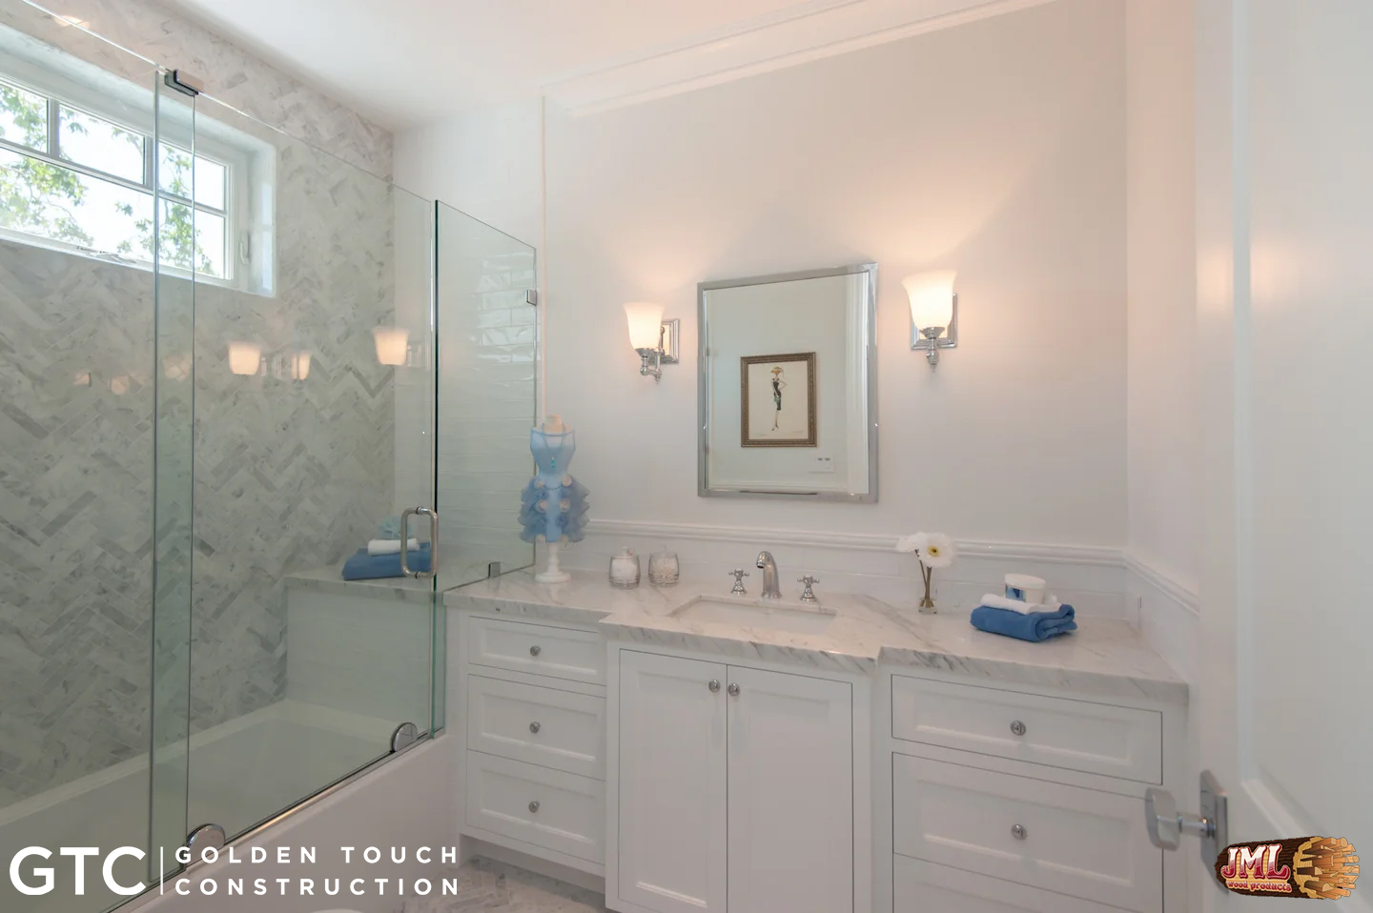
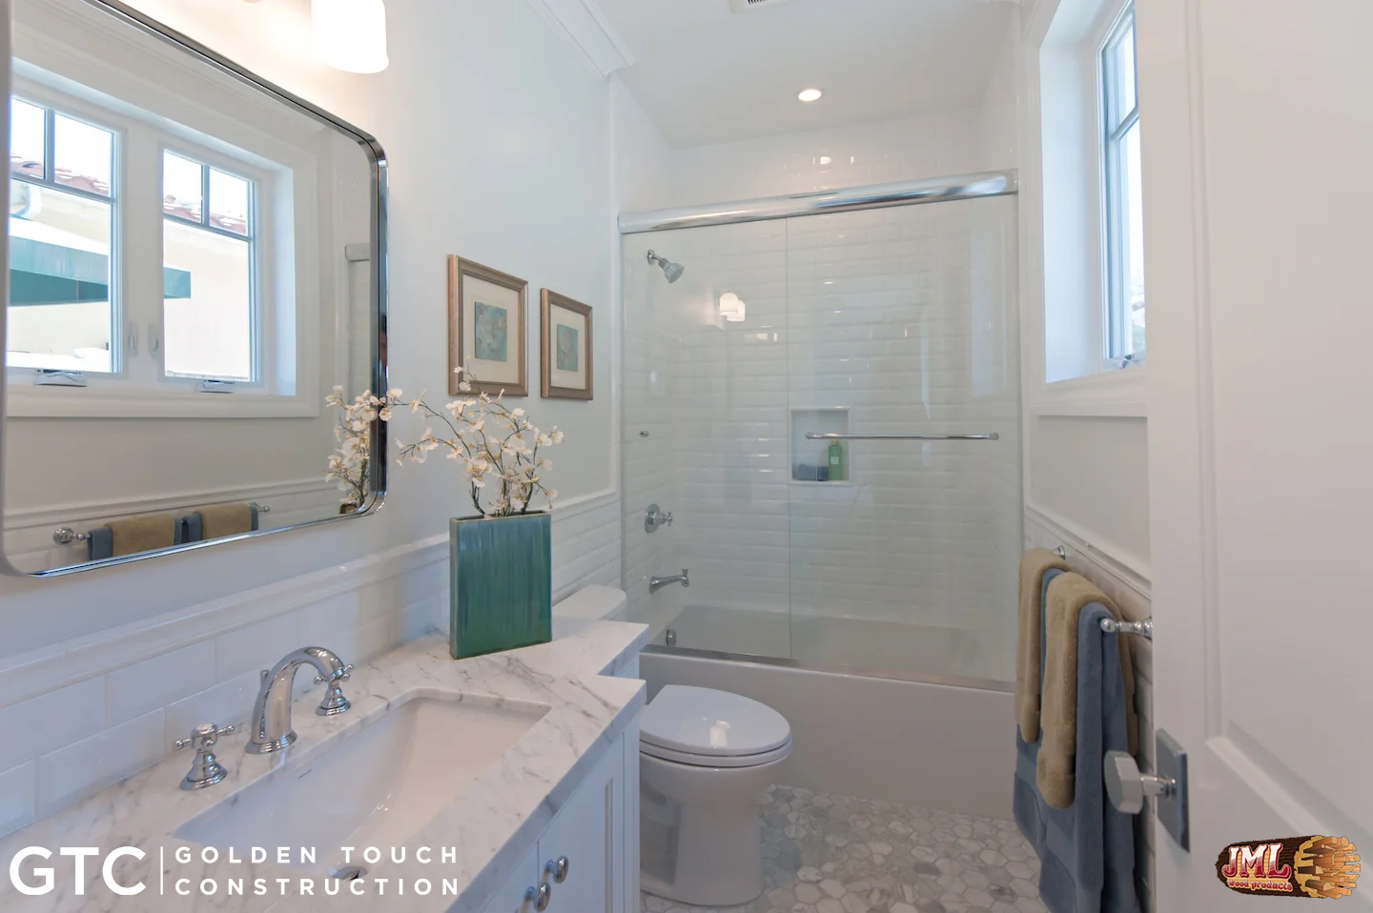
- Small bathroom with enclosed bath tub and shower paired with a square mirror and white marble countertop.
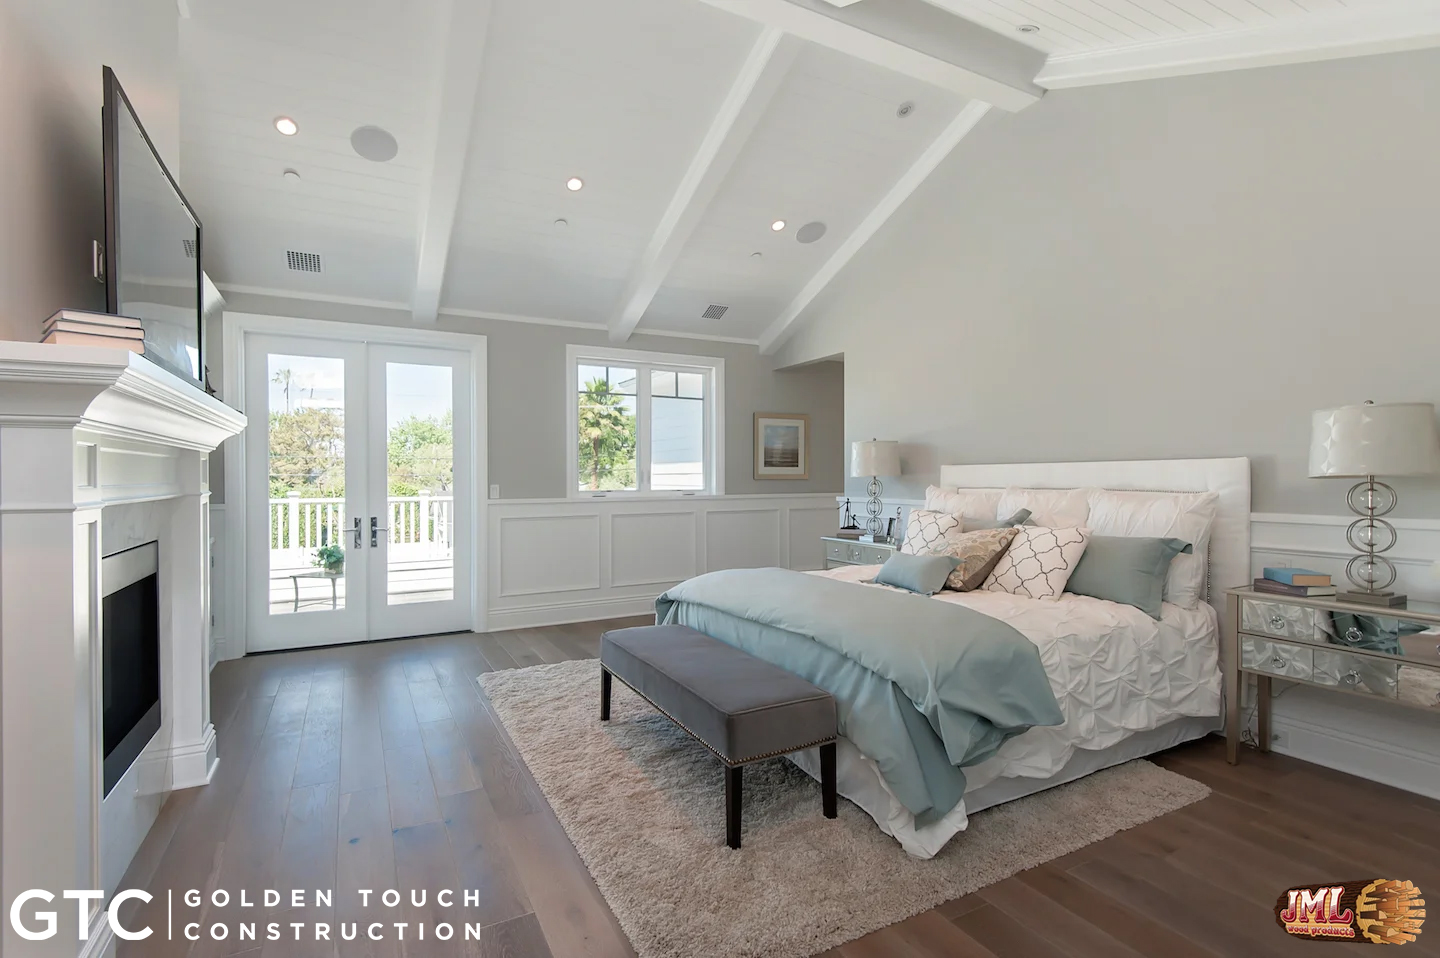
- Master bedroom with high beam ceilings and dark wood floors.
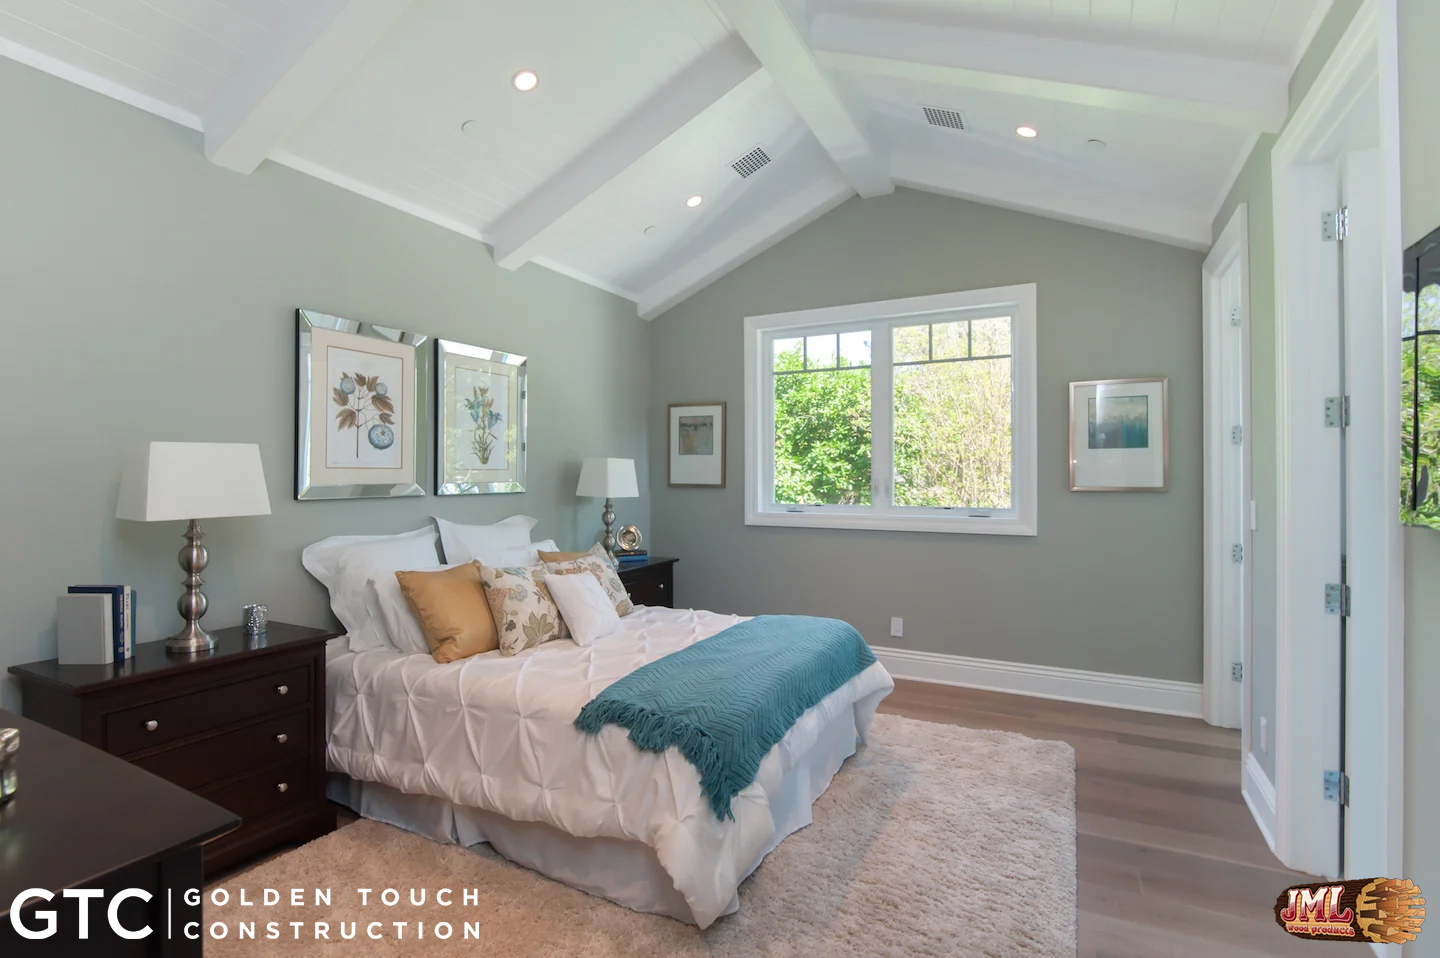
- Bedroom with high beam ceilings and dark wood floors accented by green walls and ink paintings.
- Bathroom with glass enclosed shower and white cabinet sink.
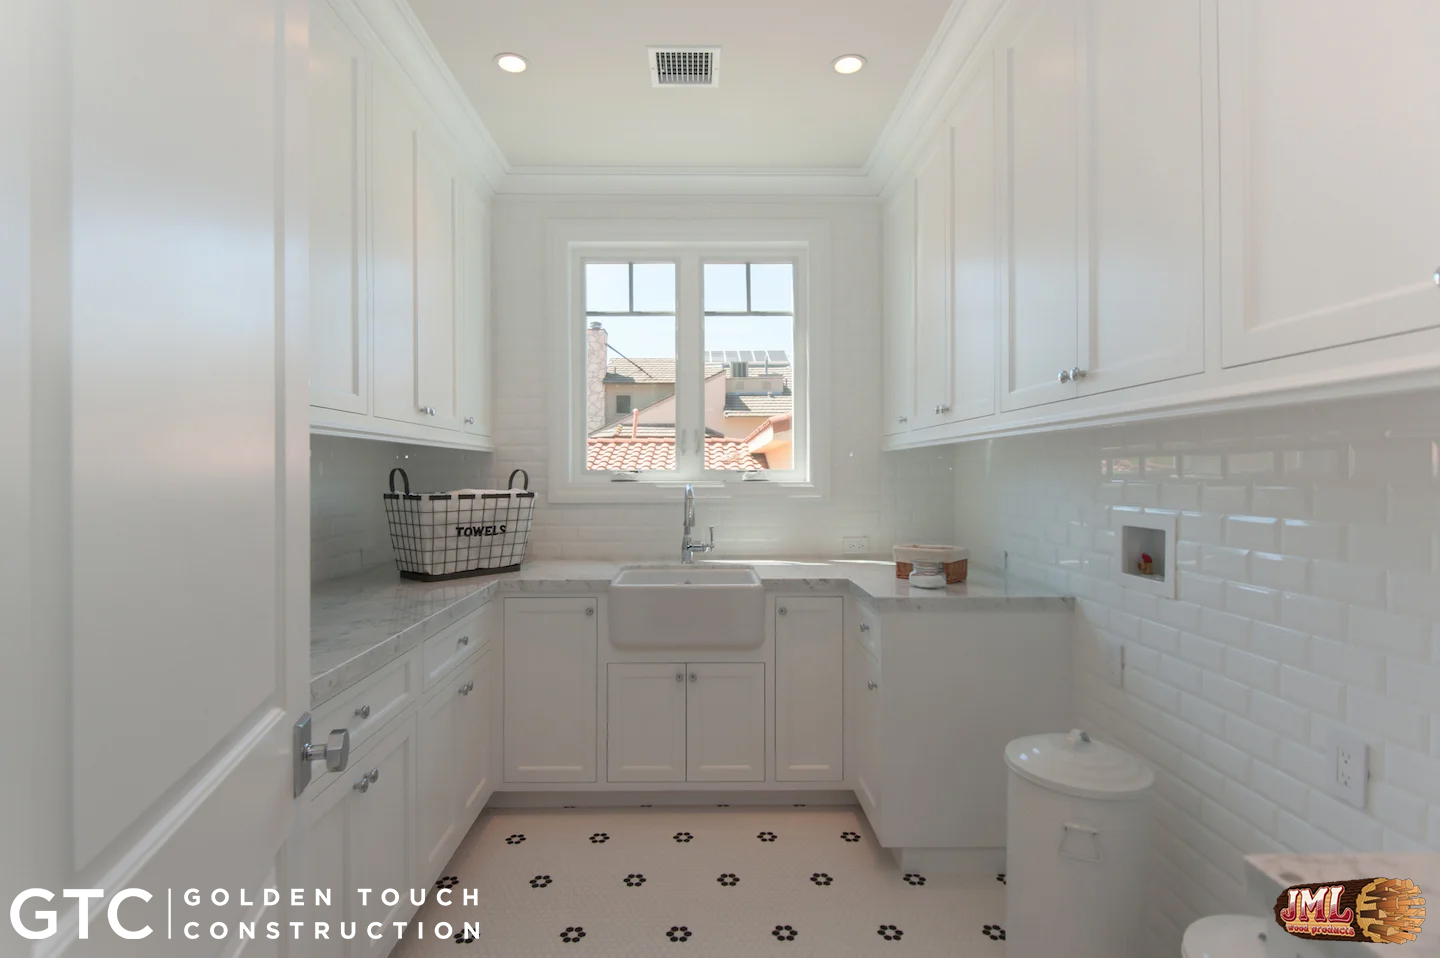
- All white laundry room with tiled floors and walls.
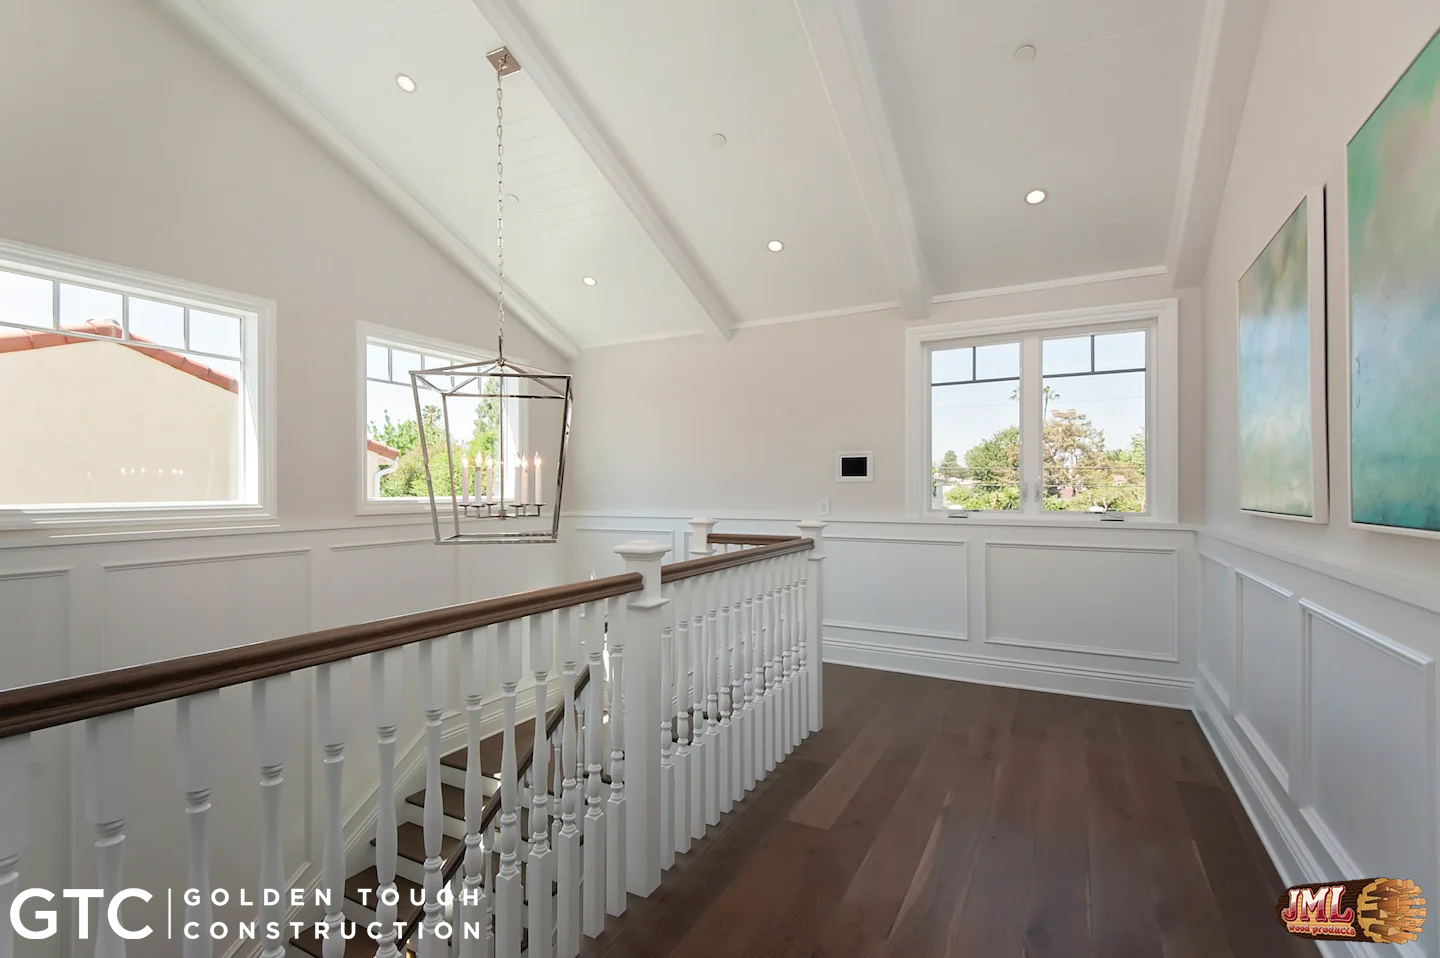
- Staircase landing with high ceilings and wainscoting accented by dark wood floors.
- Top of the custom staircase, showcasing the home's wainscoting and traditional style mouldings.
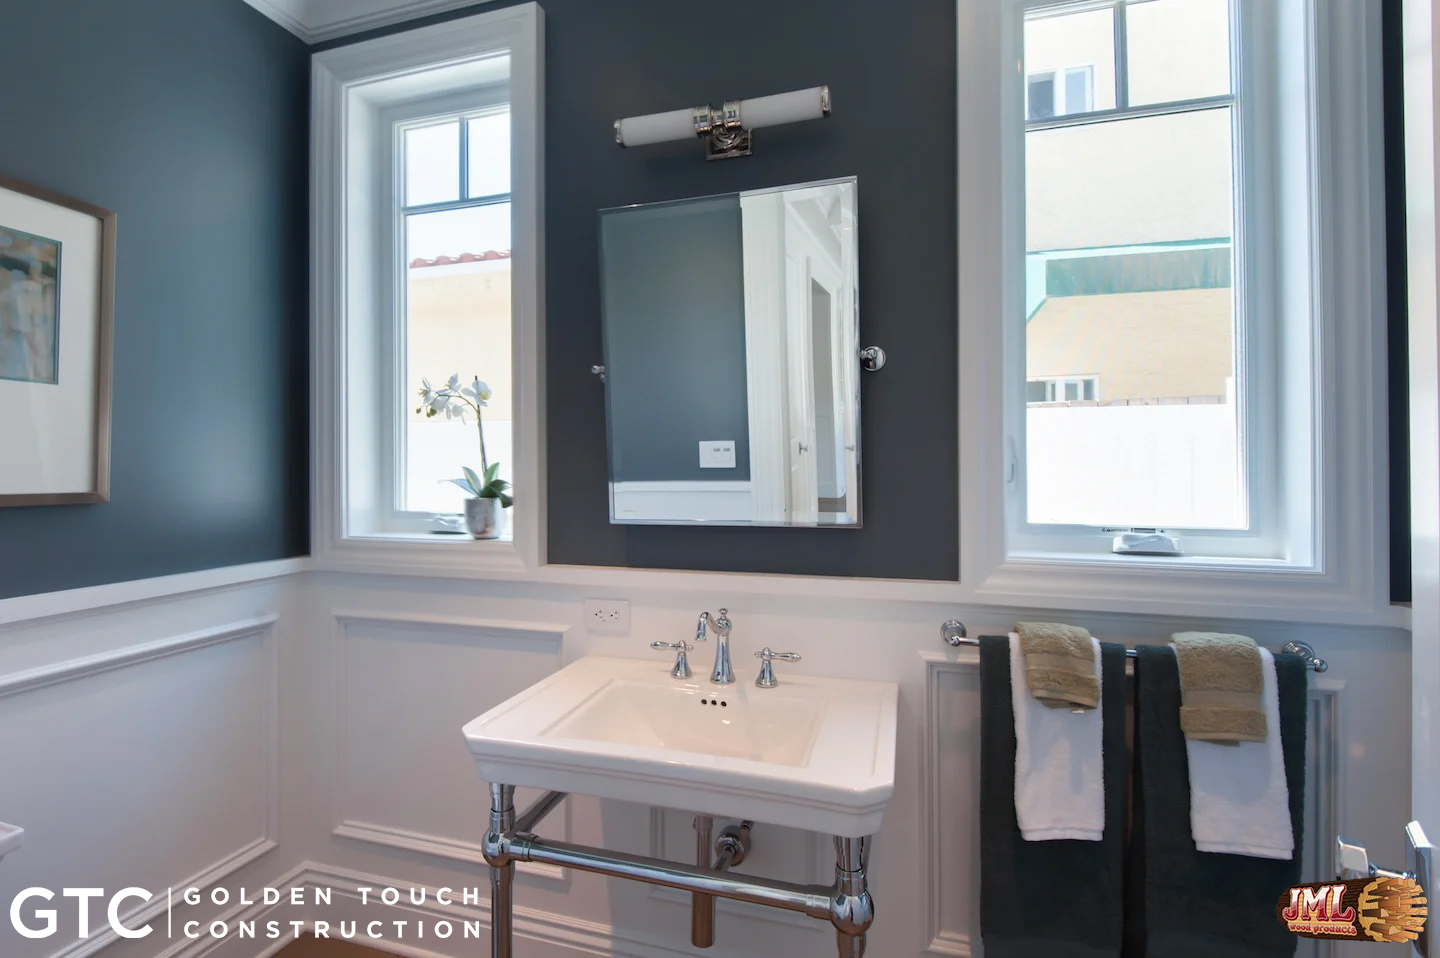
- Bathroom sink in navy blue bathroom made of steel pipe.
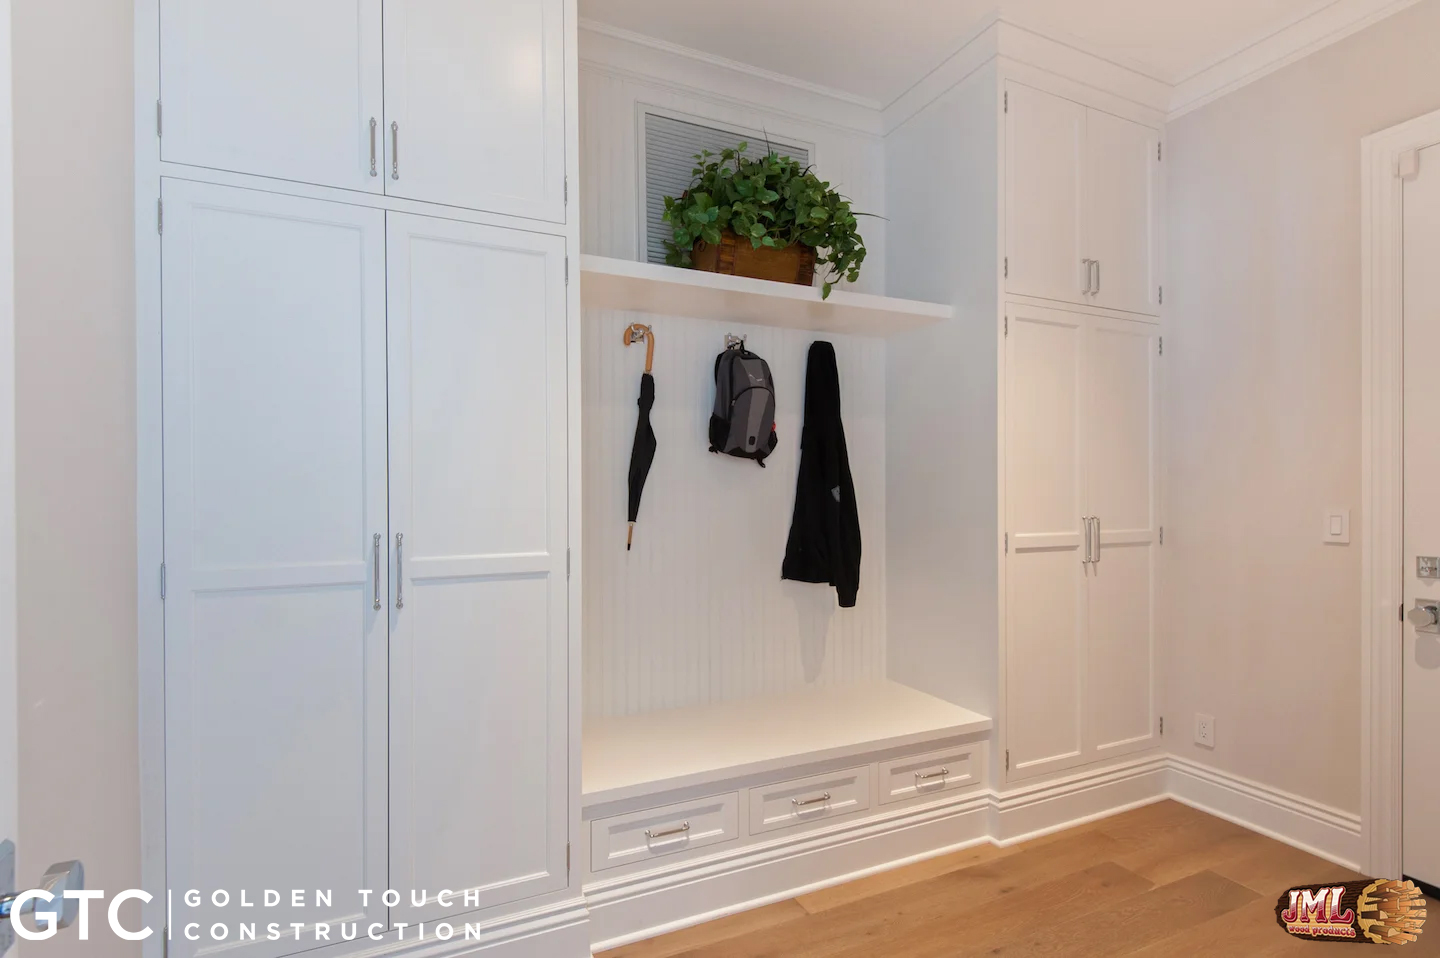
- Small shoe rack and storage area with hooks for bags, hats, and umbrellas.
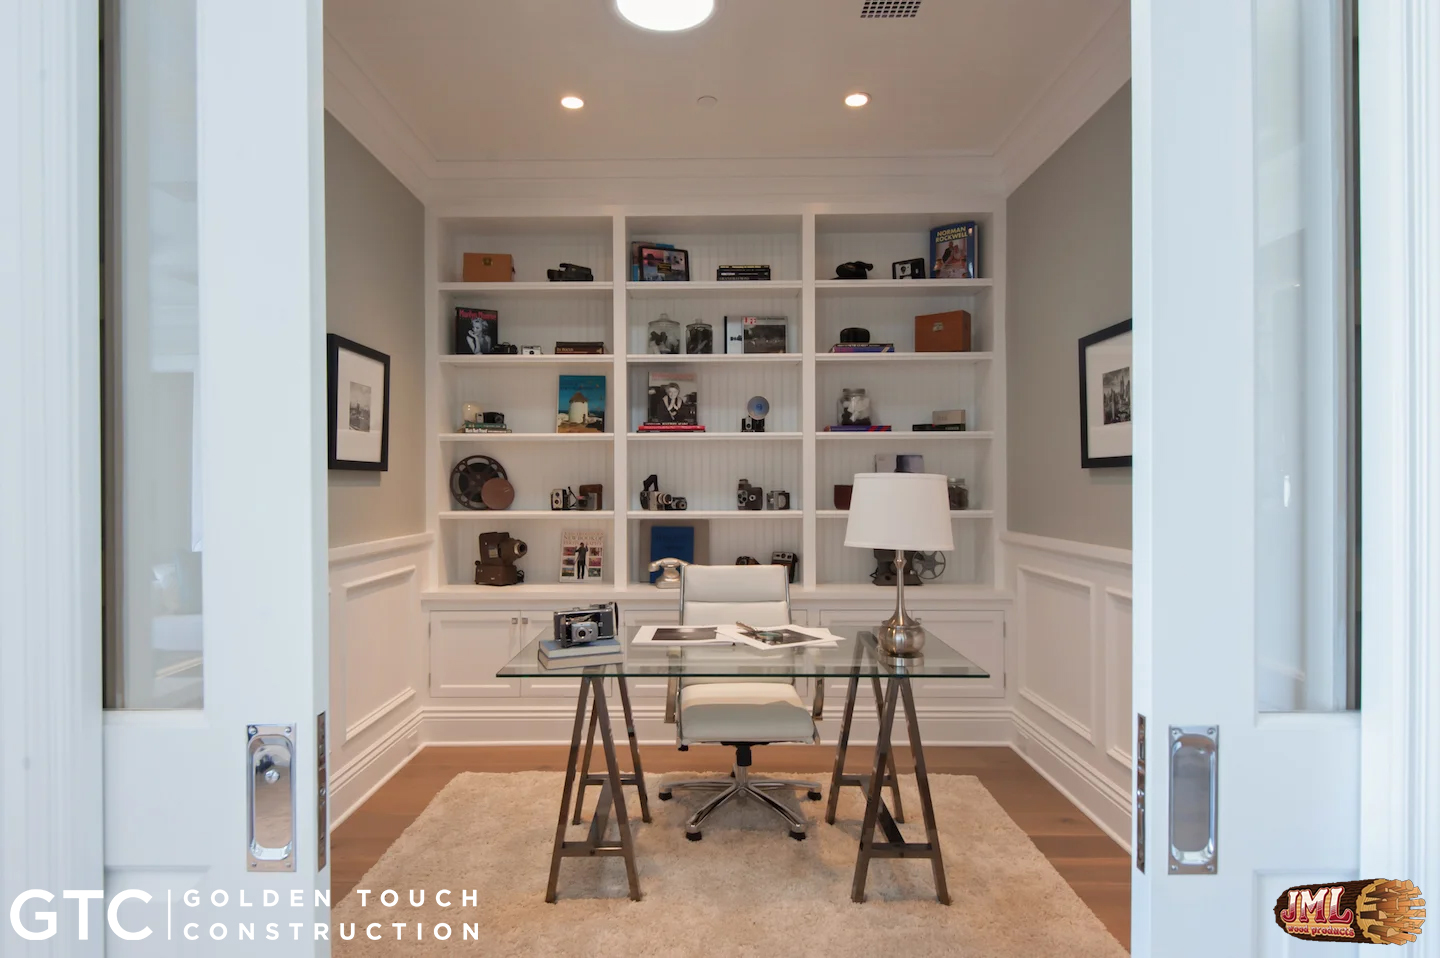
- Opened office space with a singular glass desk and a back wall of shelves full of trinkets.
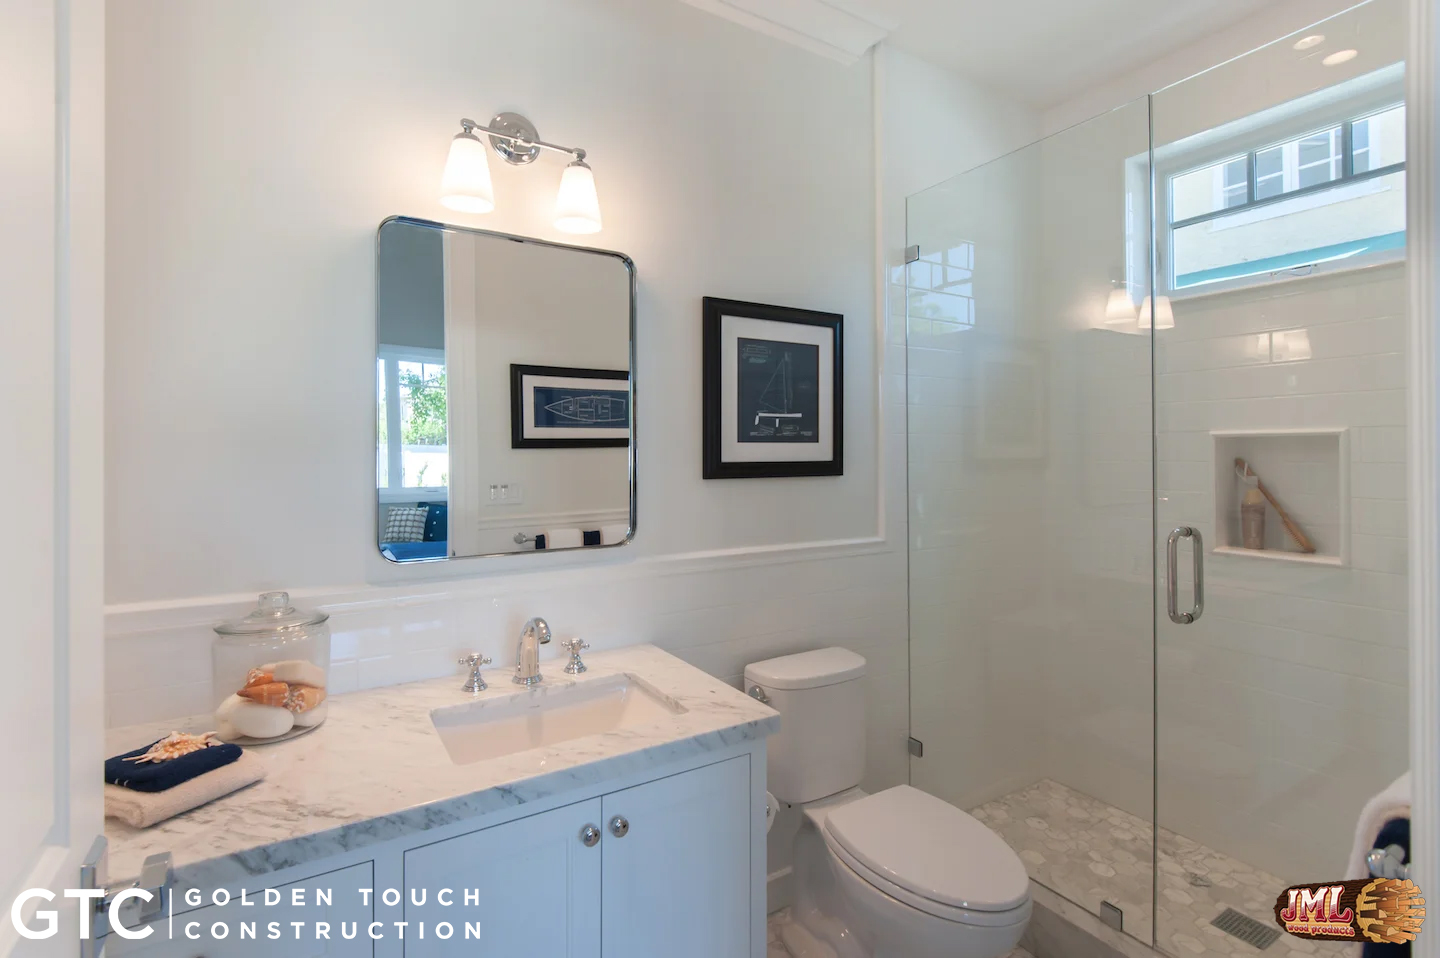
- Small modern style bathroom with enclosed shower and rounded rectangular mirror.
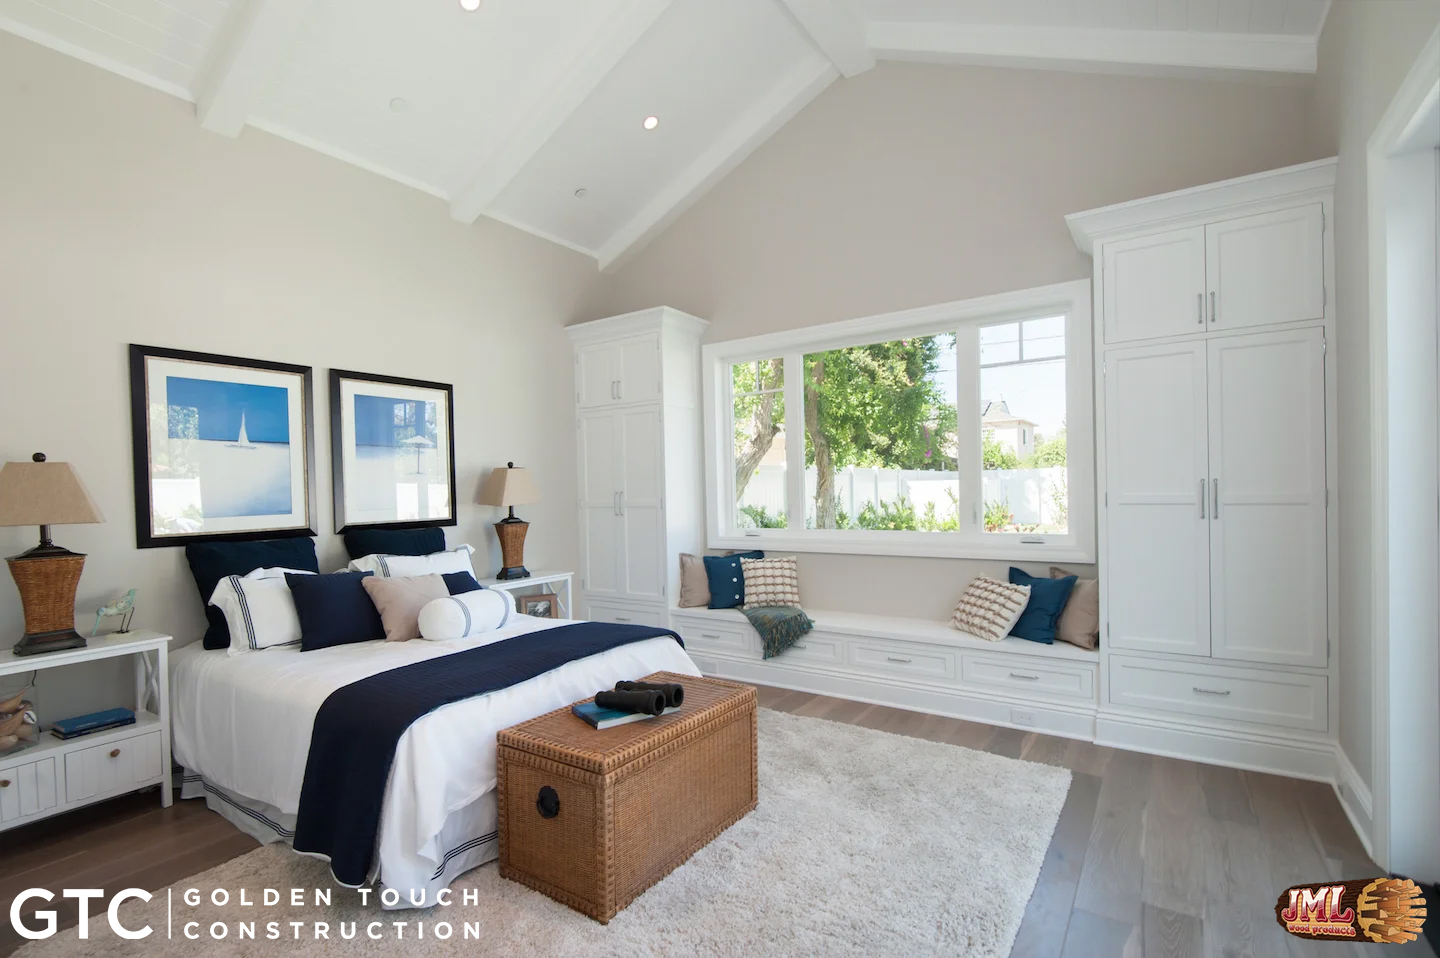
- Bedroom with a small window seating area and white cabinets for storage.
- Bathroom with enclosed shower and white marble counter top.
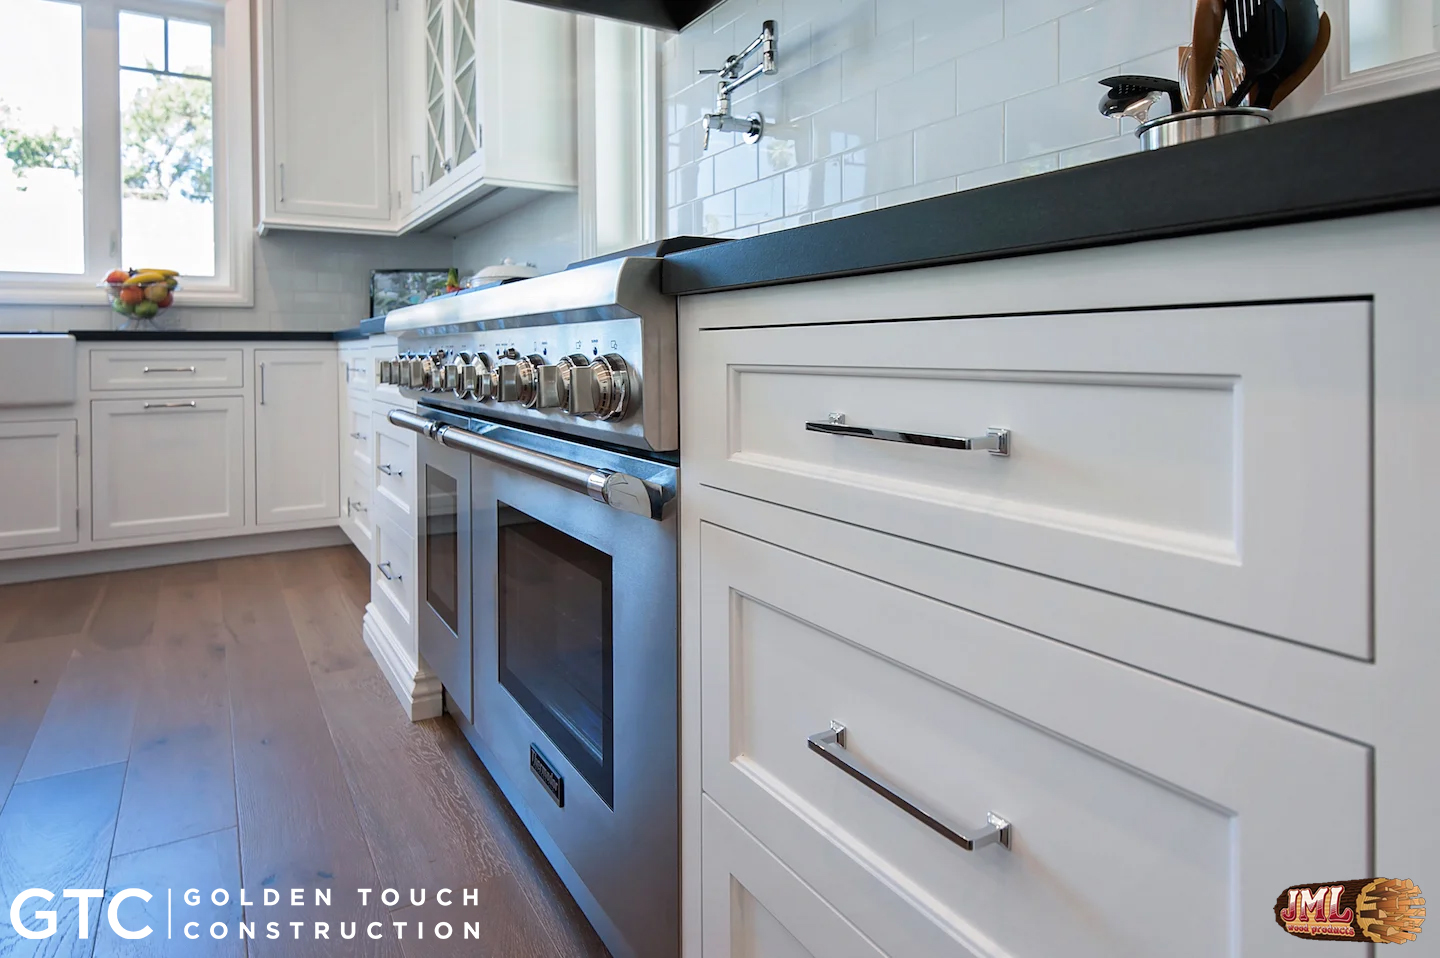
- Low view of stainless steel oven and it's neighboring white cabinets.
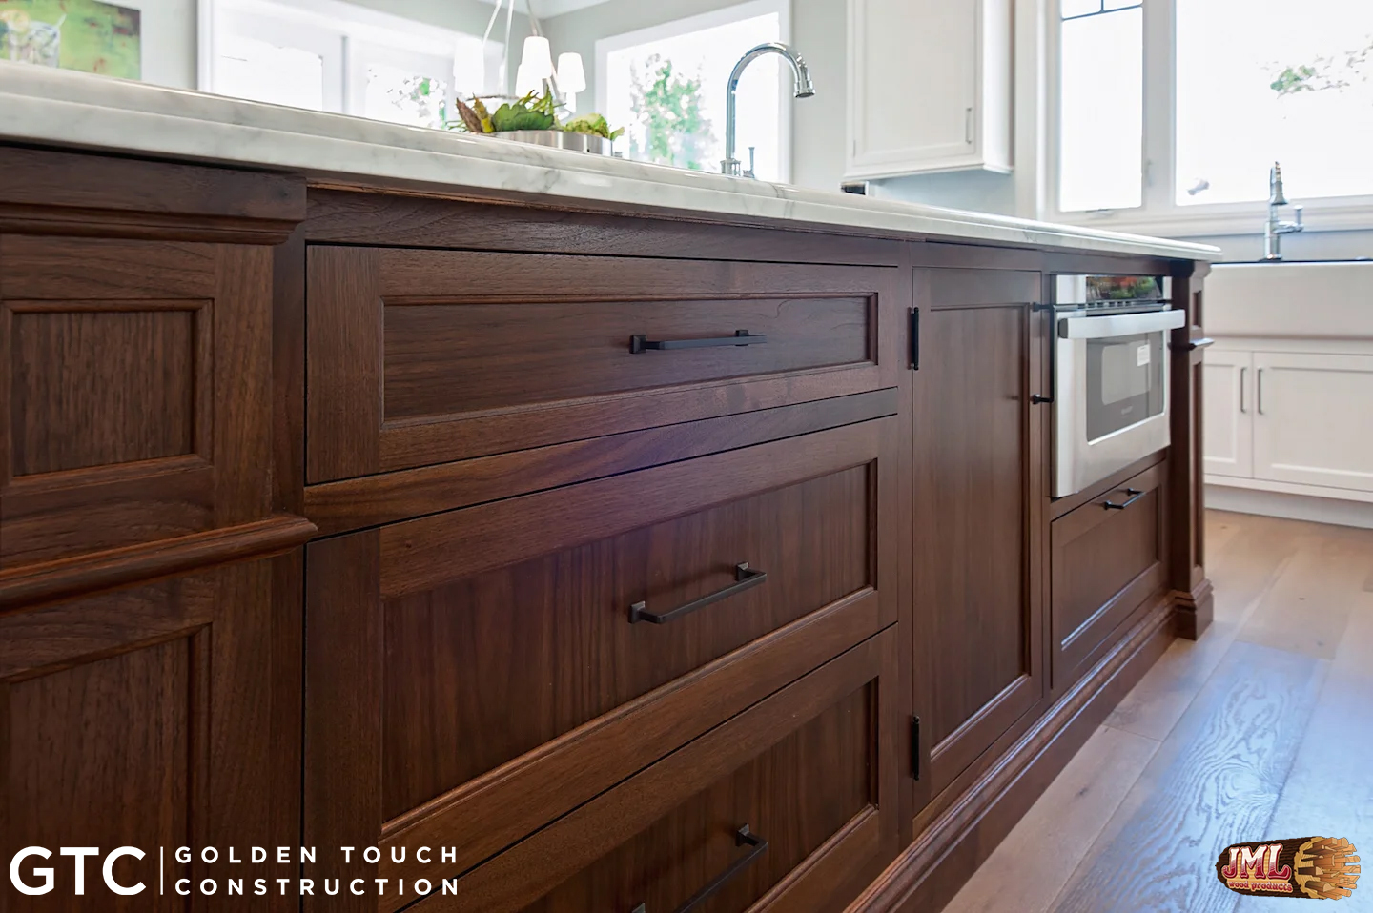
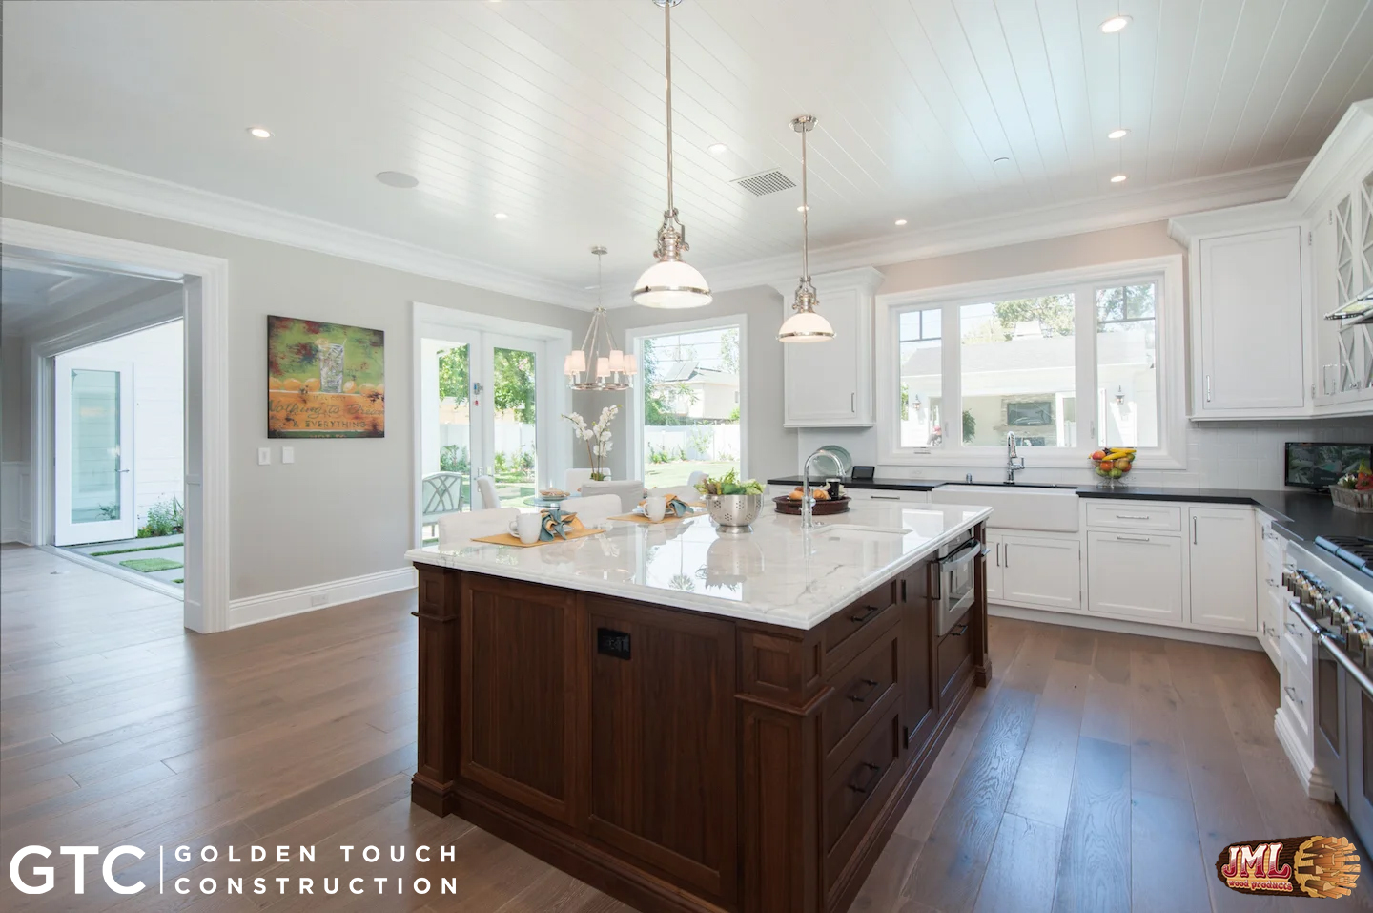
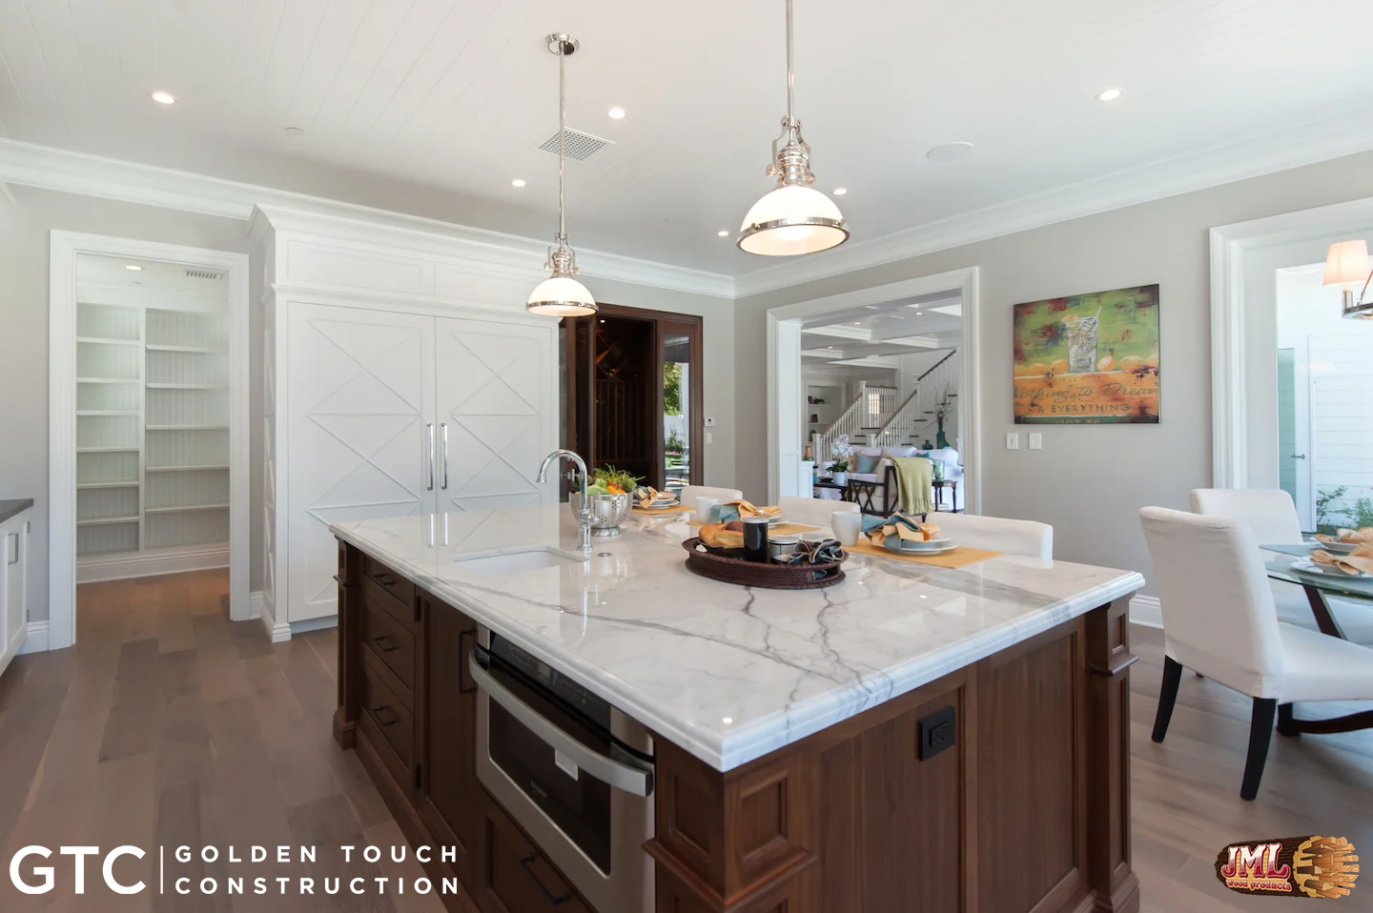
- Dark lumber island with pull out stainless steel microwave contrasting the white kitchen cabinets.
- Dark brown white cellar with plenty of space for white bottles and showcasing the rack holding wine glasses.
- Modern kitchen with dark lumber island and light lumber floors contrasting the white cabinets all lite up by the natural sunlight from large windows.
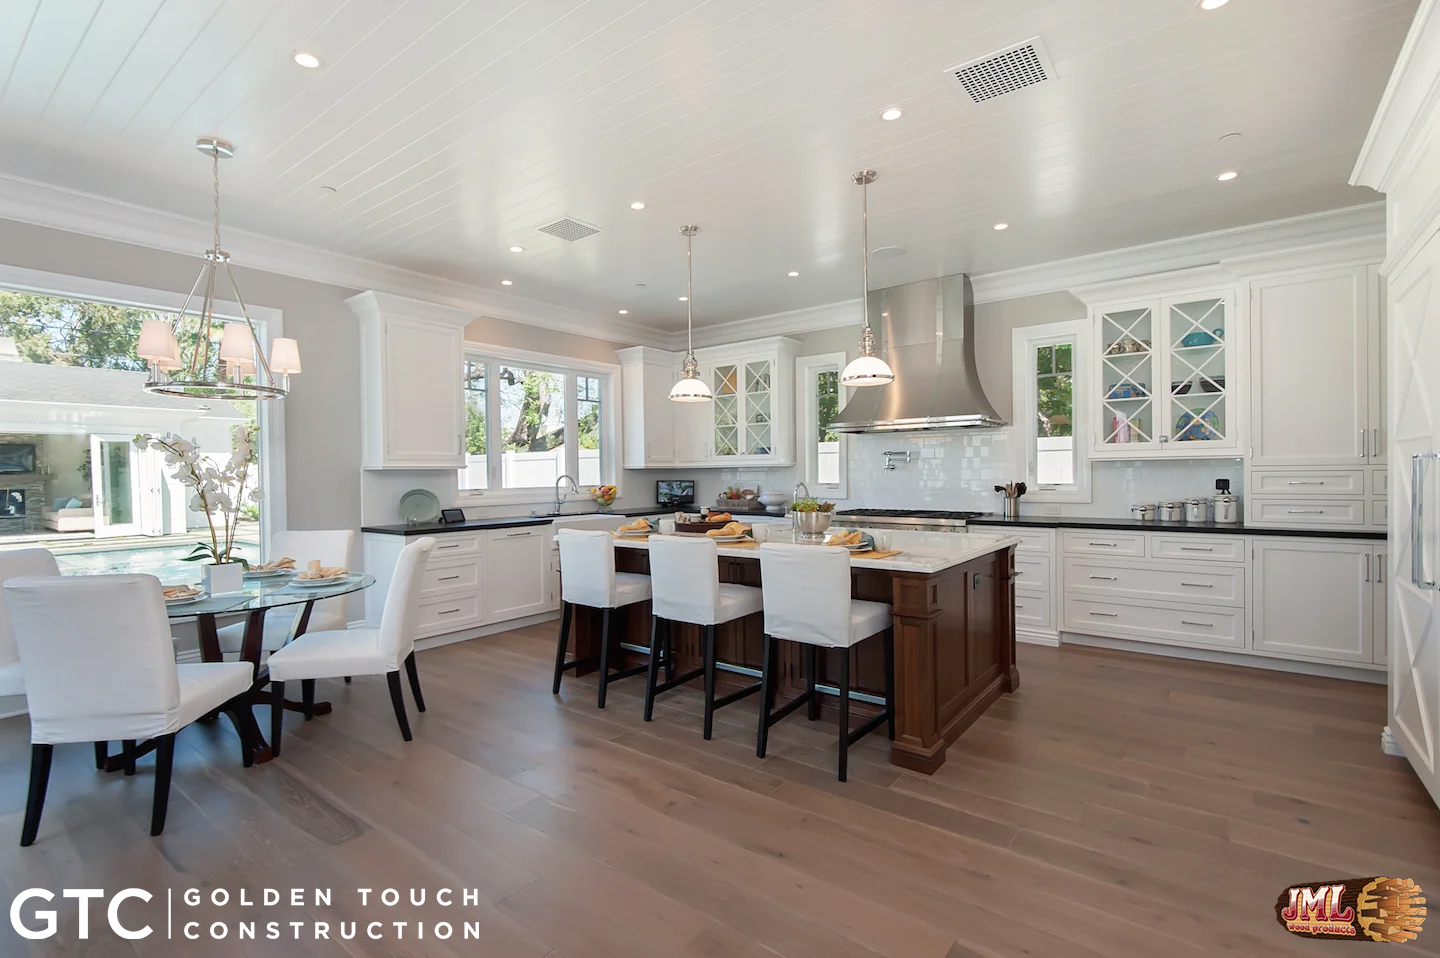
- Kitchen island and dining areas showcasing the open space and modern style.
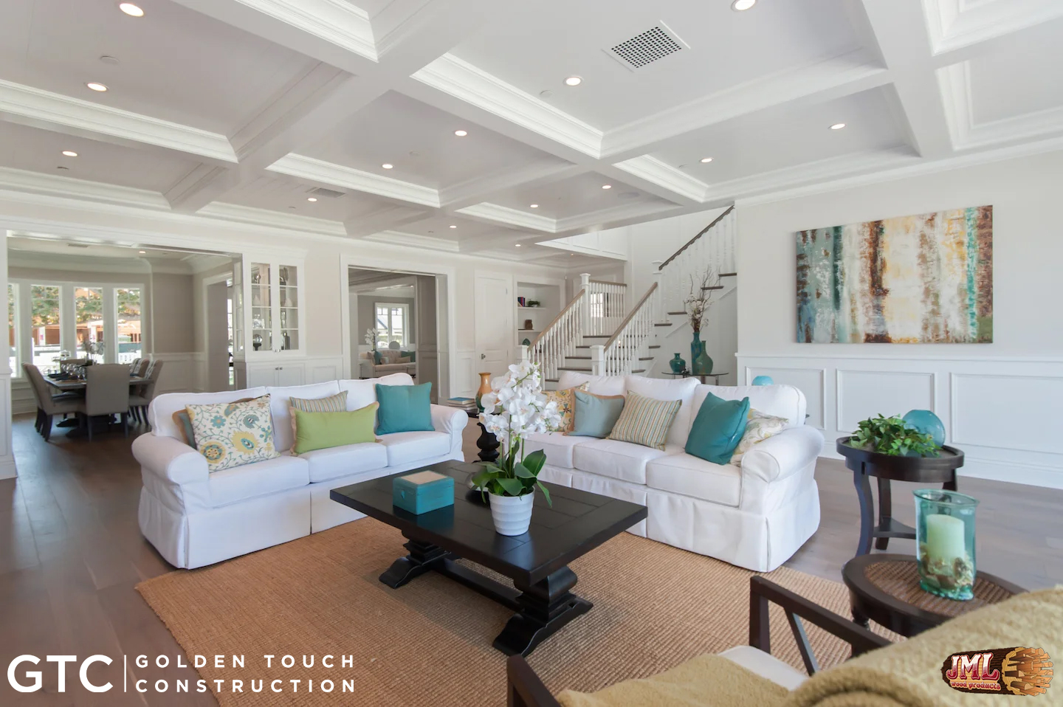
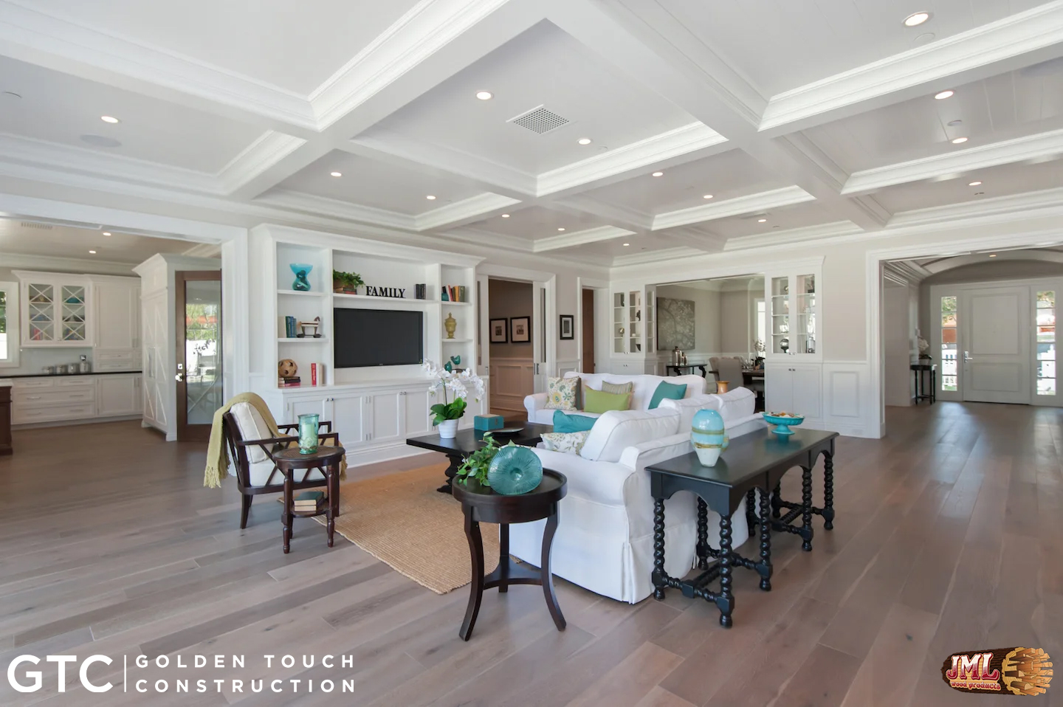
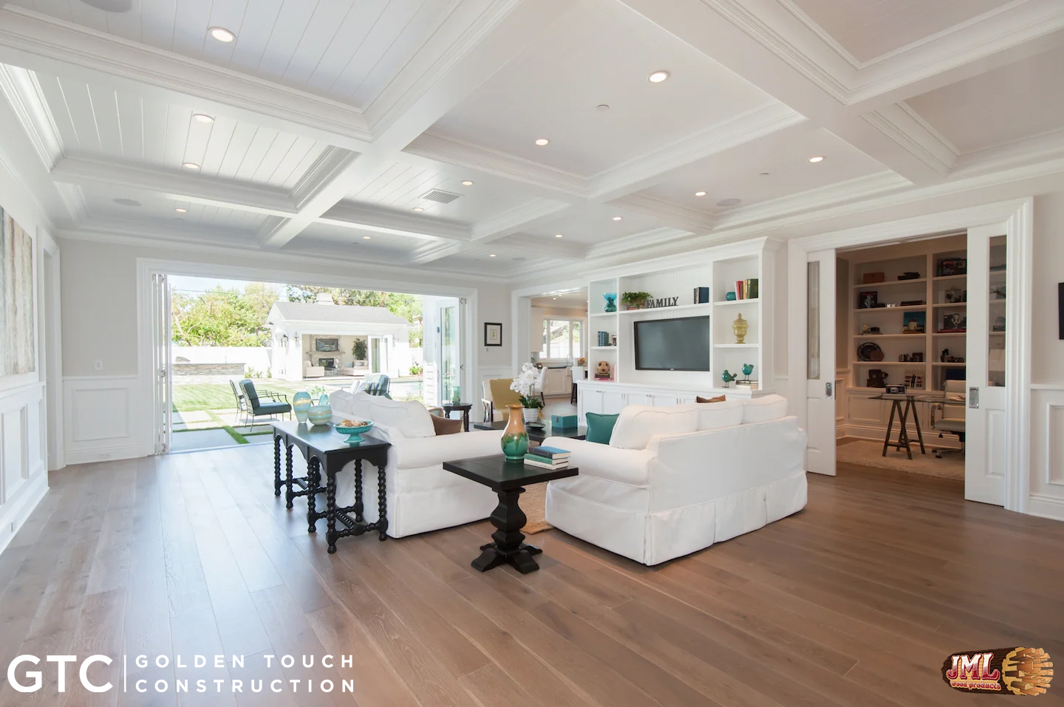
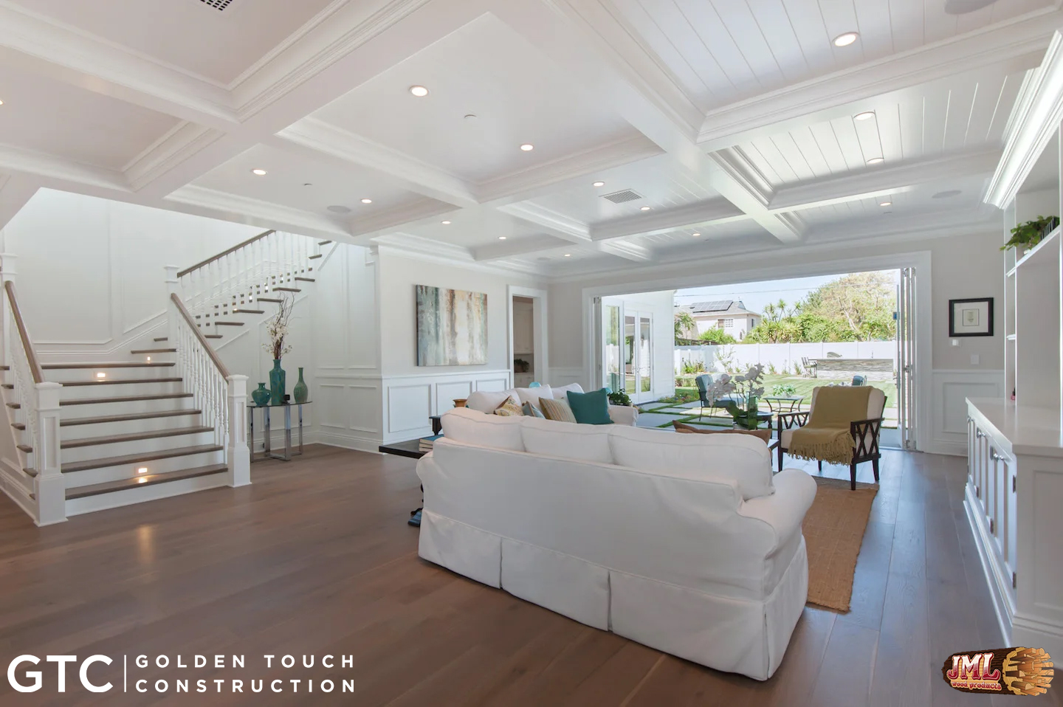
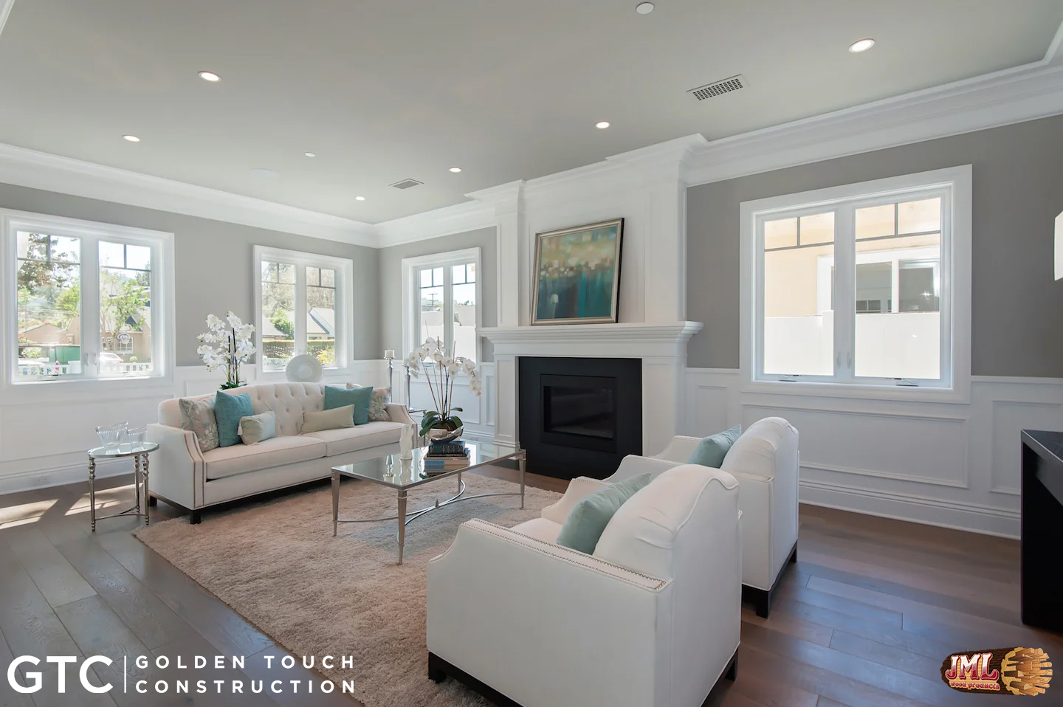
- Full view of the living room showcasing the coffered ceilings and wainscoting see throughout the home.
- Back view of the living room with coffered ceilings.
- Side view of the living room as it leads out to the backyard.
- Side view of the living room as it leads out to the backyard and over to the staircase.
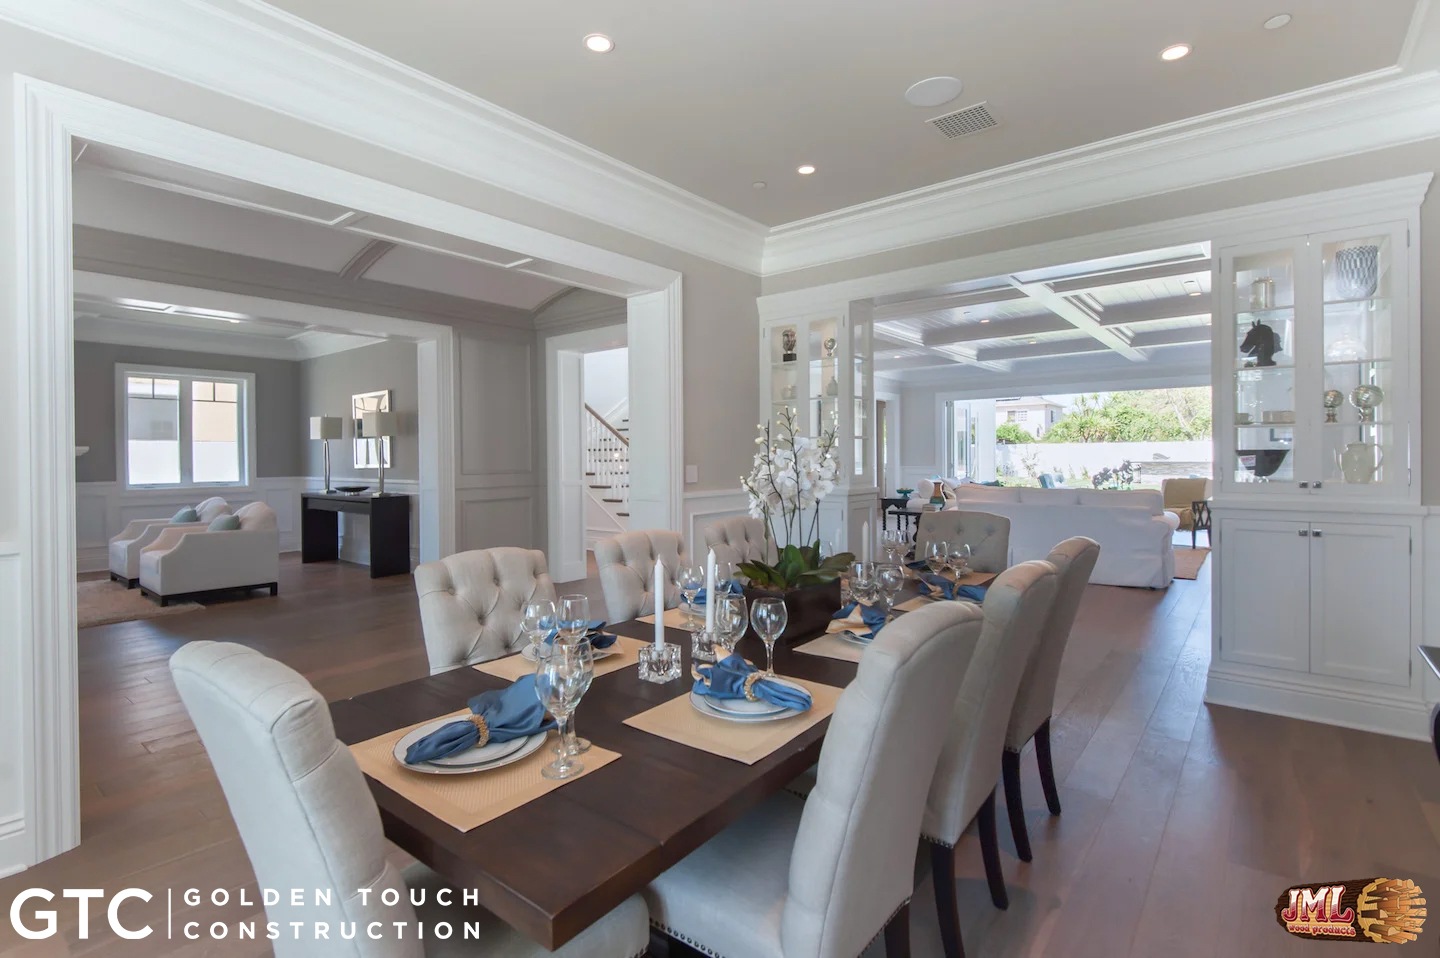
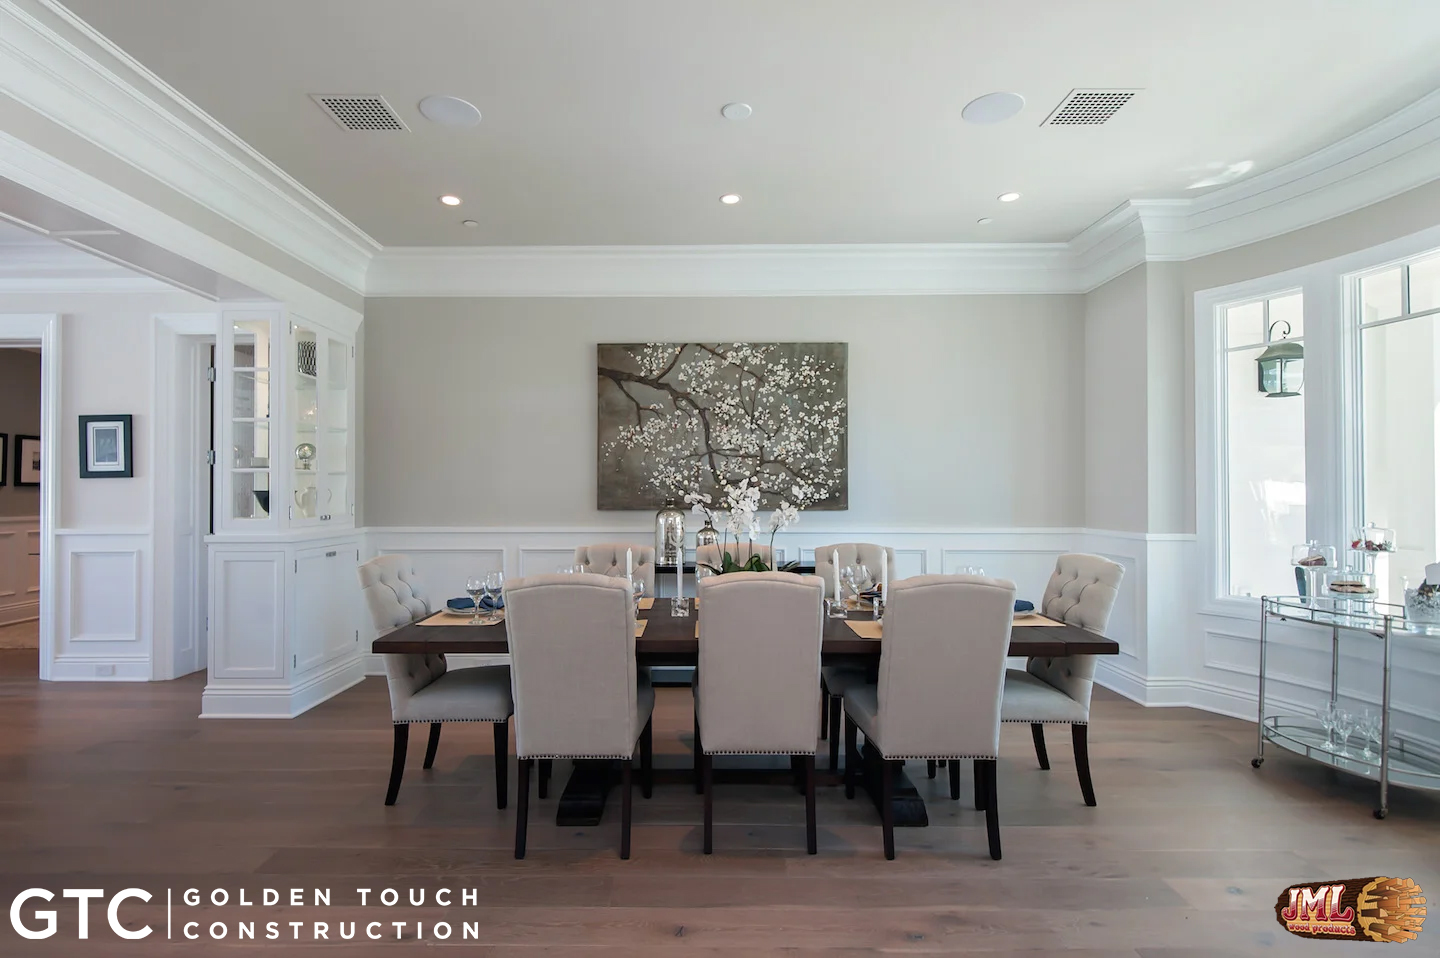
- Dinning room and it's view into the lounge area and the living room all the way to the backyard.
- full view of the dinning room and it's wide space accented by wainscoting.
- Kitchen island and it's contrasting white marble countertop and dark lumber cabinets.
- Lounge room with open seating and a fireplace accented by wainscoting.
- Entrance to modern home.
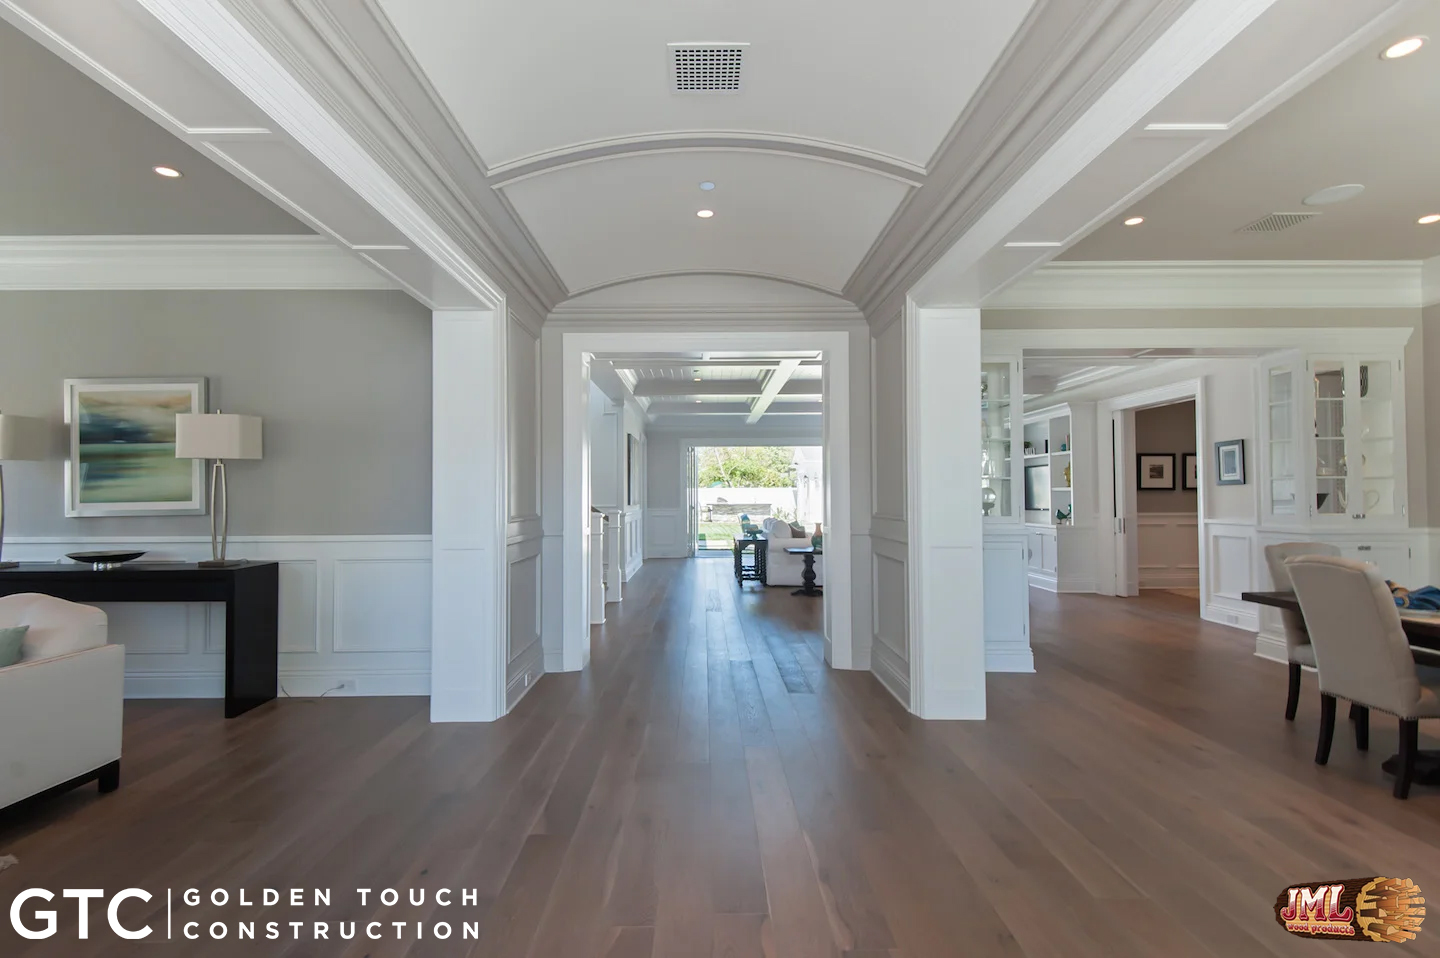
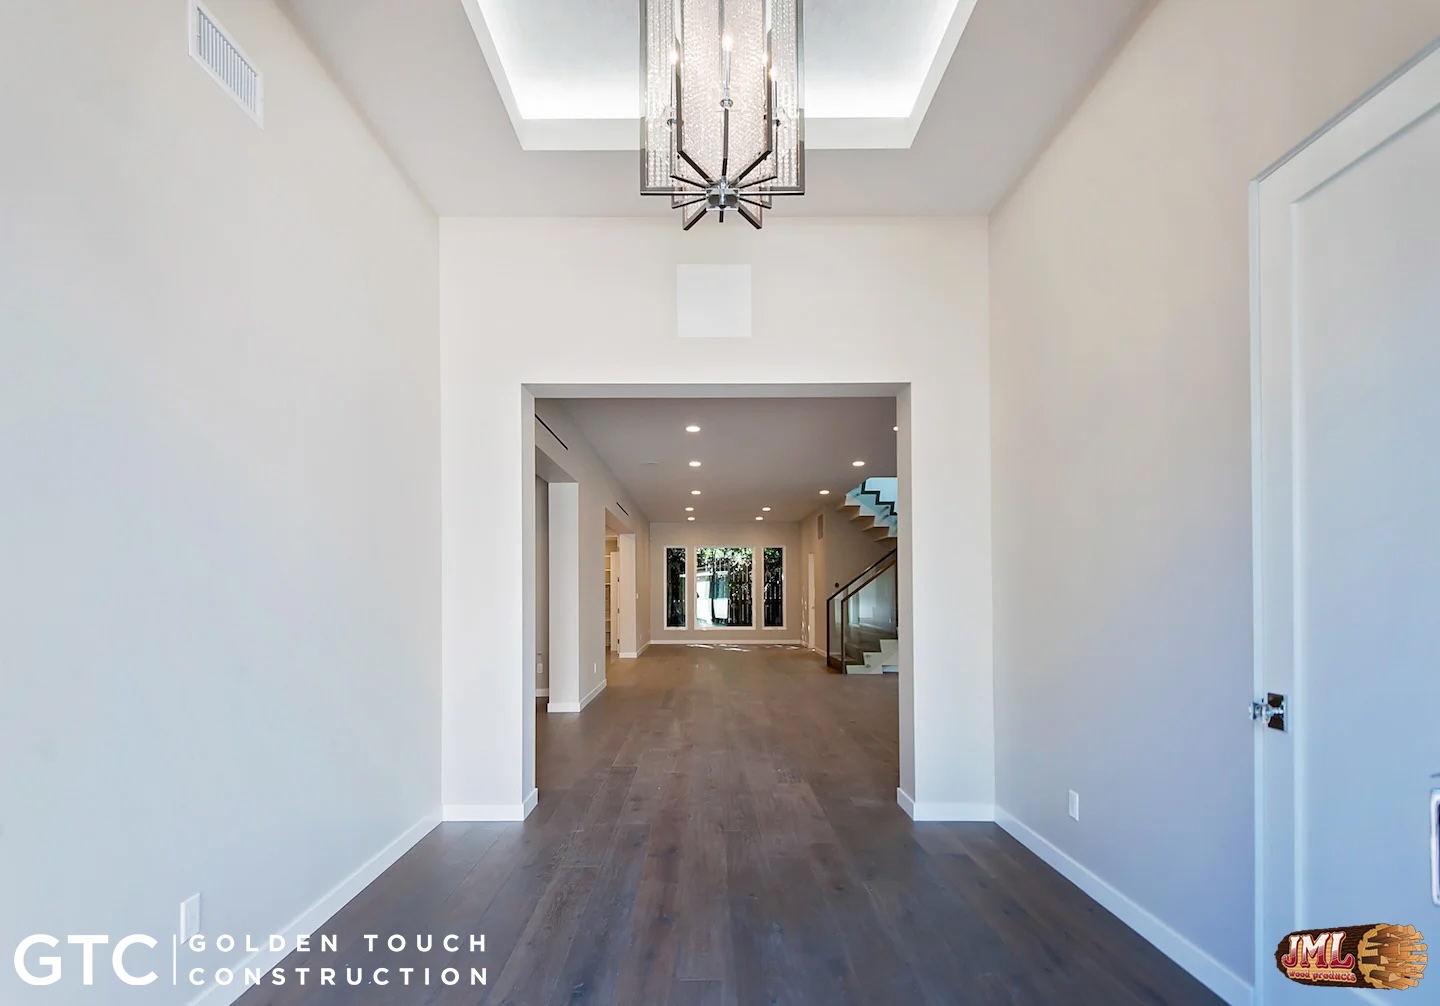
- Arched entrance hallway with warm lumber flooring leading all the way through several rooms to the backyard.
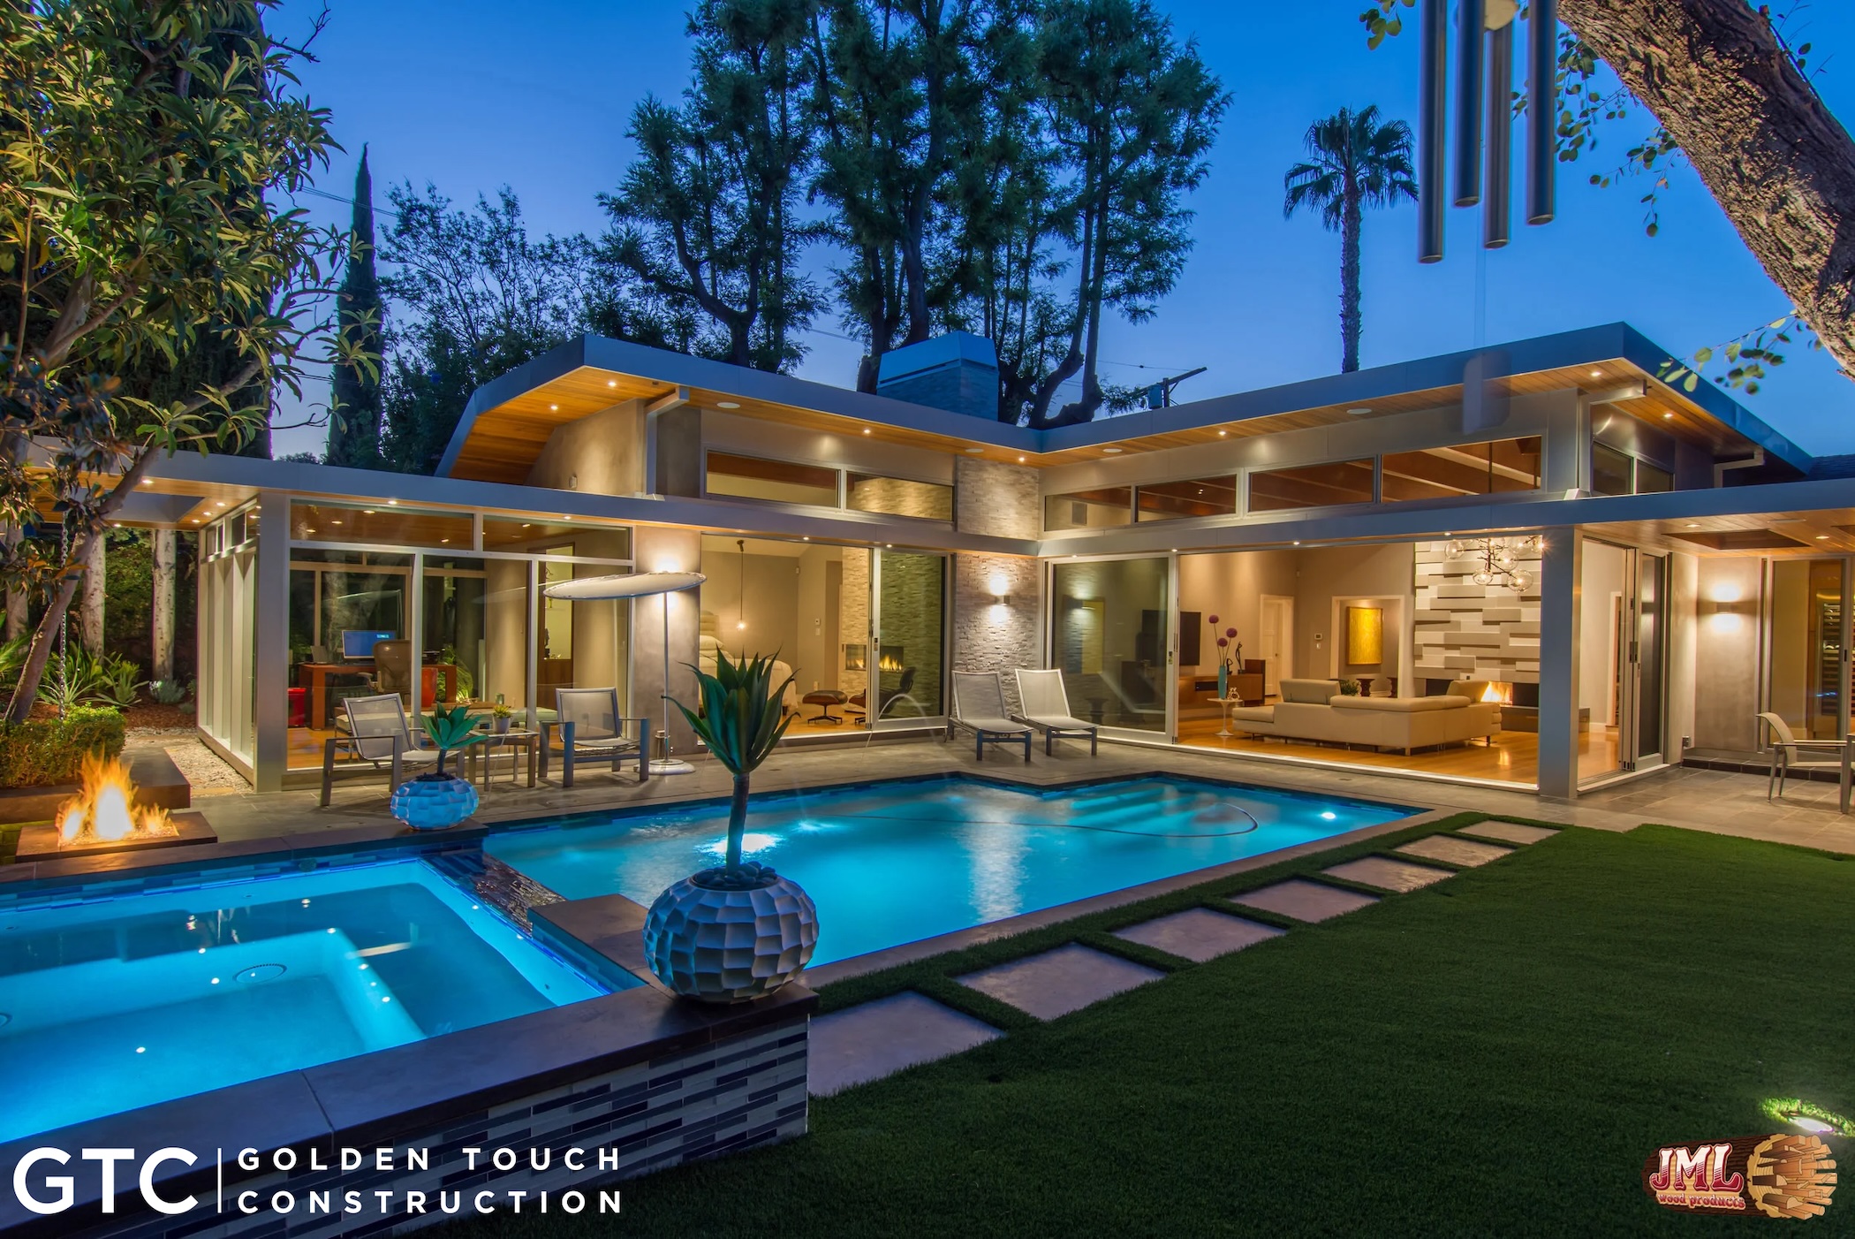
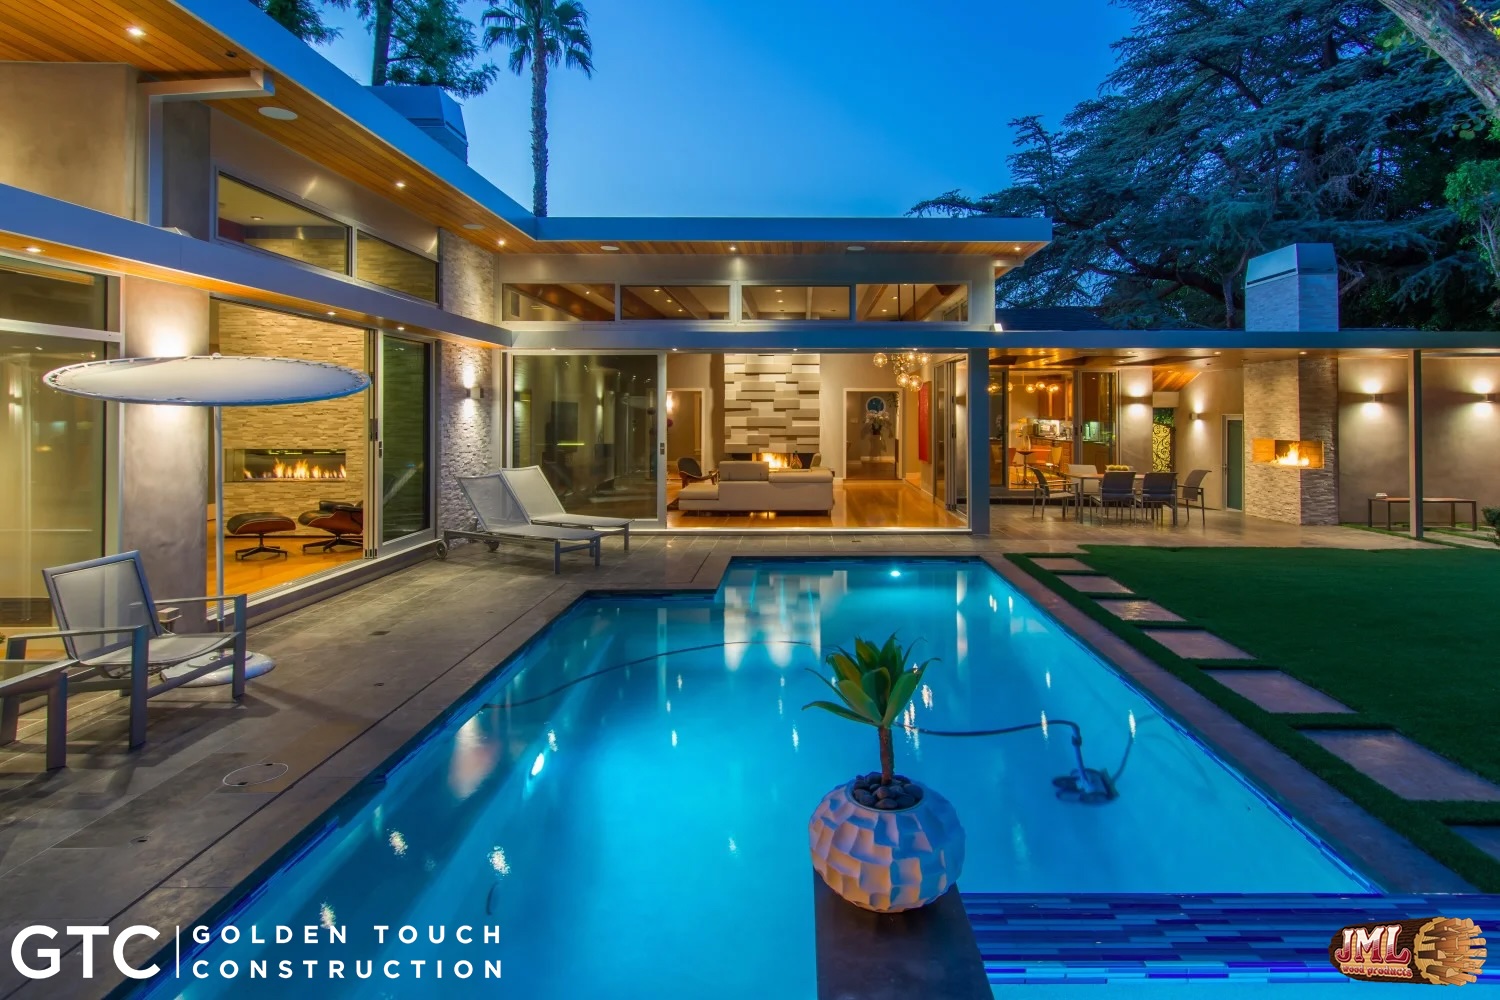
- Backyard view of contemporary style home and pool at night.
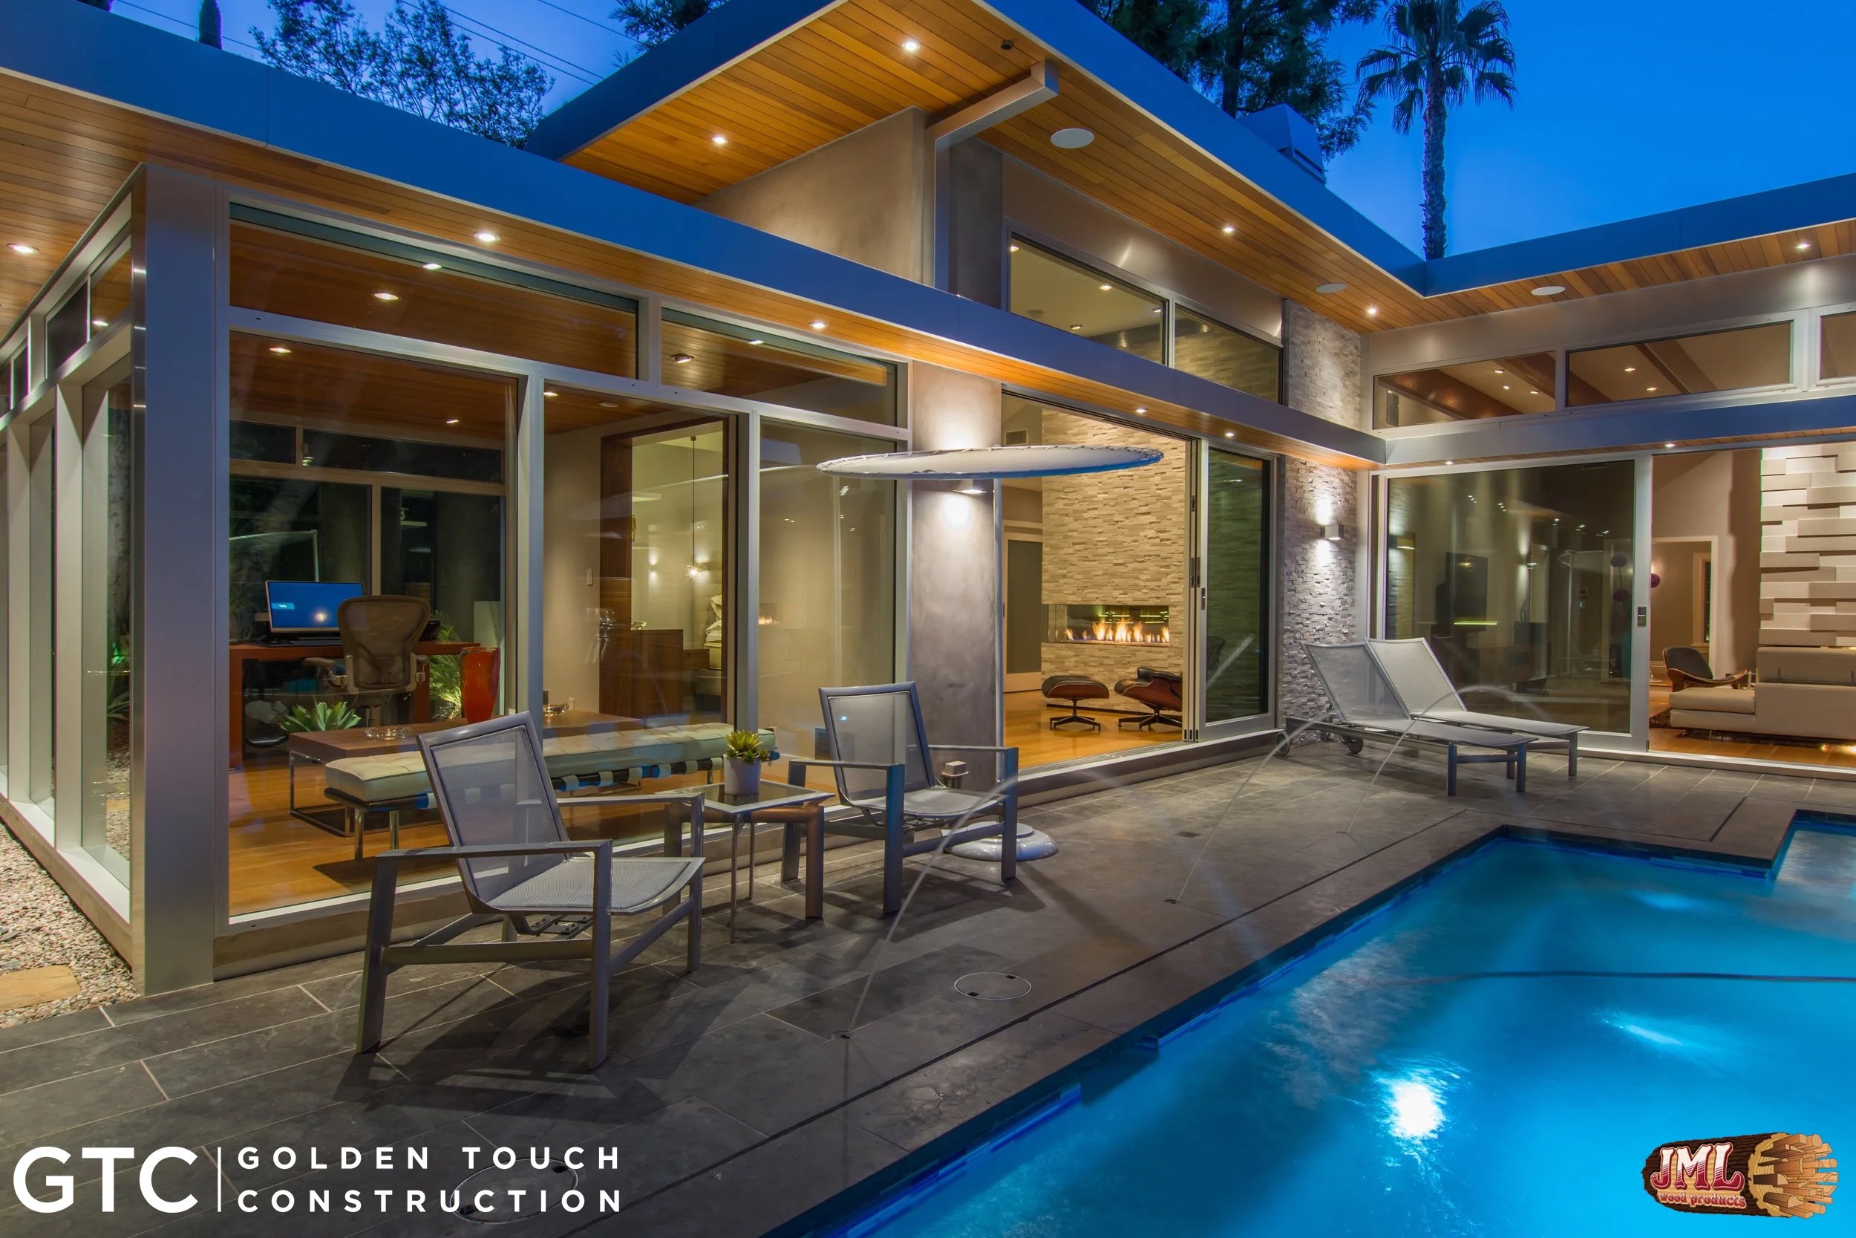
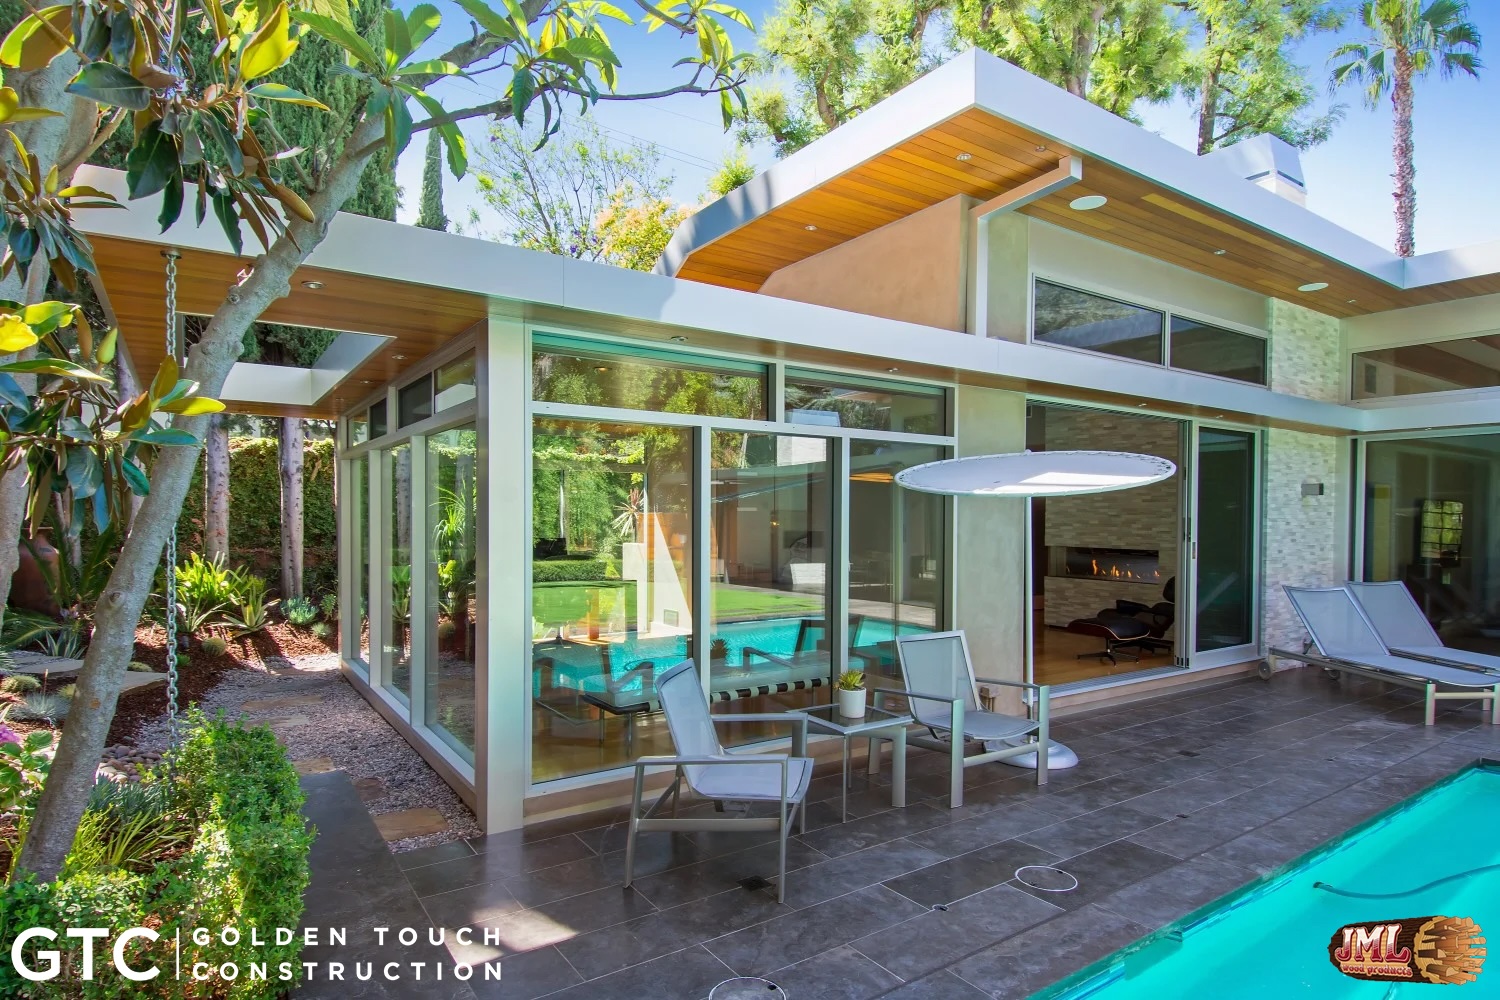
- Backyard lounge area next to a pool looking to living room.
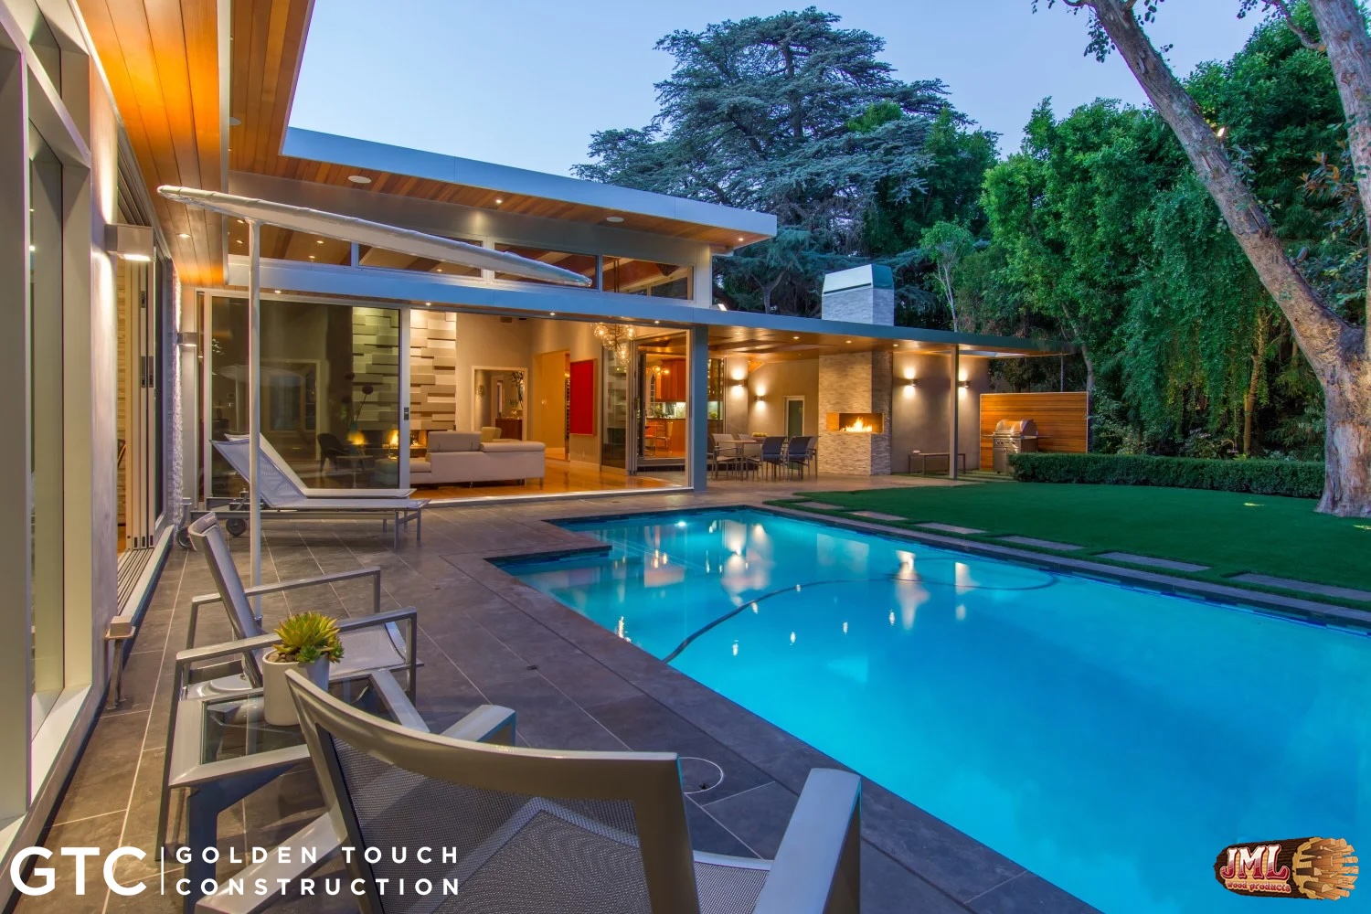
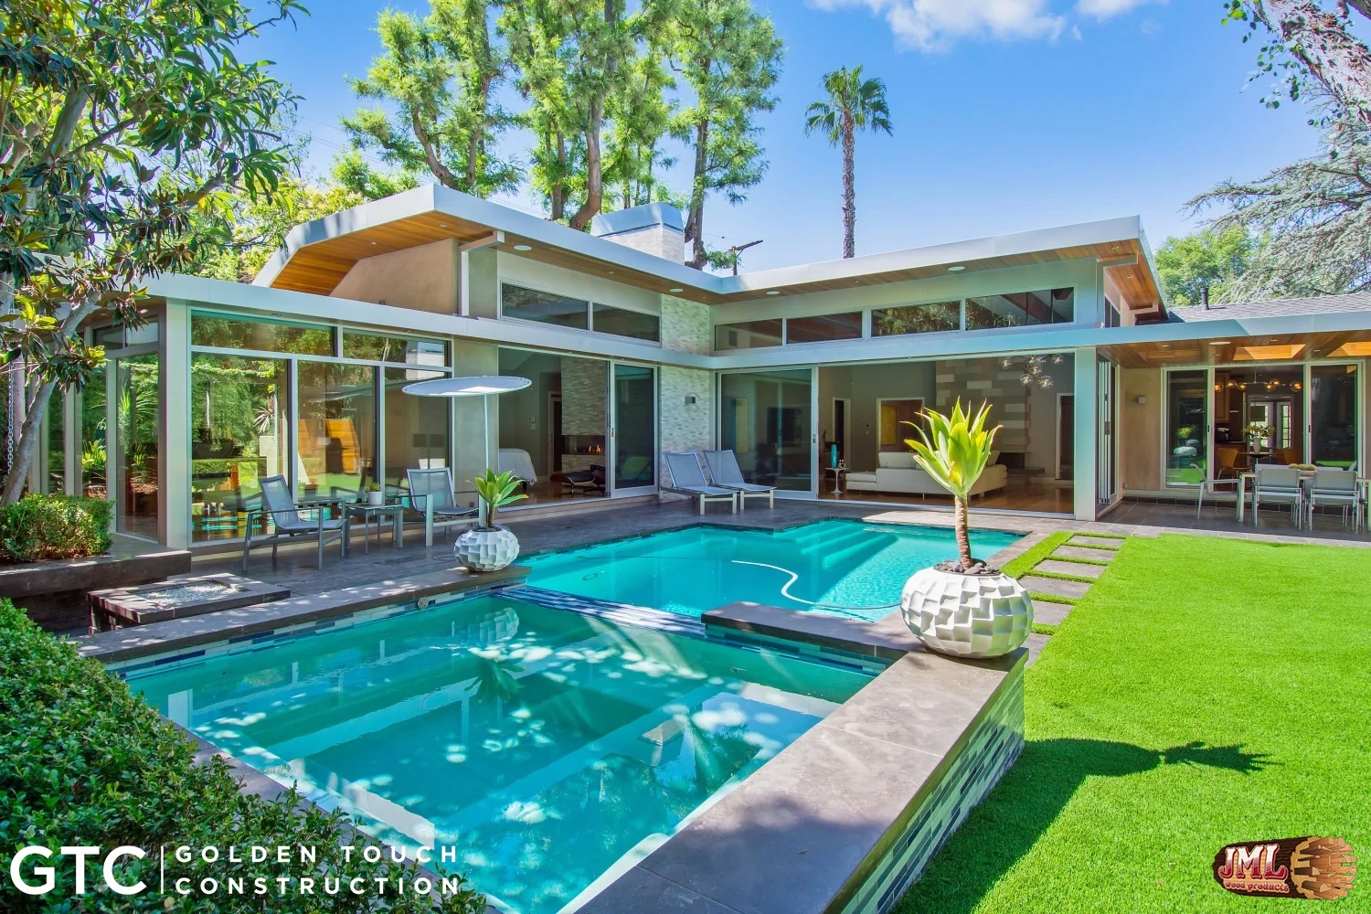
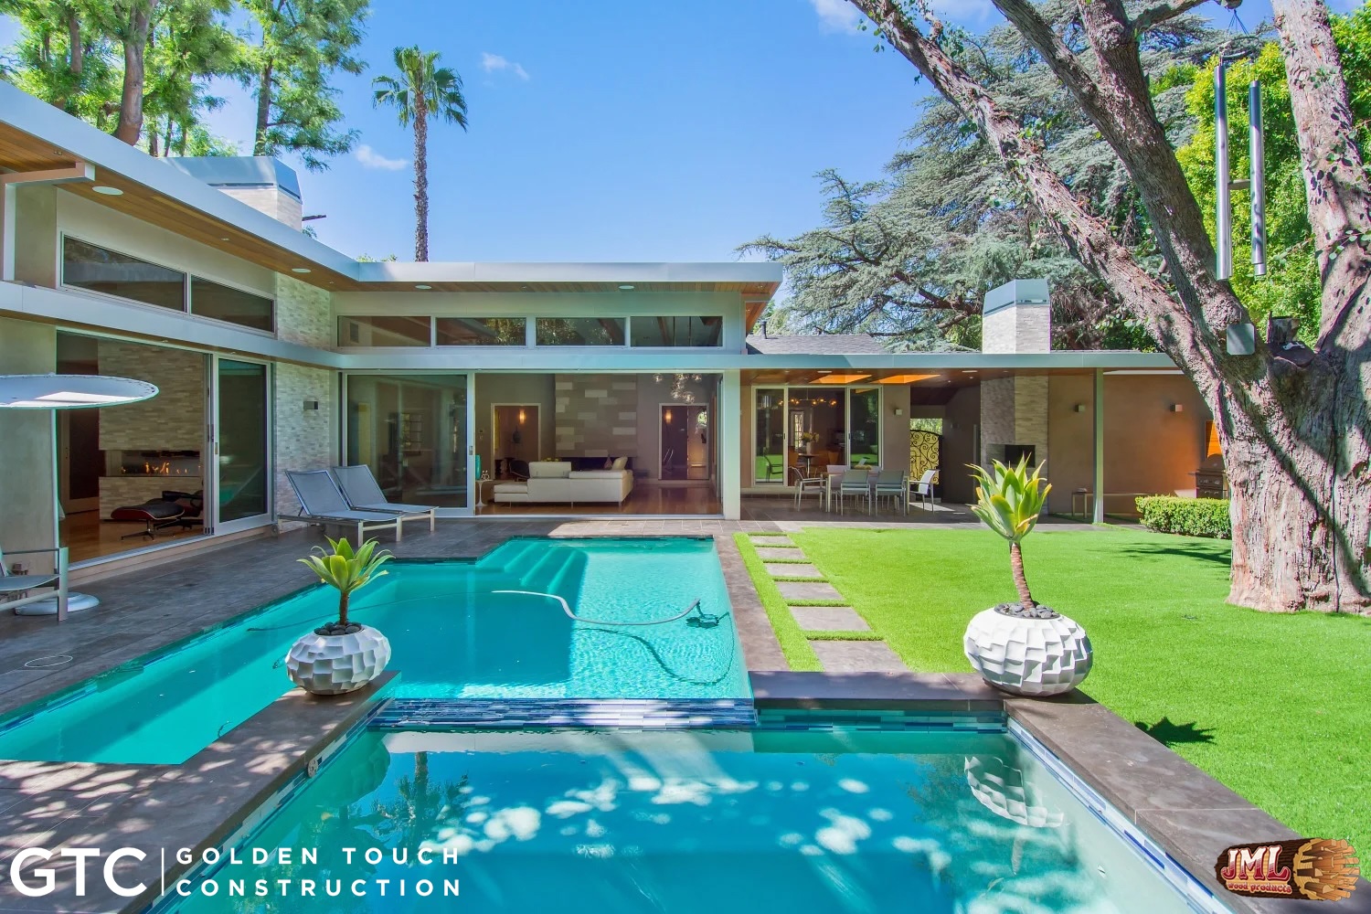
- Backyard view of contemporary home with tall glass walls and a pool.
- Backyard view of contemporary home with tall glass walls and a pool.
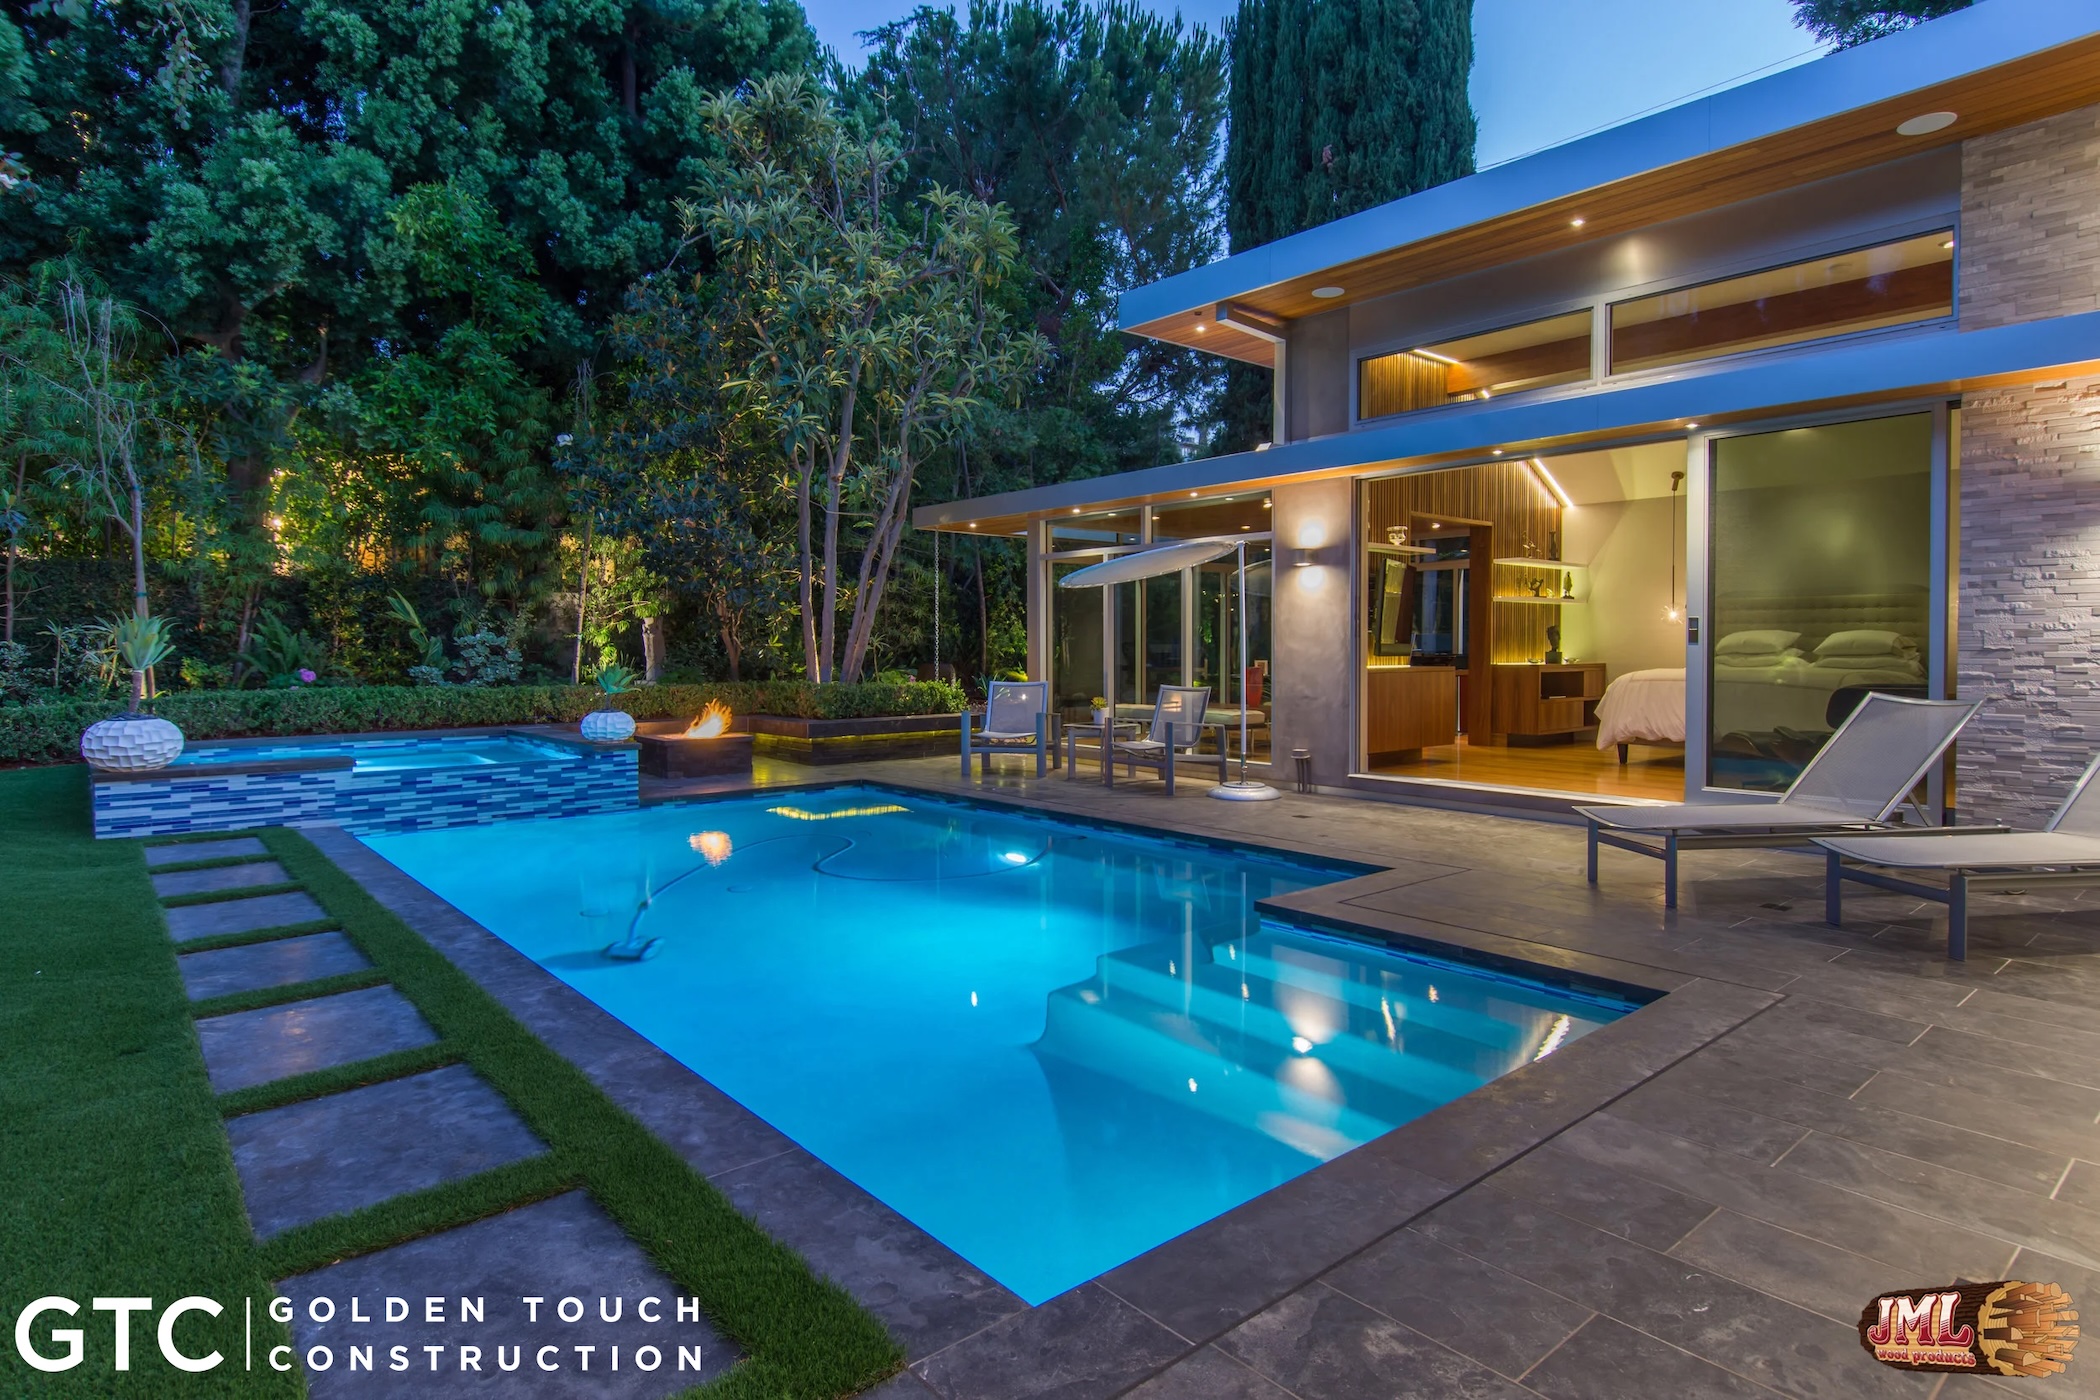
- Home view of backyard with ground level pool and stepping stones at night.
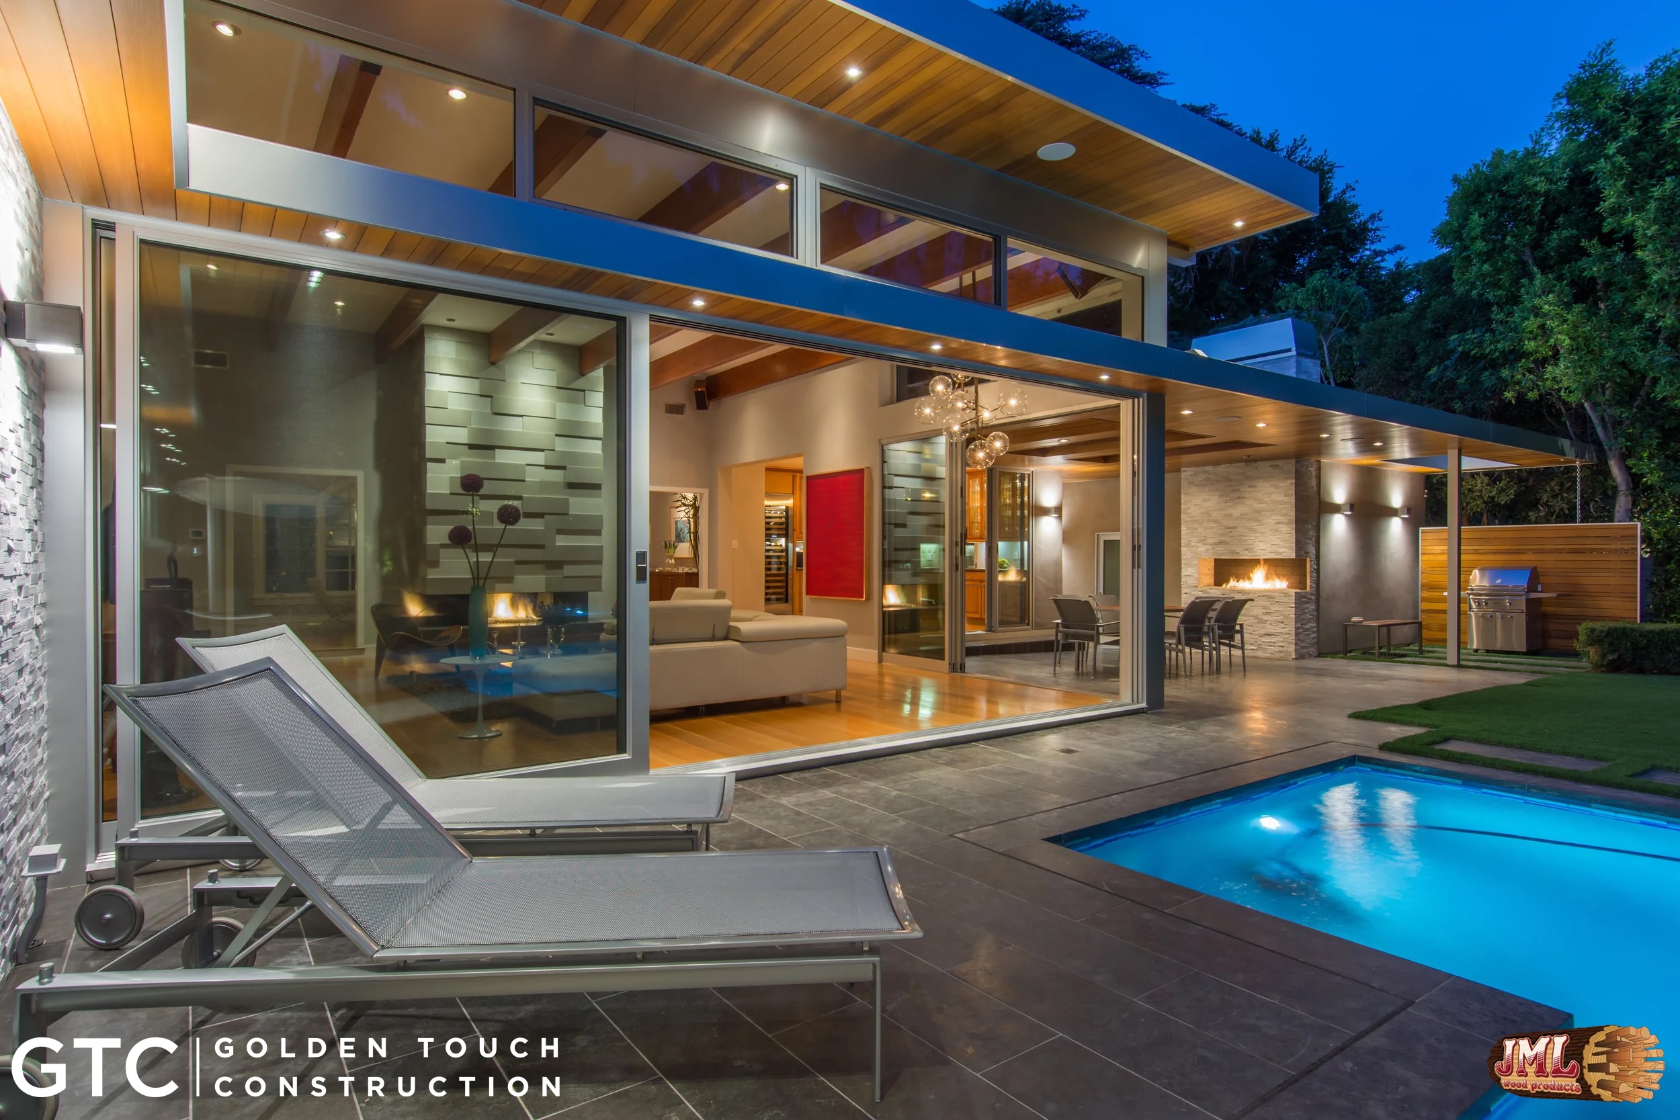
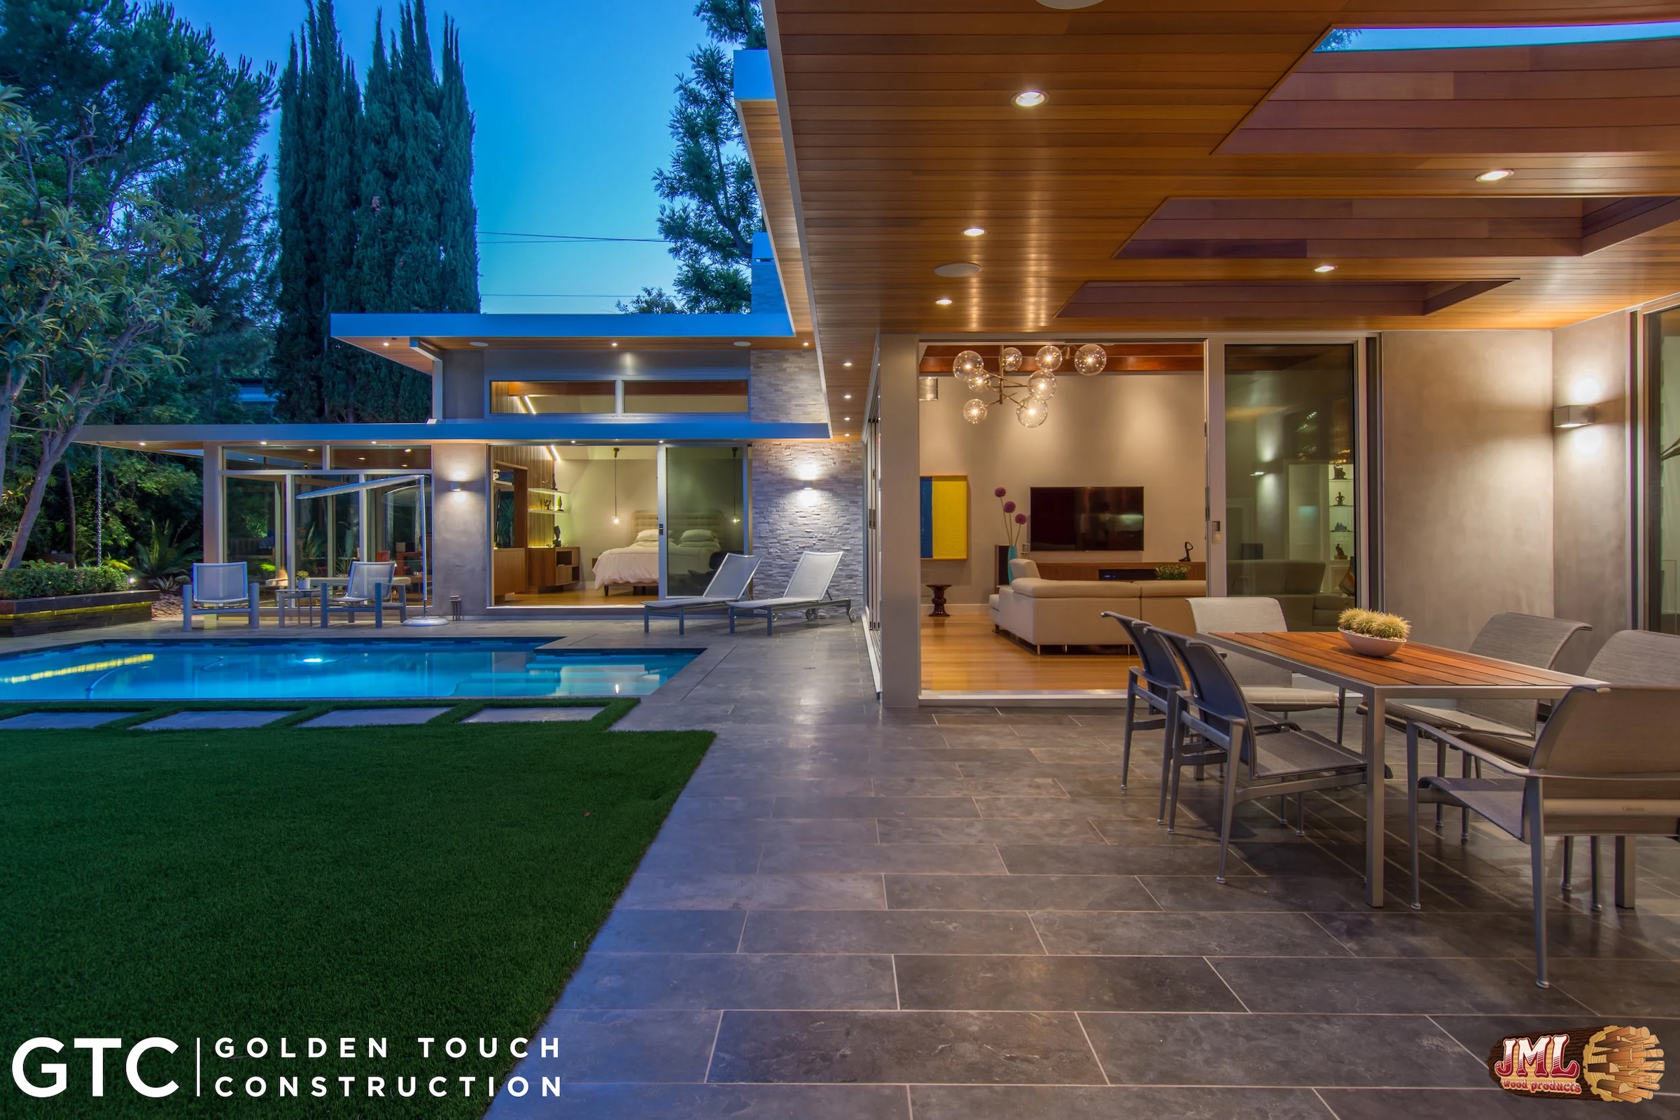
- Backyard and outdoor open to the indoor living spaces.
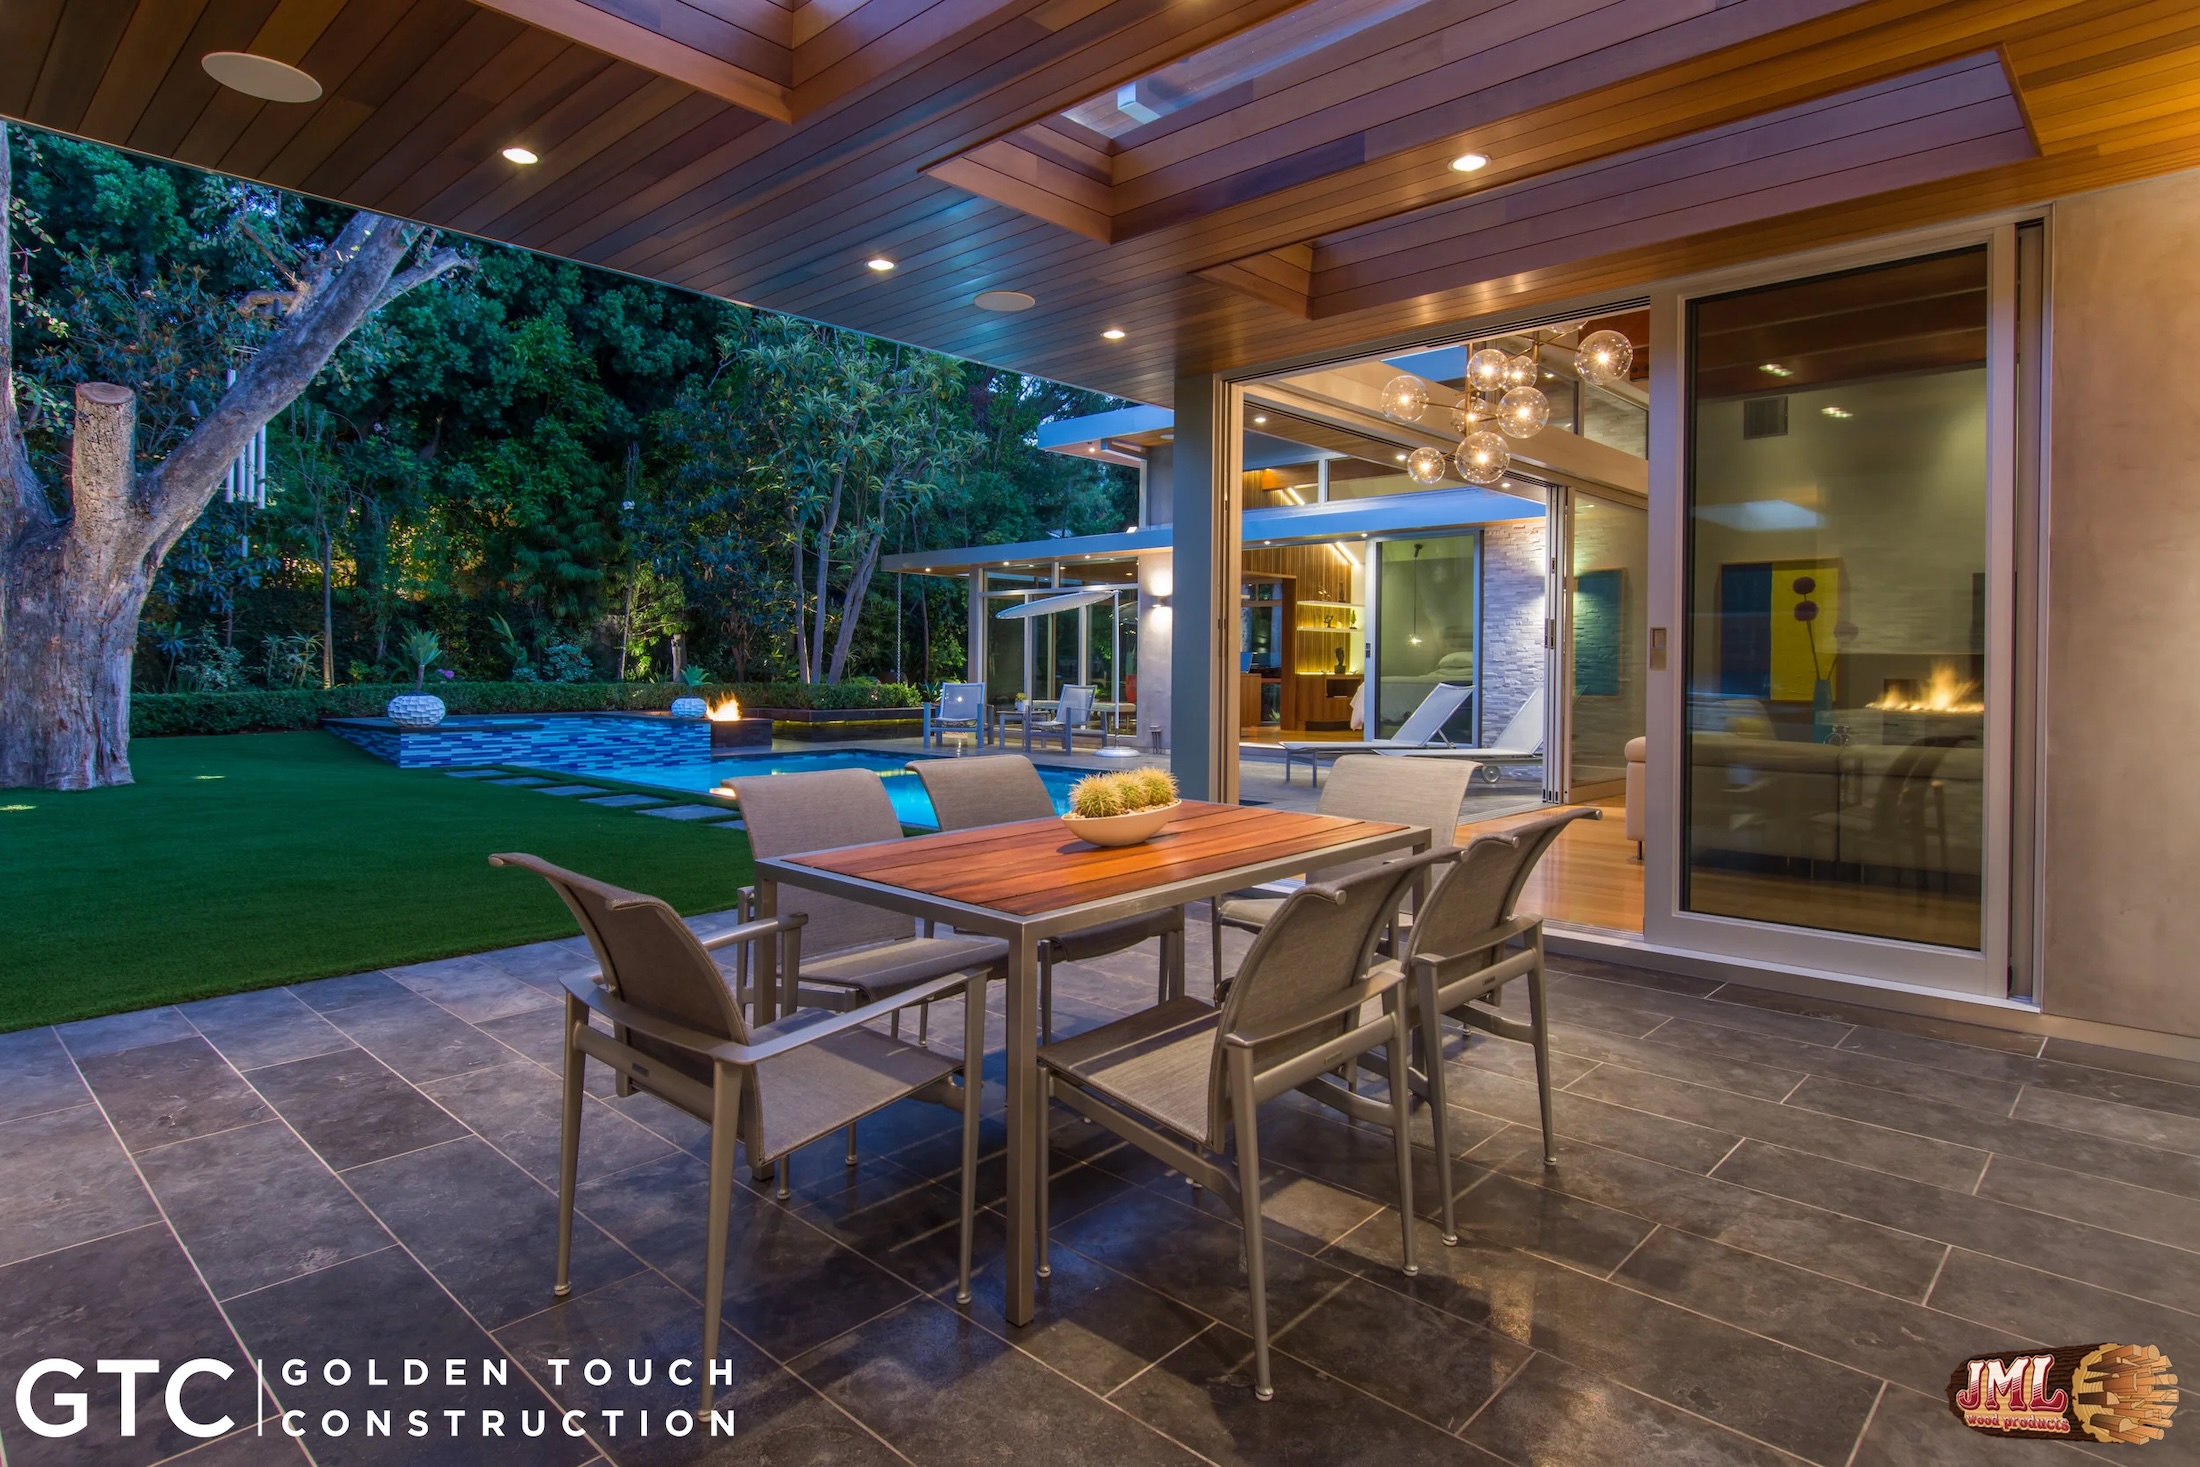
- Outdoor dinning area with a partial wood plank ceiling.
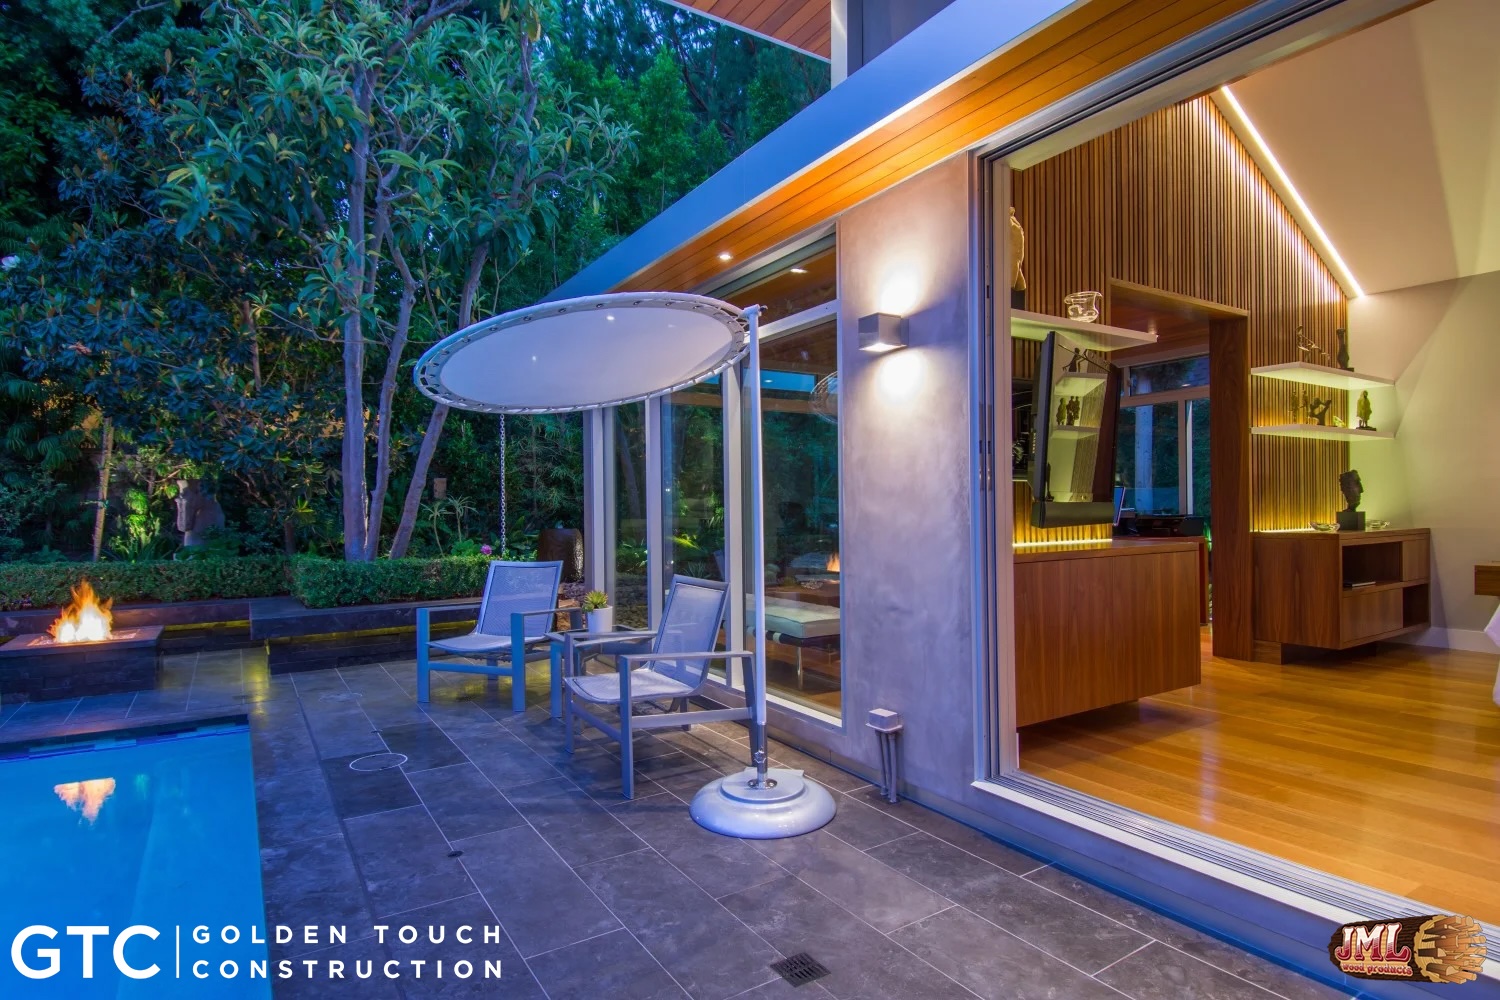
- Backyard contemporary view showcasing the various lounge areas including pool side, covered dining, and a outdoor kitchen area at night.
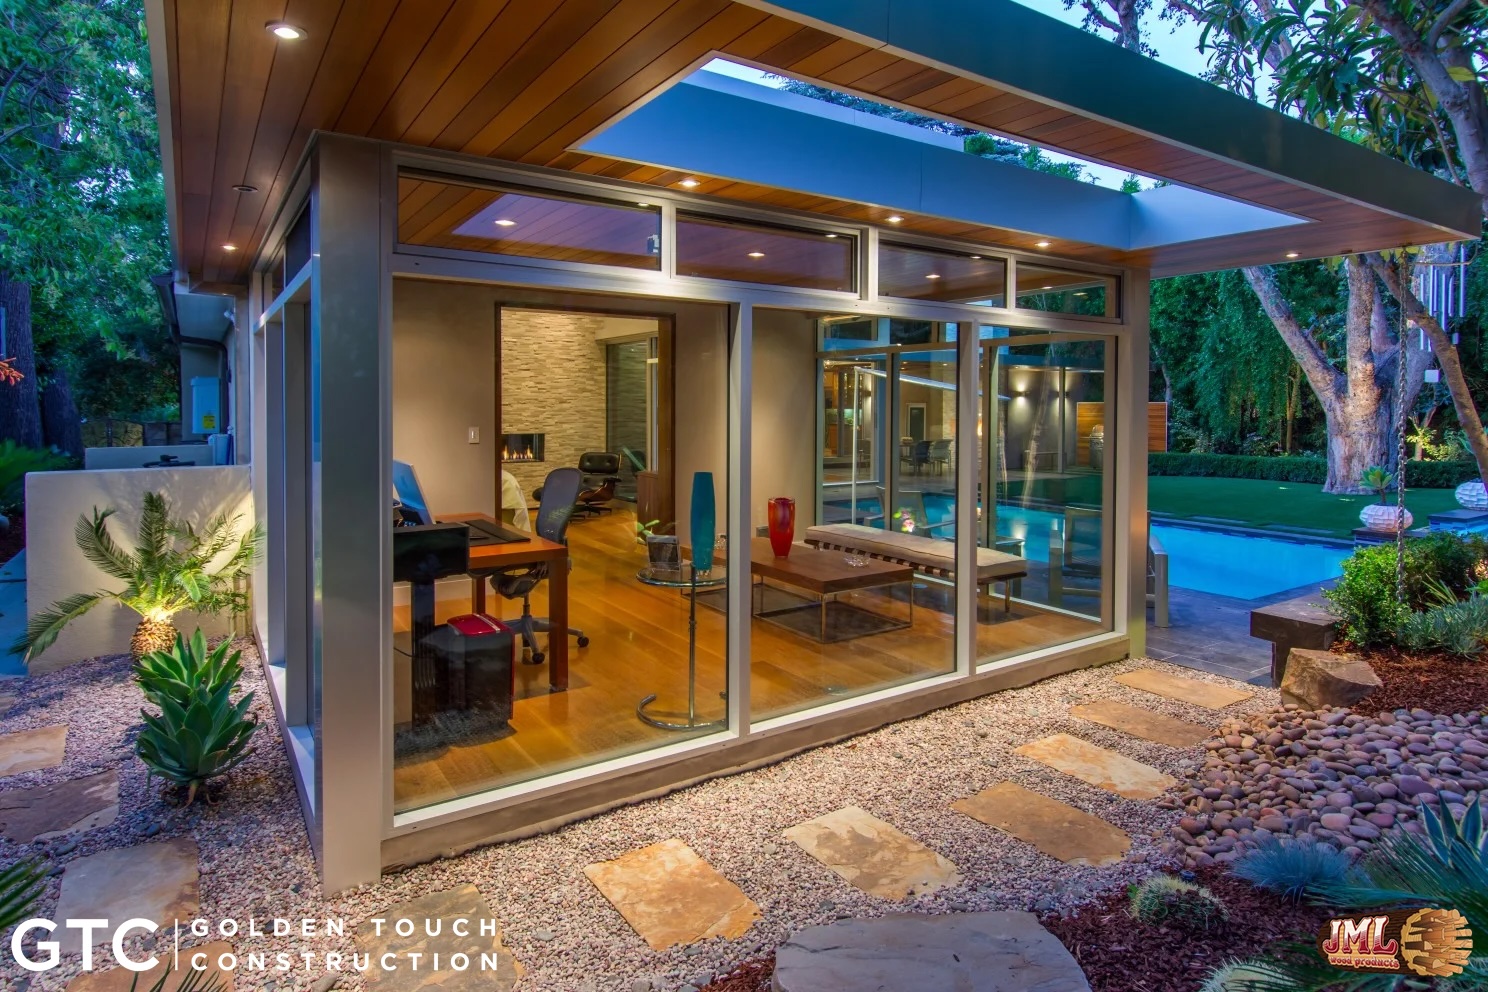
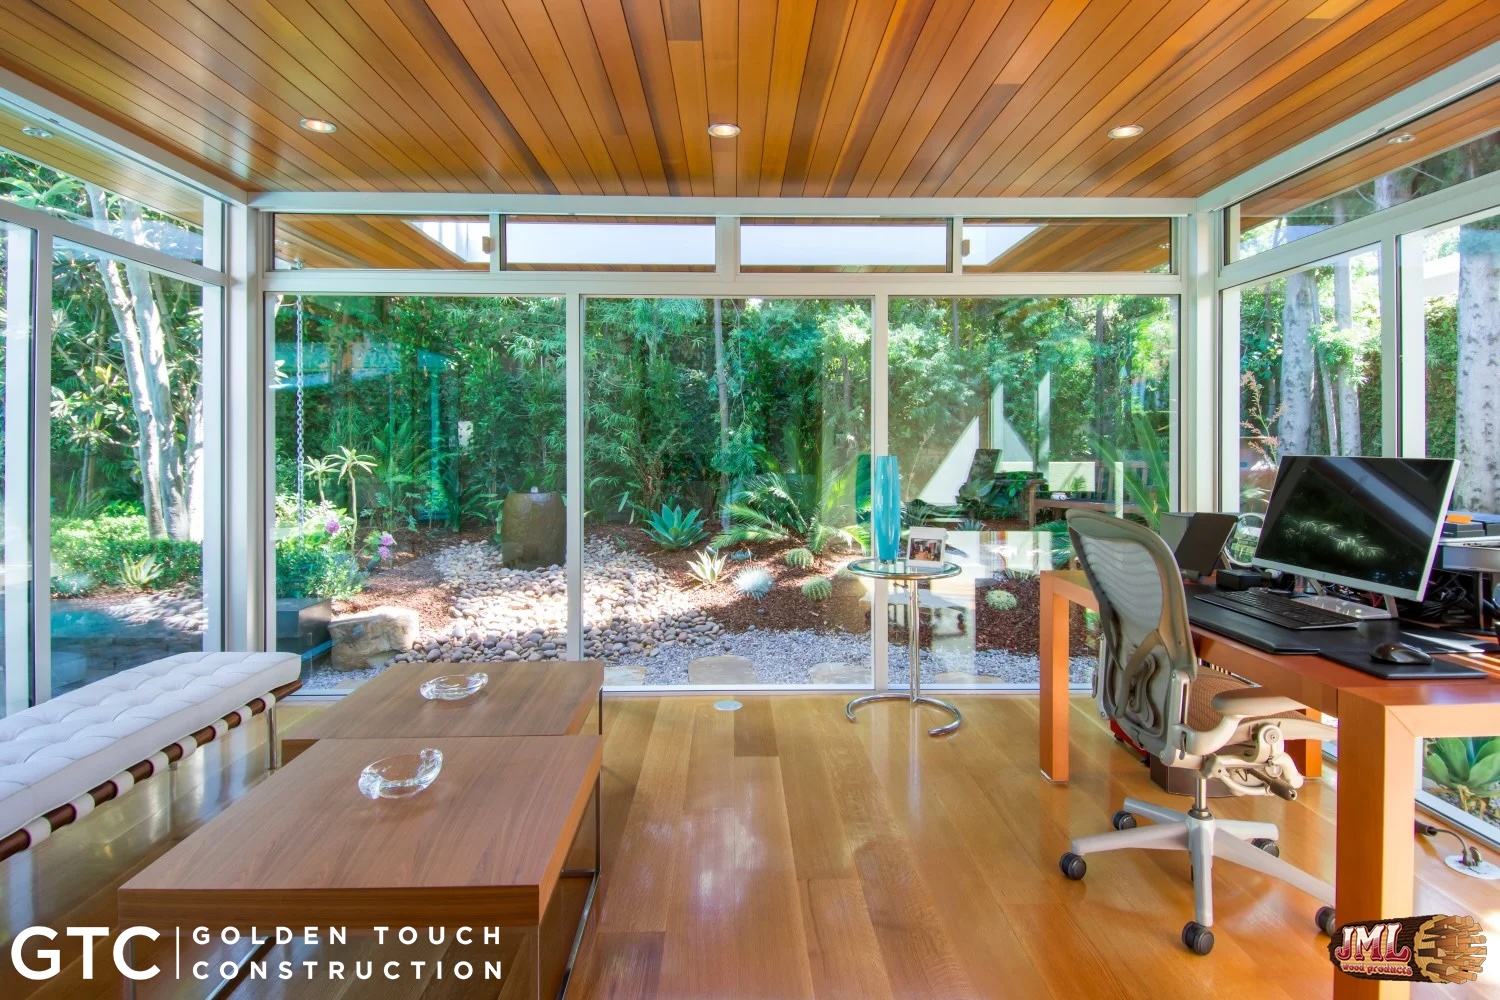
- Backyard view of office space showcasing the floor to ceiling windows.
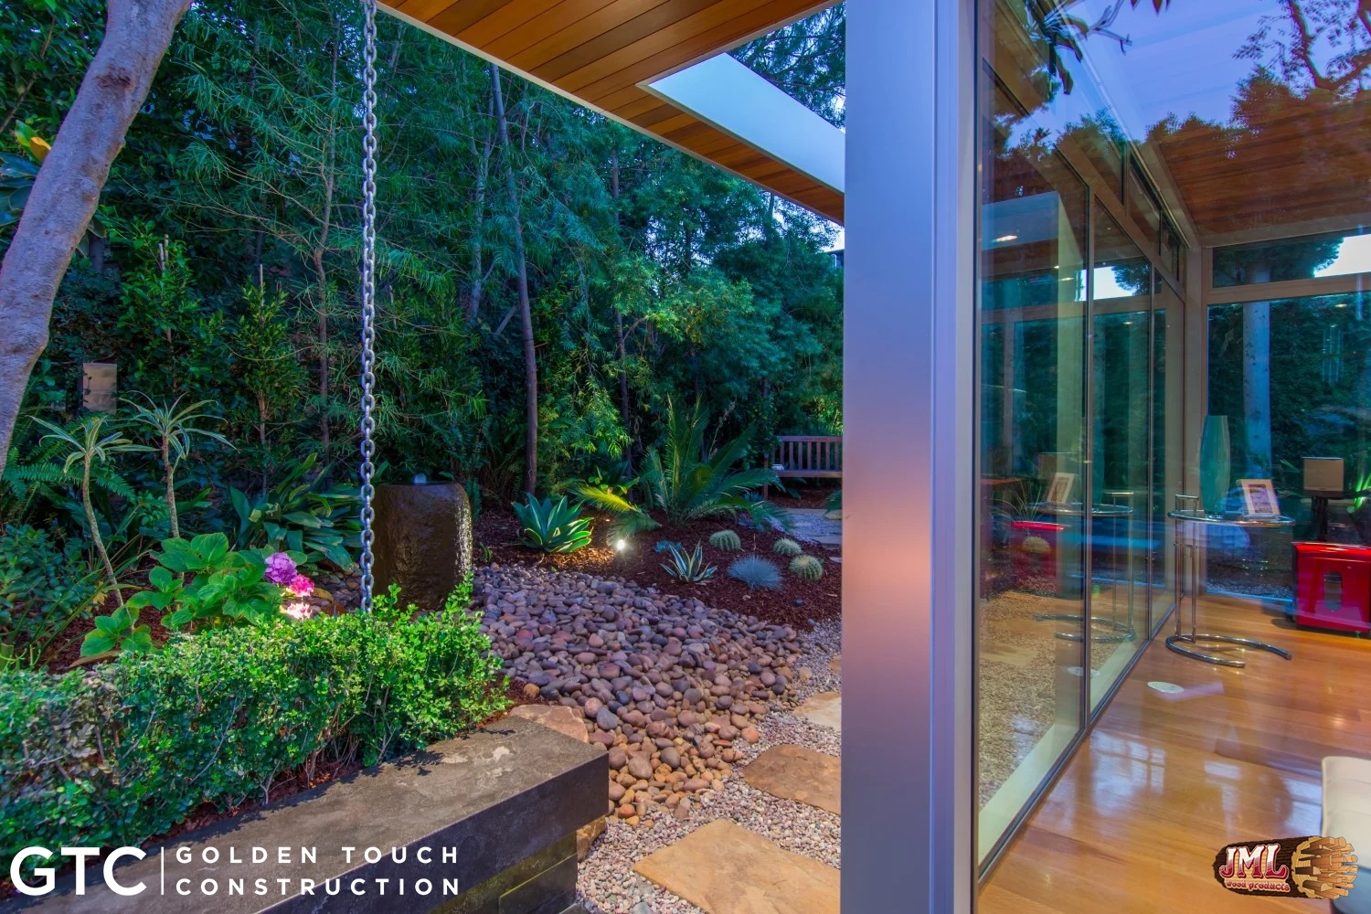
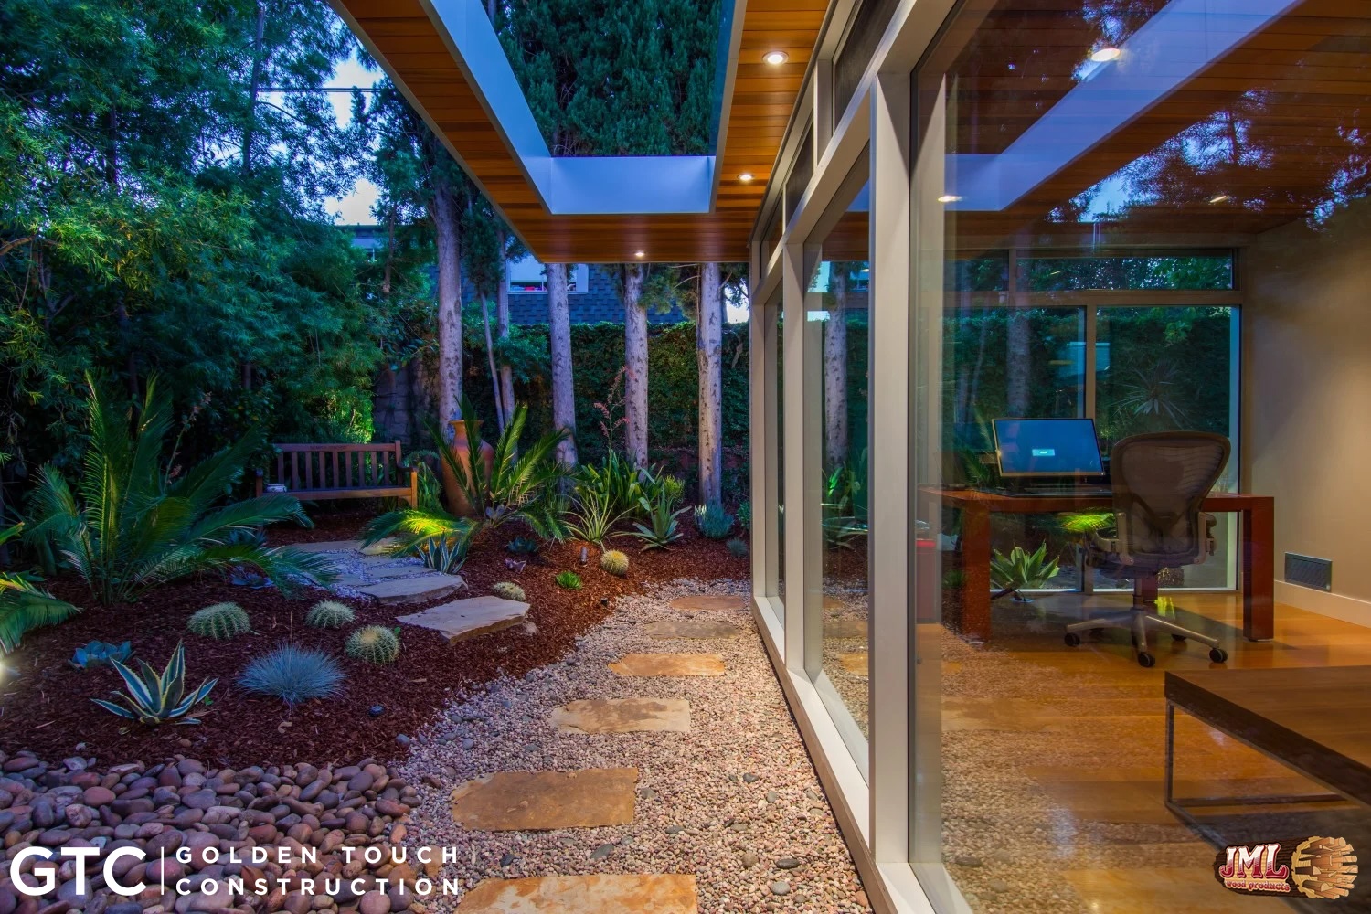
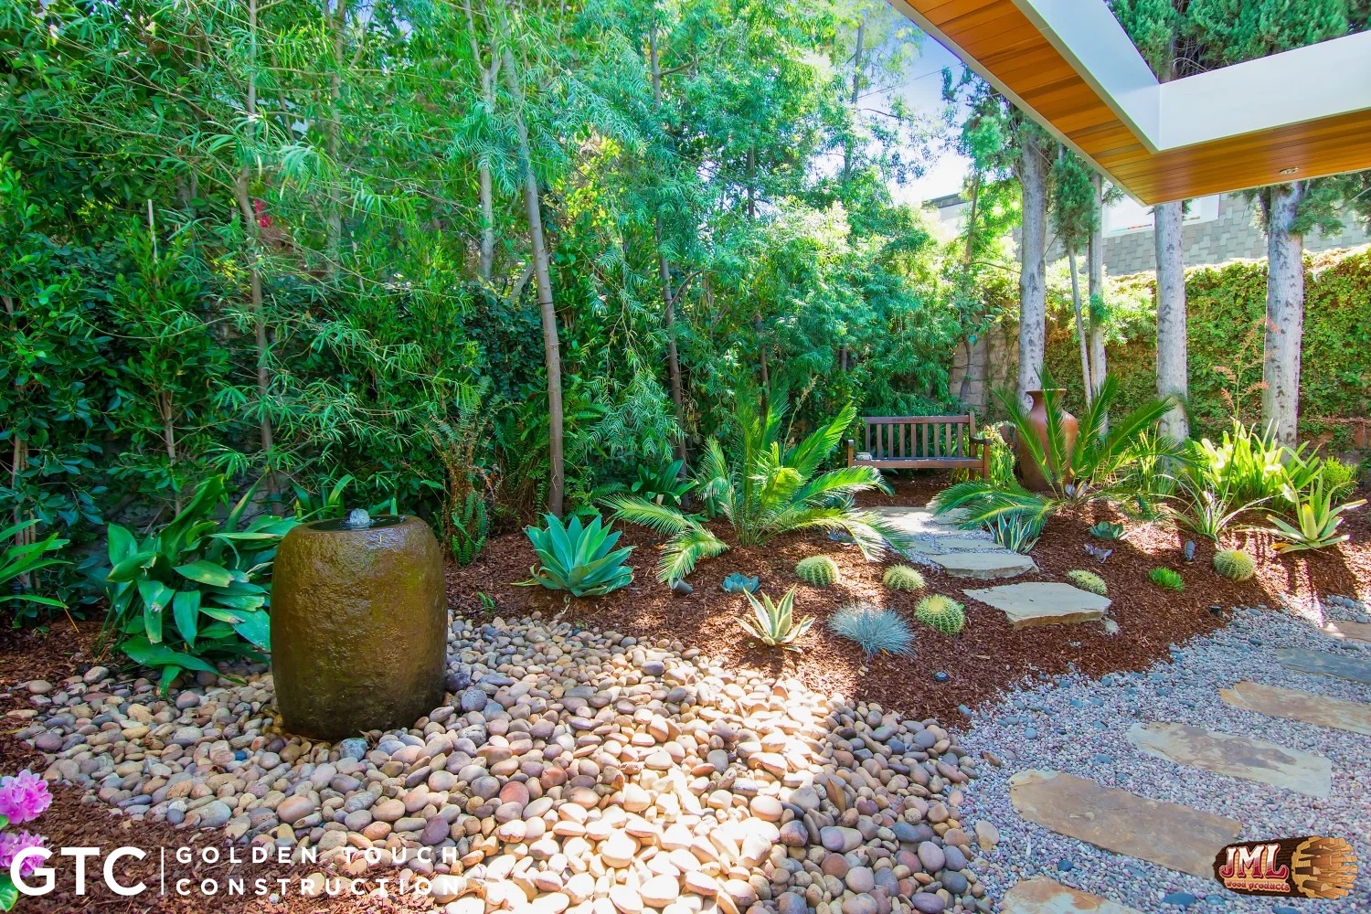
- Backyard walkway lined with stone leading to a bench.
- Backyard walkway lined with stone leading to a bench next to the office space.
- Master bedroom and out door pool area highlighting the home's open concept at night.
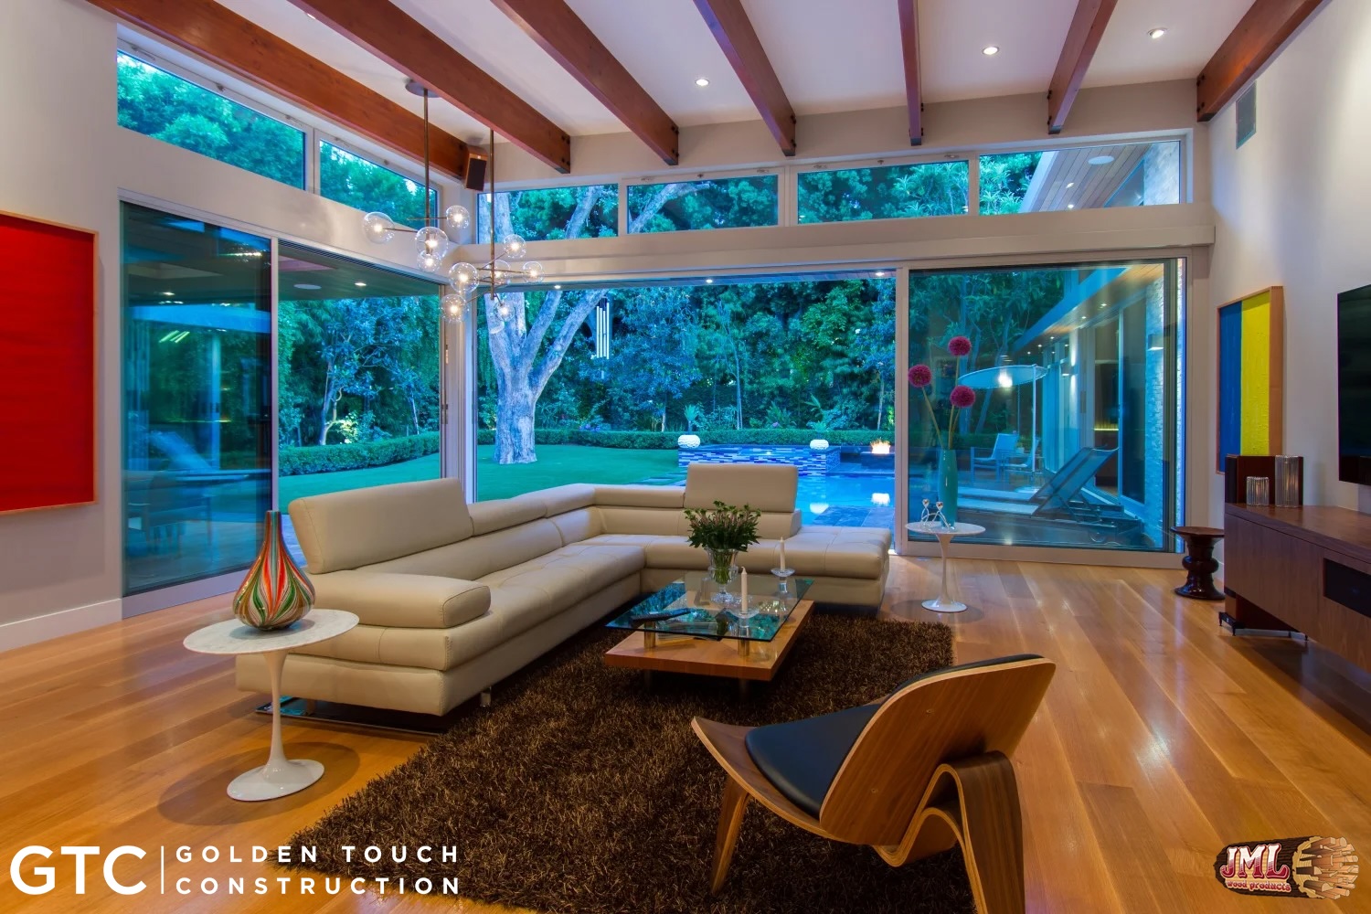
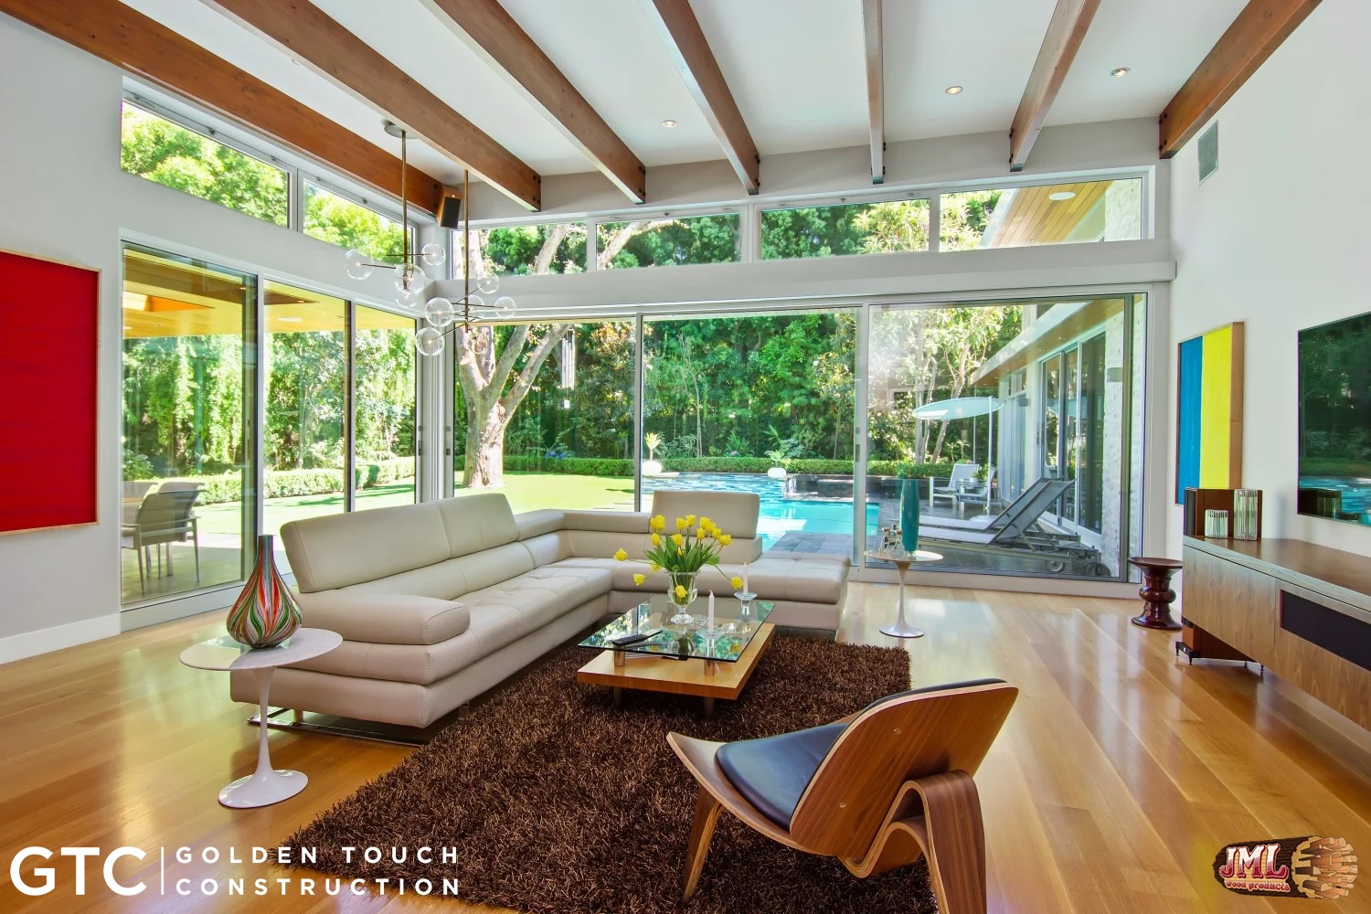
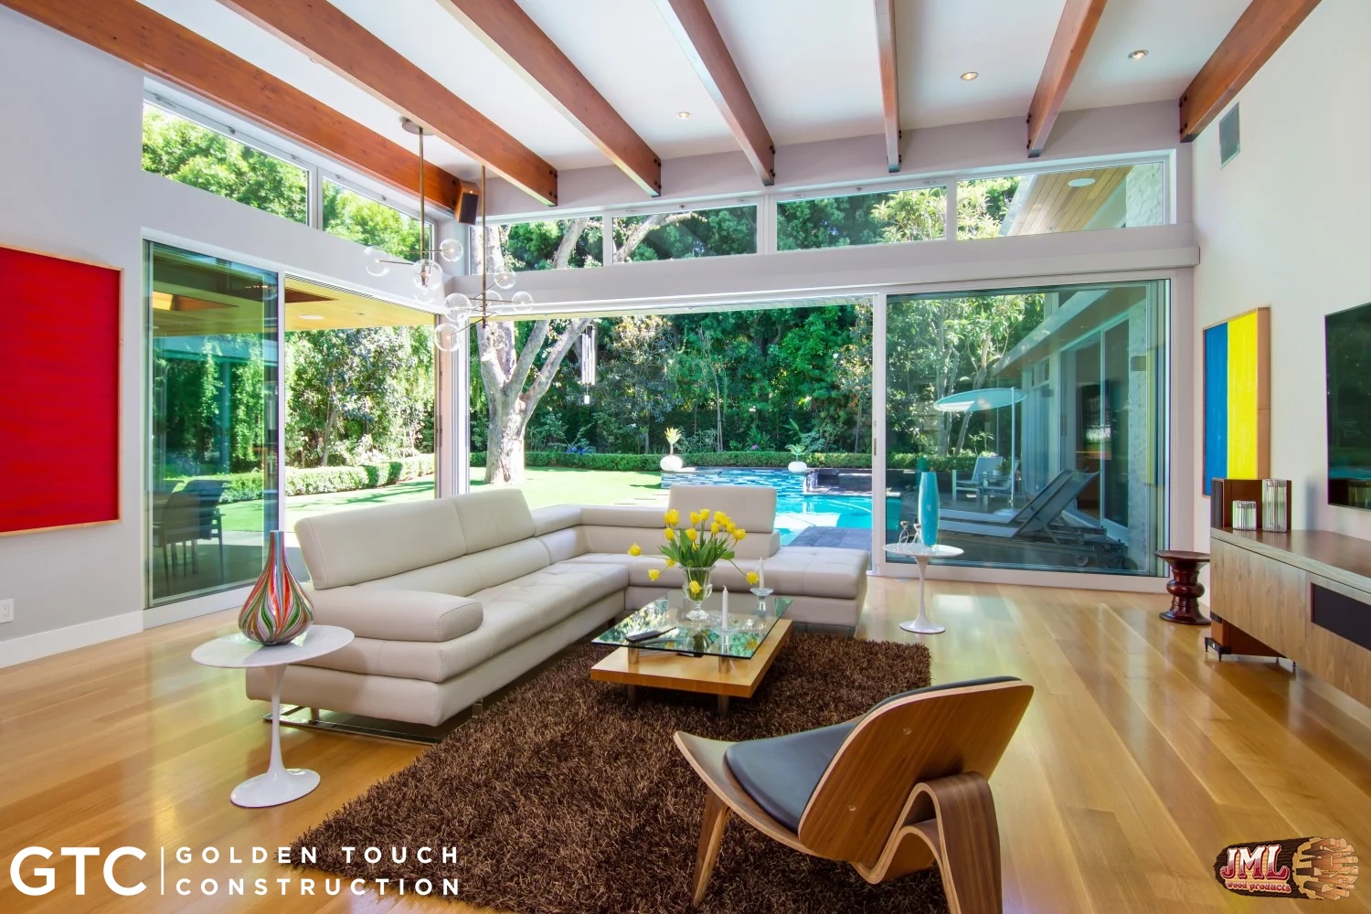
- Living room of contemporary home with high ceilings and thin beams across the ceiling.
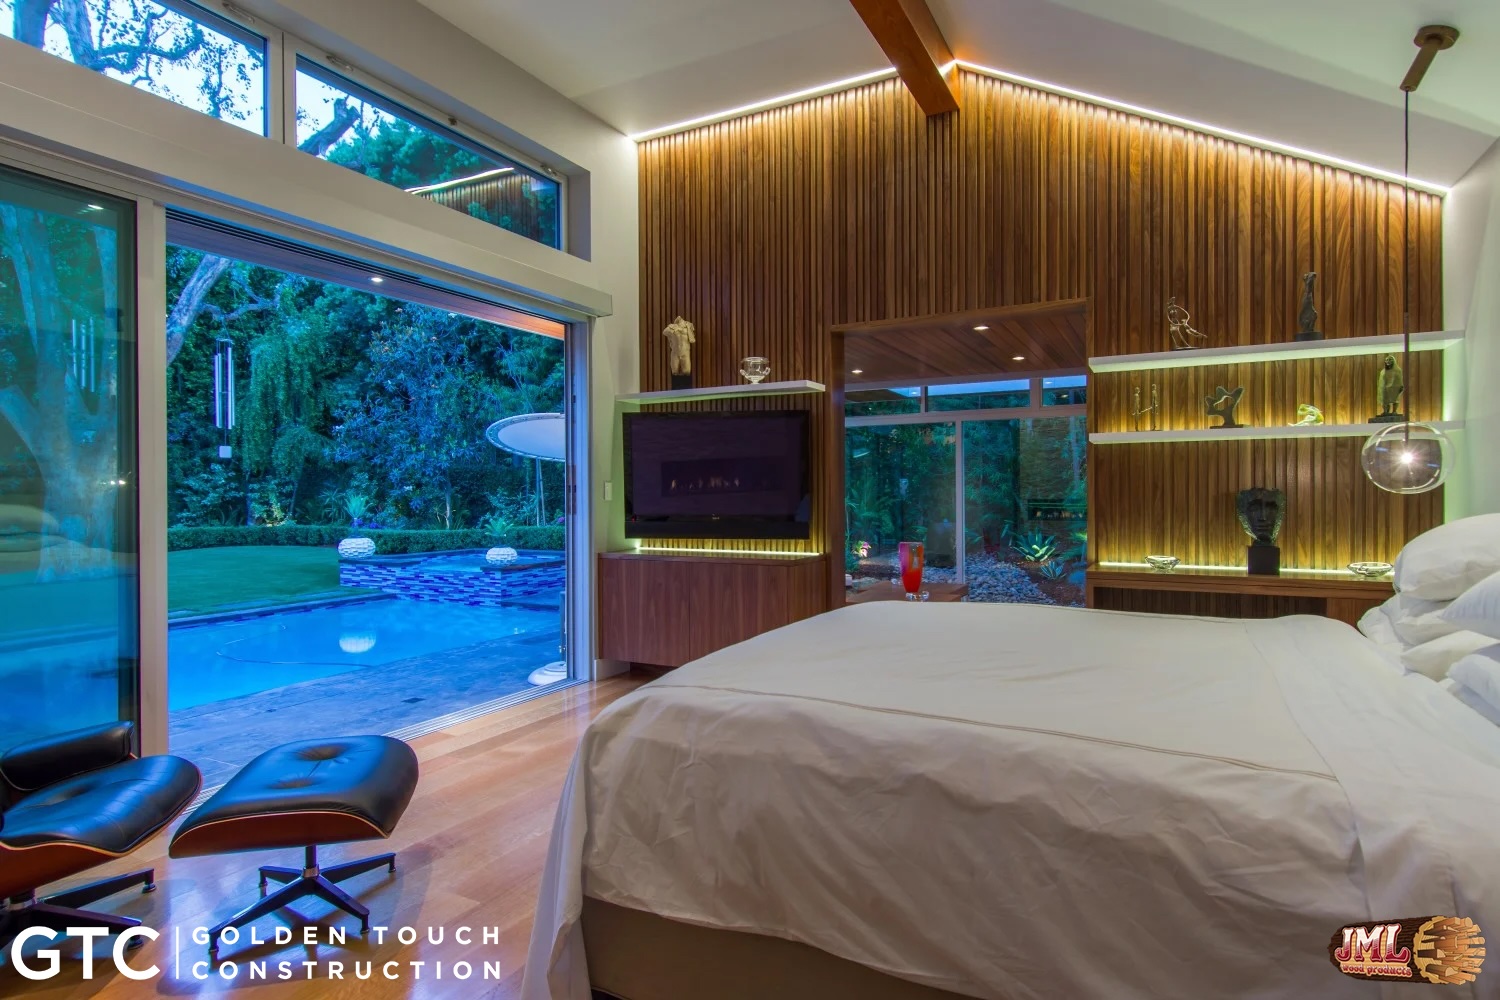
- Master bedroom with an all wood back wall and open door to the pool and backyard area at night.
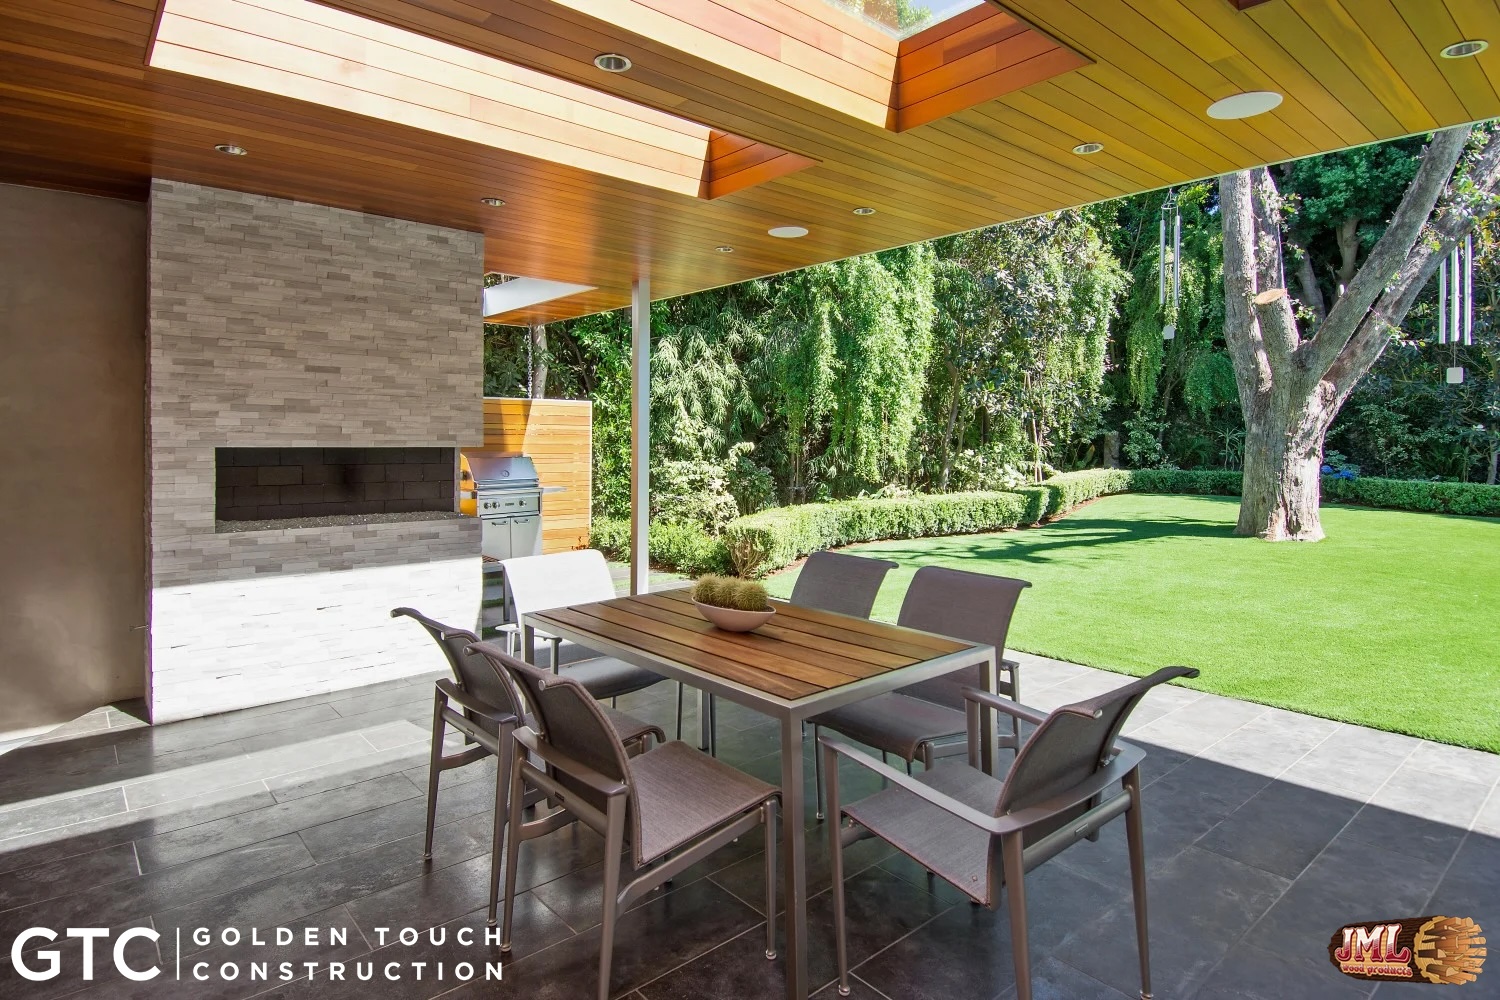
- Outdoor dining area in the day viewing the outdoor kitchen area and lawn area.
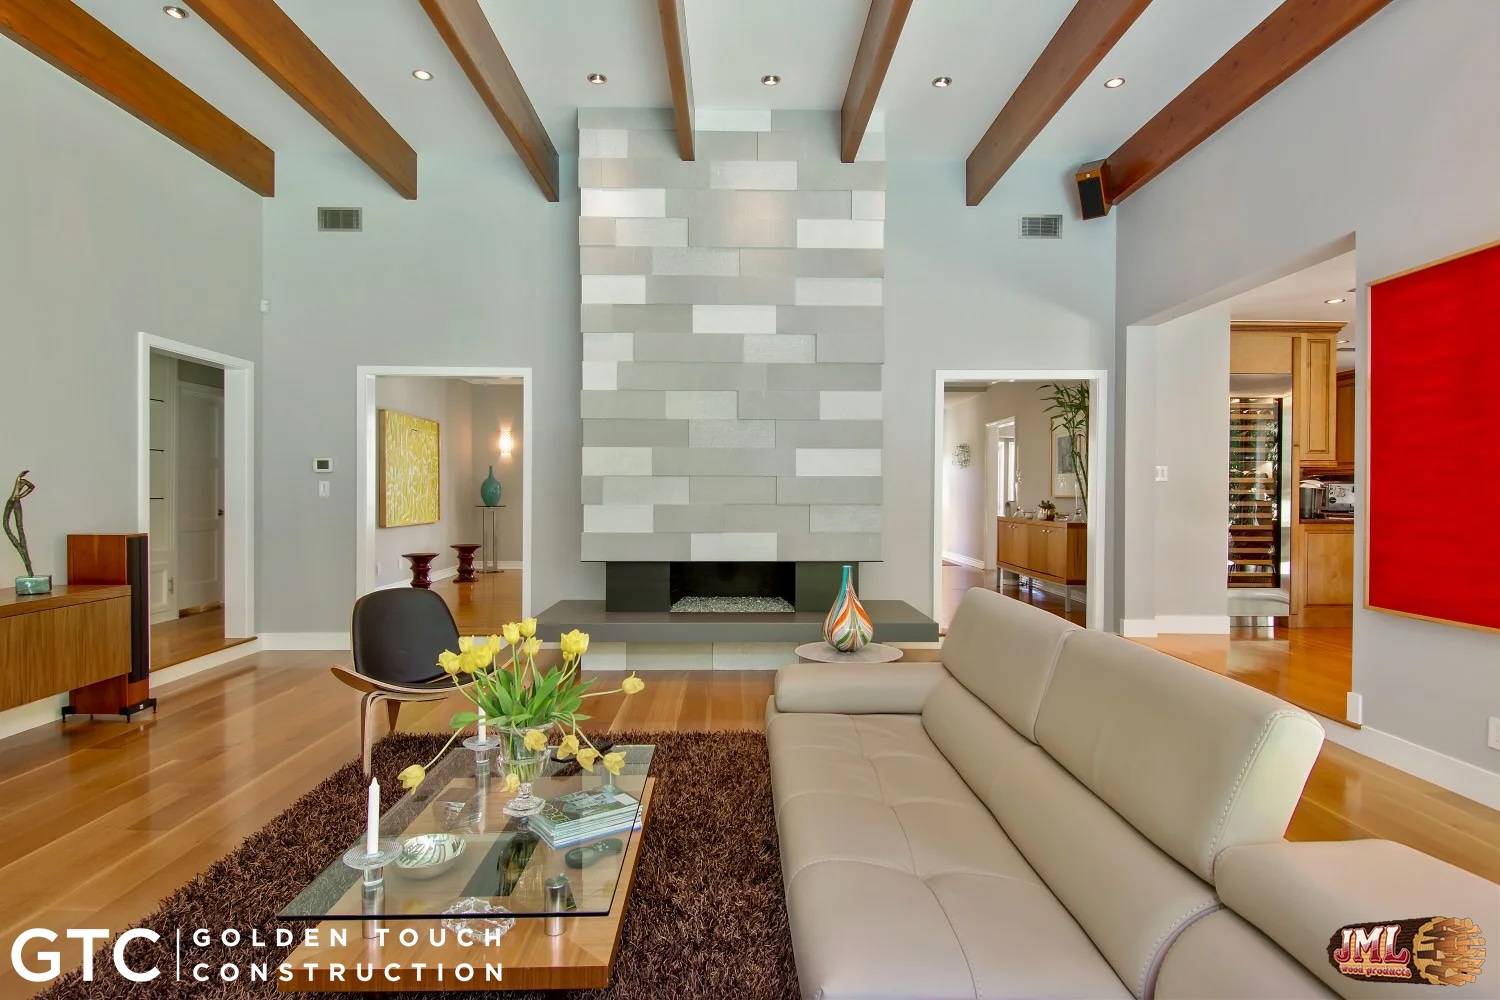
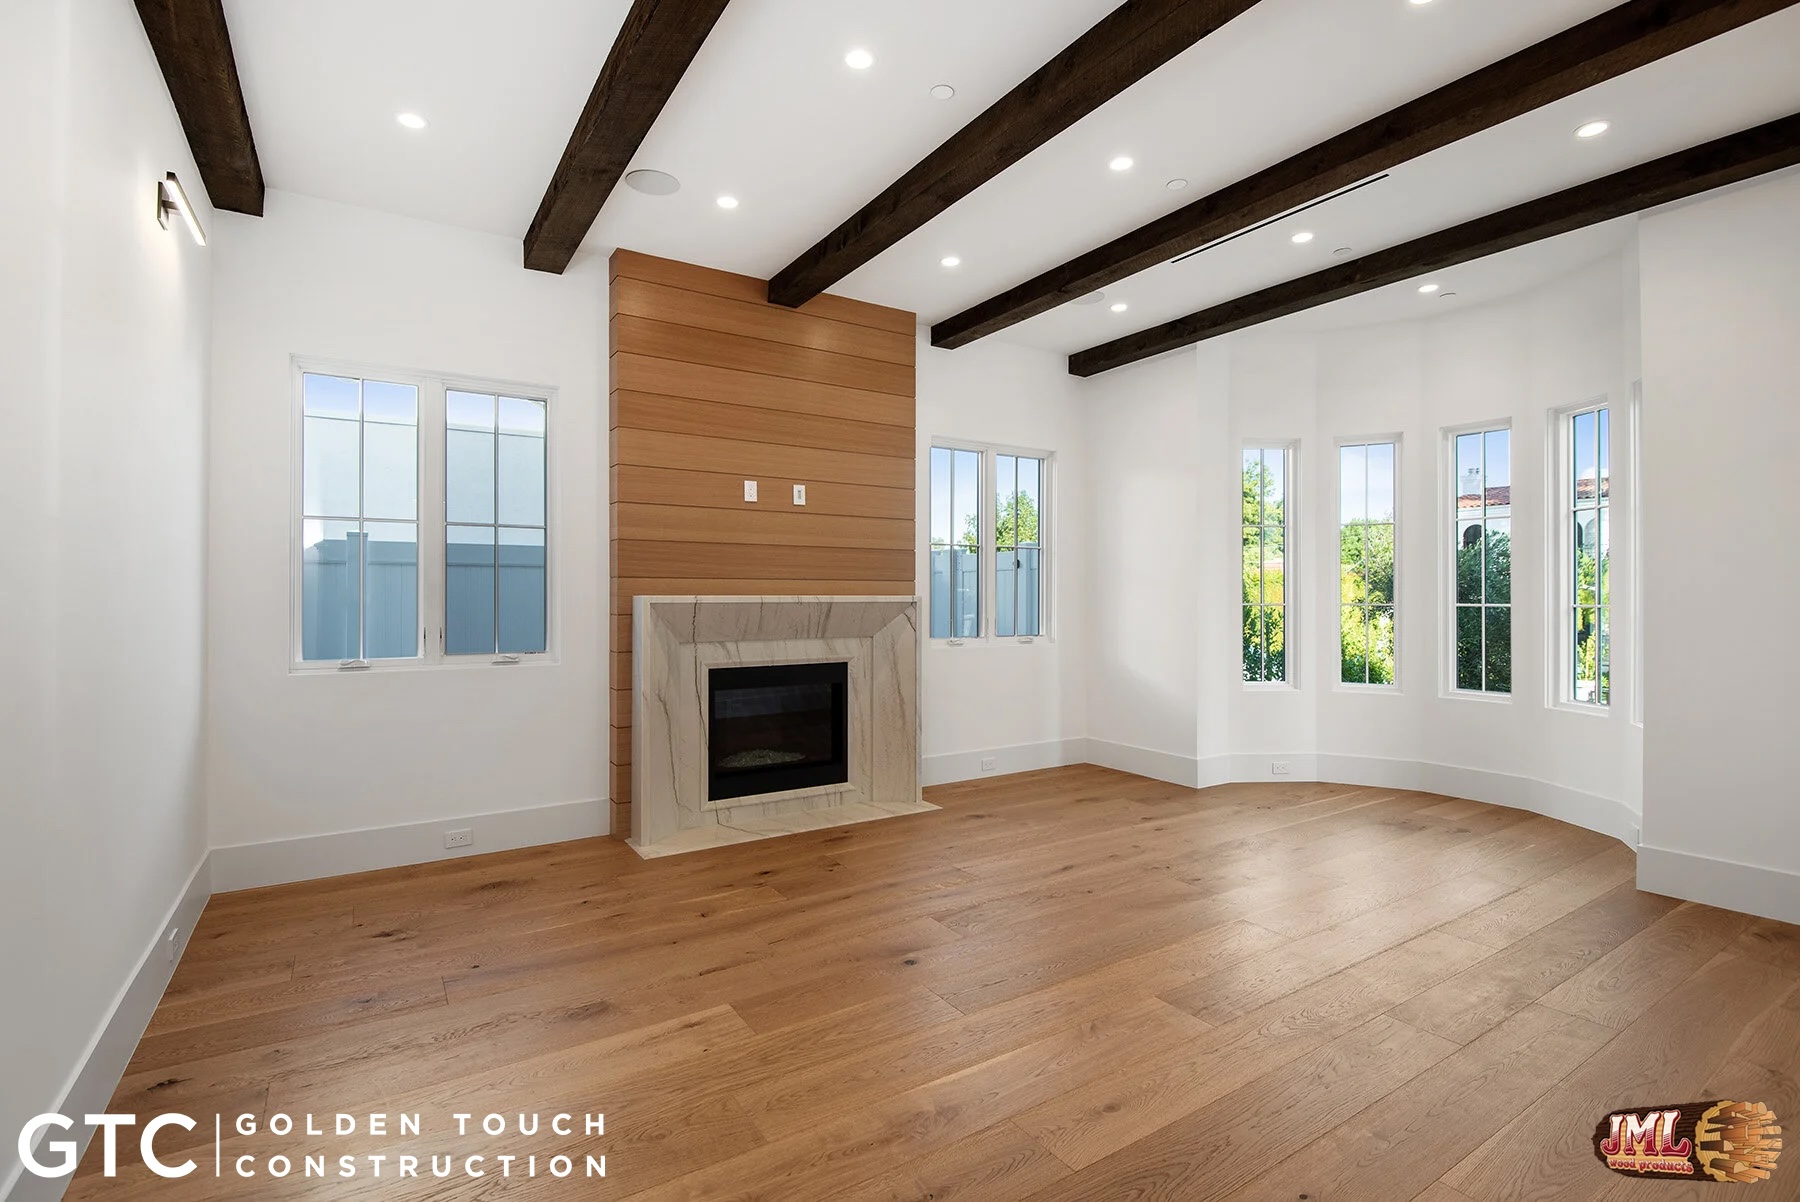
- Living room area with high ceilings and fireplace.
- Living room of contemporary home with bright lumber flooring and high ceilings.
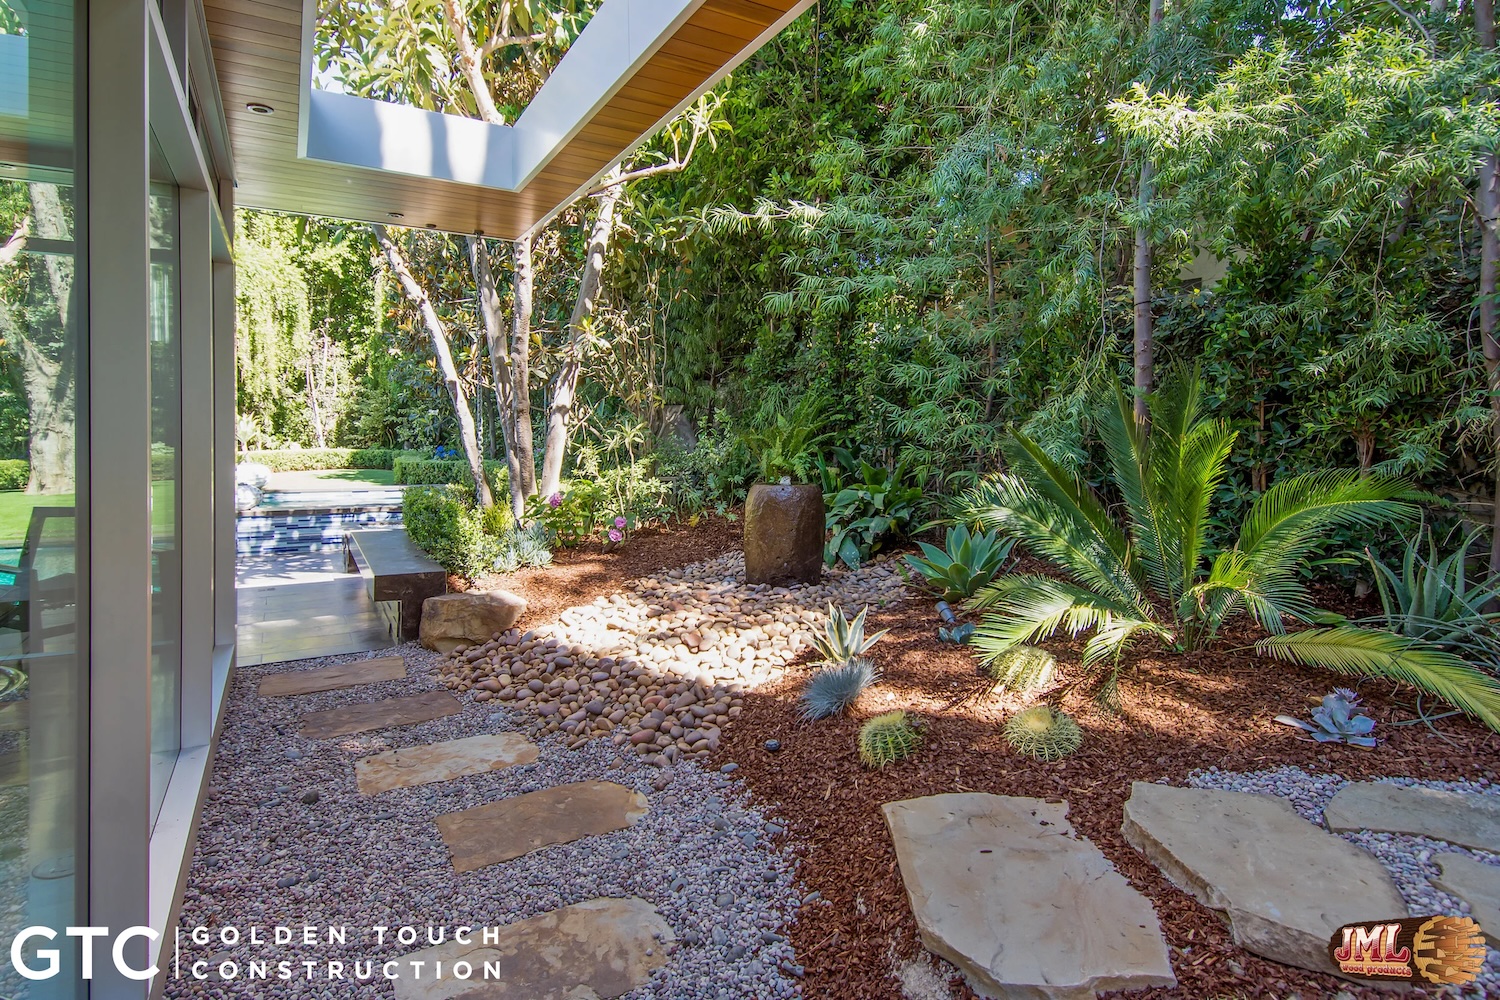
- Walkway to the backyard surrounded by lush green trees and bushes.
- Outdoor fountain and bench area paved with stone and surrounded by lush greenery.
- Contemporary home area and backyard in daylight.
- Straight view down of the pool to the living room of contemporary home.
- Corner view of contemporary home with geometric shapes and pool area.
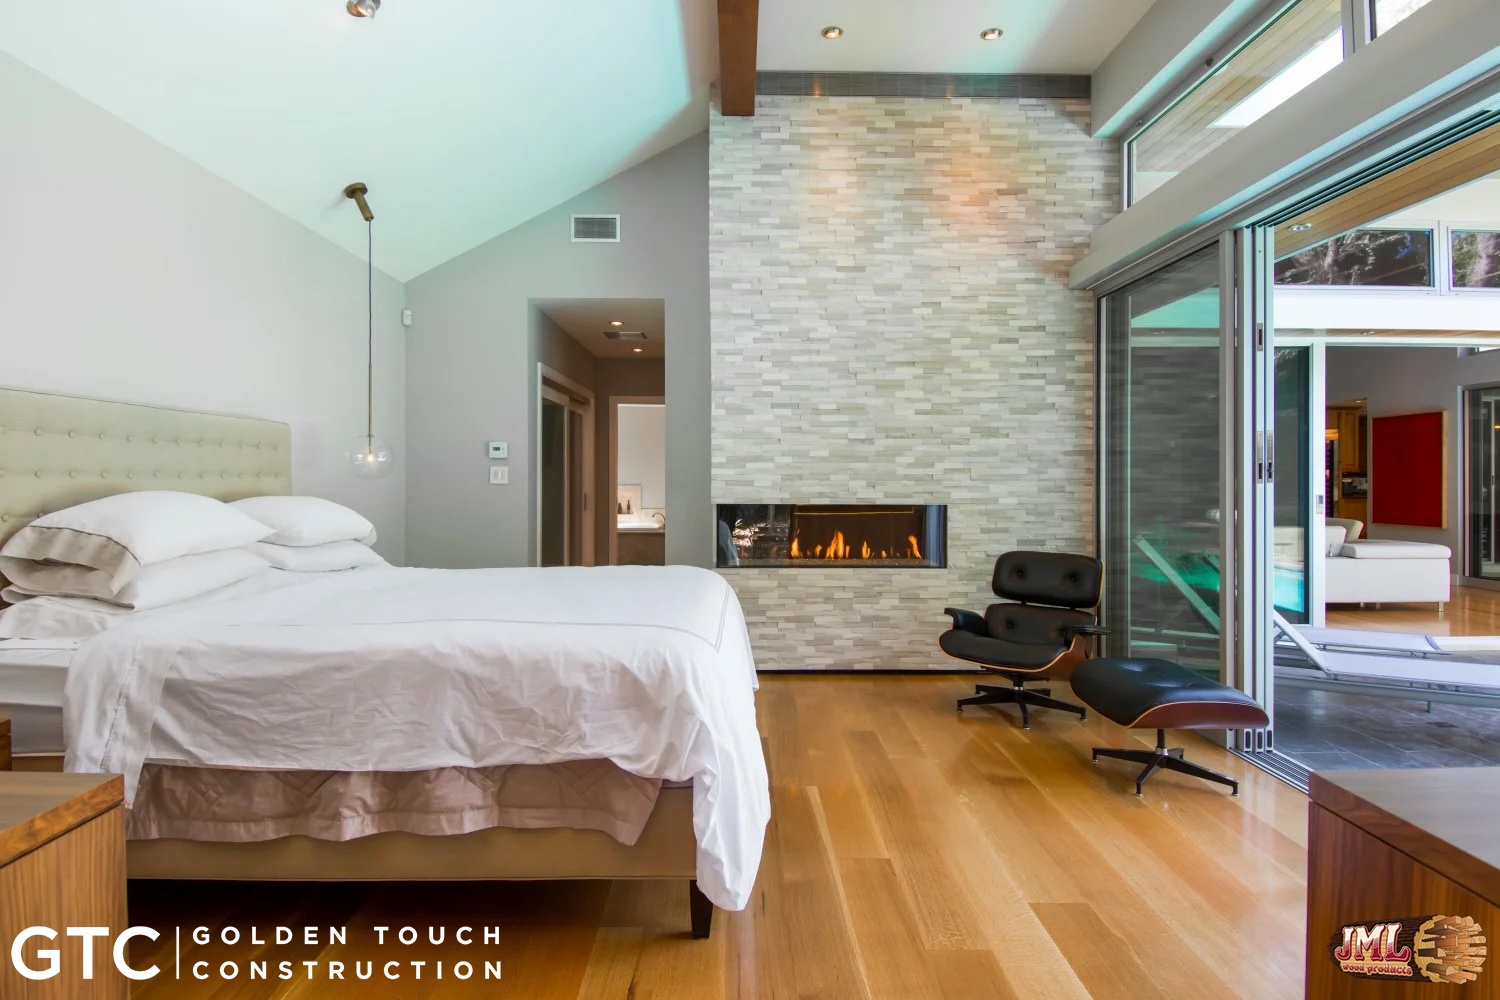
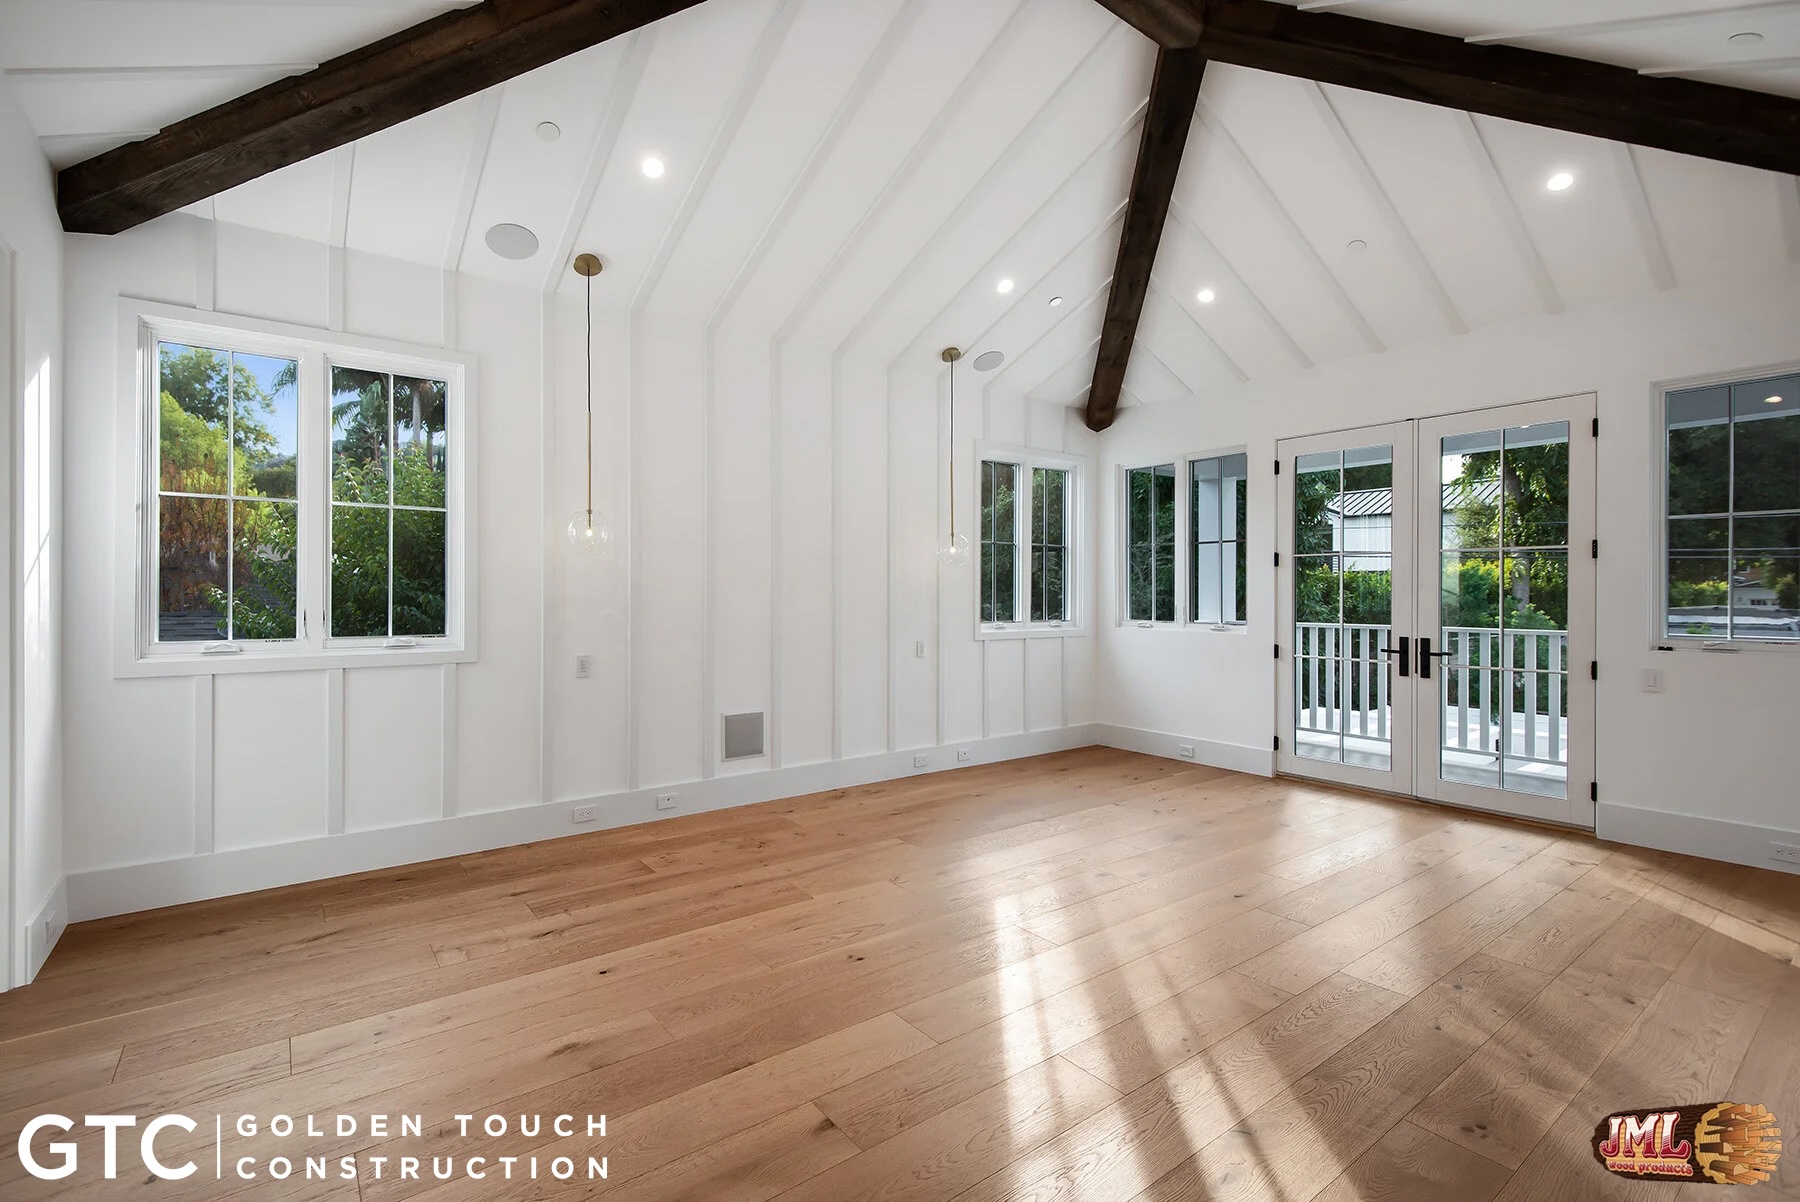
- Master bedroom with tilted ceiling and stone fireplace.
- Office of contemporary home with floor to ceiling glass windows for alls and matching wood ceilings and floors.
- Living room of contemporary home at night highlighting the bright art within the home that accent's the home's simple design.
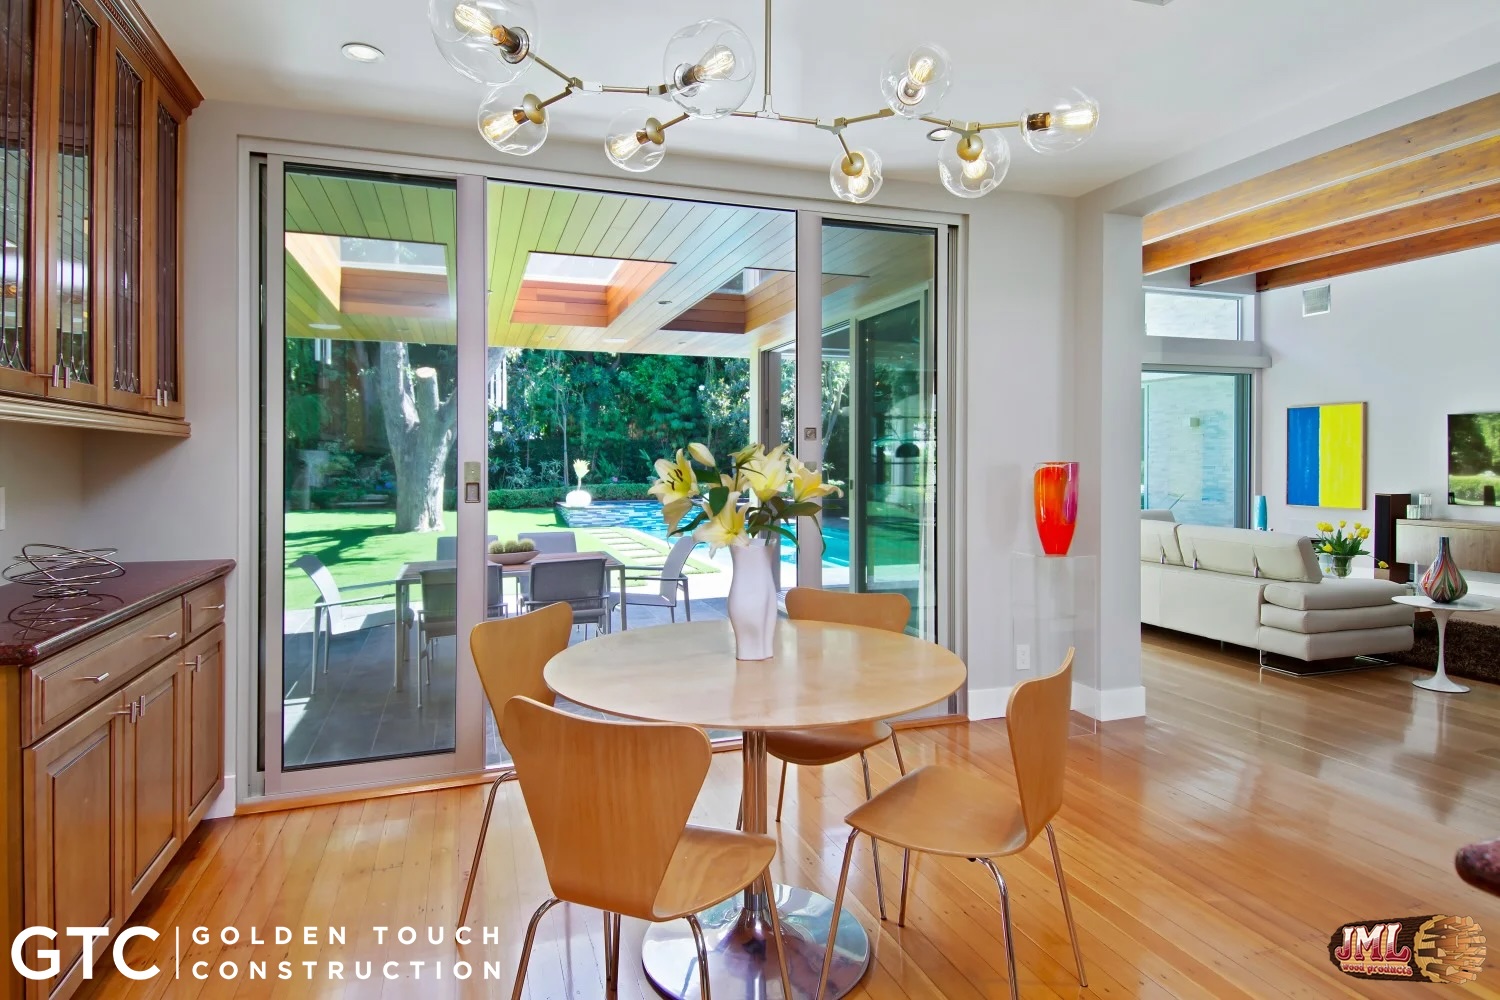
- Dinning area with small circle table and sliding glass door to the backyard.
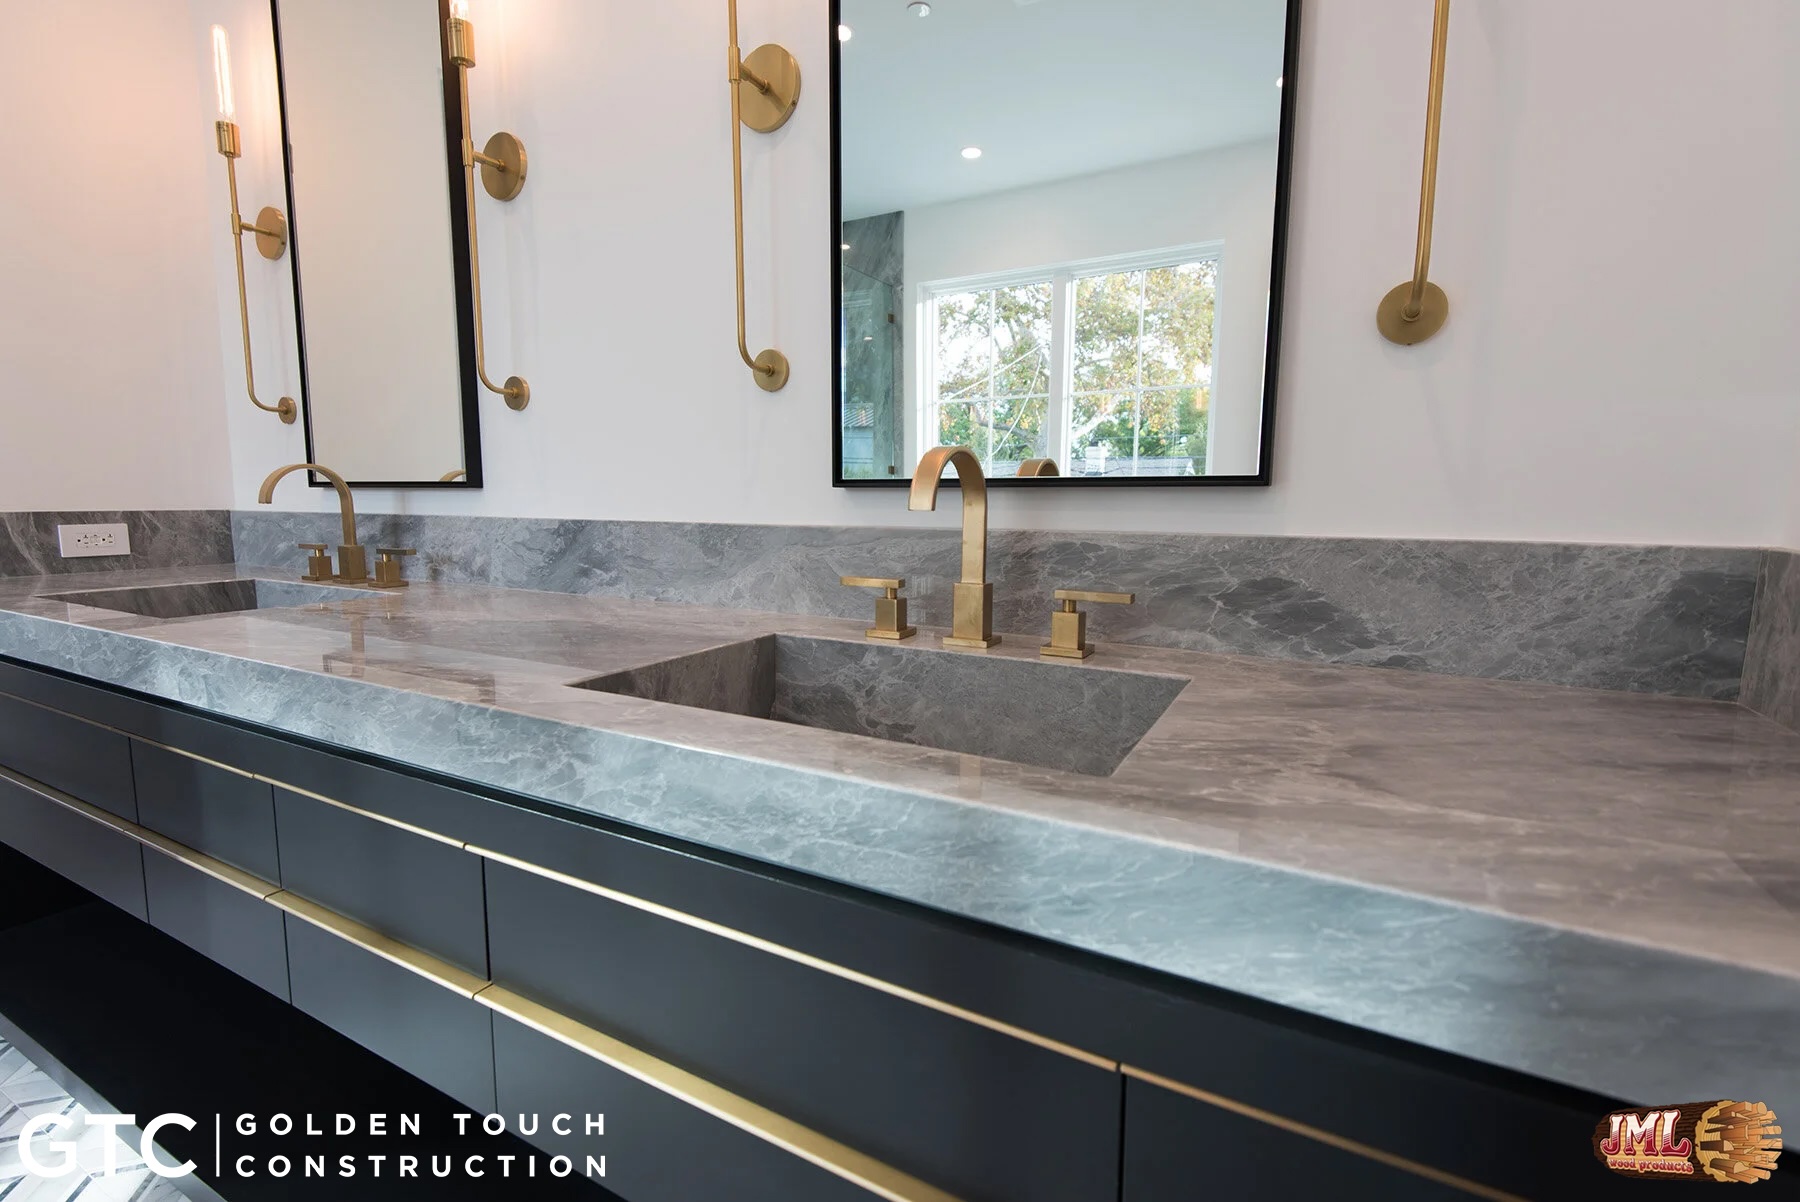
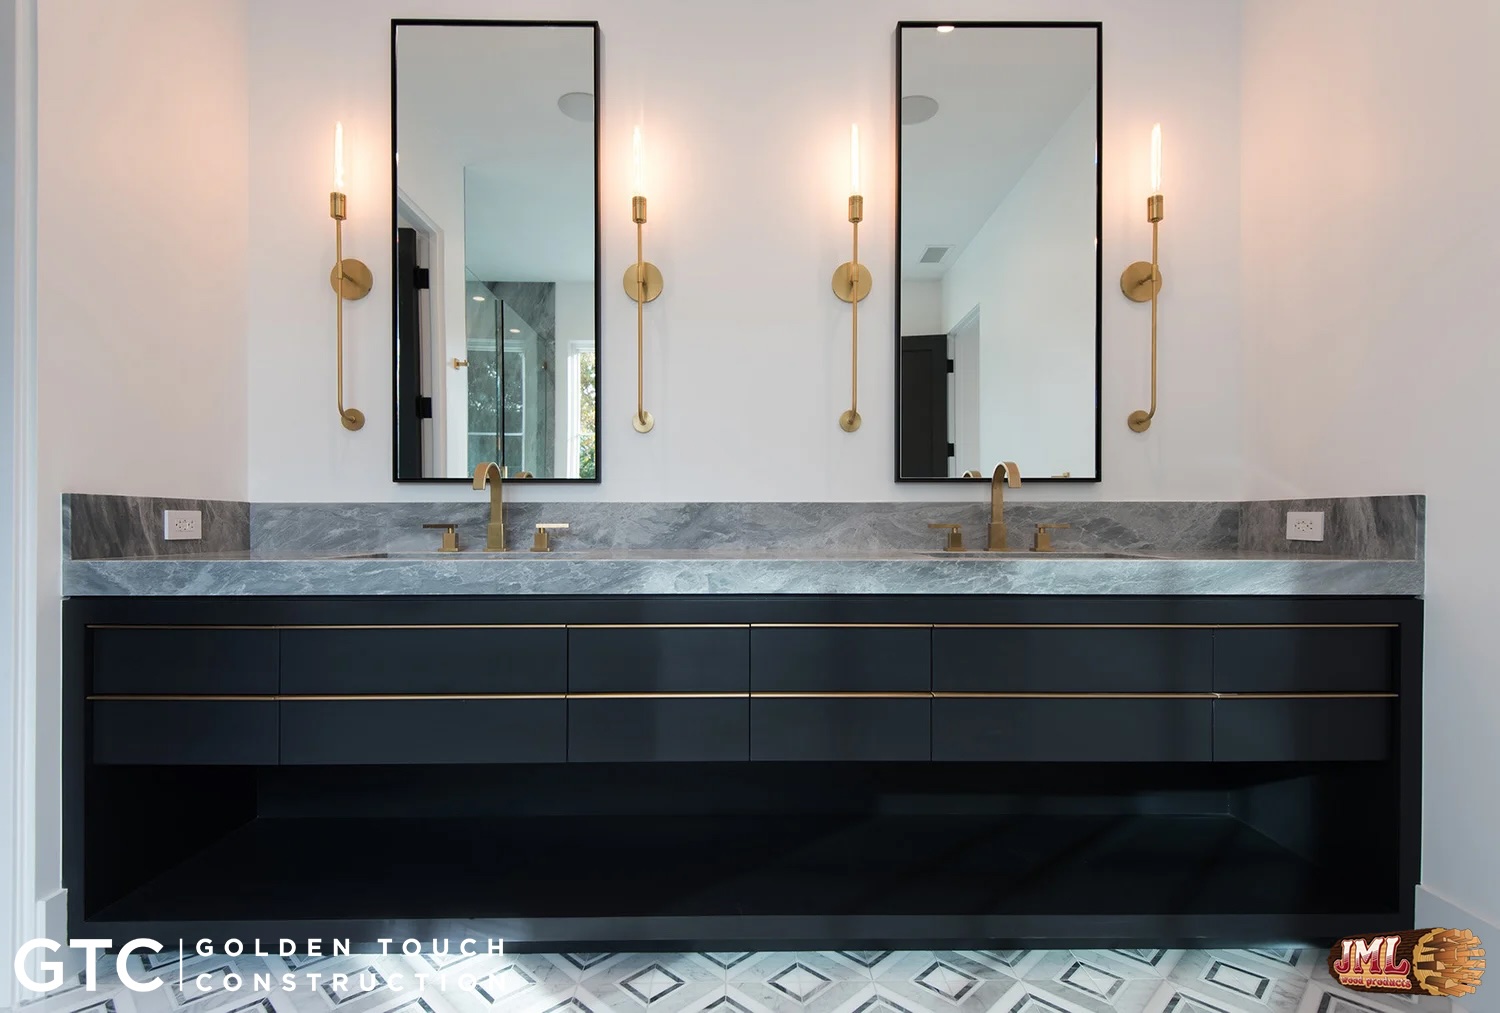
- His and her's sink closeup showing the grey marble and gold handles.
- His and her's sink the grey marble and gold handles.
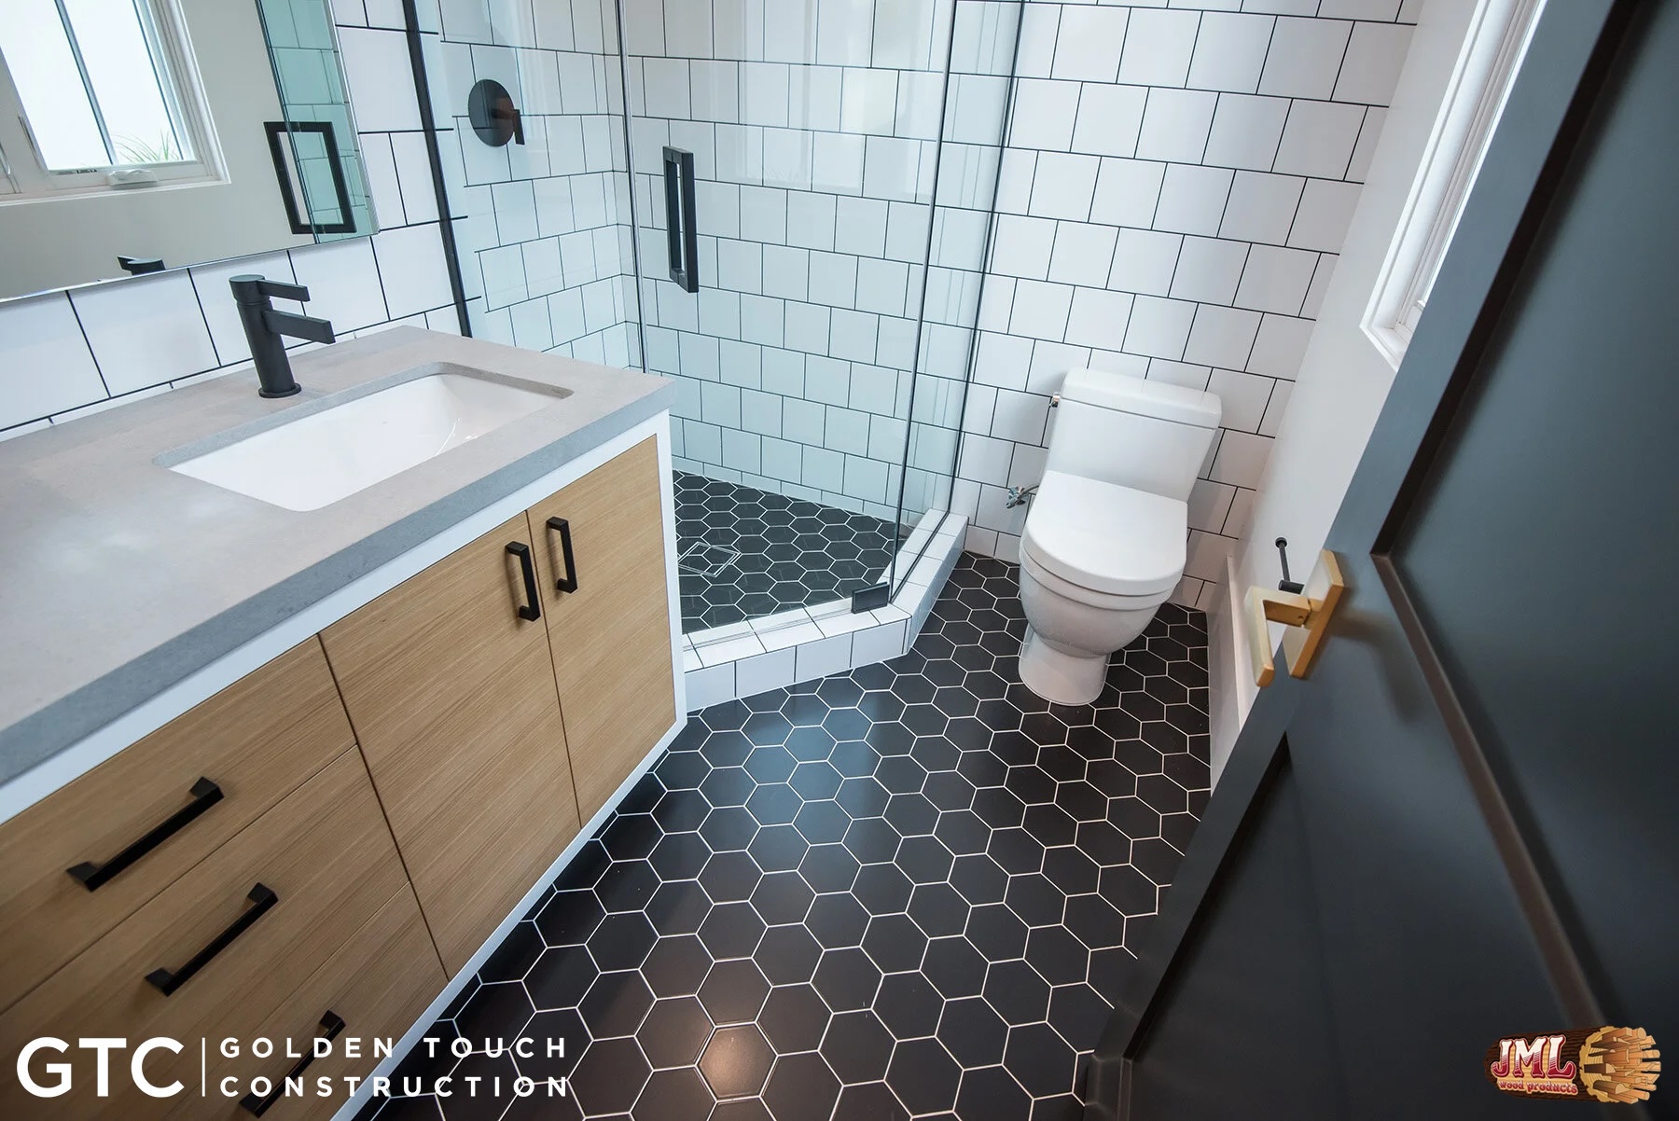
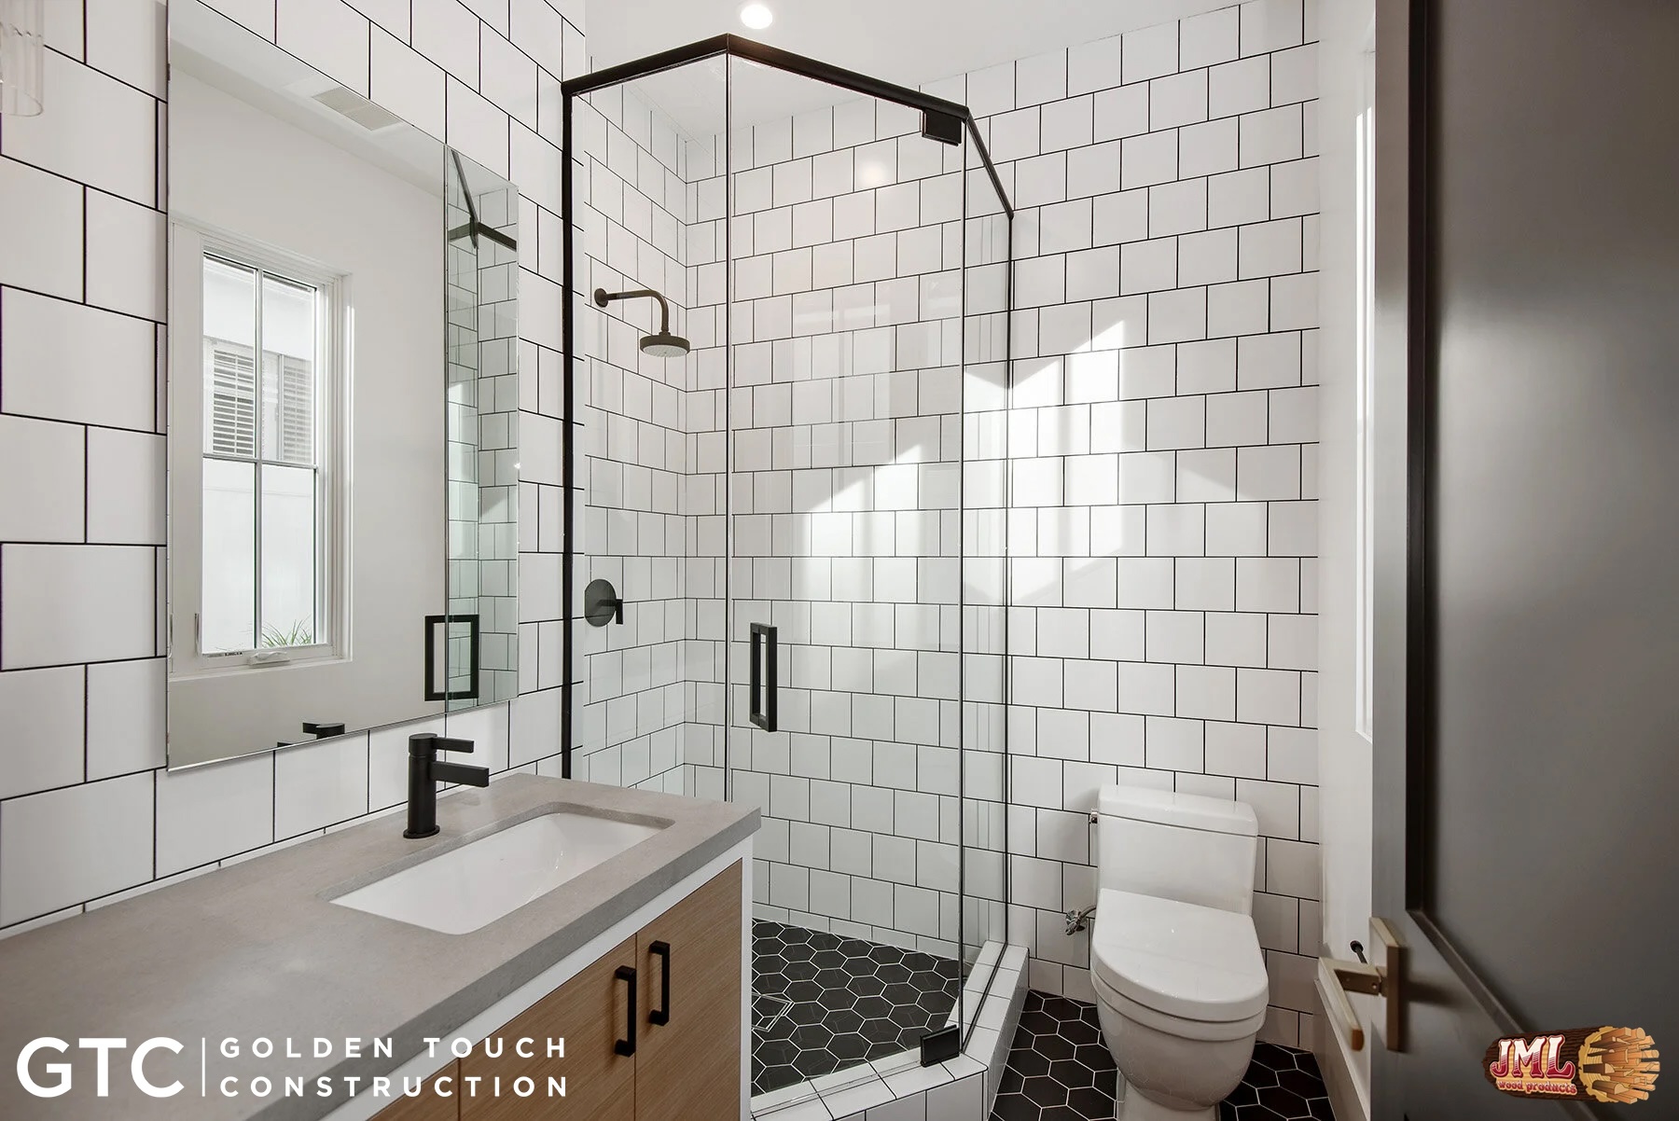
- Bathroom with hexagon floor tiles black in color and white tile square walls.
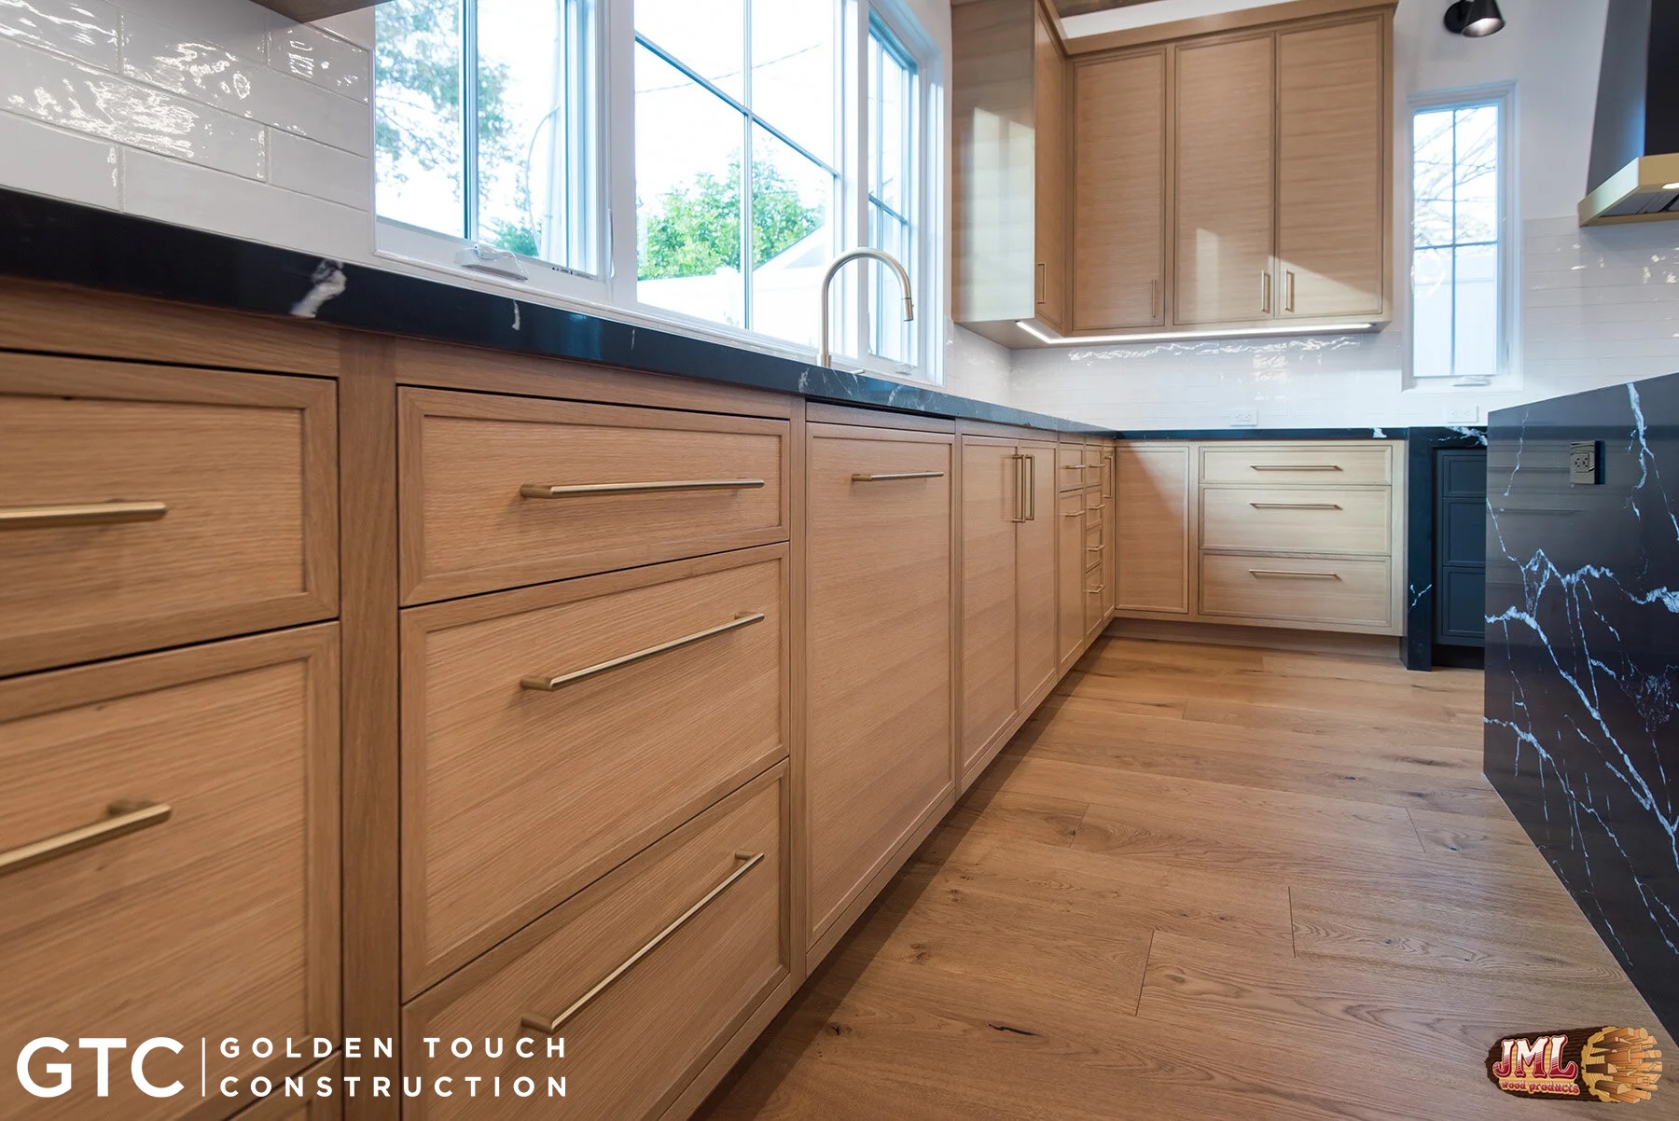
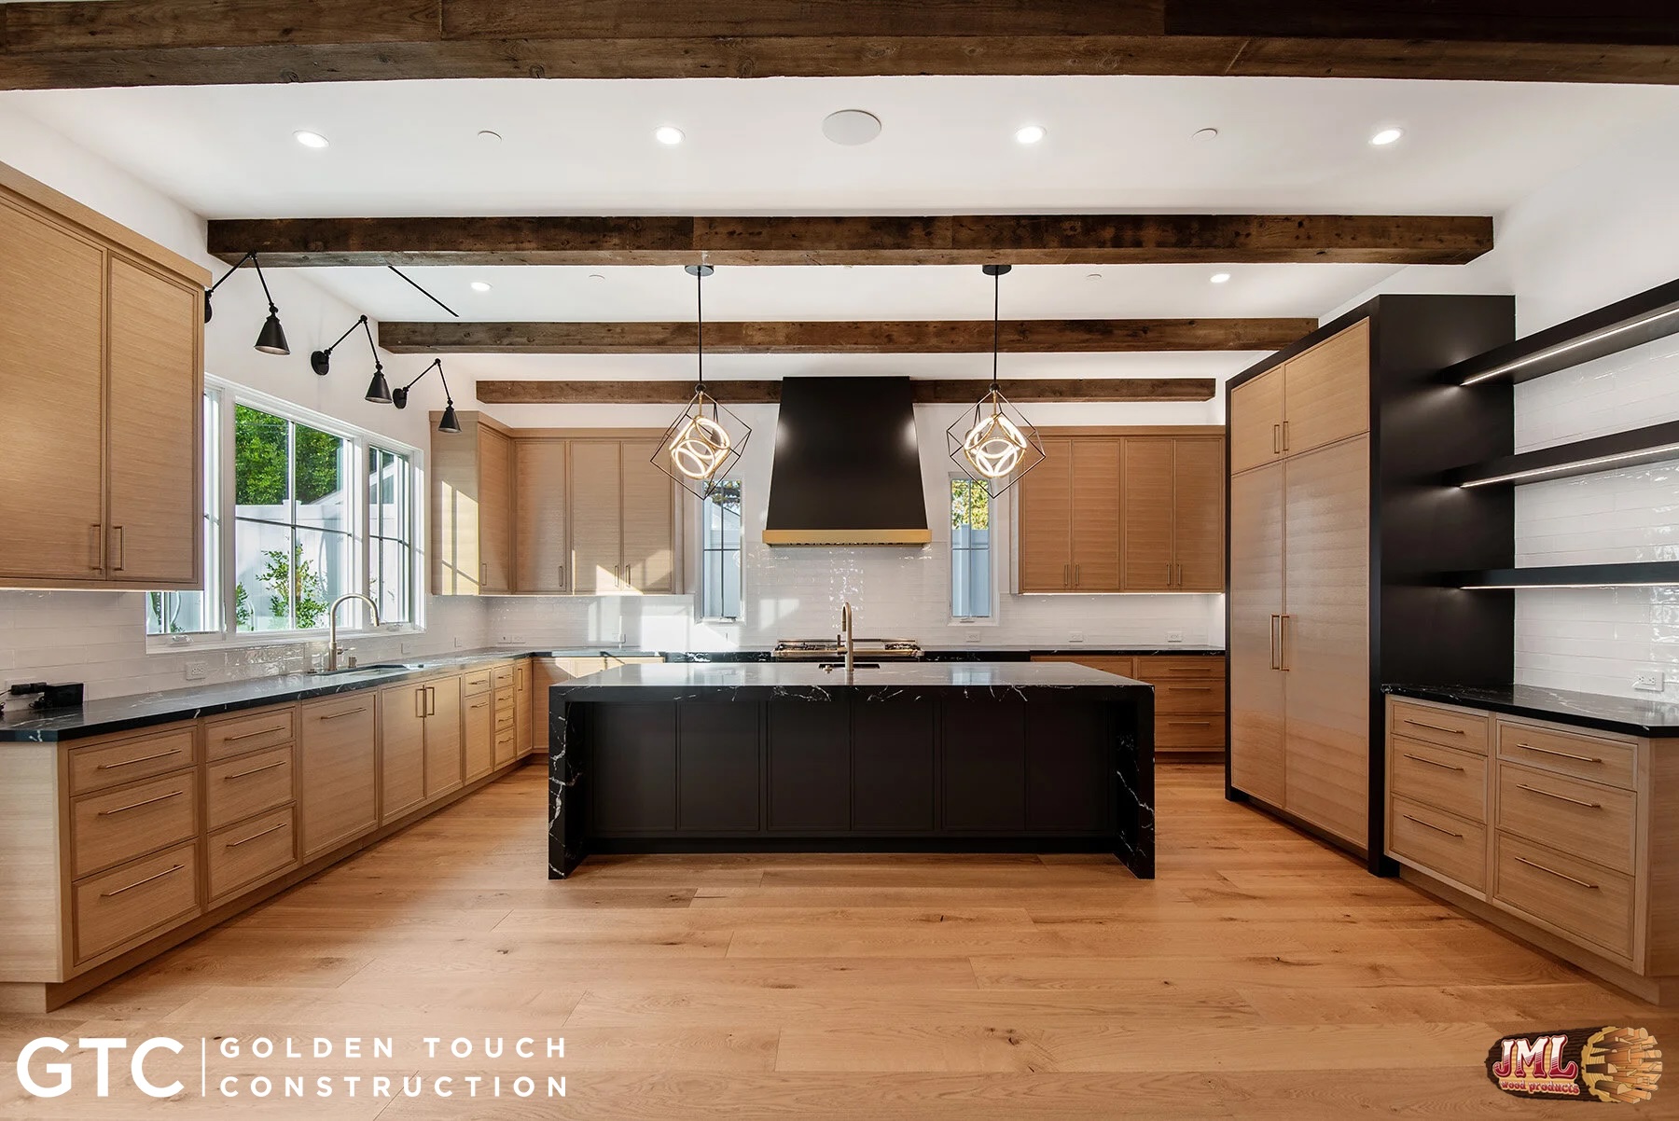
- Modern kitchen with all warm wood cabinets and flooring paired with black marble counters.
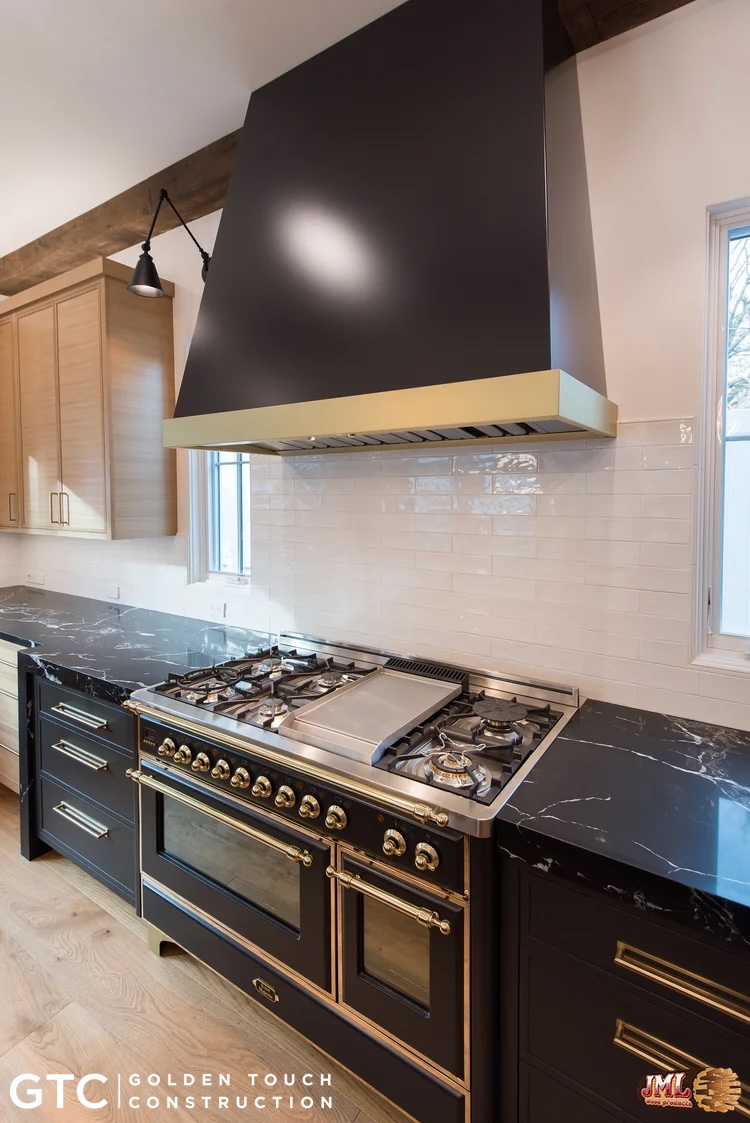
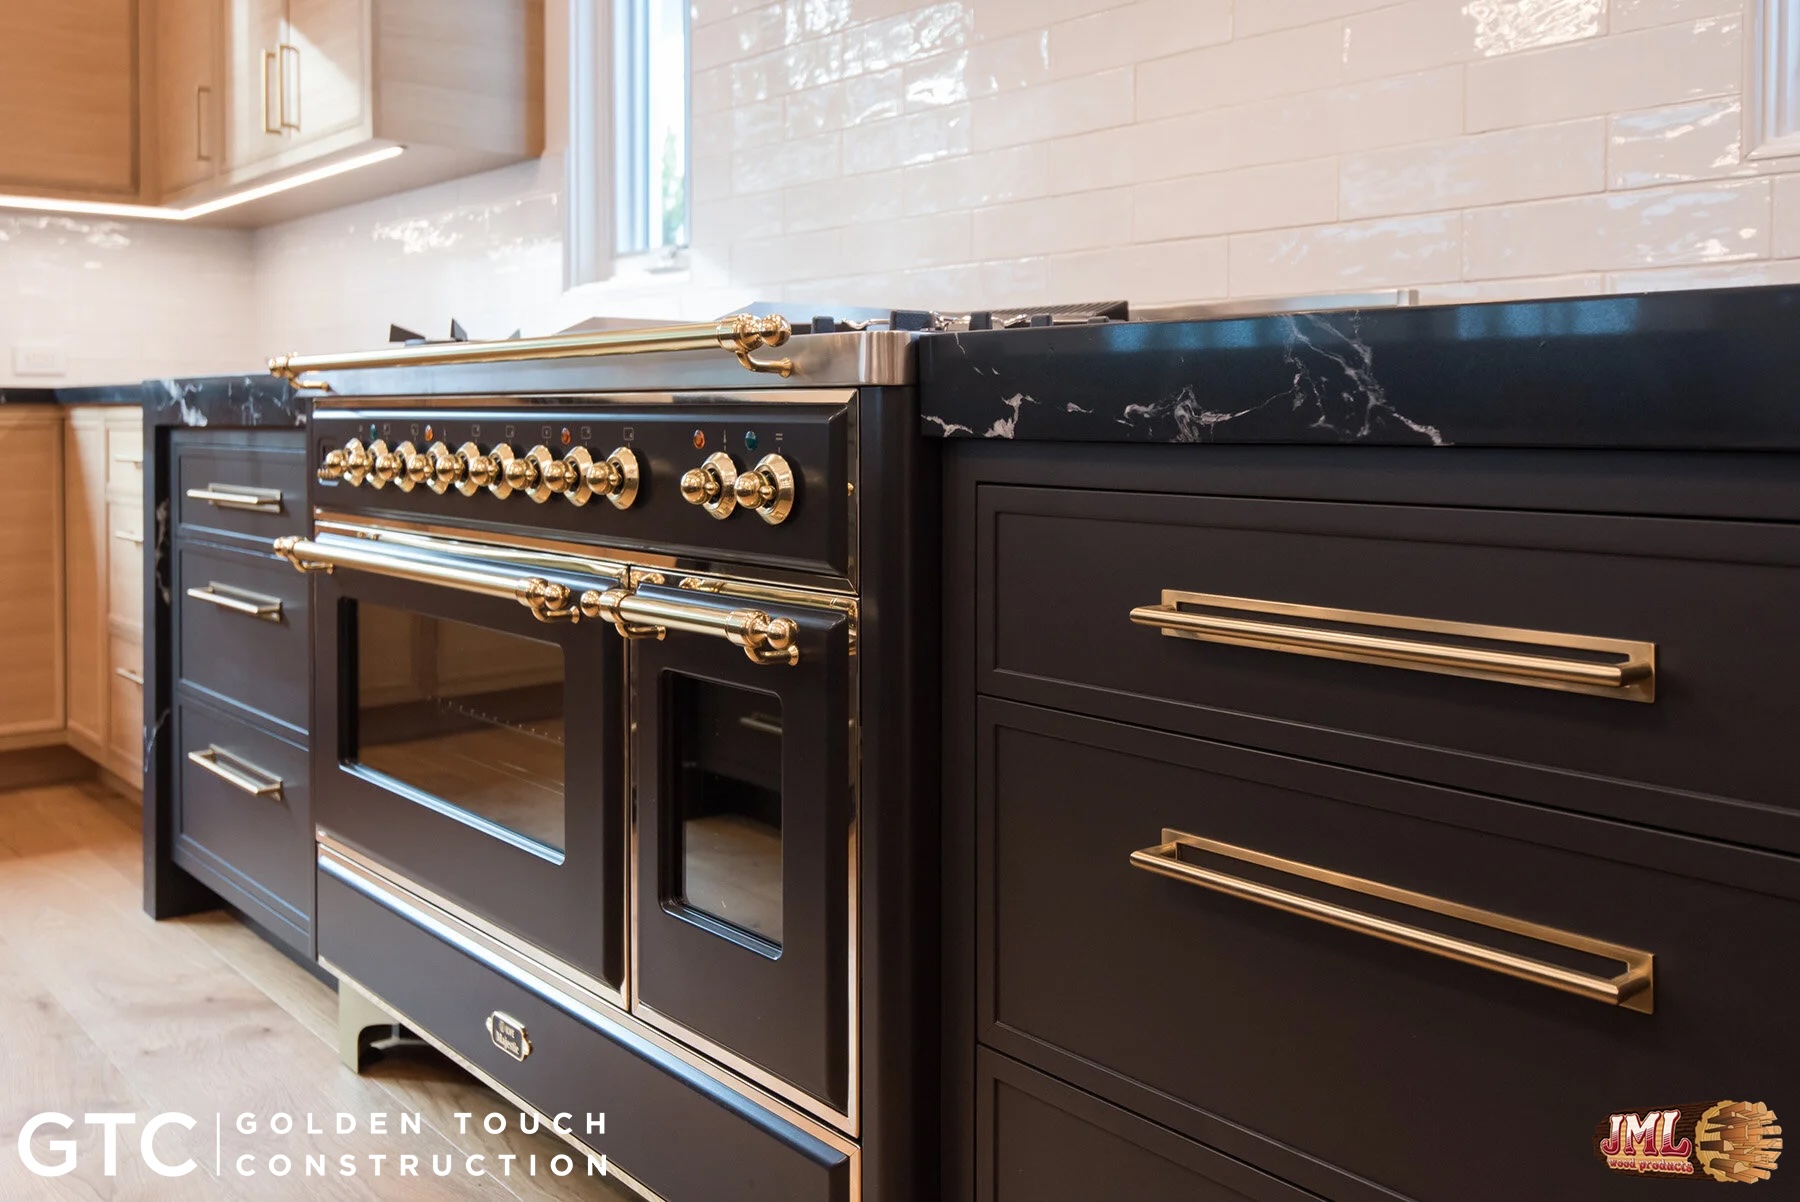
- Brand new oven in an traditional style, all black.
- Brand new oven in an traditional style, all black.
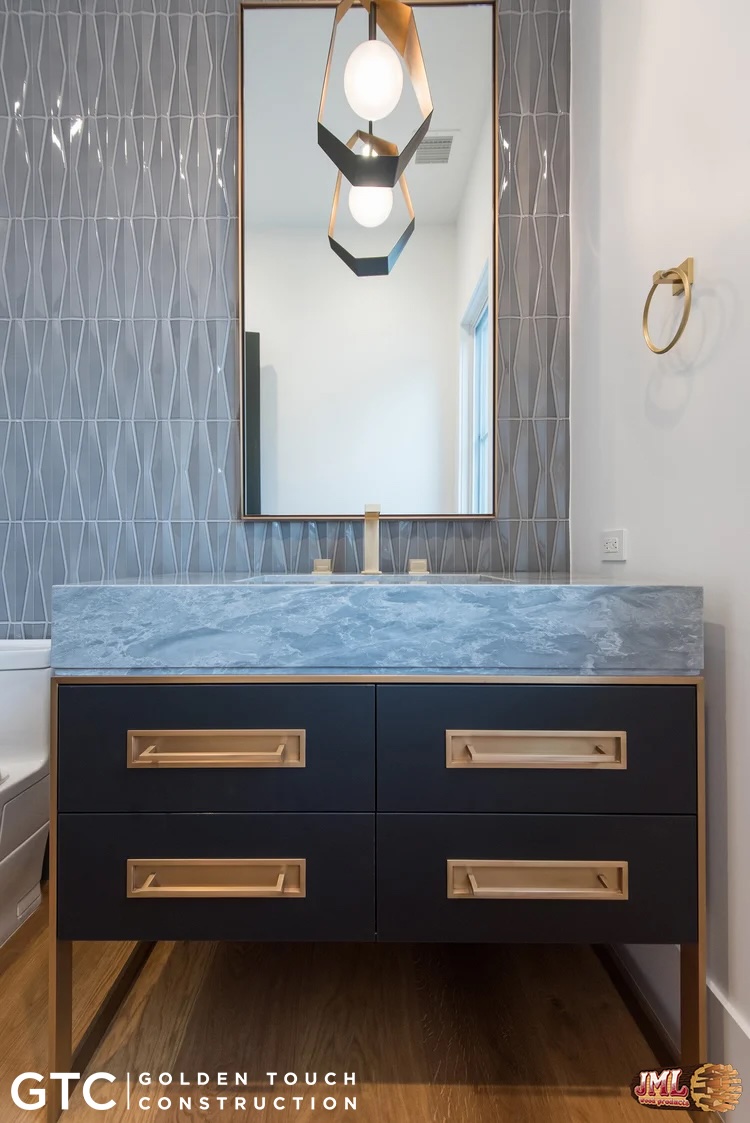
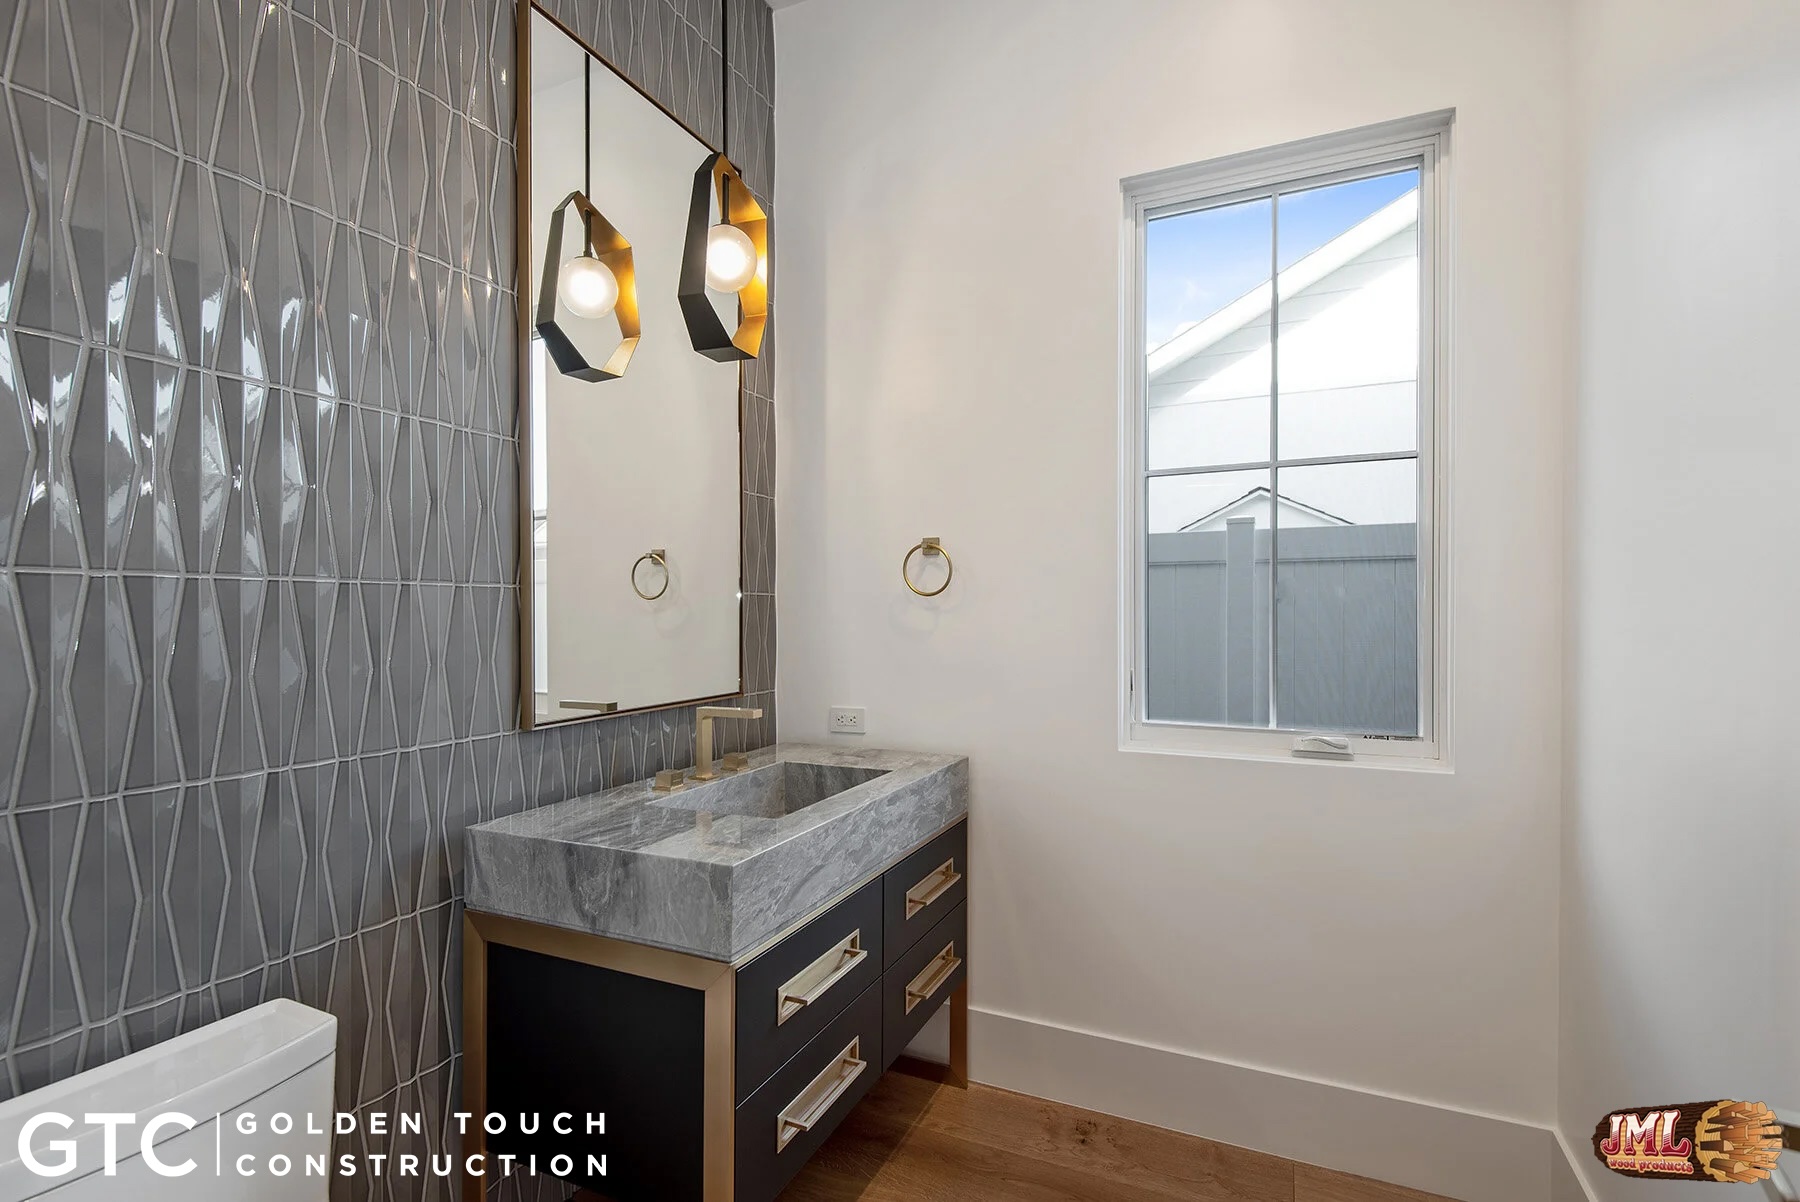
- Bathroom sink with black cabinets and blue tiled walls.
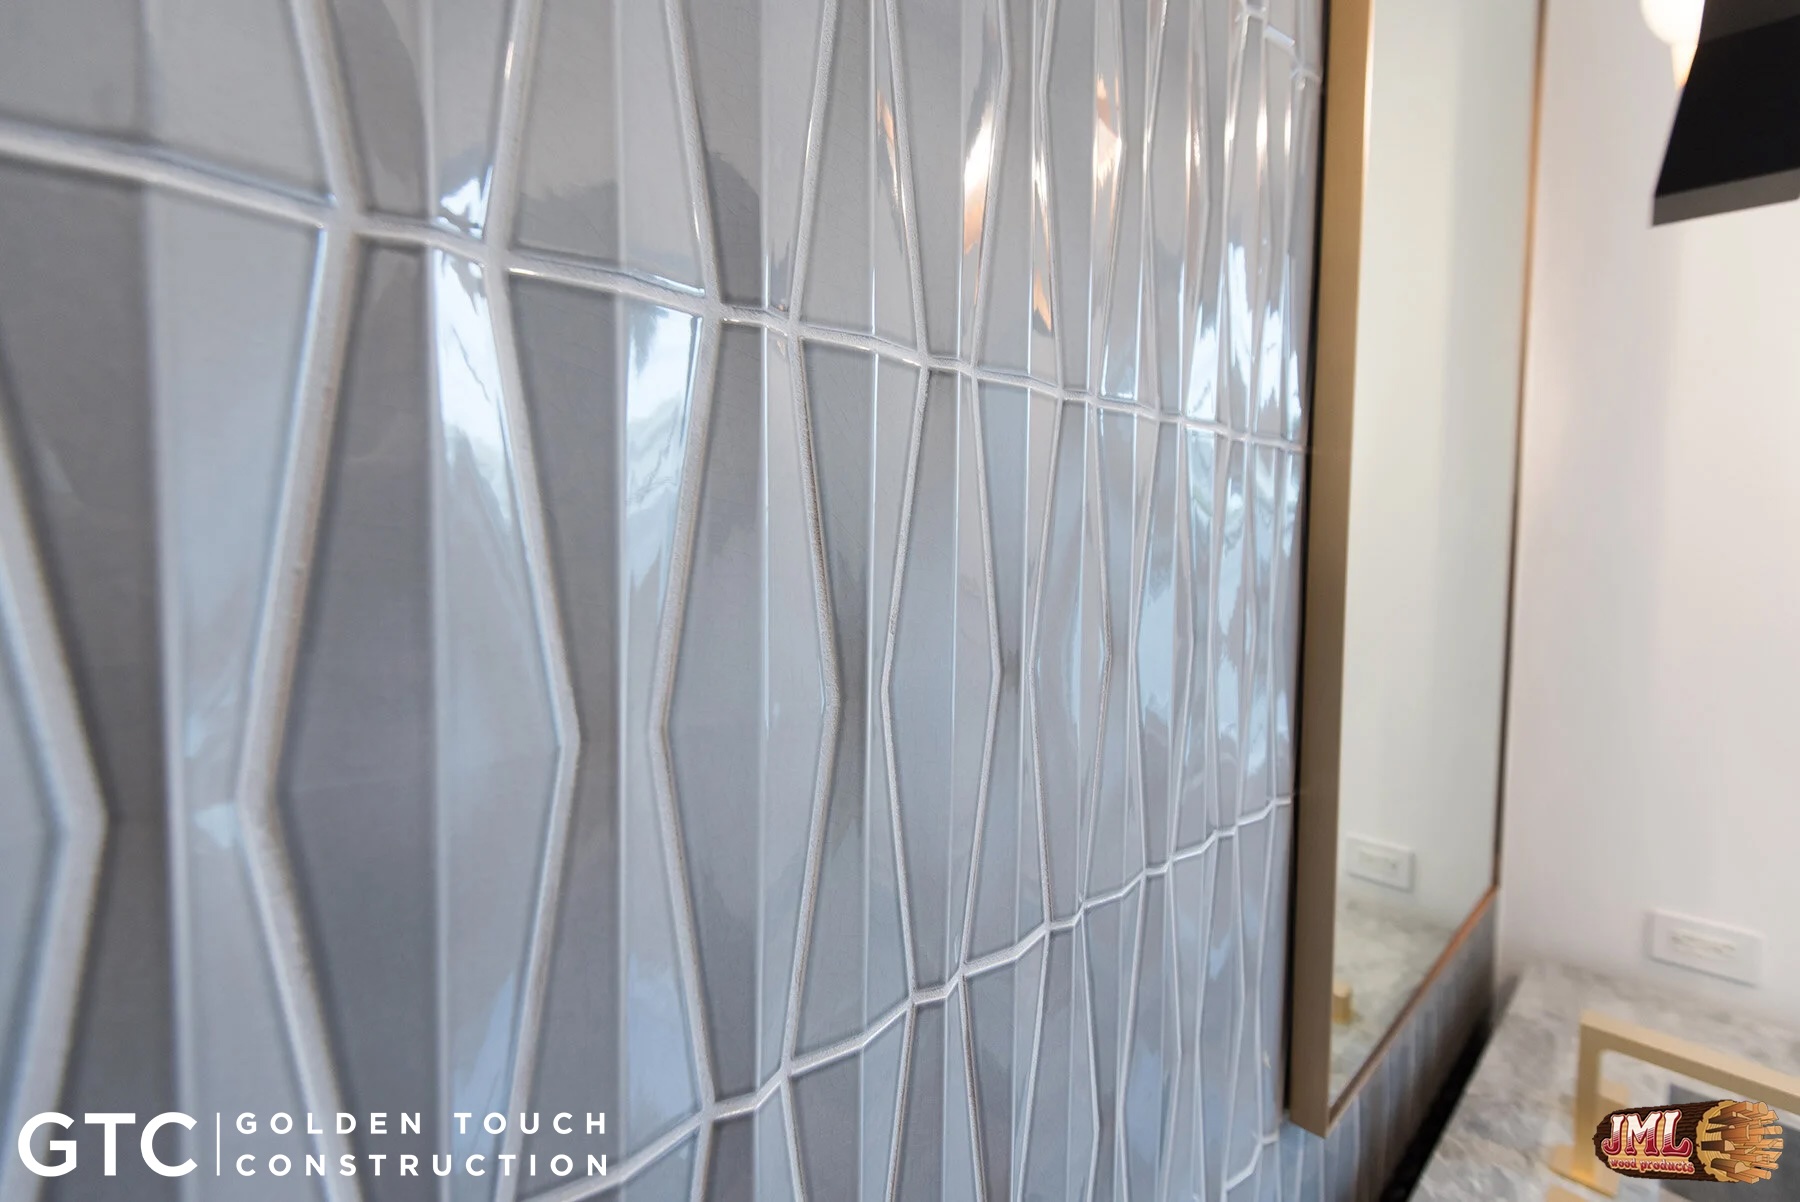
- Grey blue tile ways in triangular and rectangular shapes up close.
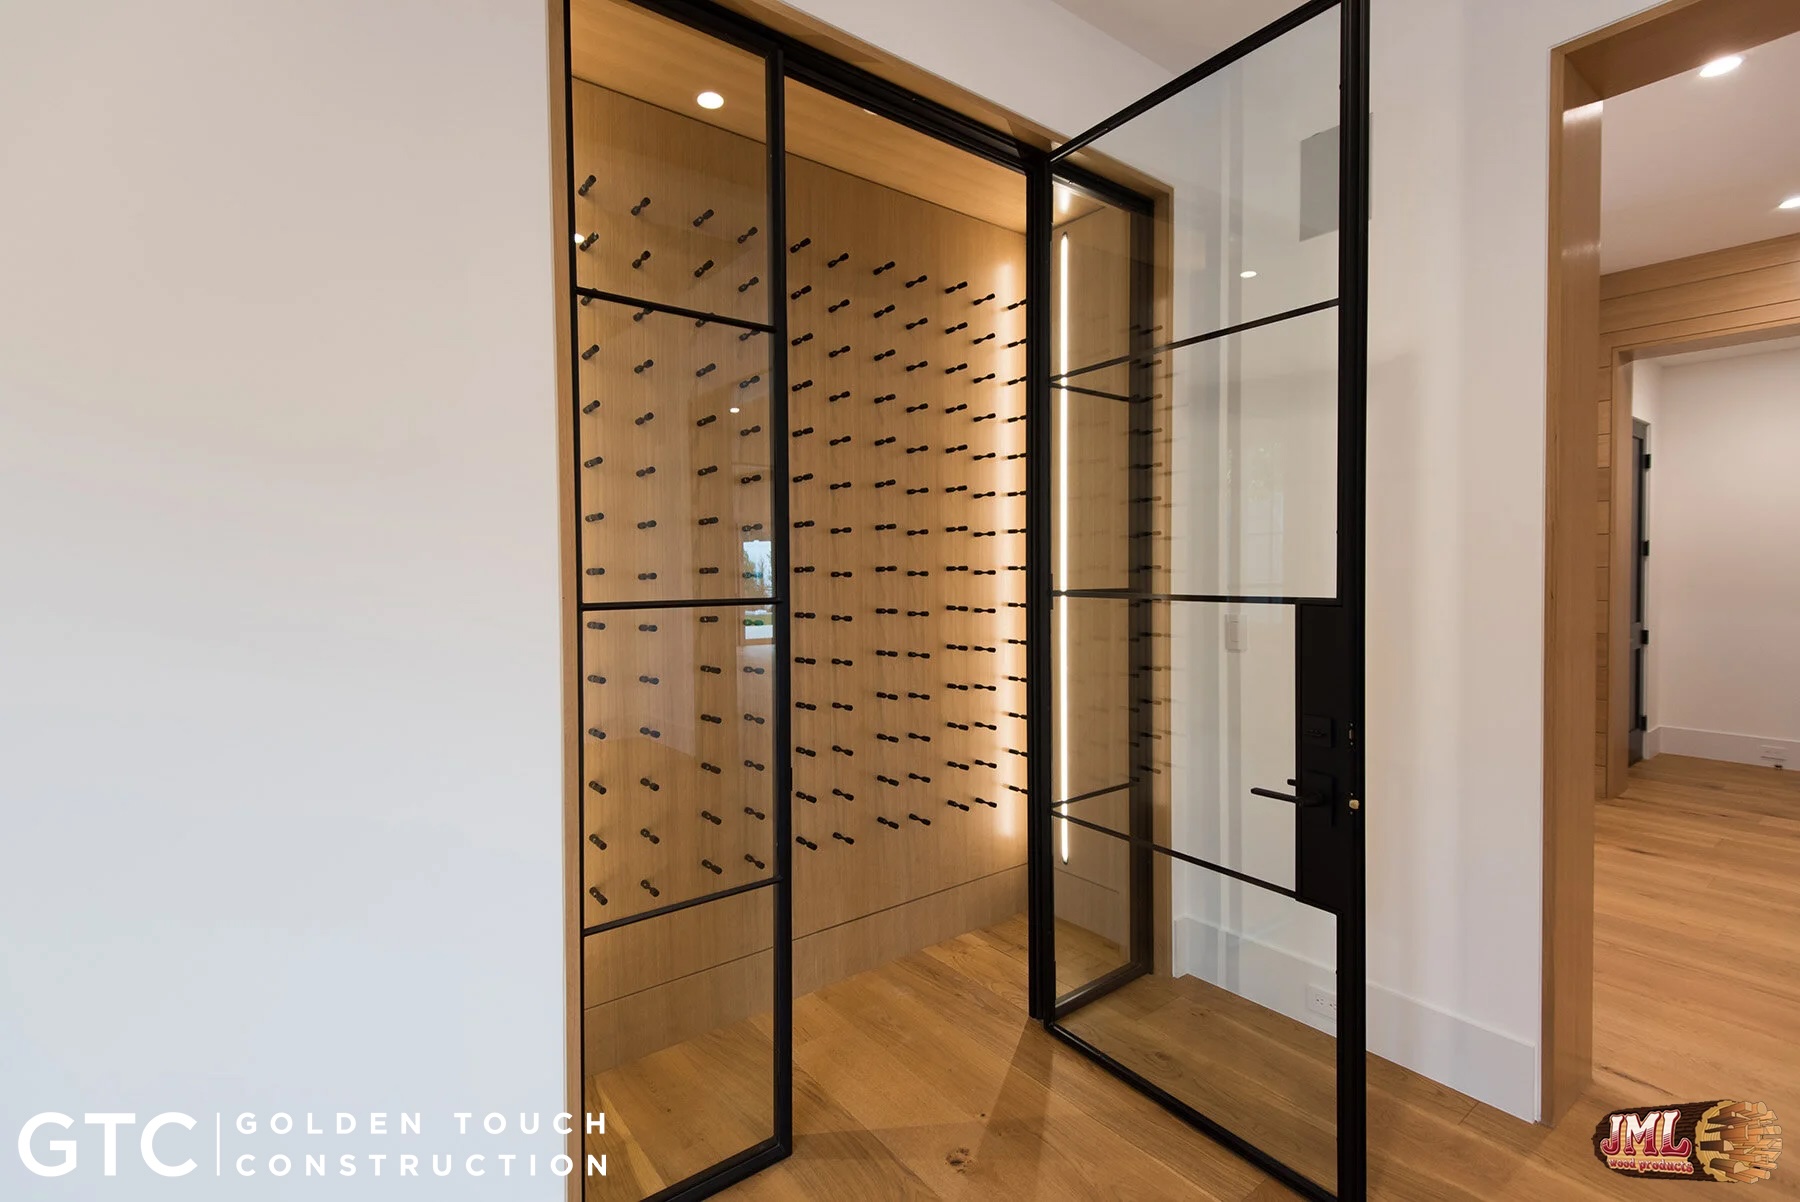
- Enclosed closet style wine cellar shown via a glass door.
- Backyard view of traditional style home with ground level pool and rectangular paving stones.
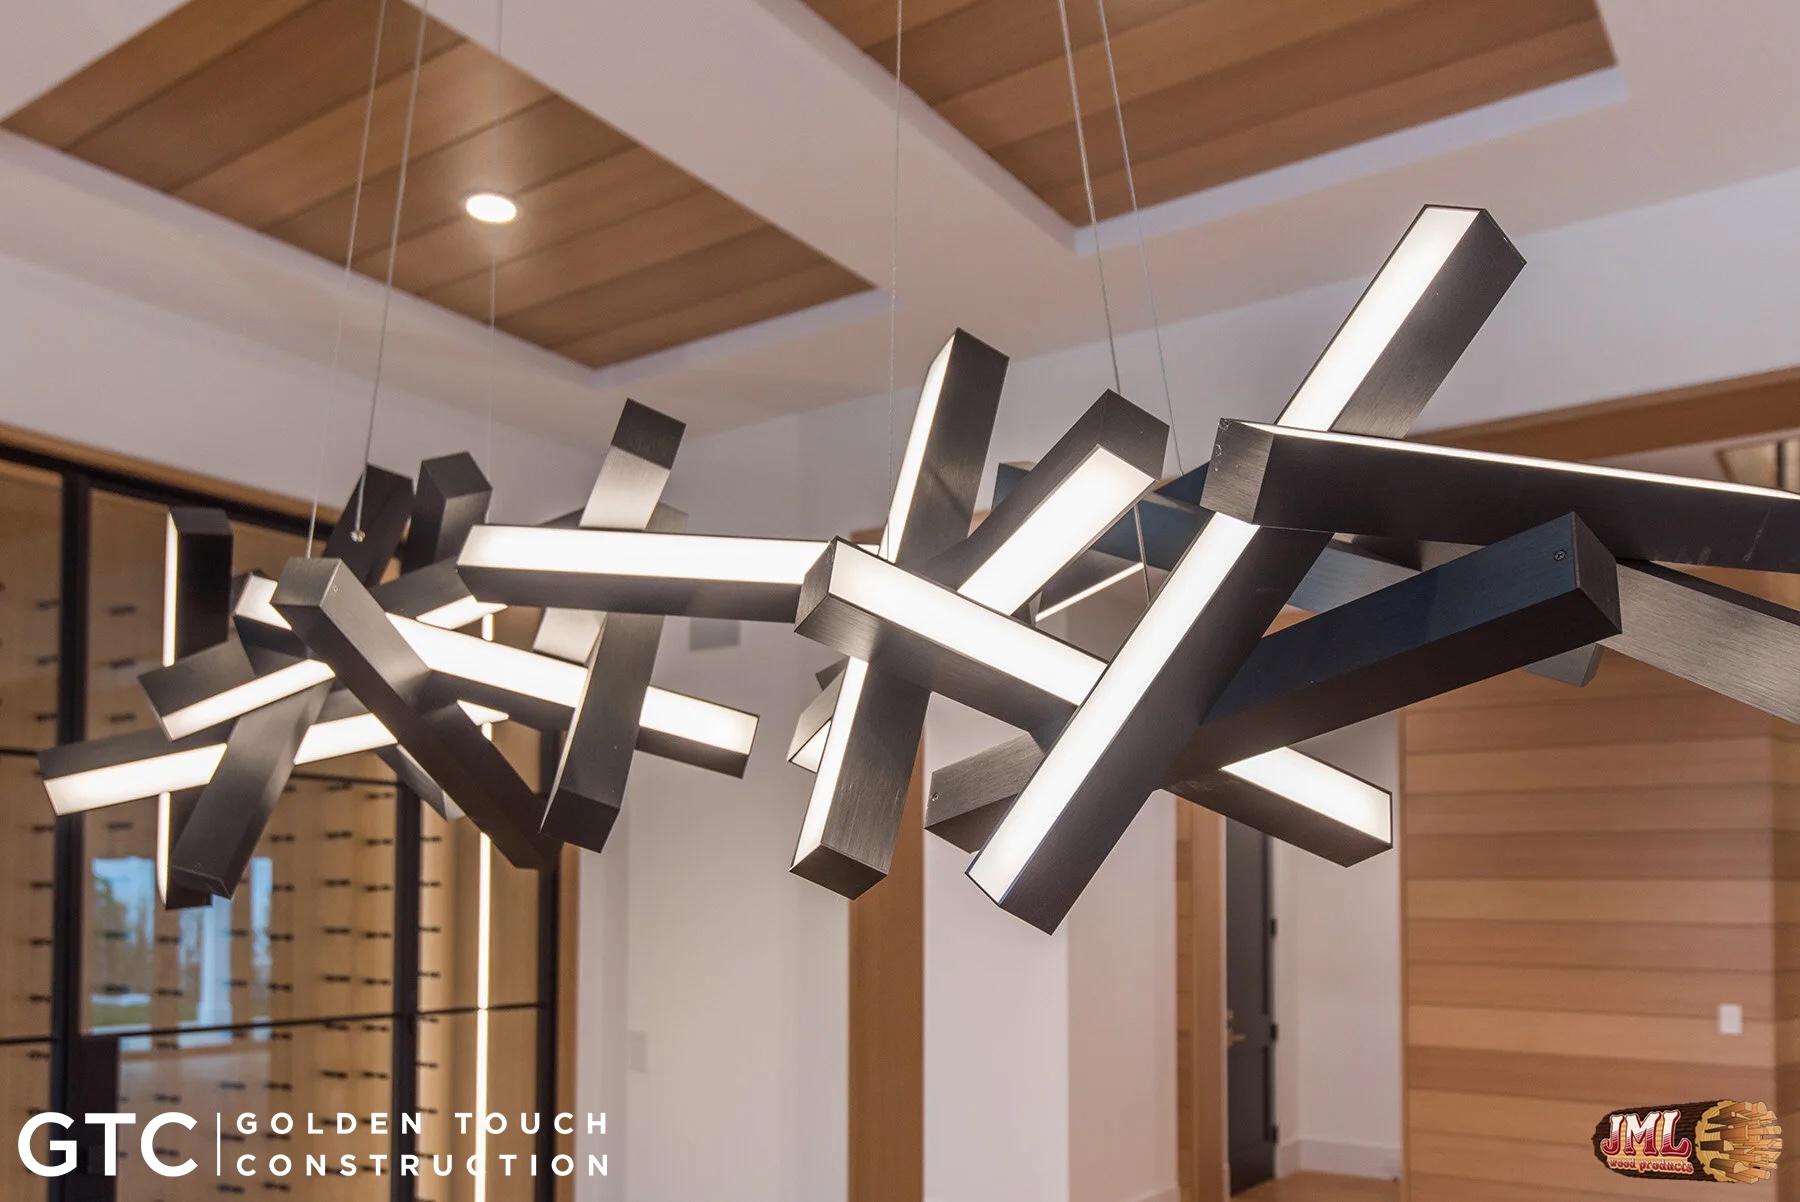
- Fancy, geometric lighting structure shown like an art piece.
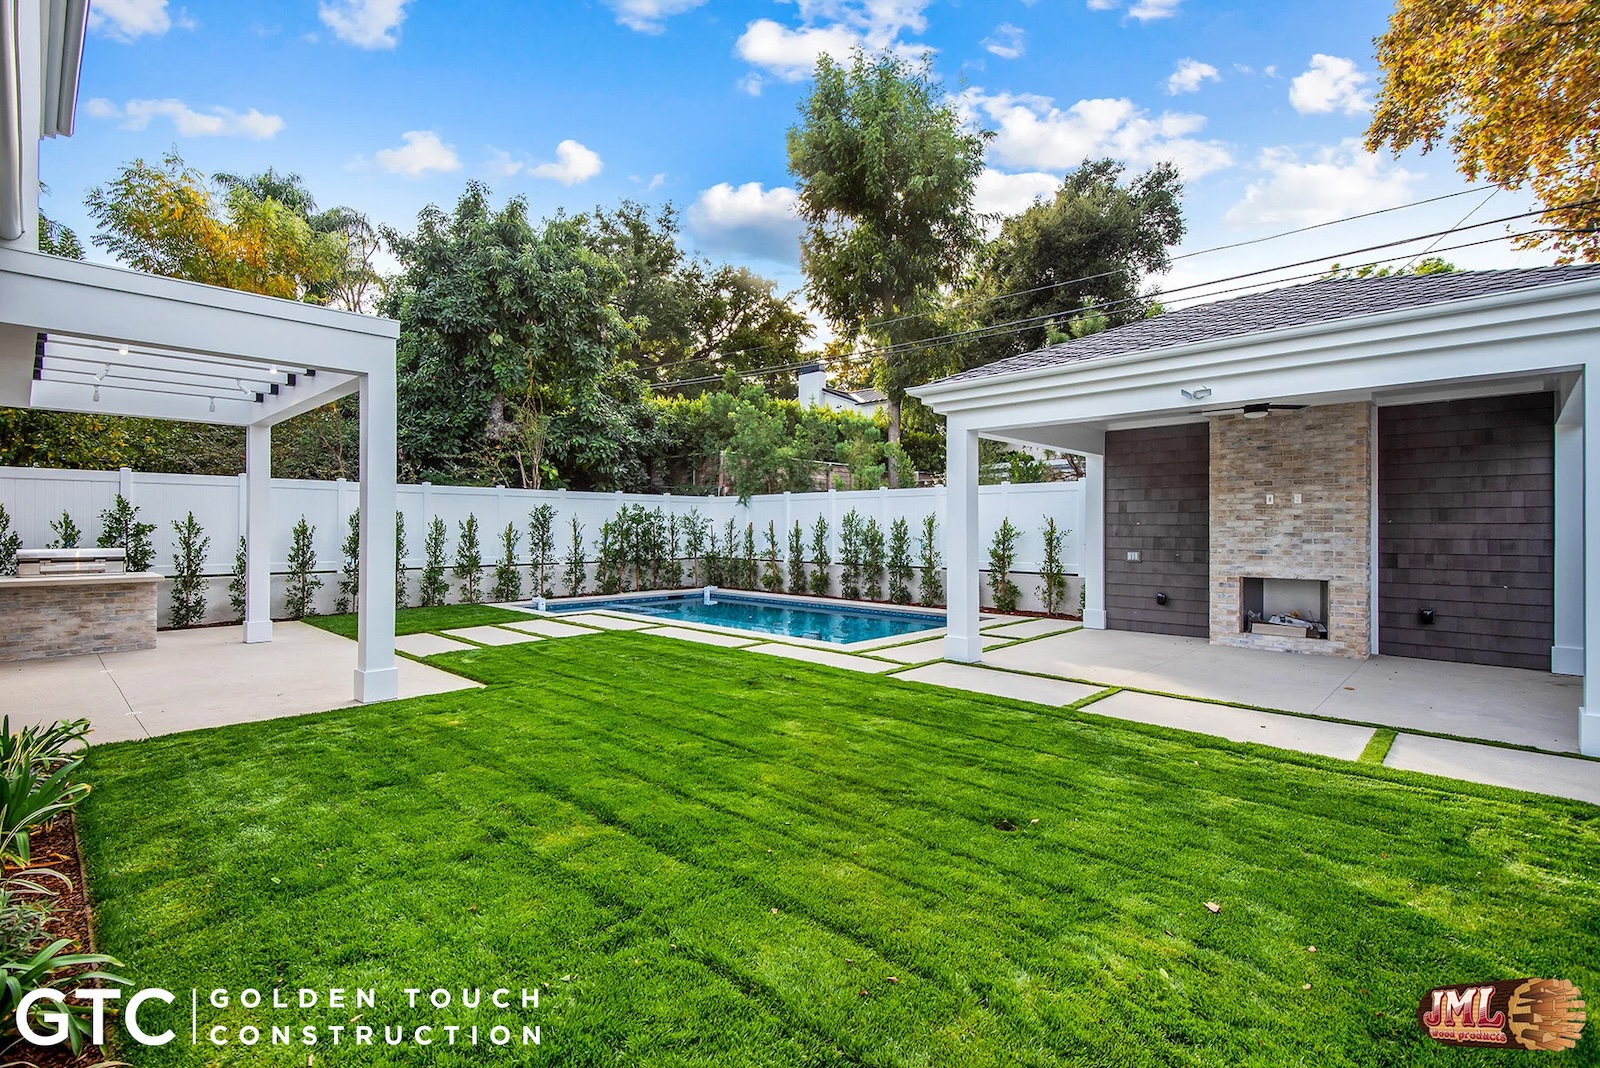
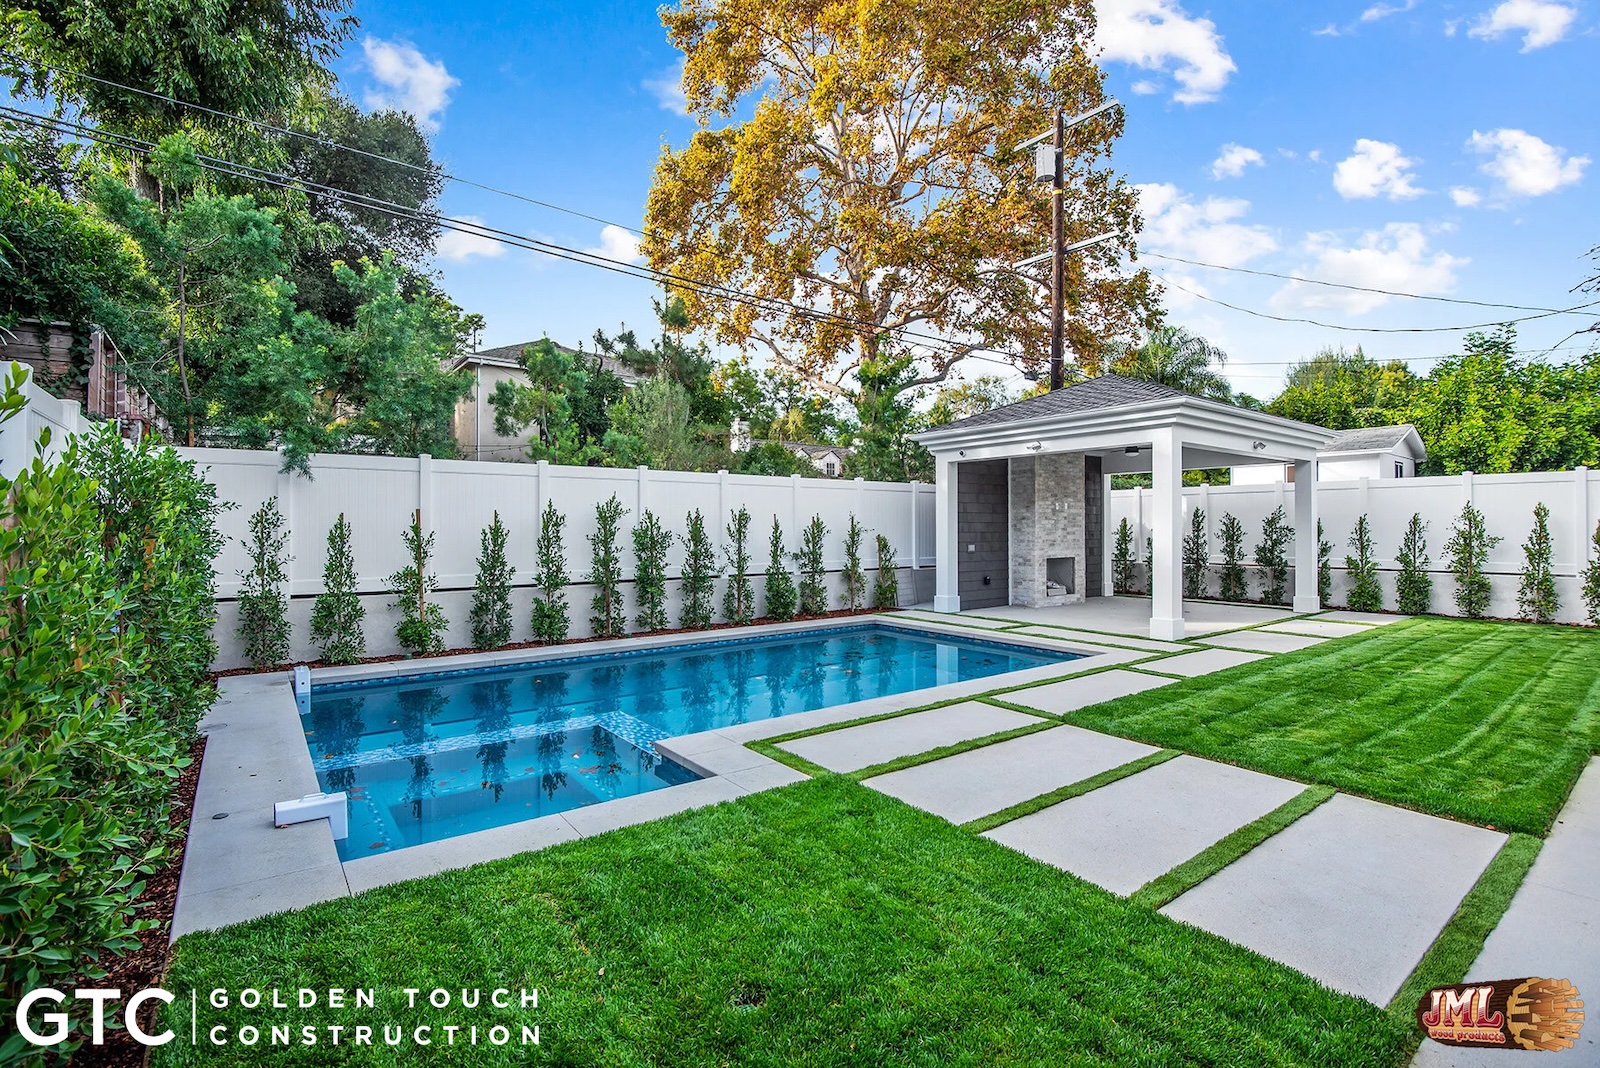
- Backyard view of a lawn and pool with a small covered lounge area with stone fireplace.
- Outdoor kitchen area when stainless steel appliances and white countertops.
- View of backyard, pool, and covered lounge areas.
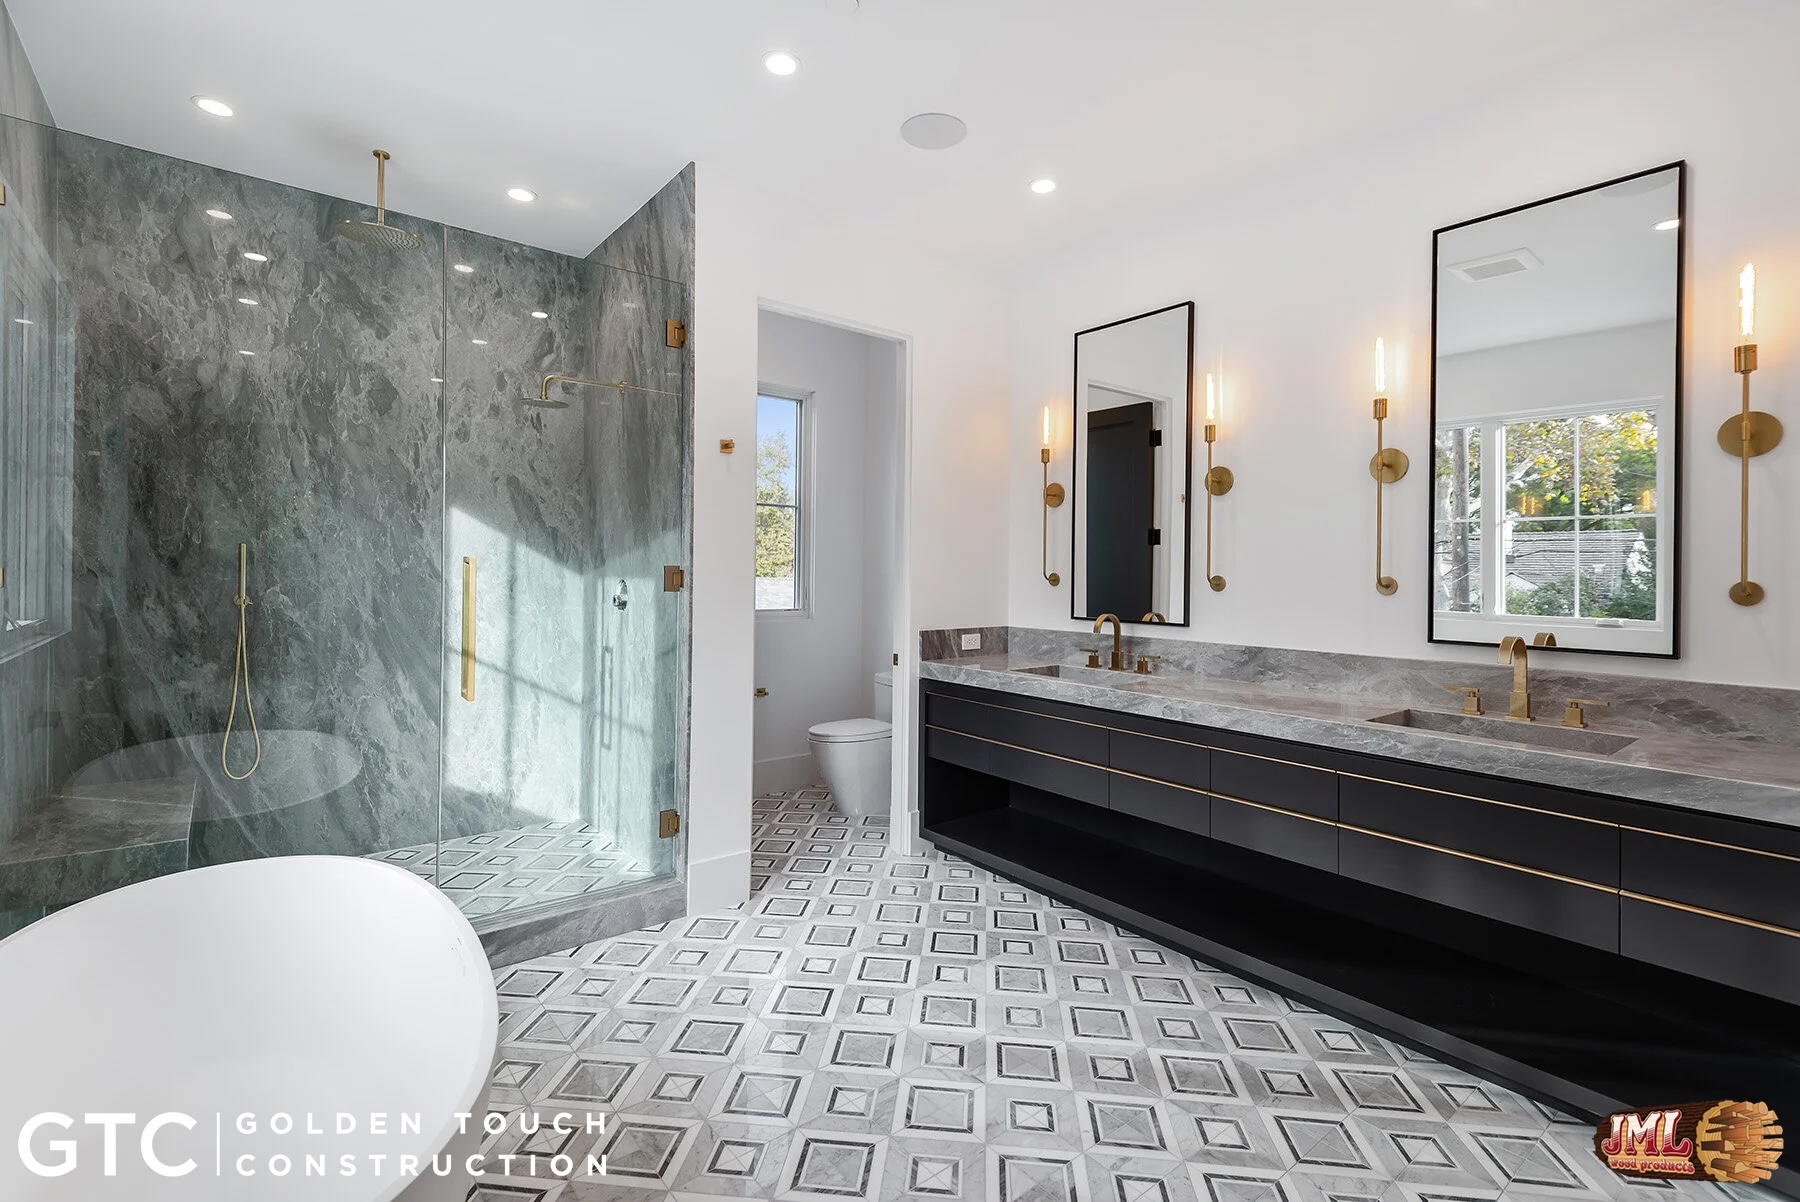
- Master bathroom with large grey marble shower, grey tiled floors and black his and hers sink.
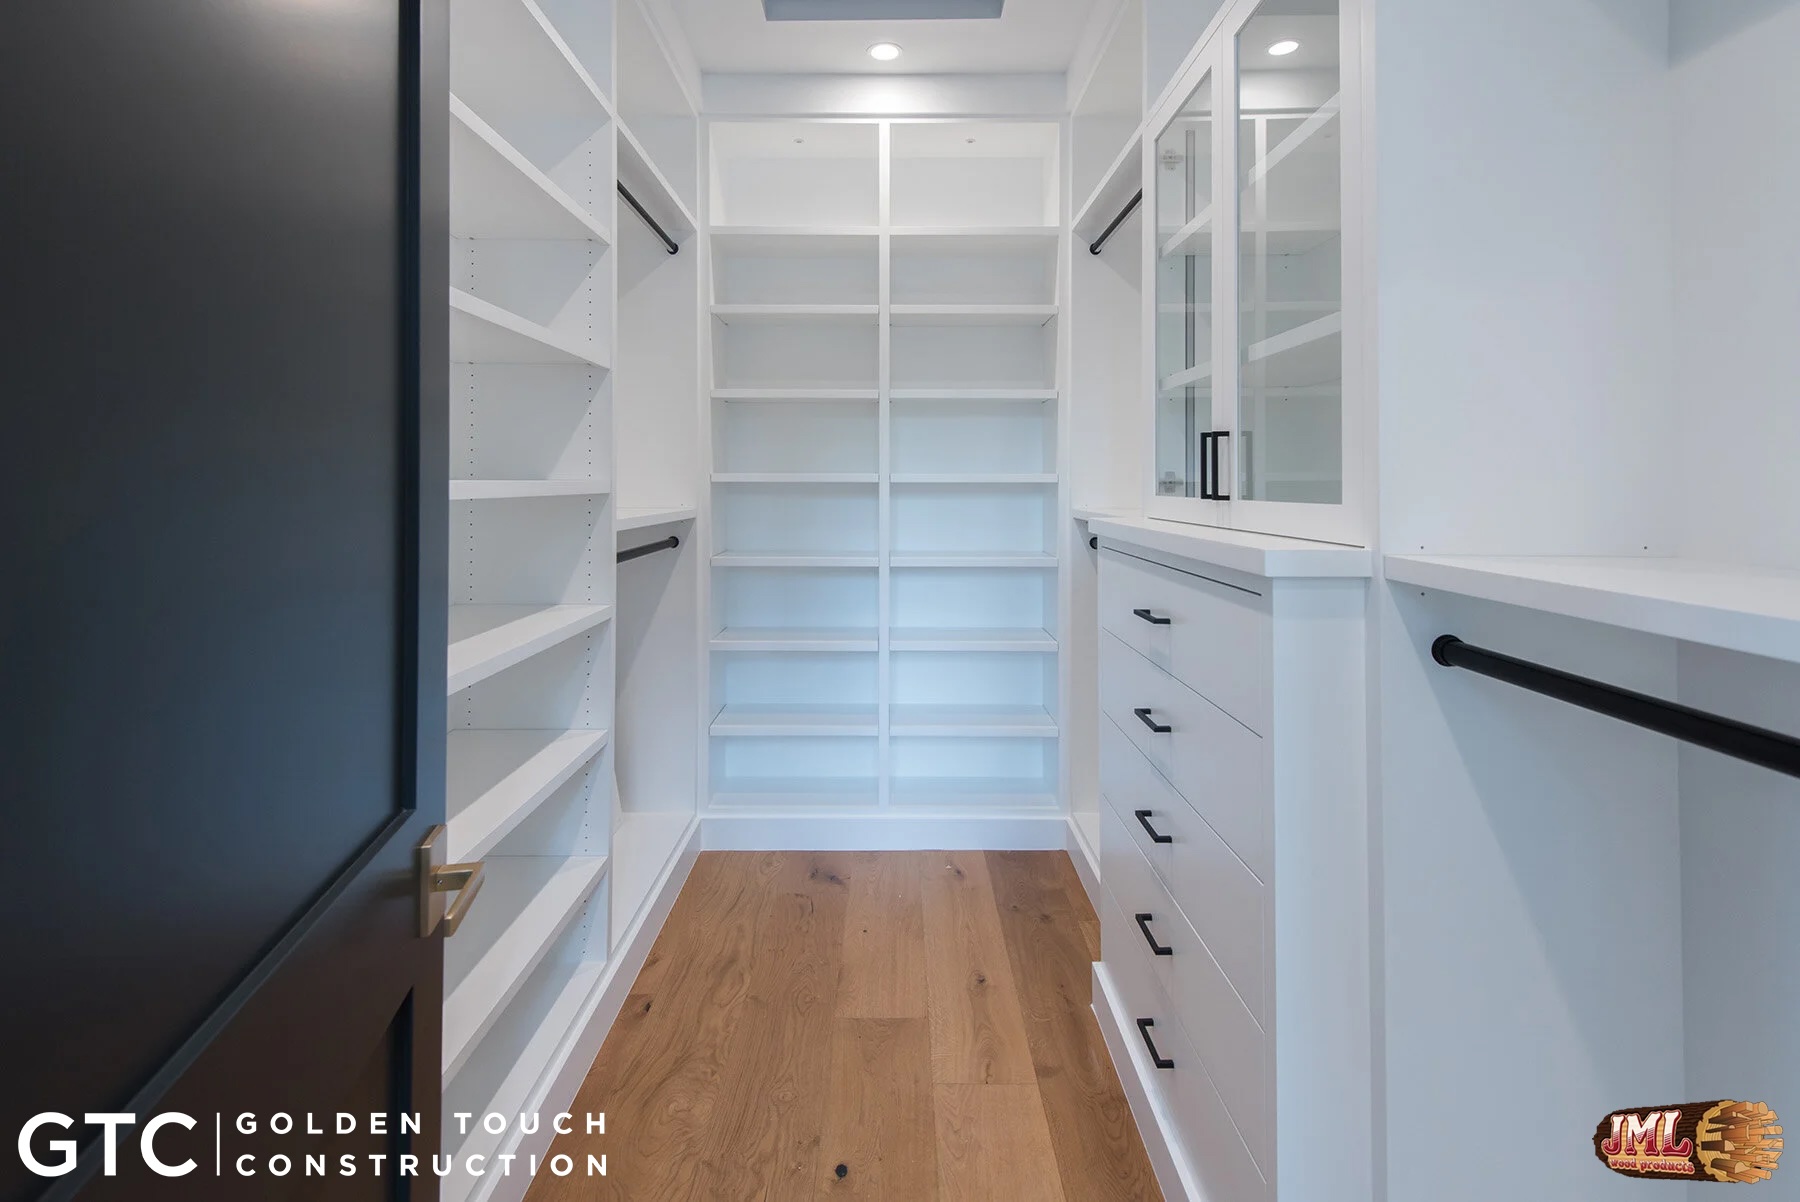
- Walk-in closet with white cabinets and warm wood clothing.
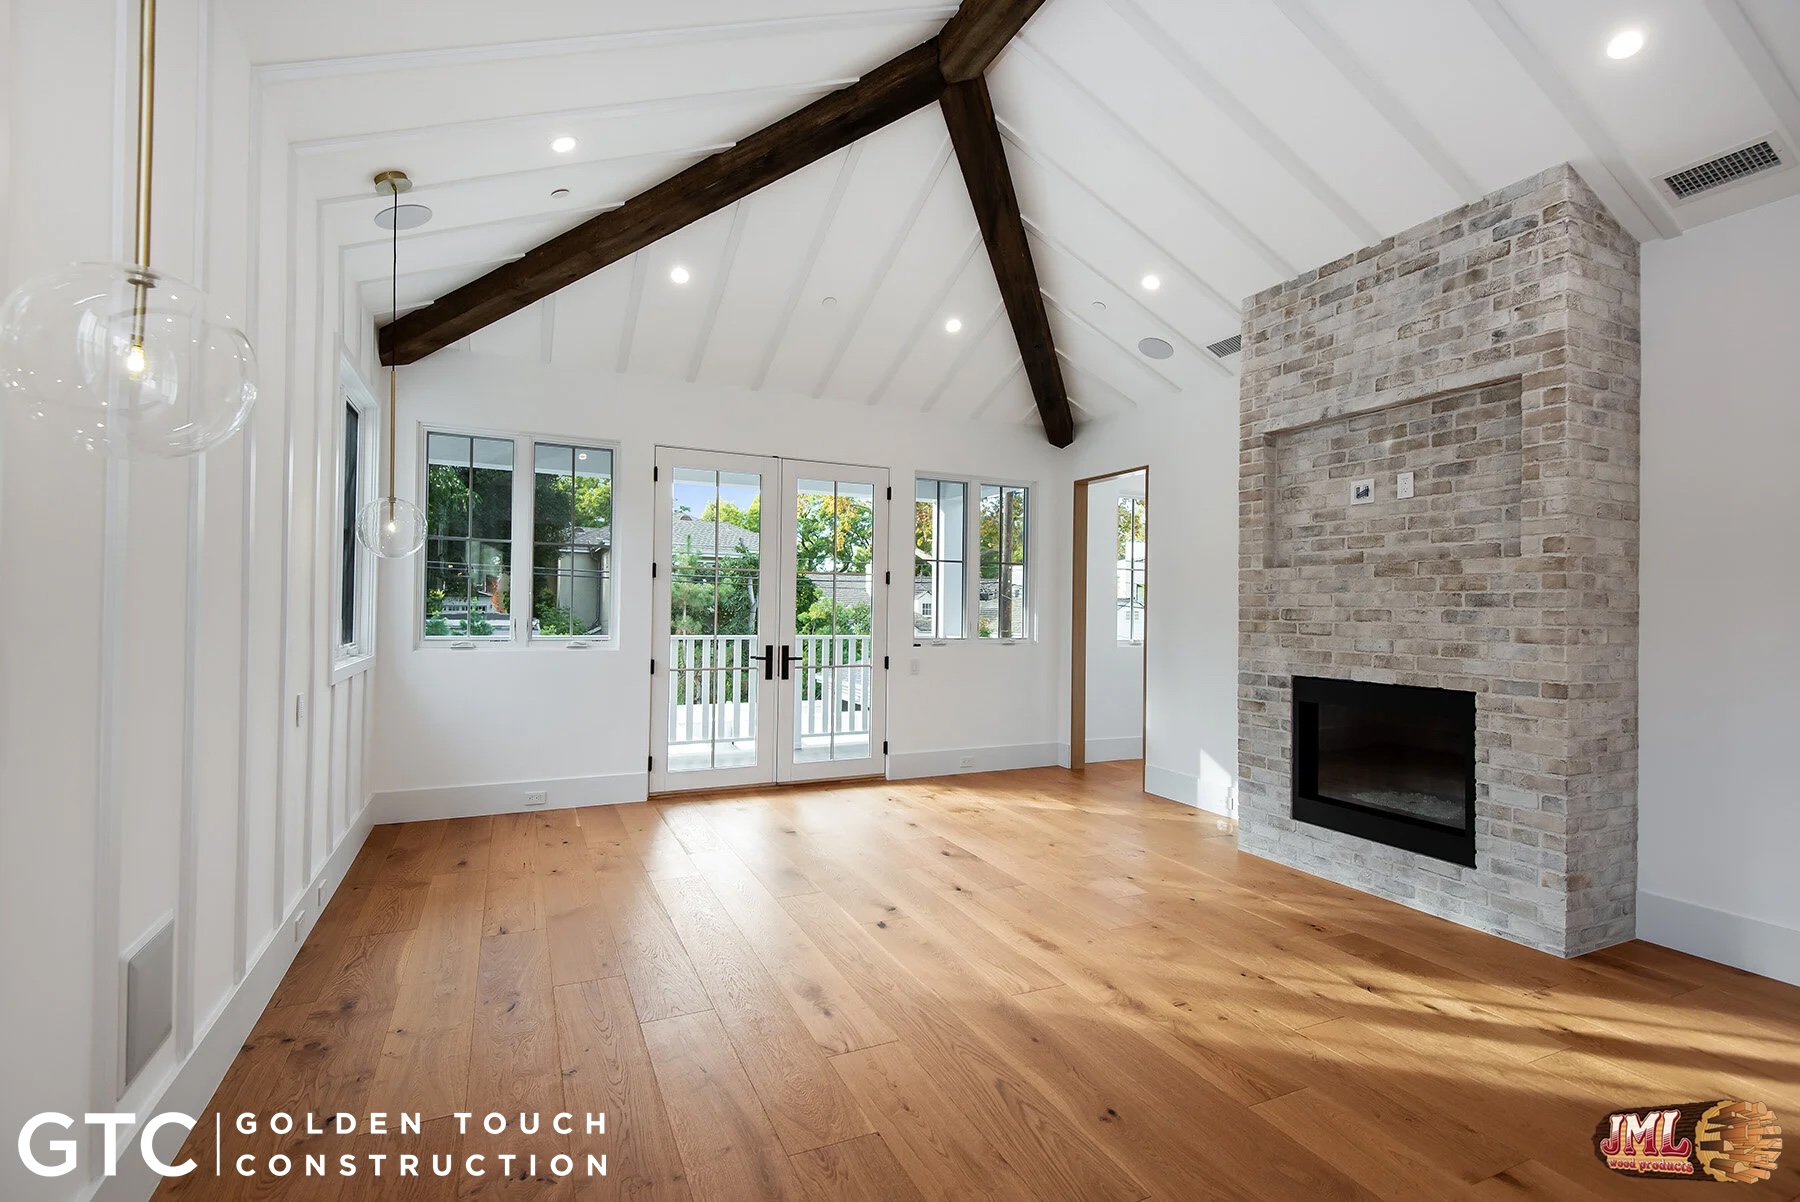
- Living room area with dark ceiling beams, warm flooring, and rock fireplace.
- Living room area with dark ceiling beams, warm flooring, and a door leading out the patio.
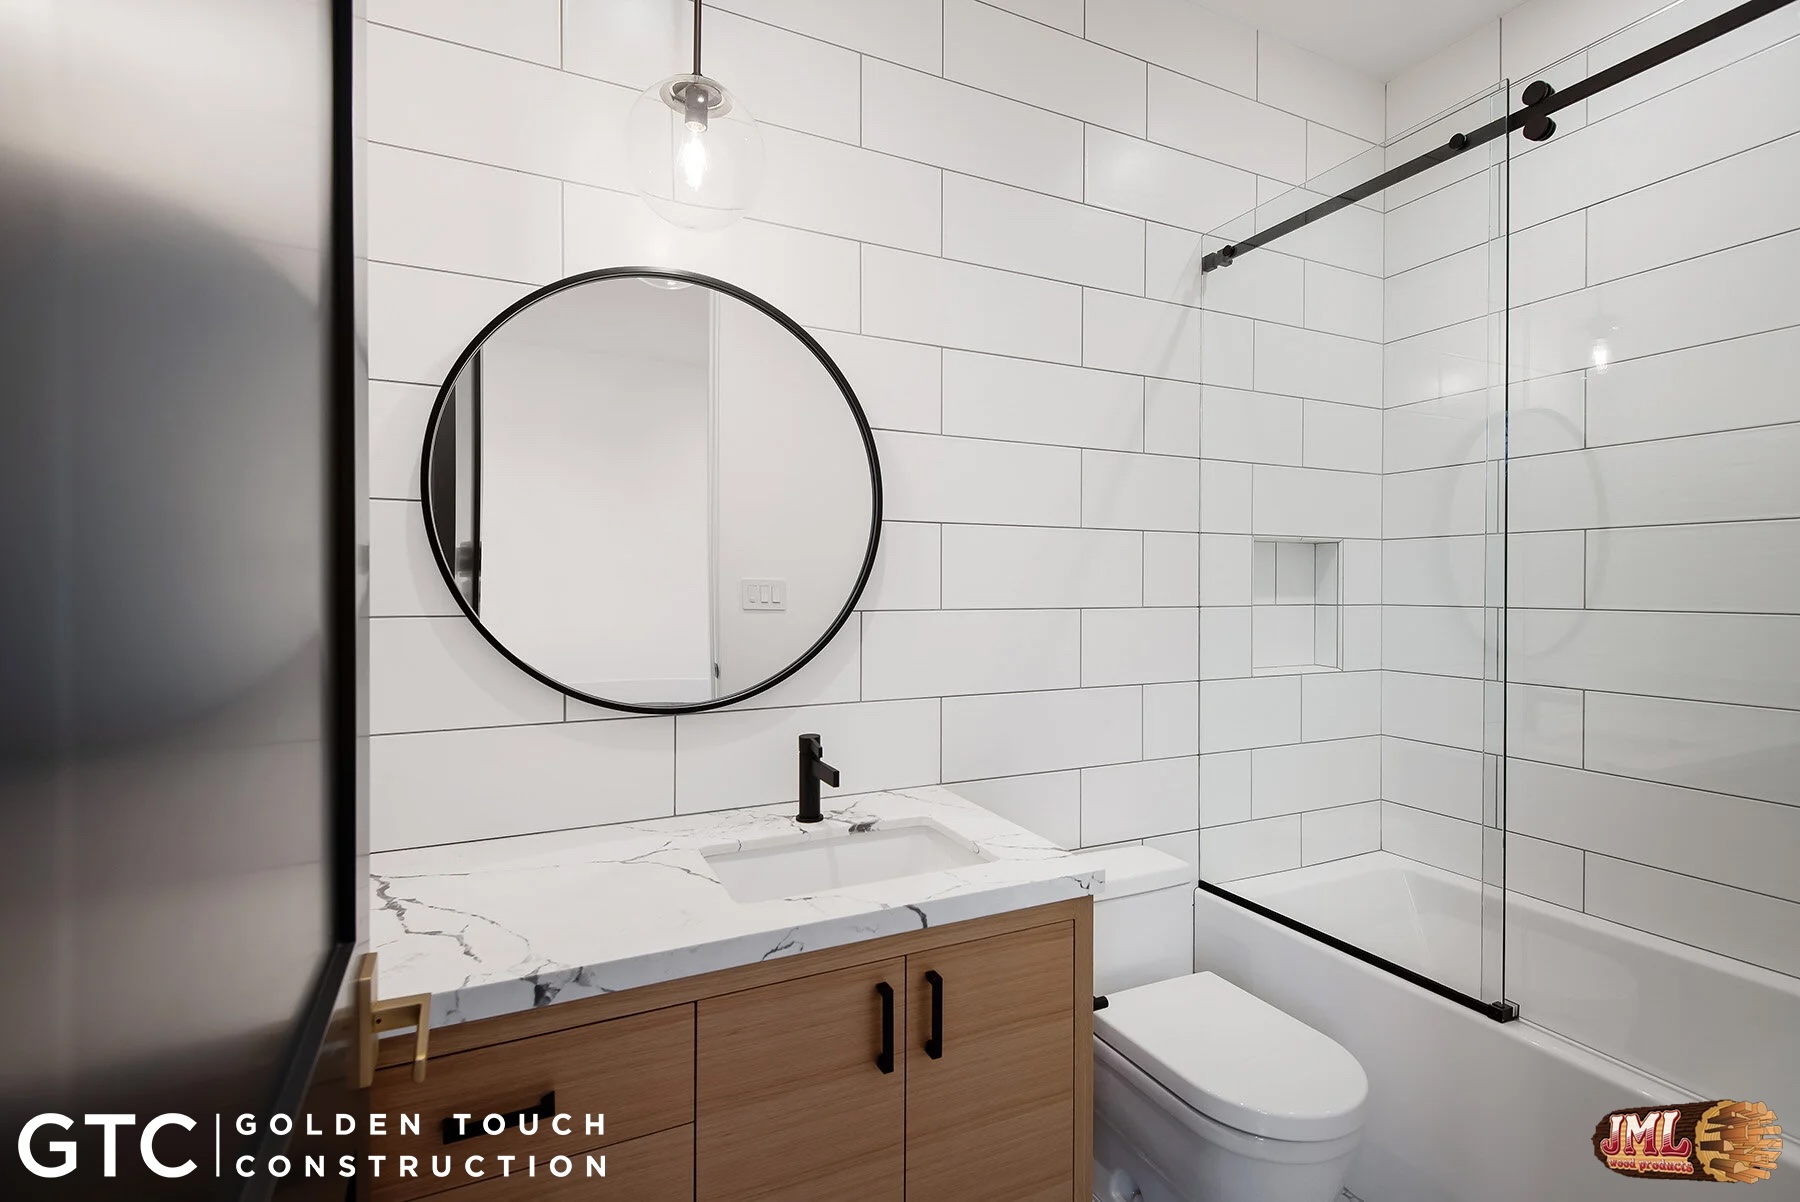
- Small bathroom with white tile walls a circle mirror and a glass enclosed bathtub.
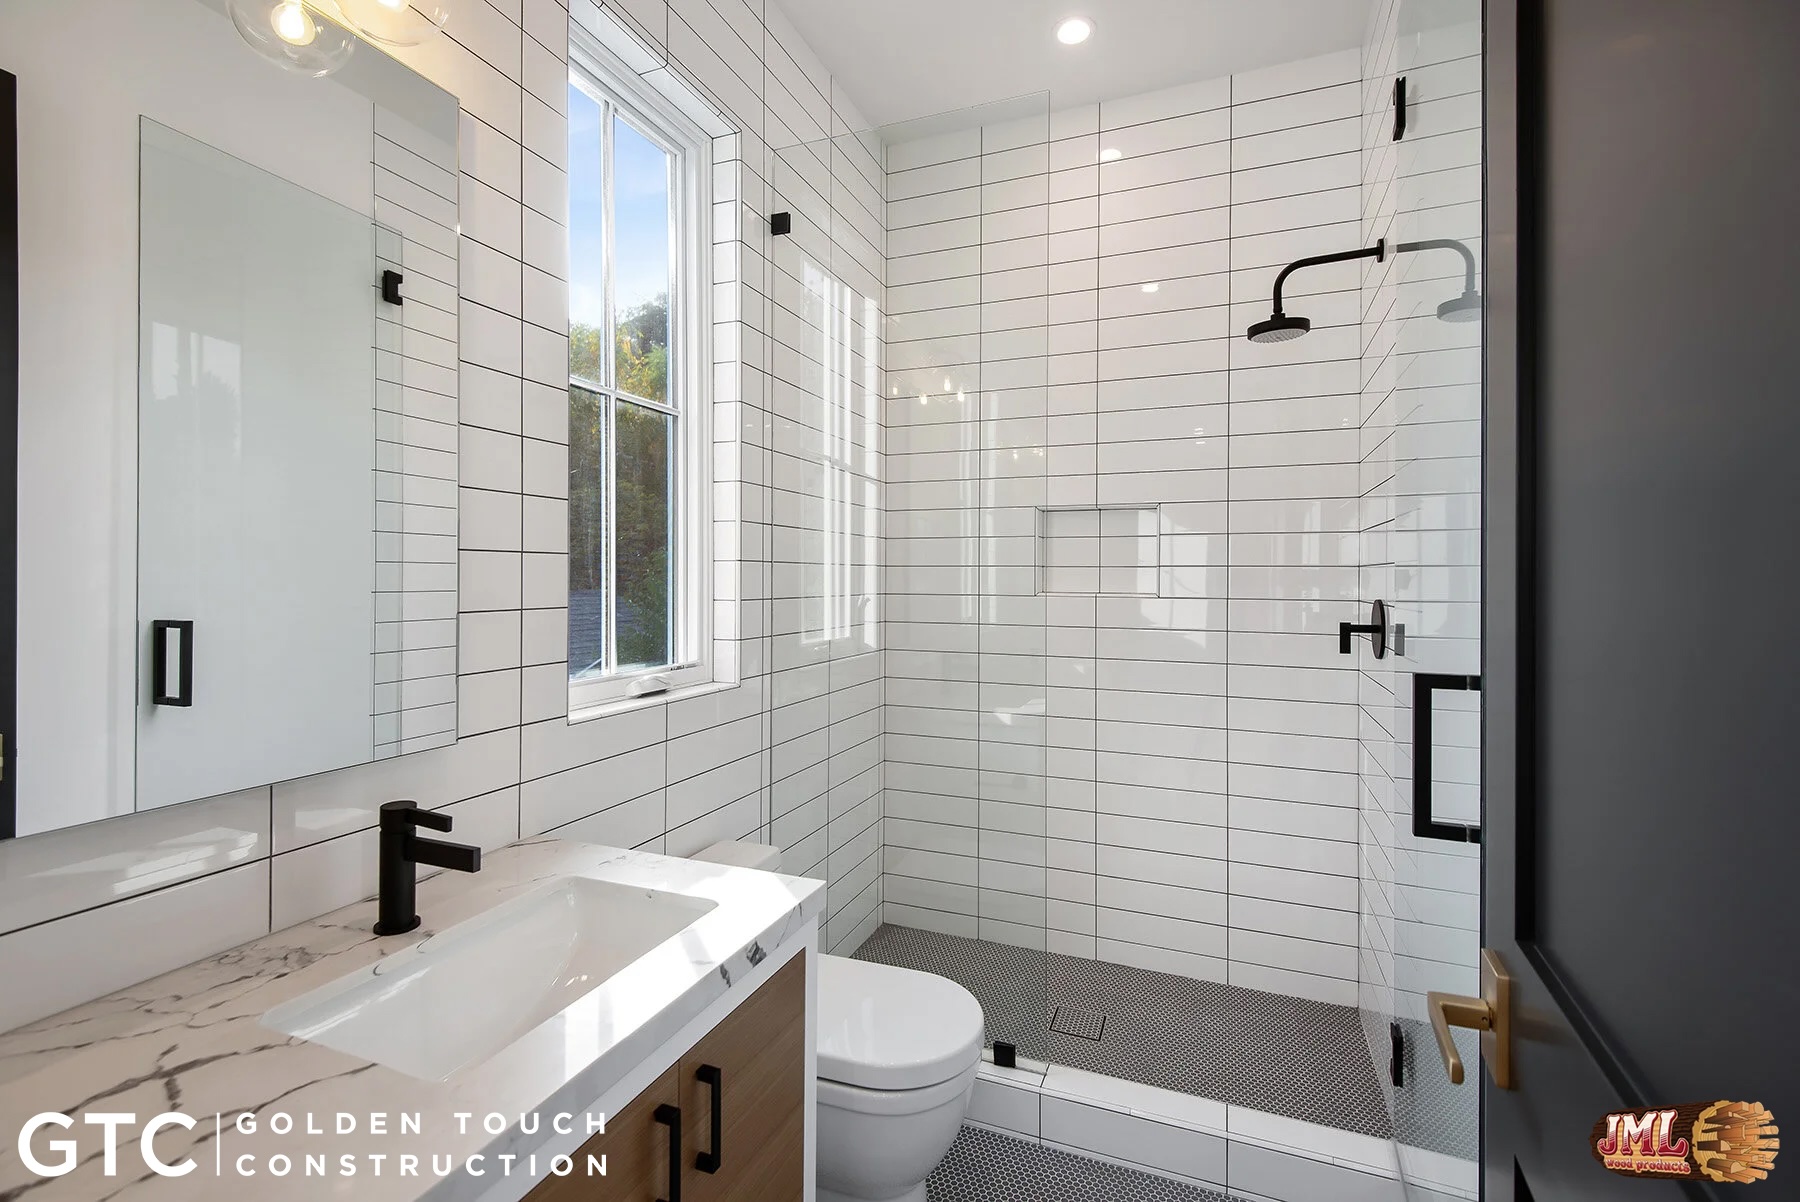
- Rectangular white tiles with a glass enclosed shower.
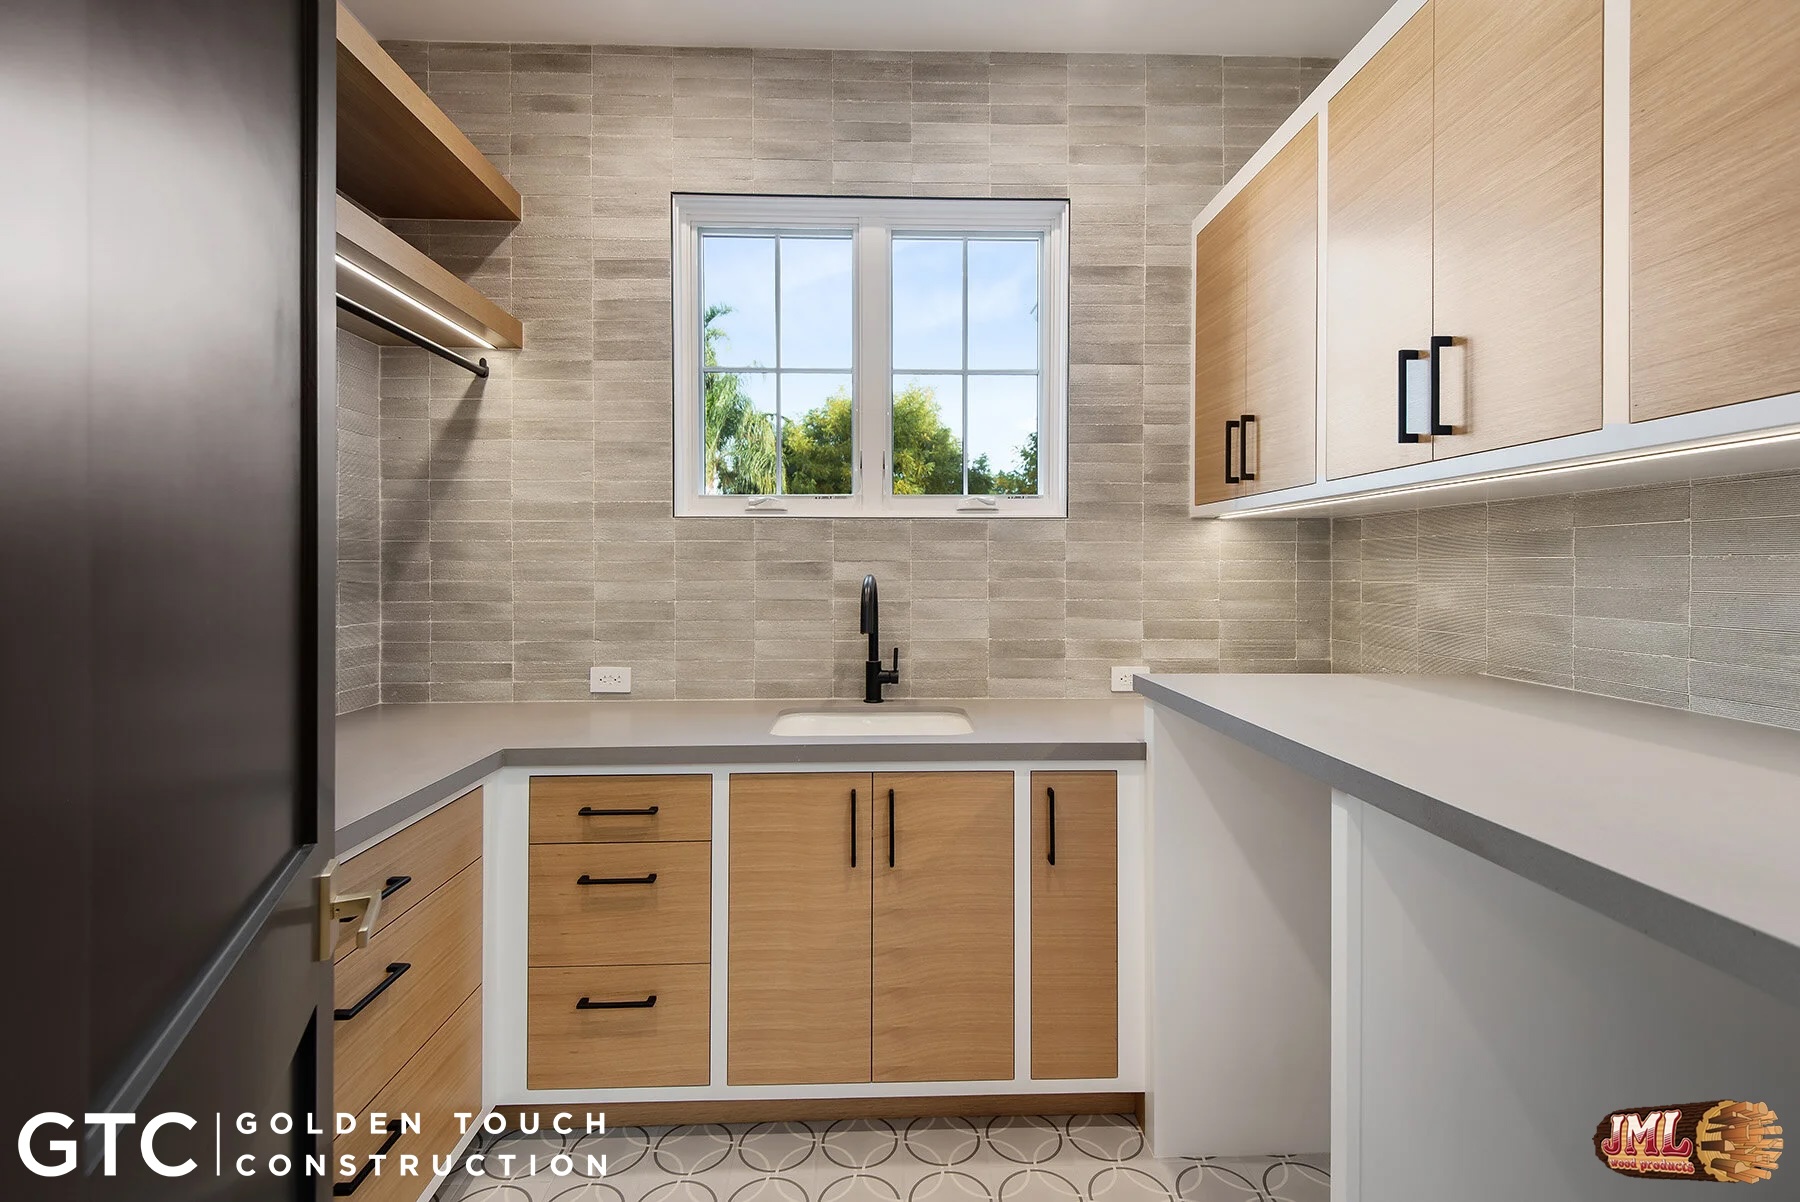
- Brown tiled laundry room with warm wood and white cabinets paired with grey counter tops.
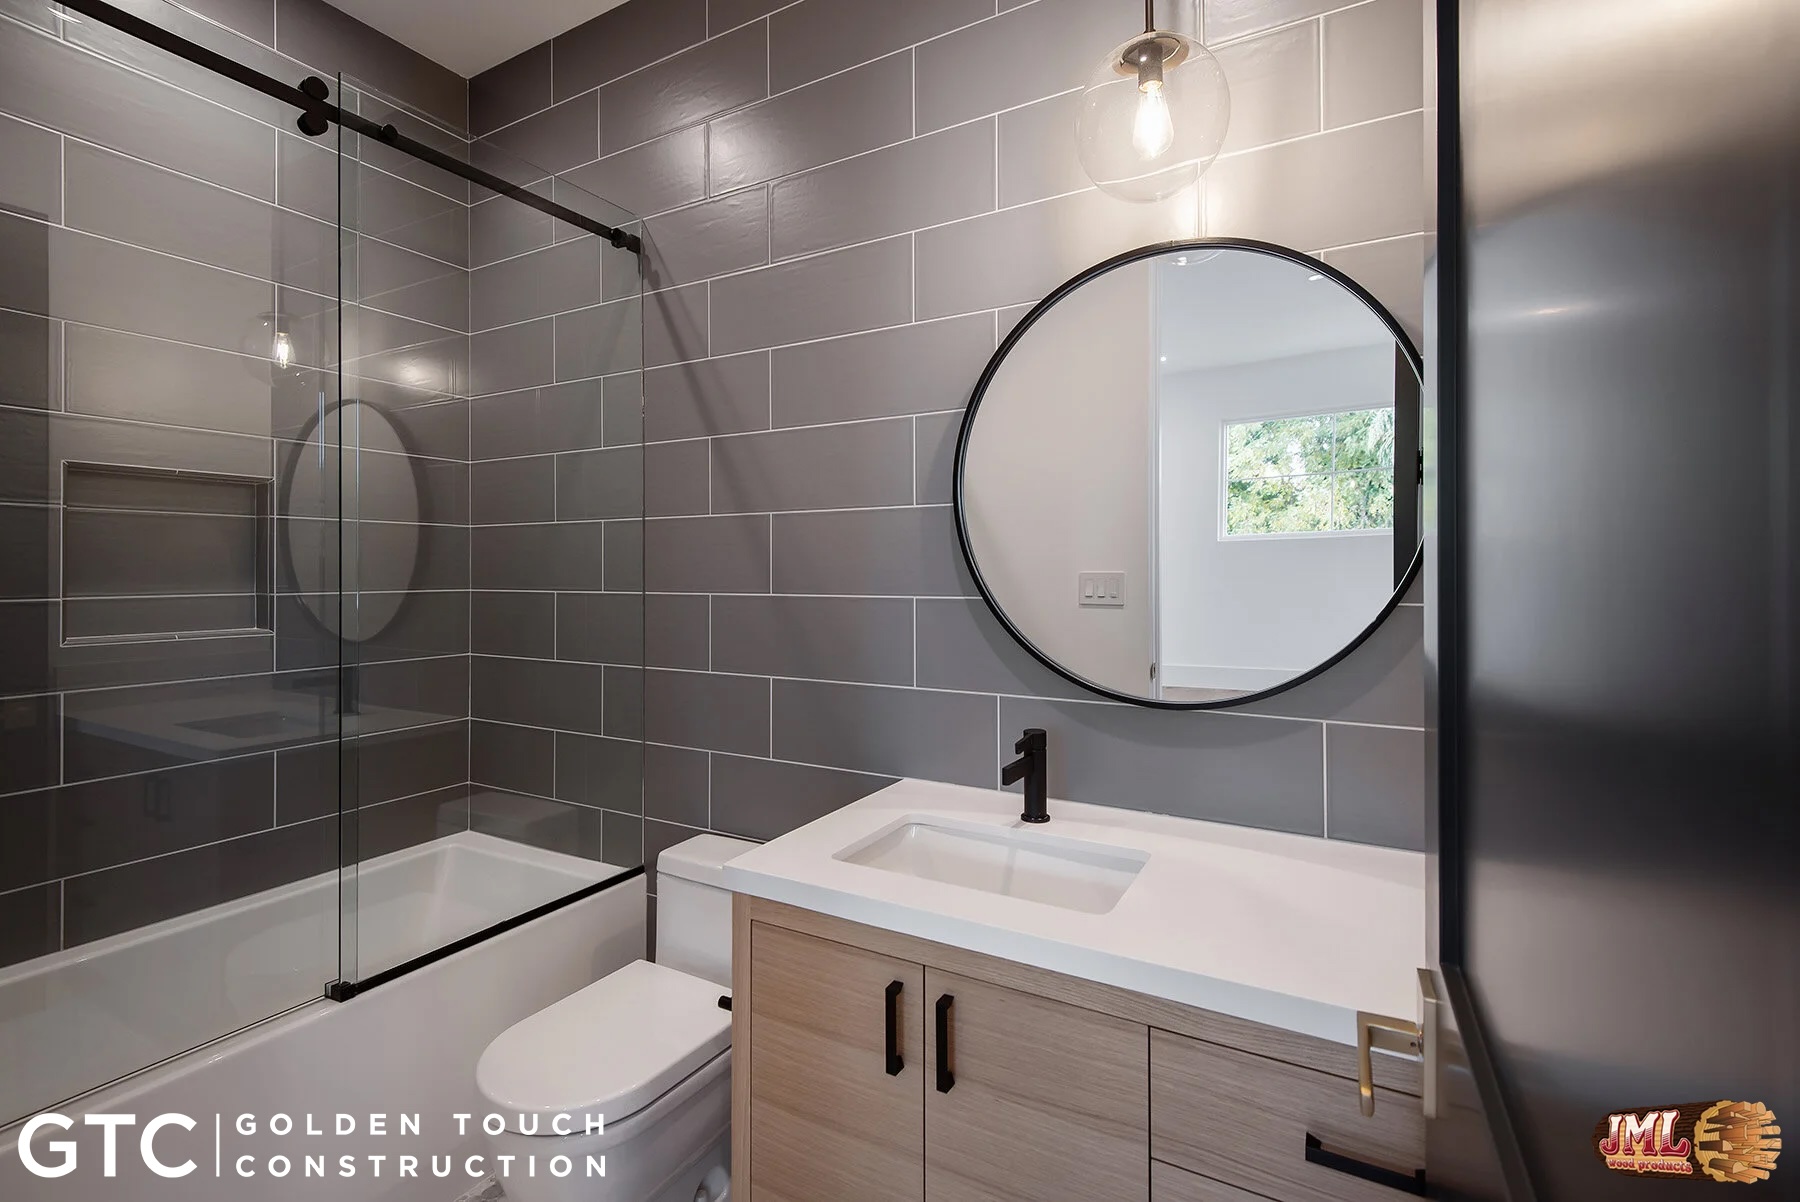
- Small bathroom with grey tile walls a circle mirror and a glass enclosed bathtub.
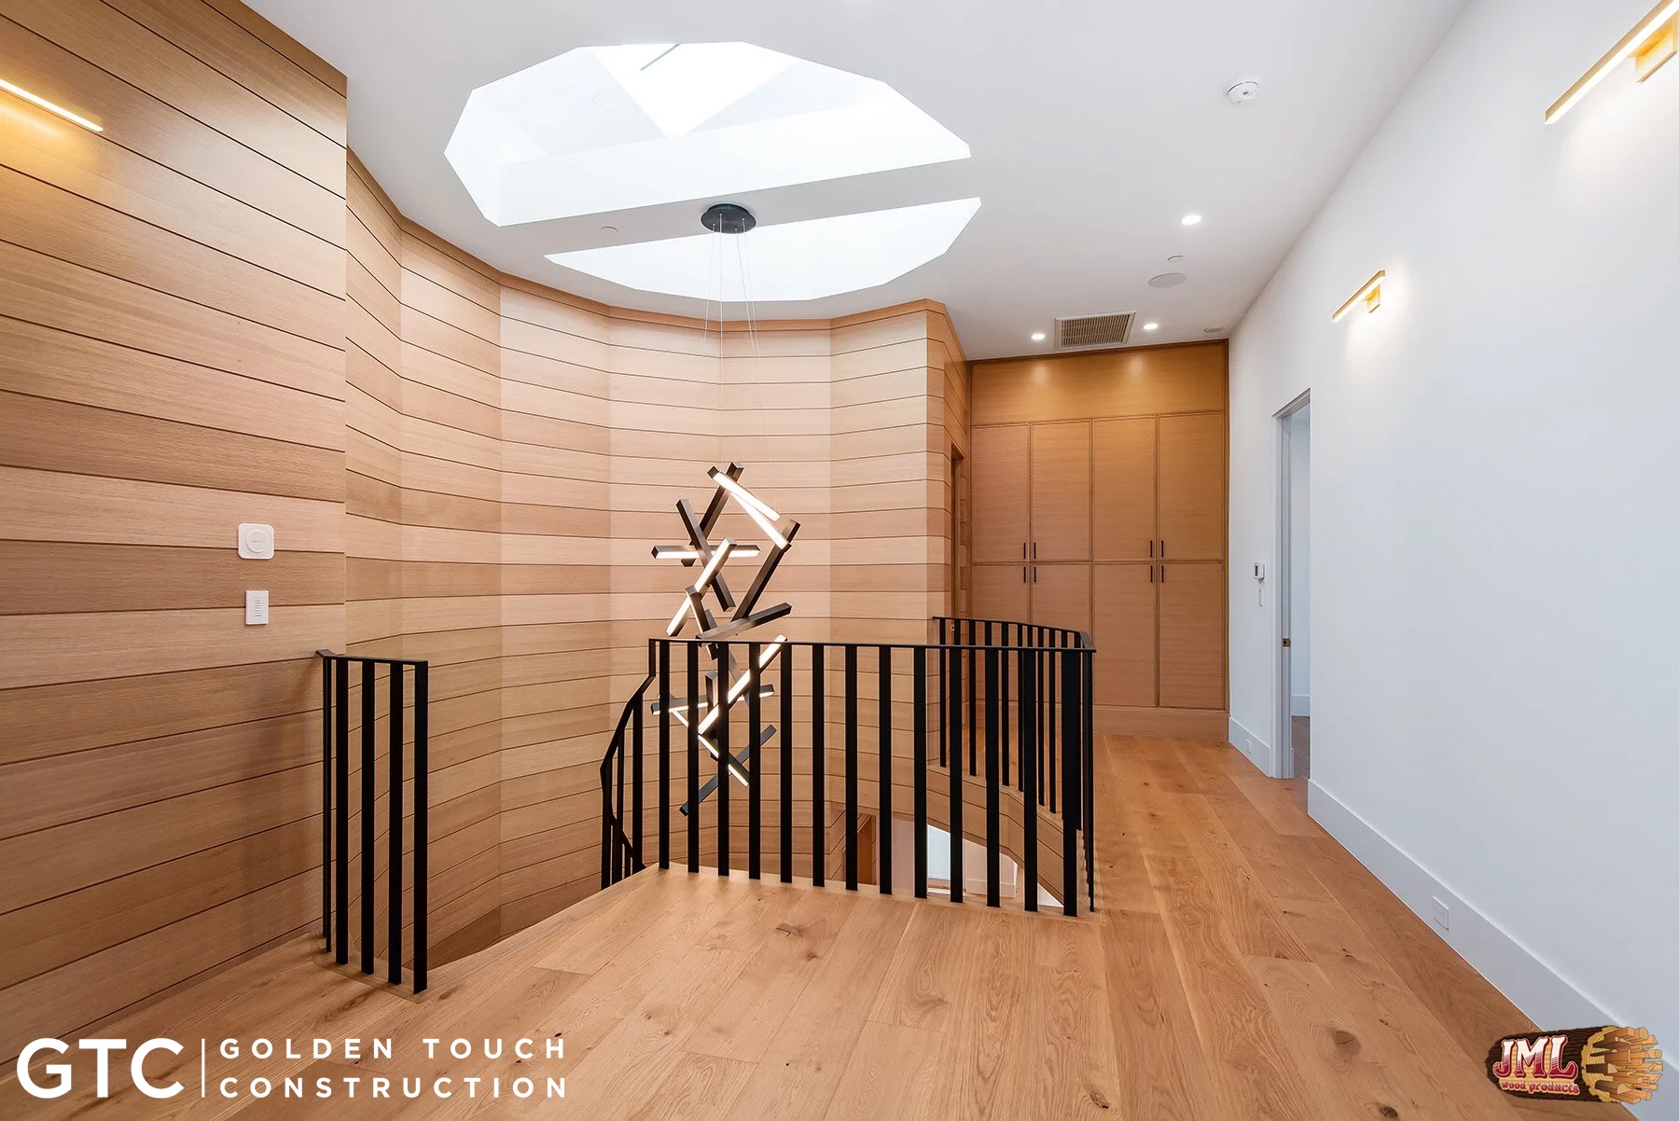
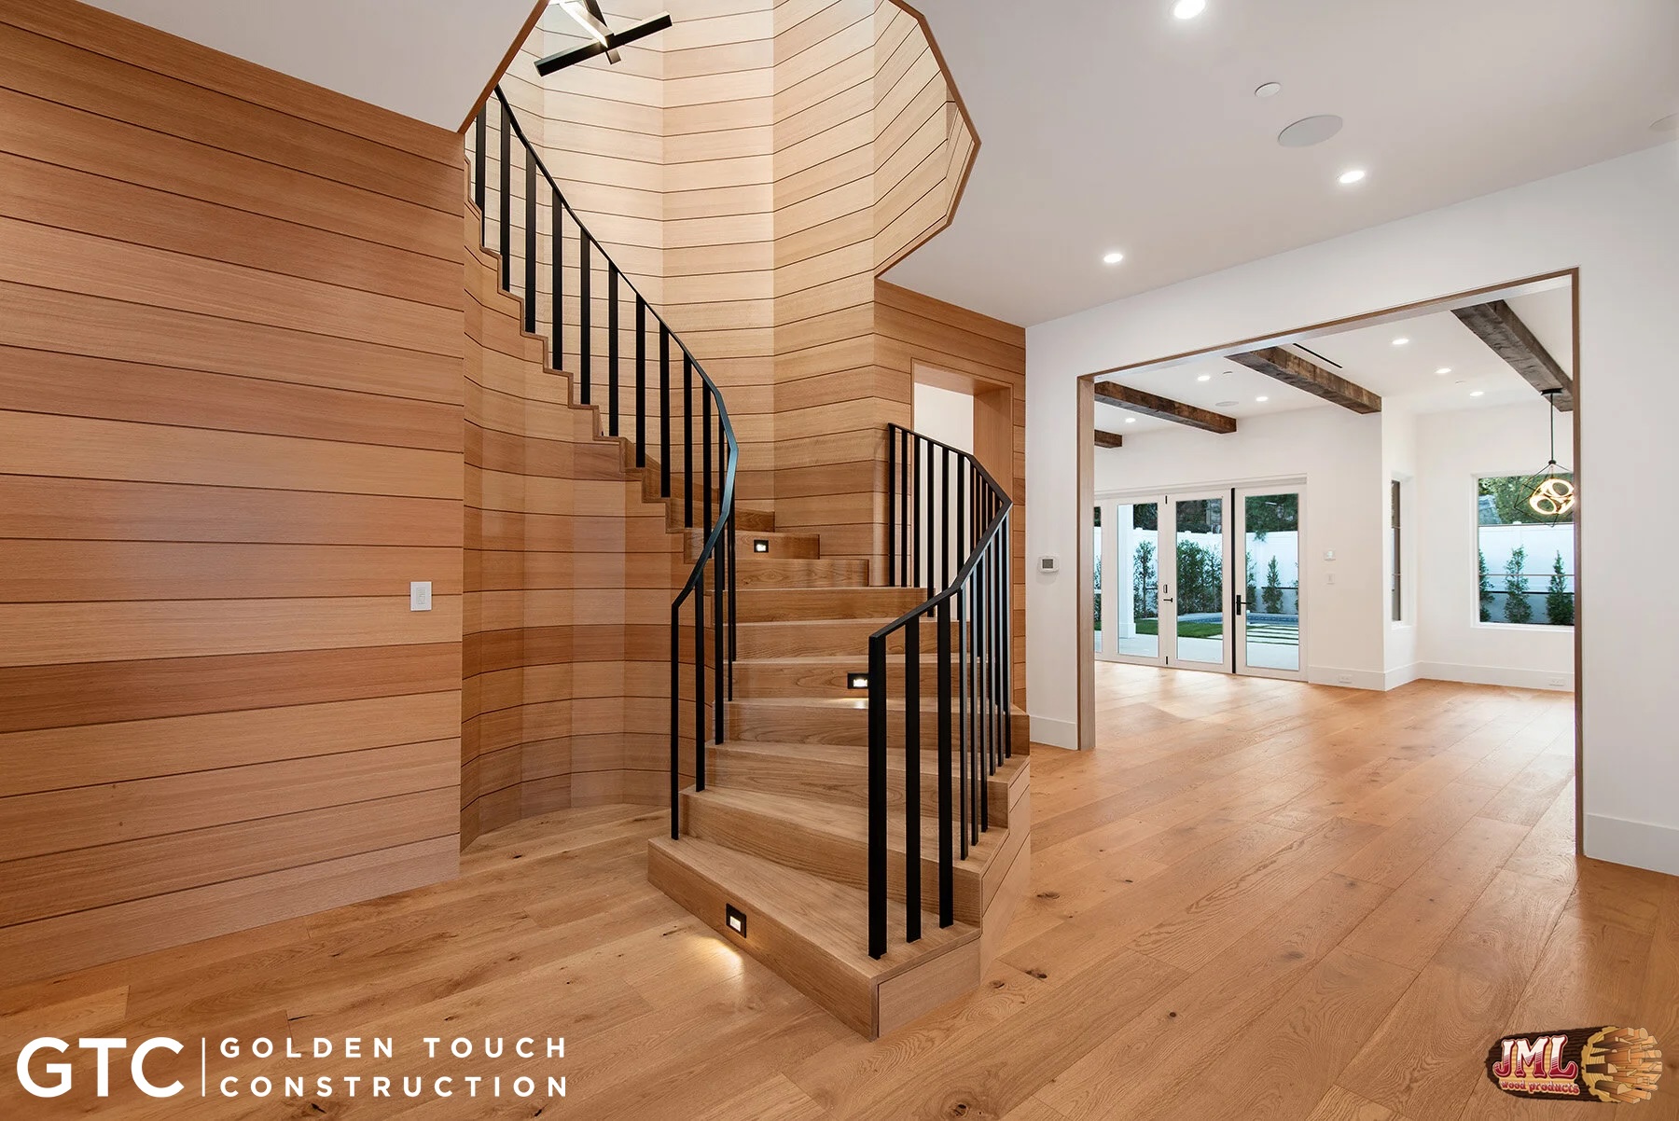
- Wood slated walls and flooring surrounded leading to a skylight over the spiral staircase.
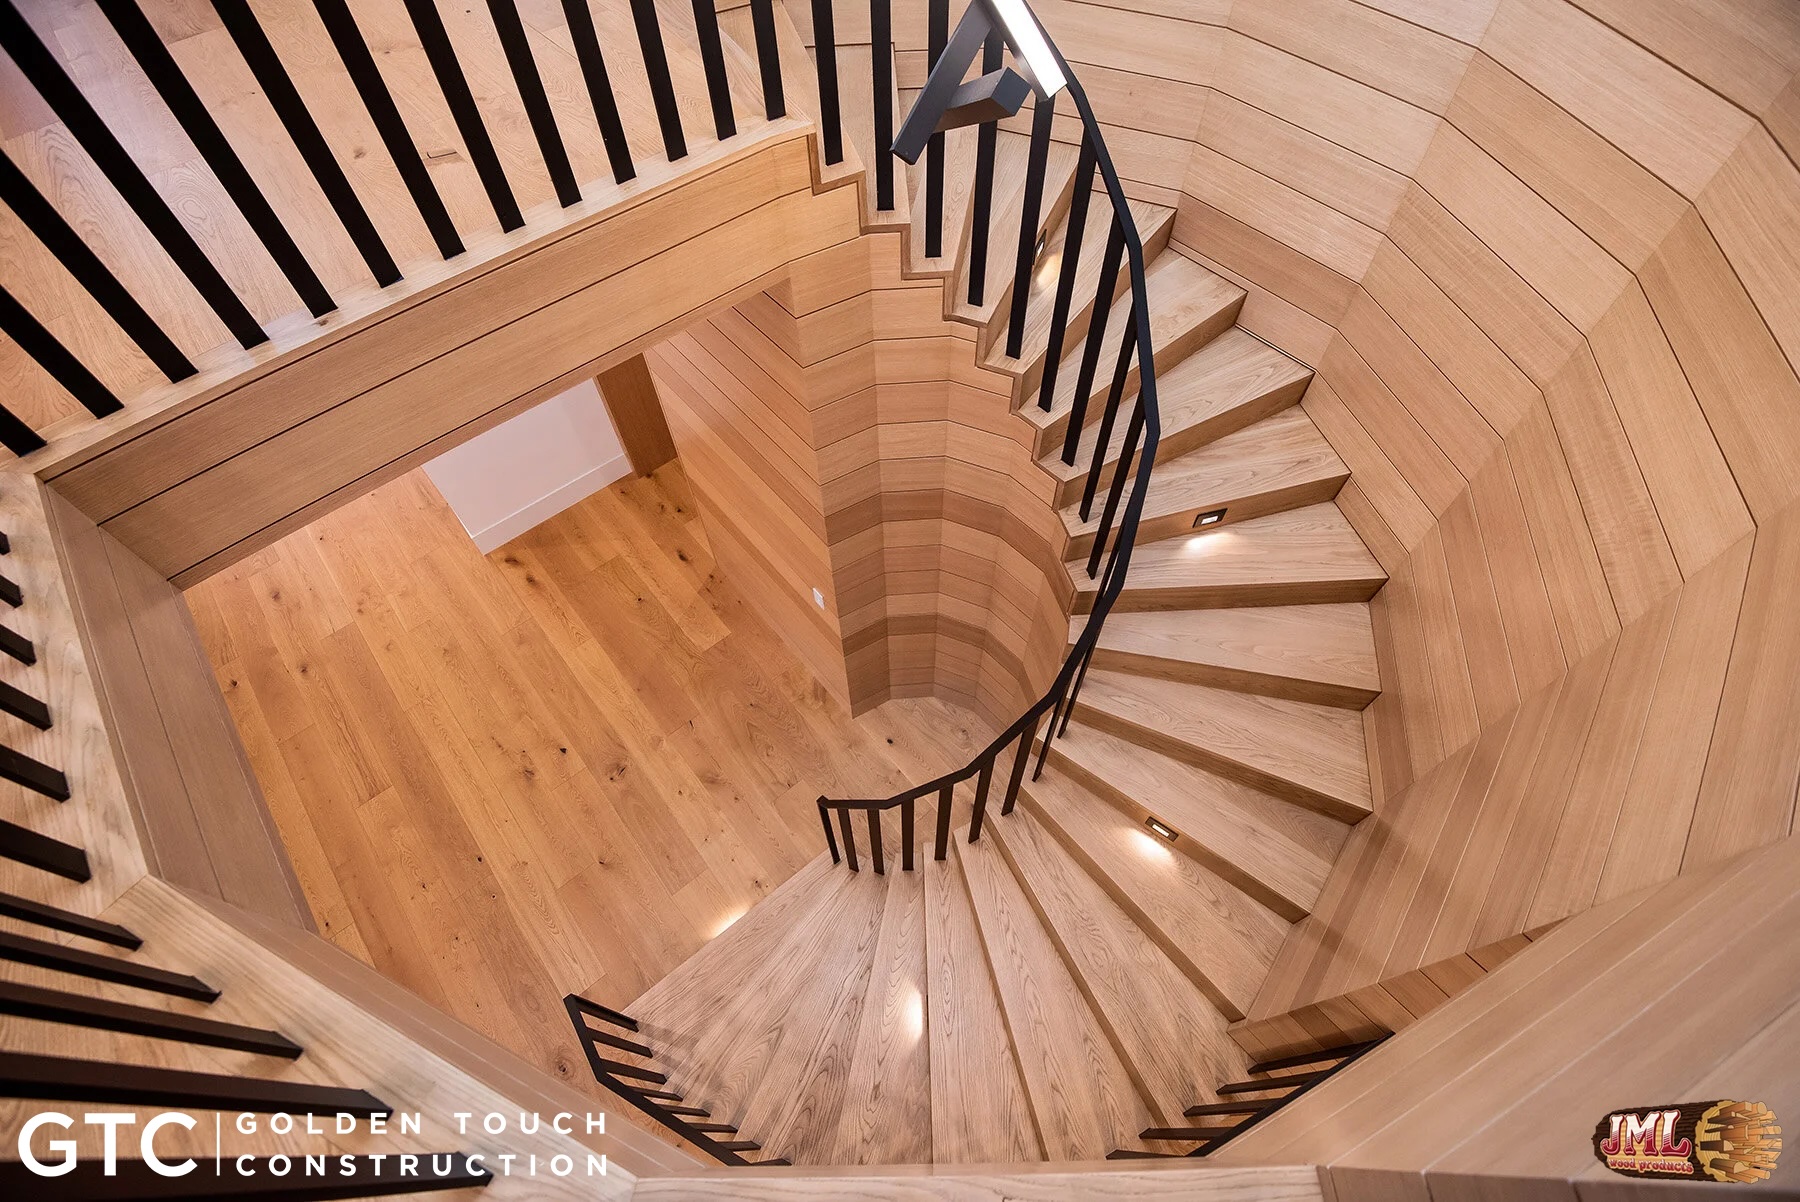
- All wood spiral staircase.
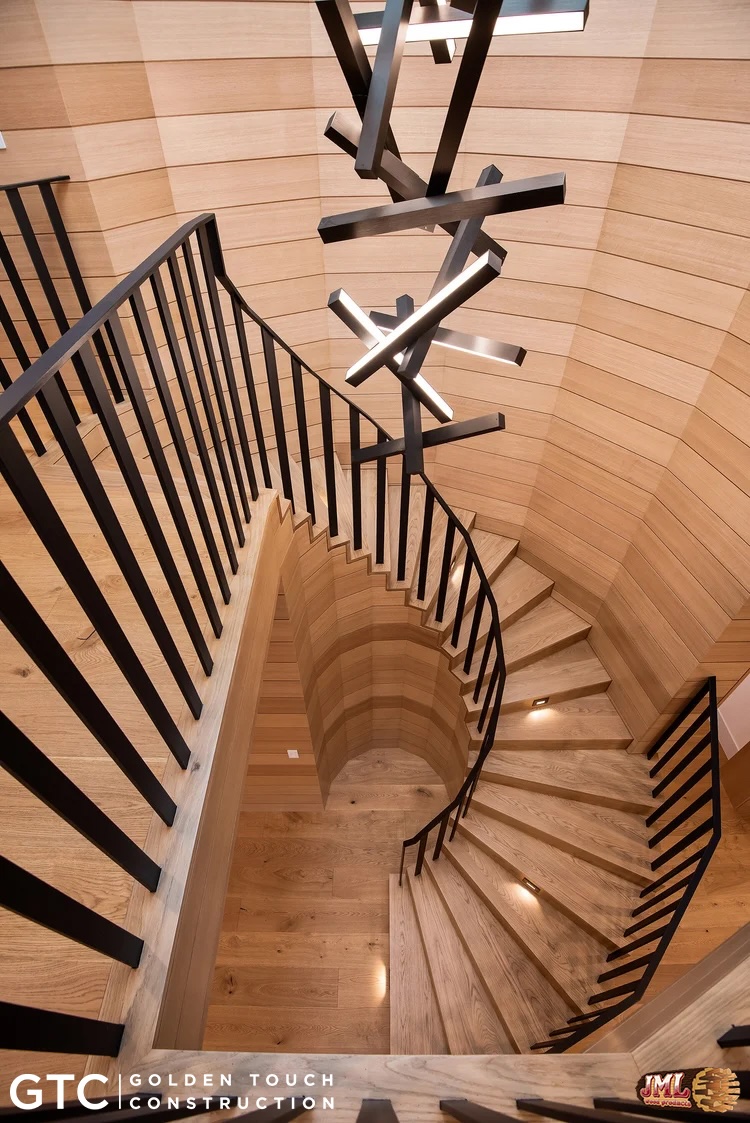
- All wood spiral staircase and an artistic lighting fixture.
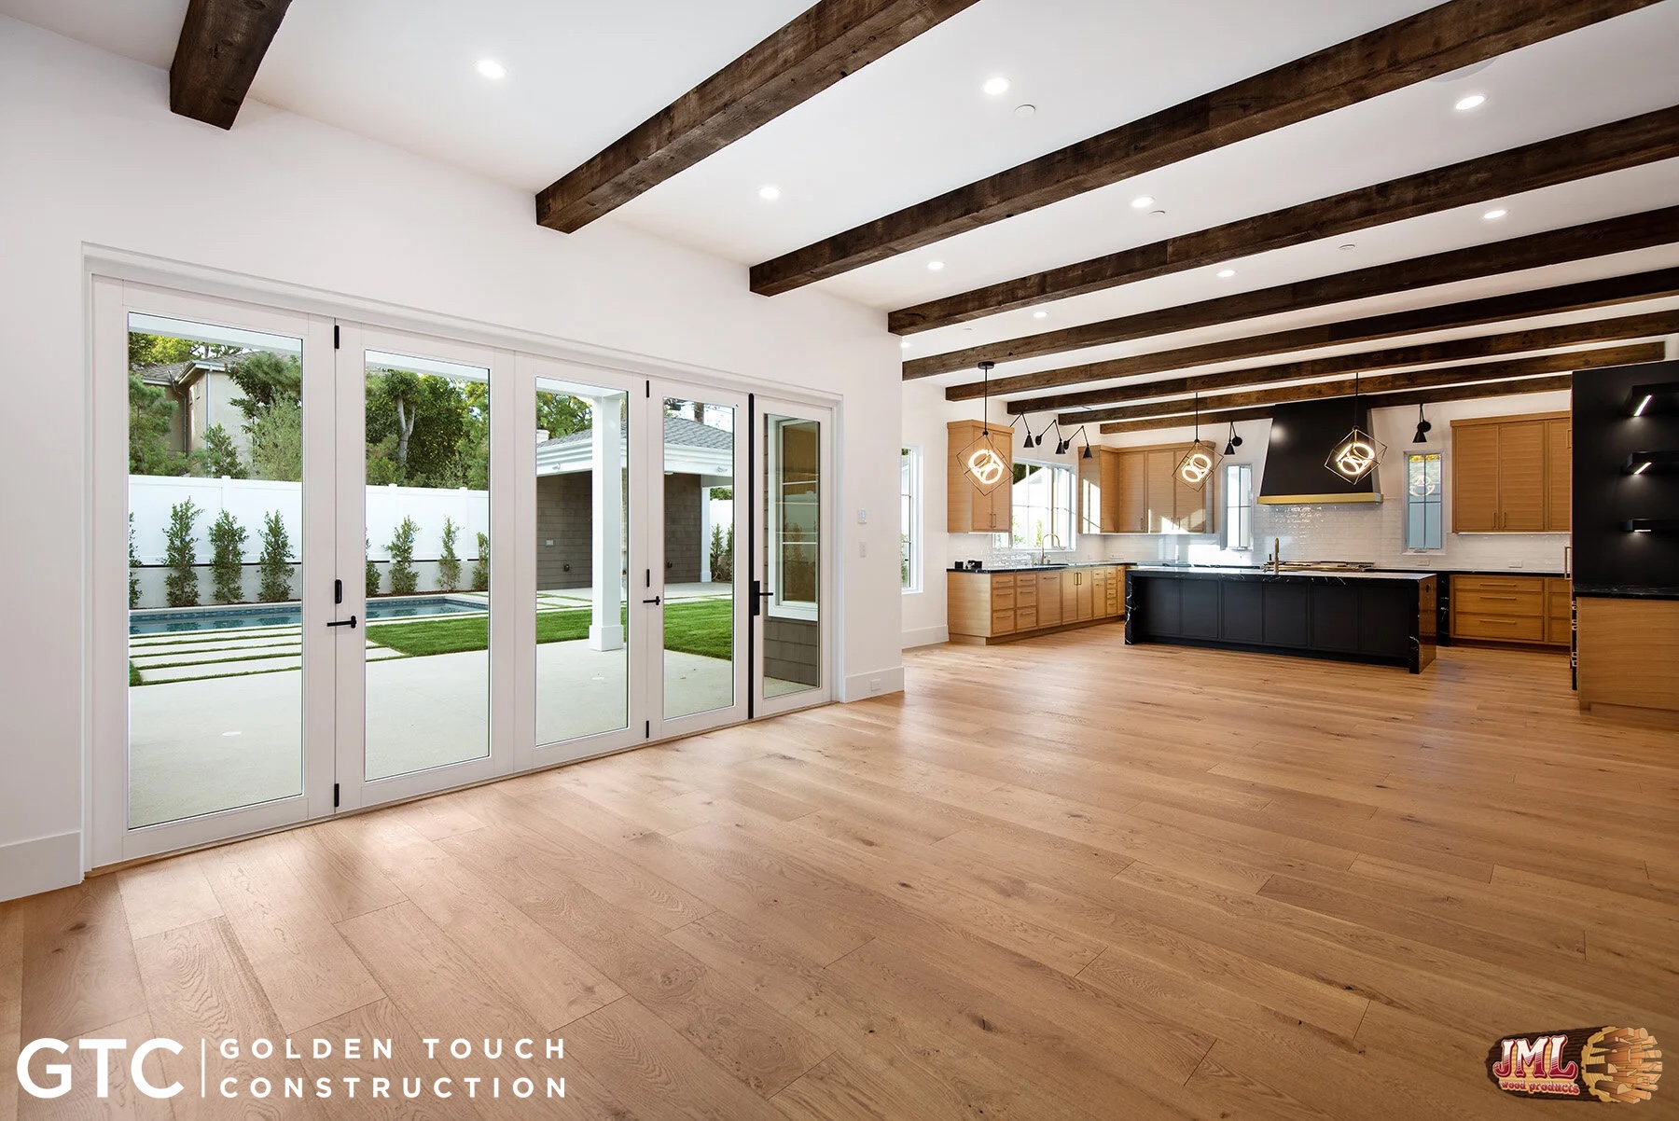
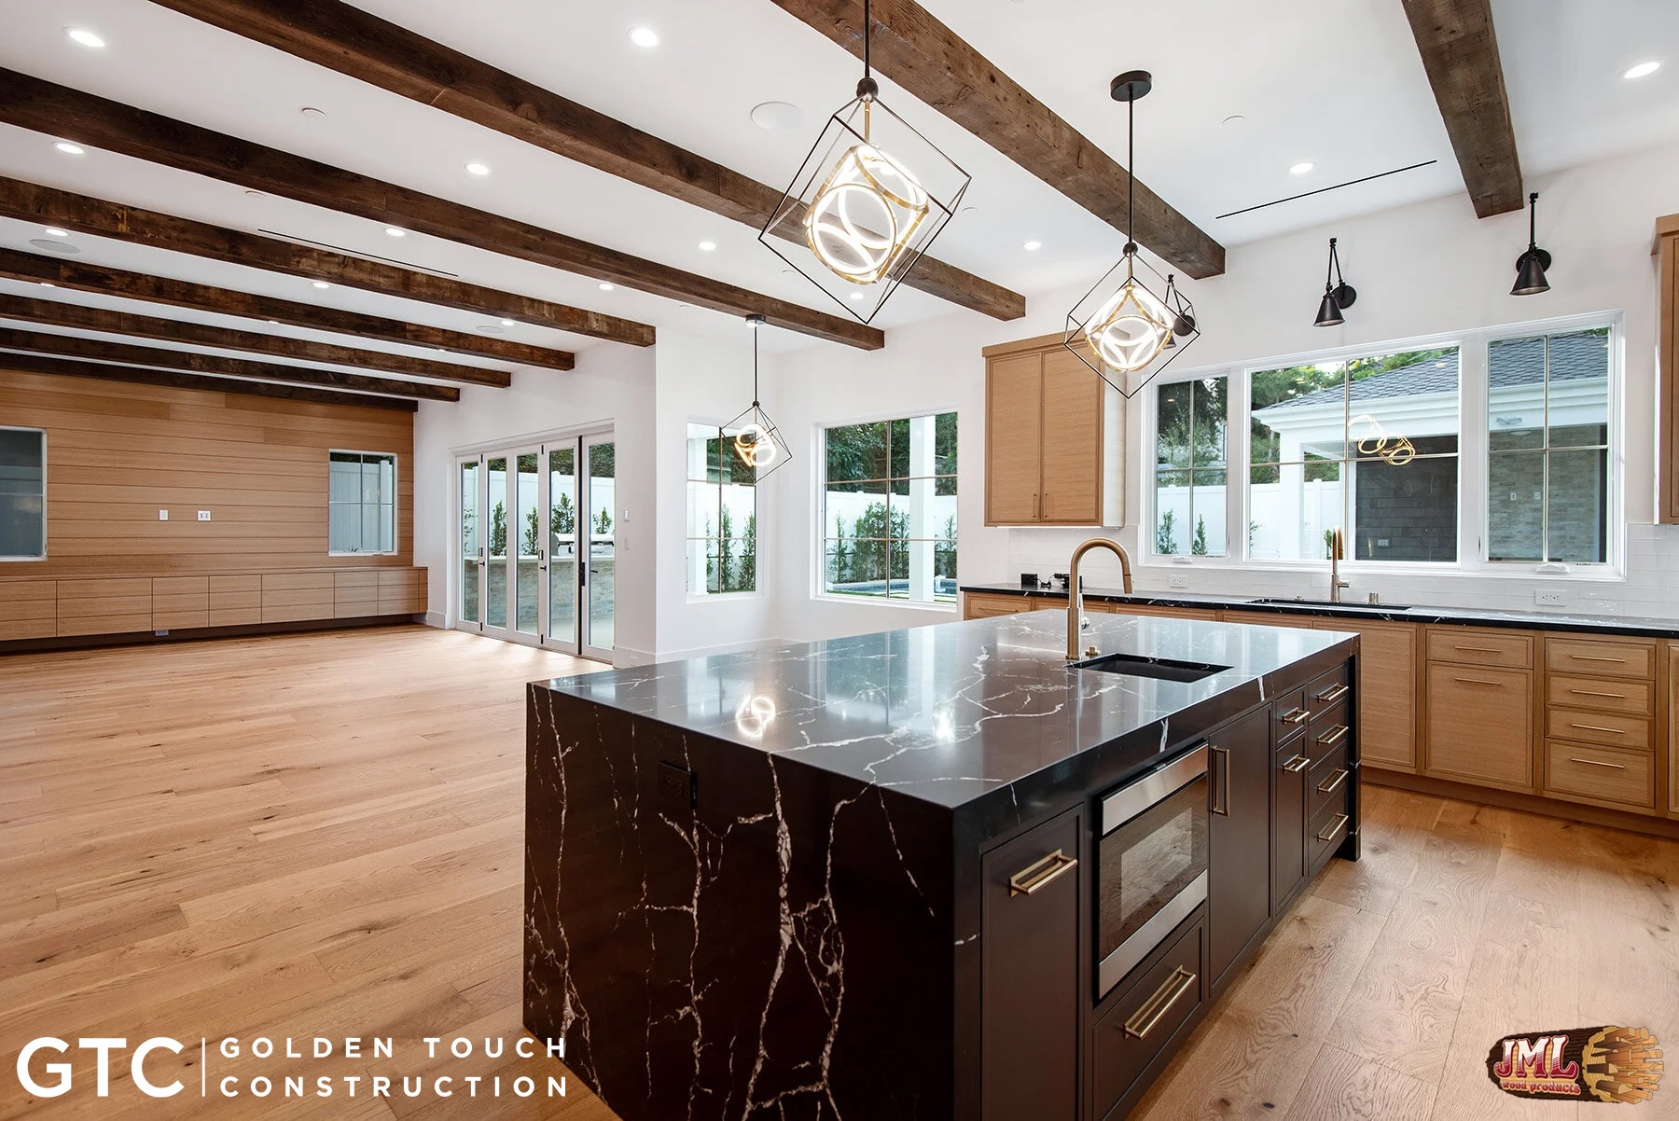
- Modern style living area leading to the kitchen with dark beams across the ceiling and large glass doors leading tot he backyard.
- Modern kitchen with all marble kitchen island and inserted microwave looking out to the living room.
- Modern kitchen was rustic style beams and warm wood used for flooring and cabinets.
- Bathroom with square white tiles, glass enclosed corner shower, and grey slab countertop.
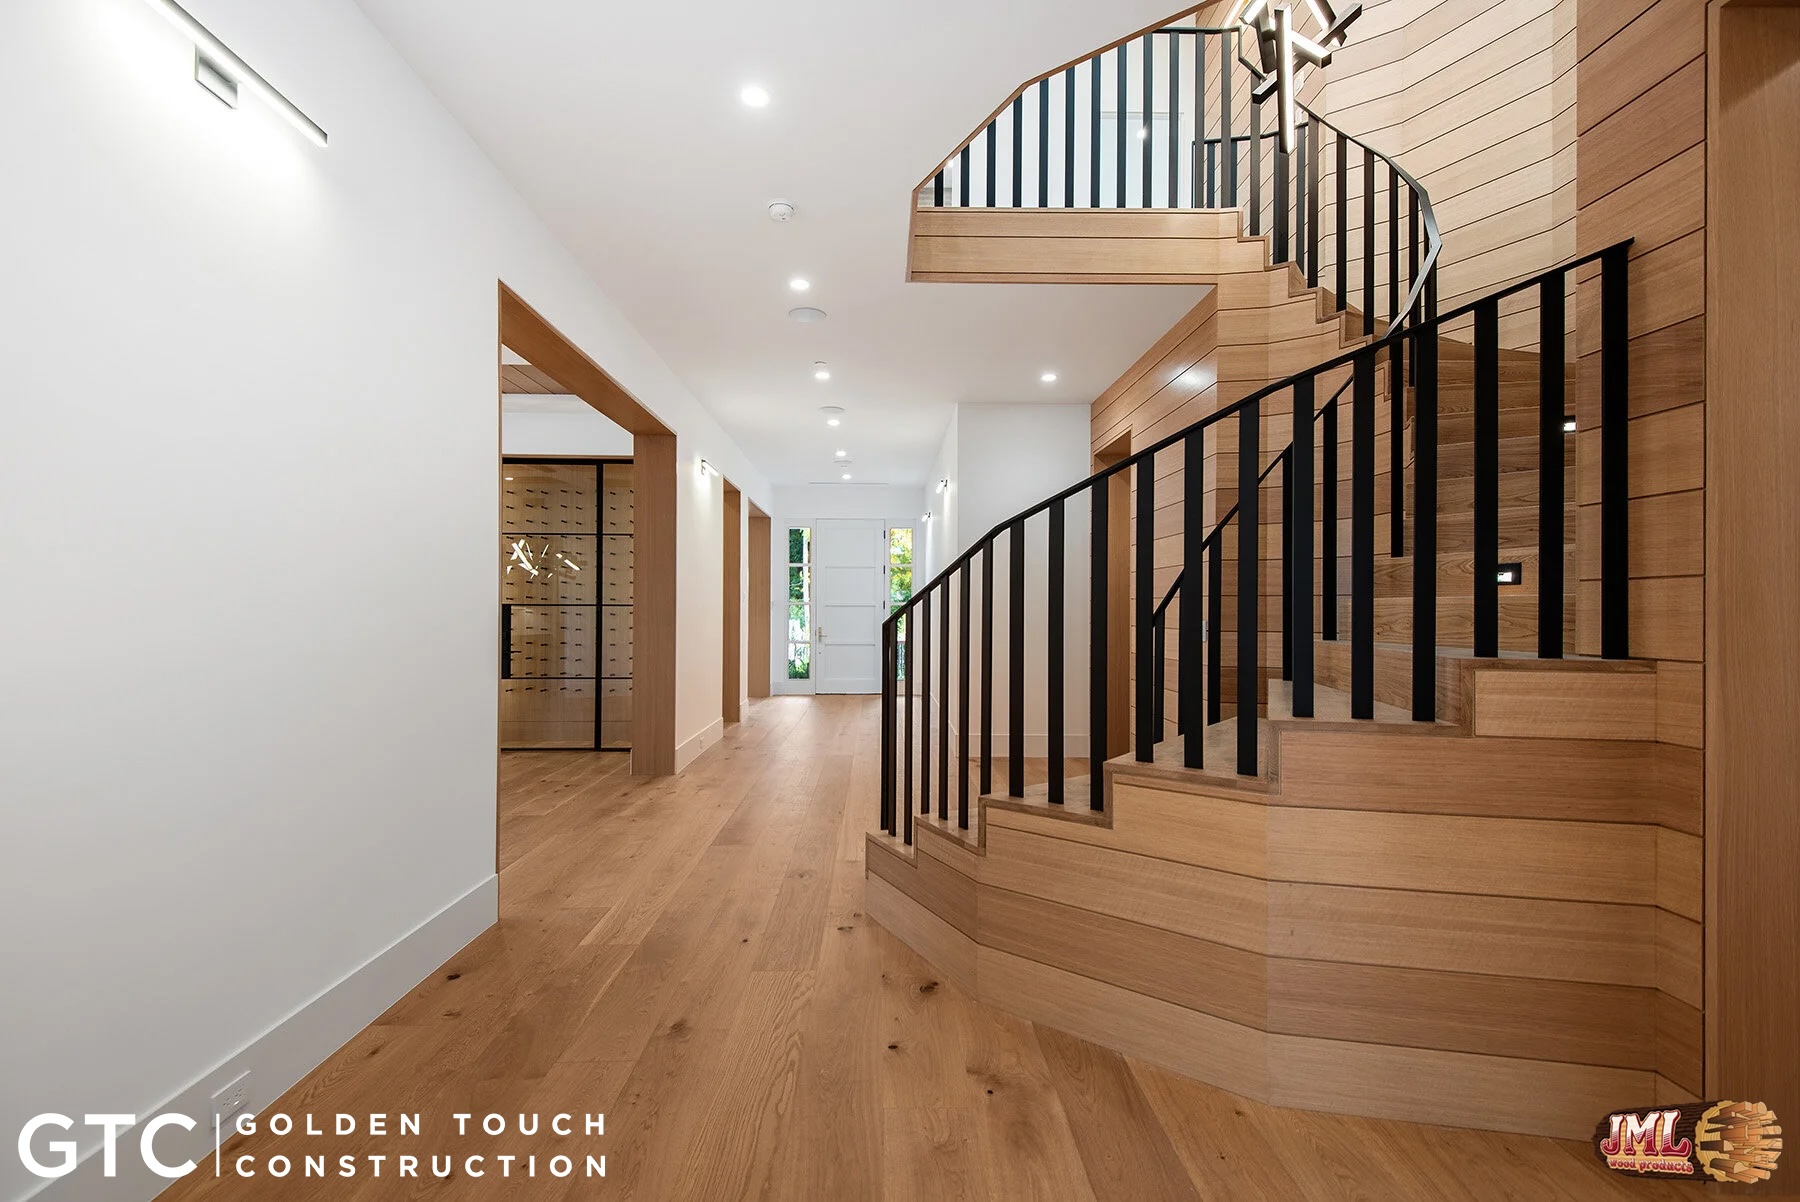
- Hallway of modern home viewing the spiral staircase and leading all the way to the entrance.
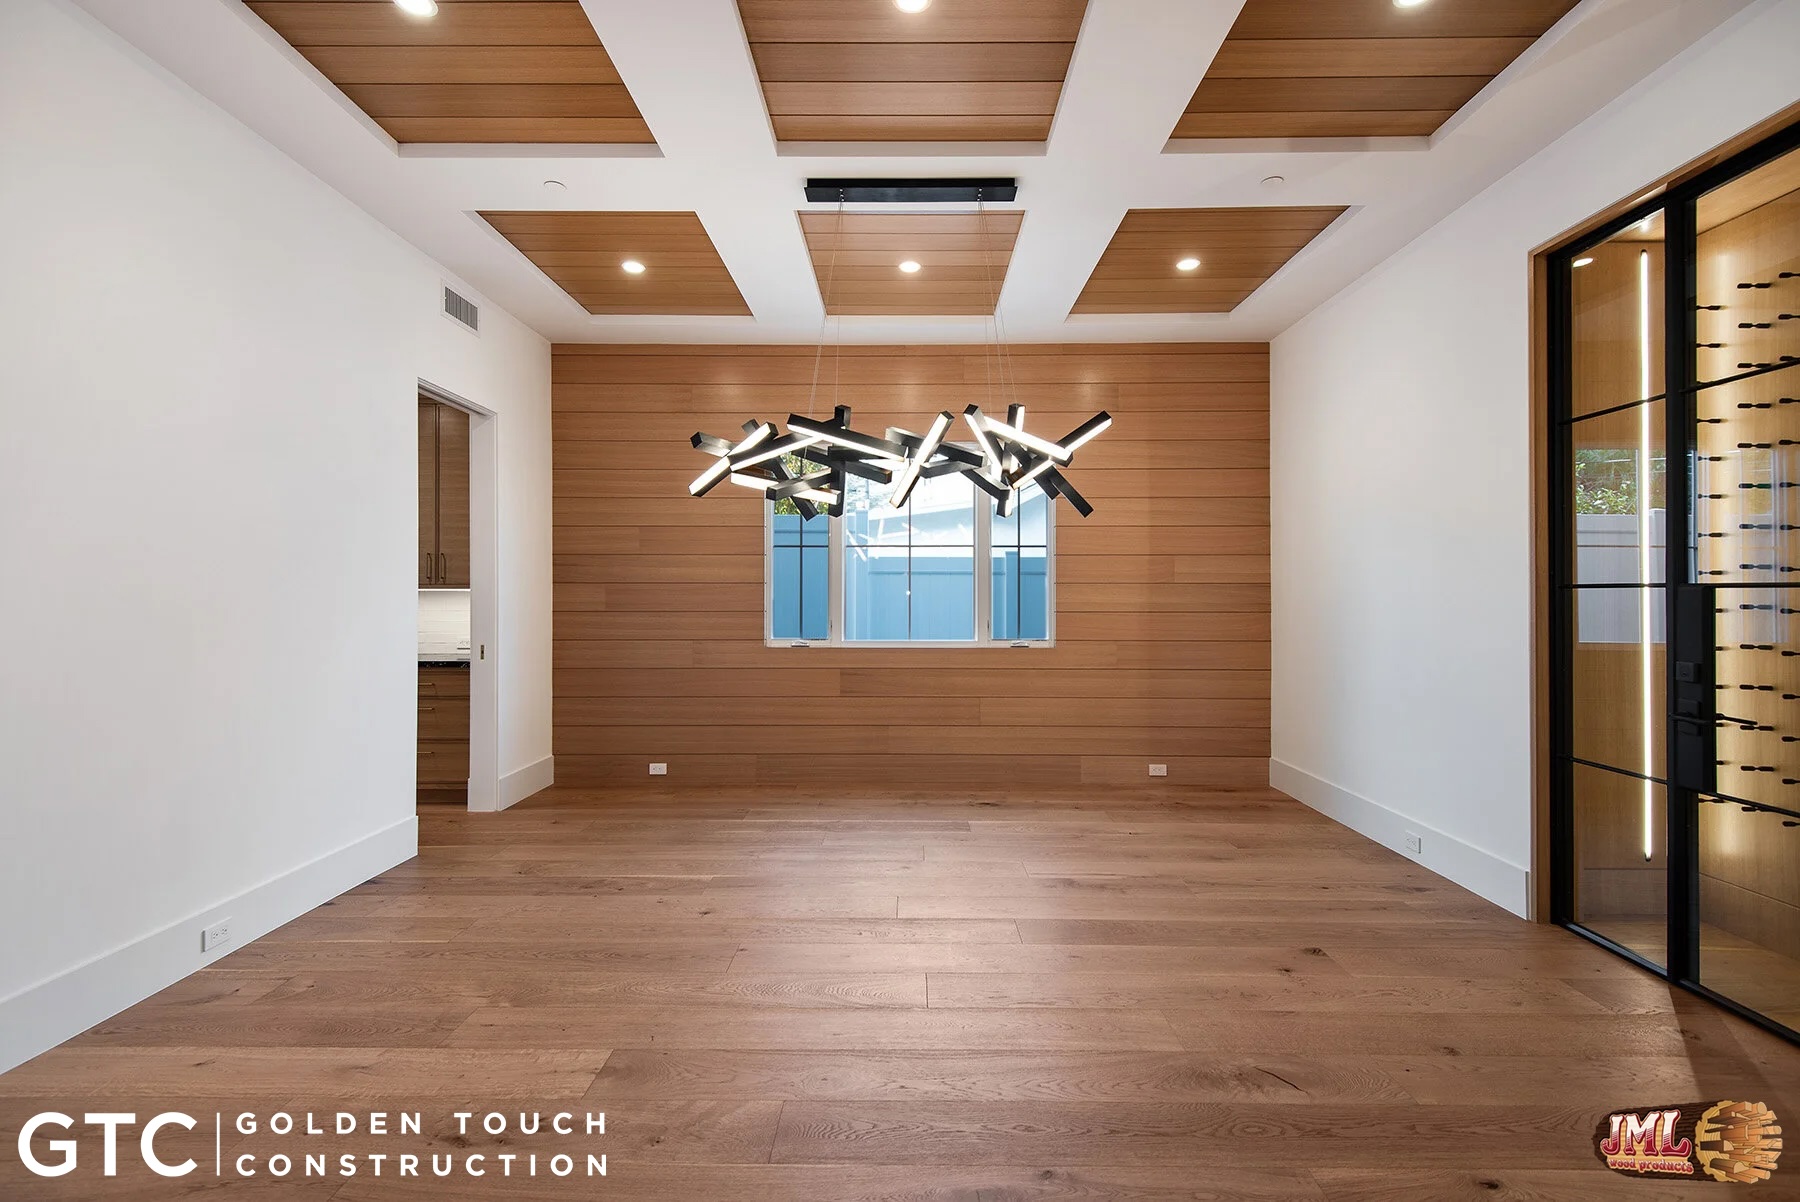
- Dining room with coffered ceilings and small wine cellar.
- Hallway view of spiral staircase going up and the living room.
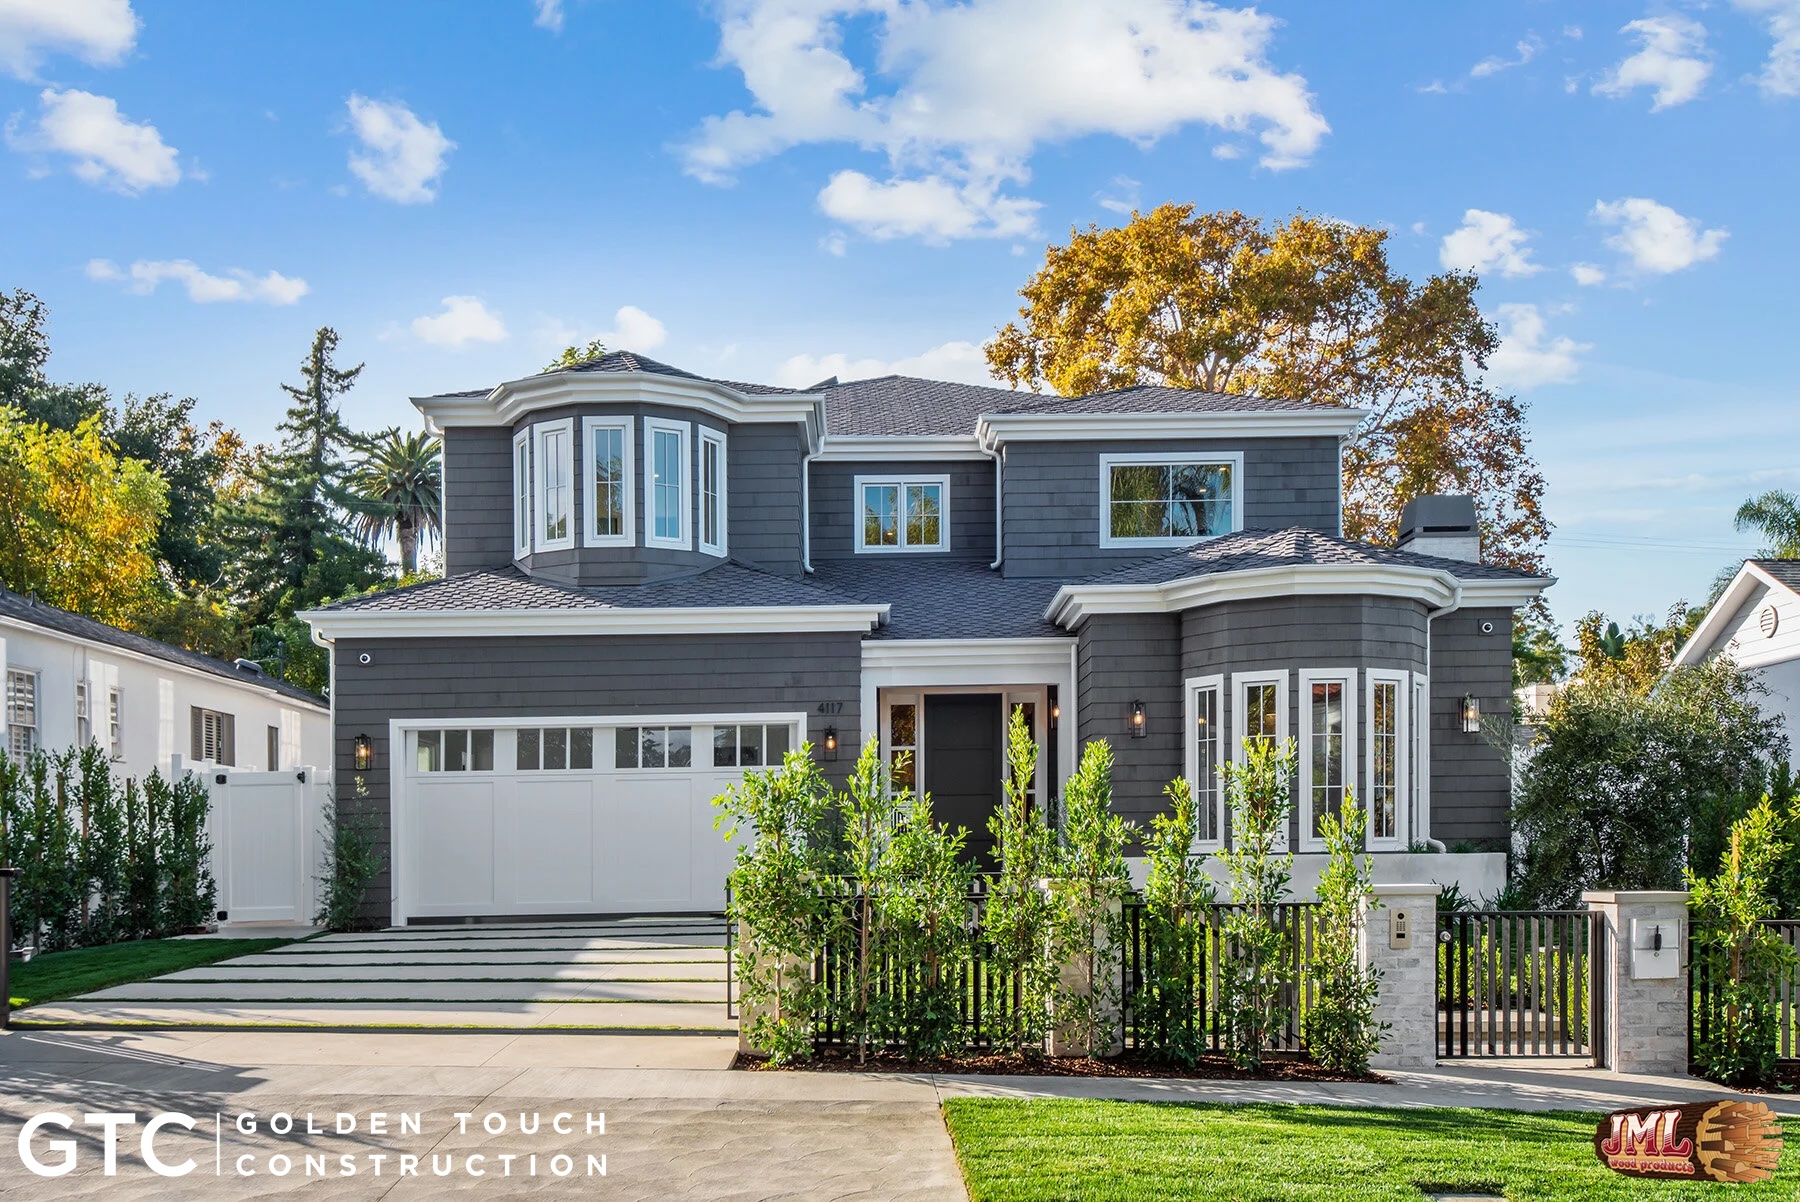
- Two story home with two turrets, lots of geometric shapes and angles.
- Living room with a fireplace and warm wood flooring.
- Two story home with two turrets, lots of geometric shapes and angles.
- Bathroom with a small window and grey tiled walls.
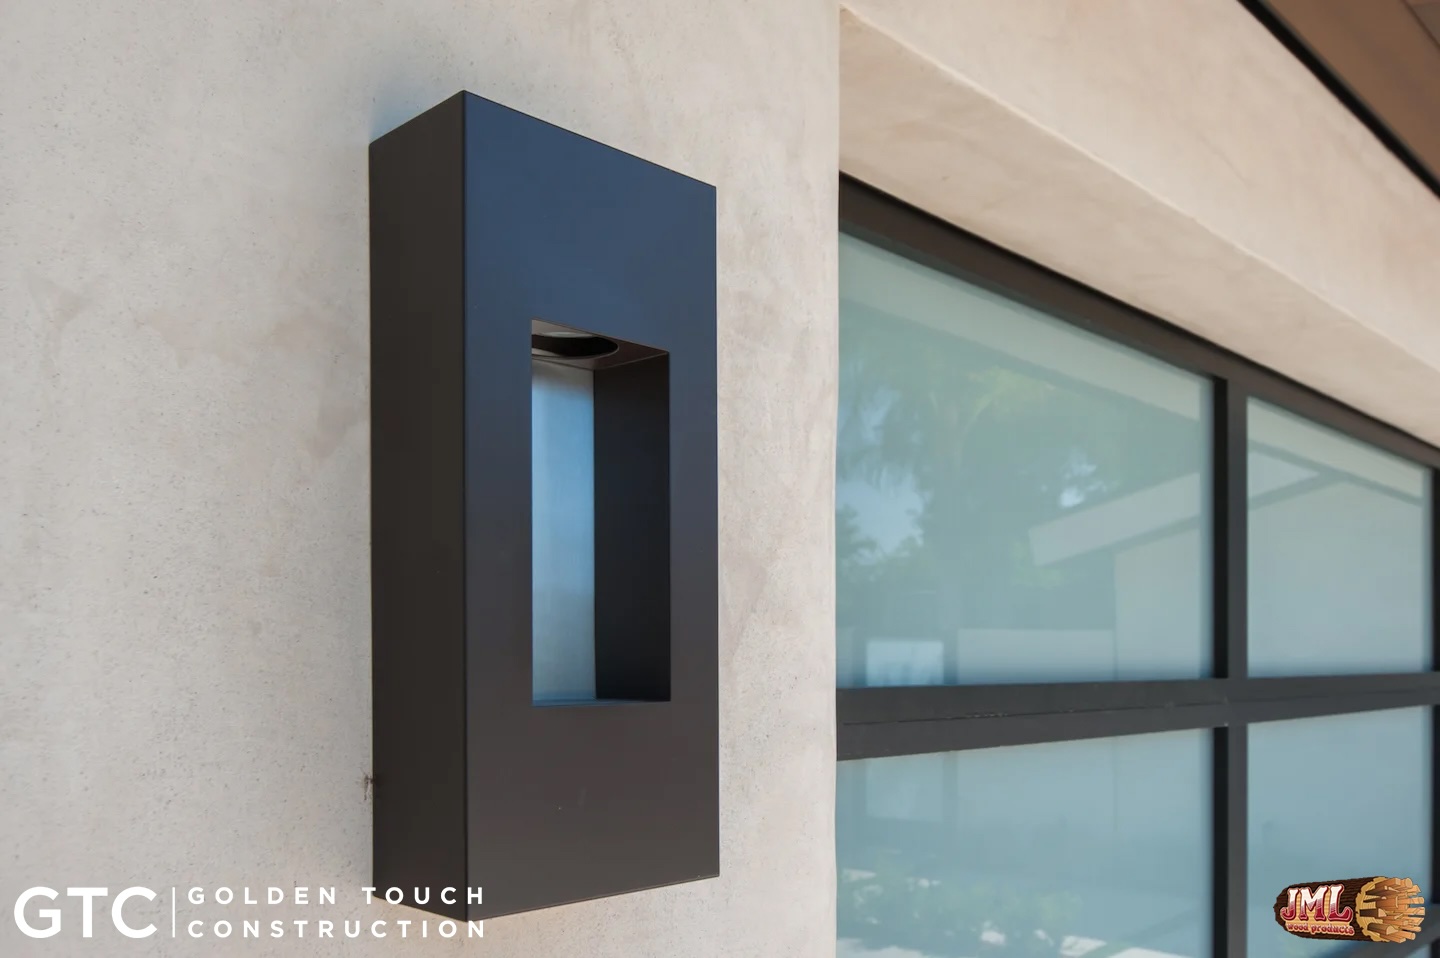
- Exterior light fixture for the garage.
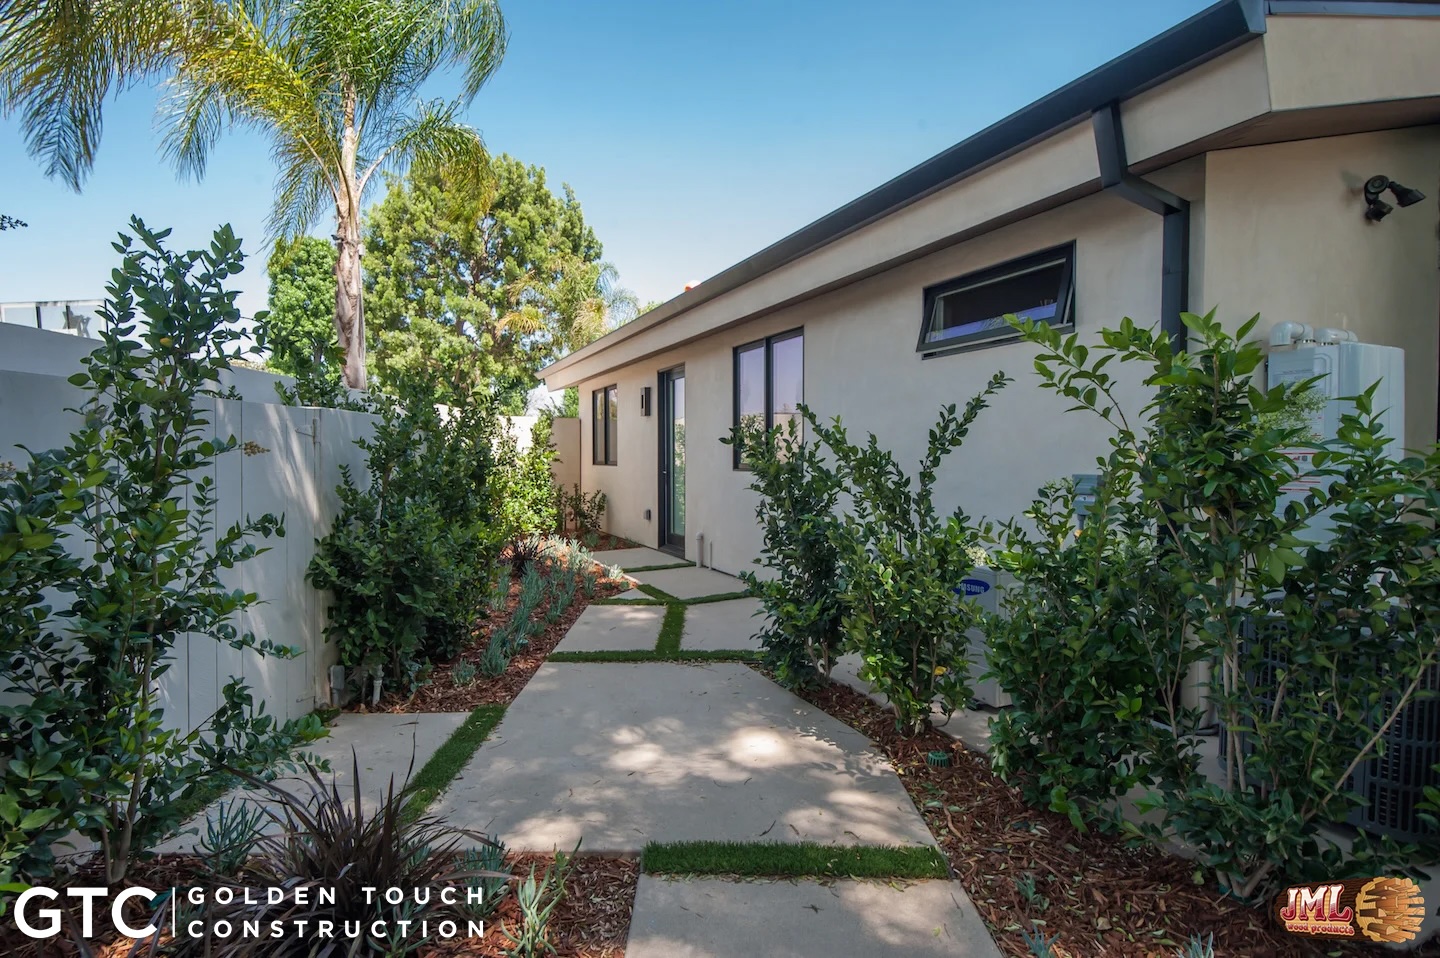
- Walkway on enclosed side of home with geometric stepping stones.
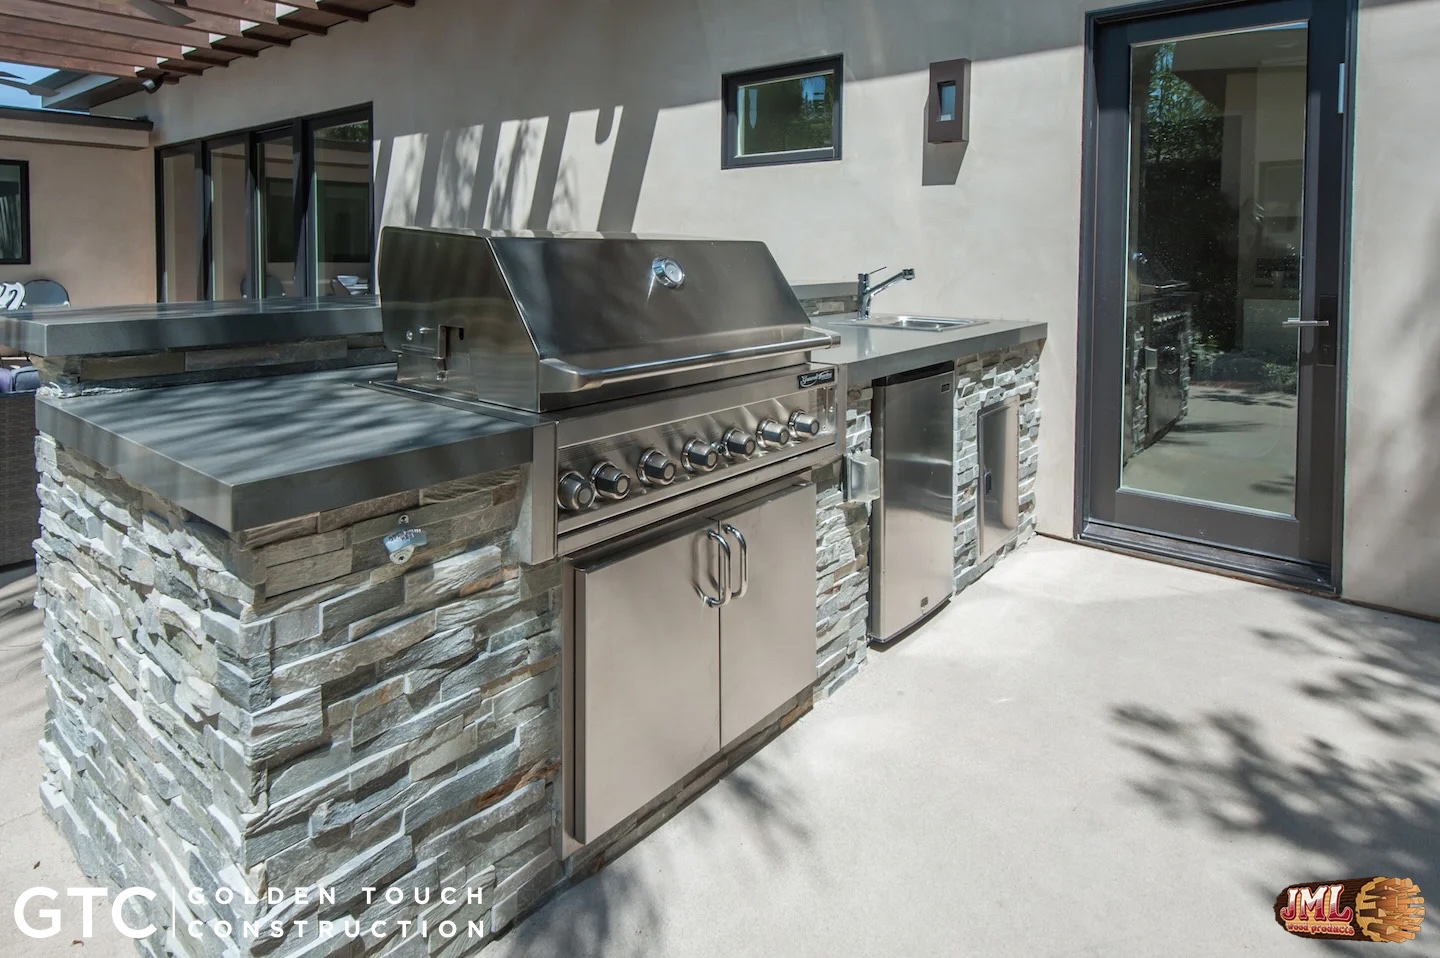
- Outdoor grill and kitchen area made of rock and steel.
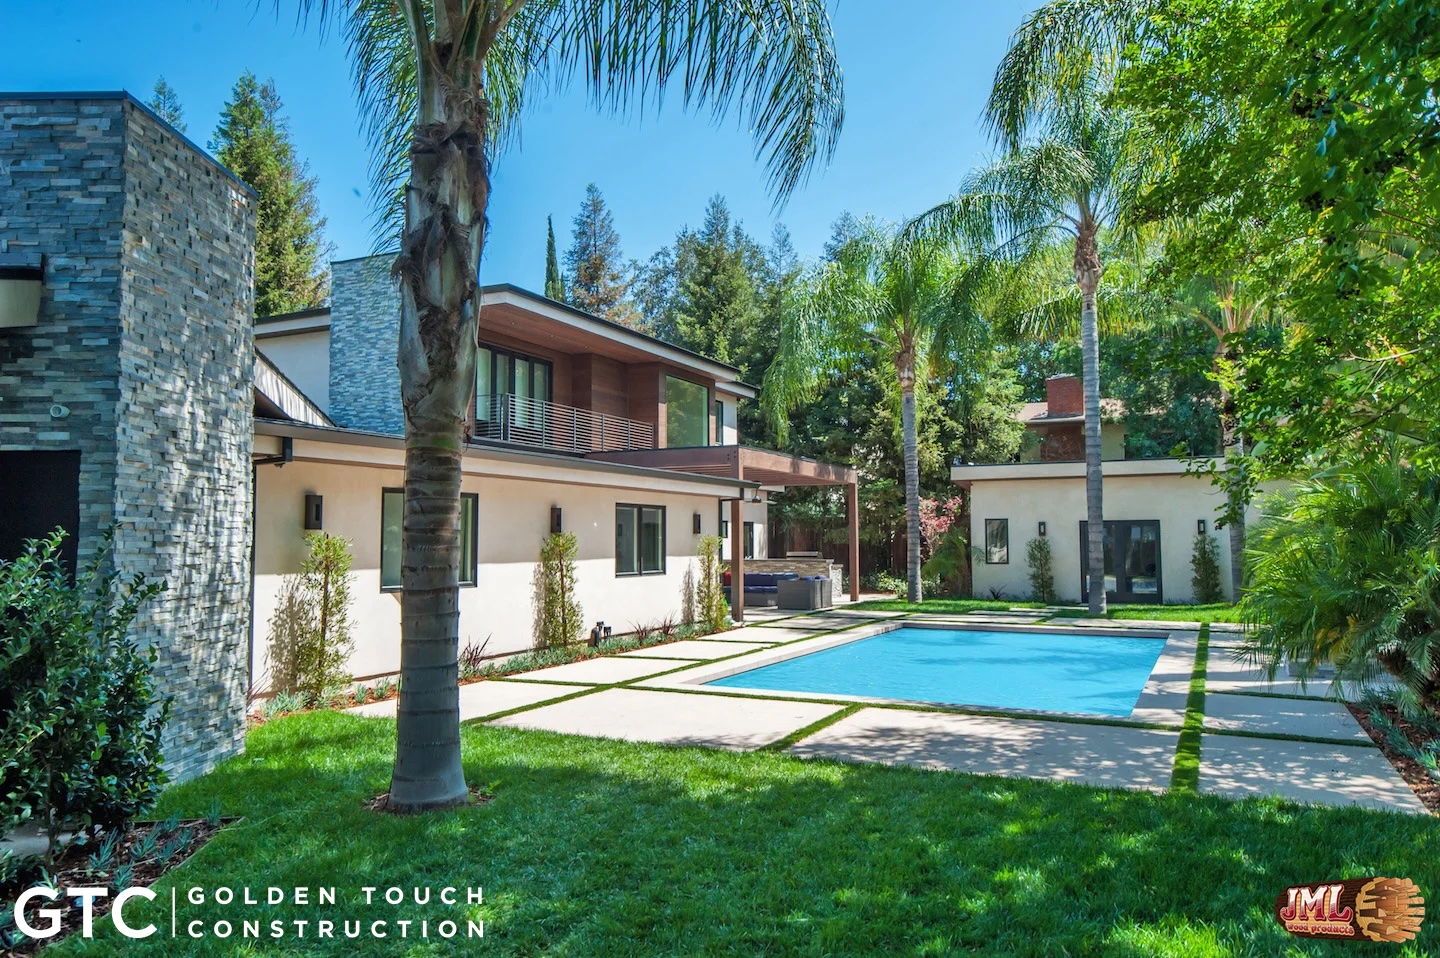
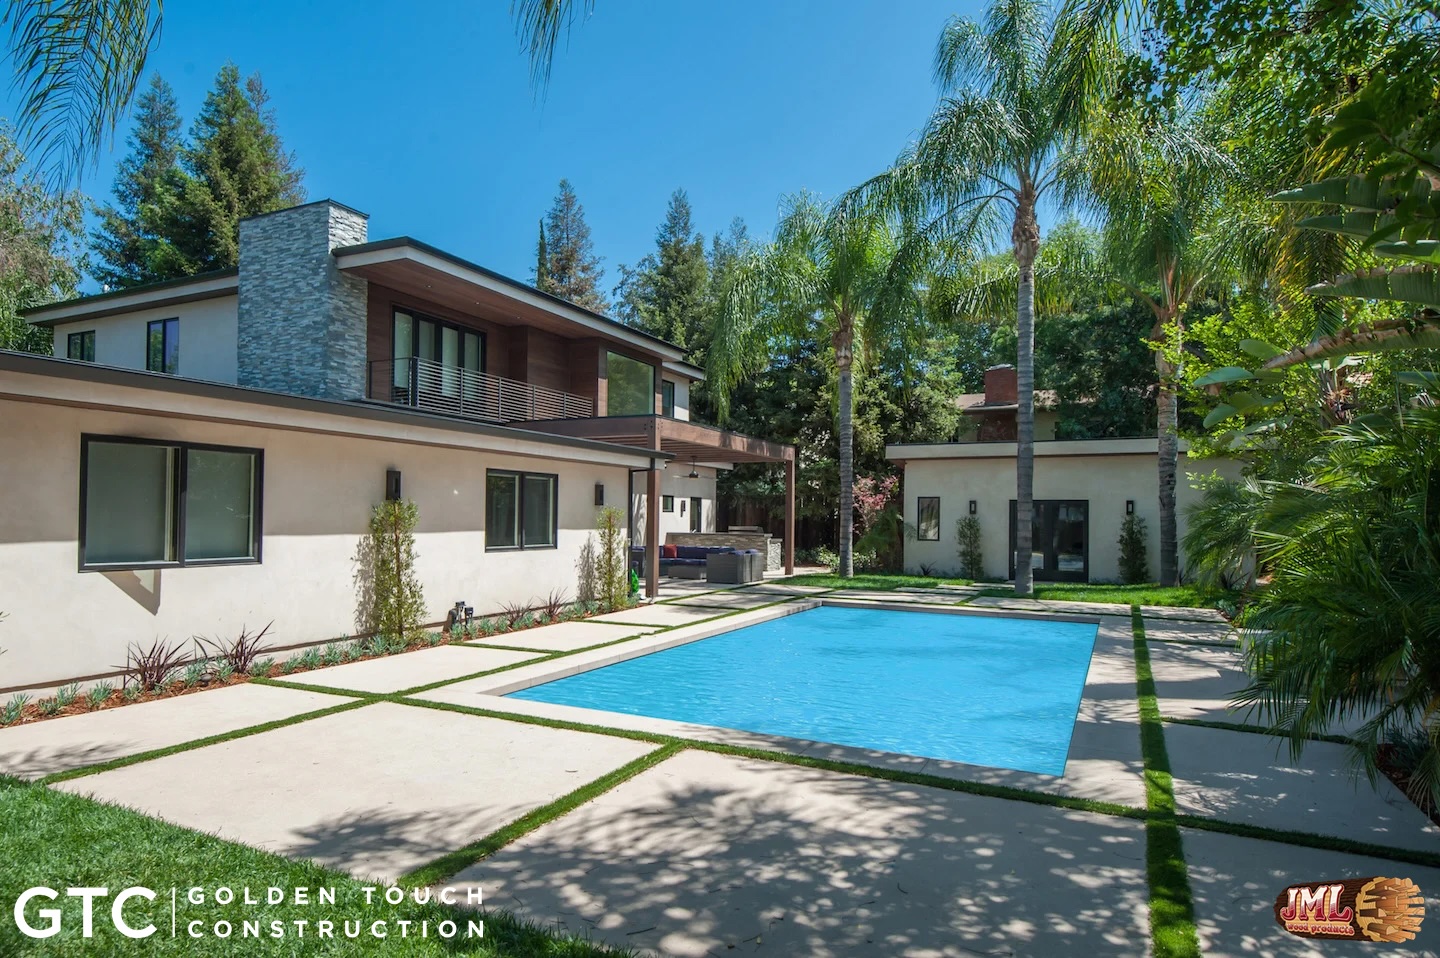
- Backyard area with full view of pool, pool house, and home.
- Backyard area with full view of pool, pool house, and home.
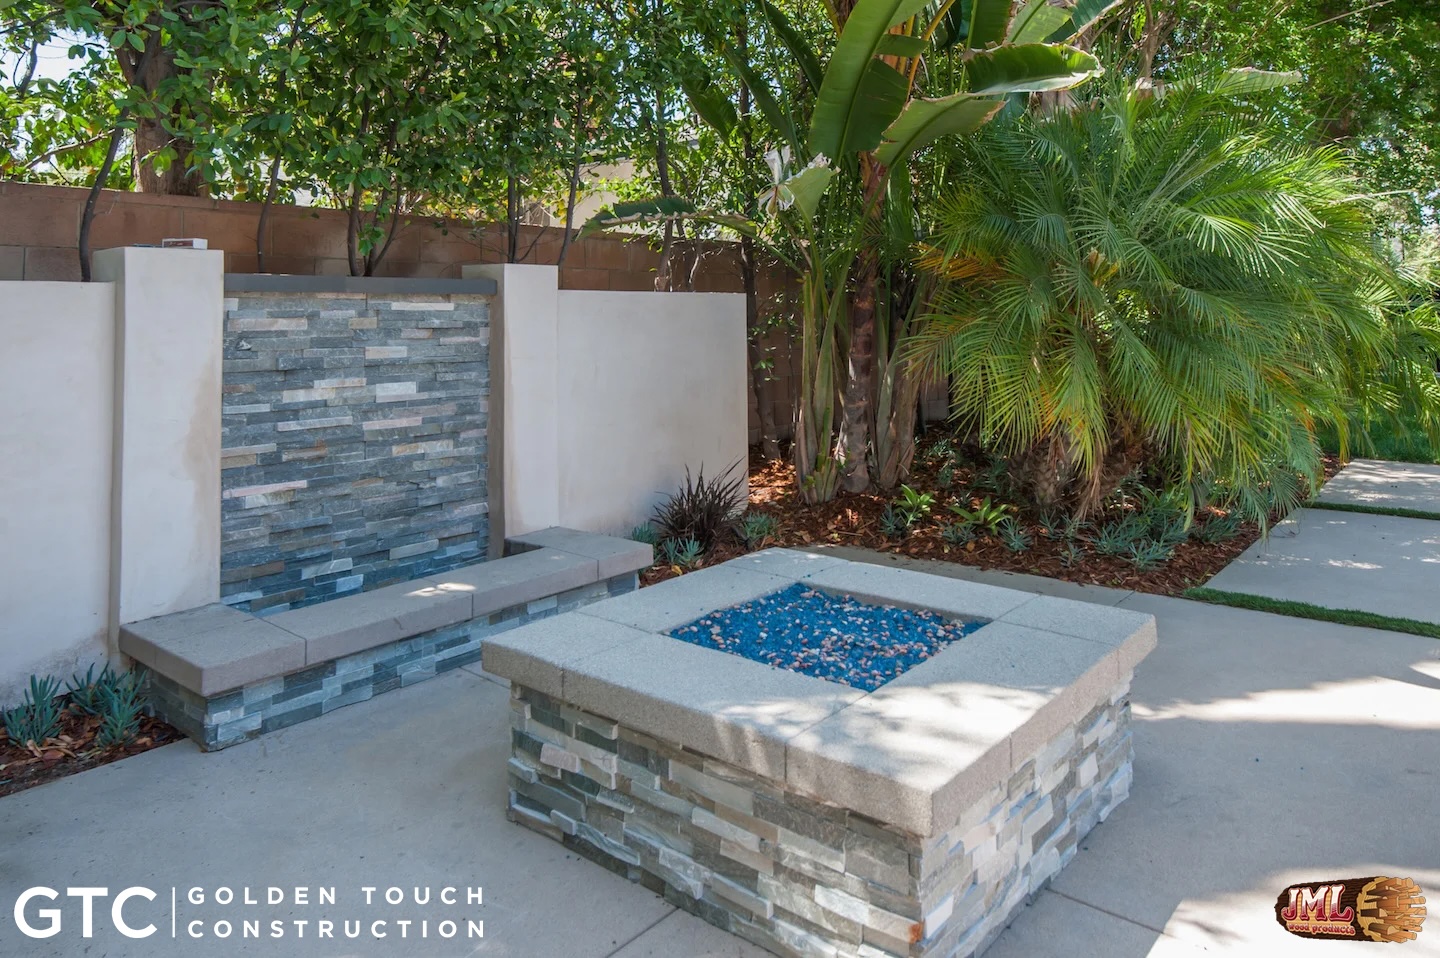
- Man-made waterfall feature and fire pit made of matching stone and rock pieces.
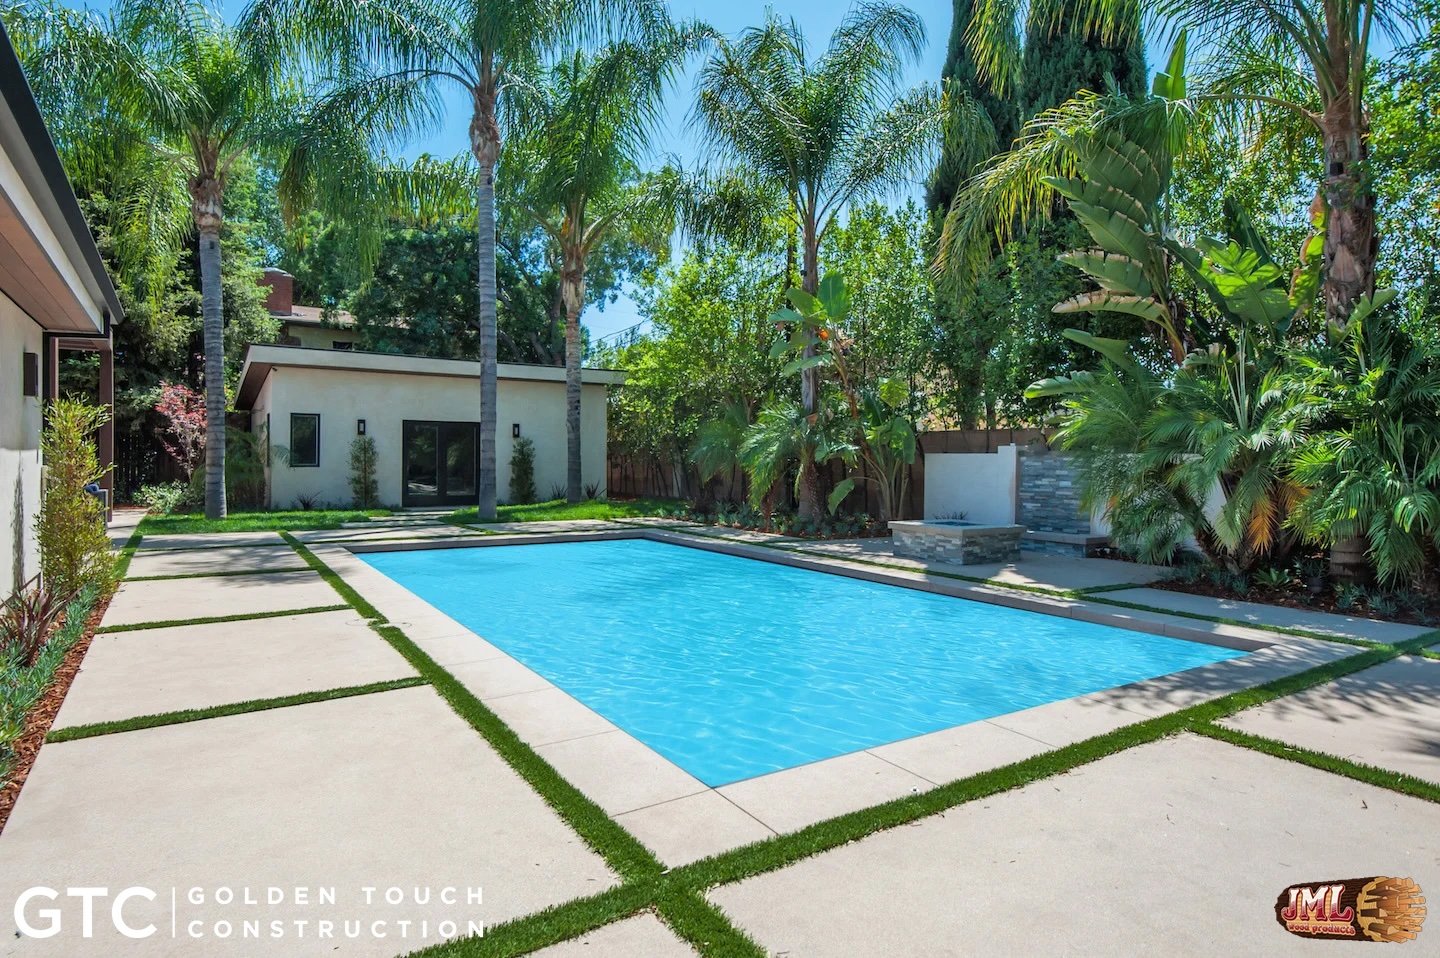
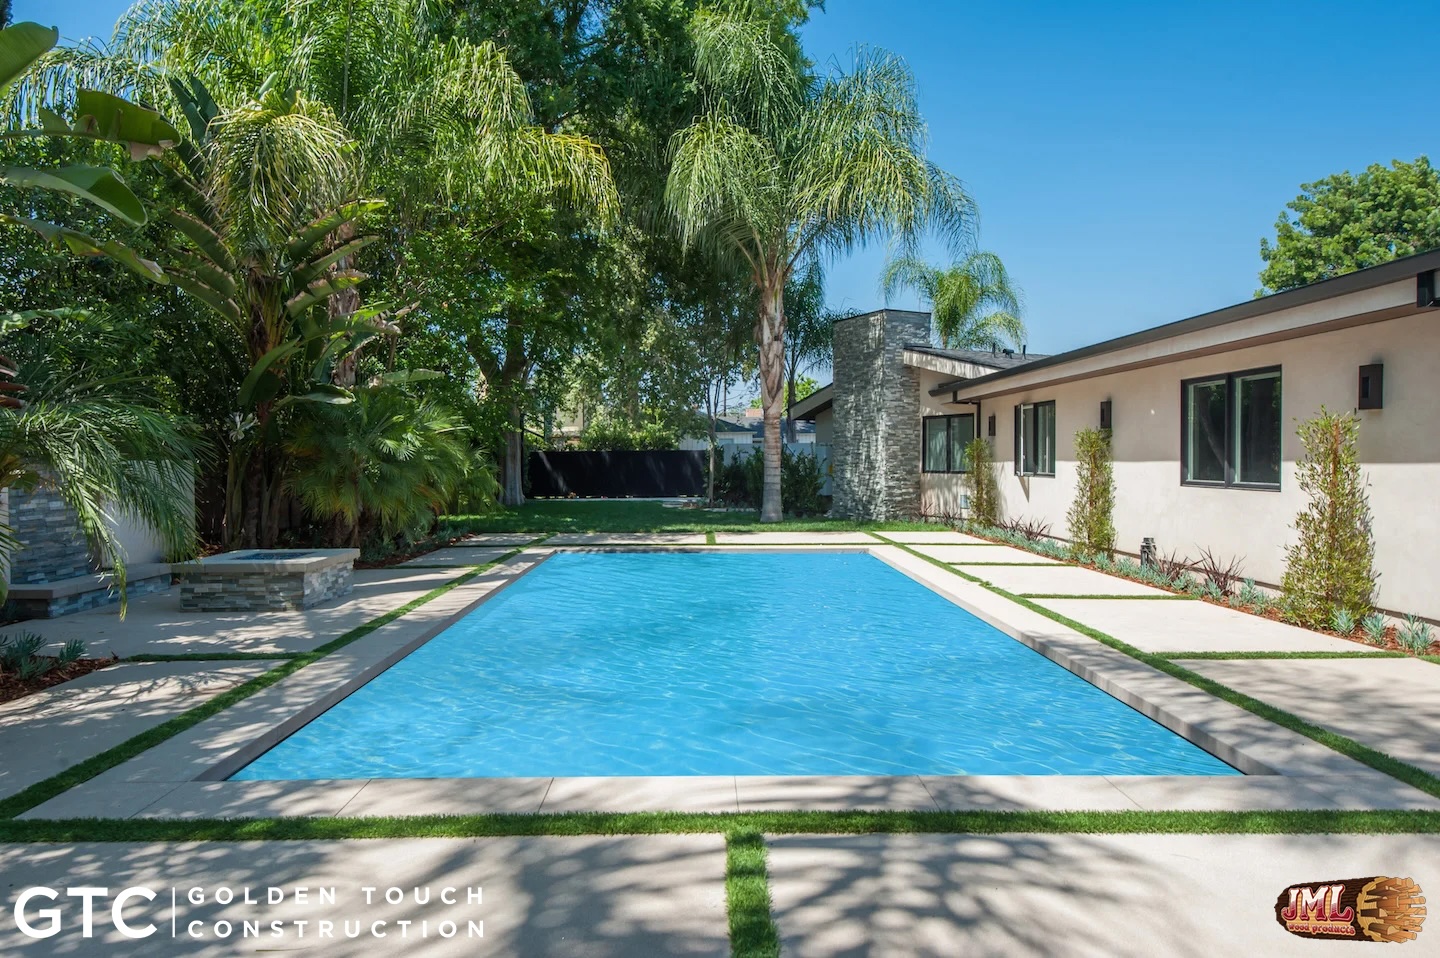
- Pool in lush green backyard and surrounded by light grey paving tiles.
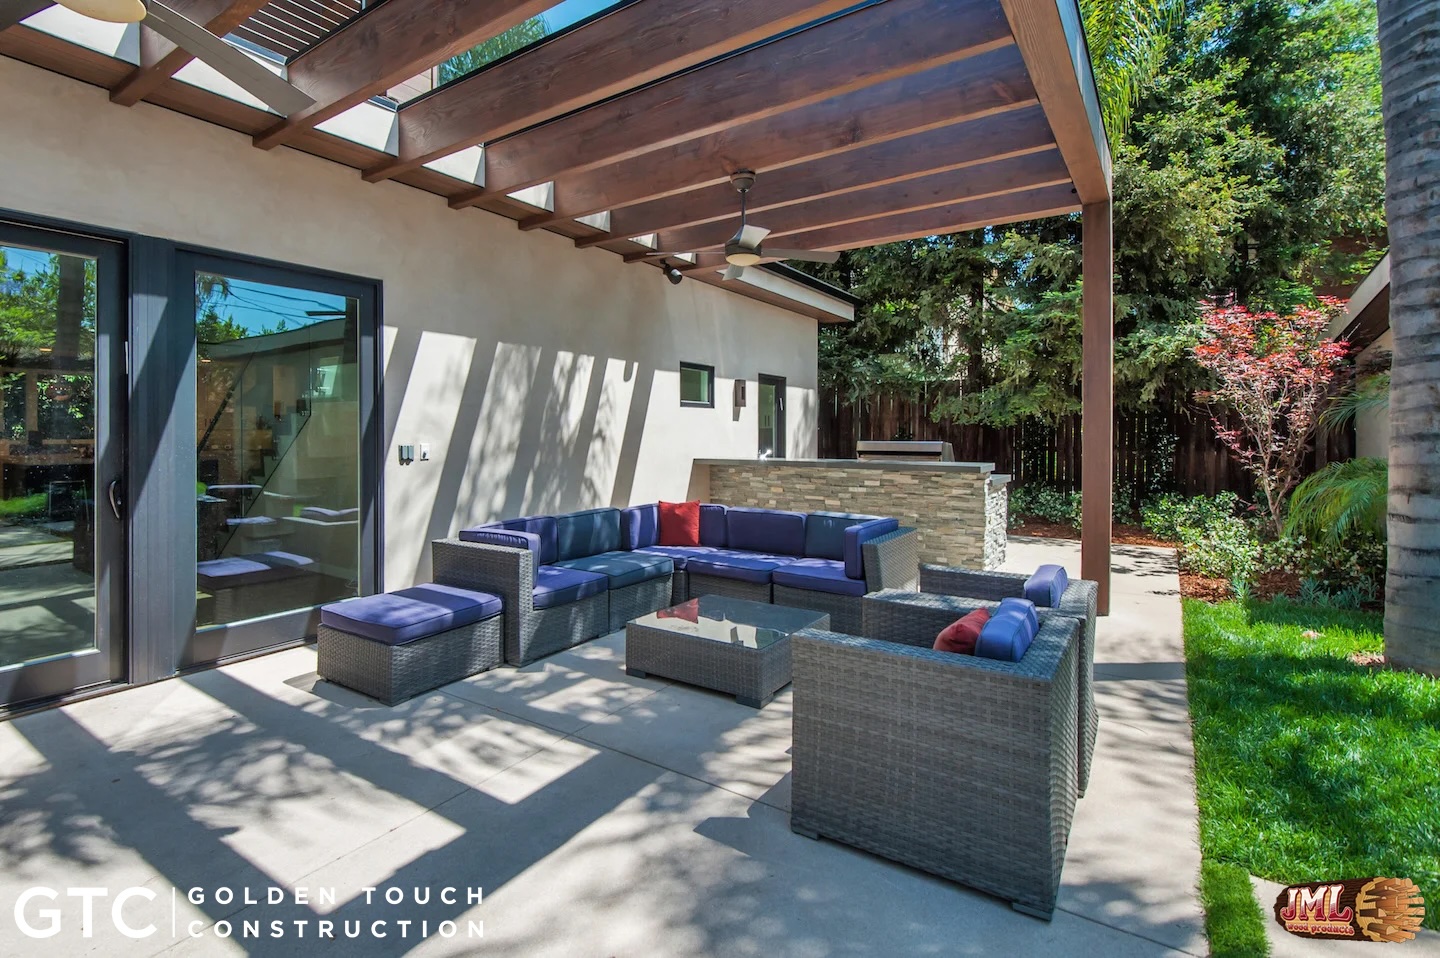
- Outdoor patio seating area covered by a dark lumber pergola.
- Pool in lush green backyard and surrounded by light grey paving tiles.
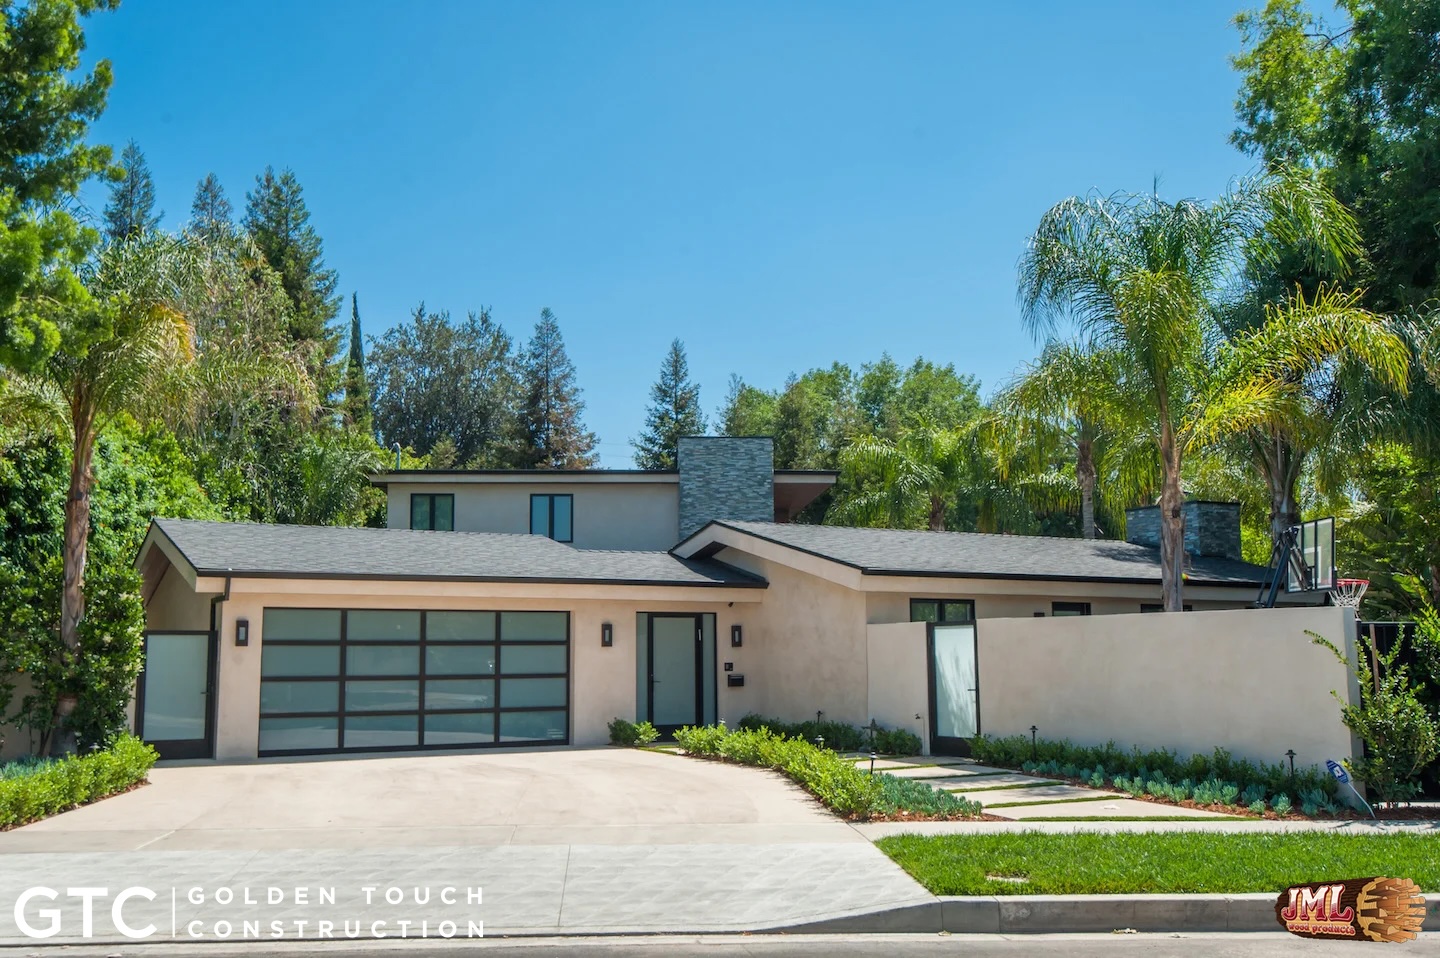
- Driveway and garage of modern one-story home where yard entrance is closed off.
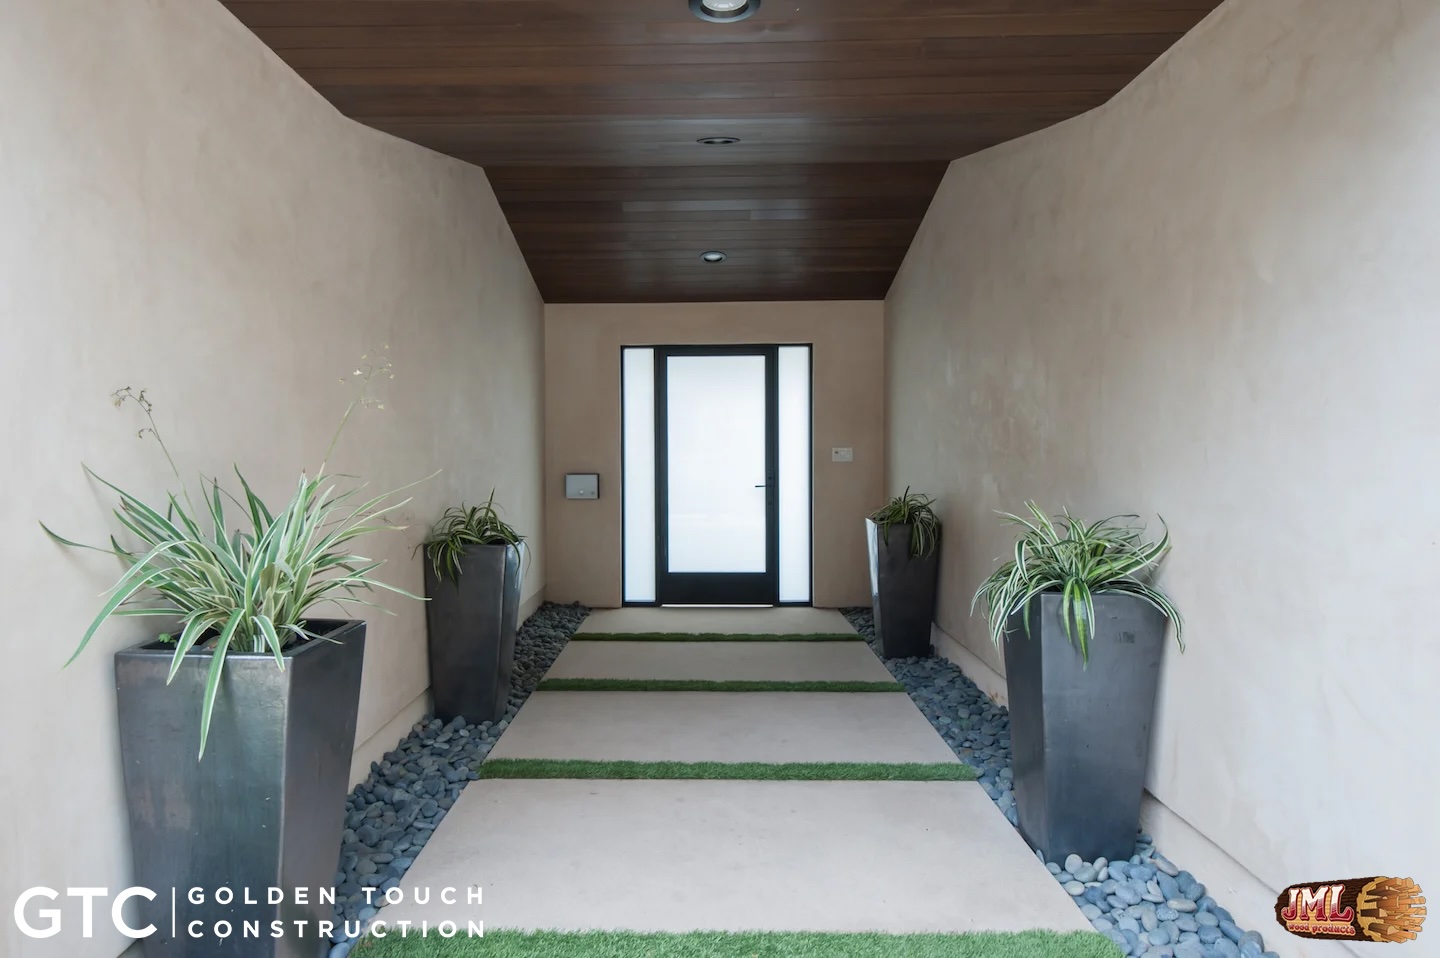
- Enclosed walkway of the front entrance to home with wood planked ceiling.
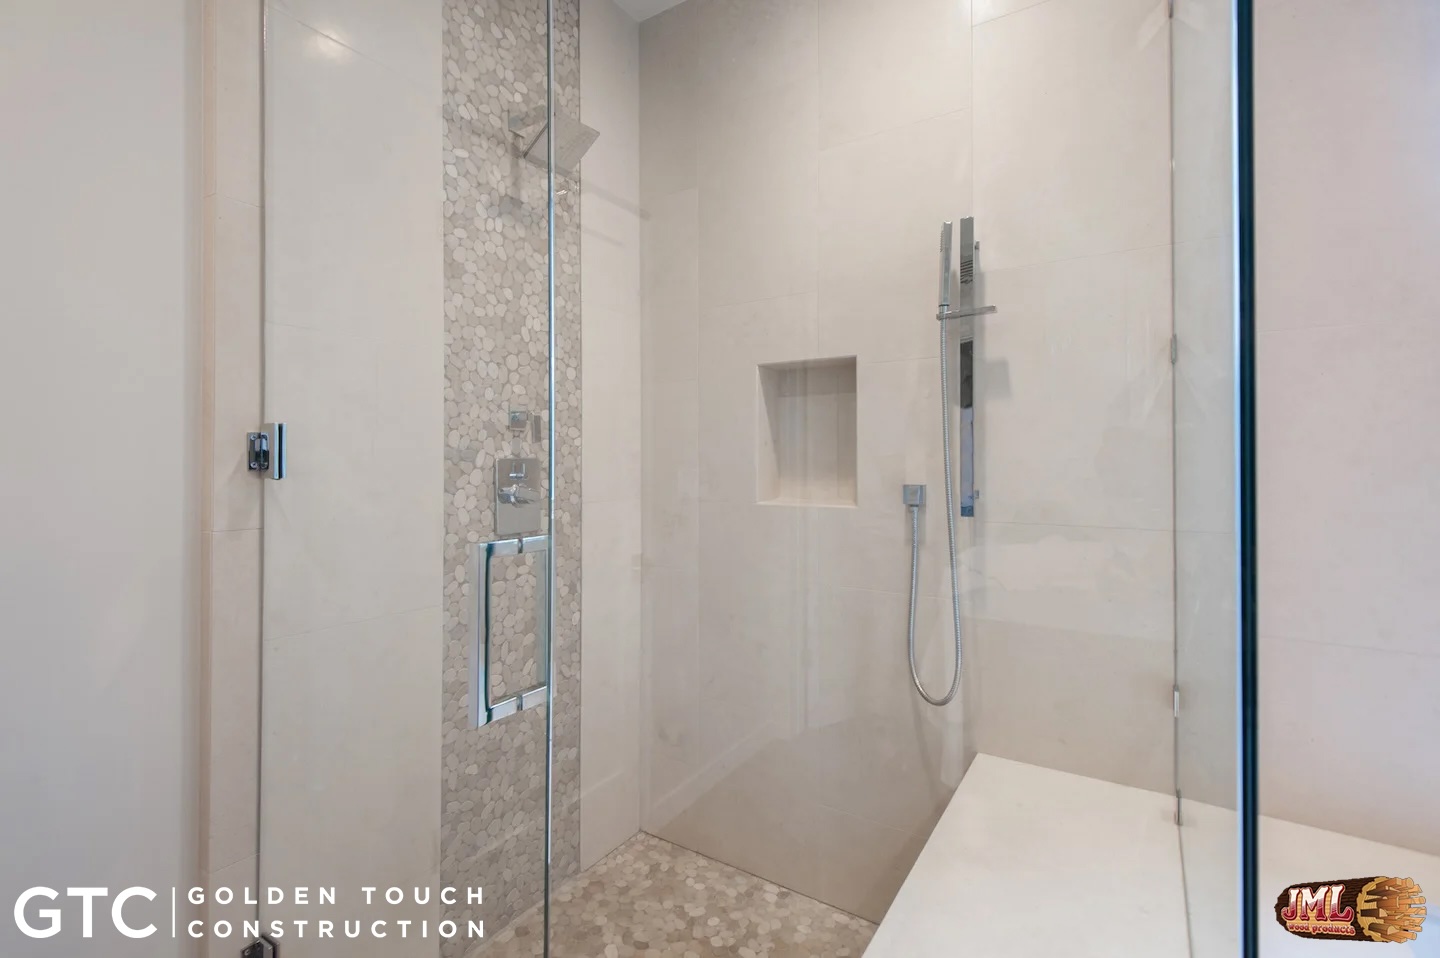
- Shower with glass doors and walls, highlighting the intricate tile work behind the hardware.
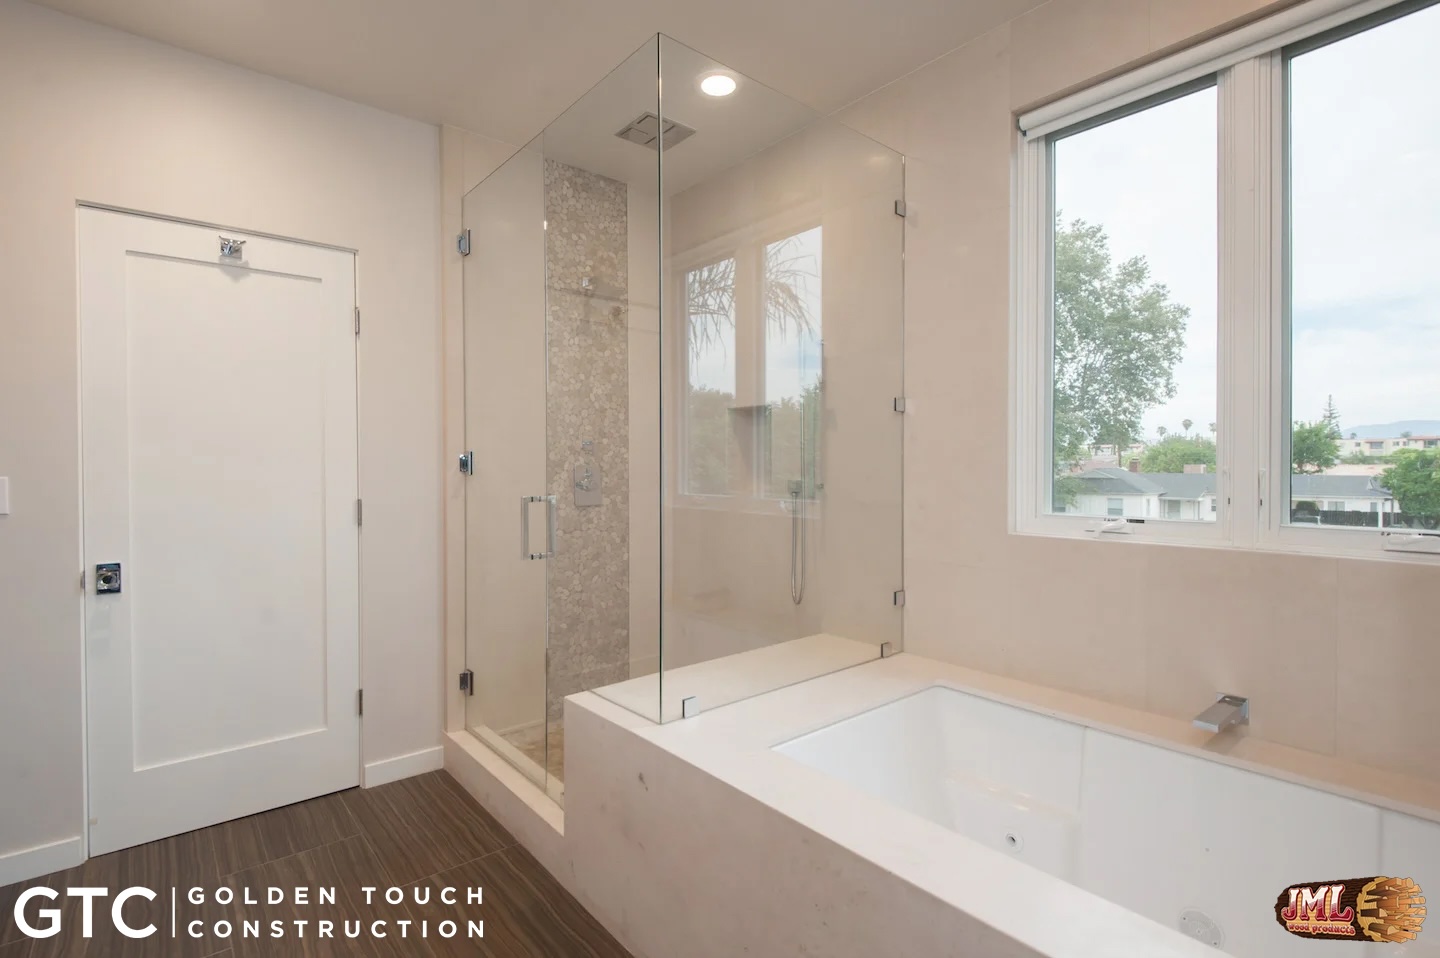
- All white bathroom with glass enclosed shower, tub, and window.
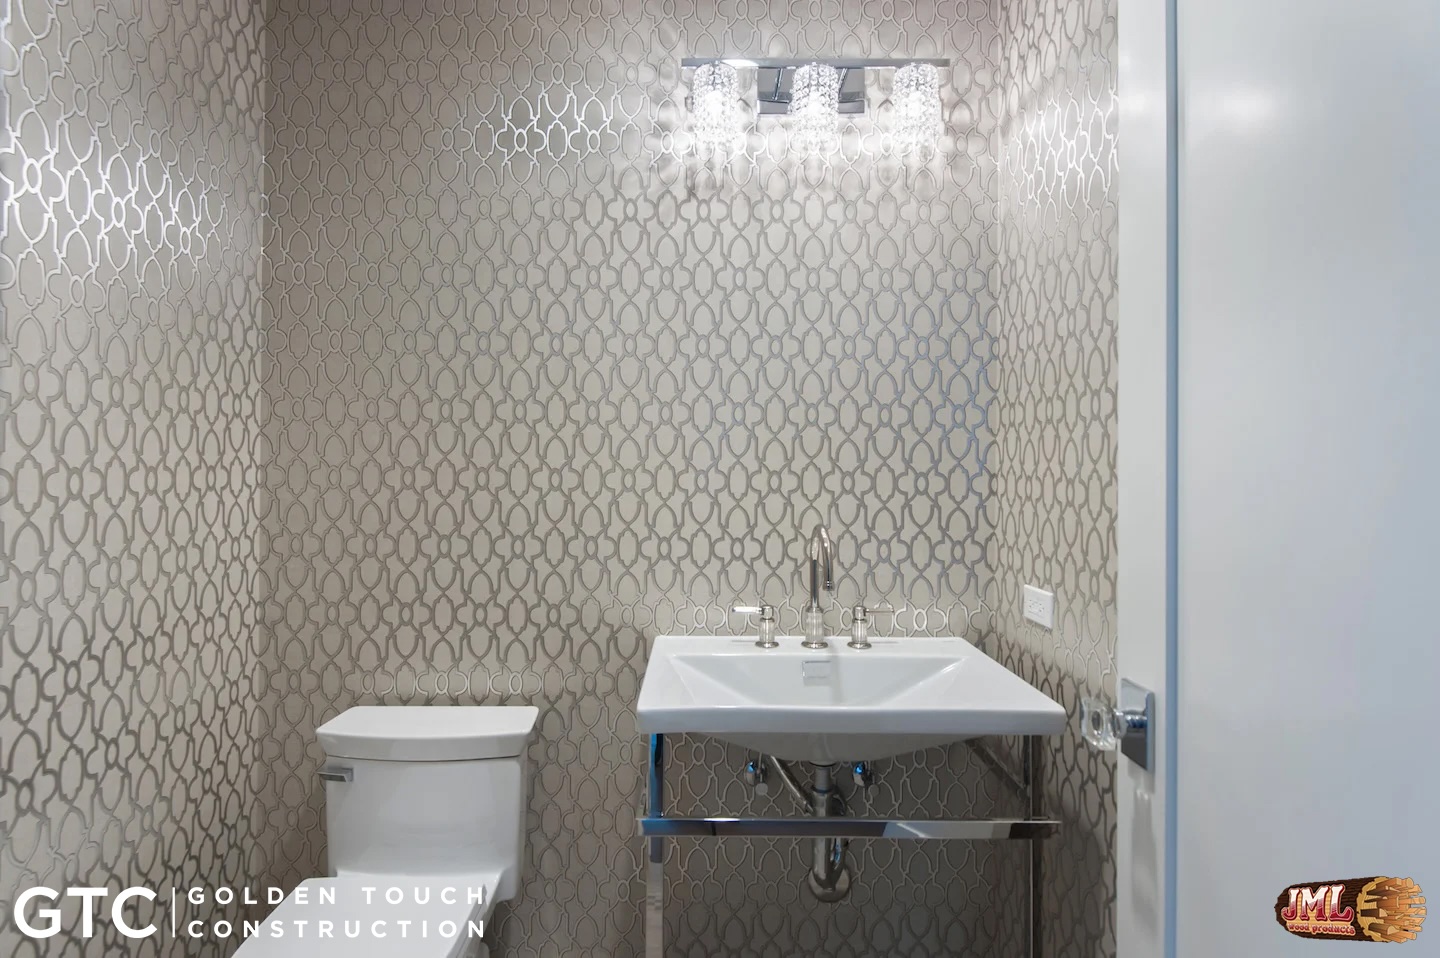
- Fancy wallpapered bathroom with industrial style sink and bright crystal light fixture.
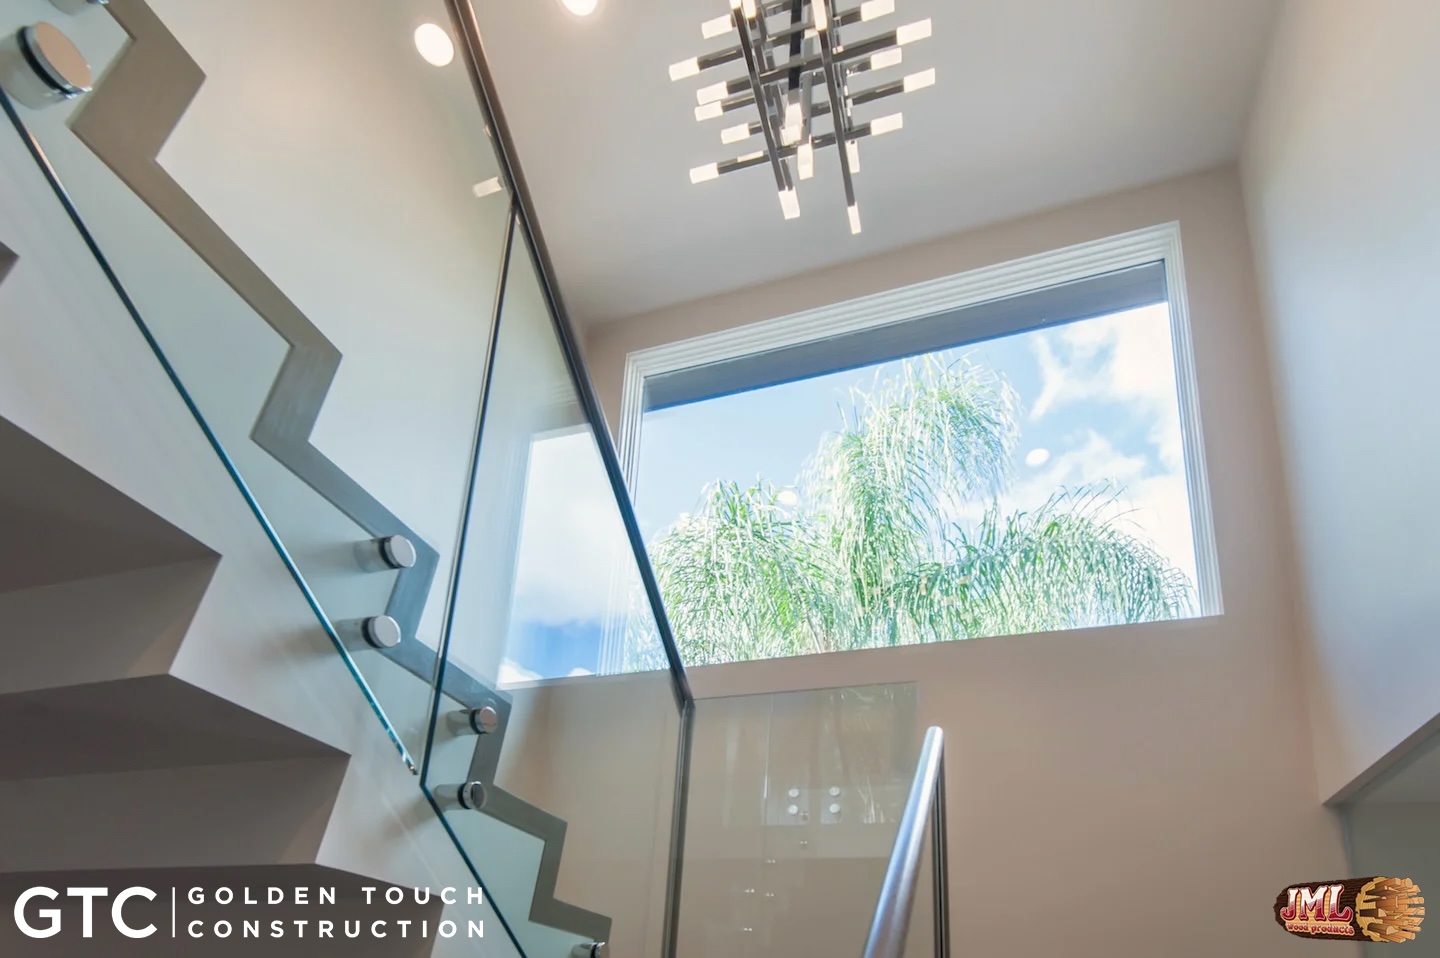
- Staircase view of the home's large window letting in bright natural light.
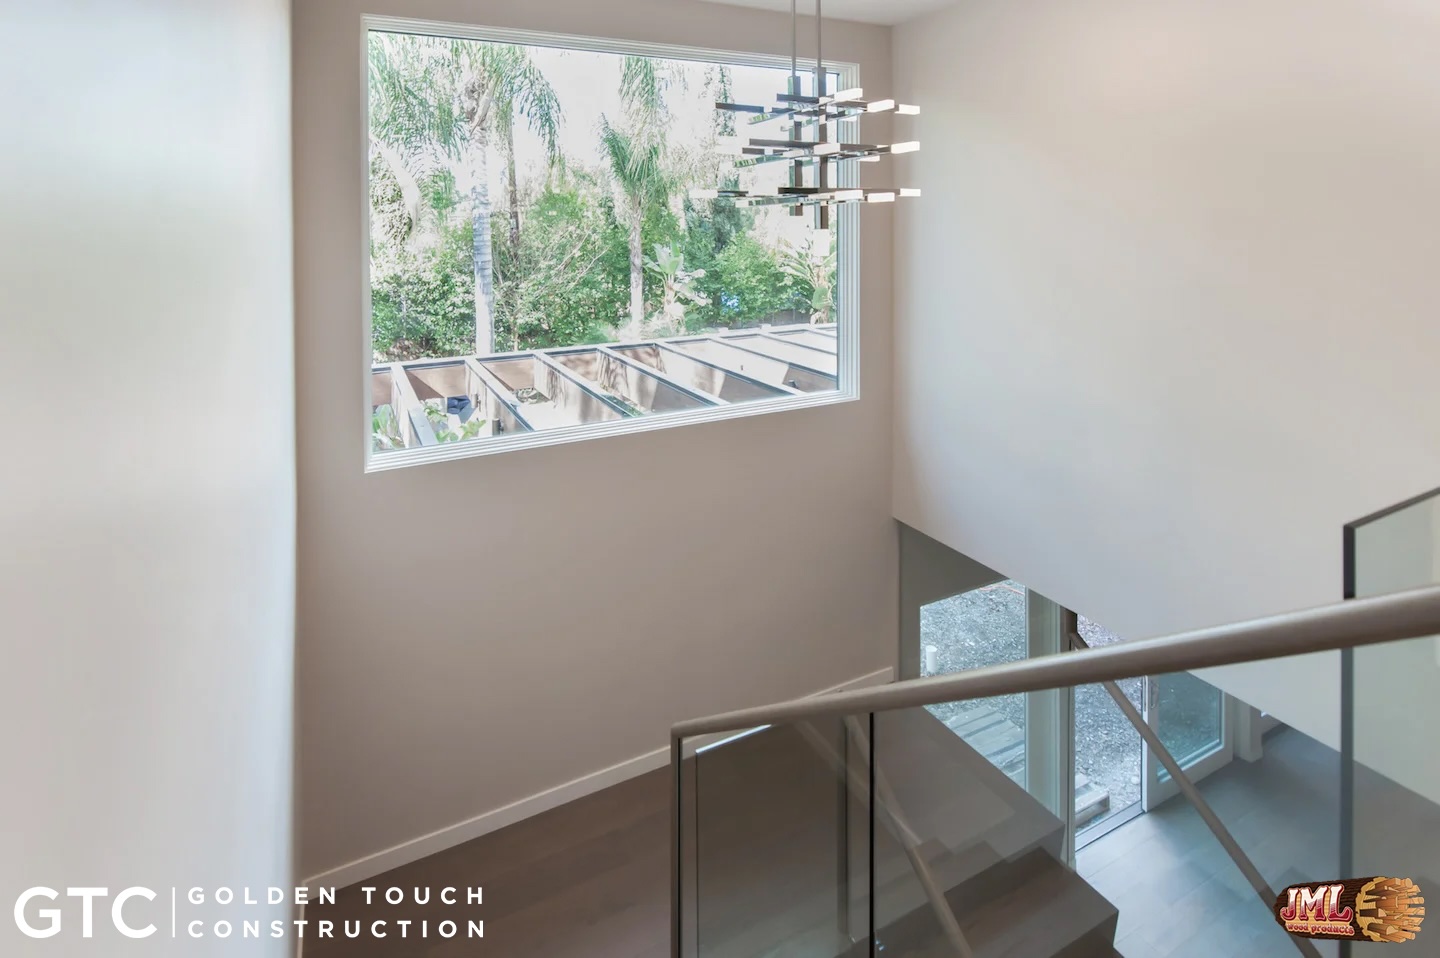
- Second story view of staircase and large window.
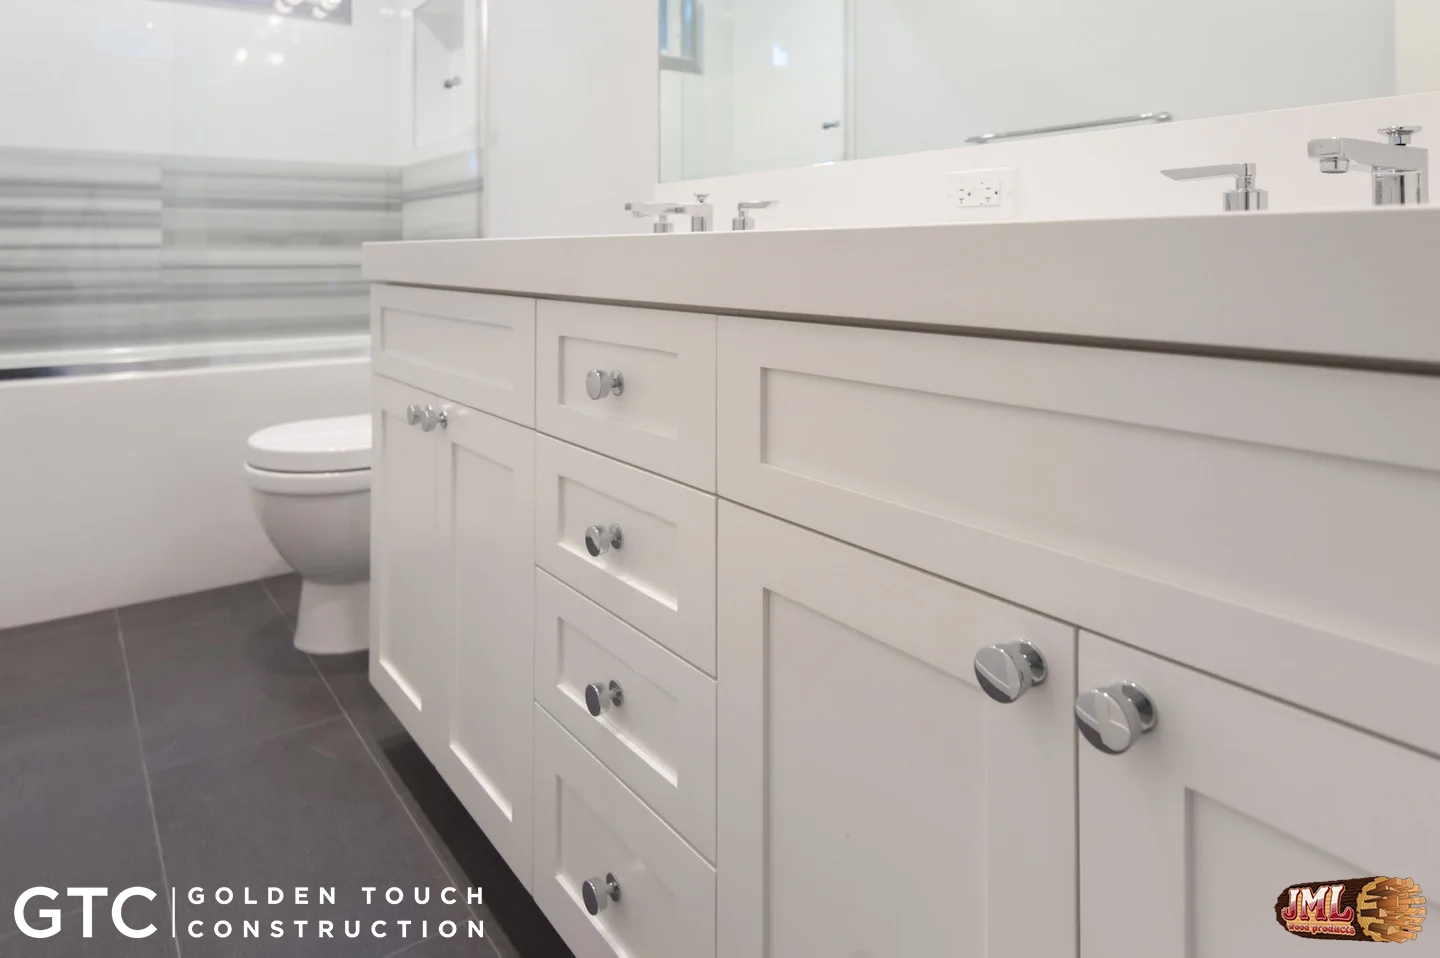
- All white cabinets in bathroom.
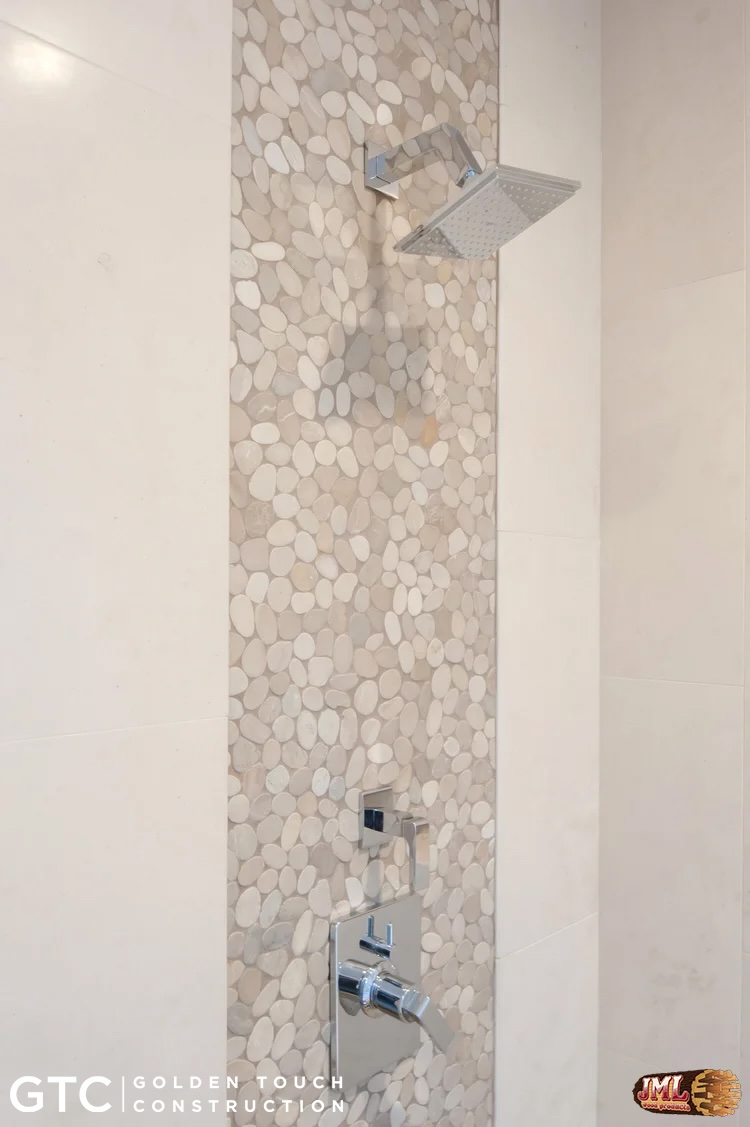
- Shower head and hardware over intricate tile band made of small varying grey stones.
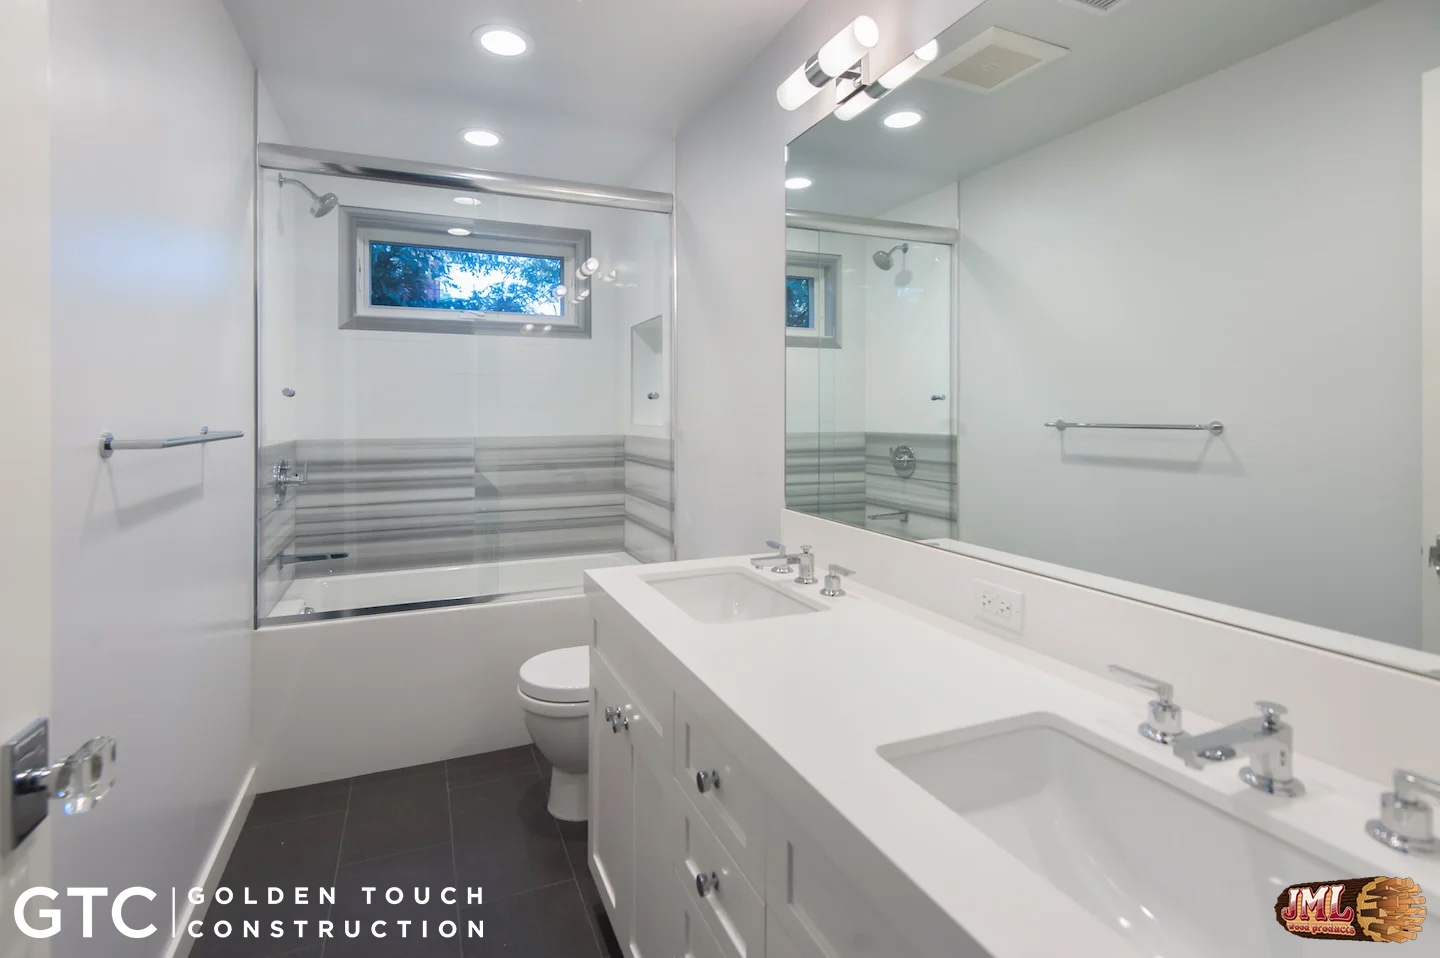
- Full view of bathroom with includes a dual shower bath, his and hers sink, and long mirror.
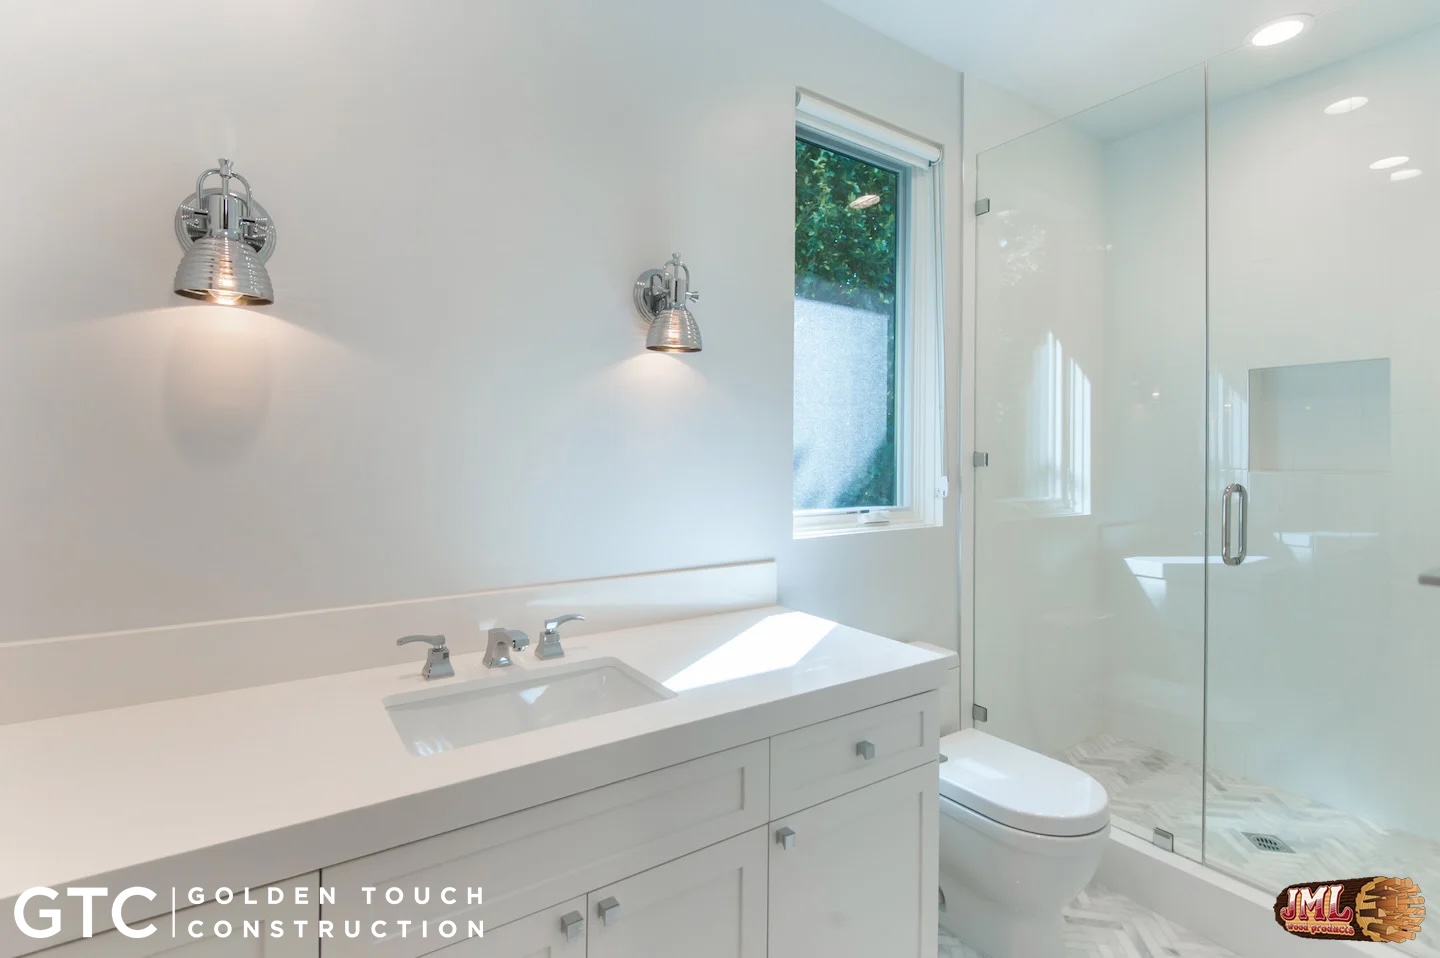
- All white bathroom with glass enclosed shower, a toilet, white sink area.
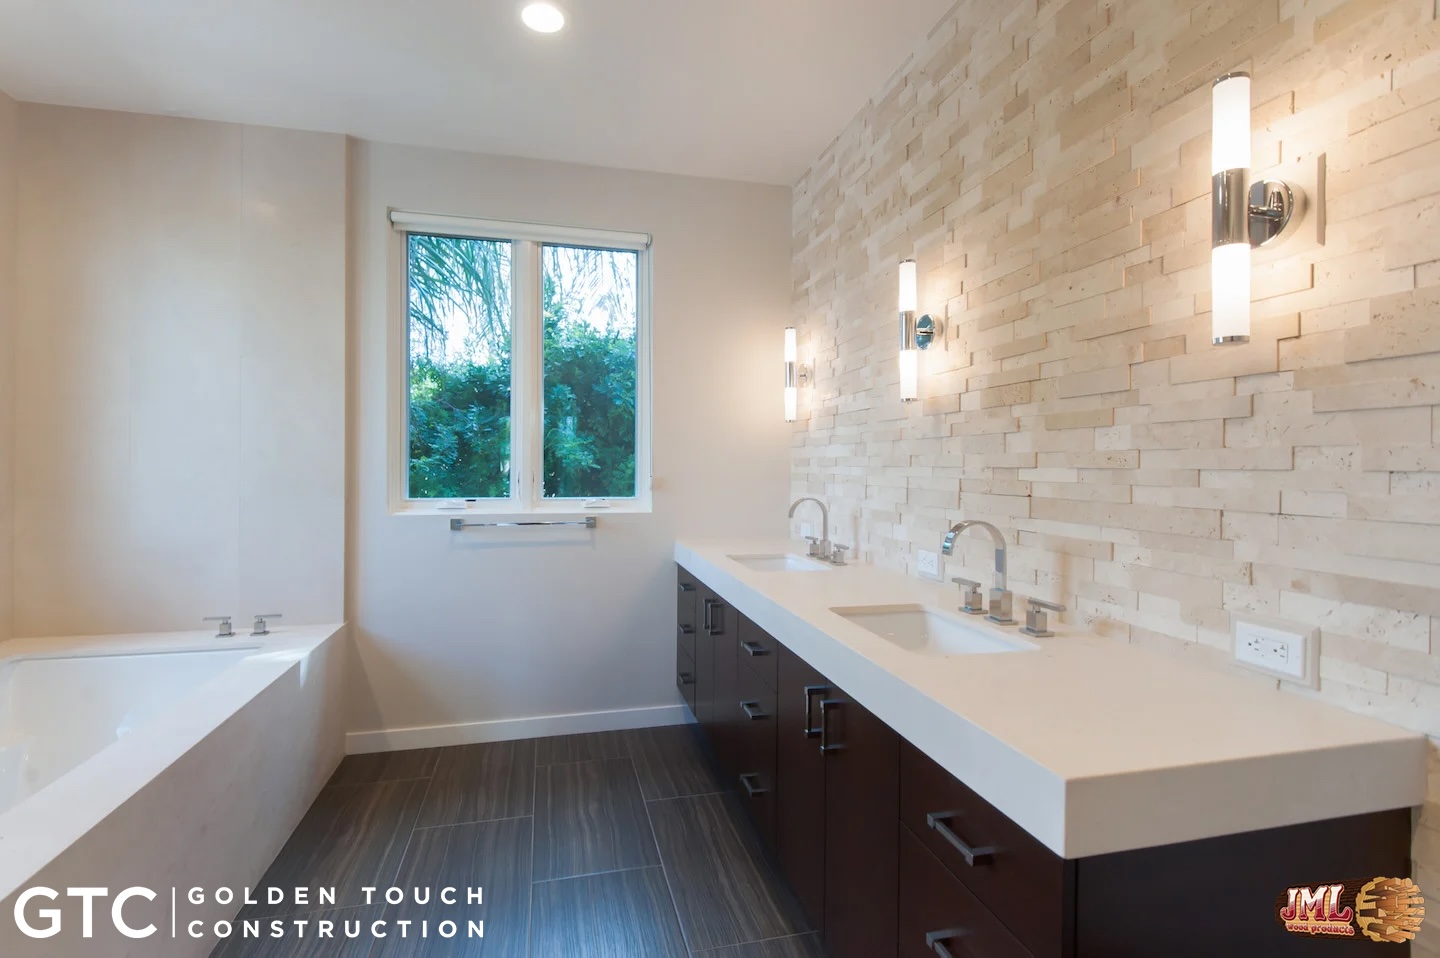
- Master bathroom with his and her sink attached to dark lumber cabinets and complimented by white rock walls.
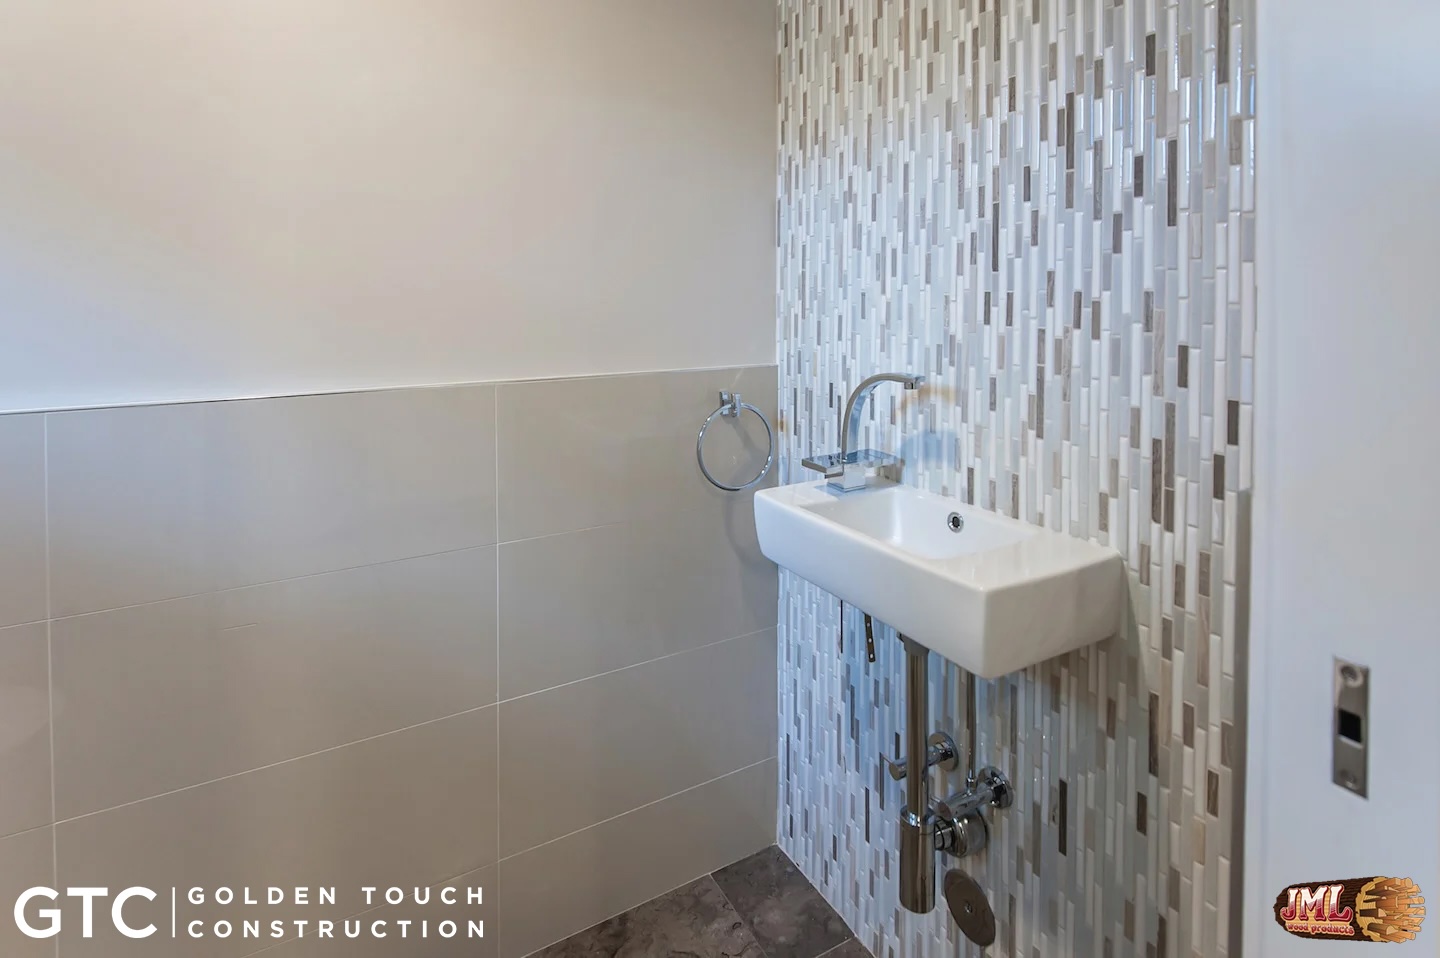
- Bathroom with a sideways sink and small blue, grey, and white tiled walls.
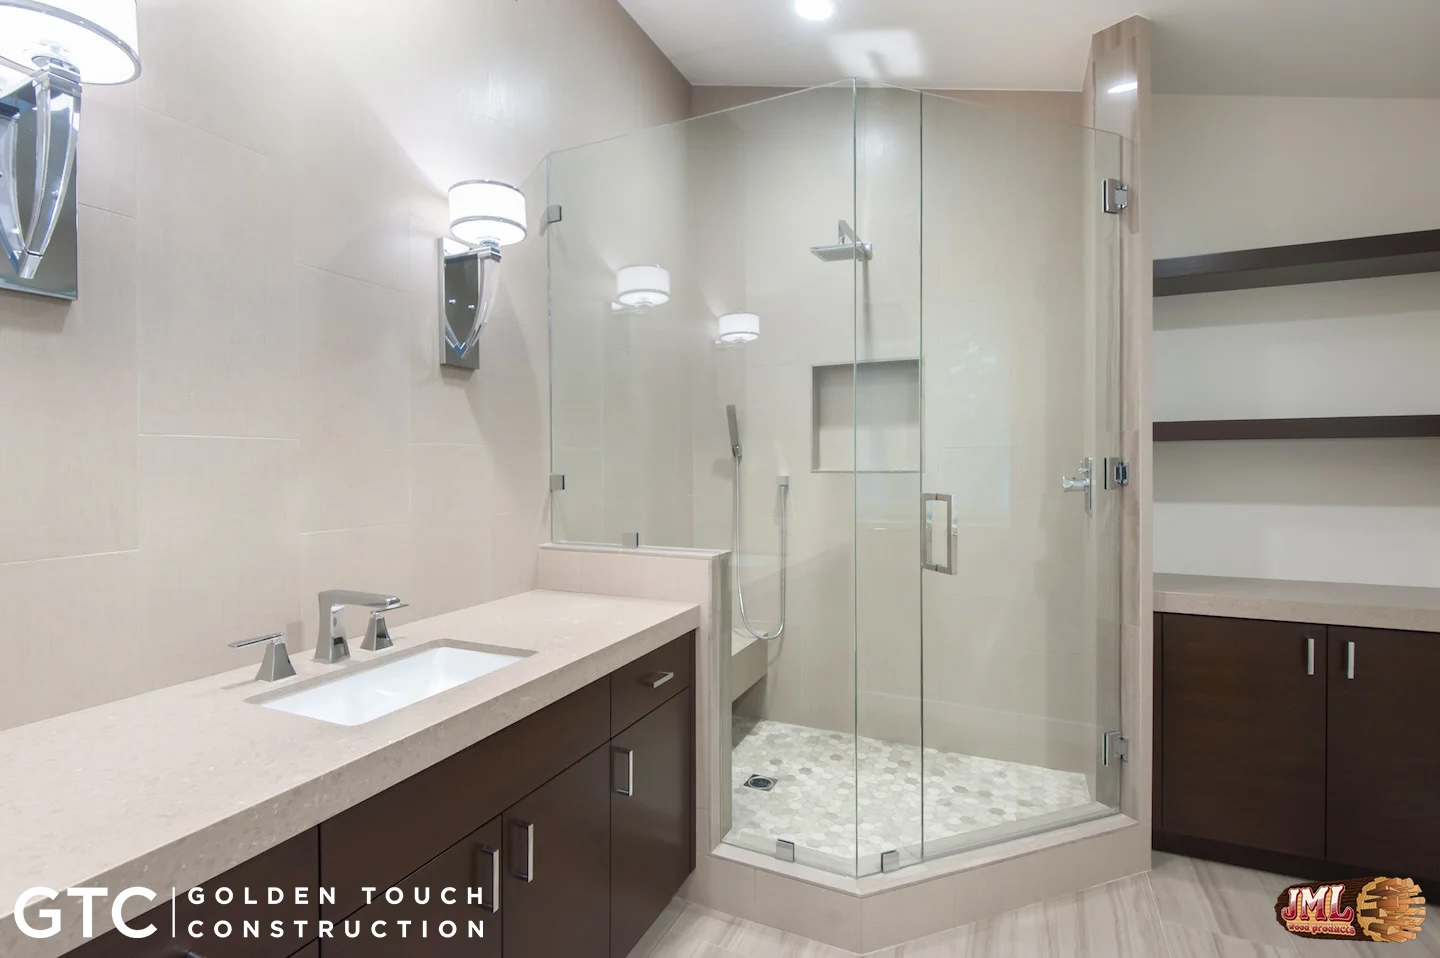
- Large bathroom and shower with glass enclosed corner shower.
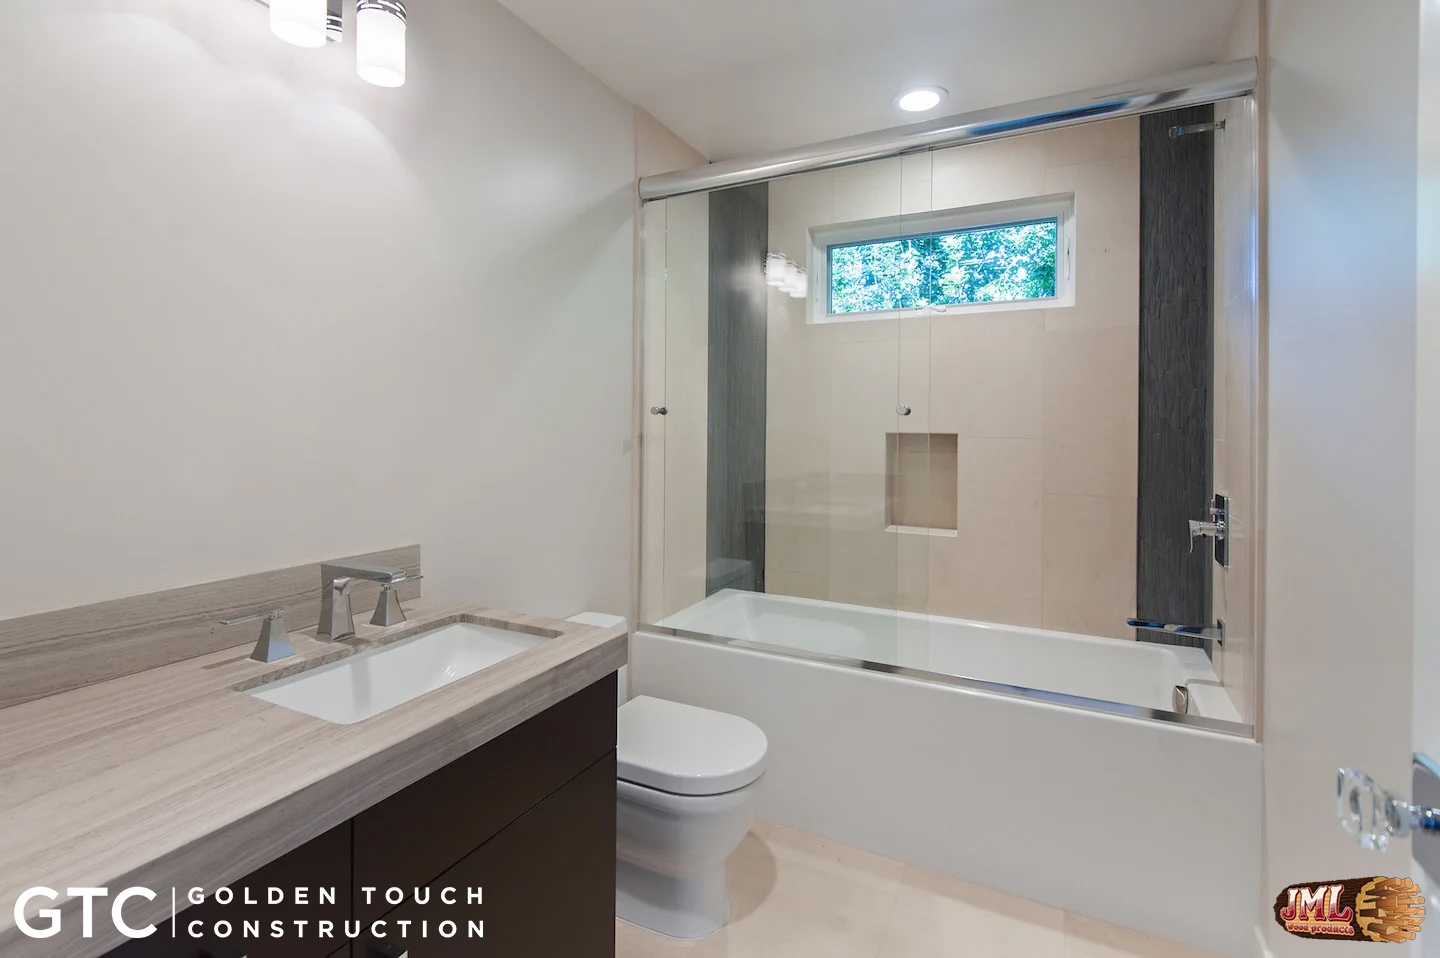
- Small bathroom with dark cabinets and dual bathtub and shower.
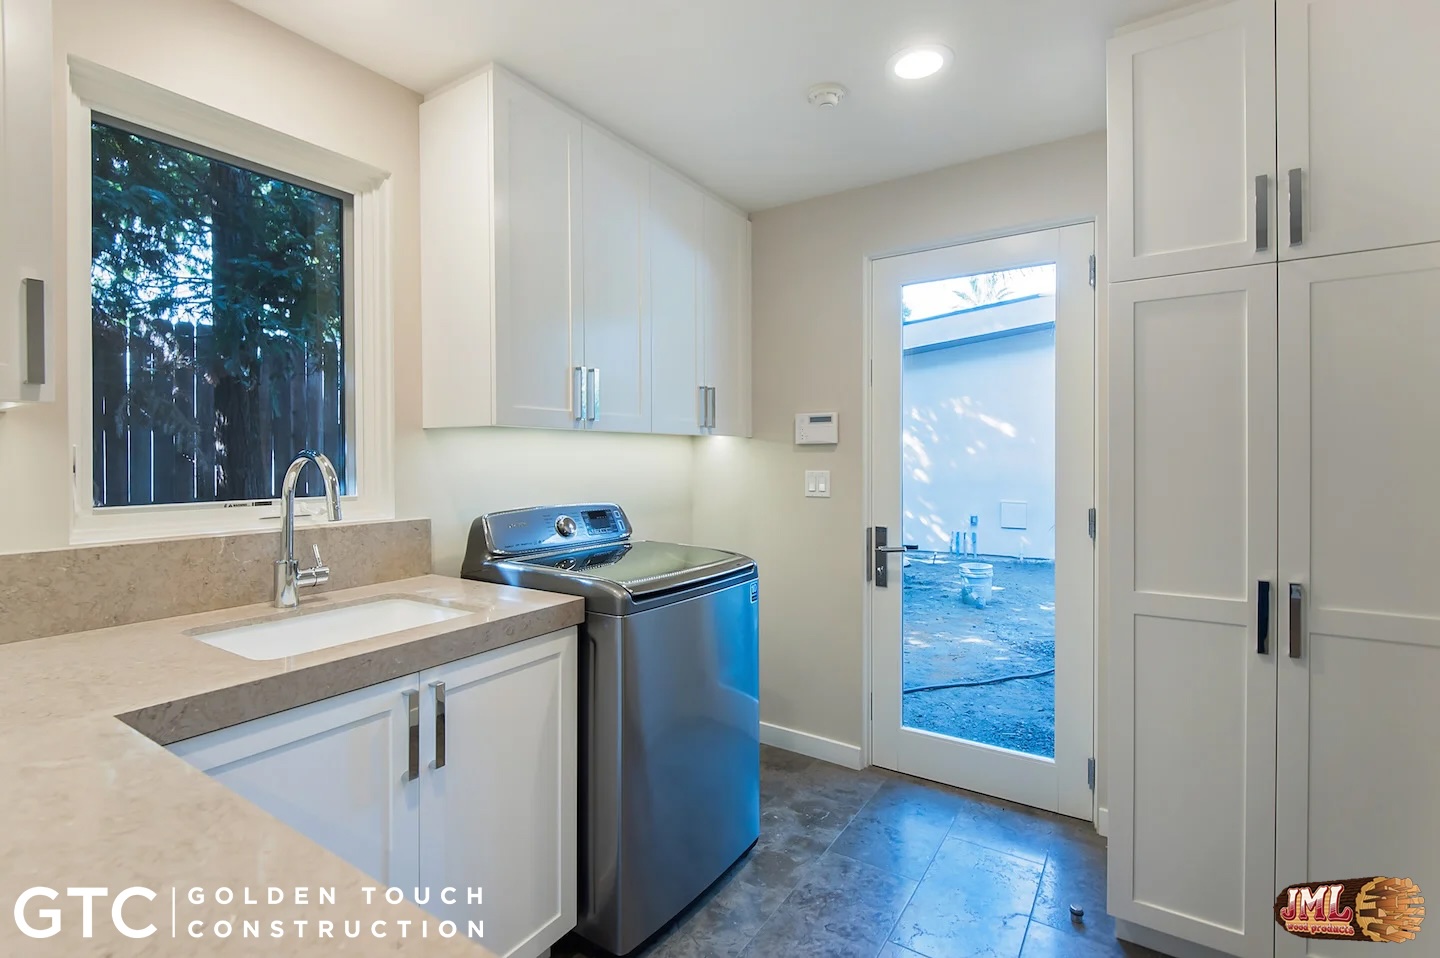
- Laundry room with counter space and sink, plenty of cabinets for storage, and a door leading outside.
- Ground floor staircase landing, showcasing the light, muted brown flooring throughout the home.
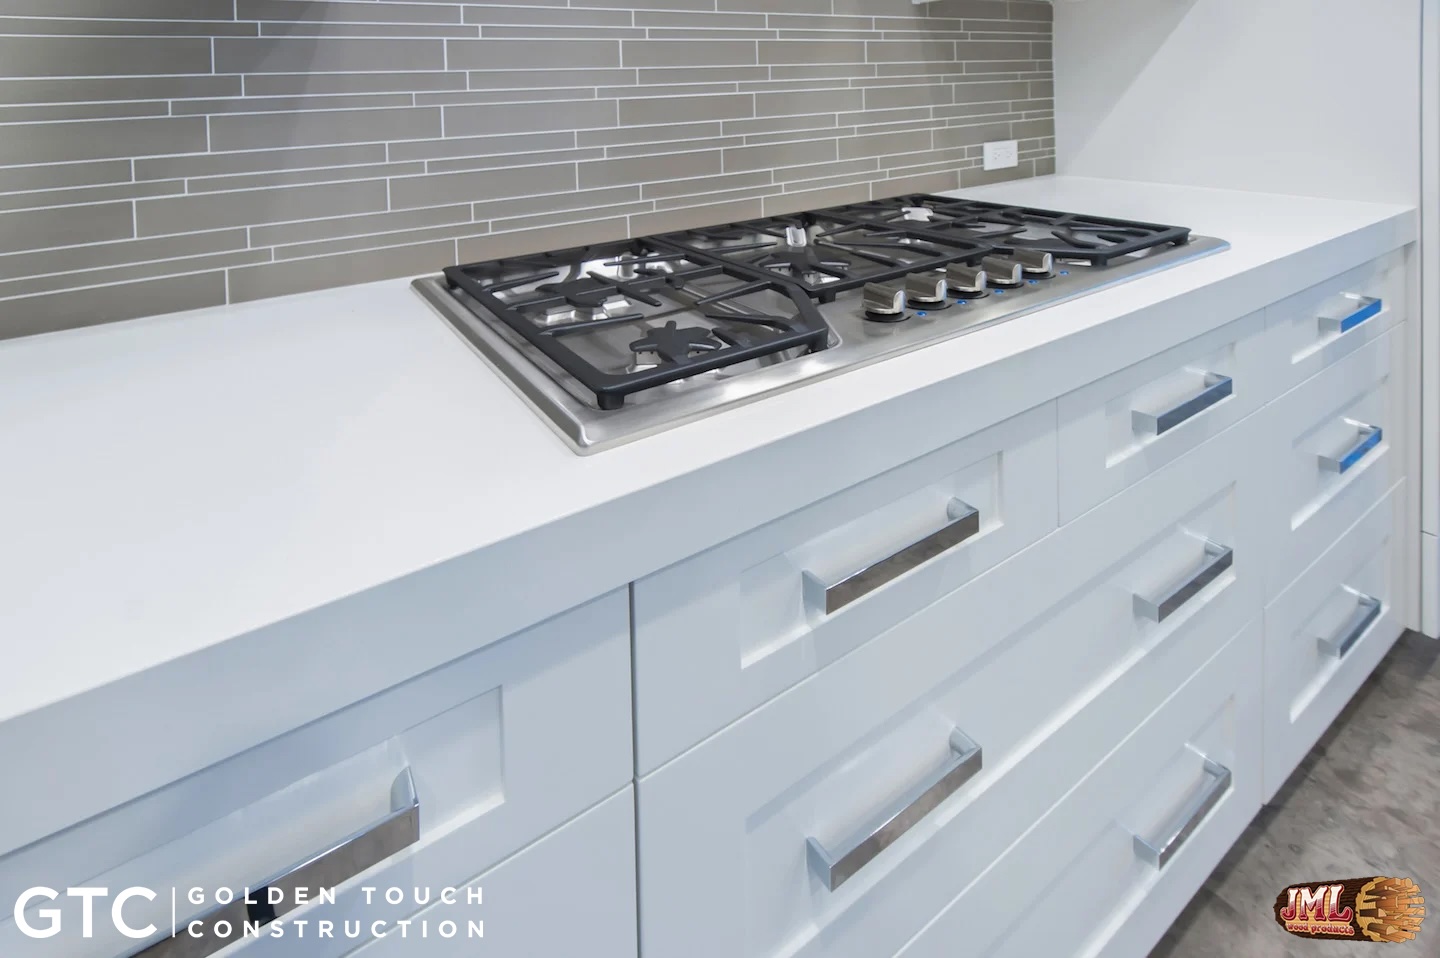
- Up close view of gas powered stovetop over all white cabinets.
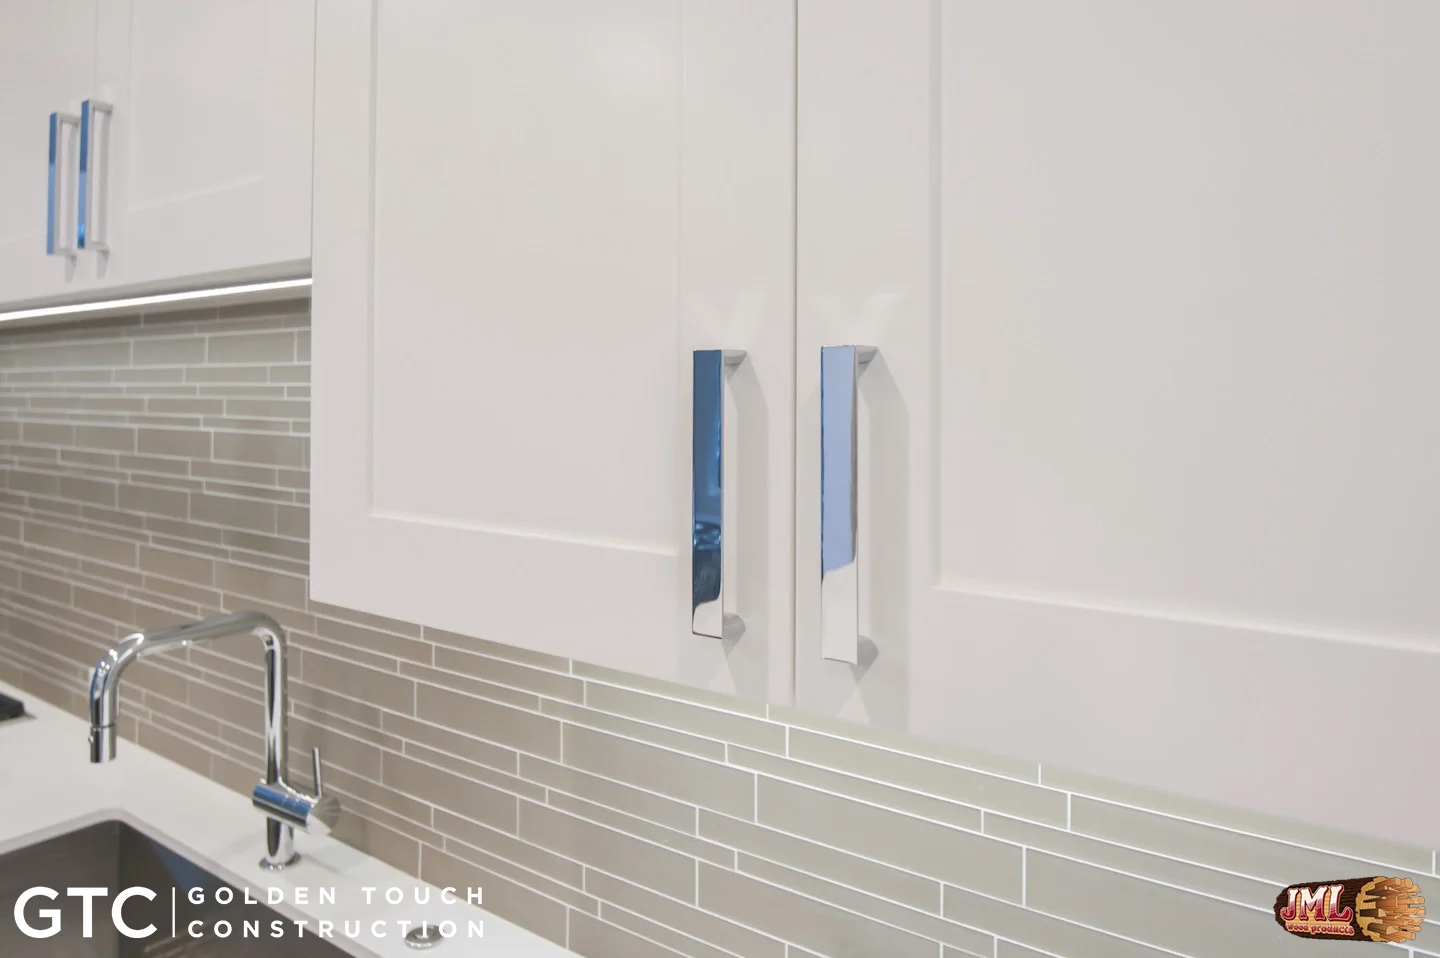
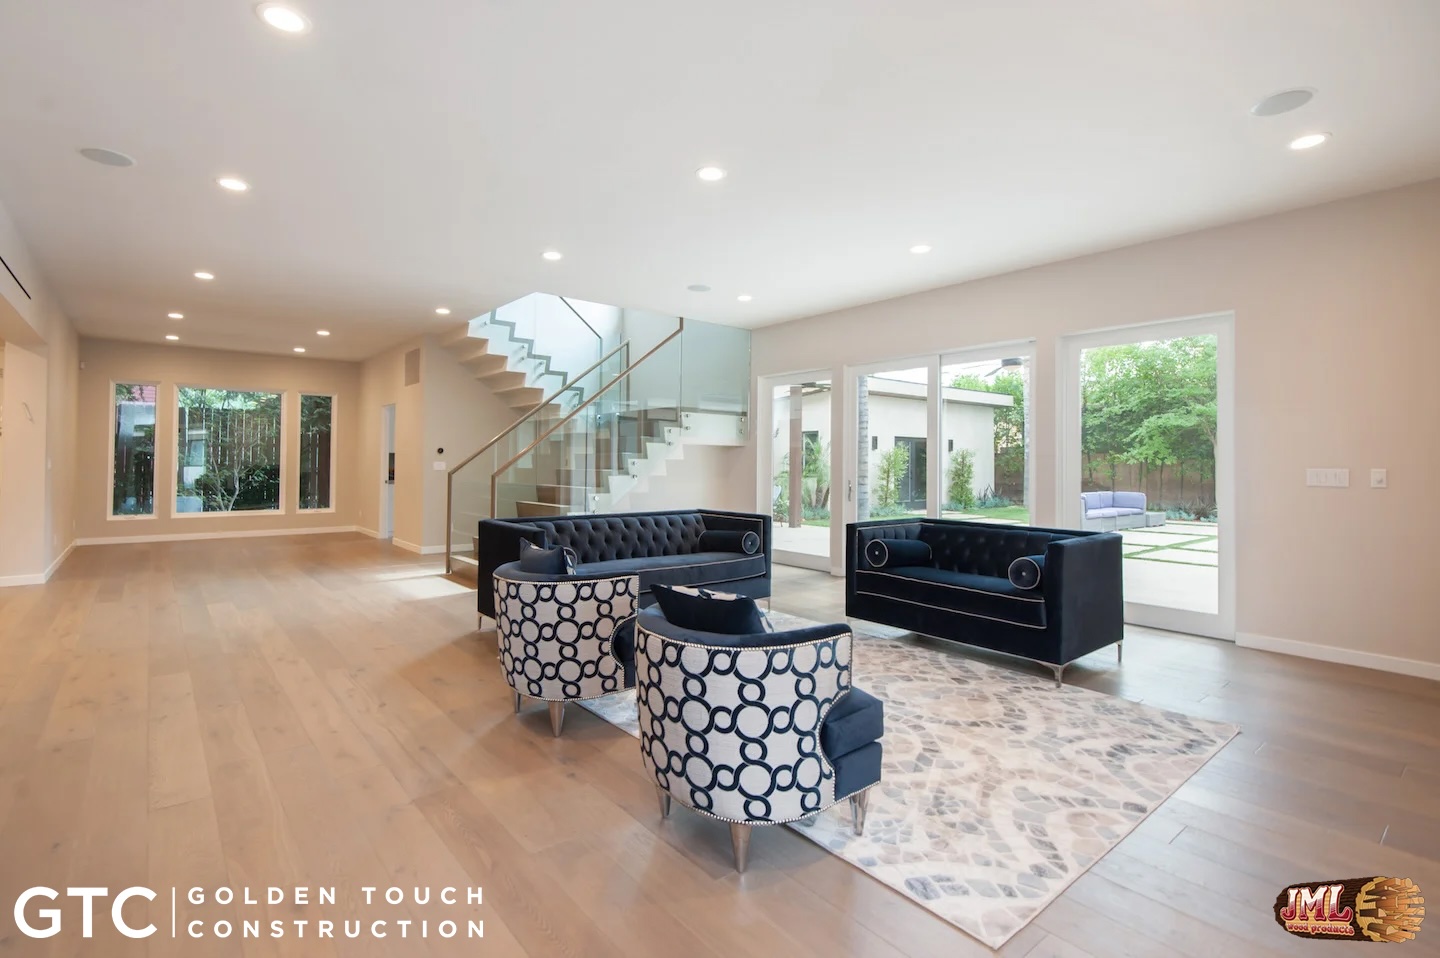
- Up close view of upper white cabinets and it's sliver hardware.
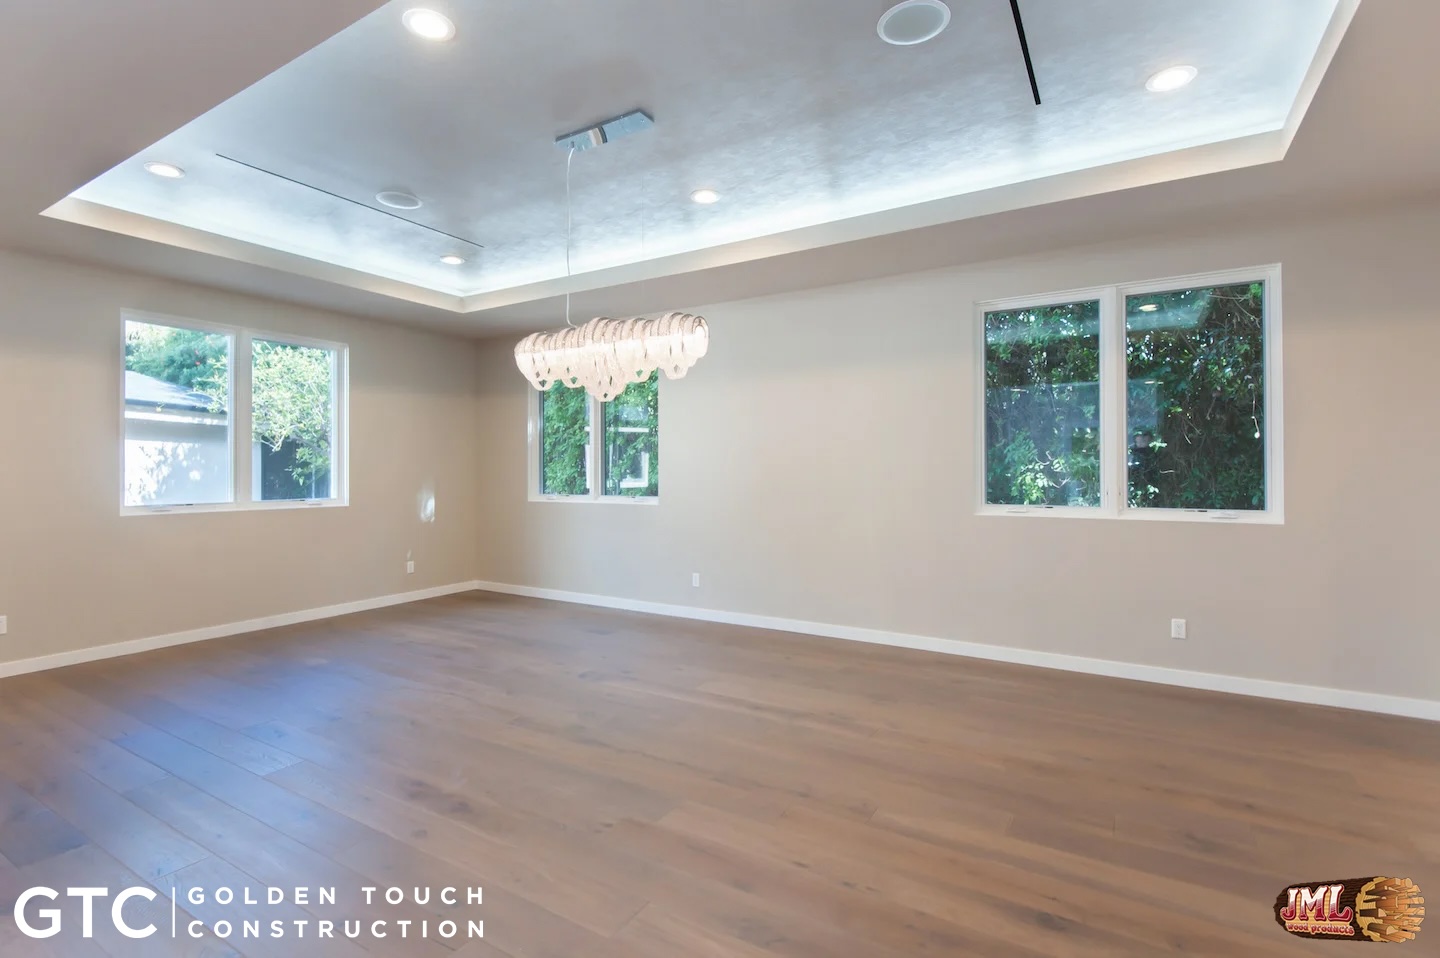
- Dining room area with lots of windows and lighting in various forms including flush circular lights and one artistic feature.
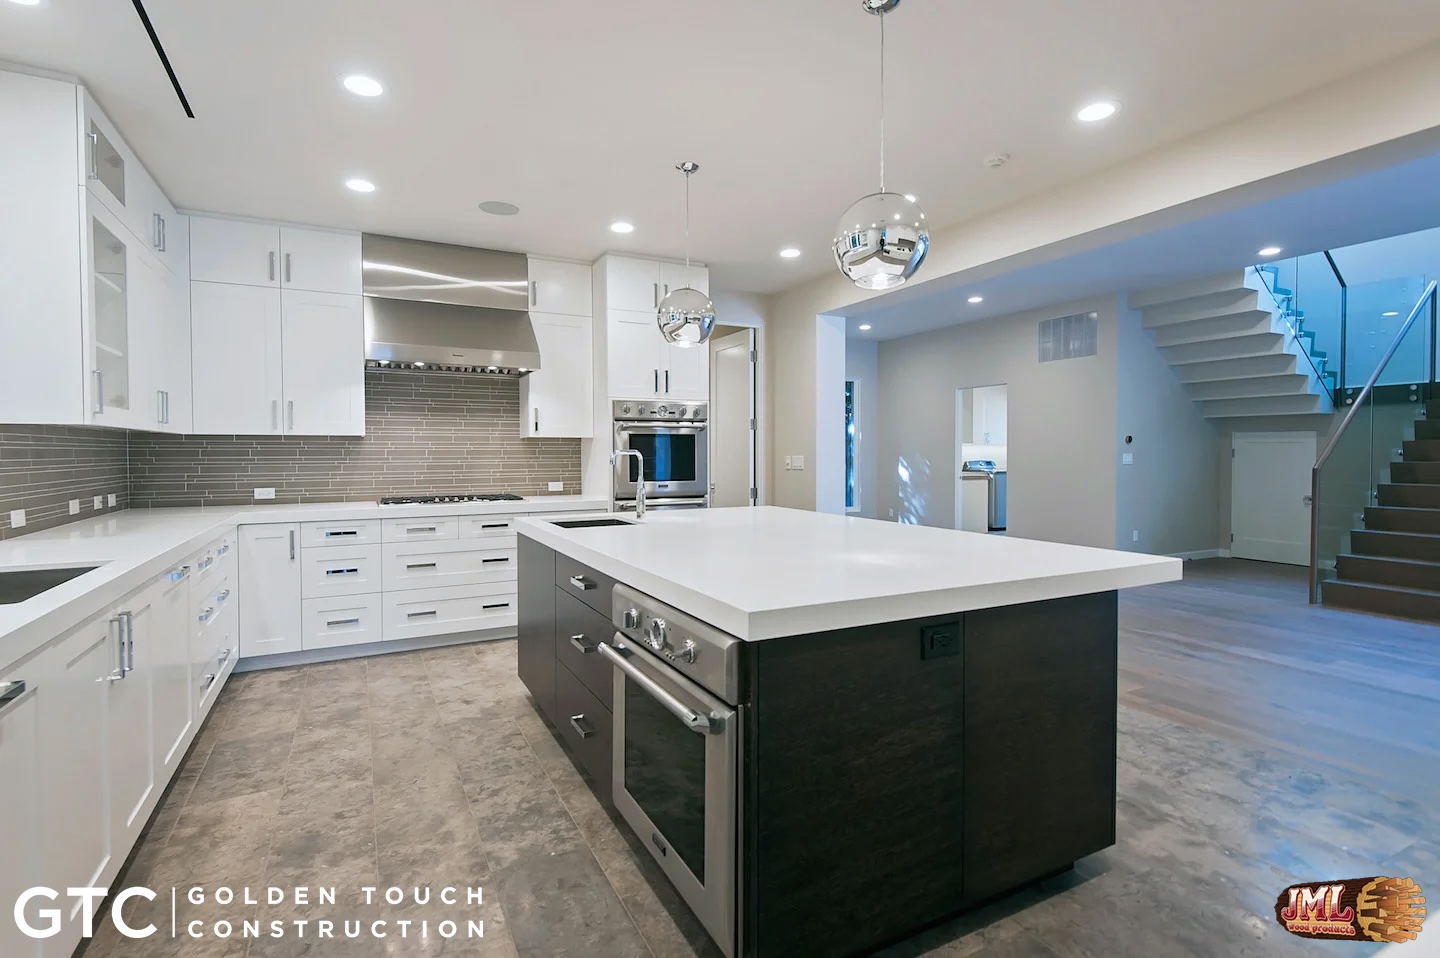
- Contemporary kitchen was white cabinets, black island and stainless steel oven.
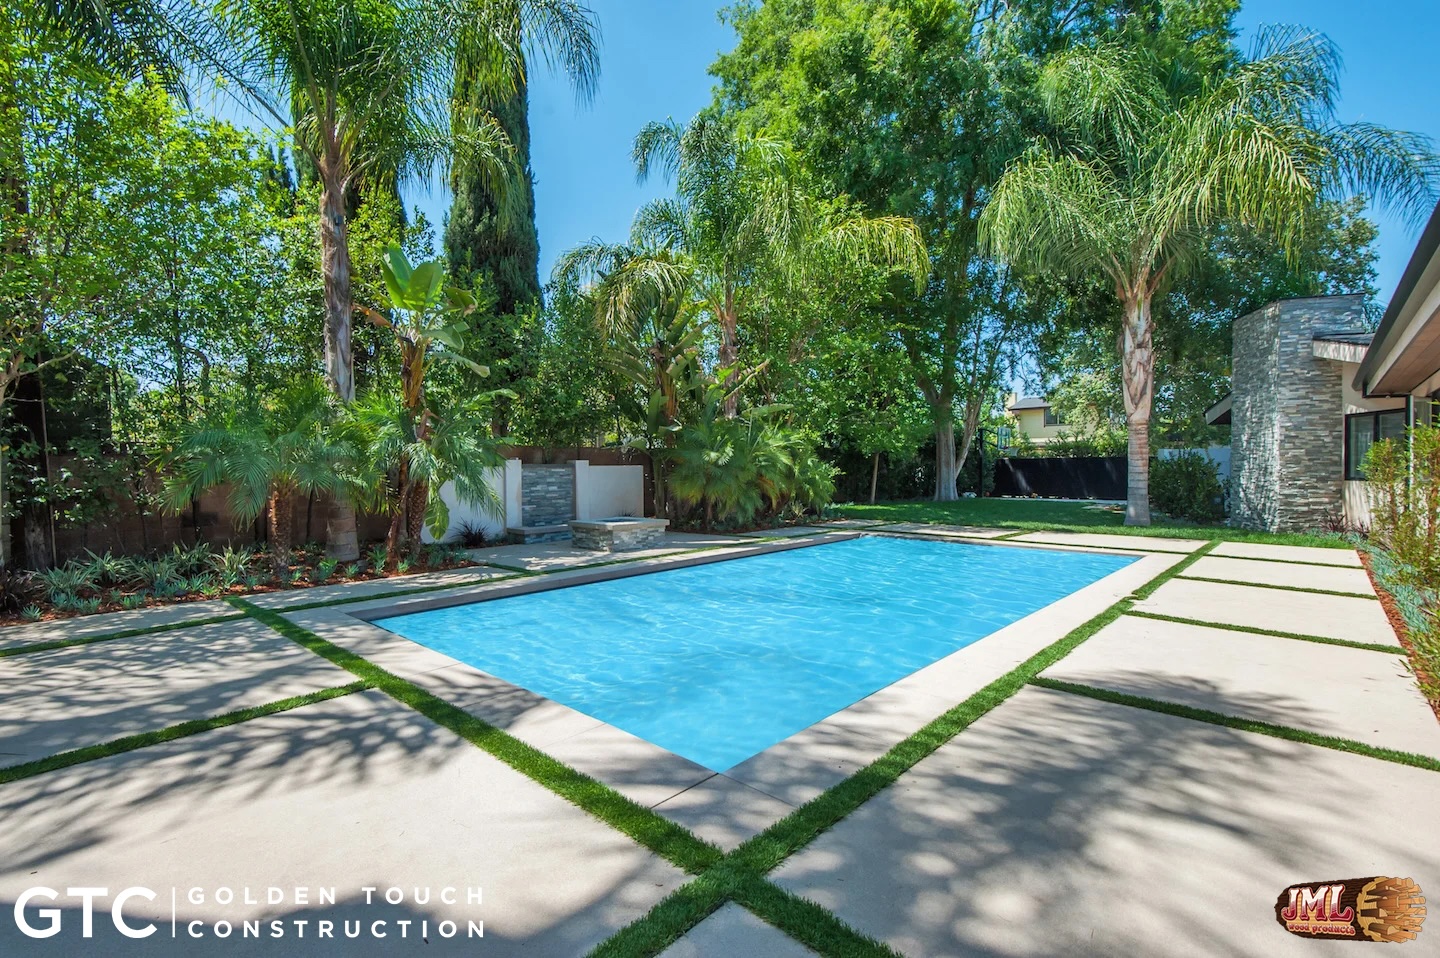
- Pool in lush green backyard and surrounded by light grey paving tiles.
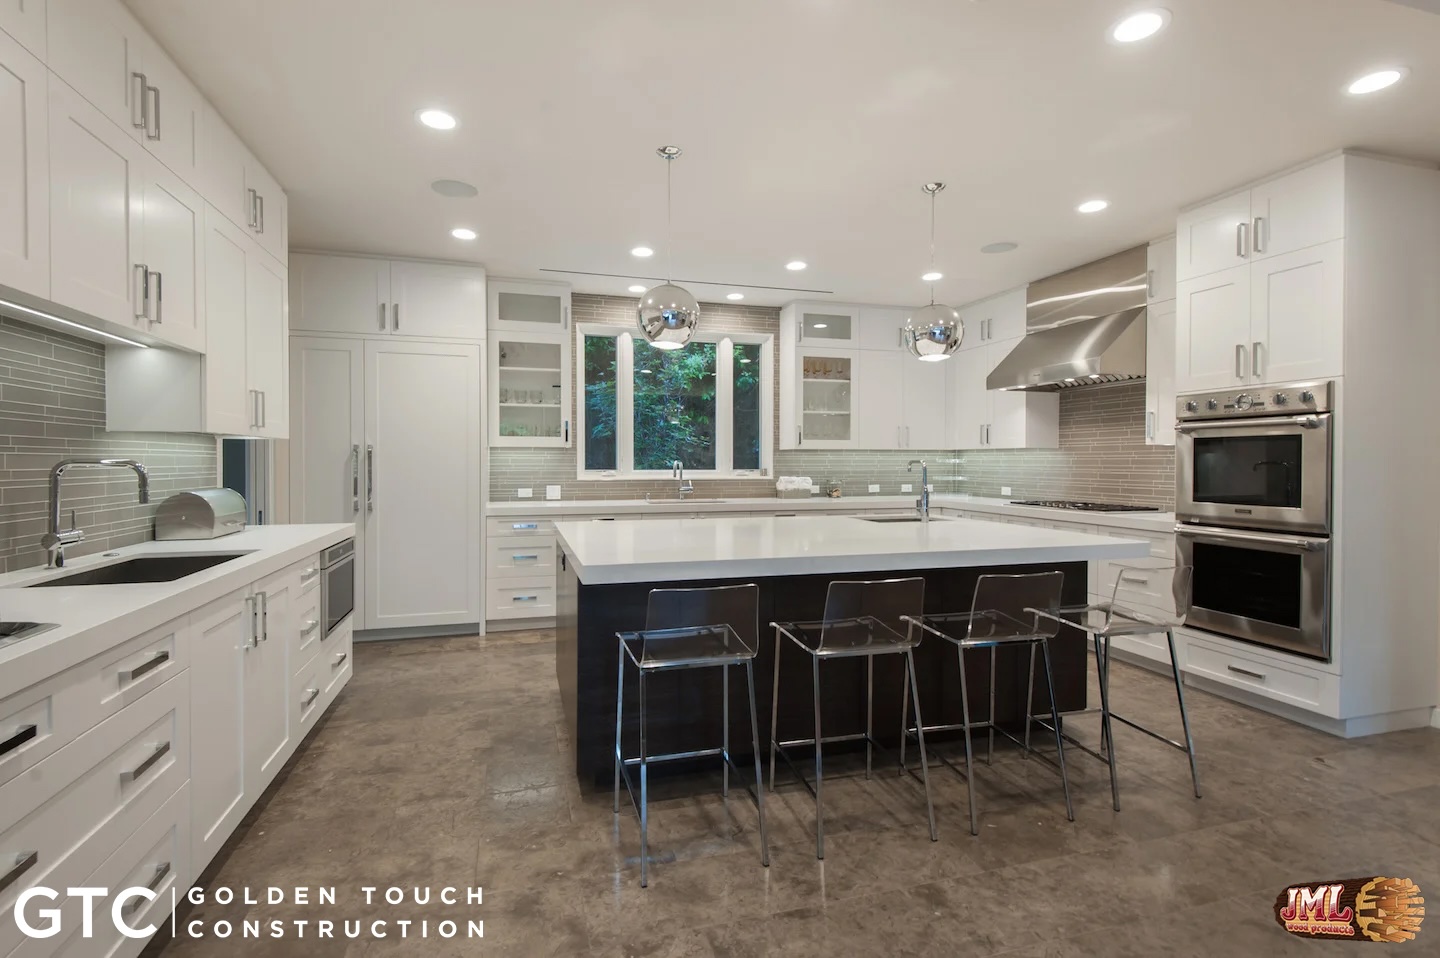
- Contemporary kitchen was white cabinets, black island and stainless steel ovens, and two sink areas.
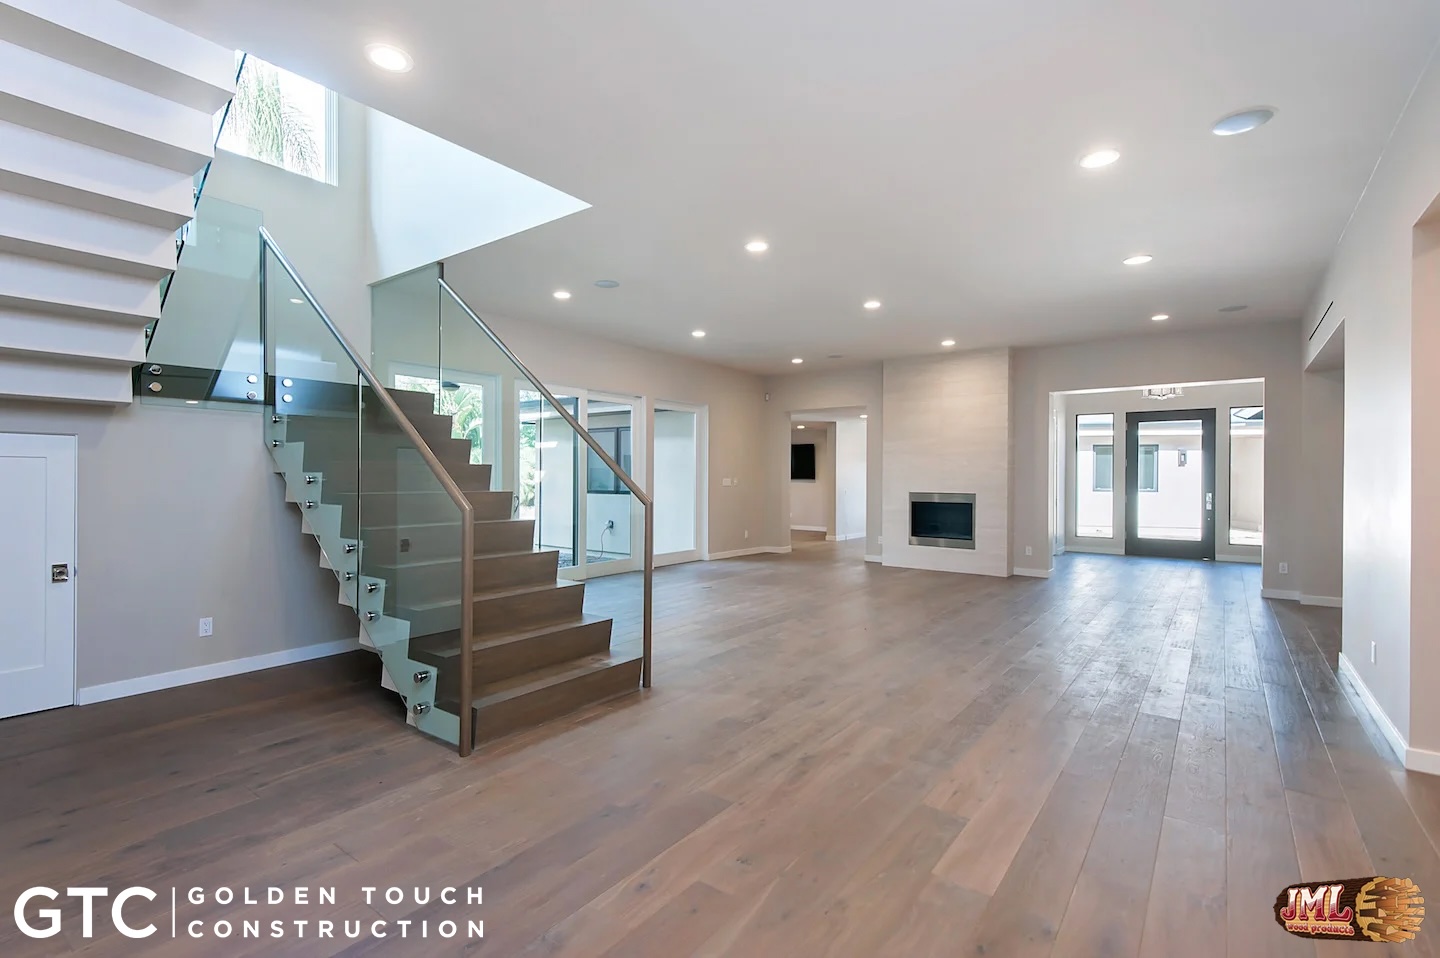
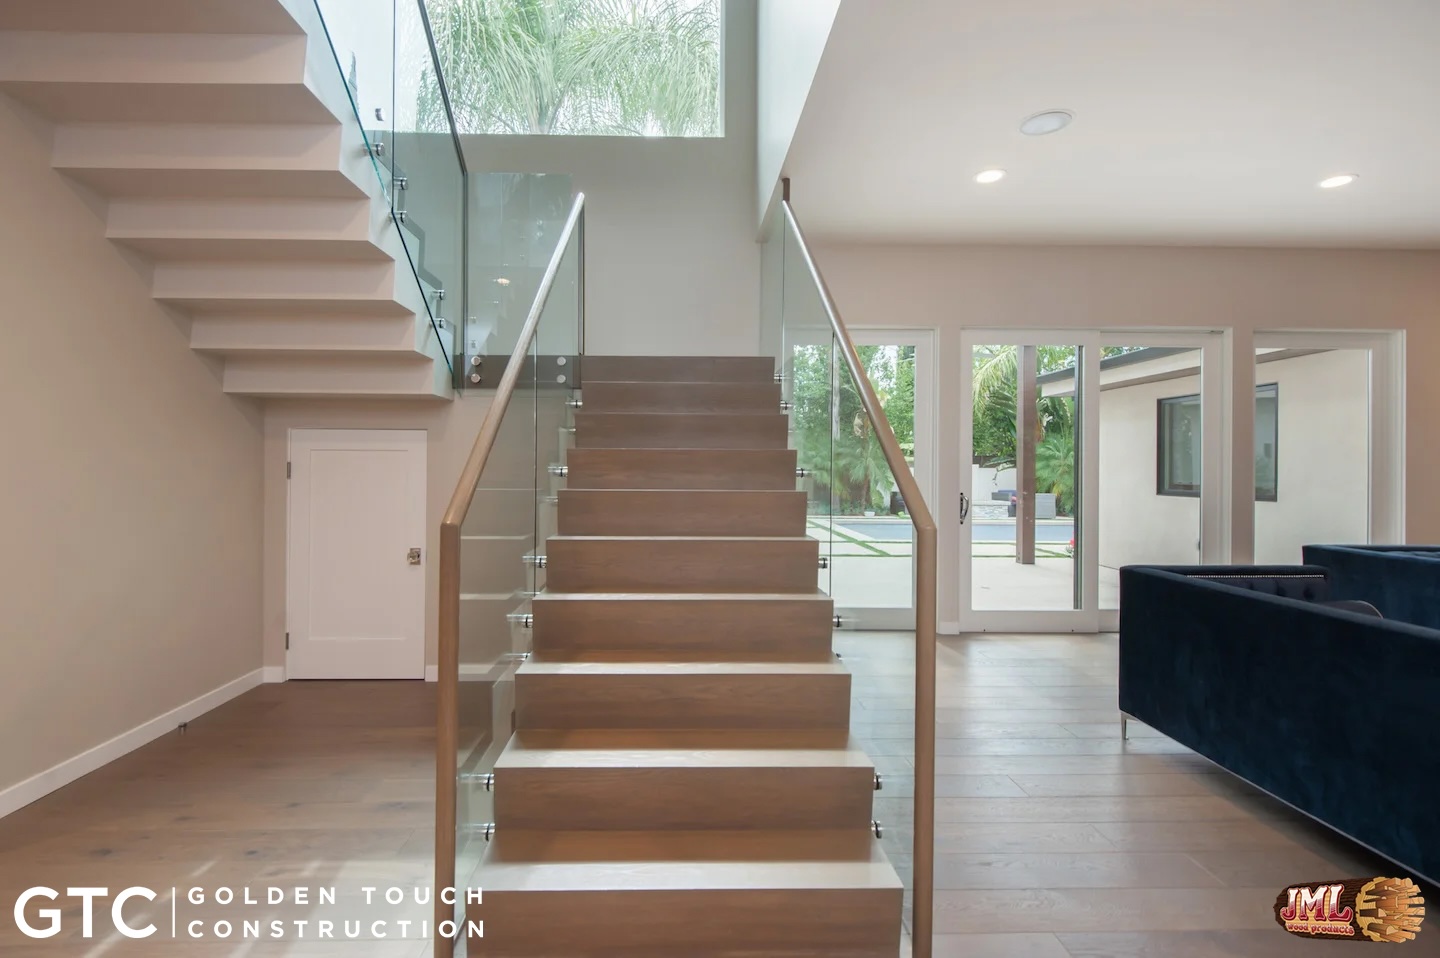
- Small wooden staircase with glass railing and view to the backyard.
- View of living room to staircase highlighting the home's large spaces.
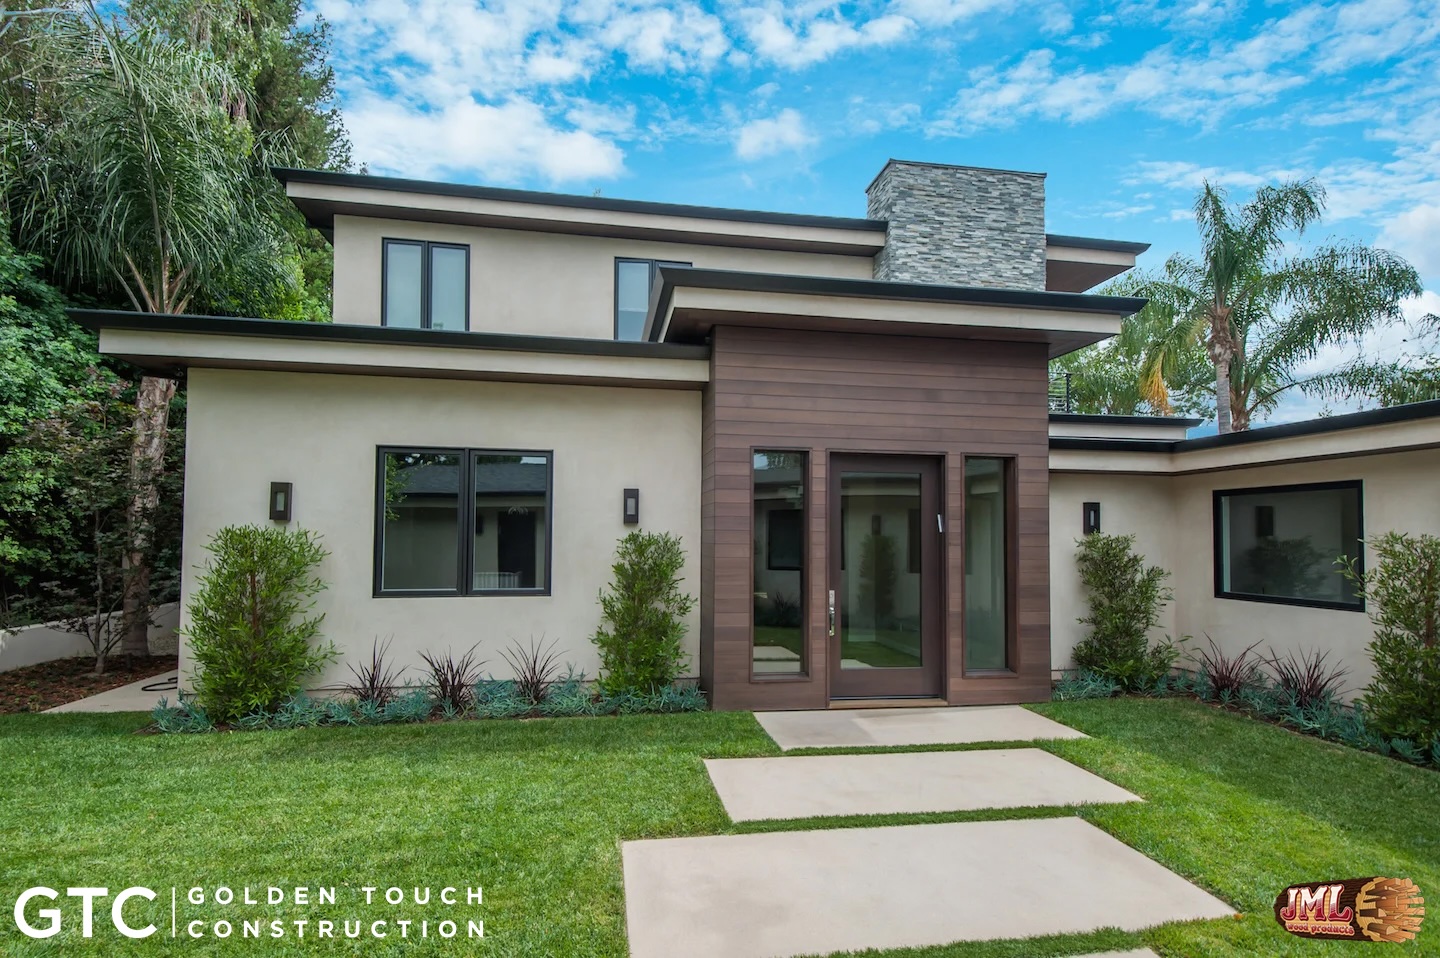
- view of modern style home, two stories, with large wood front entrance.
- Small hallway room with view all the way done the home.
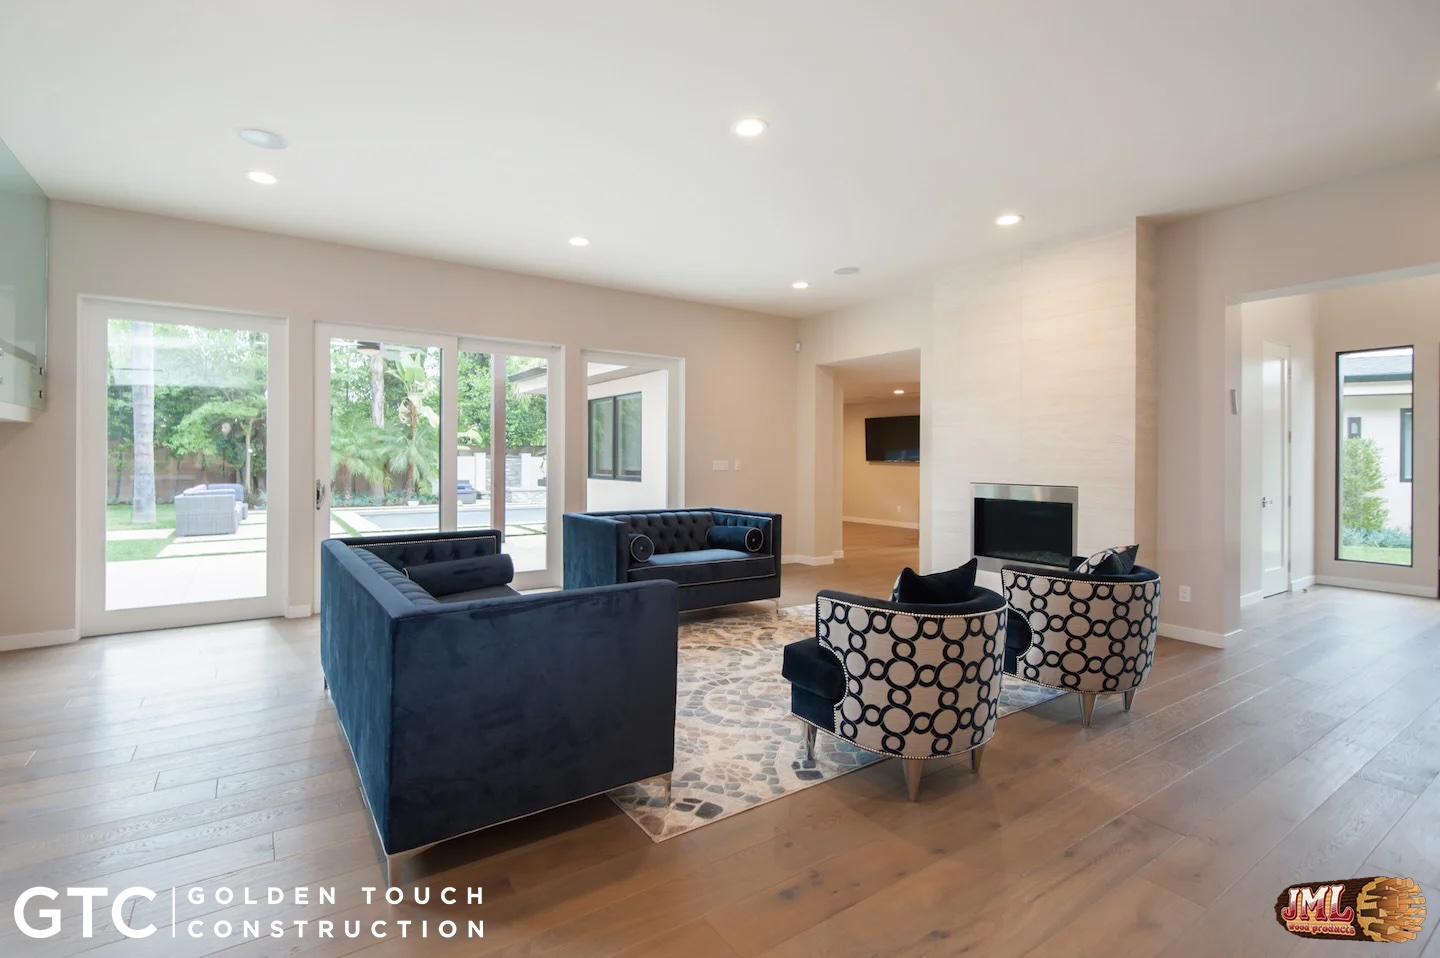
- Living room with luxury seating looking out to the backyard.
JRC Group

01

02
03

04

05

06

07

08

09

10

11

12

13

14

15

16

17
01 / 17
01
02
03
04
05
06
07
08
09
10
11
12
13
14
15
16
17
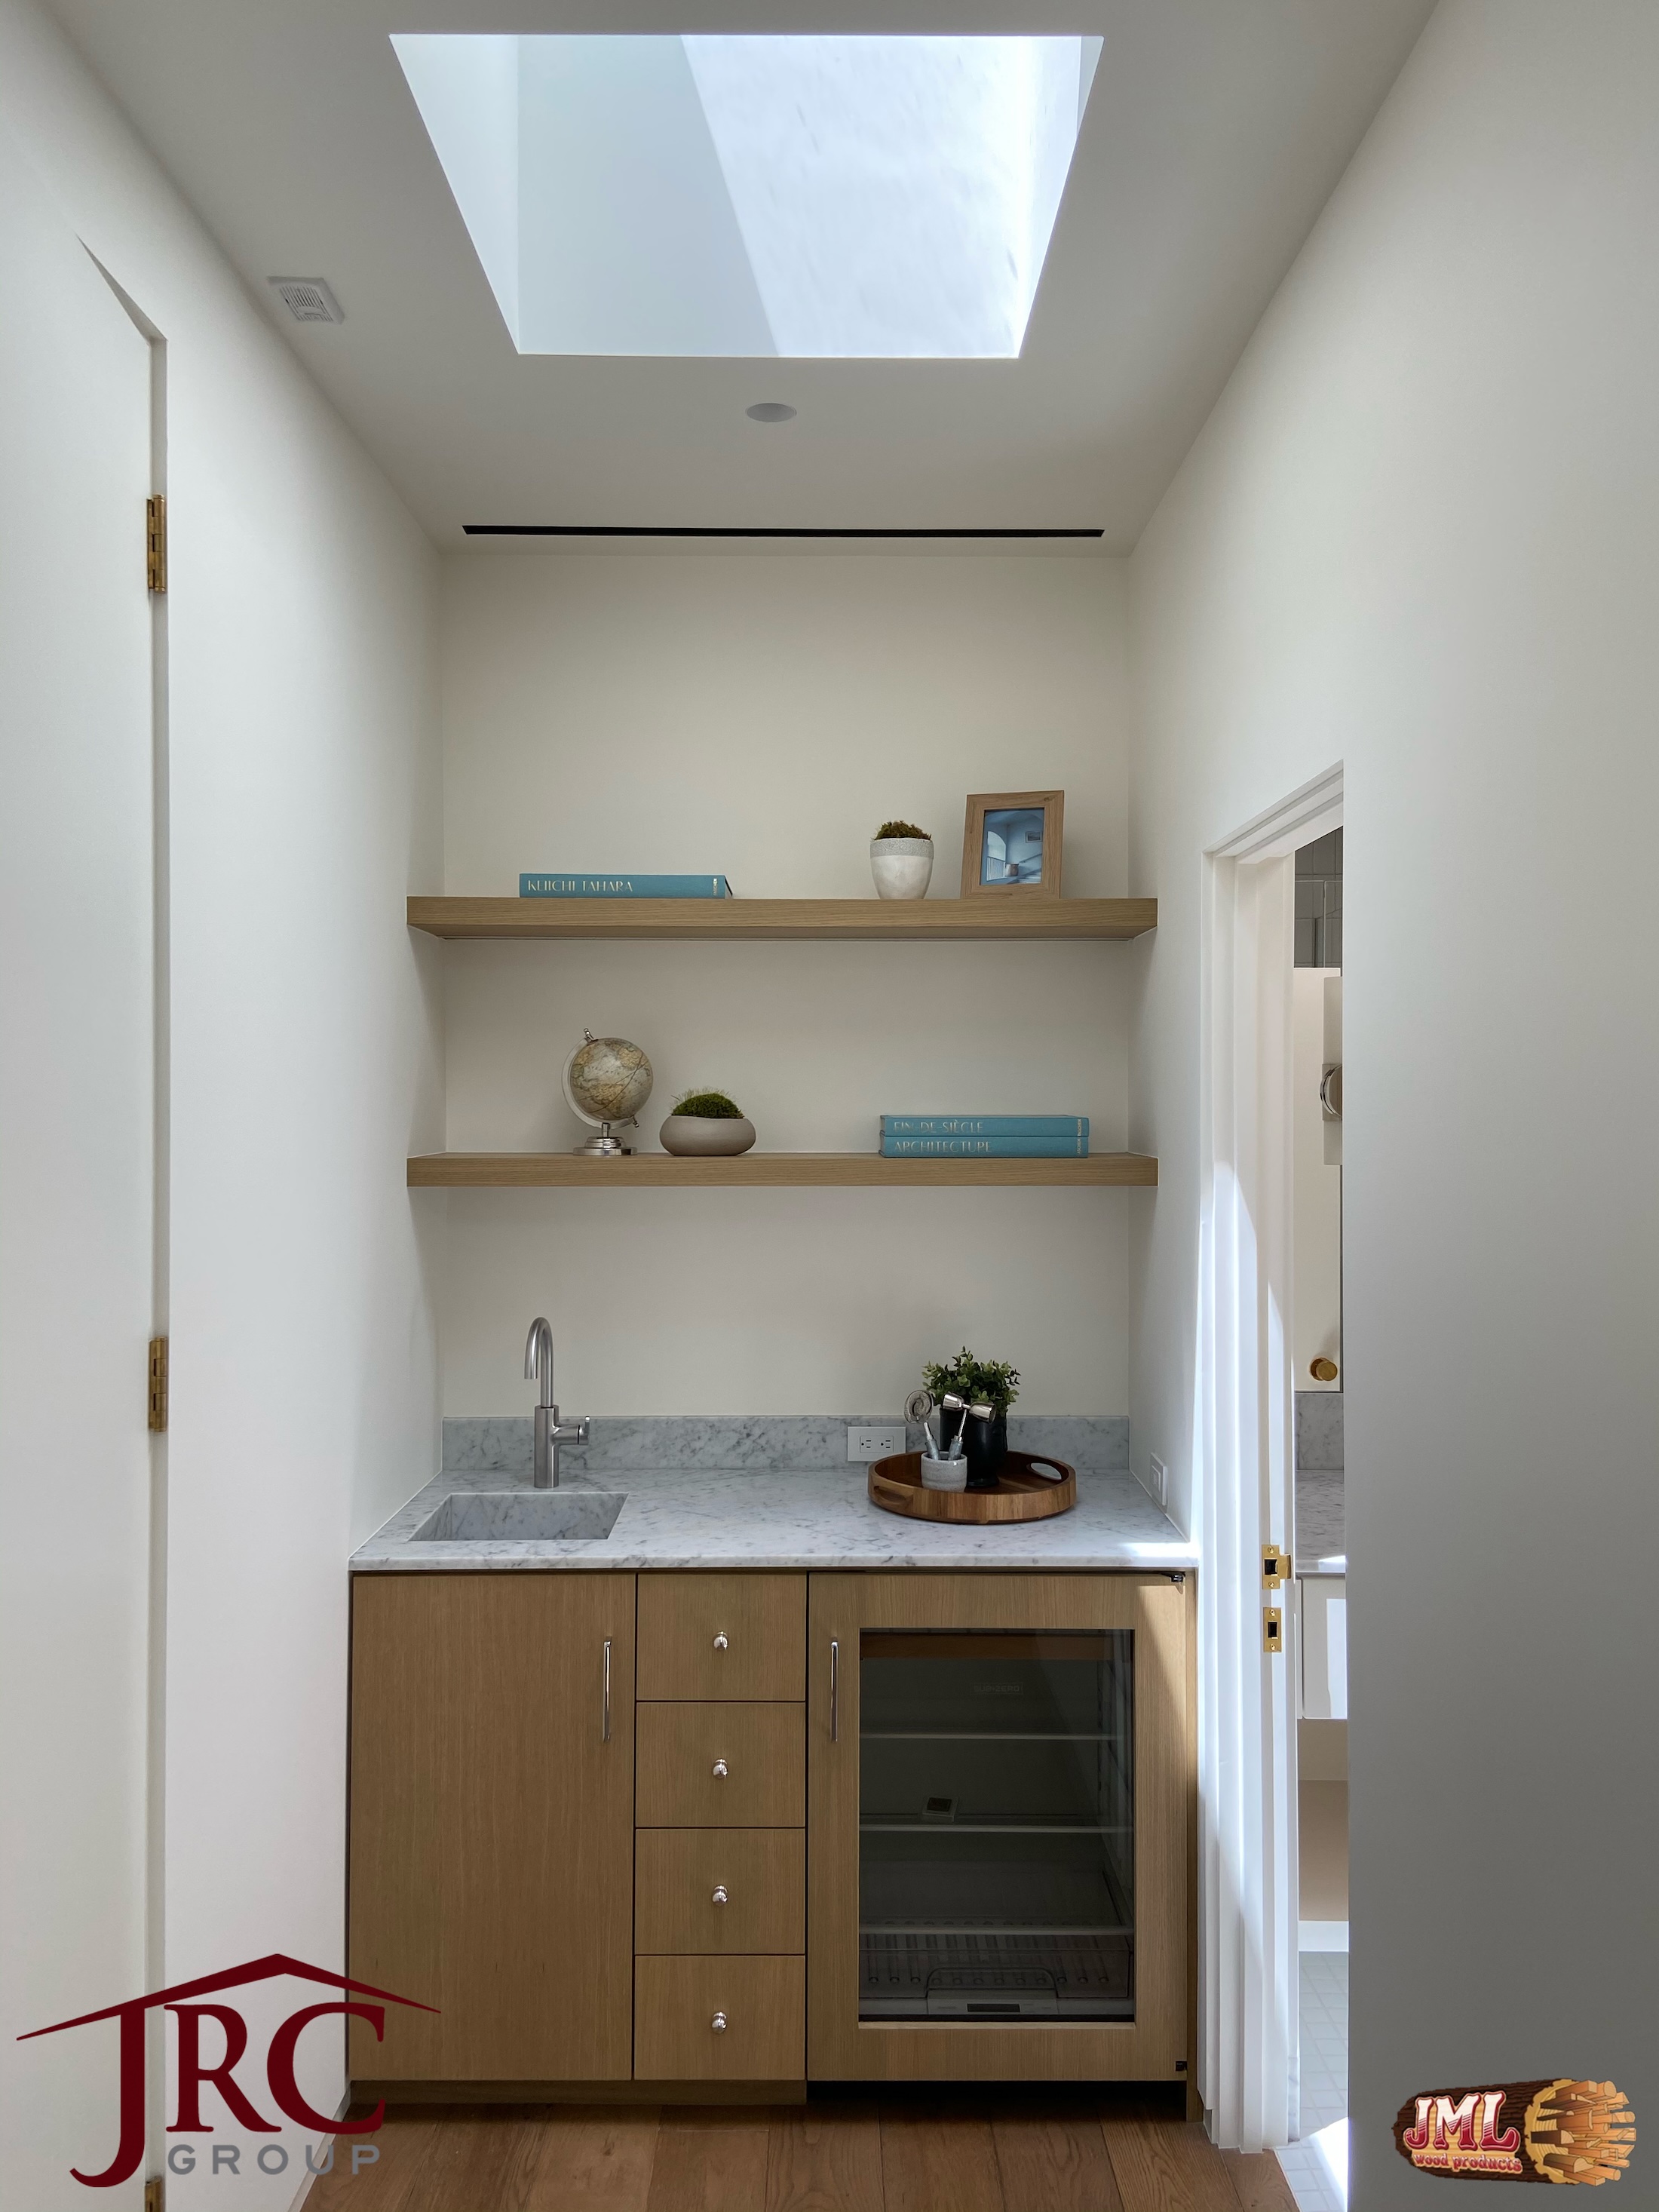
- Small sink area and wine fridge made of light wood and featuring a sky light.
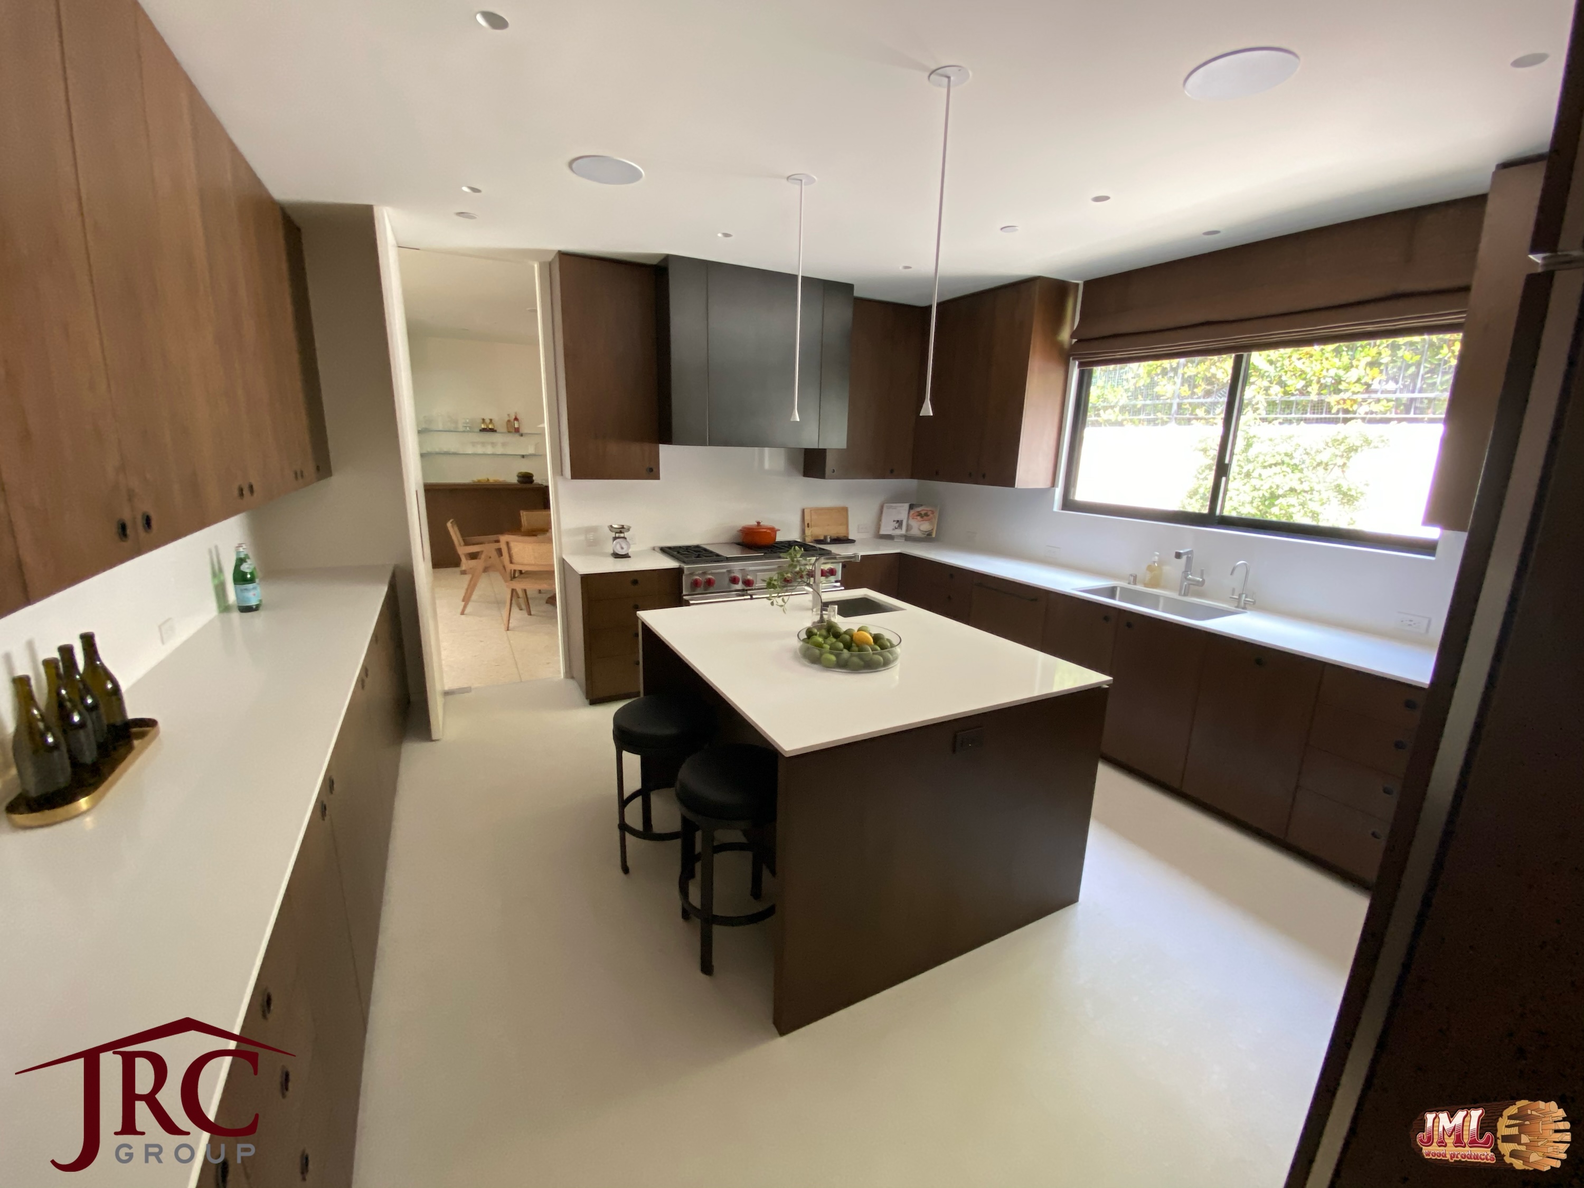
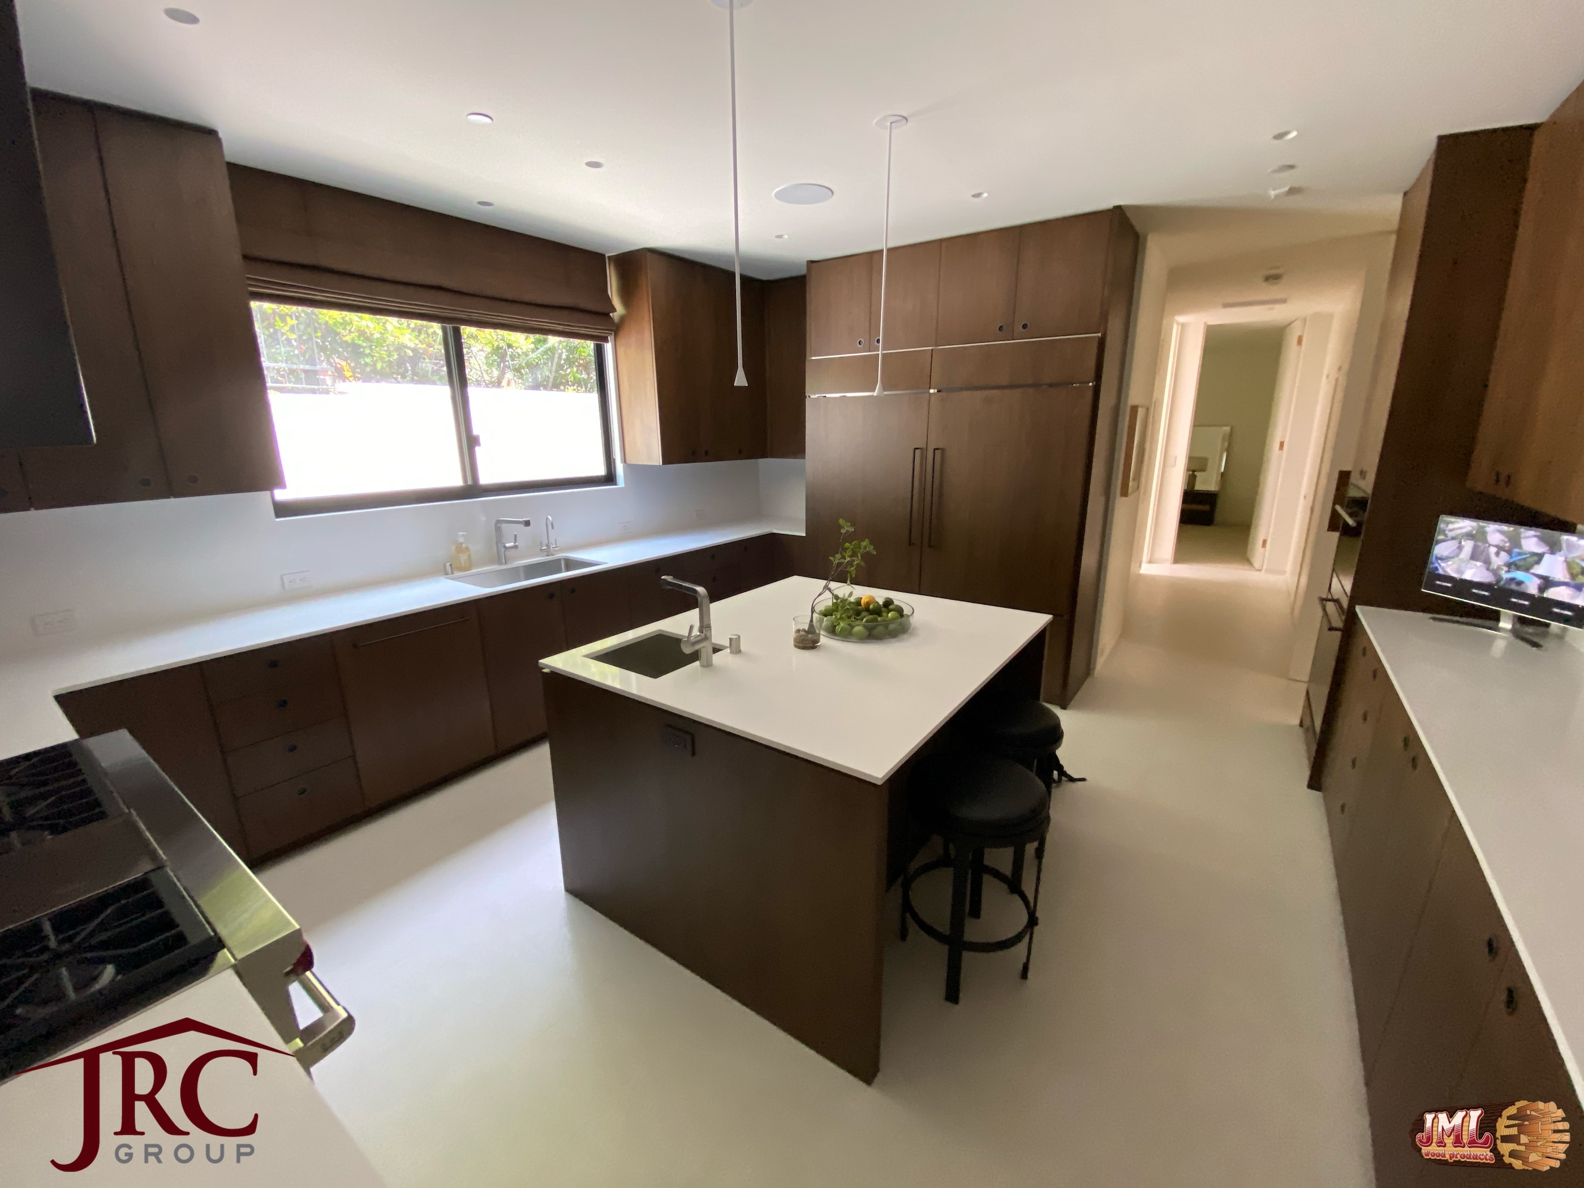
- Modern home kitchen with dark wood cabinets and white counters.
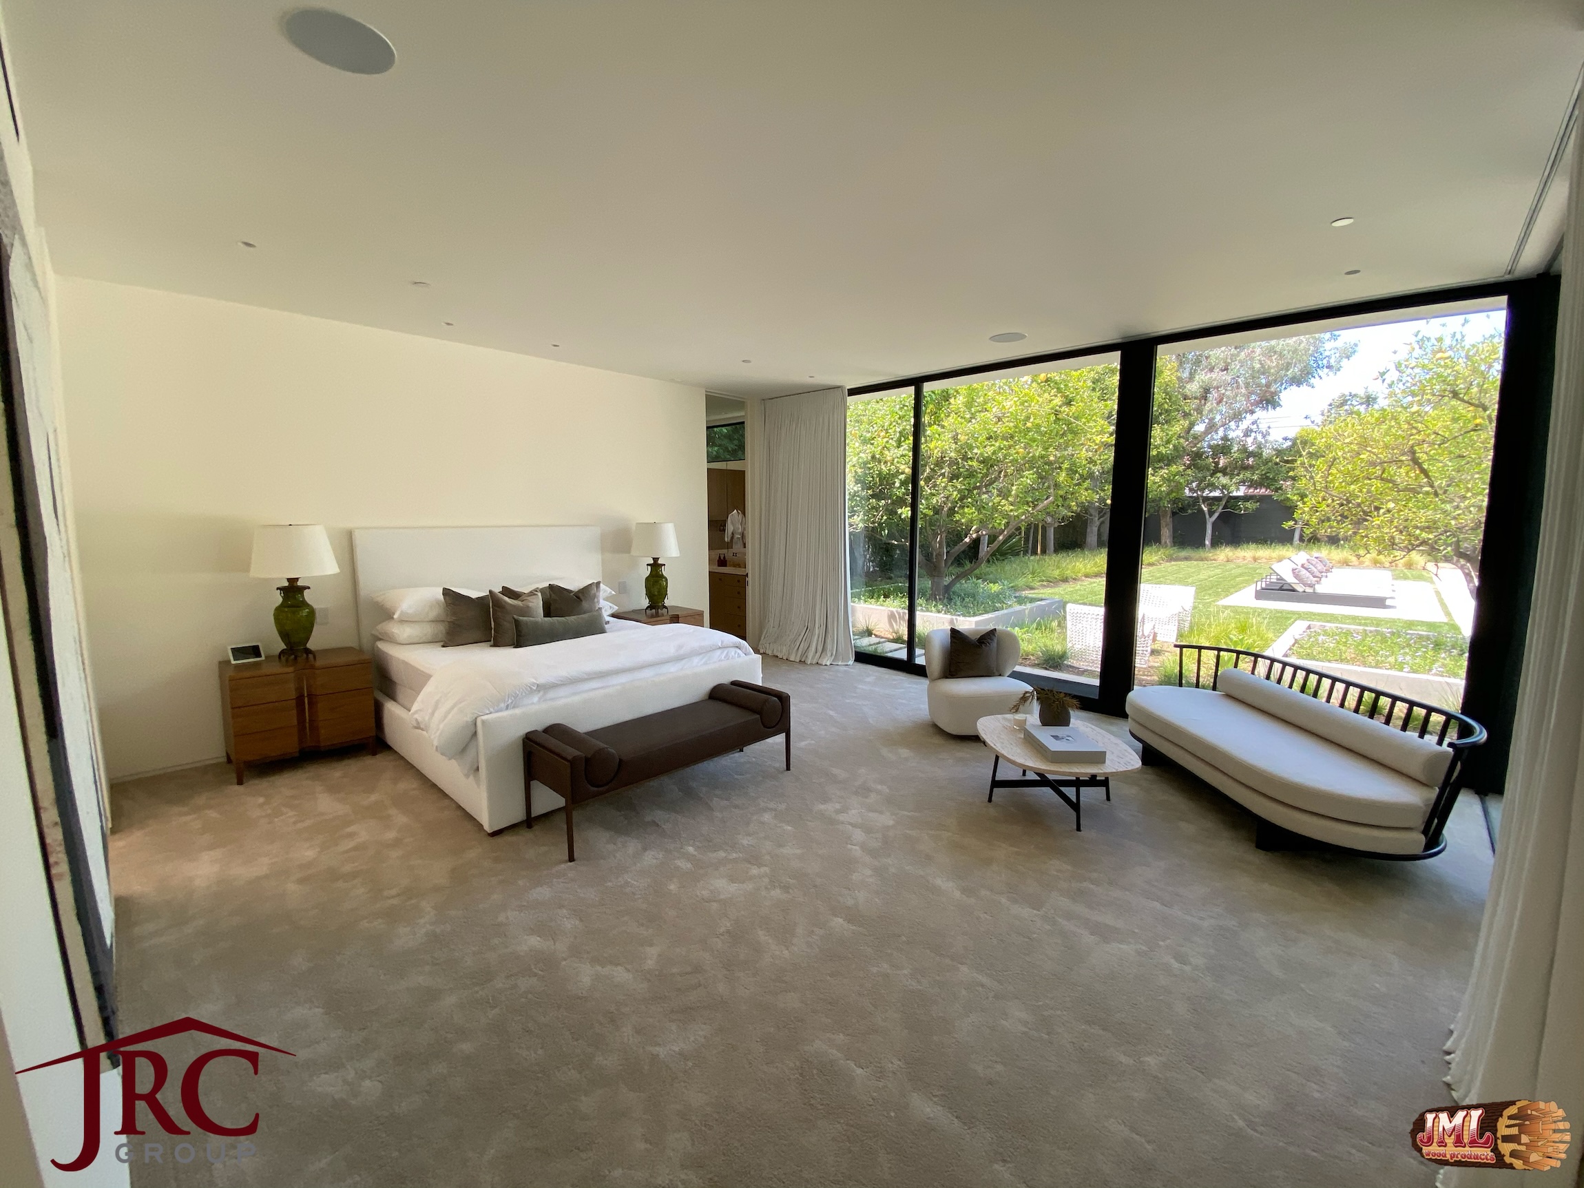
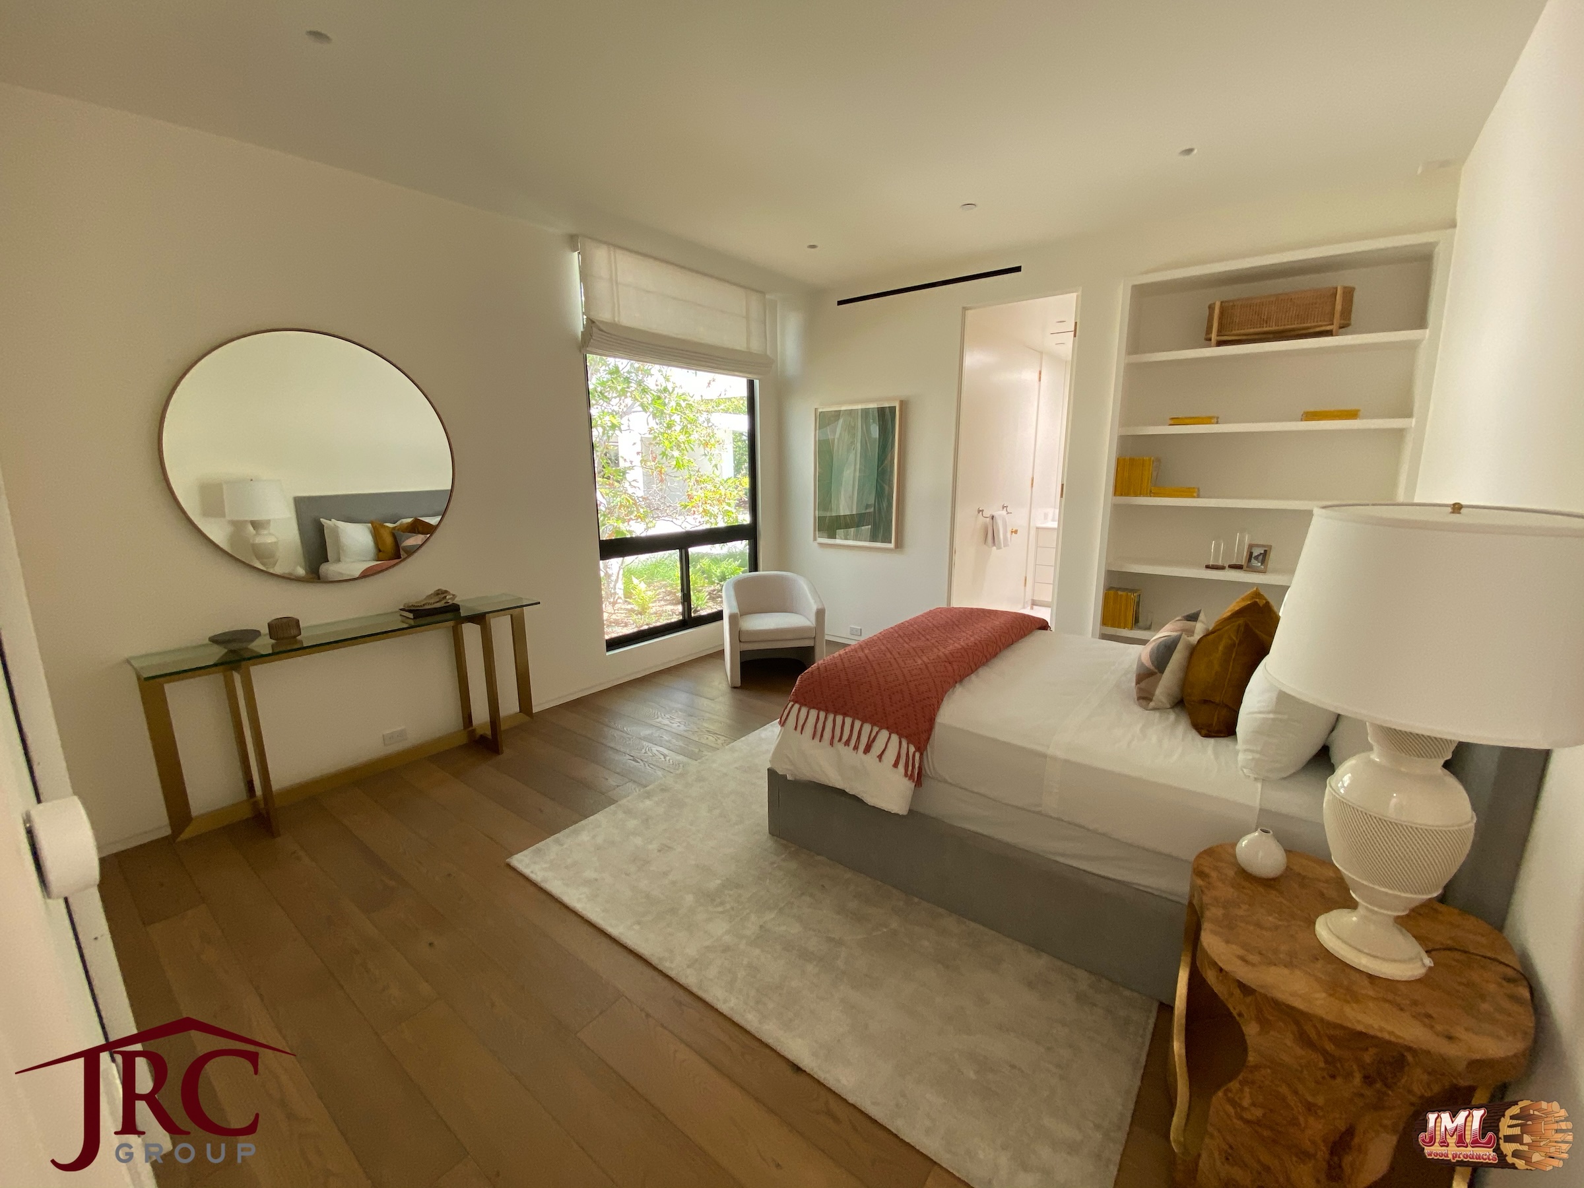
- Master bedroom with sliding floor to ceiling windows leading to the backyard.
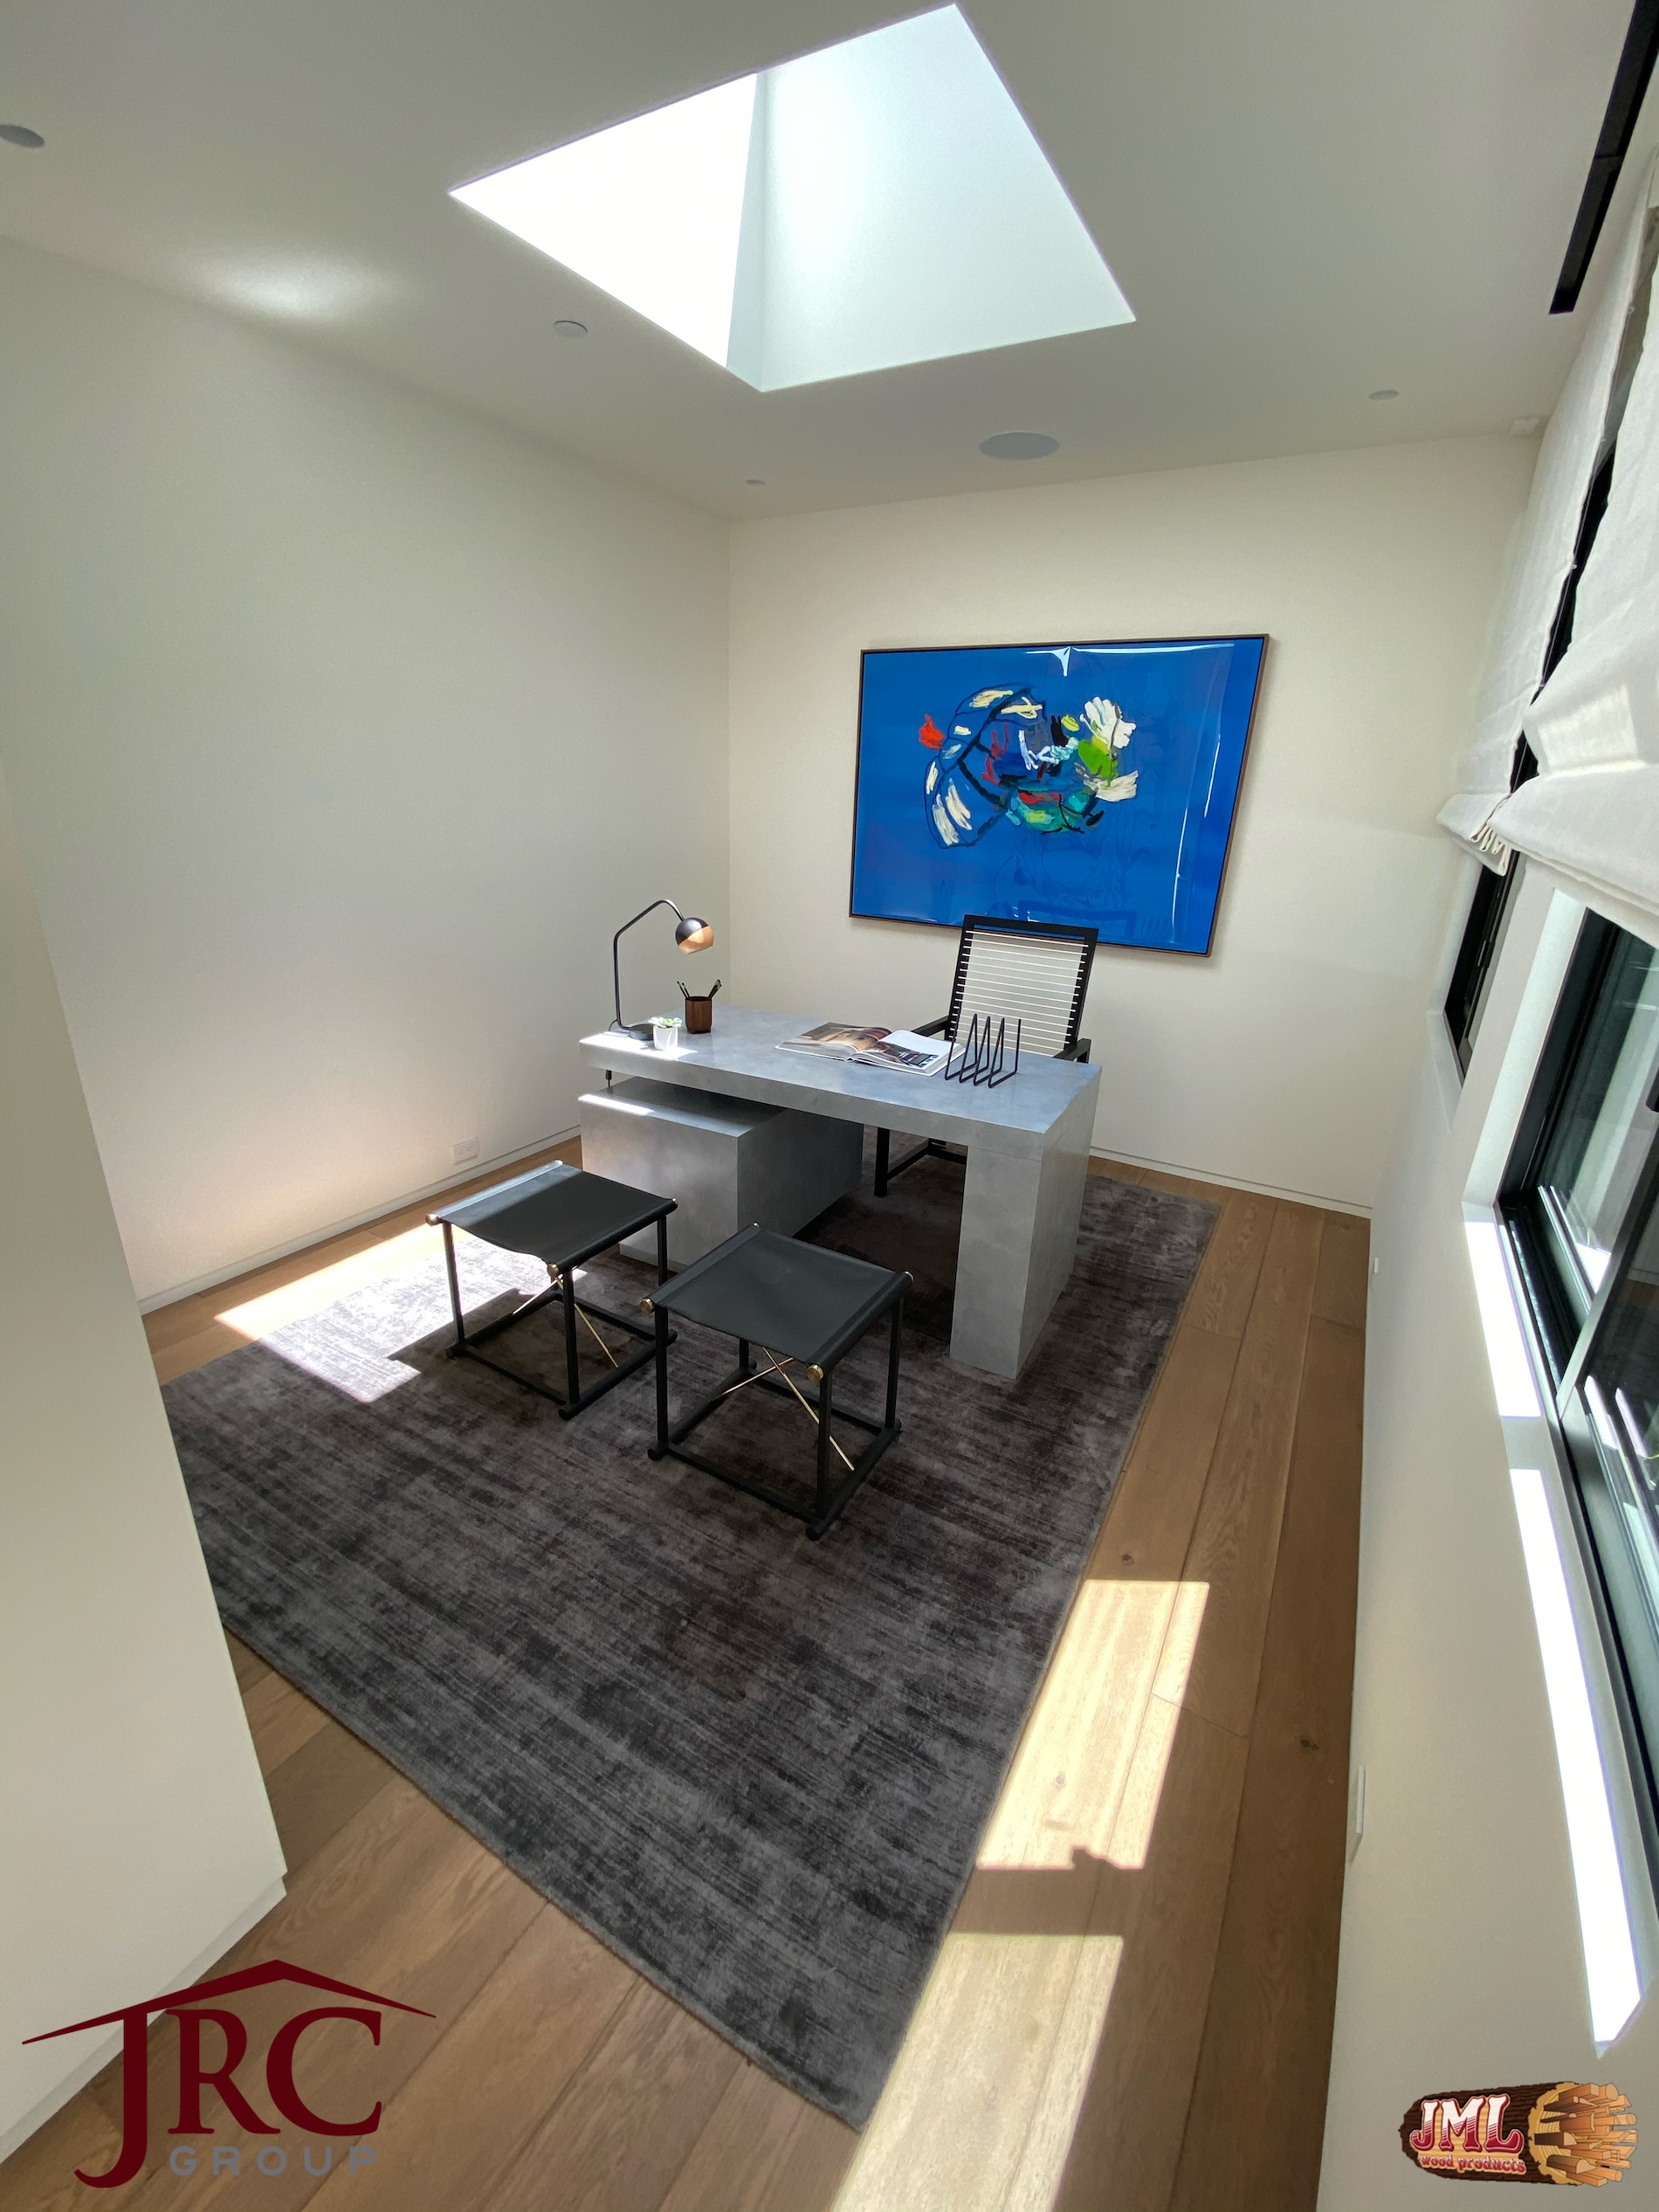
- Small office space with simple stone desk and sky light.
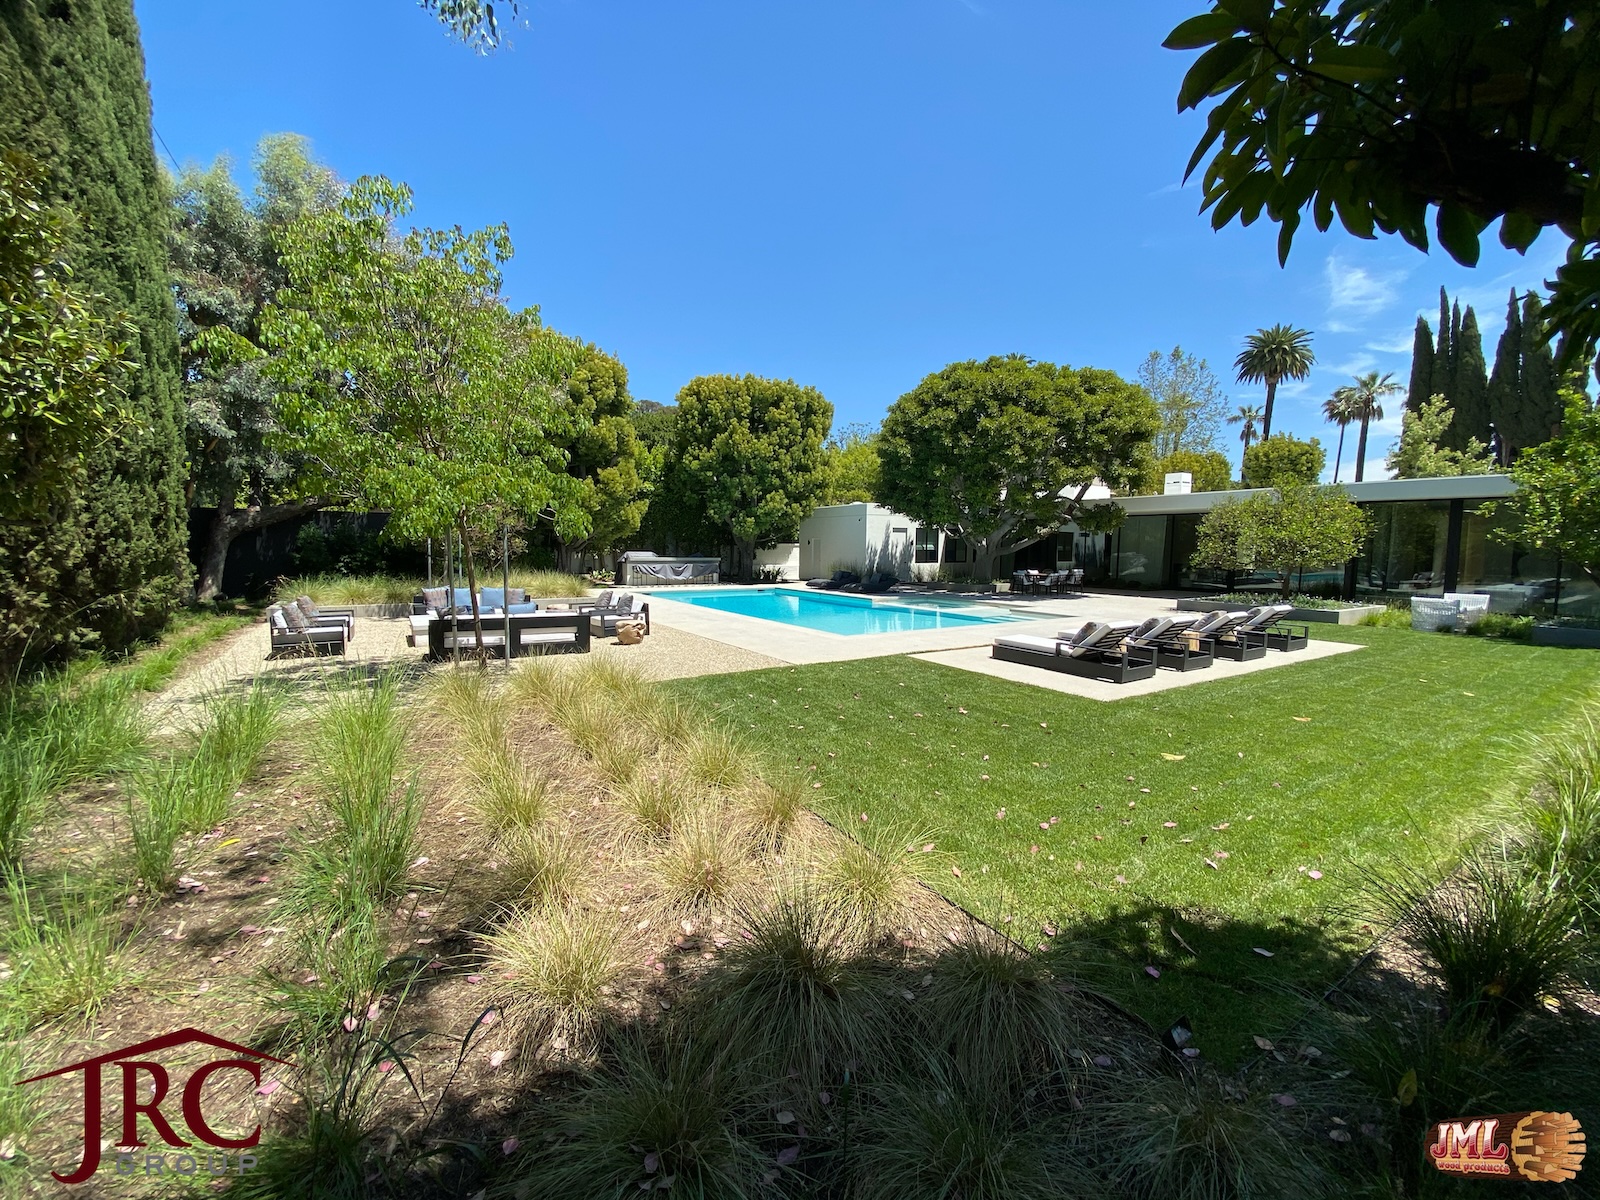
- Backyard view of the home, pool, and lawn area highlighting the massive outdoor space.
- Guest bathroom with warm wood flooring, a nice big window, and a small seating area.
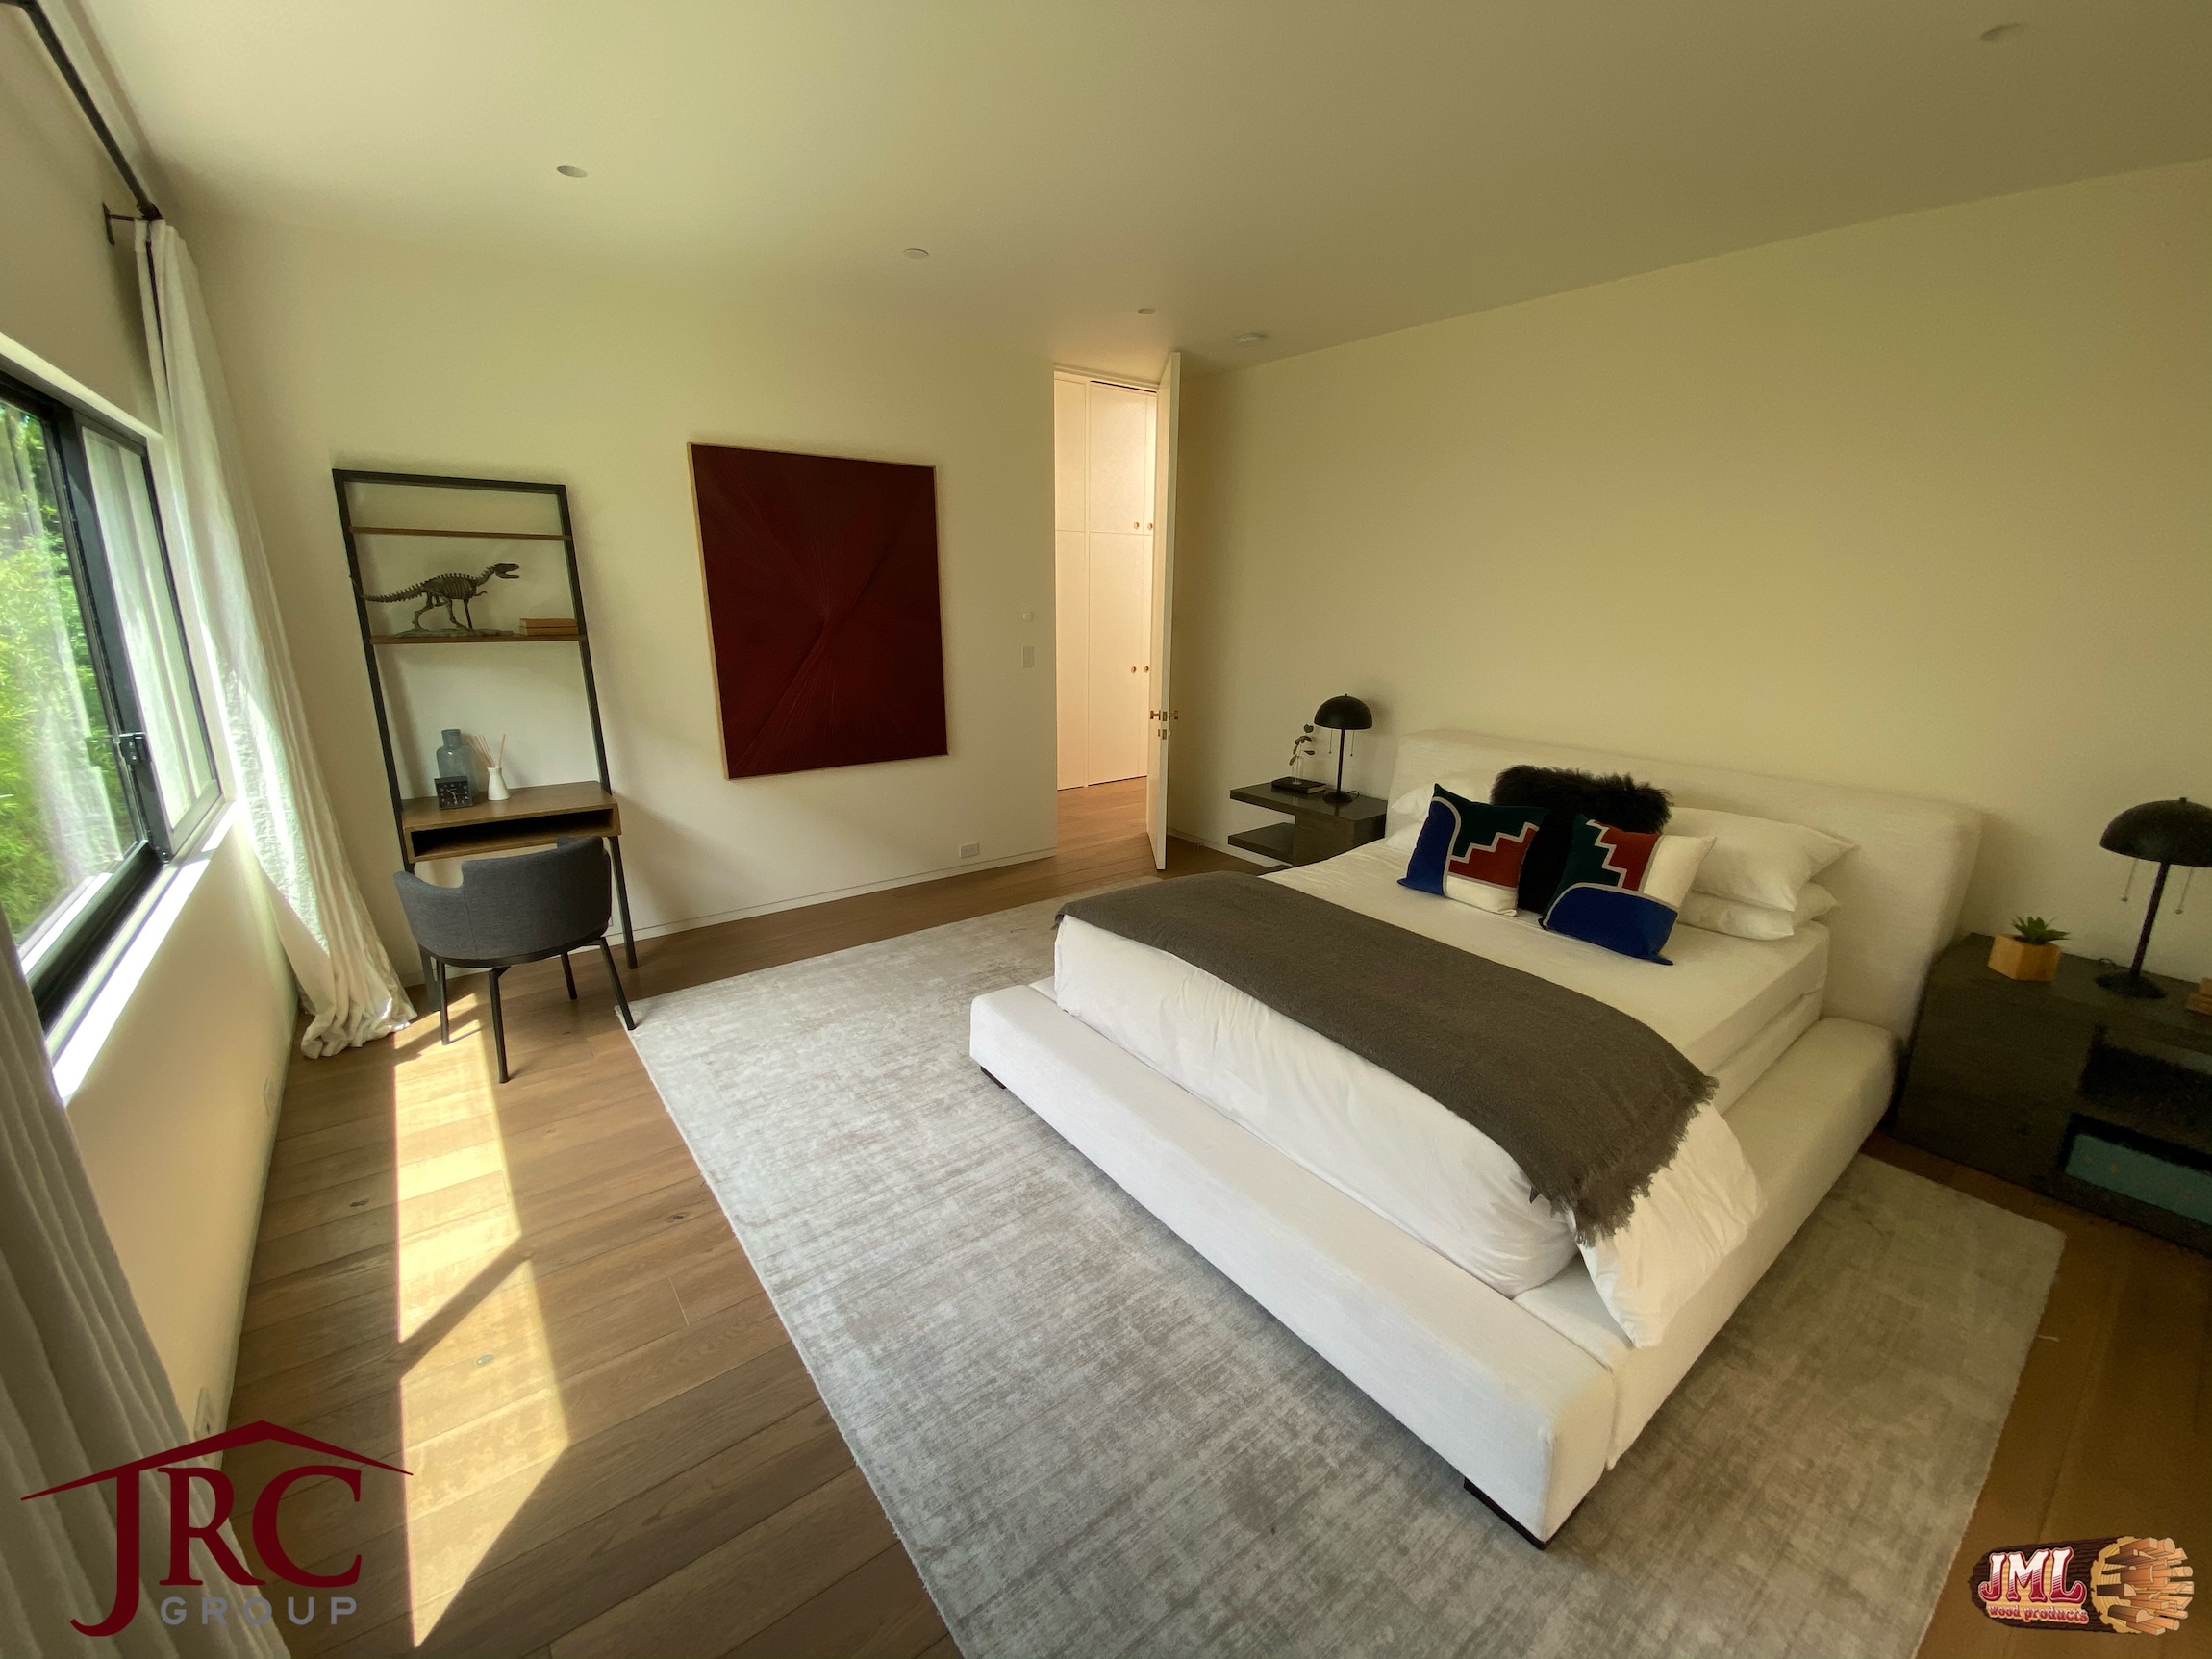
- Bedroom with a small writing desk featuring wood flooring.
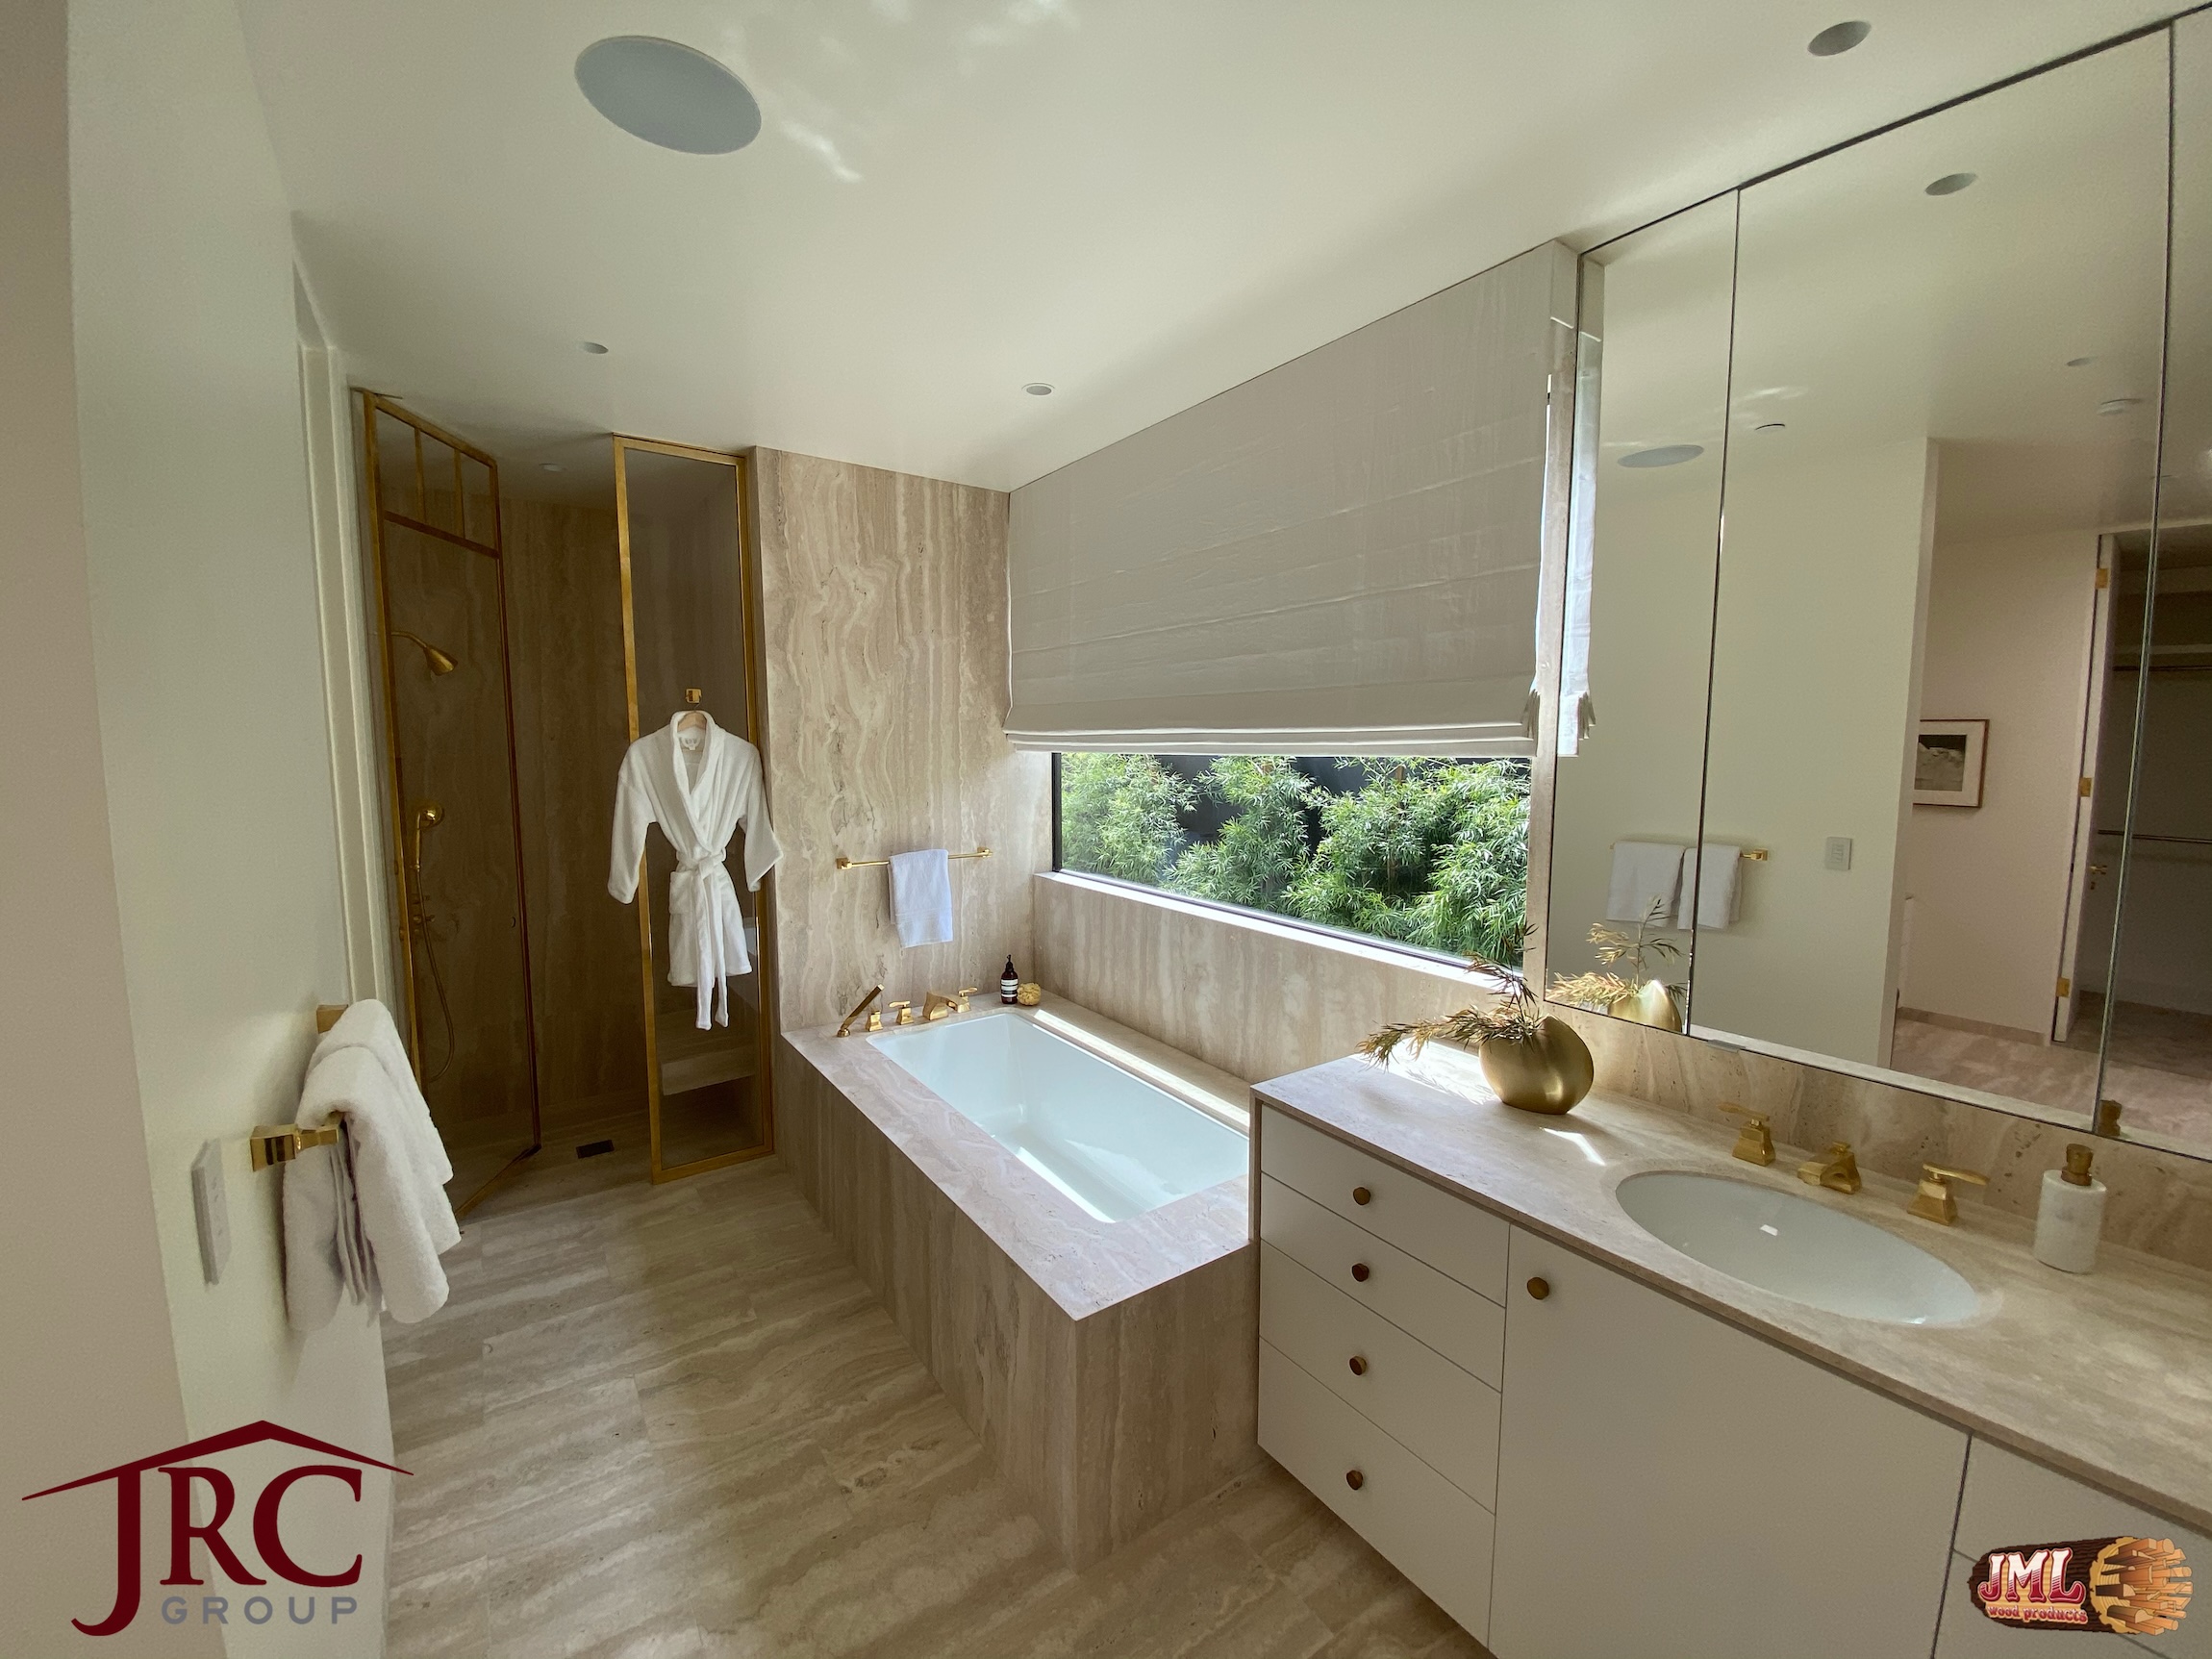
- Master bathroom with marbled floors, counters, and accent walls.
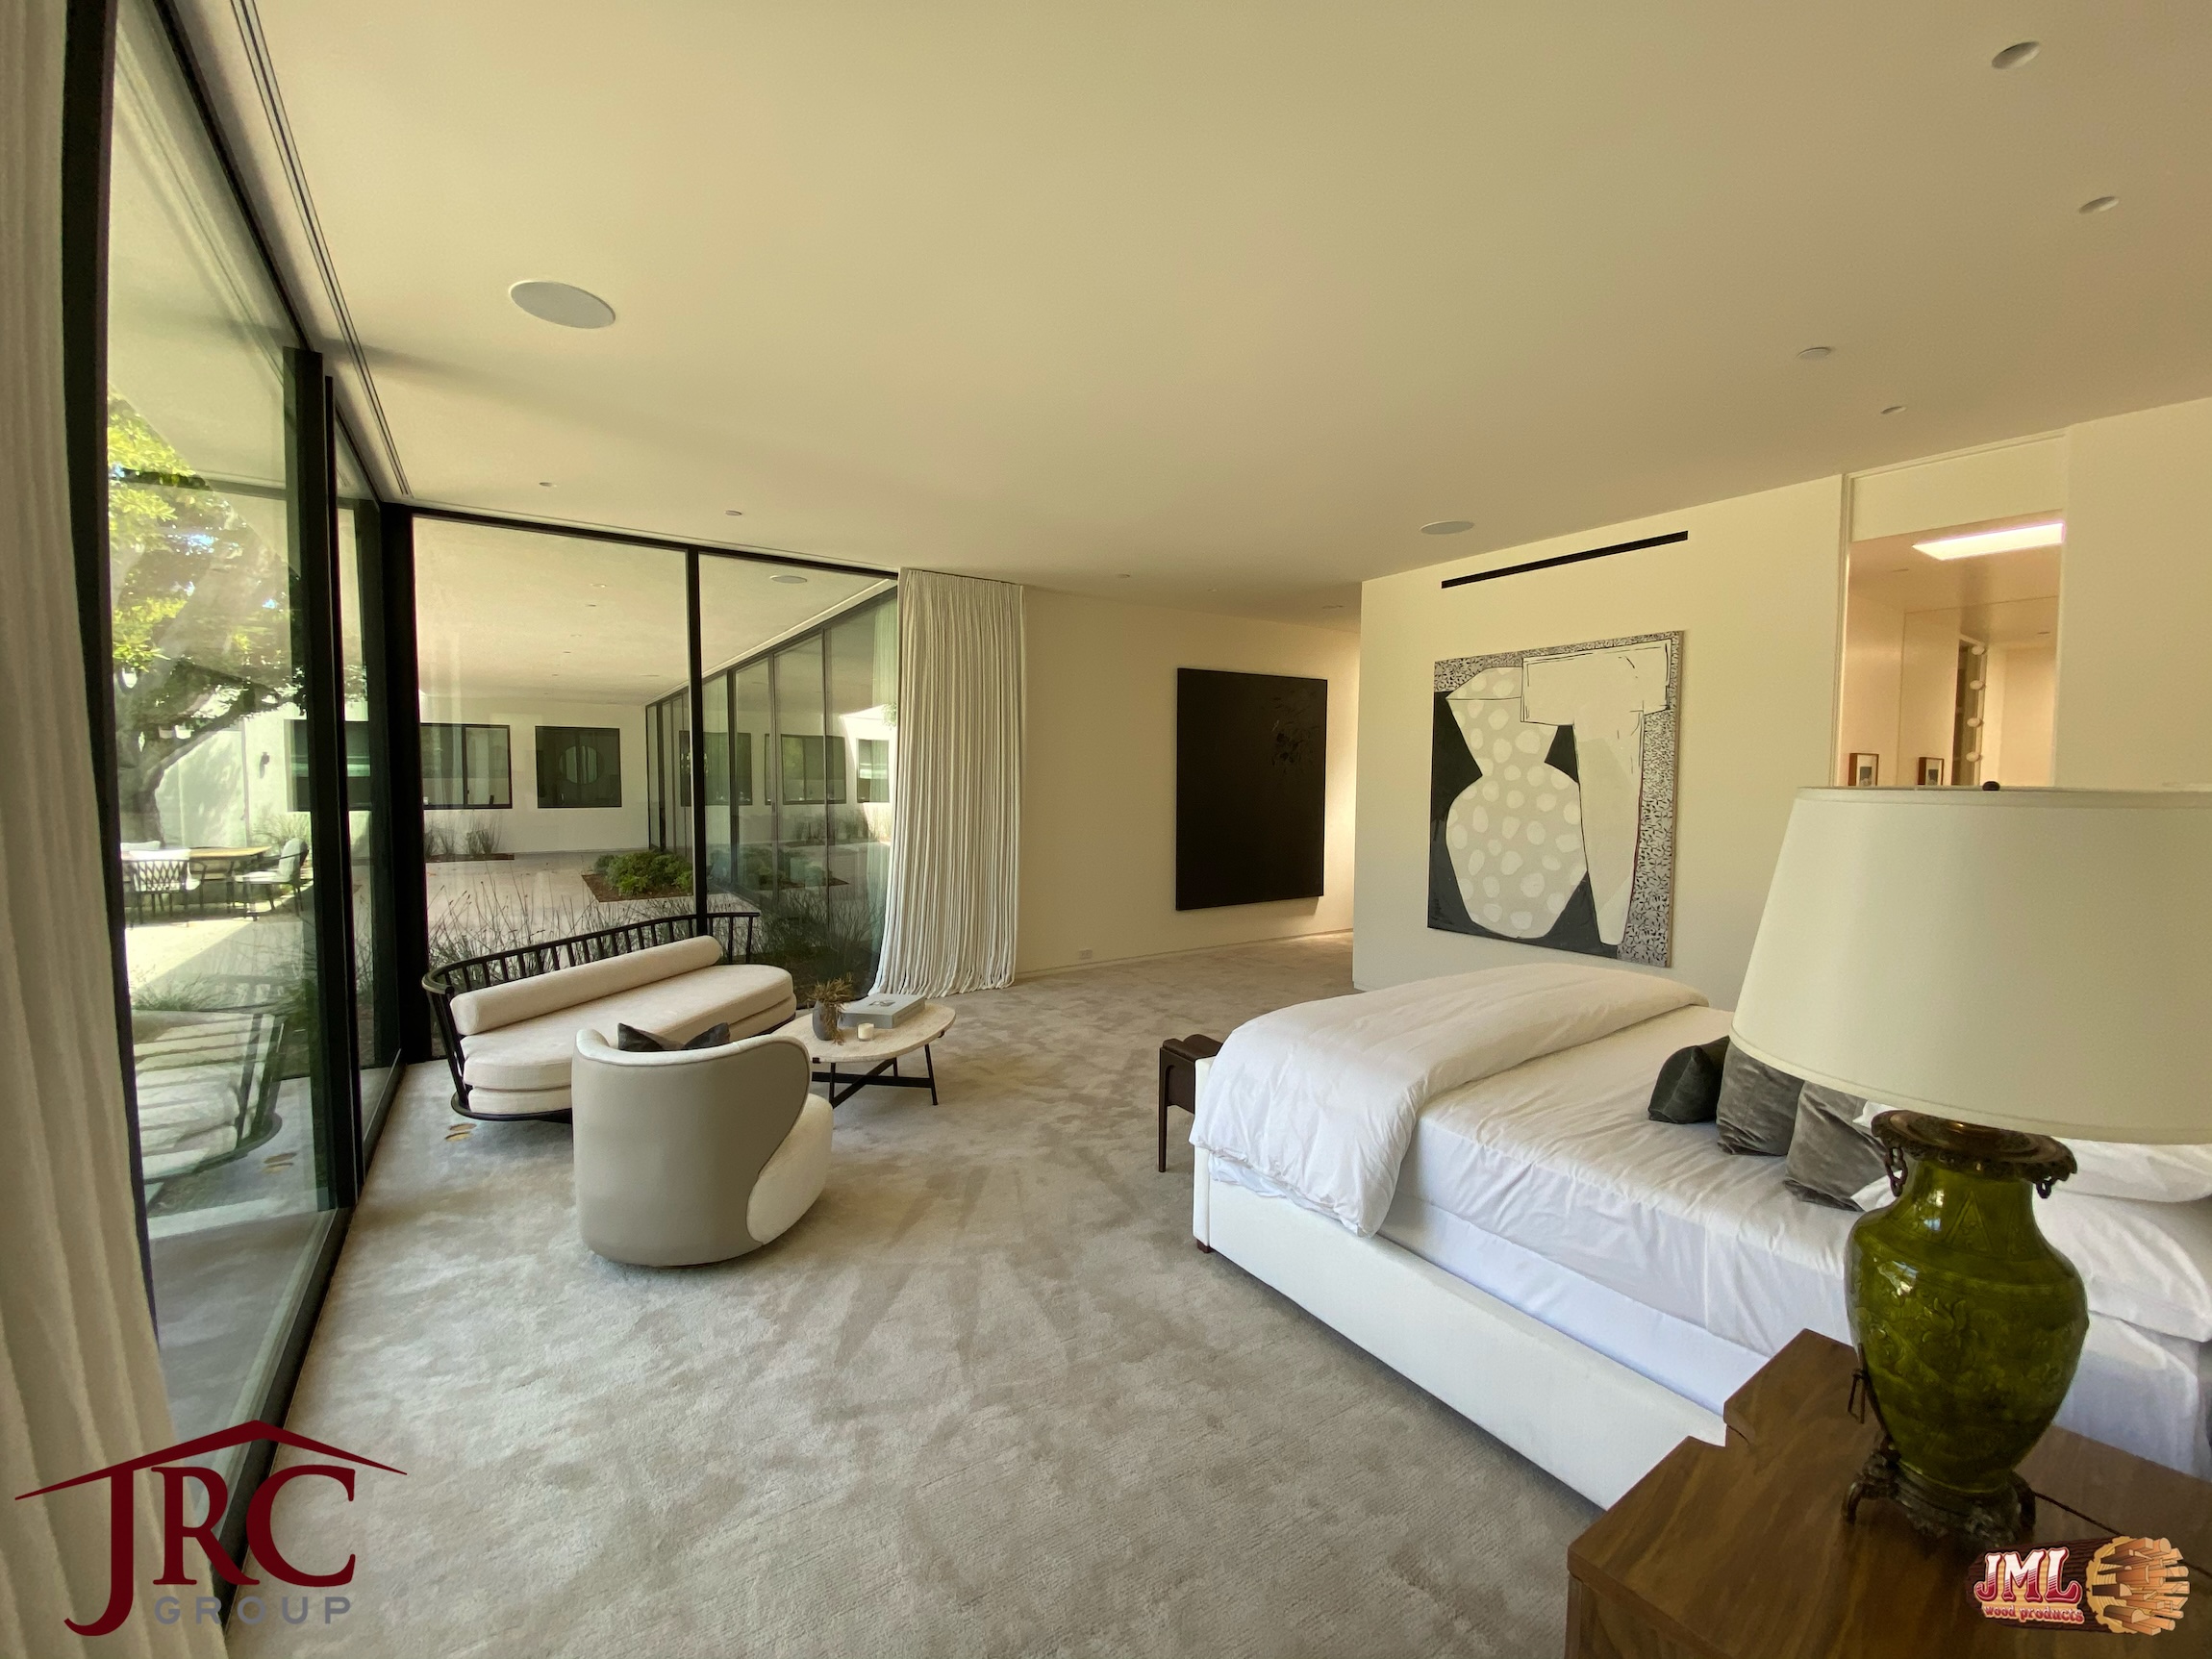
- Master bedroom fully in view highlighting the large open space and home's art.
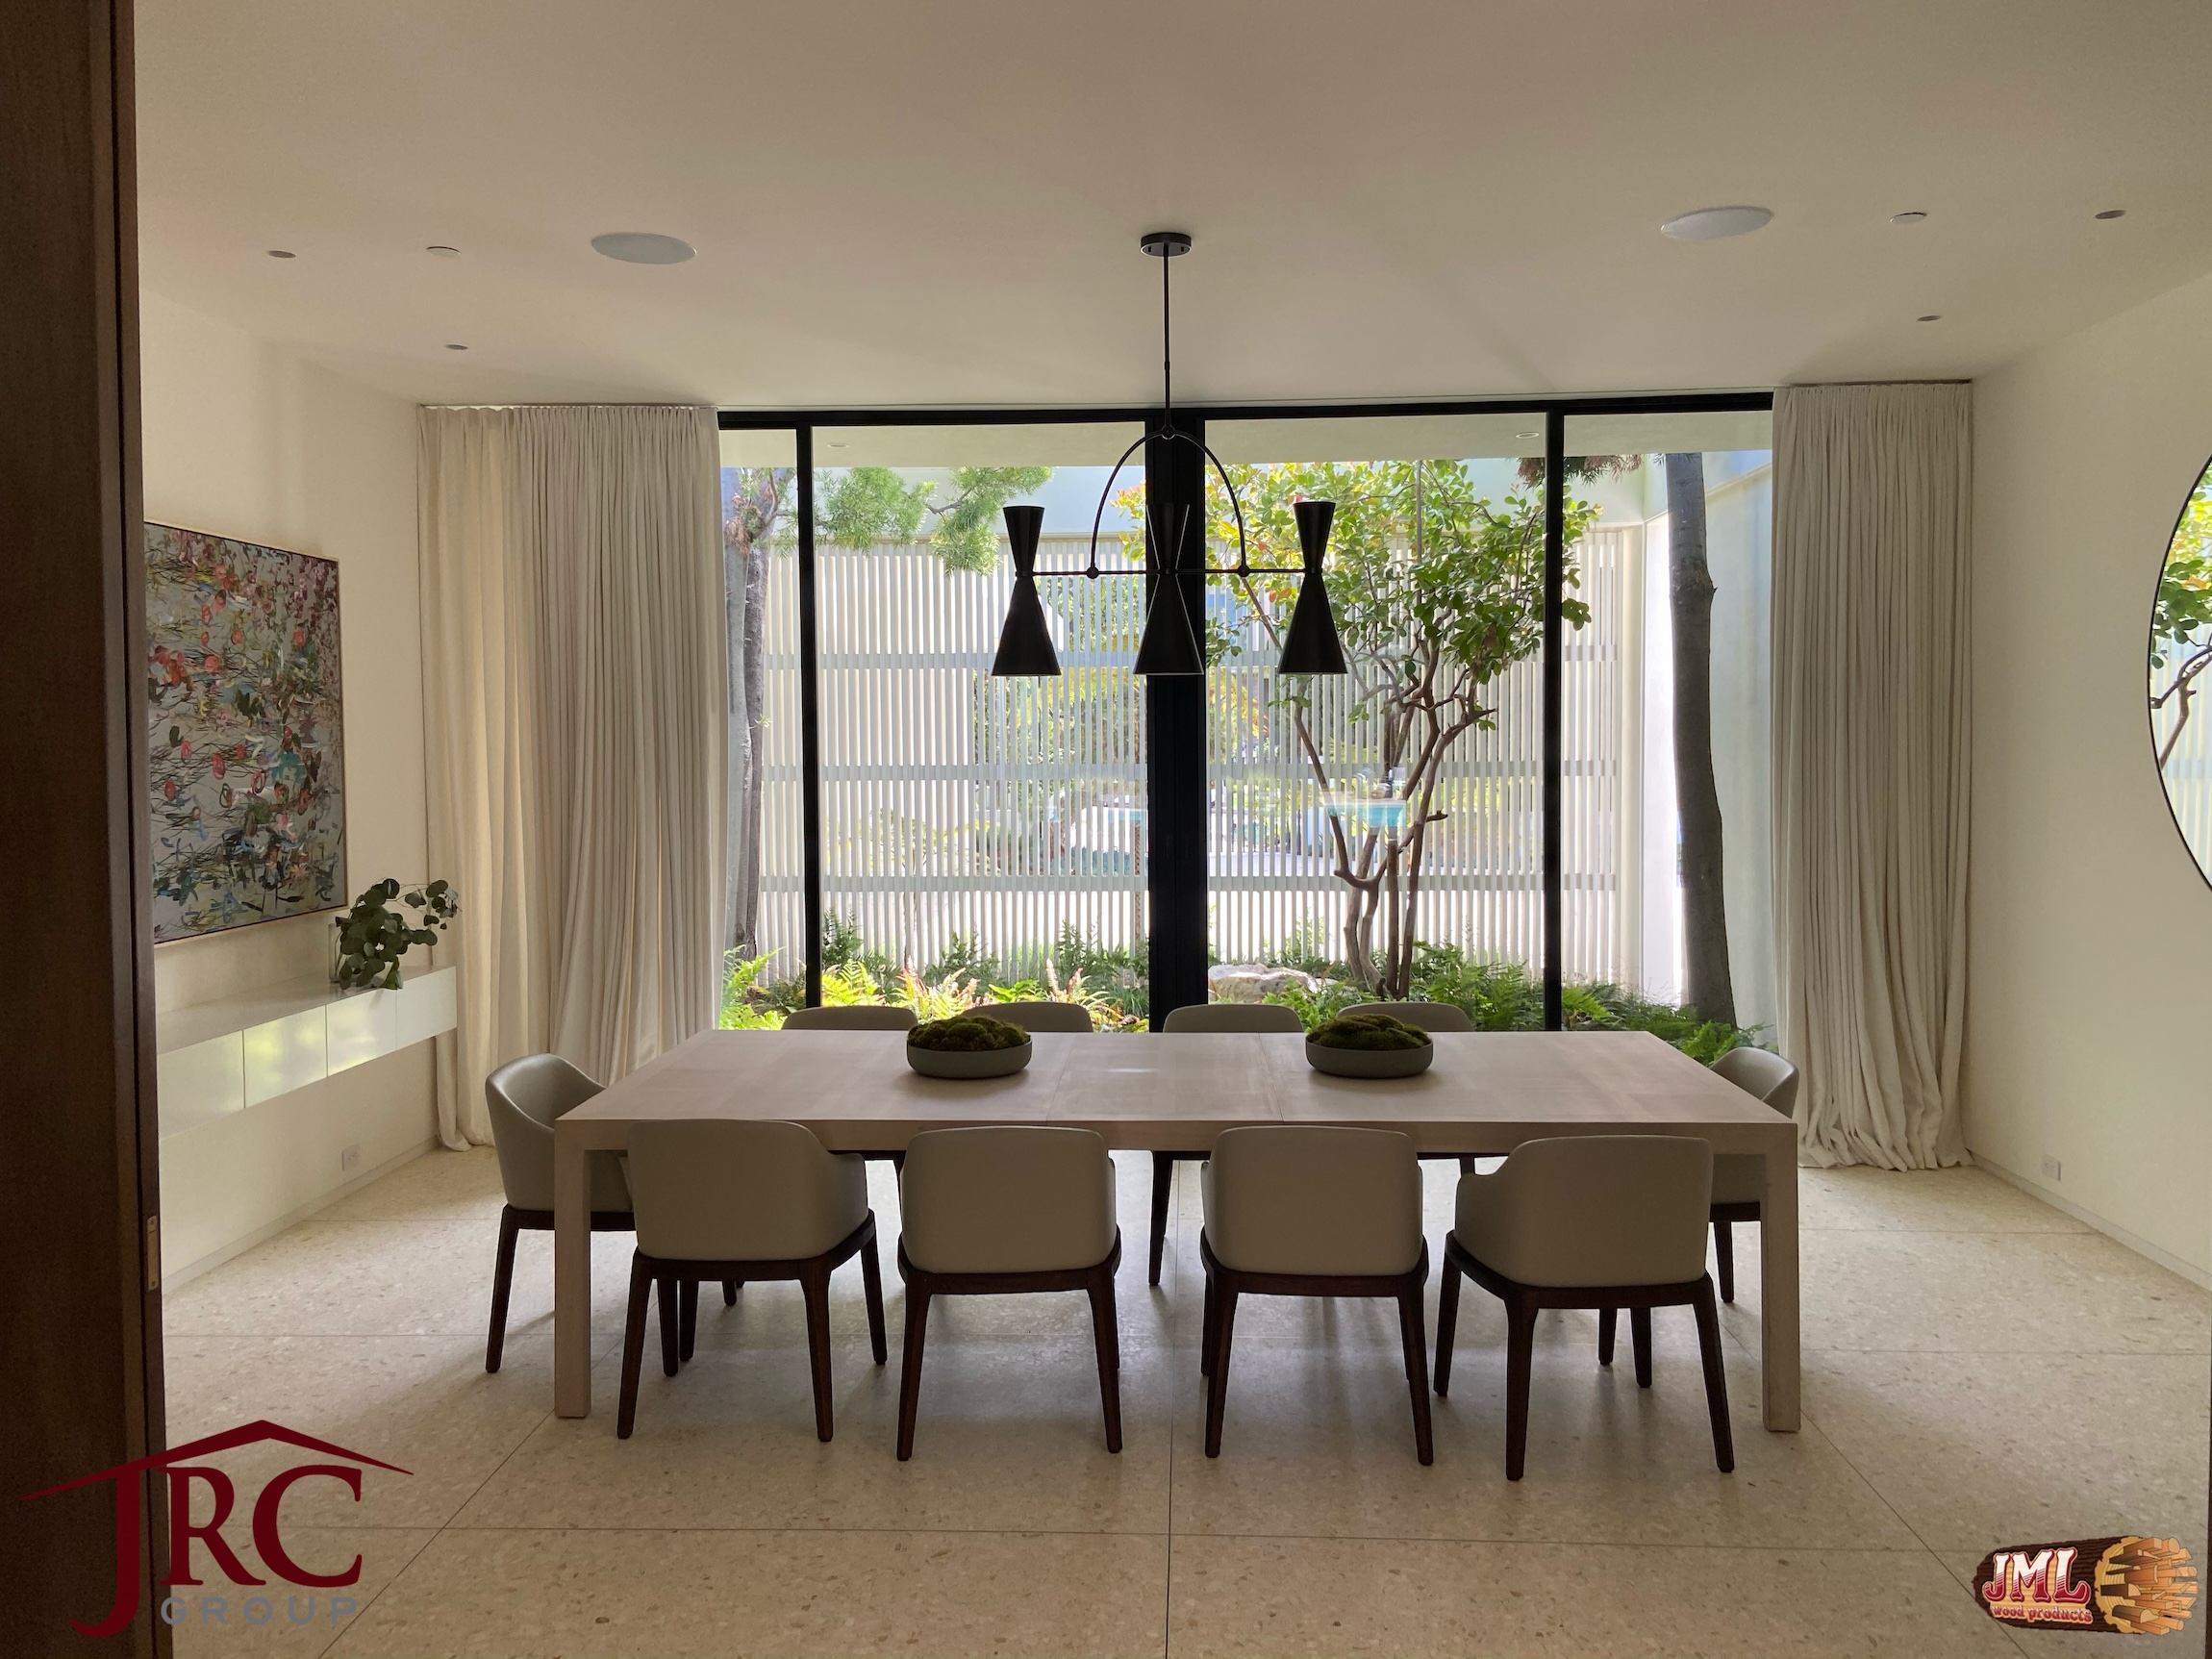
- Dining room with simple design and a large window overlooking the atrium.
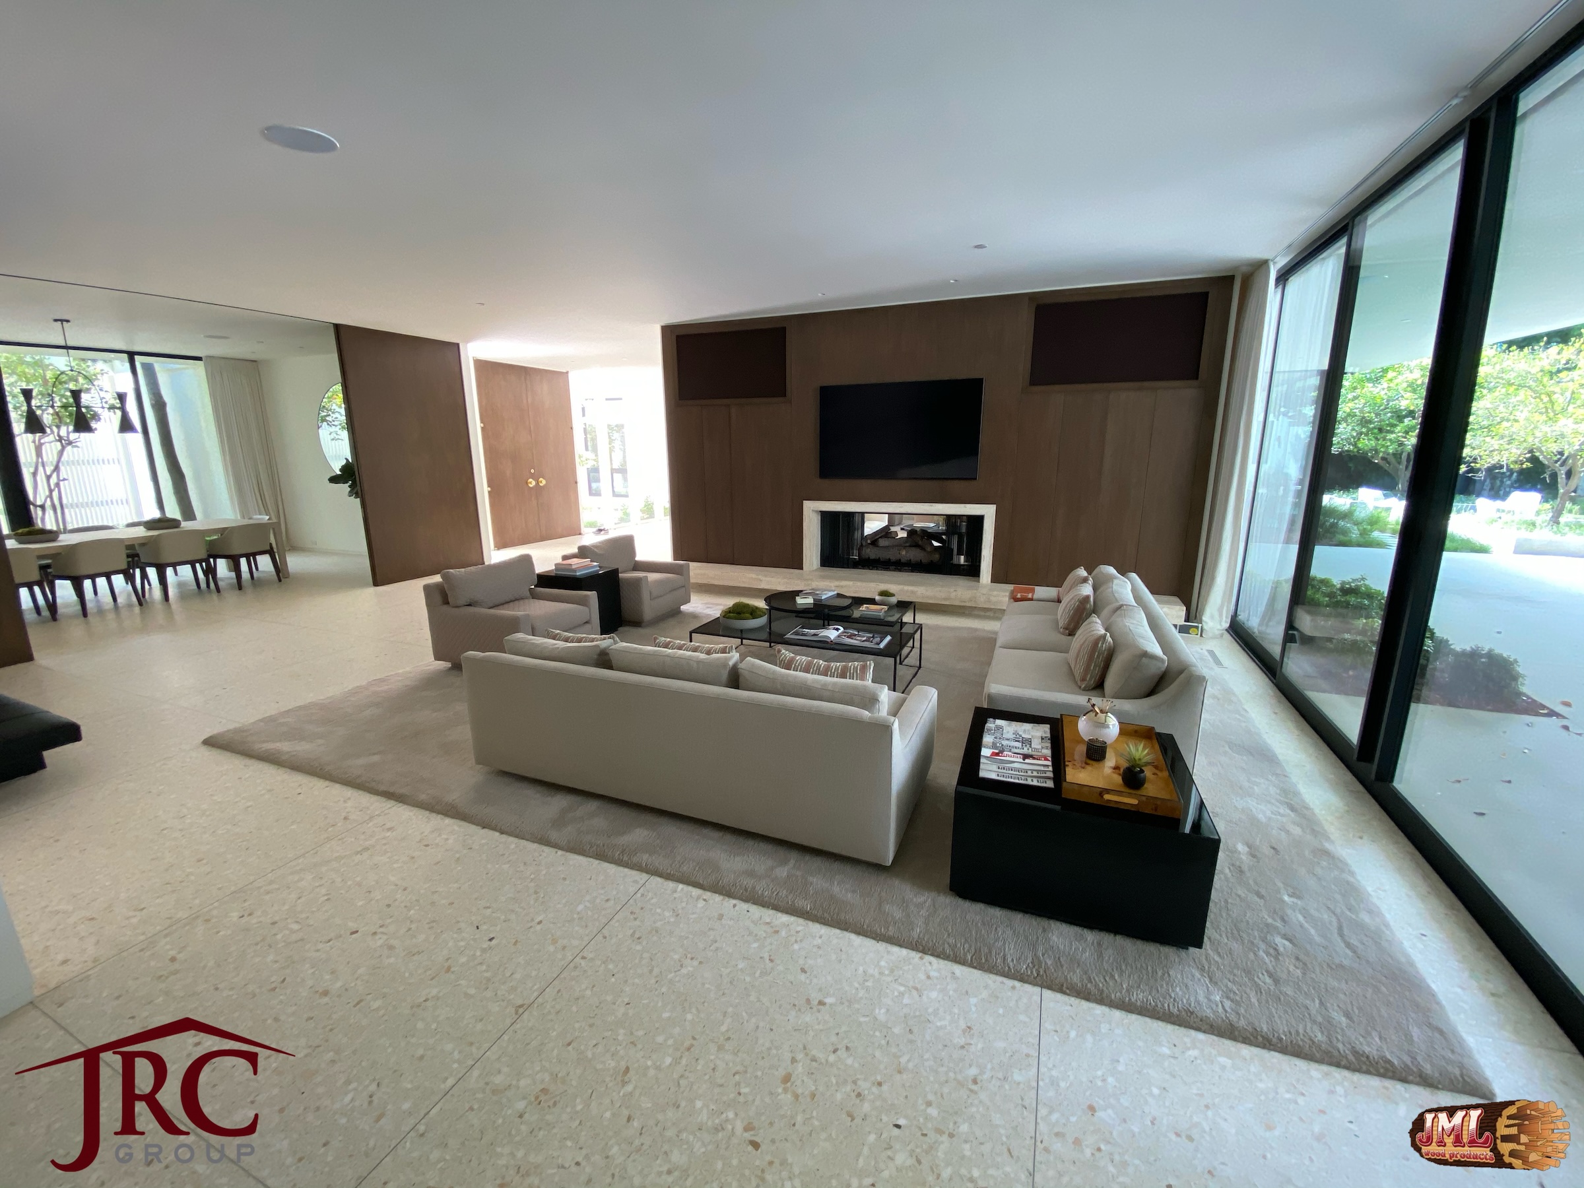
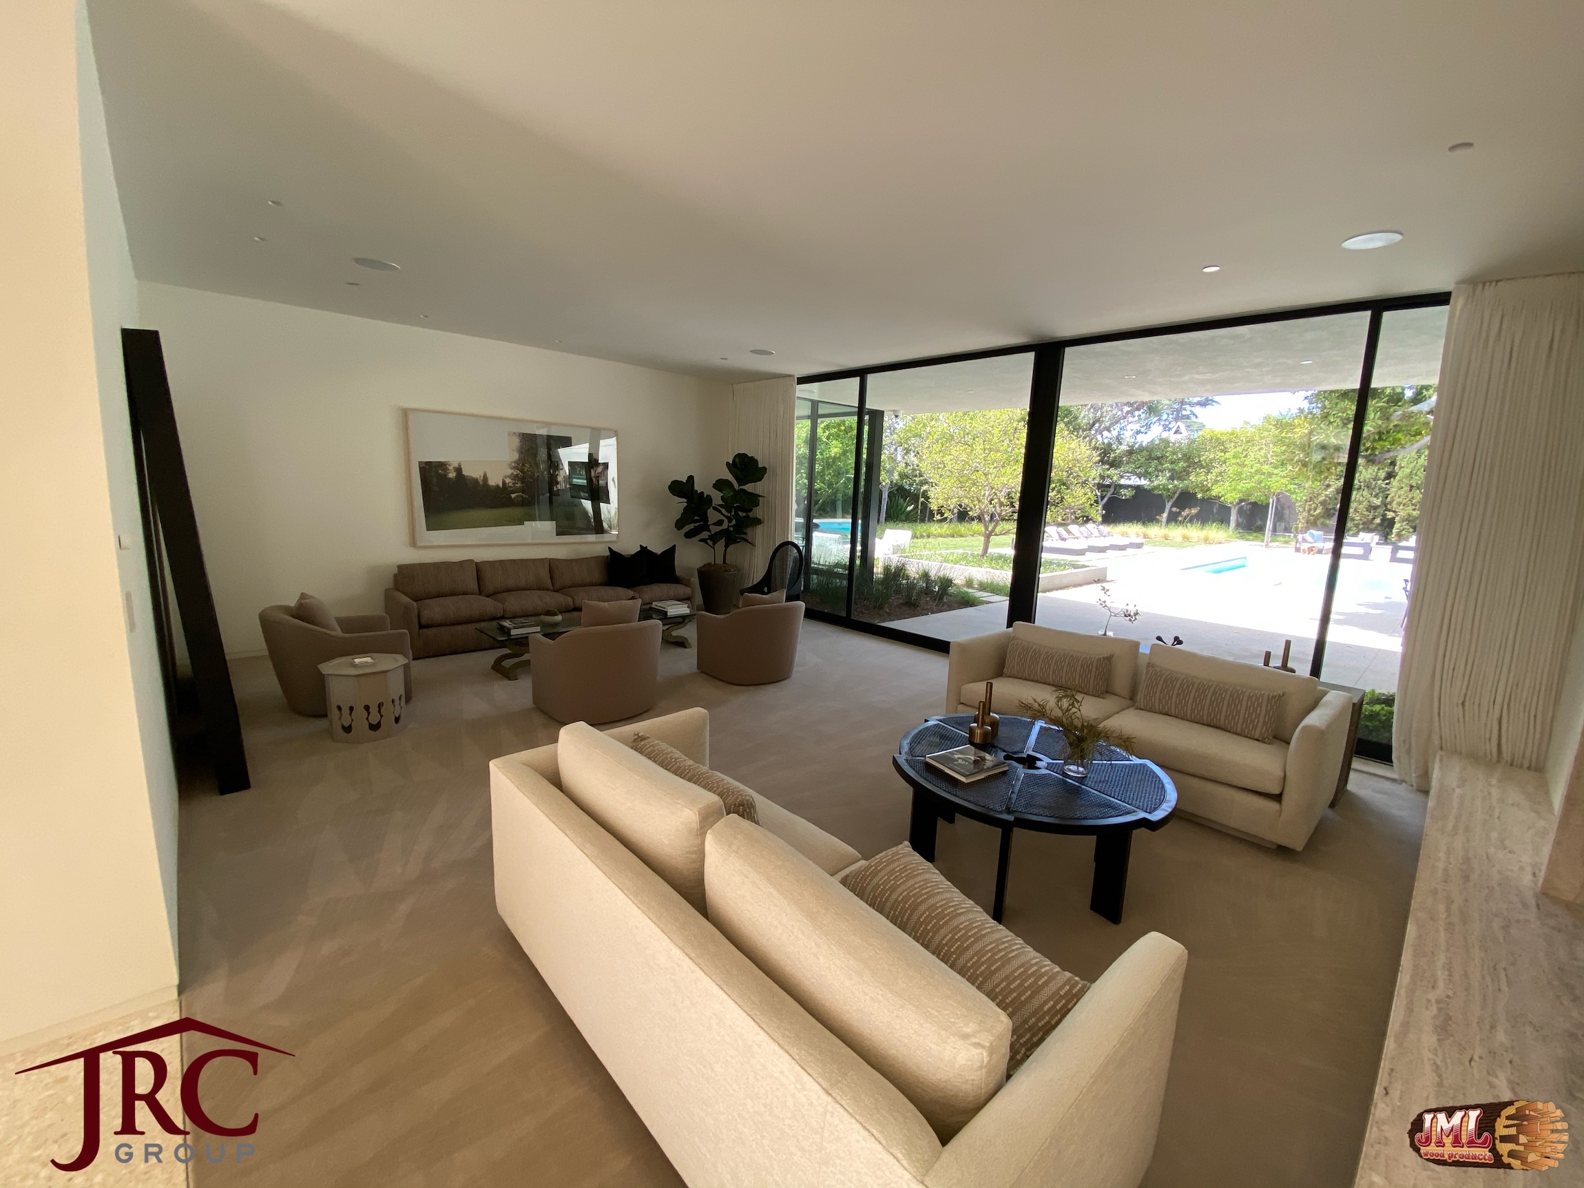
- Living space with two couches and two chairs with views of the dining area and backyard.
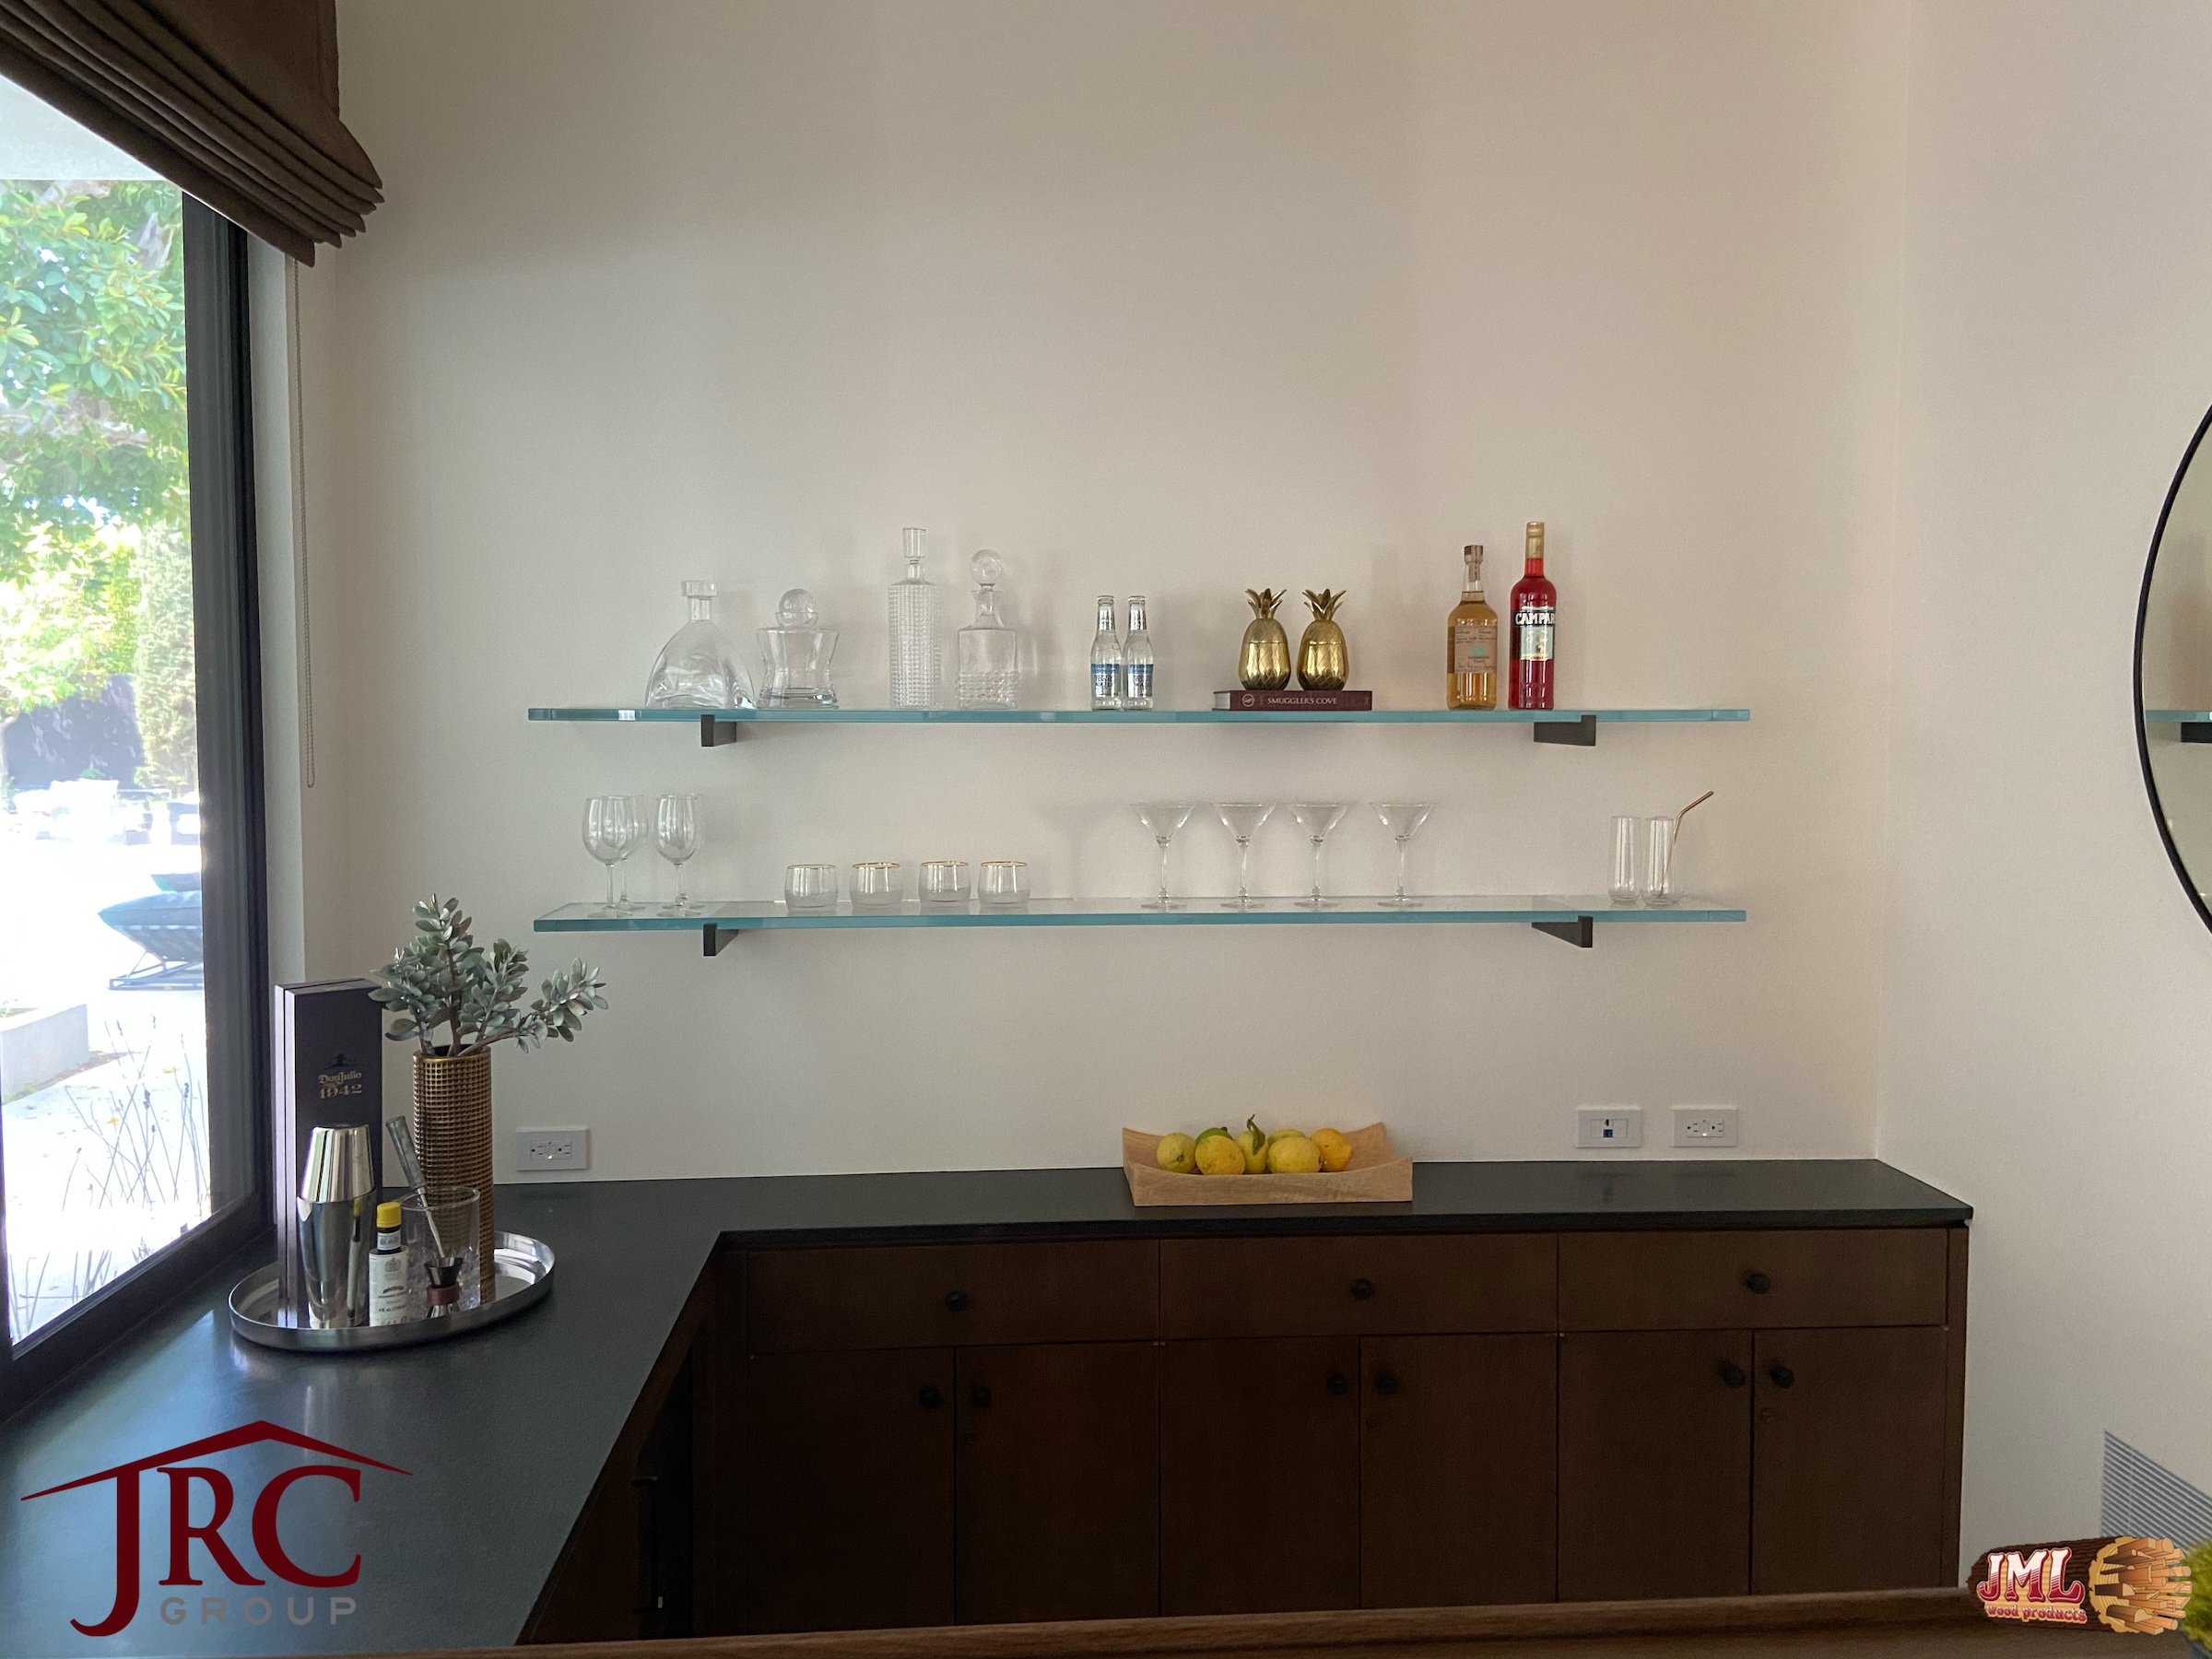
- Indoor bar area featuring glass shelves with glasses and a black counter top.
- Smaller living space right next to the large living space showing the backyard view.
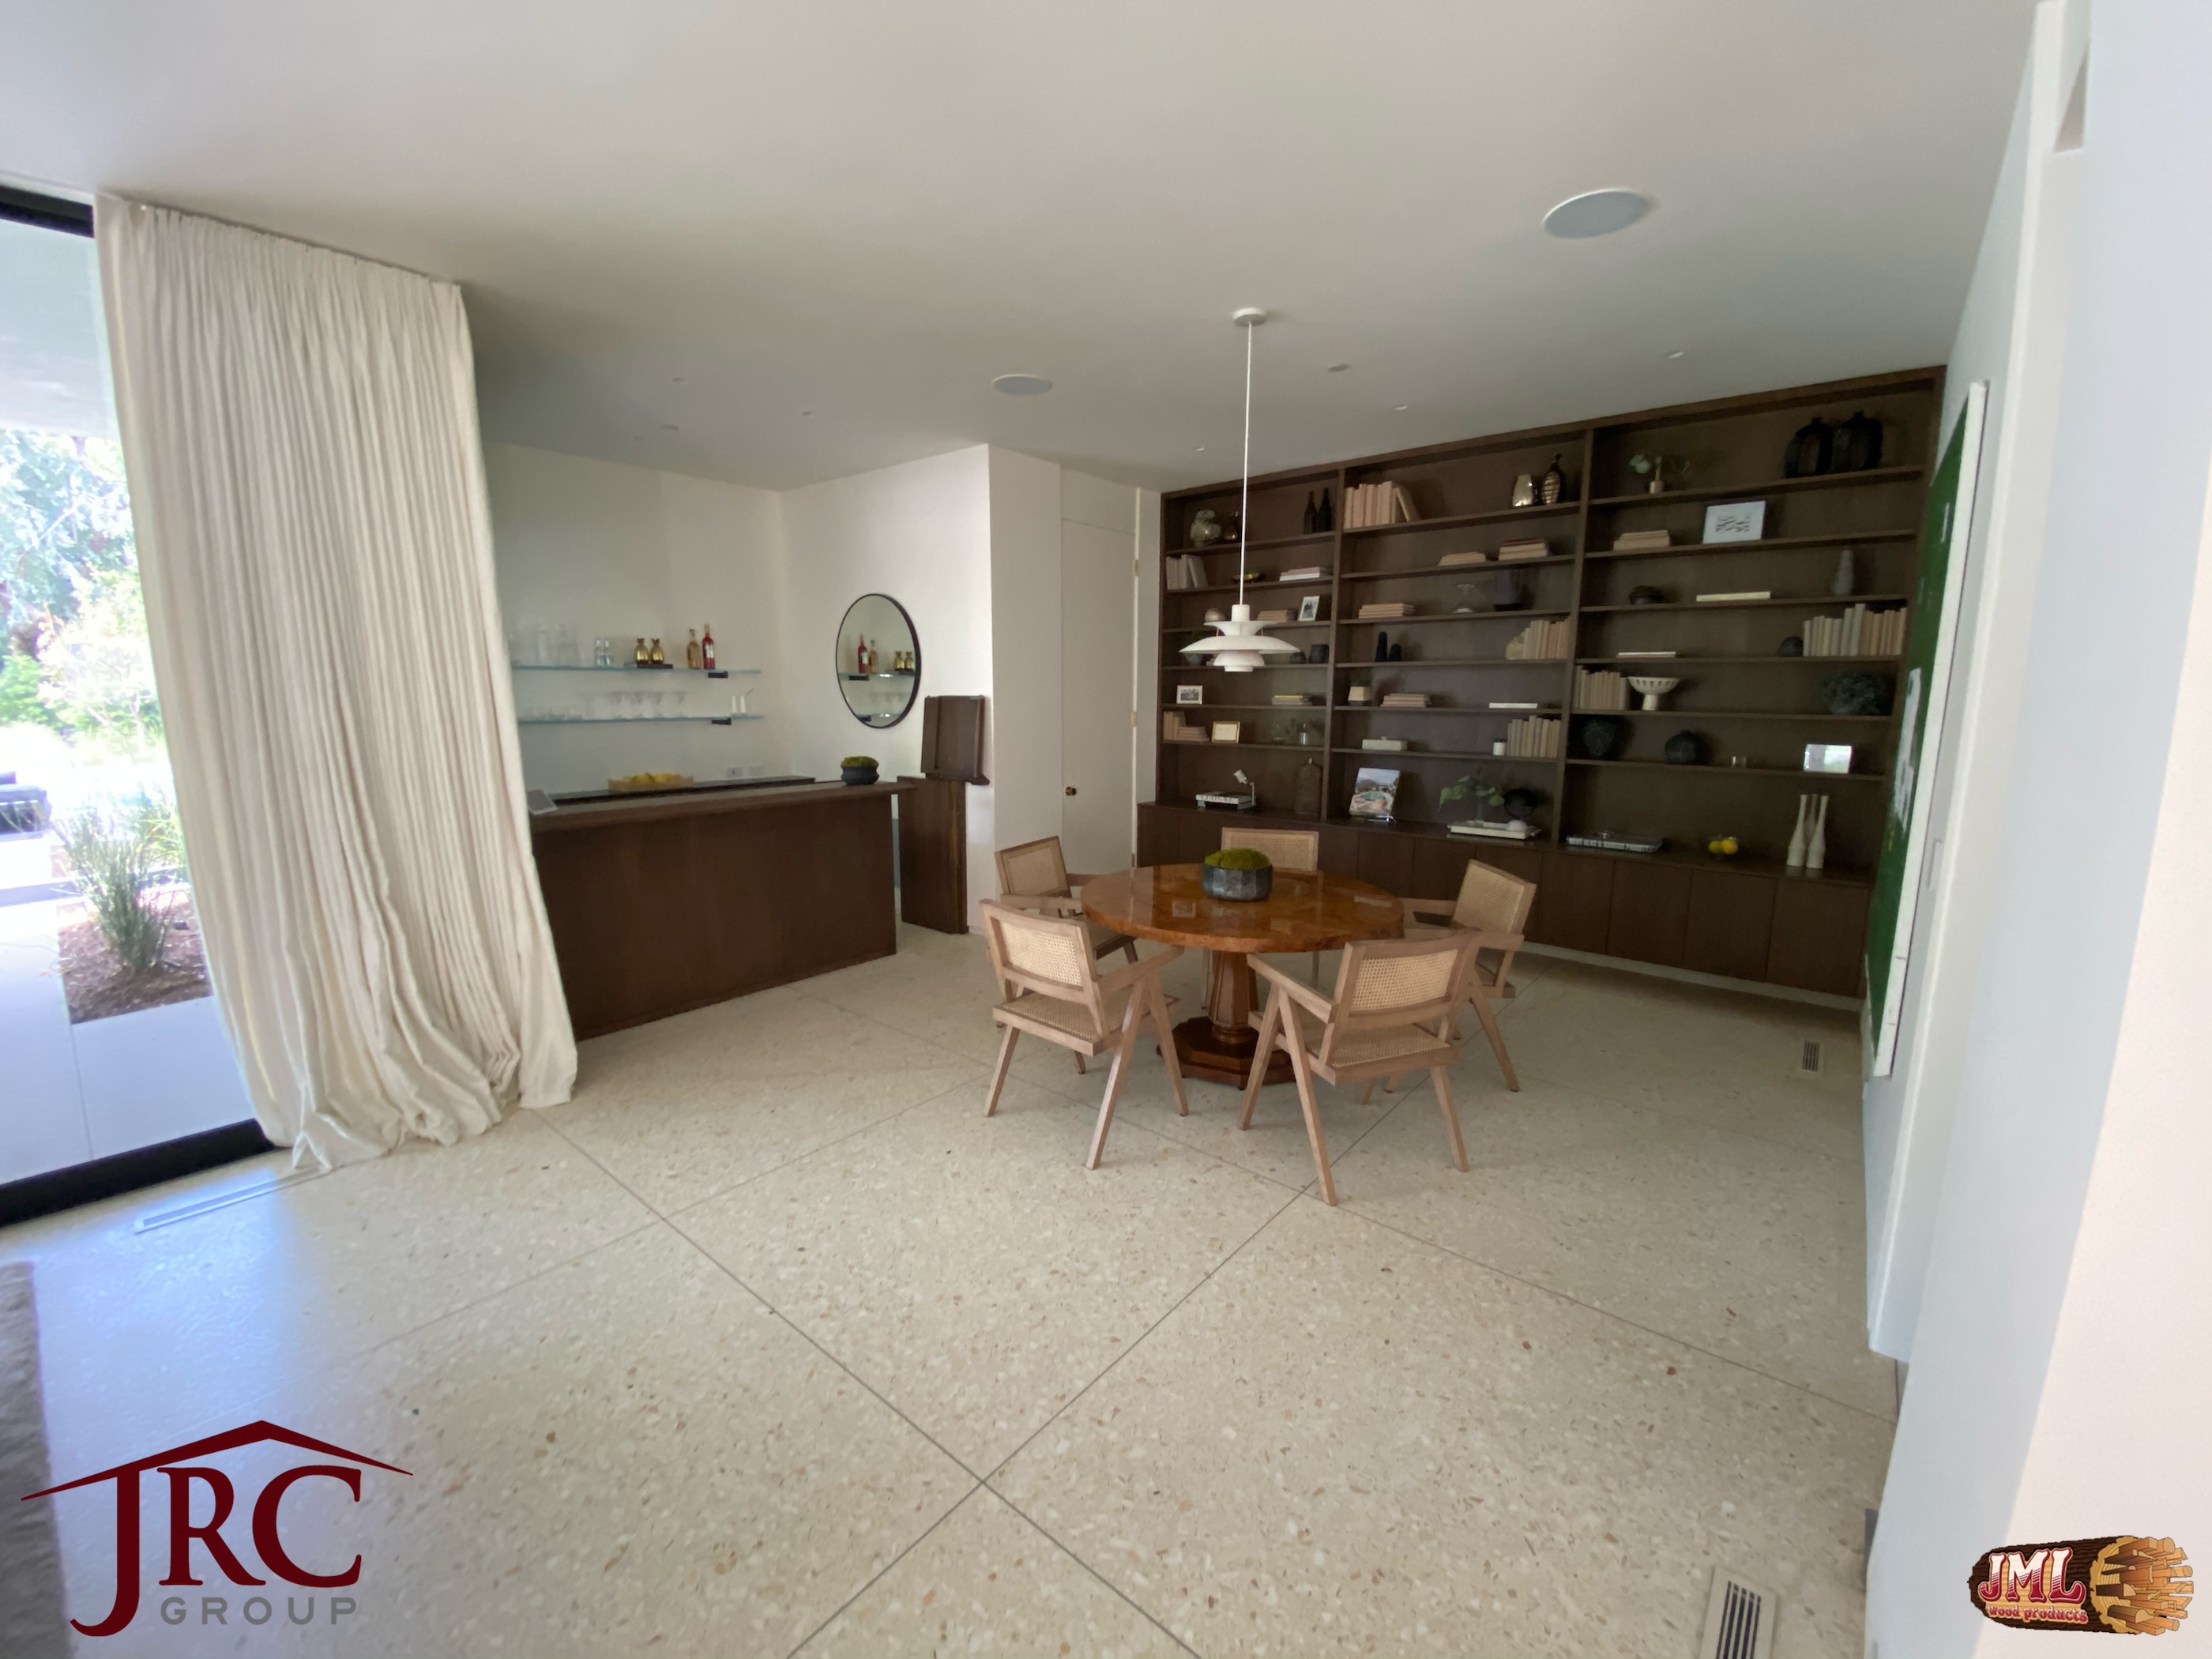
- Dining area with wooden bar accented by large back wall bookshelf.
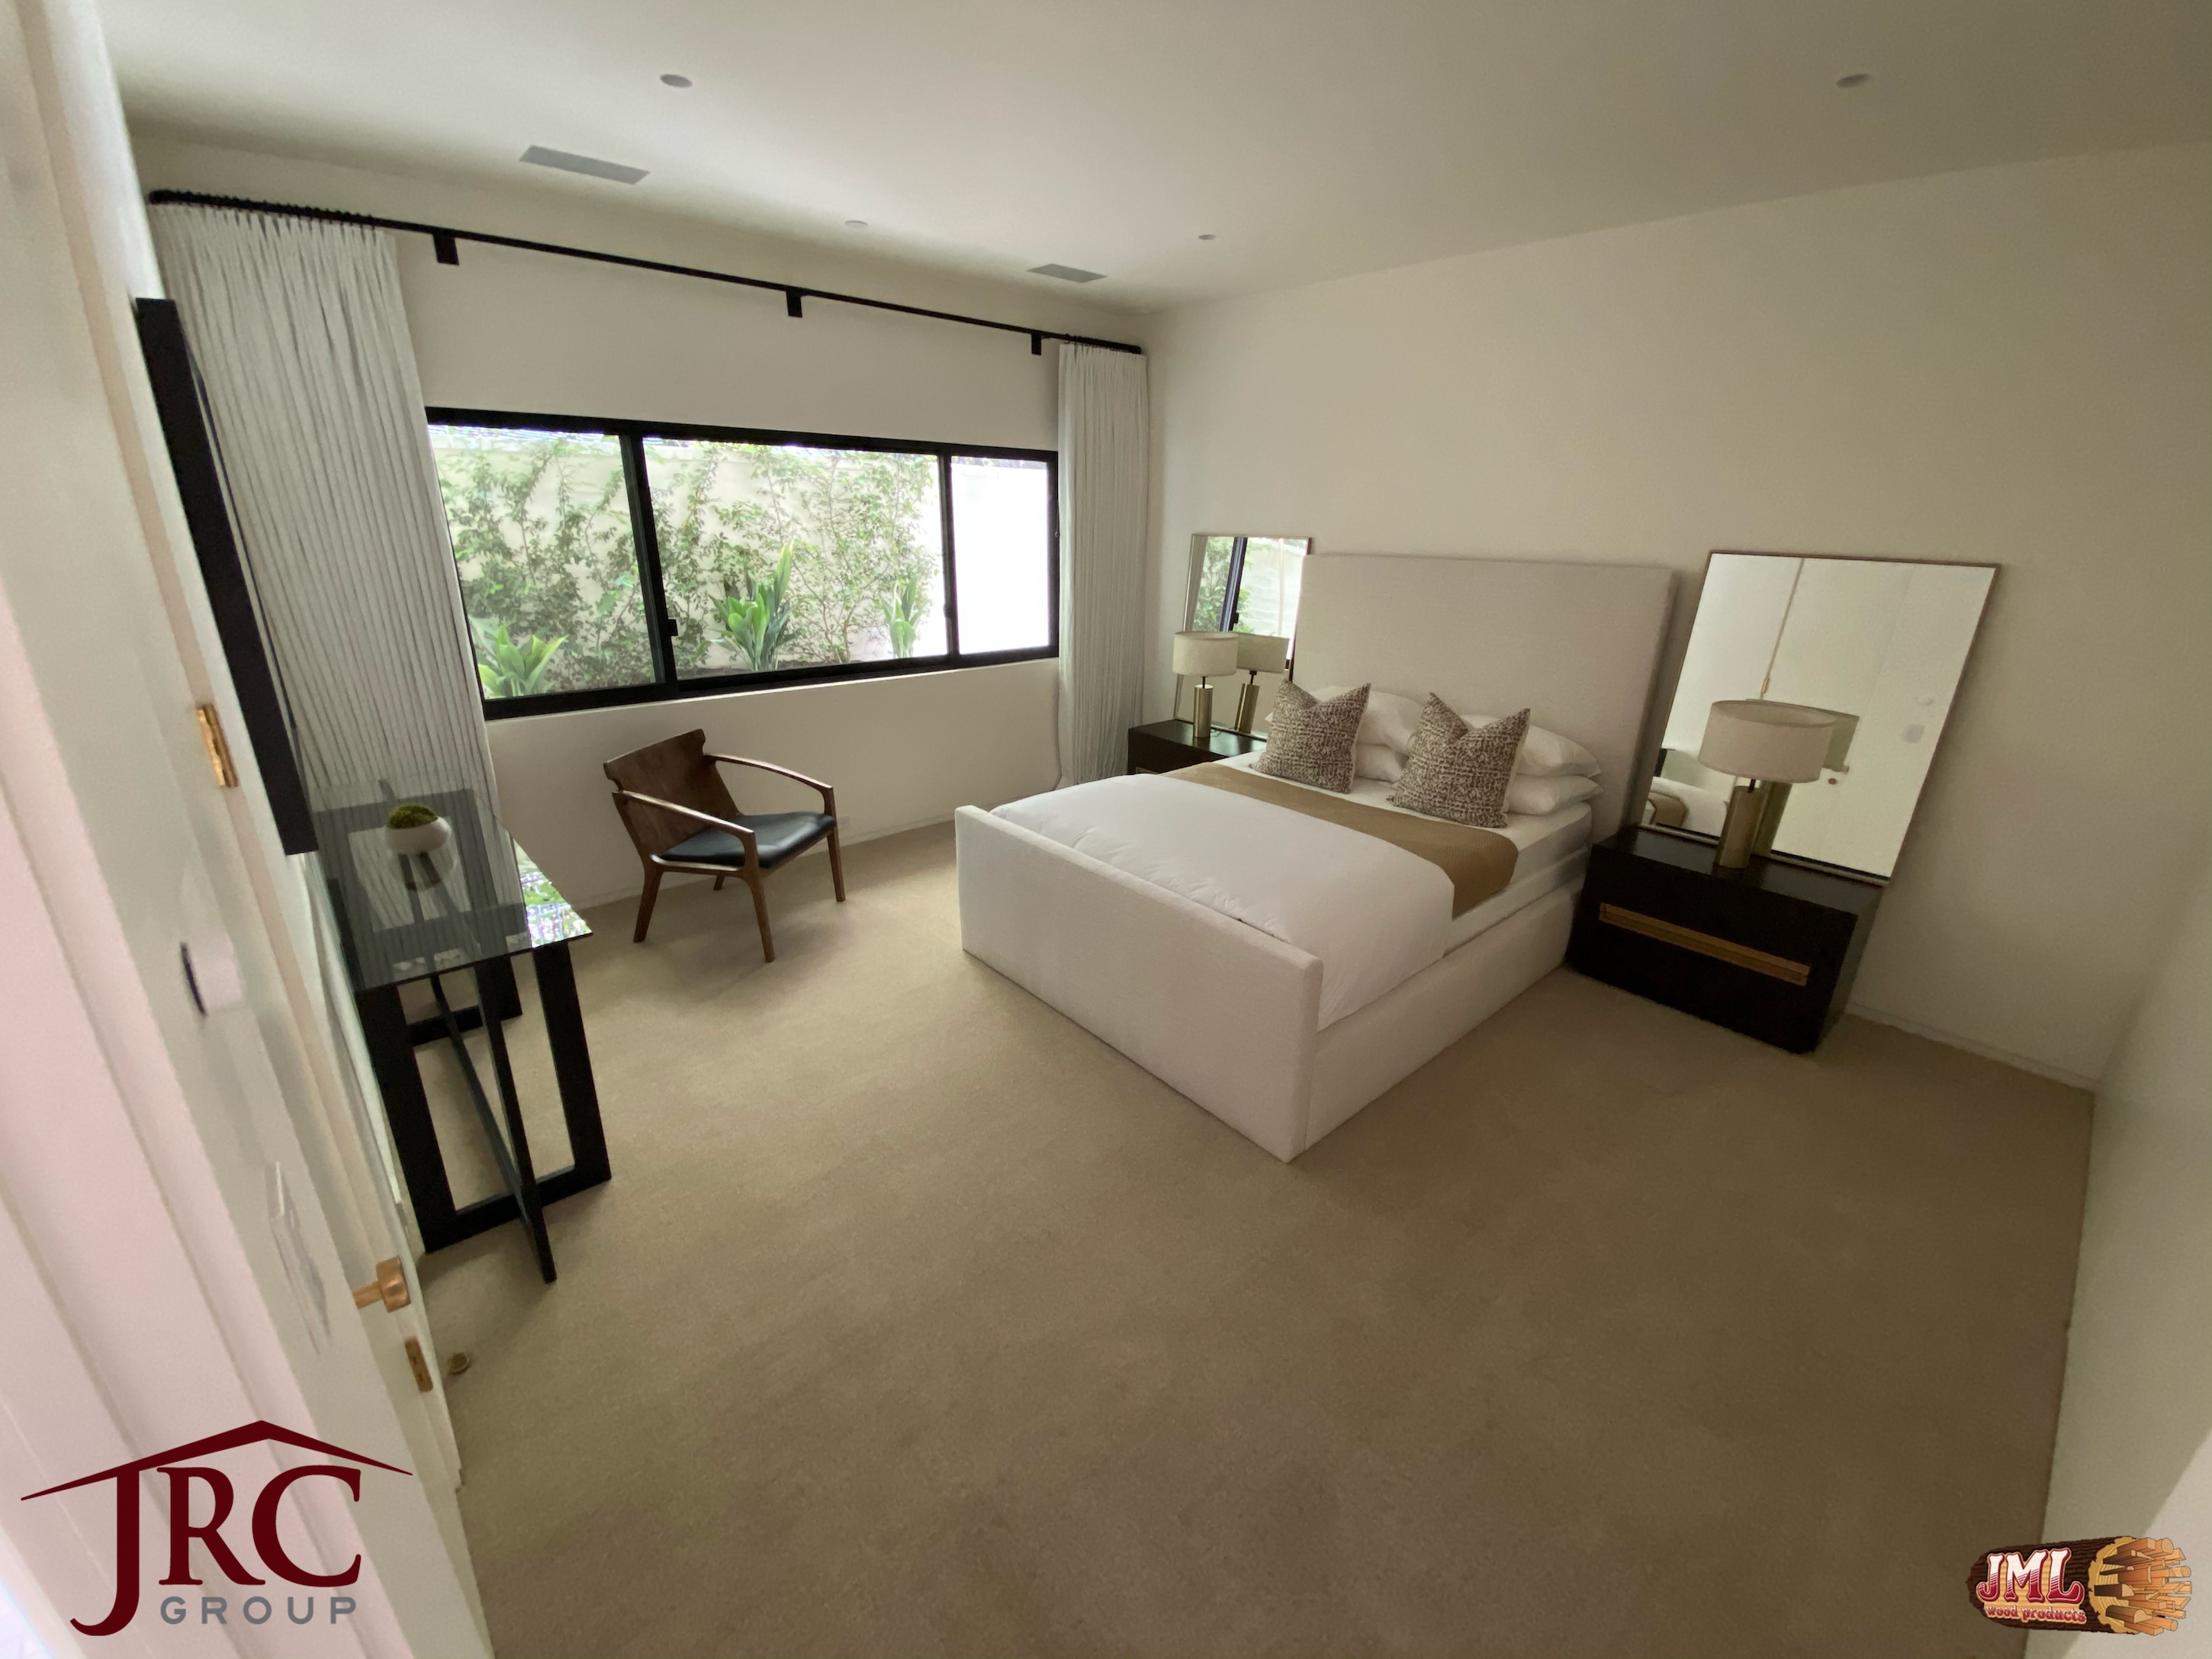
- Minimalist bedroom with a large window letting in nature.
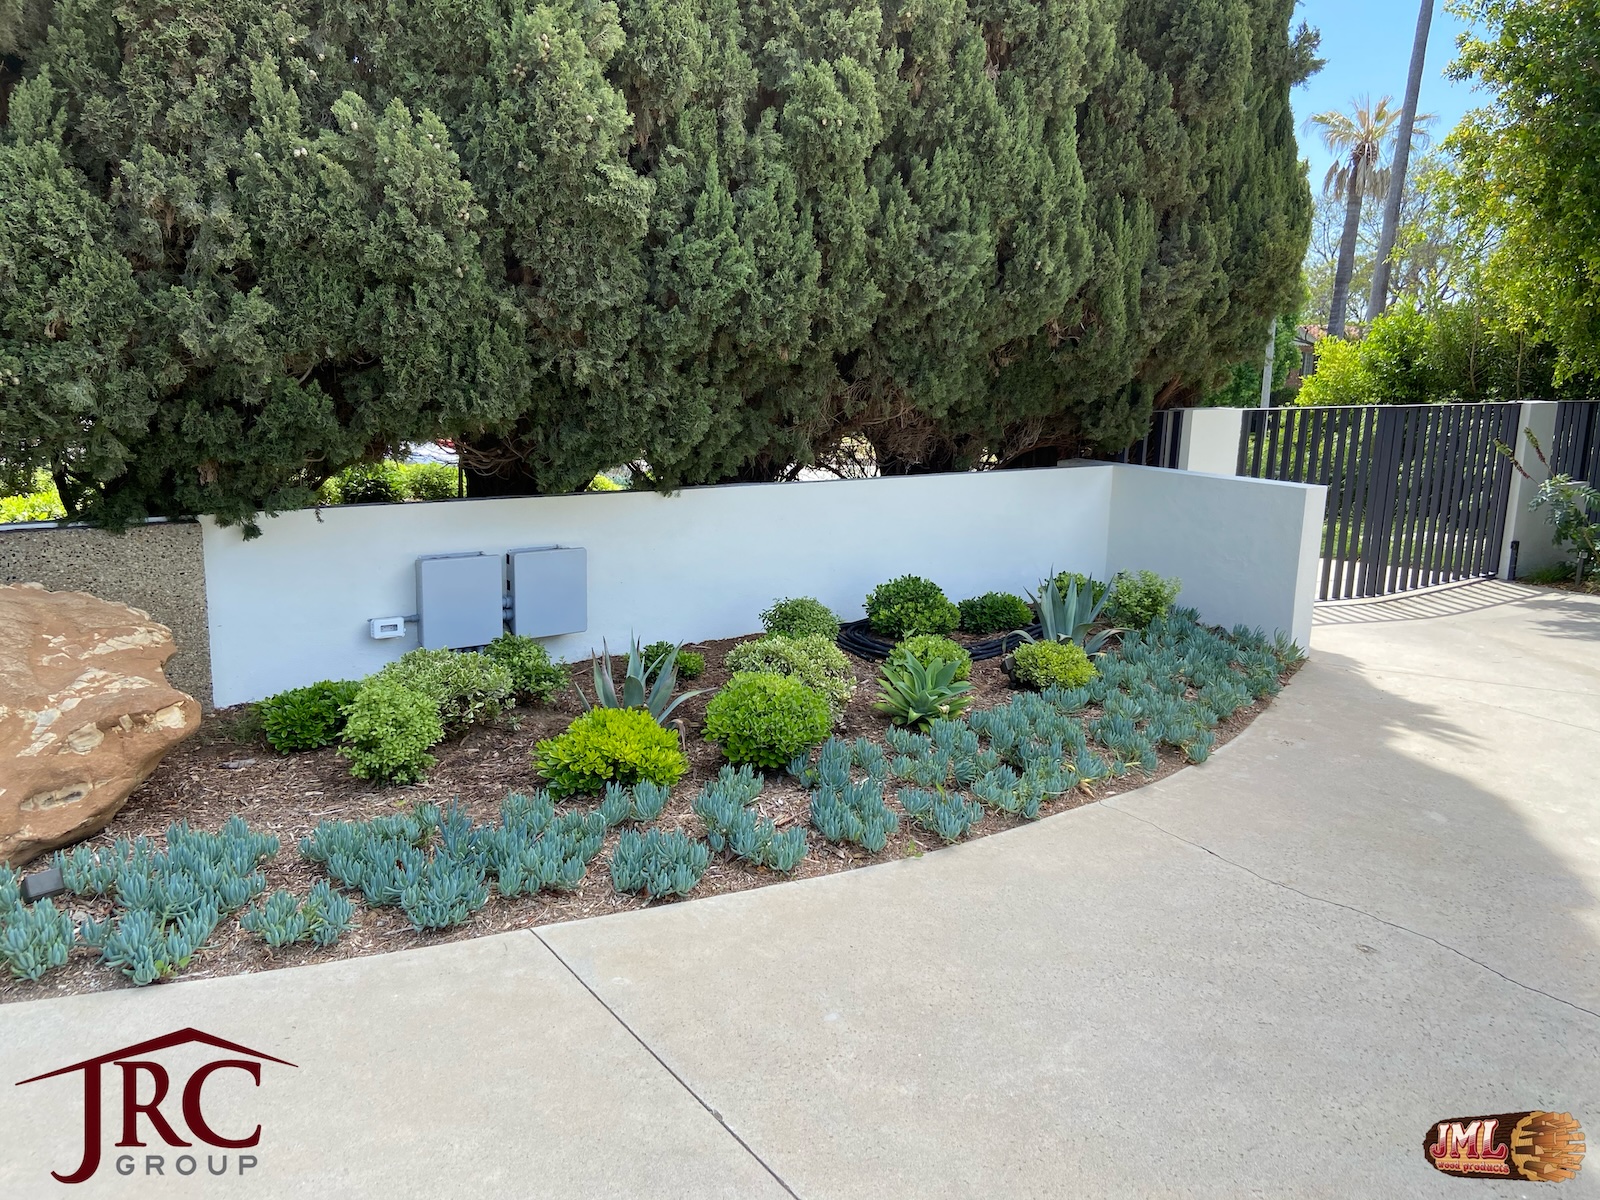
- Paved driveway and small section of landscaping featuring low to the ground plants.
- Modern kitchen with dark wood cabinets overlooking the hallway.
Manor House

01

02

03

04

05

06

07

08

09

10

11

12

13

14

15

16

17

18

19

20

21

22

23

24

25

26

27

28

29

30

31

32

33

34

35

36

37

38

39

40
01 / 40
01
02
03
04
05
06
07
08
09
10
11
12
13
14
15
16
17
18
19
20
21
22
23
24
25
26
27
28
29
30
31
32
33
34
35
36
37
38
39
40
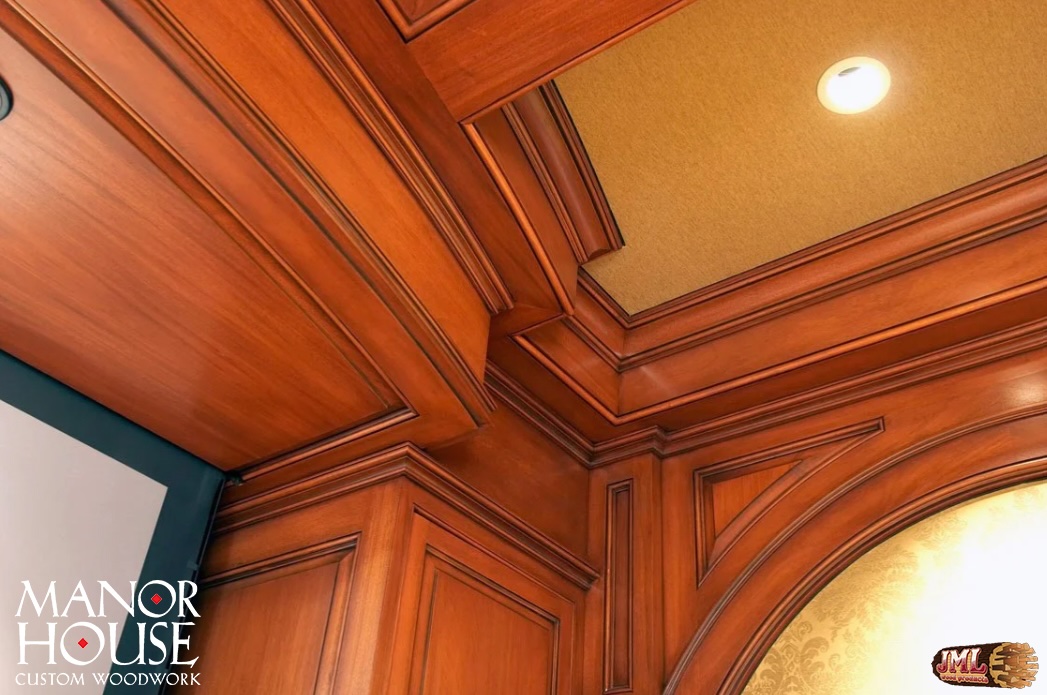
- View of the theater room wood work highlighting the detailed woodwork of the corners.
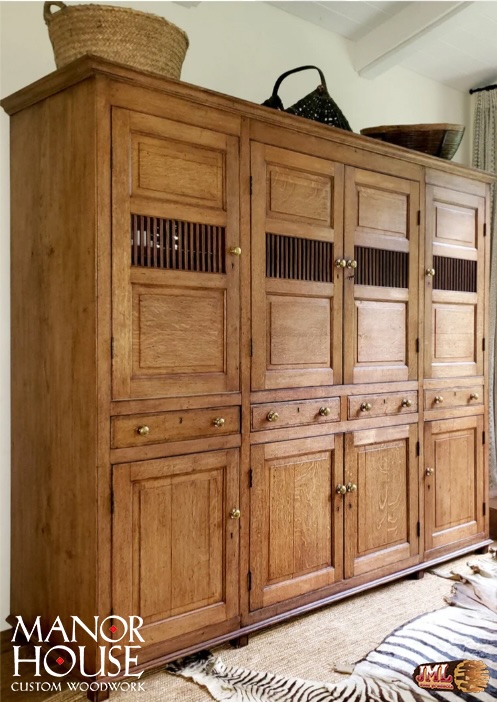
- Large wooden wardrobe featuring vertical slates in the upper cabinet doors.
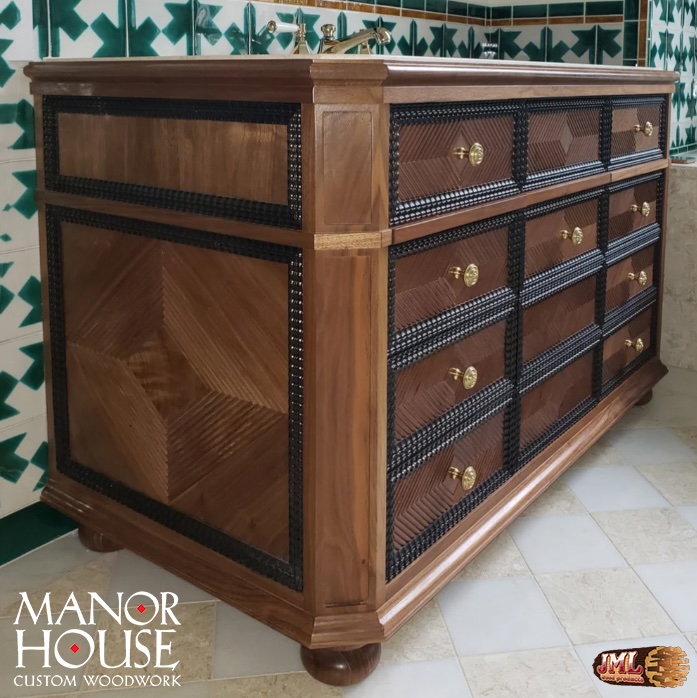
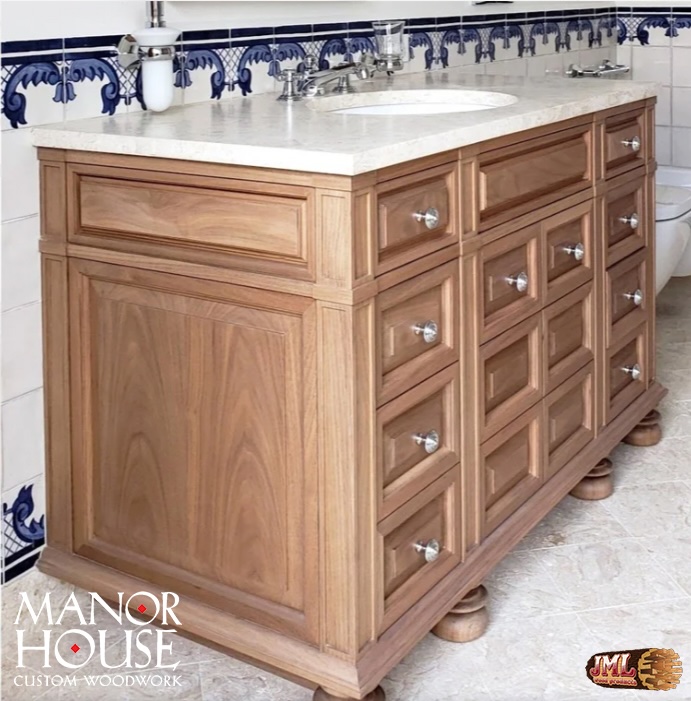
- Wood cabinet for bathroom sink highlighting the custom wood worked panels and diamond motifs.
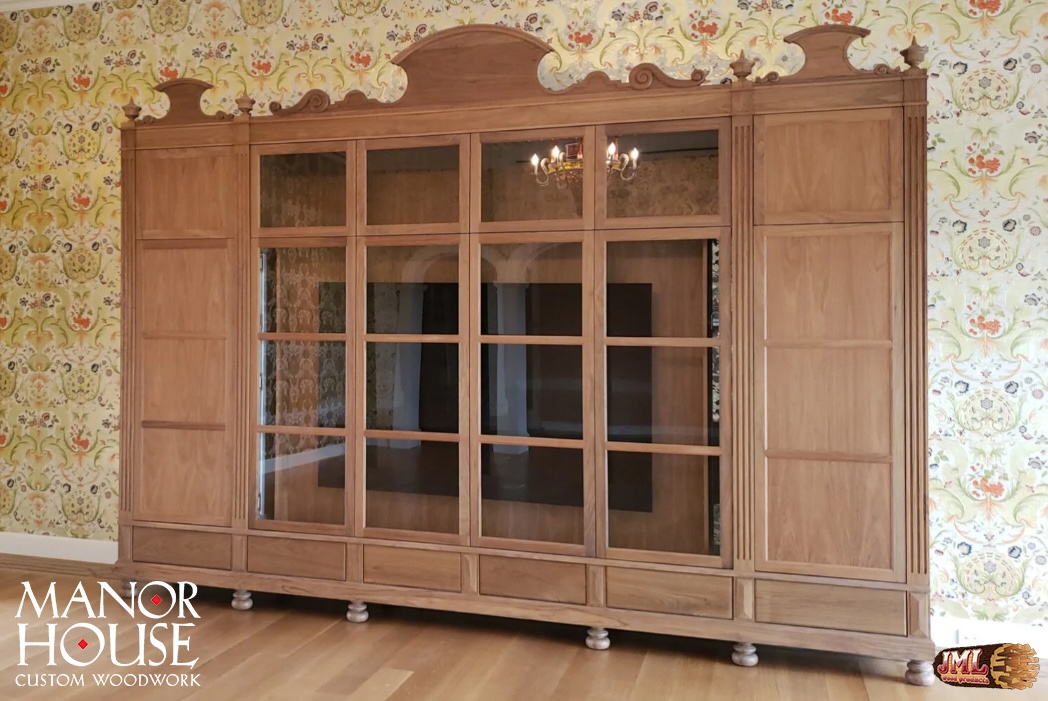
- Large wooden TV cabinet with storage space on either side and large glass doors.
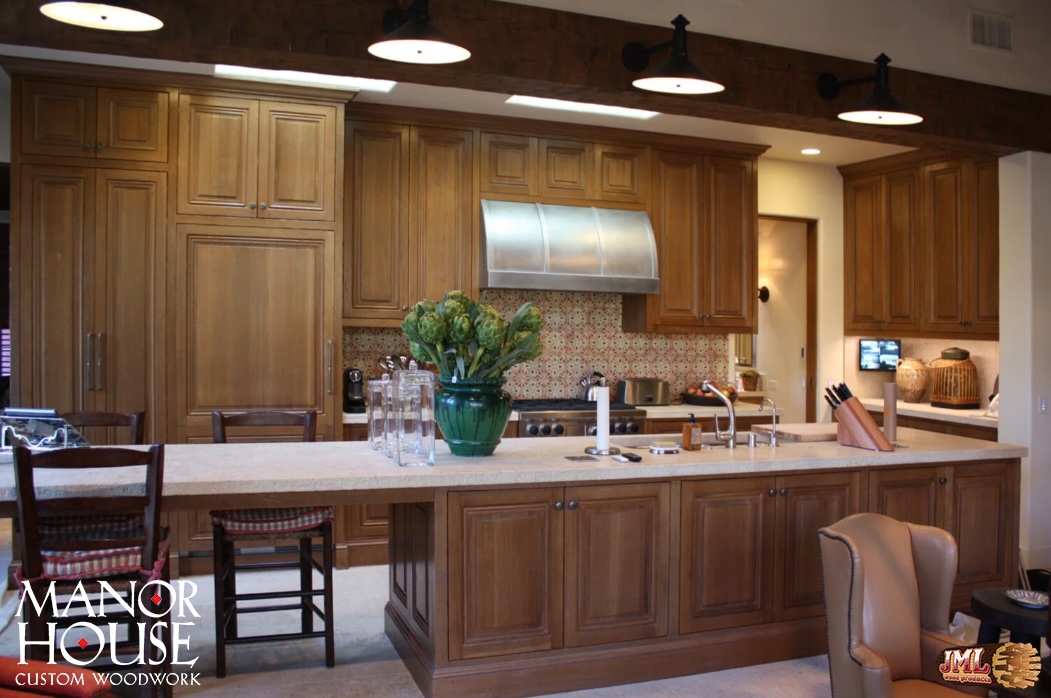
- Traditional style kitchen with a large kitchen island that is. also a dining area.
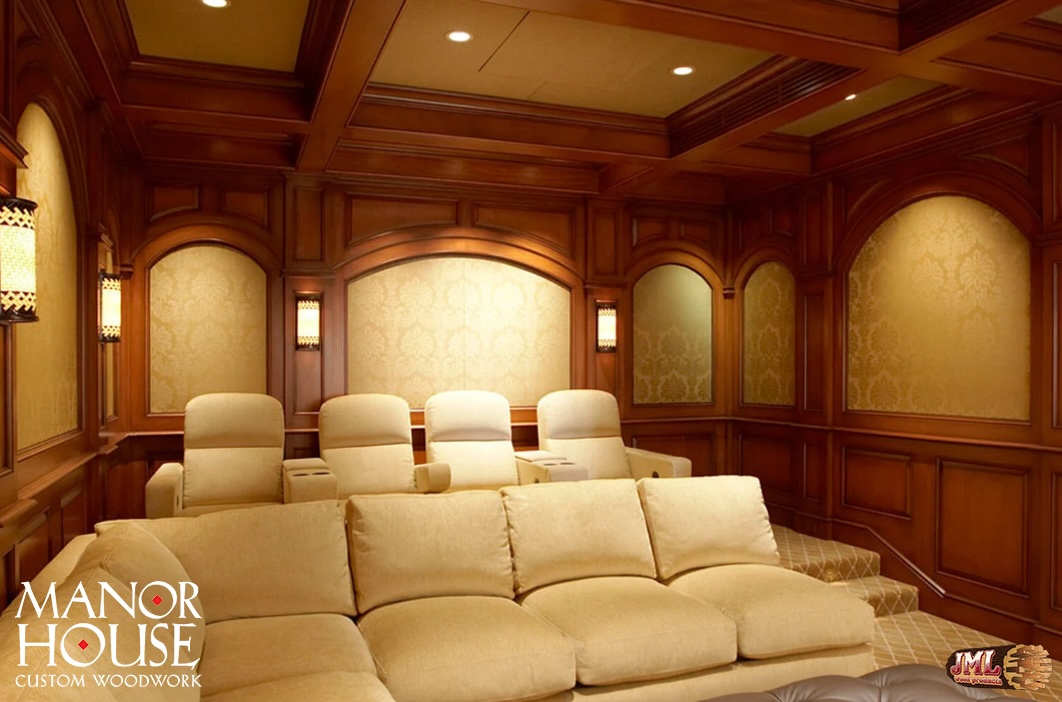
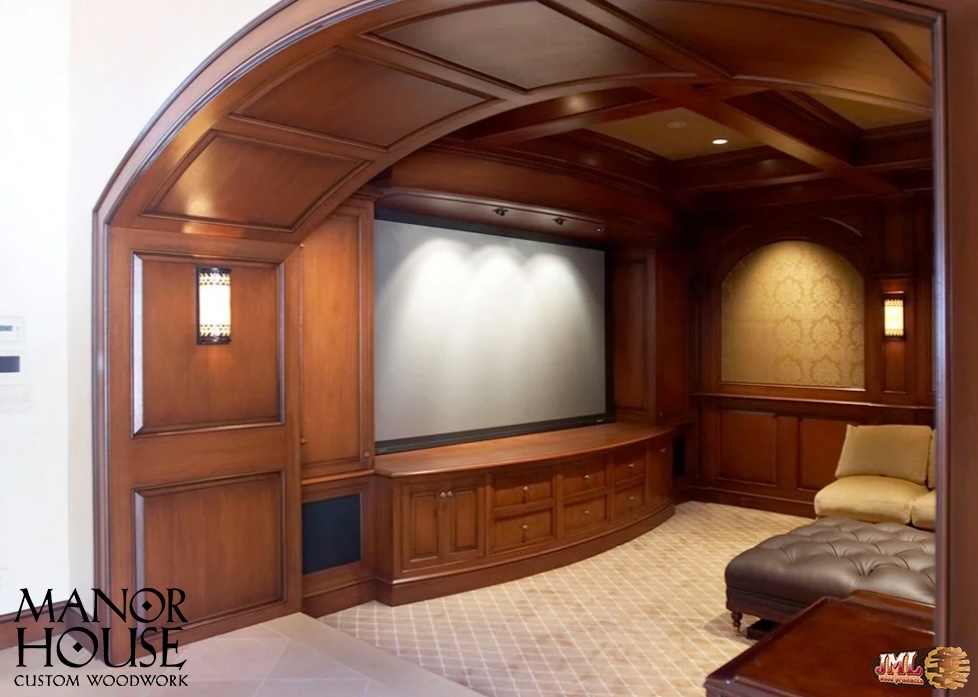
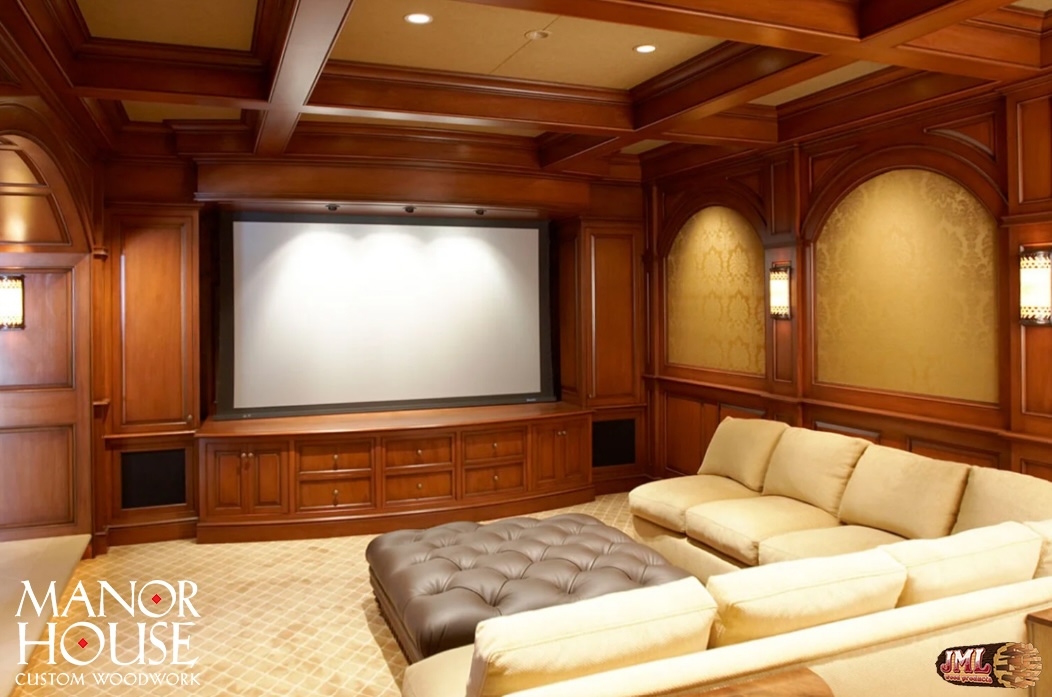
- Theater room with wood walls leaving window spaces for wall paper accents.
- LArge wooden entrance to theater room featuring wood panels and wood cabinets.
- Theater room with wood cabinets and walls leaving window spaces for wallpaper accents.
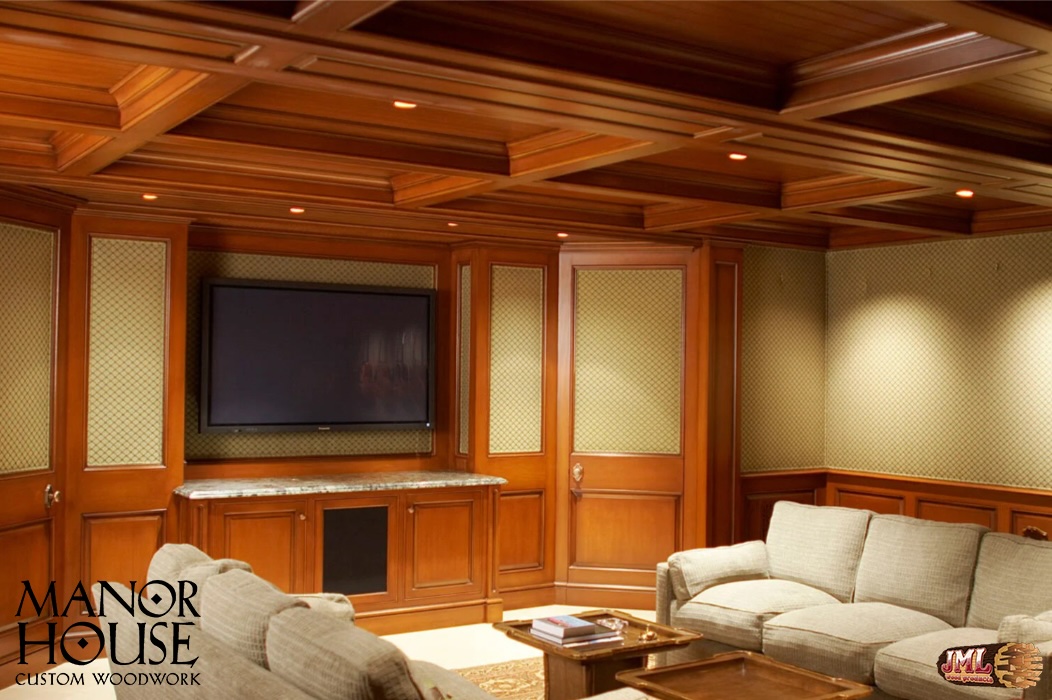
- Traditional style TV room with coffered ceilings and lounging area.
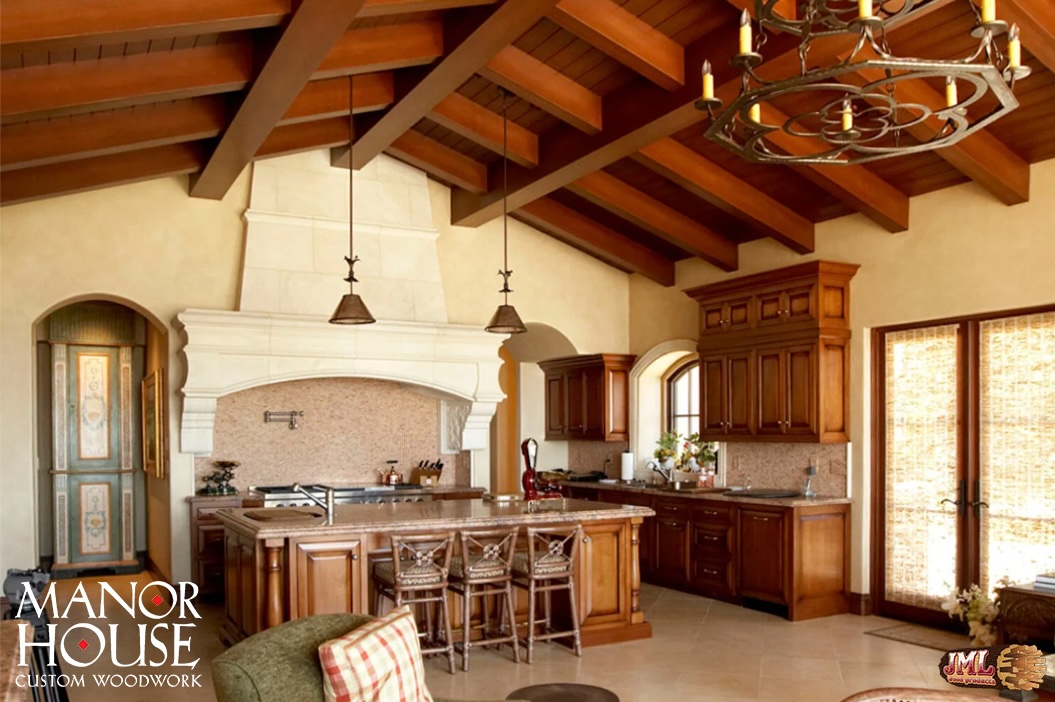
- Traditional style kitchen with Spanish elements featuring large wood beams and ceiling.
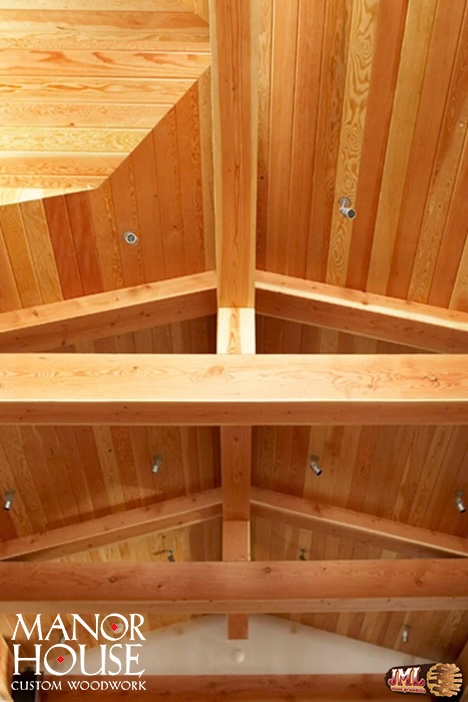
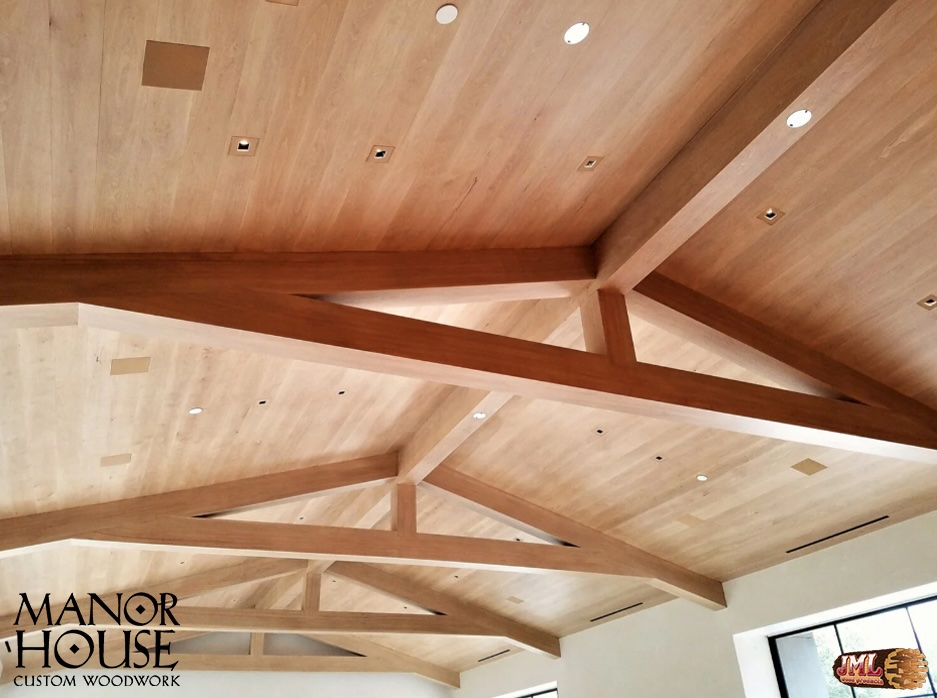
- High ceiling beams in triangles shapes and with small spotlighting fixtures.
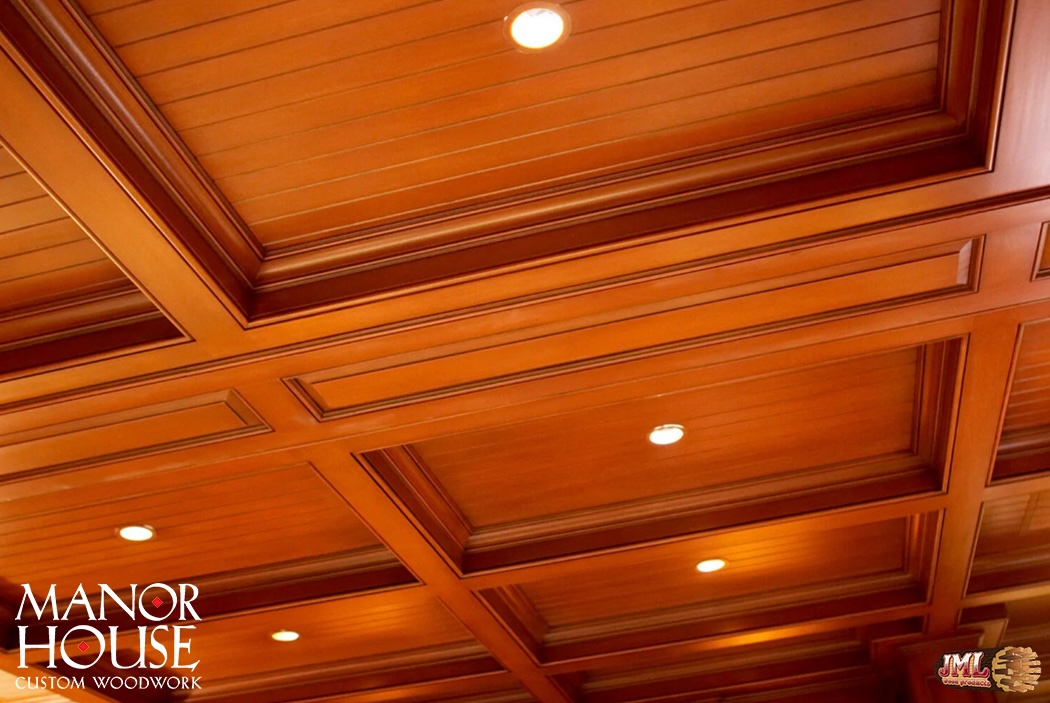
- Coffered ceiling with detailed wood panels in a dark red brown lumber.
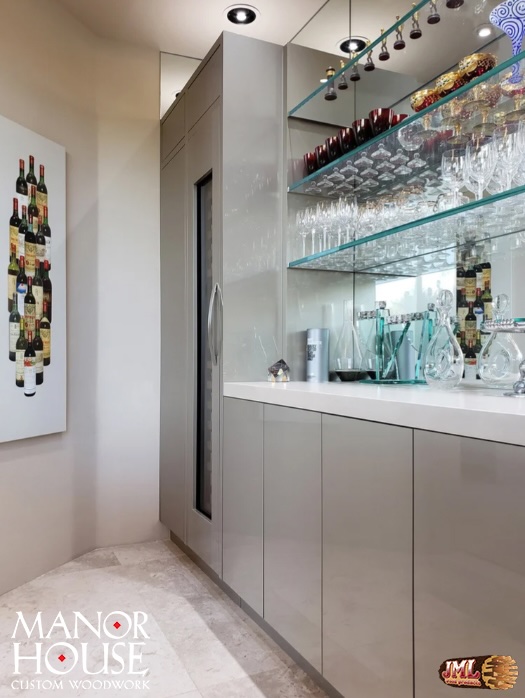
- Modern bar area with large refrigerator and glass shelves packed with drinkware.
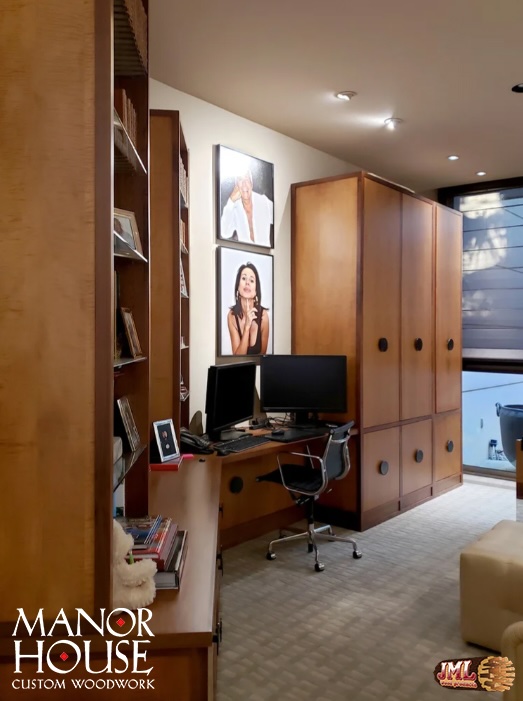
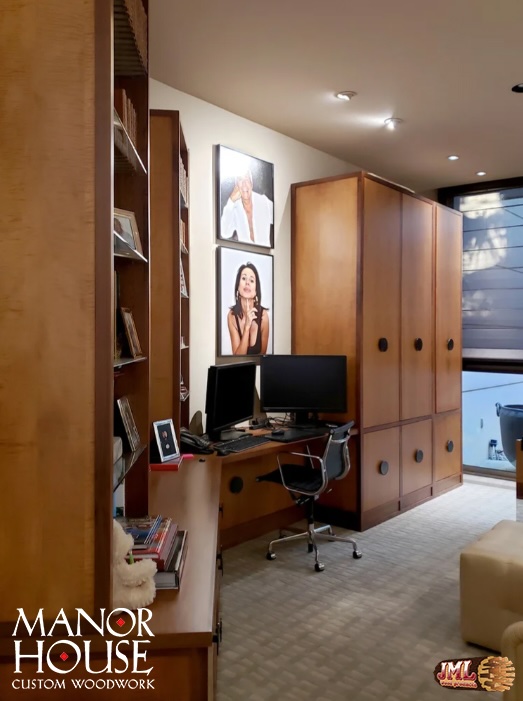
- Office space with large wooden cabinets and a computer set up.
- High ceiling beams in triangle shapes.
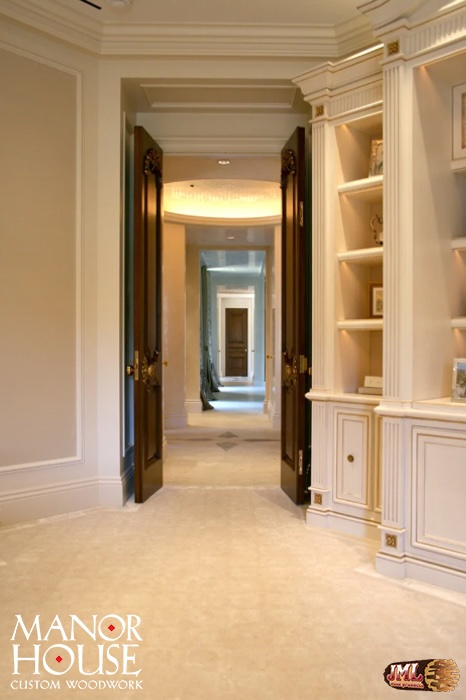
- Large door way looking through the hallway to a distant door, highlighting the moulding.
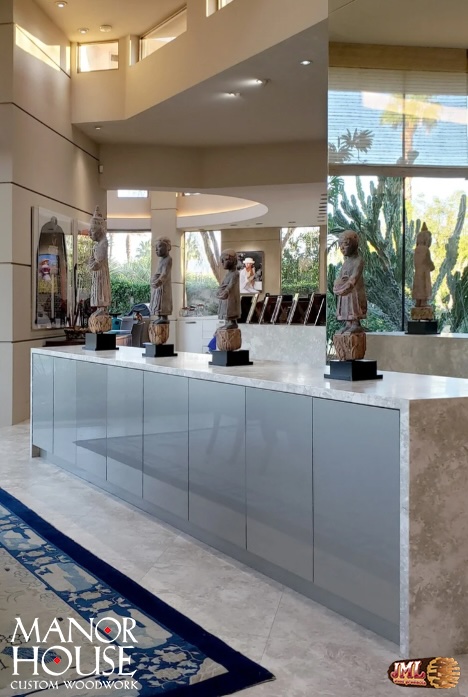
- Marble storage unit with four stone statues on top.
- Office space with large wooden cabinets and a computer set up.
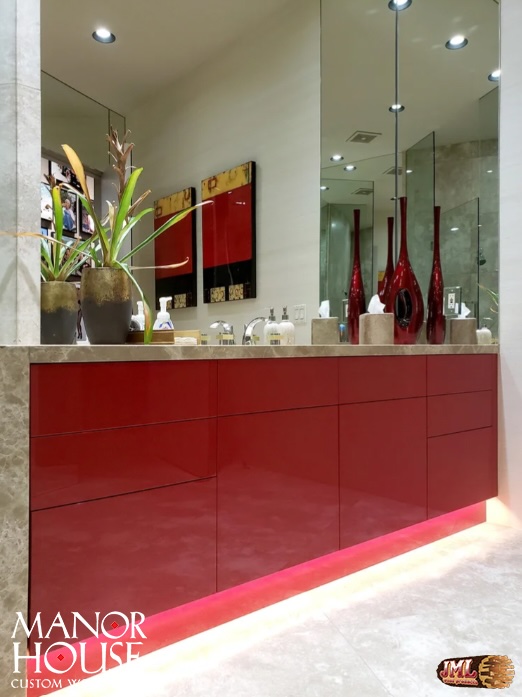
- Large bathroom sink with wrap around mirrors and polished red cabinets doors.
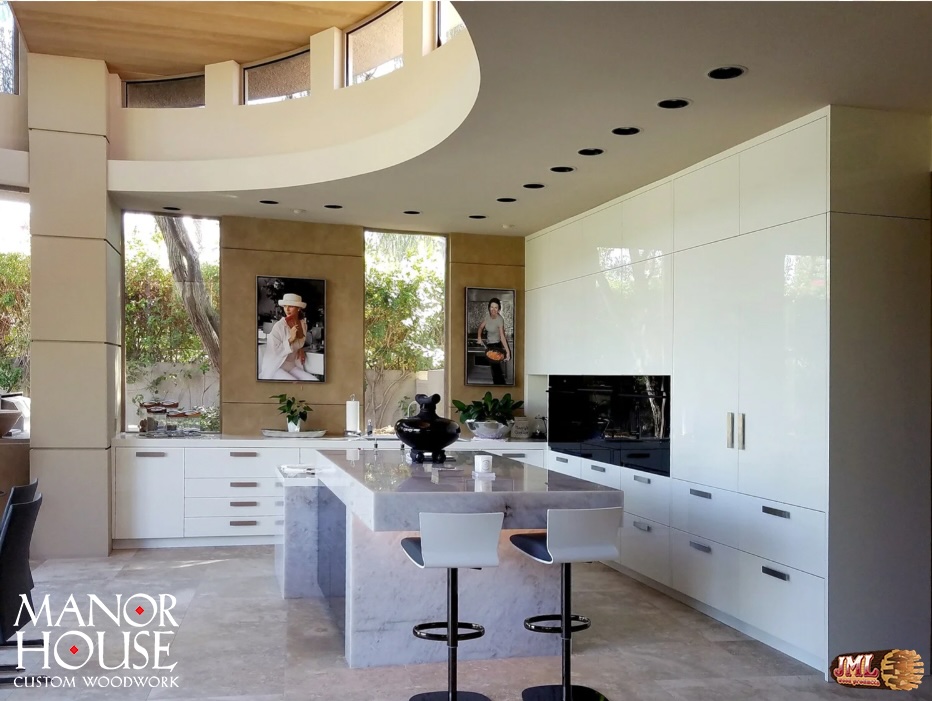
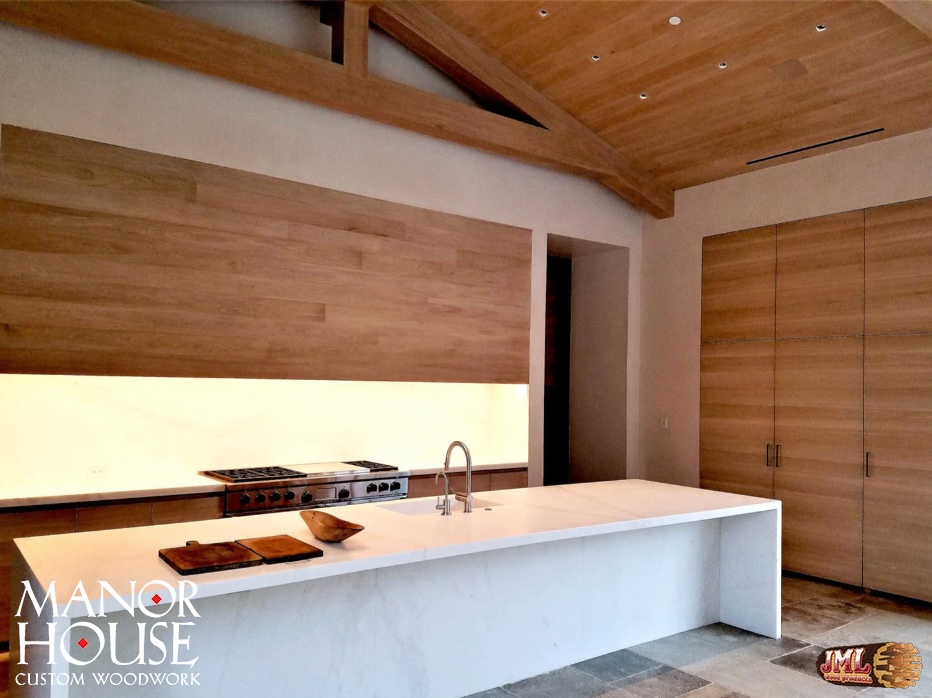
- Luxury kitchen space with large marble island and pristine white cabinets.
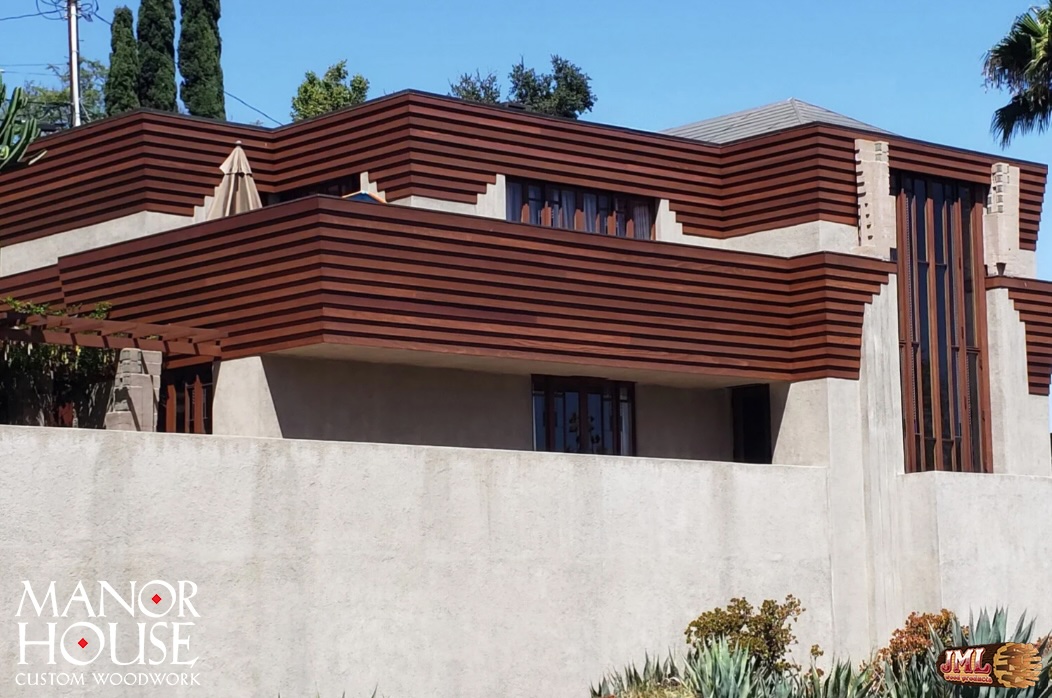
- Exterior view of a gothic modern home, featuring wood panels along the top of the walls.
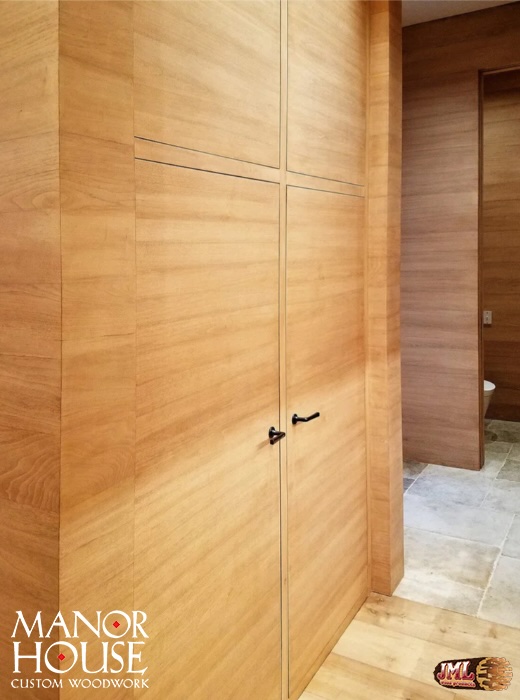
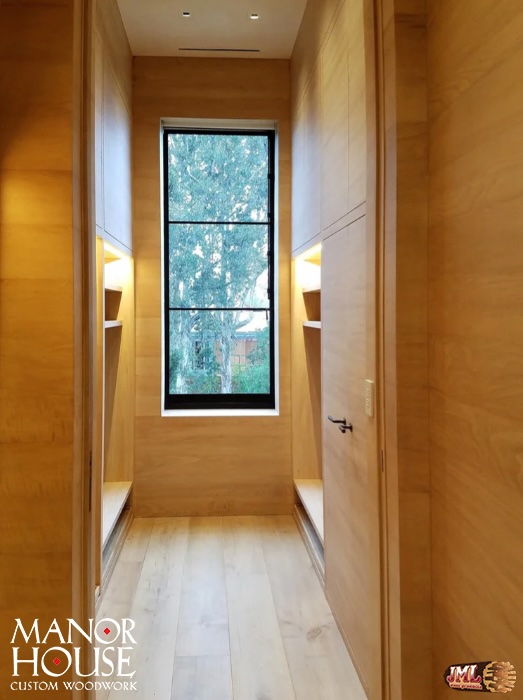
- Wood closet highlighting the horizontal grain and light-warm color.
- Large modern style kitchen with a marble island, featuring wall accents and ceiling,
- Interior closet space with a large window letting in the outdoors and natural light.
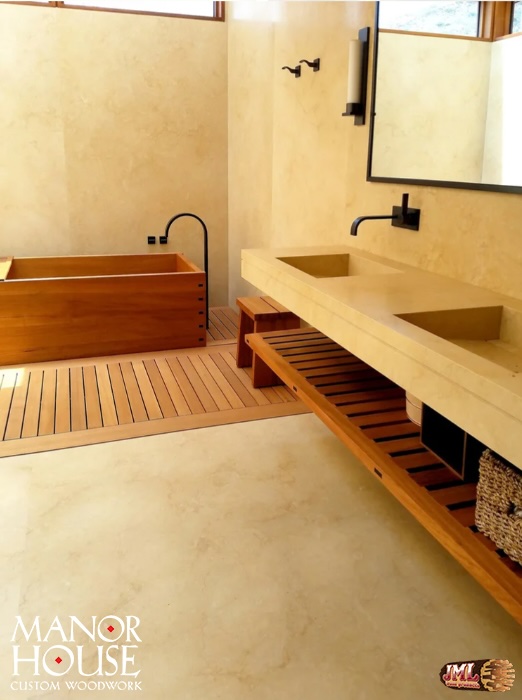
- Bathroom with stone flooring, sink, and wall accented by the wood bathtub, shower area, and towel rack.
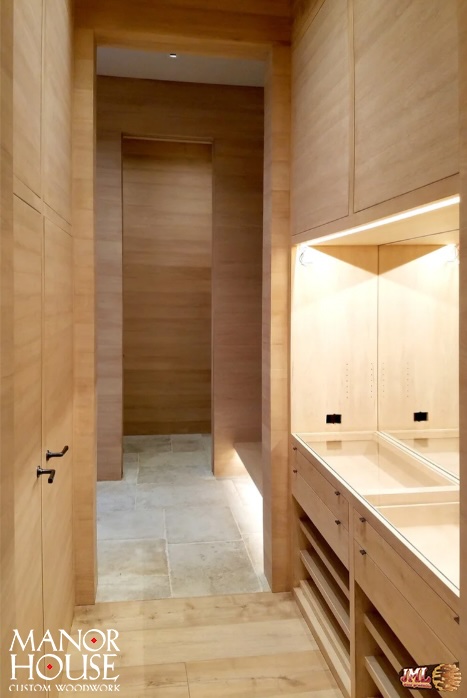
- Interior bathroom hallway with a closet and small cabinet space.
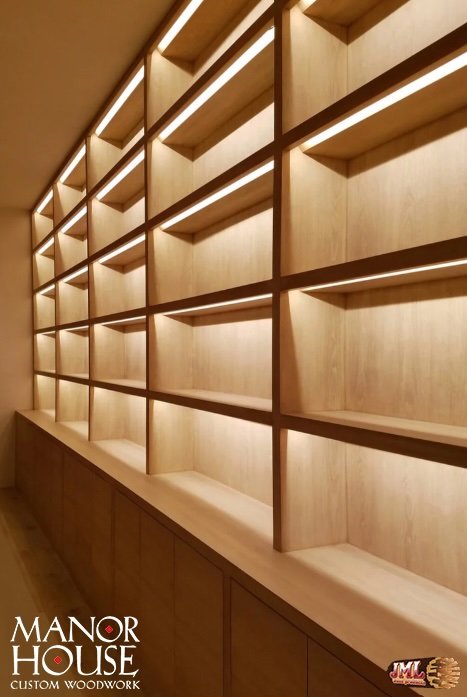
- Interior top-lite shelves highlighting the light woof look.
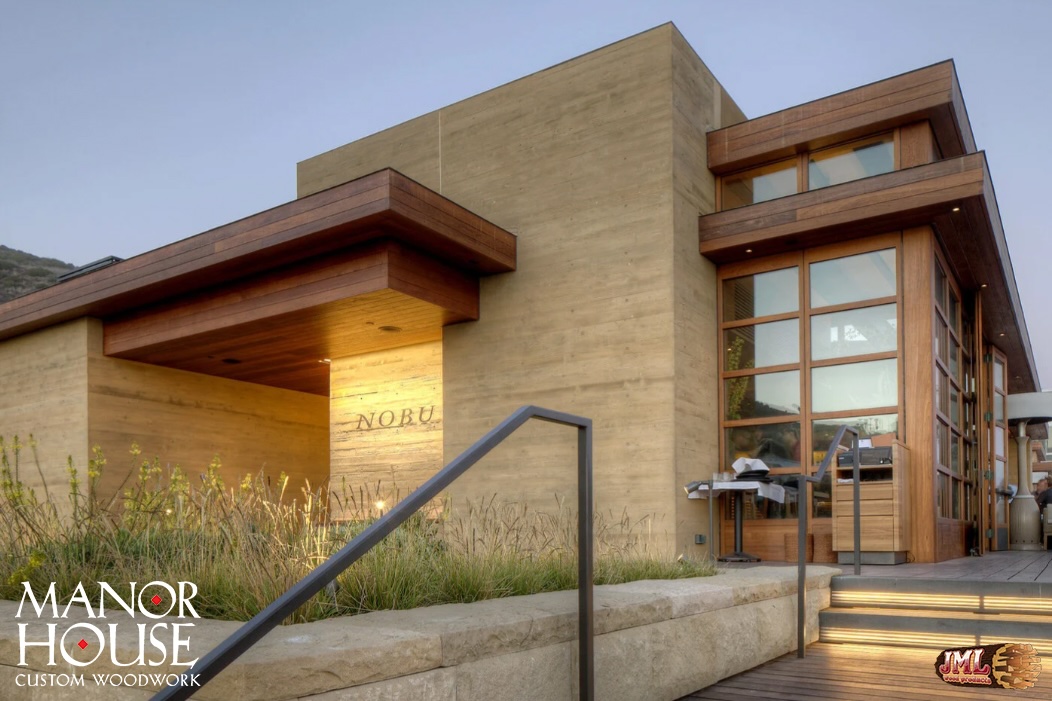
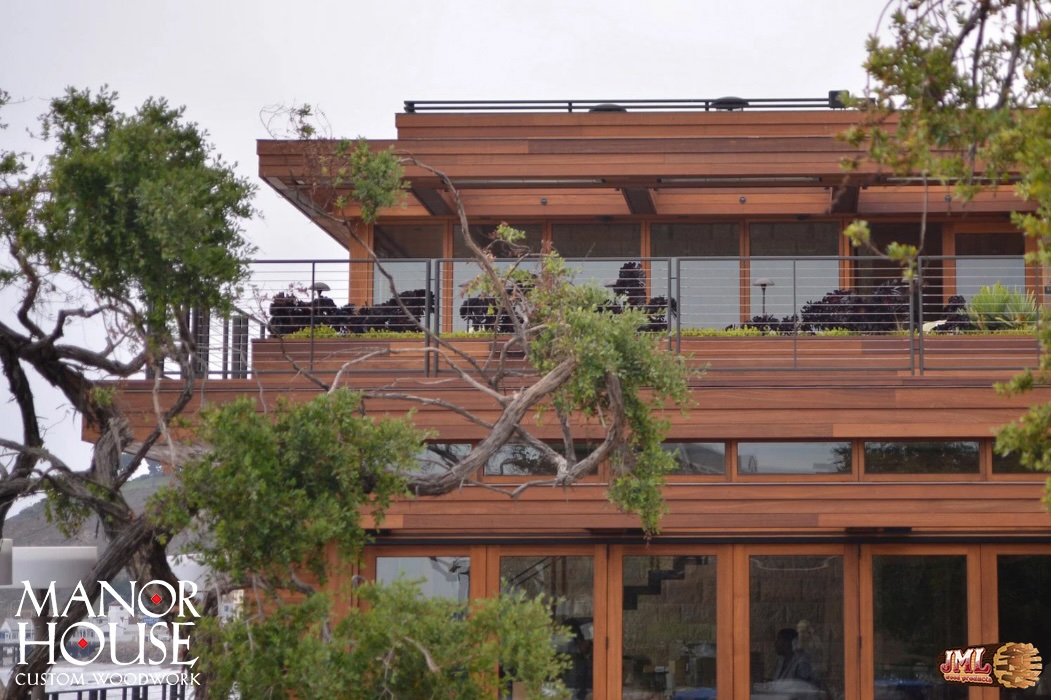
- Front view of the restaurant titled "Nobu" showcasing the modern design,
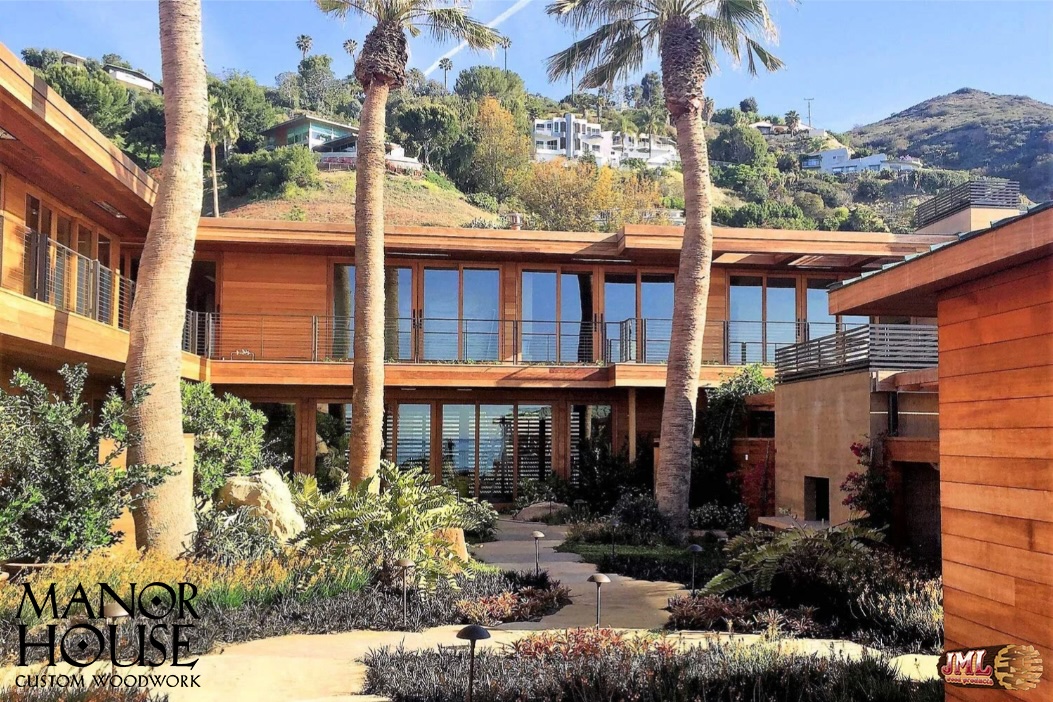
- Backyard view of two-story, all wood restaurant and its costal desert landscaping.
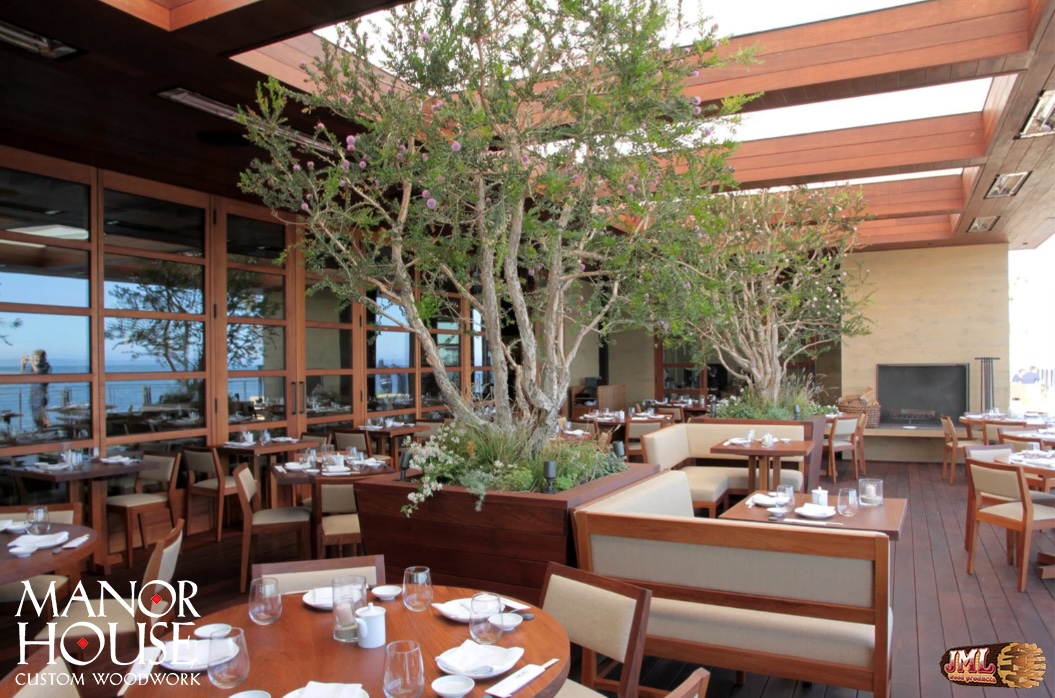
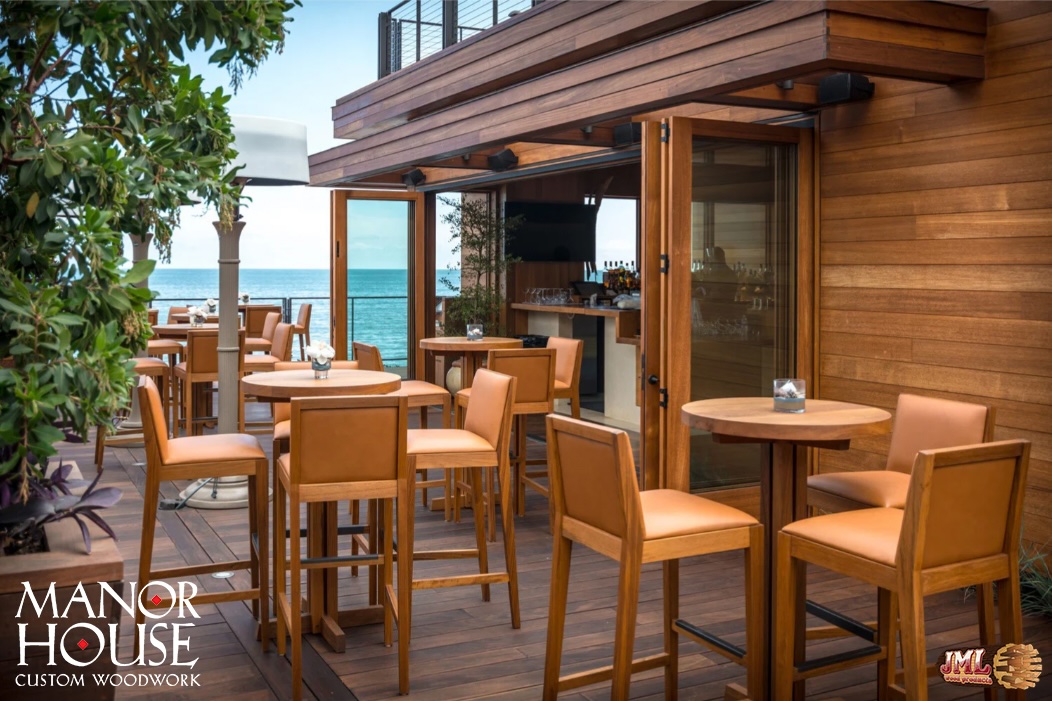
- Restaurant outdoor dining area highlighting the all wood exterior and large glass windows.
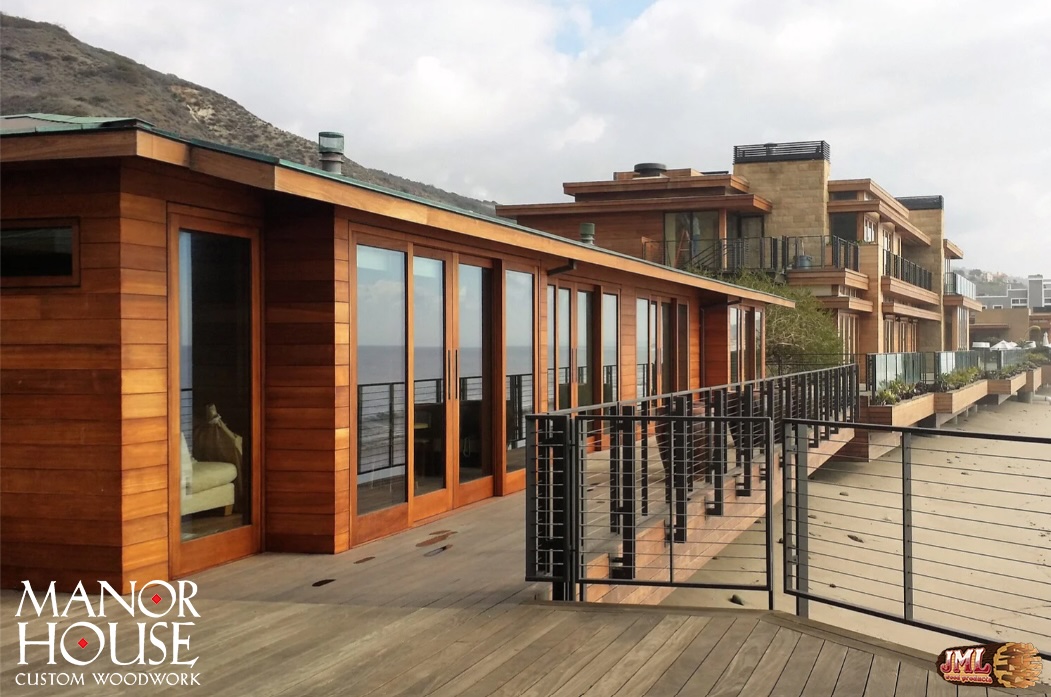
- View of the wooden restaurant highlighting its large windows and glass doors.
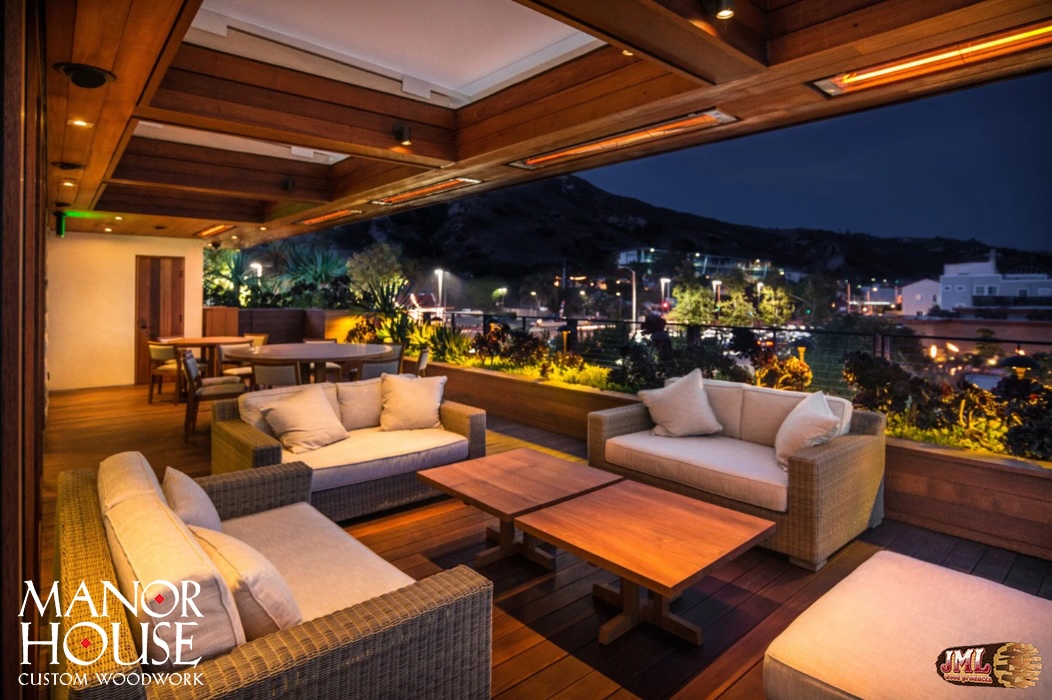
- Outdoor balcony with coffered overhead looking out to the surrounding town and mountain.
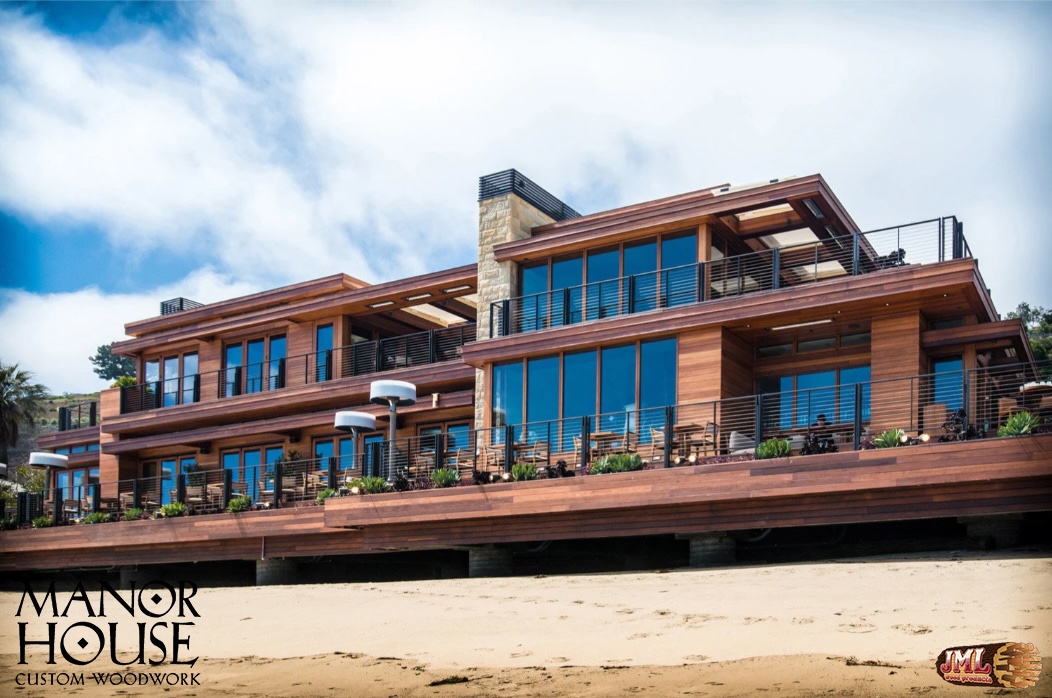
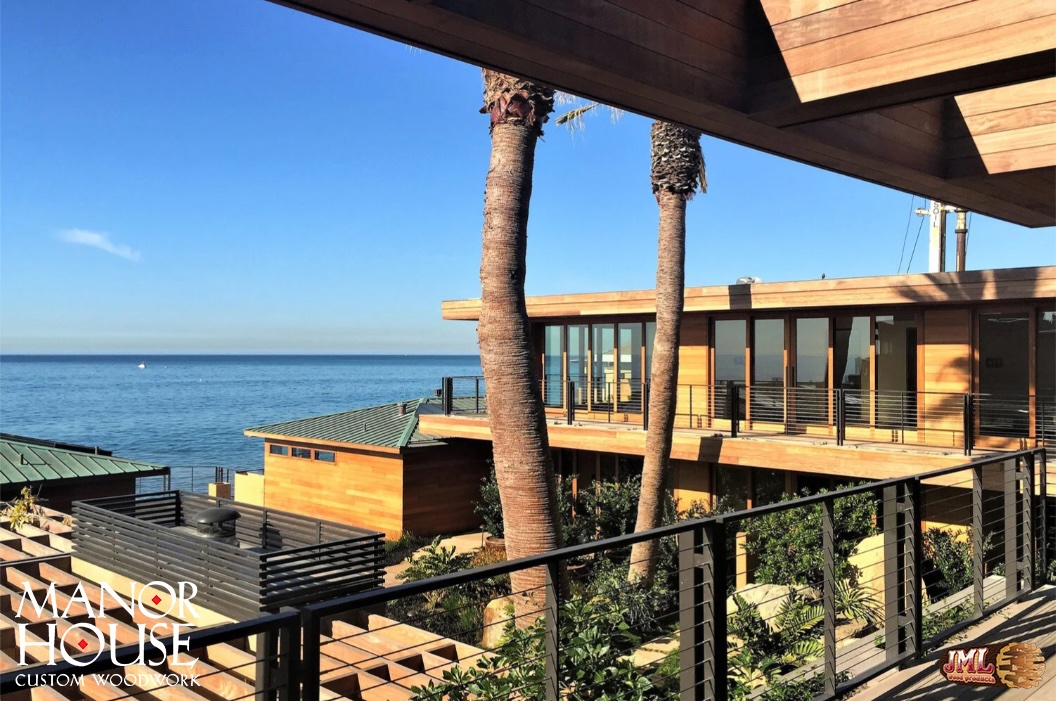
- View of the beach front restaurant that is two stories and made of wood panels.
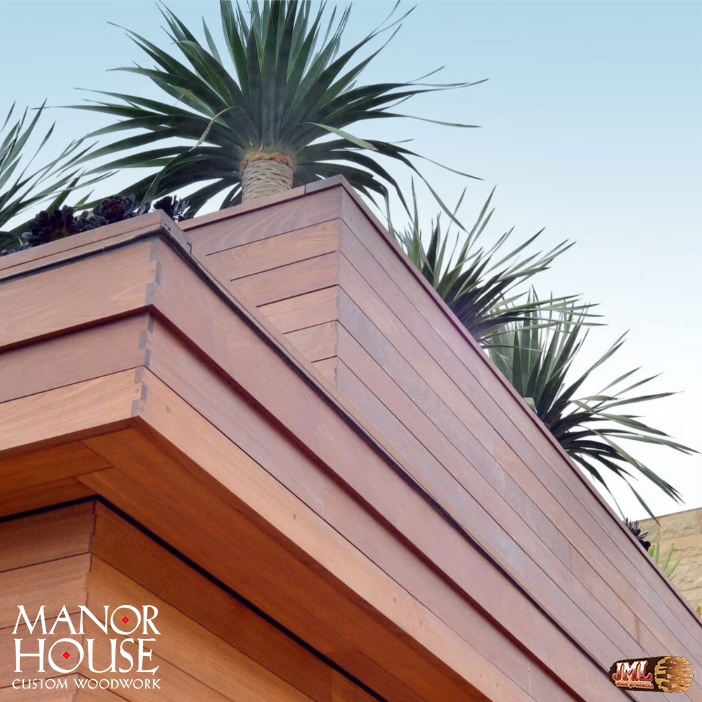
- Exterior siding close up view of the joining wood corners.
- Balcony view of a beach front restaurant overlooking the right wing and ocean.
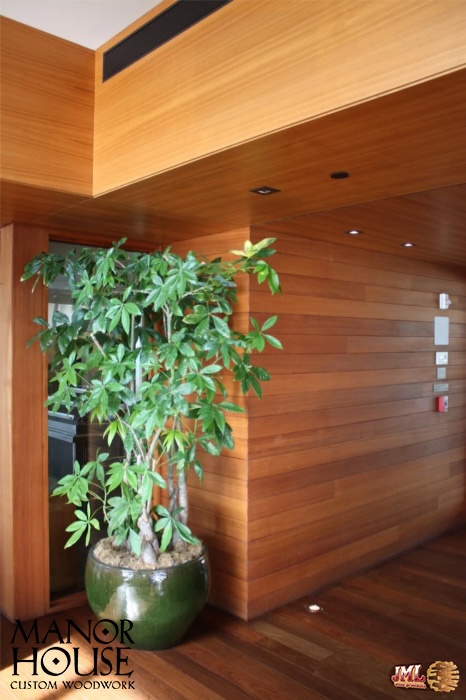
- Restaurant interior hallway highlighting the wood walls and floors host to a large potted plant.
- Restaurant outdoor dining area all made of wood overlooking ocean view.
- Bathroom sink cabinet highlighting the wood working.
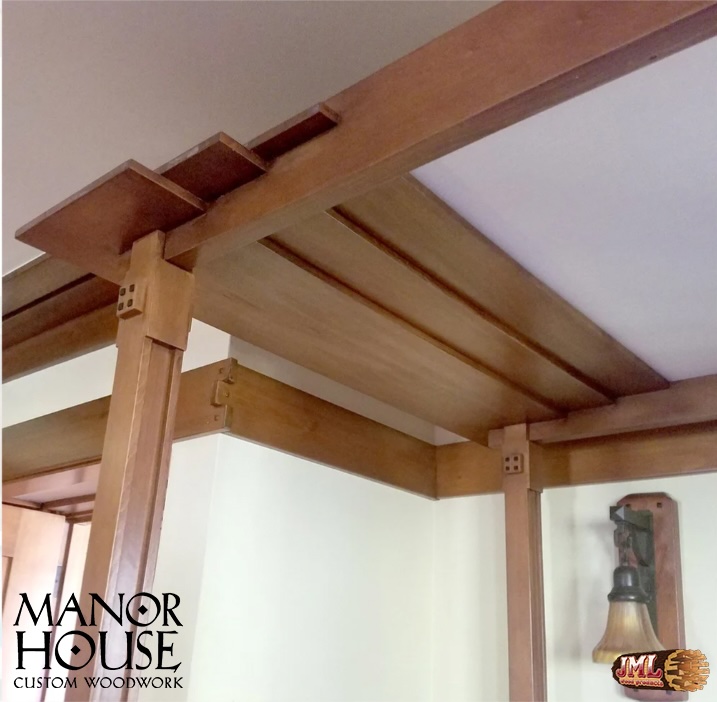
- Indoor wood working highlighting the craftsmanship of joining parts.
Marmol Radziner

01

02

03

04

05

06

07

08

09
10

11
12

13

14

15

16

17

18

19

20

21

22

23

24

25

26

27

28
01 / 28
01
02
03
04
05
06
07
08
09
10
11
12
13
14
15
16
17
18
19
20
21
22
23
24
25
26
27
28
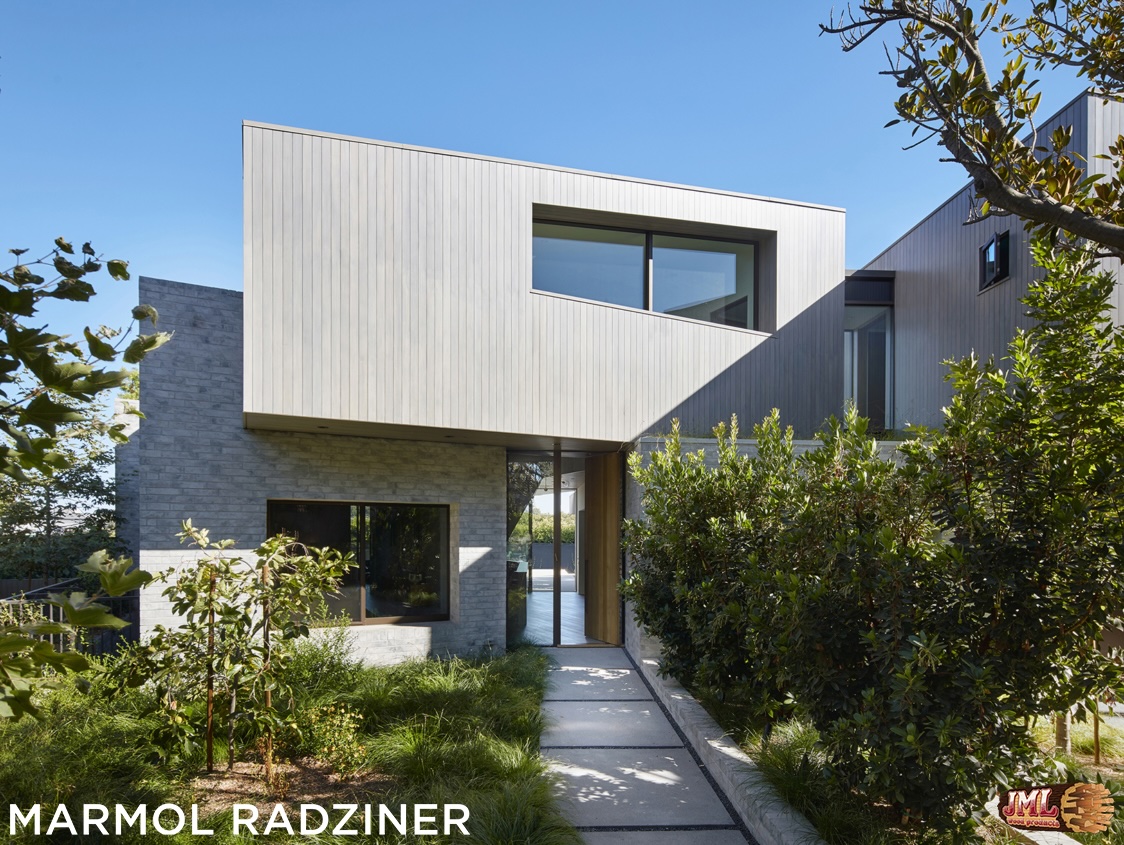
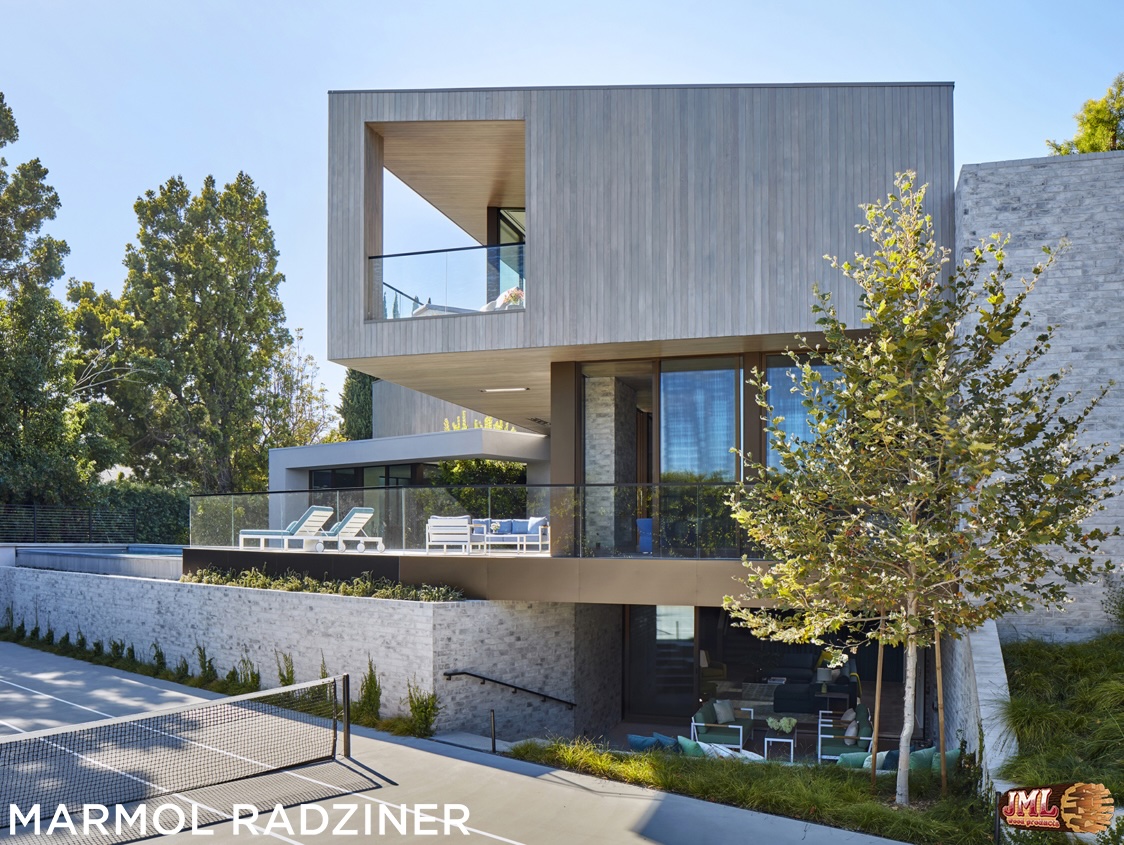
- Contemporary home with stone walls, and lumber siding.
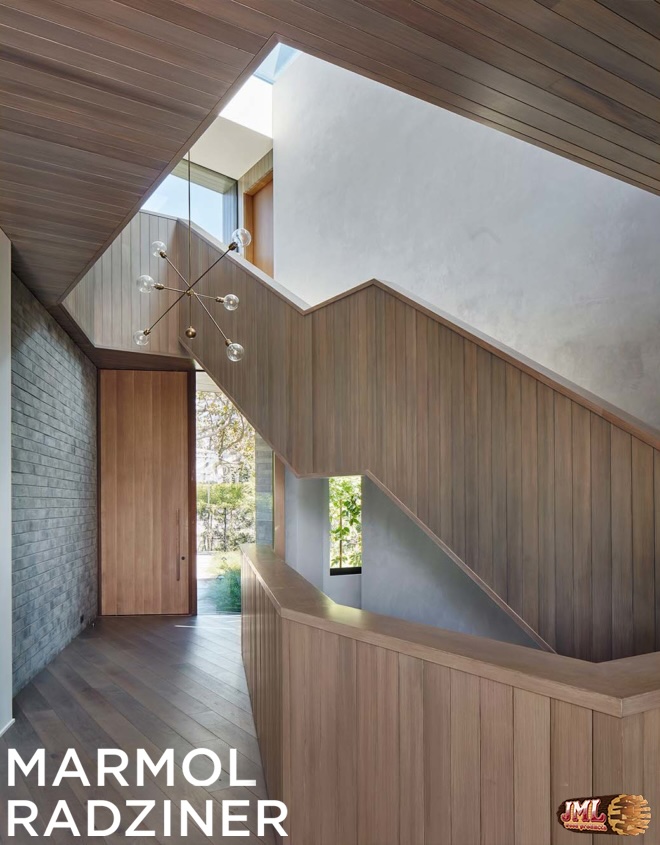
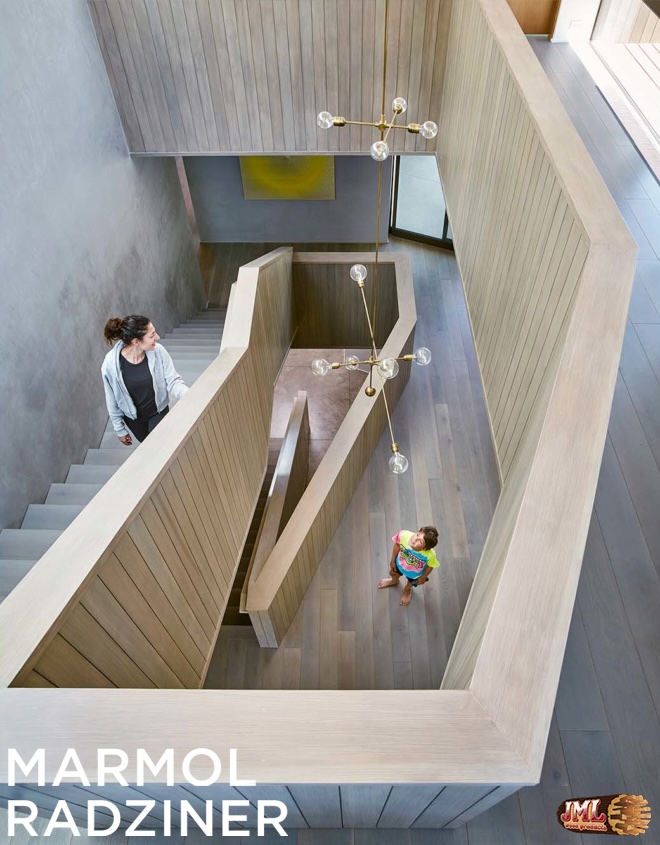
- Home entry way and staircase railing highlighting the natural wood used.
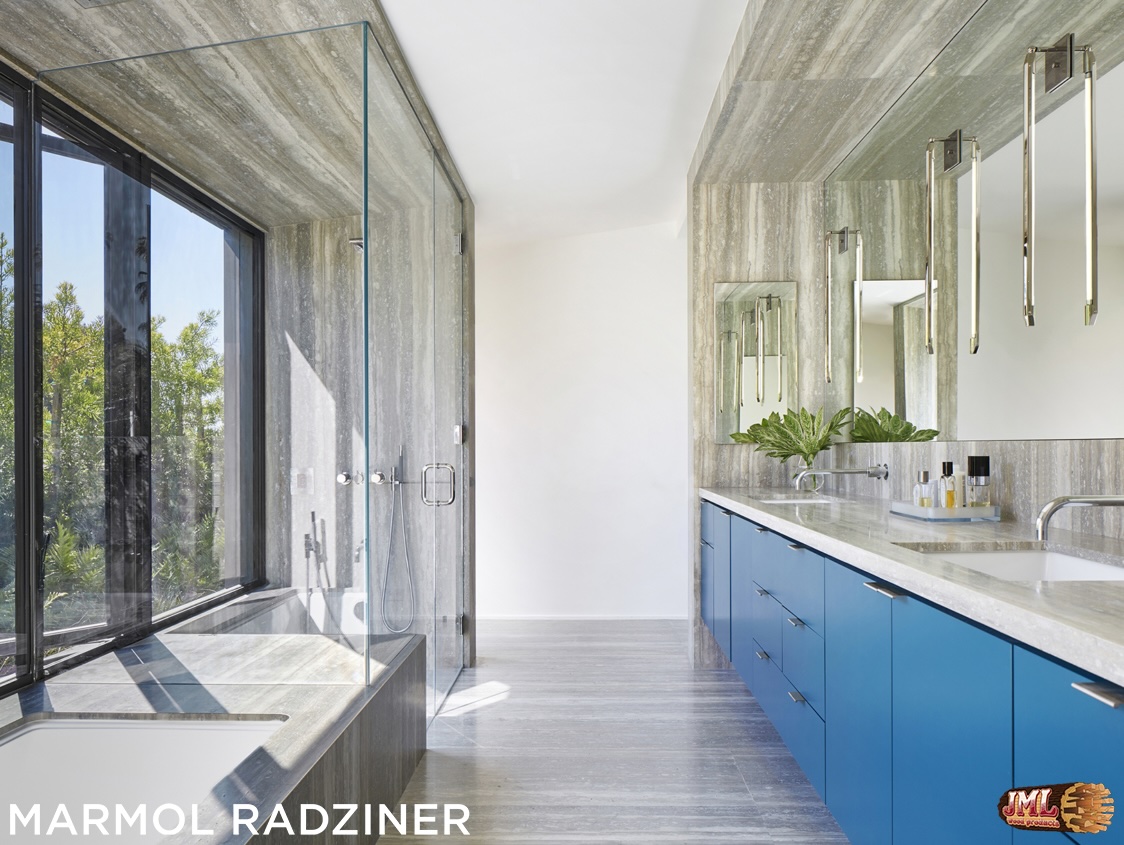
- Bathroom with stone shower, tub, and counter tops contrasting the blue sink cabinets.
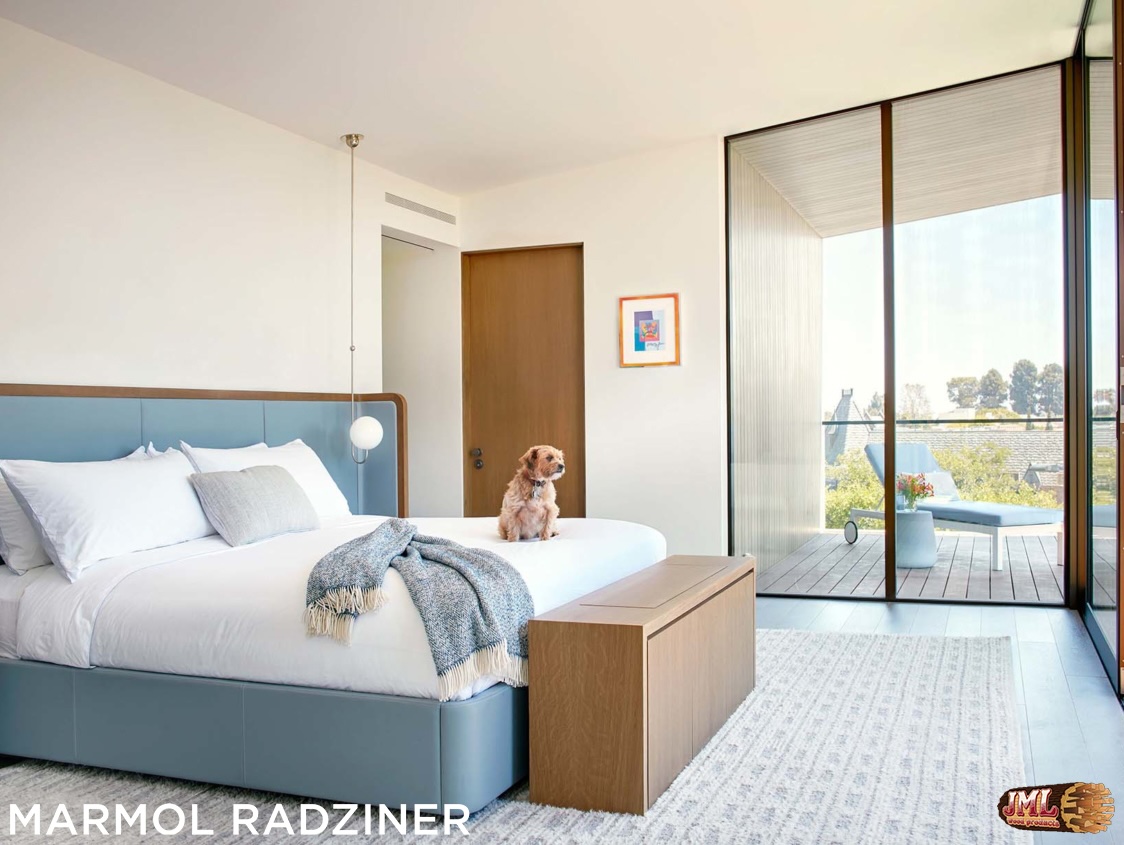
- Bedroom with top to bottom windows and glass doors accessing the outdoor patio.
- Natural wood staircase top down view, showing the path to all three floors highlighting the wood used.
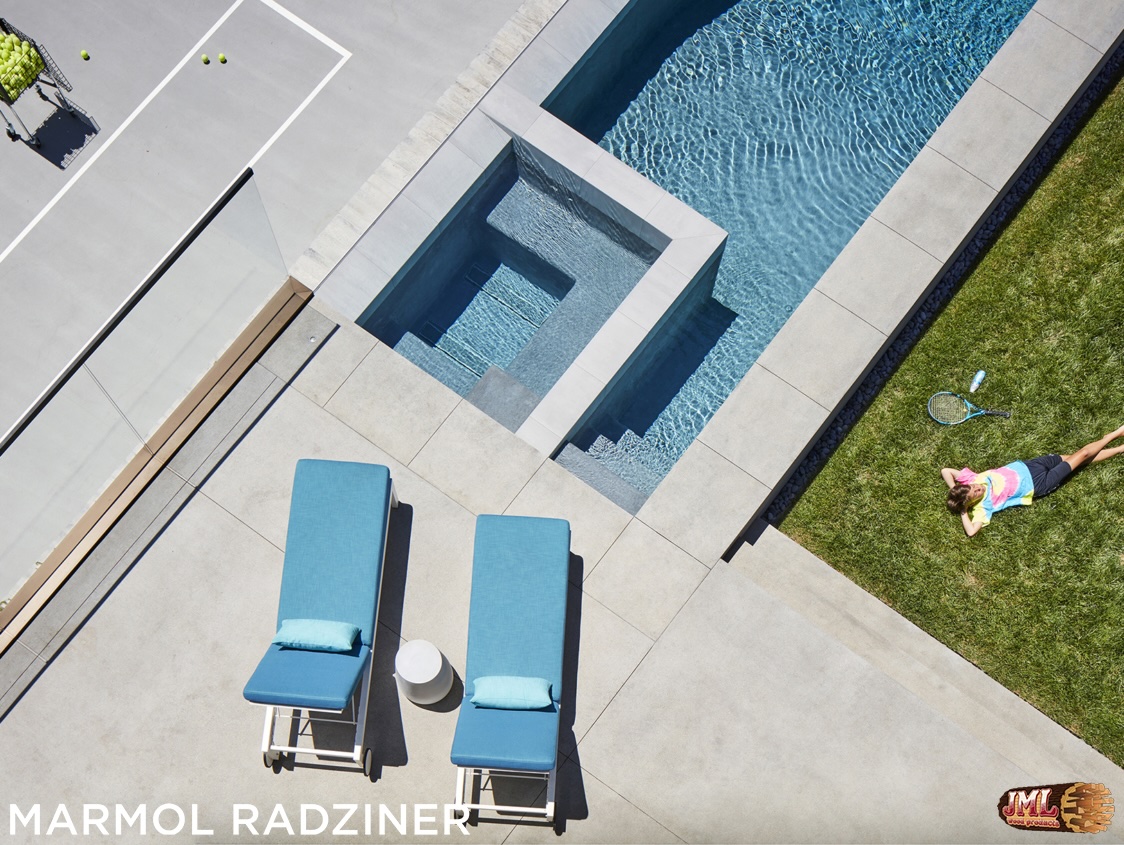
- Backyard pool and lounging area paralleled by the tennis court and lawn.
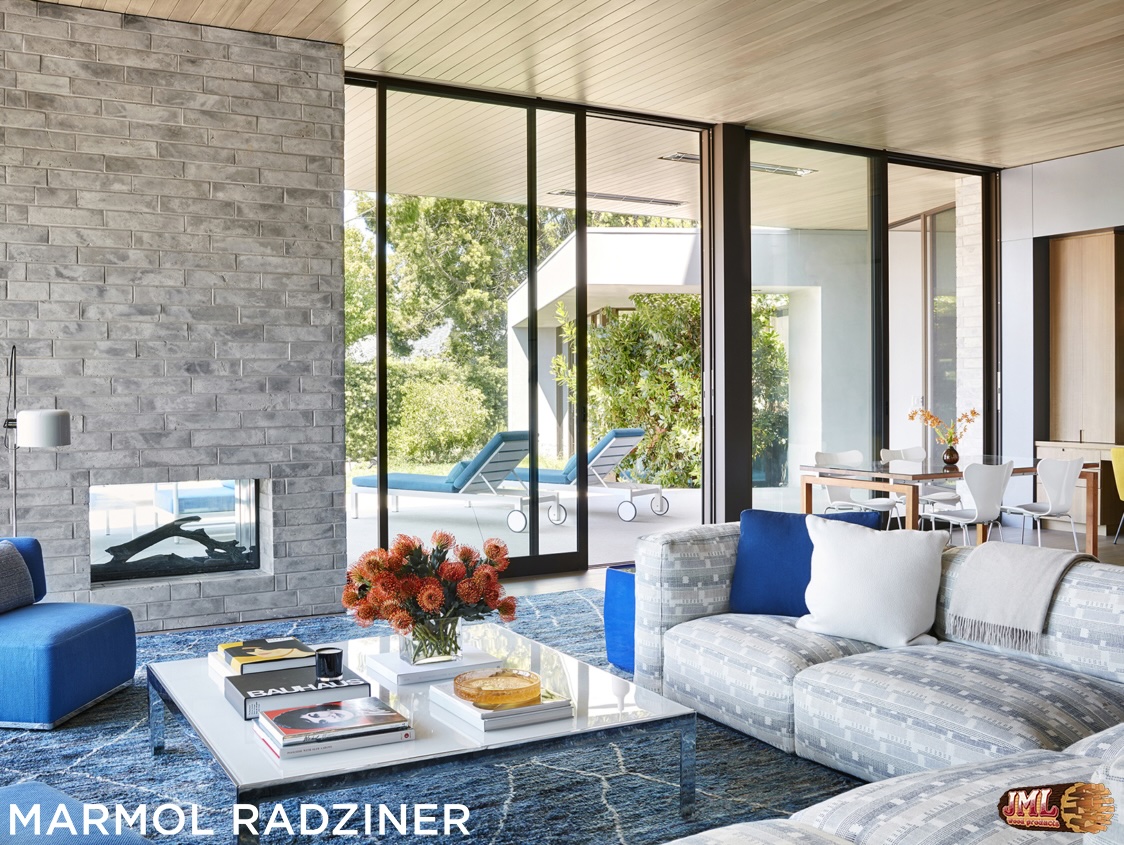
- Open concept living area with see-through fireplace and sliding glass windows leading to patio.
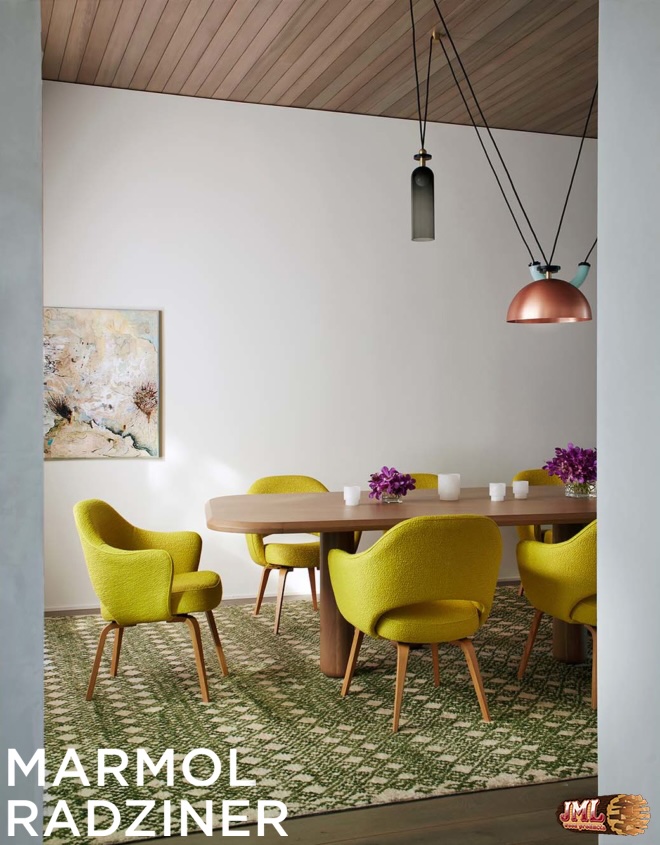
- Vivid dining area featuring bright green-yellow seating and natural wood ceiling.
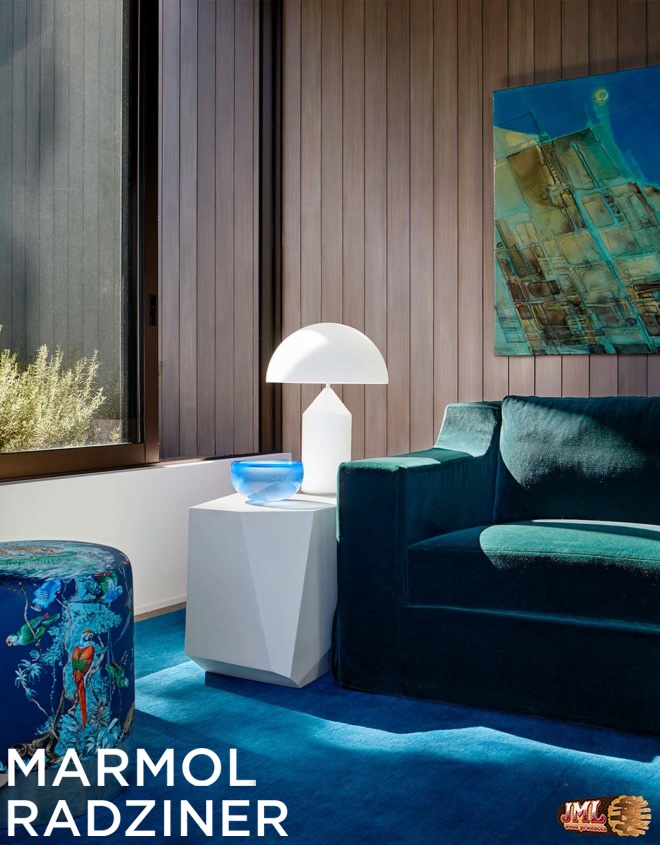
- Seating area with bright hues of blue contrasting to the home's natural wood walls.
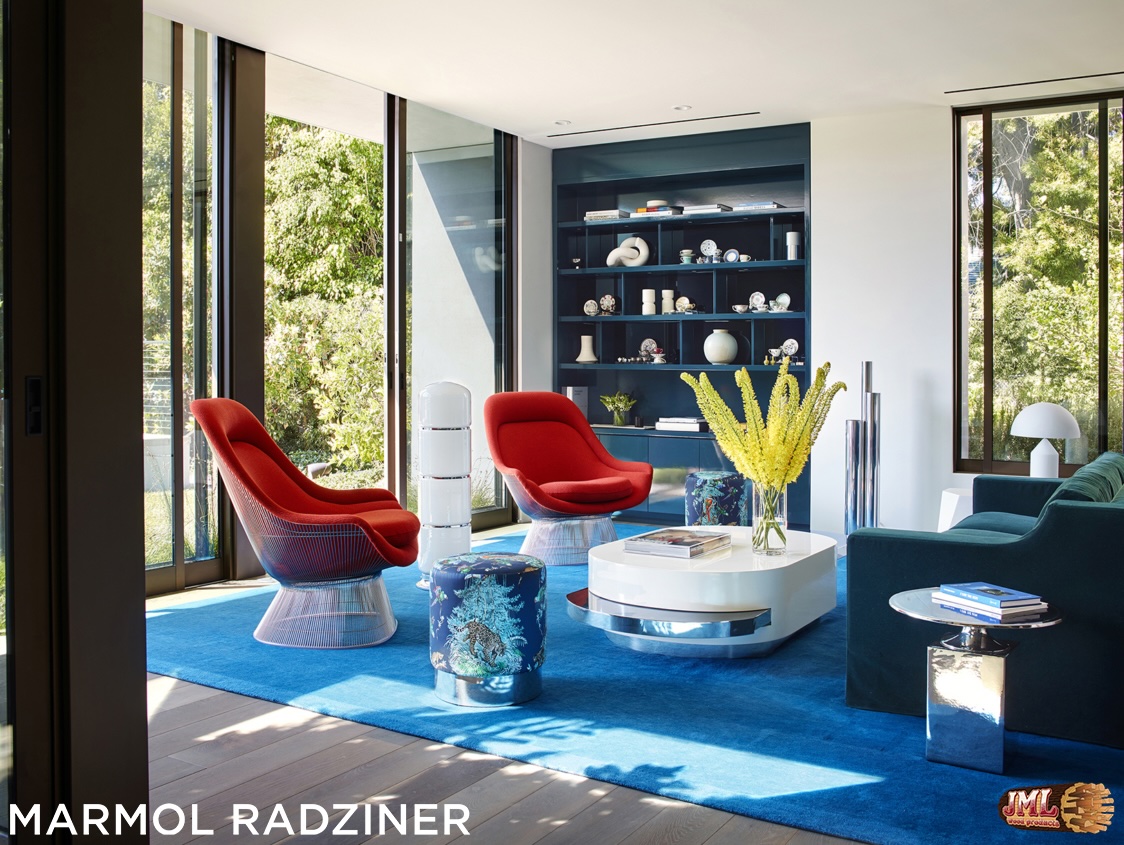
- Post-modern and mid-century furniture in living space with floor to ceiling windows.
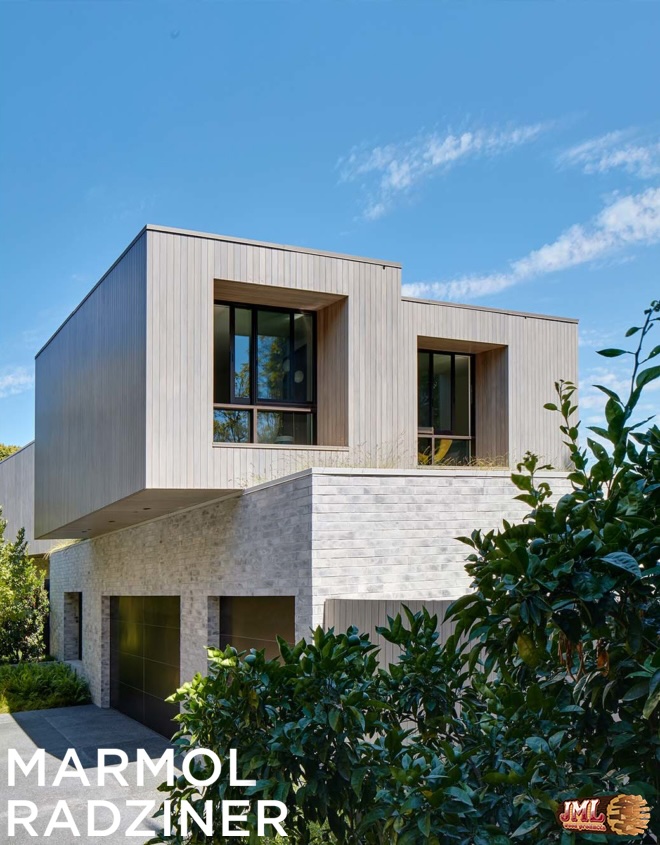
- Contemporary home made of stone and wood, two story accented by a blue sky.
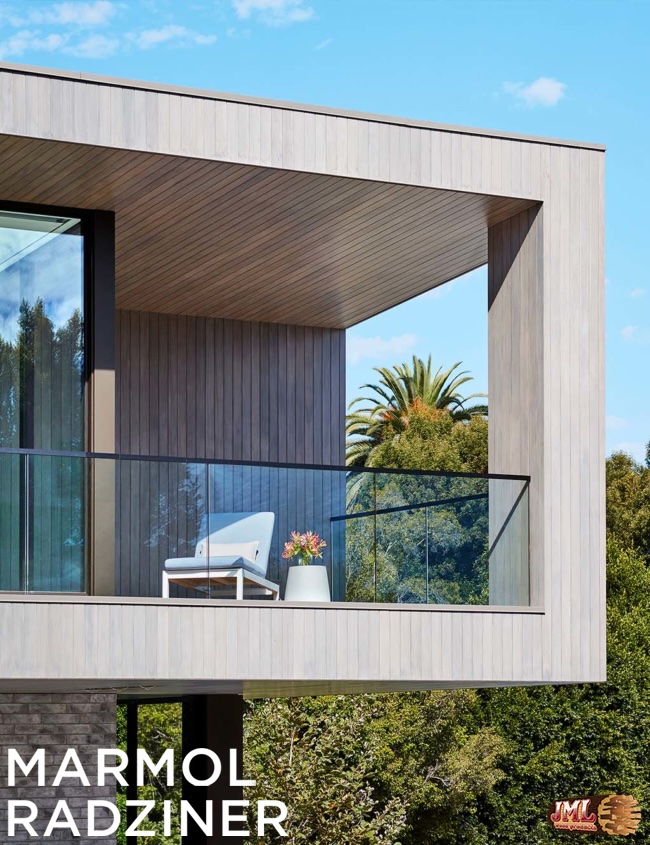
- Contemporary home balcony with wood siding and glass panels.
- Contemporary home with stone and wood siding, geometric in shape with a tennis court.
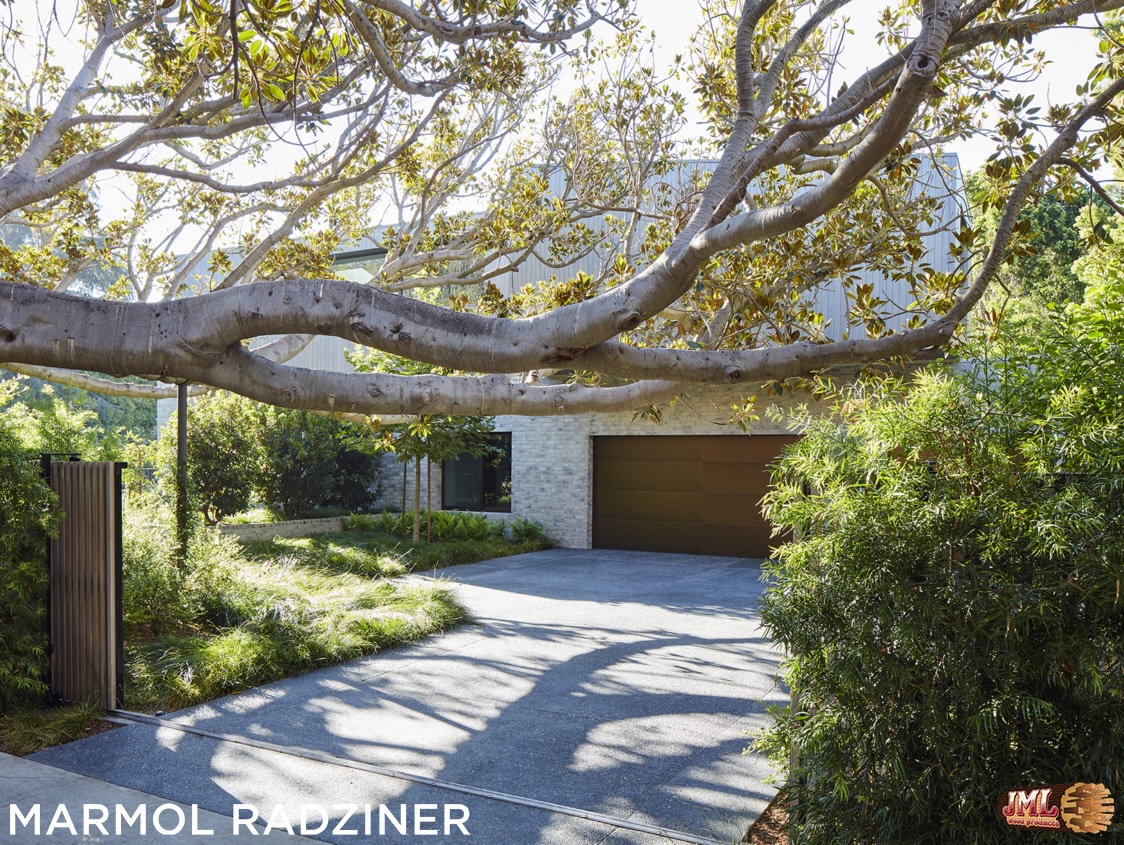
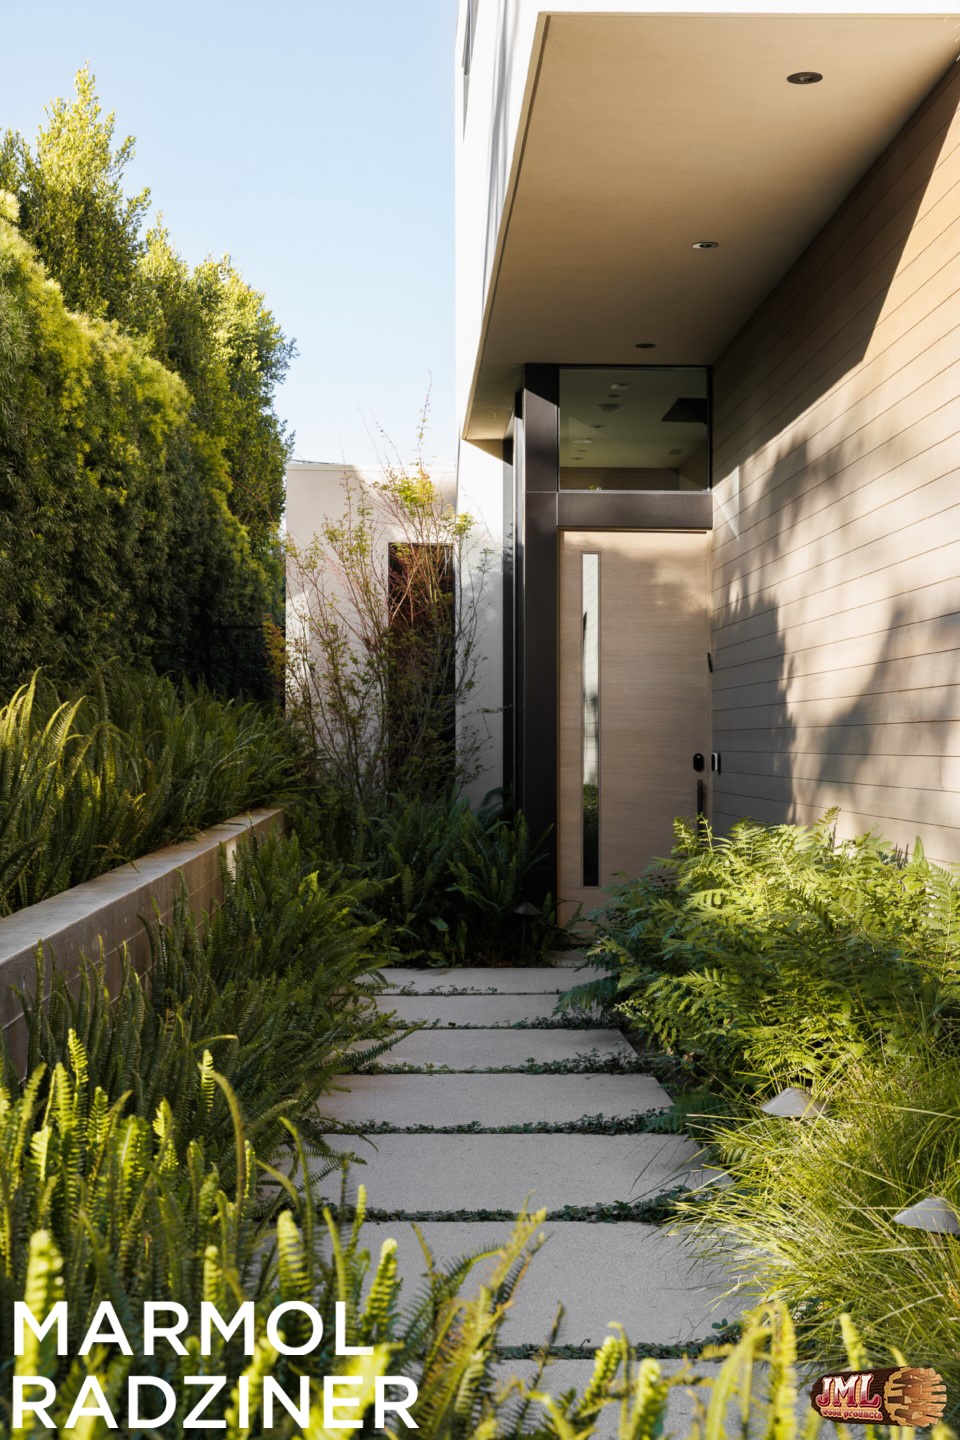
- Pathway to garage, surrounded by greenery and a large tree branch.
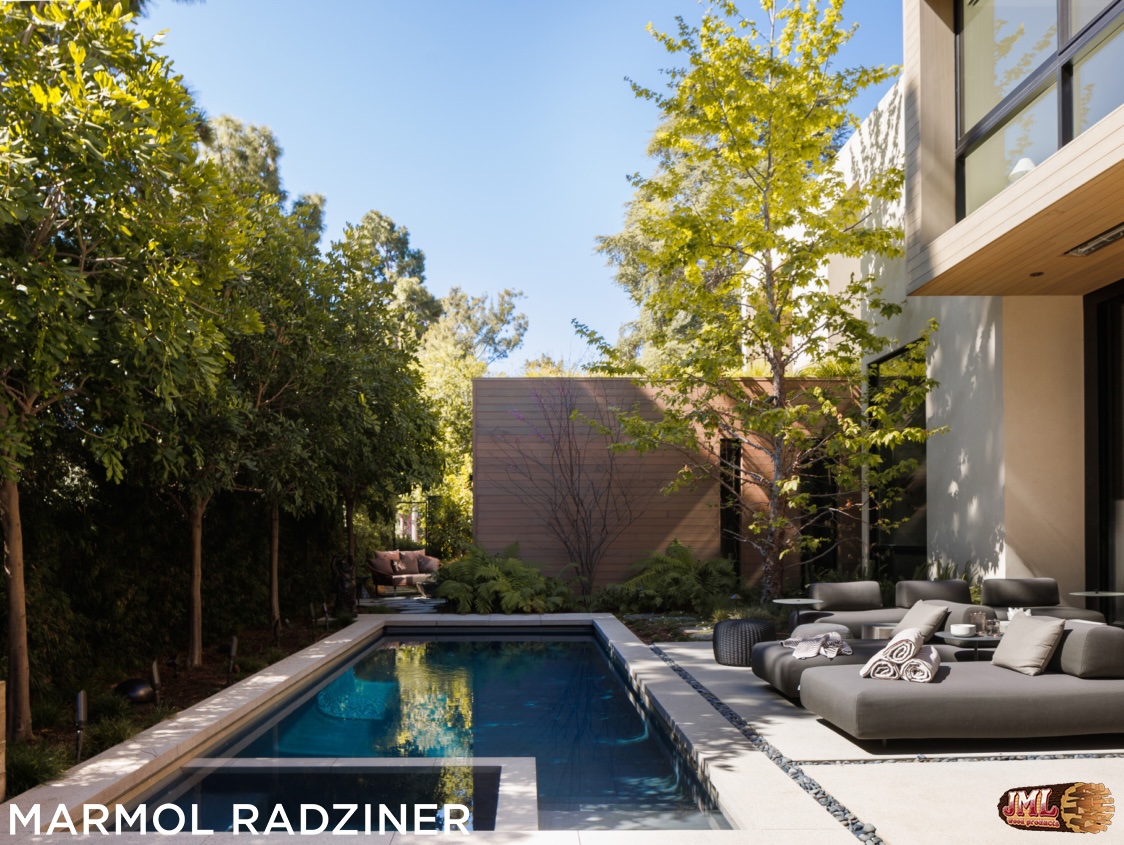
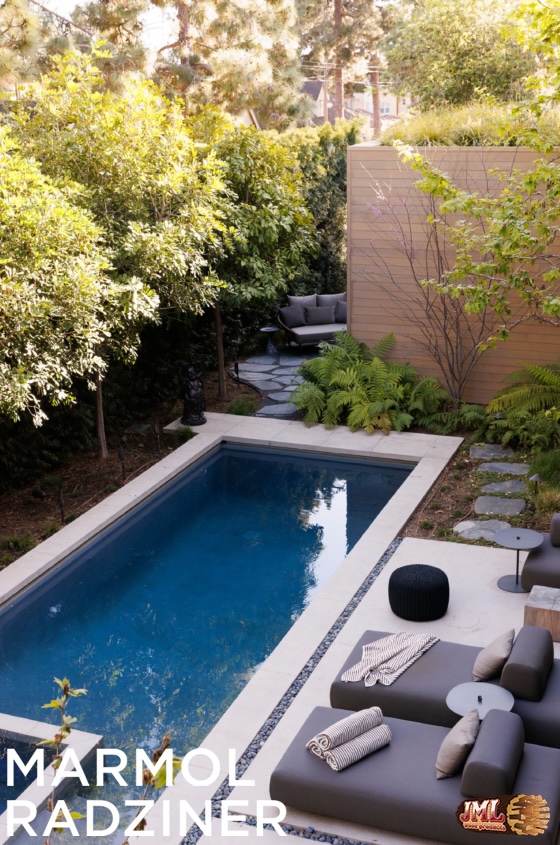
- Outdoor lounge seating next to pool area with a stone path leading to garden seating.
- Outdoor lounge seating next to pool area with a stone path leading to garden seating.
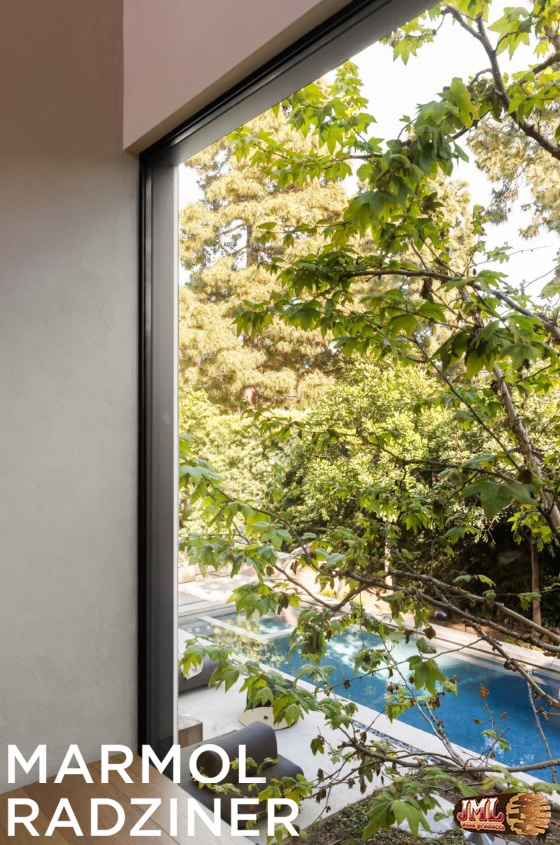
- Window overlooking backyard trees, sitting area, and pool.
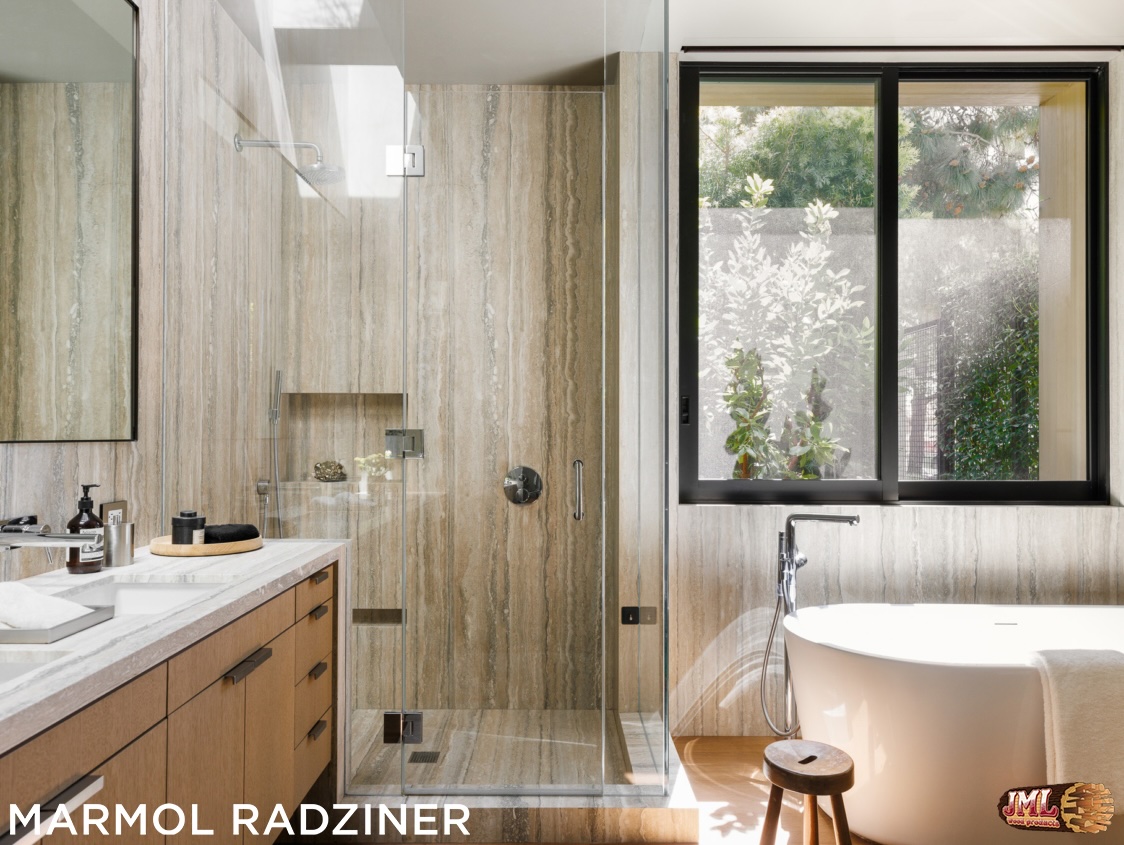
- Master bathroom tub and shower highlighting granite walls and framed window to garden area.
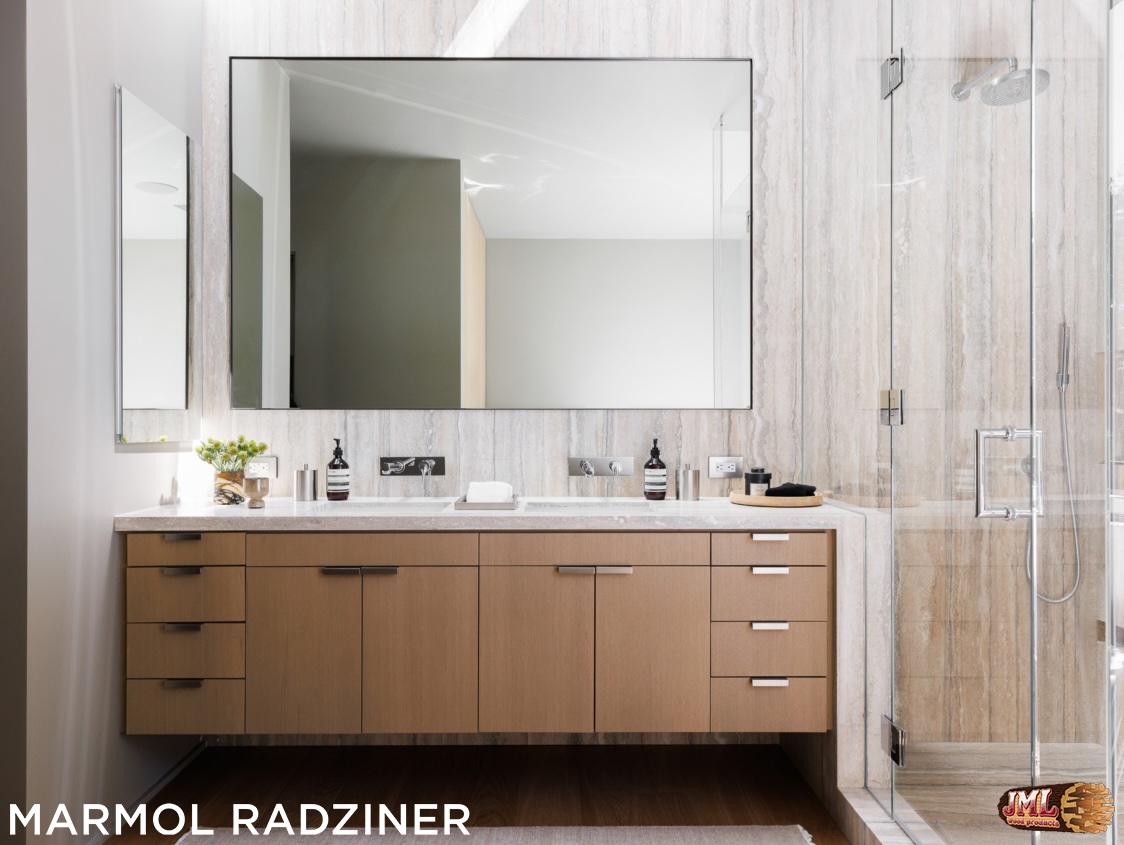
- Master bathroom vanity area, featuring granite walls.
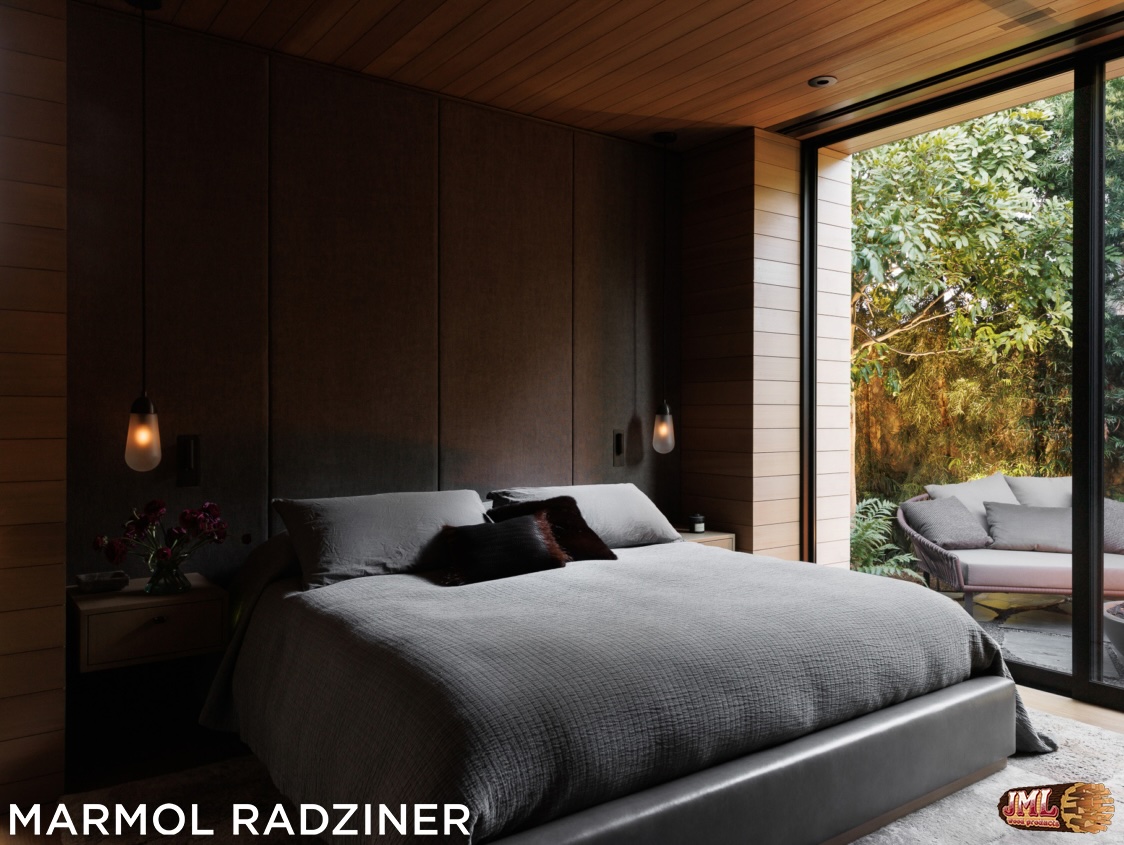
- Master bedroom with dark lumber walls and ceiling, open to outdoor garden and sitting area.
- Kitchen view of garden area.
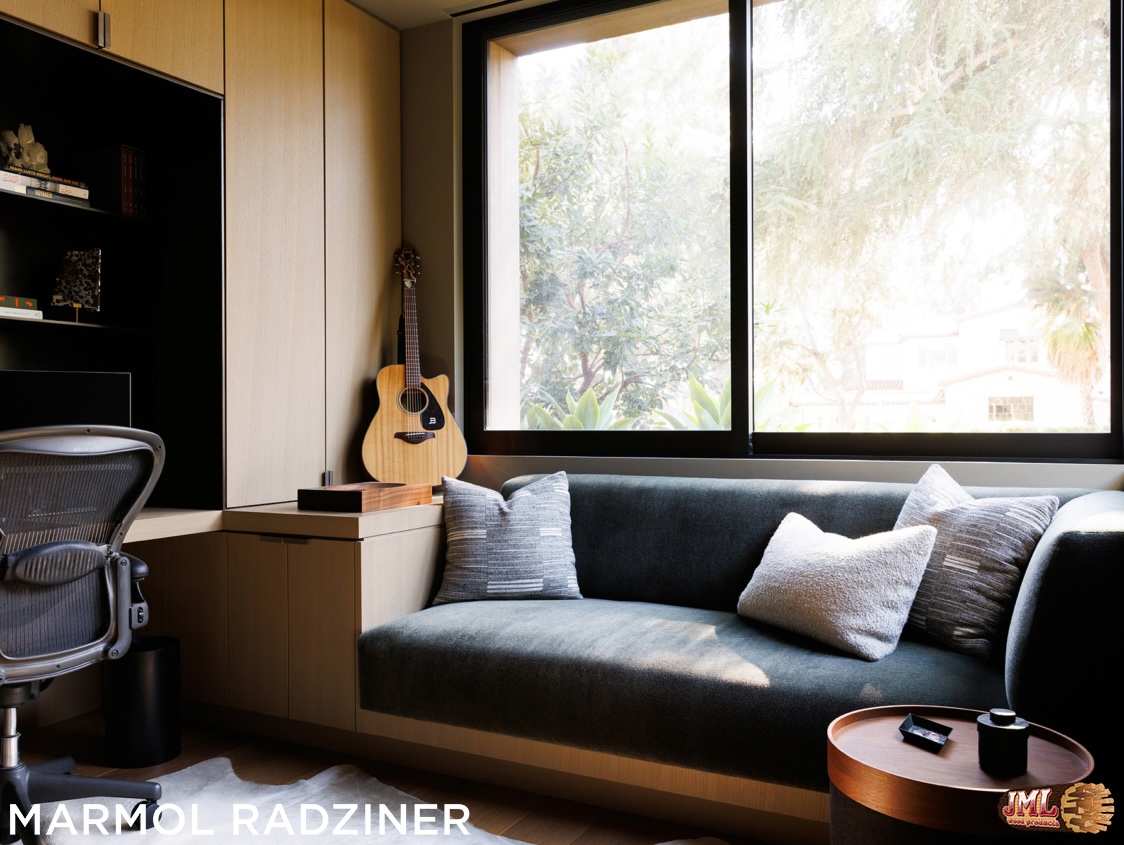
- Office with window seating area lite by large window to outdoor garden.
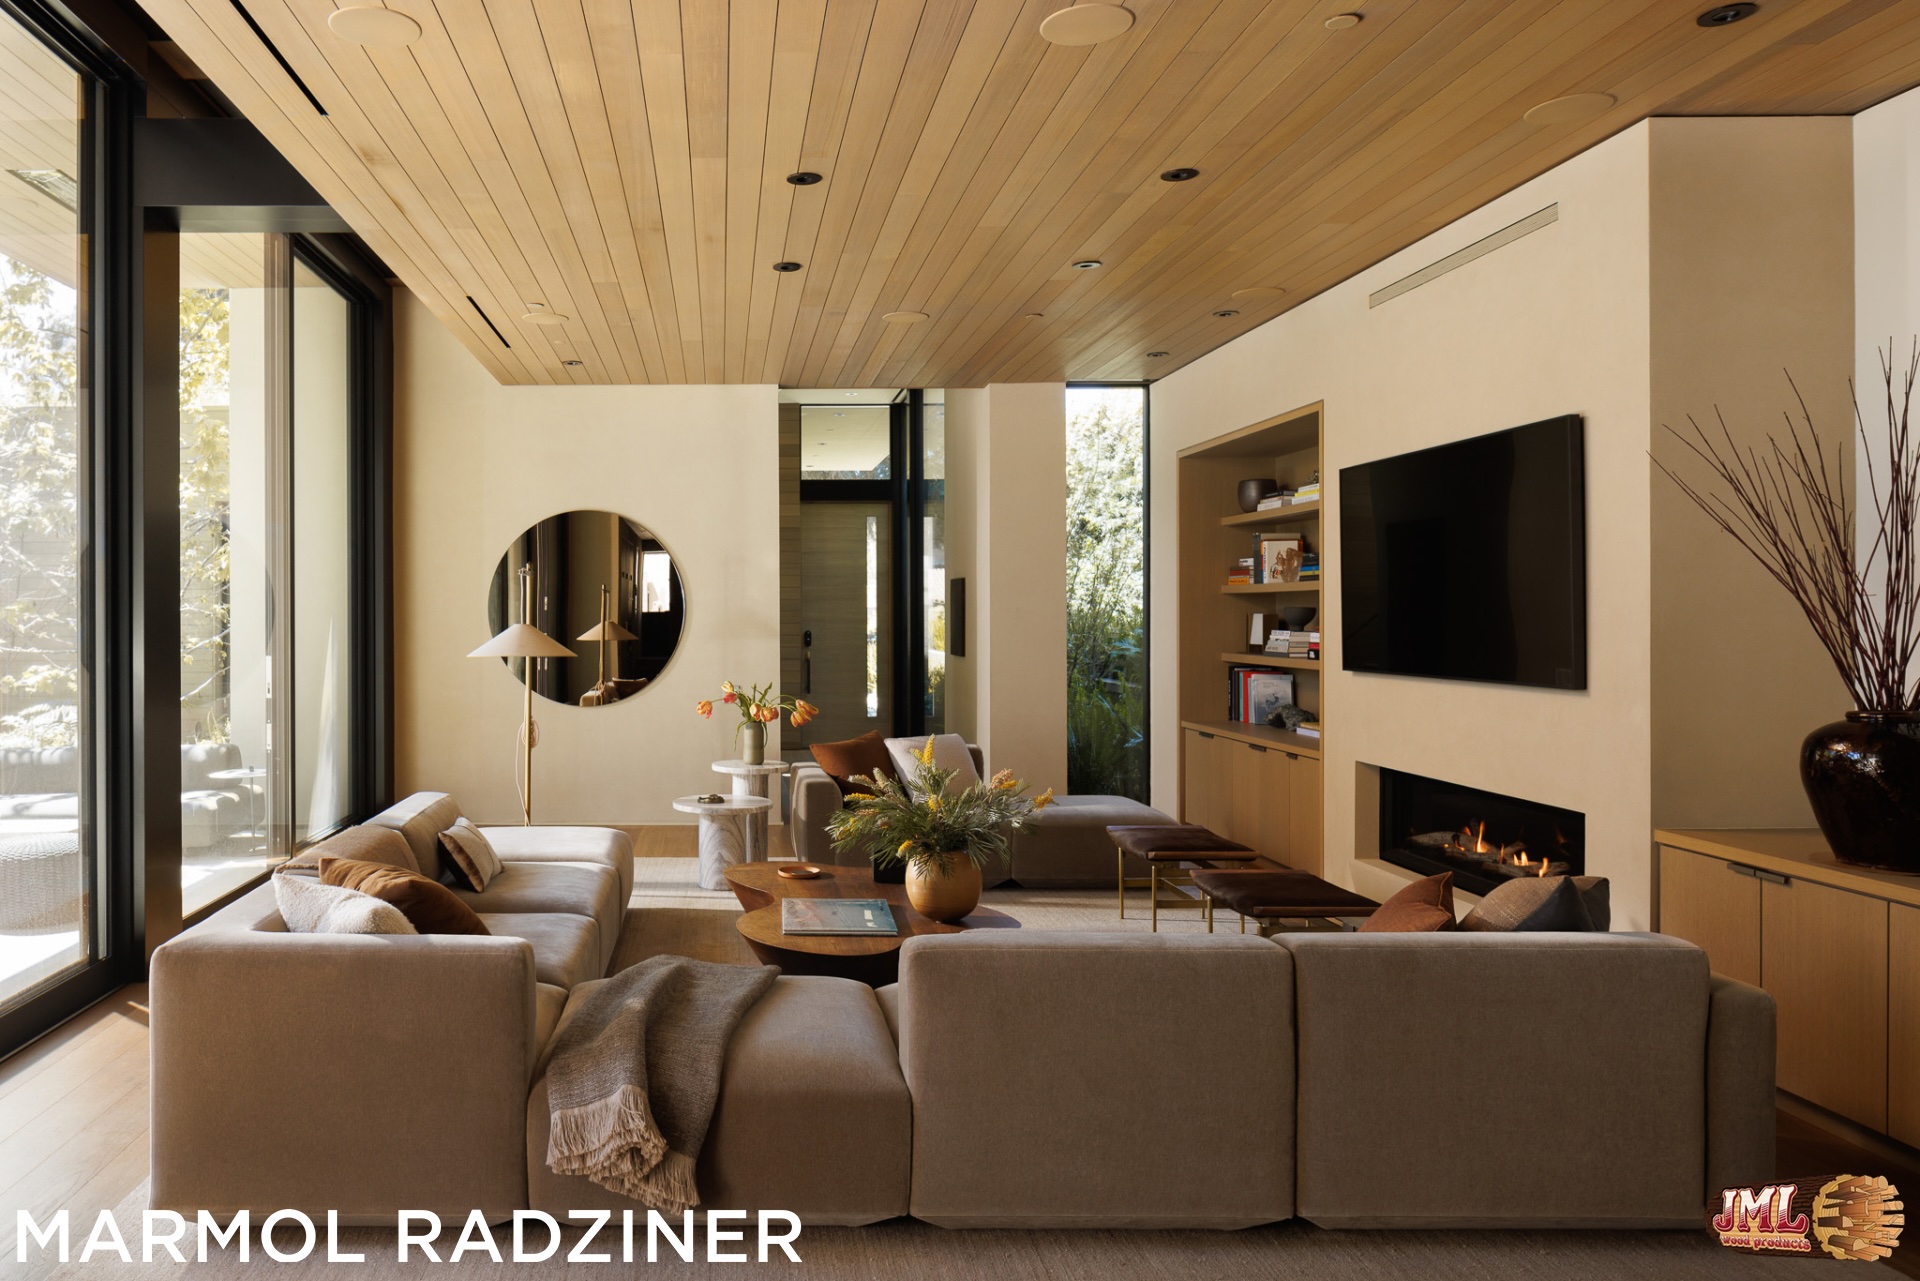
- Family room with sectional couch, floor to ceiling windows and wood ceiling.
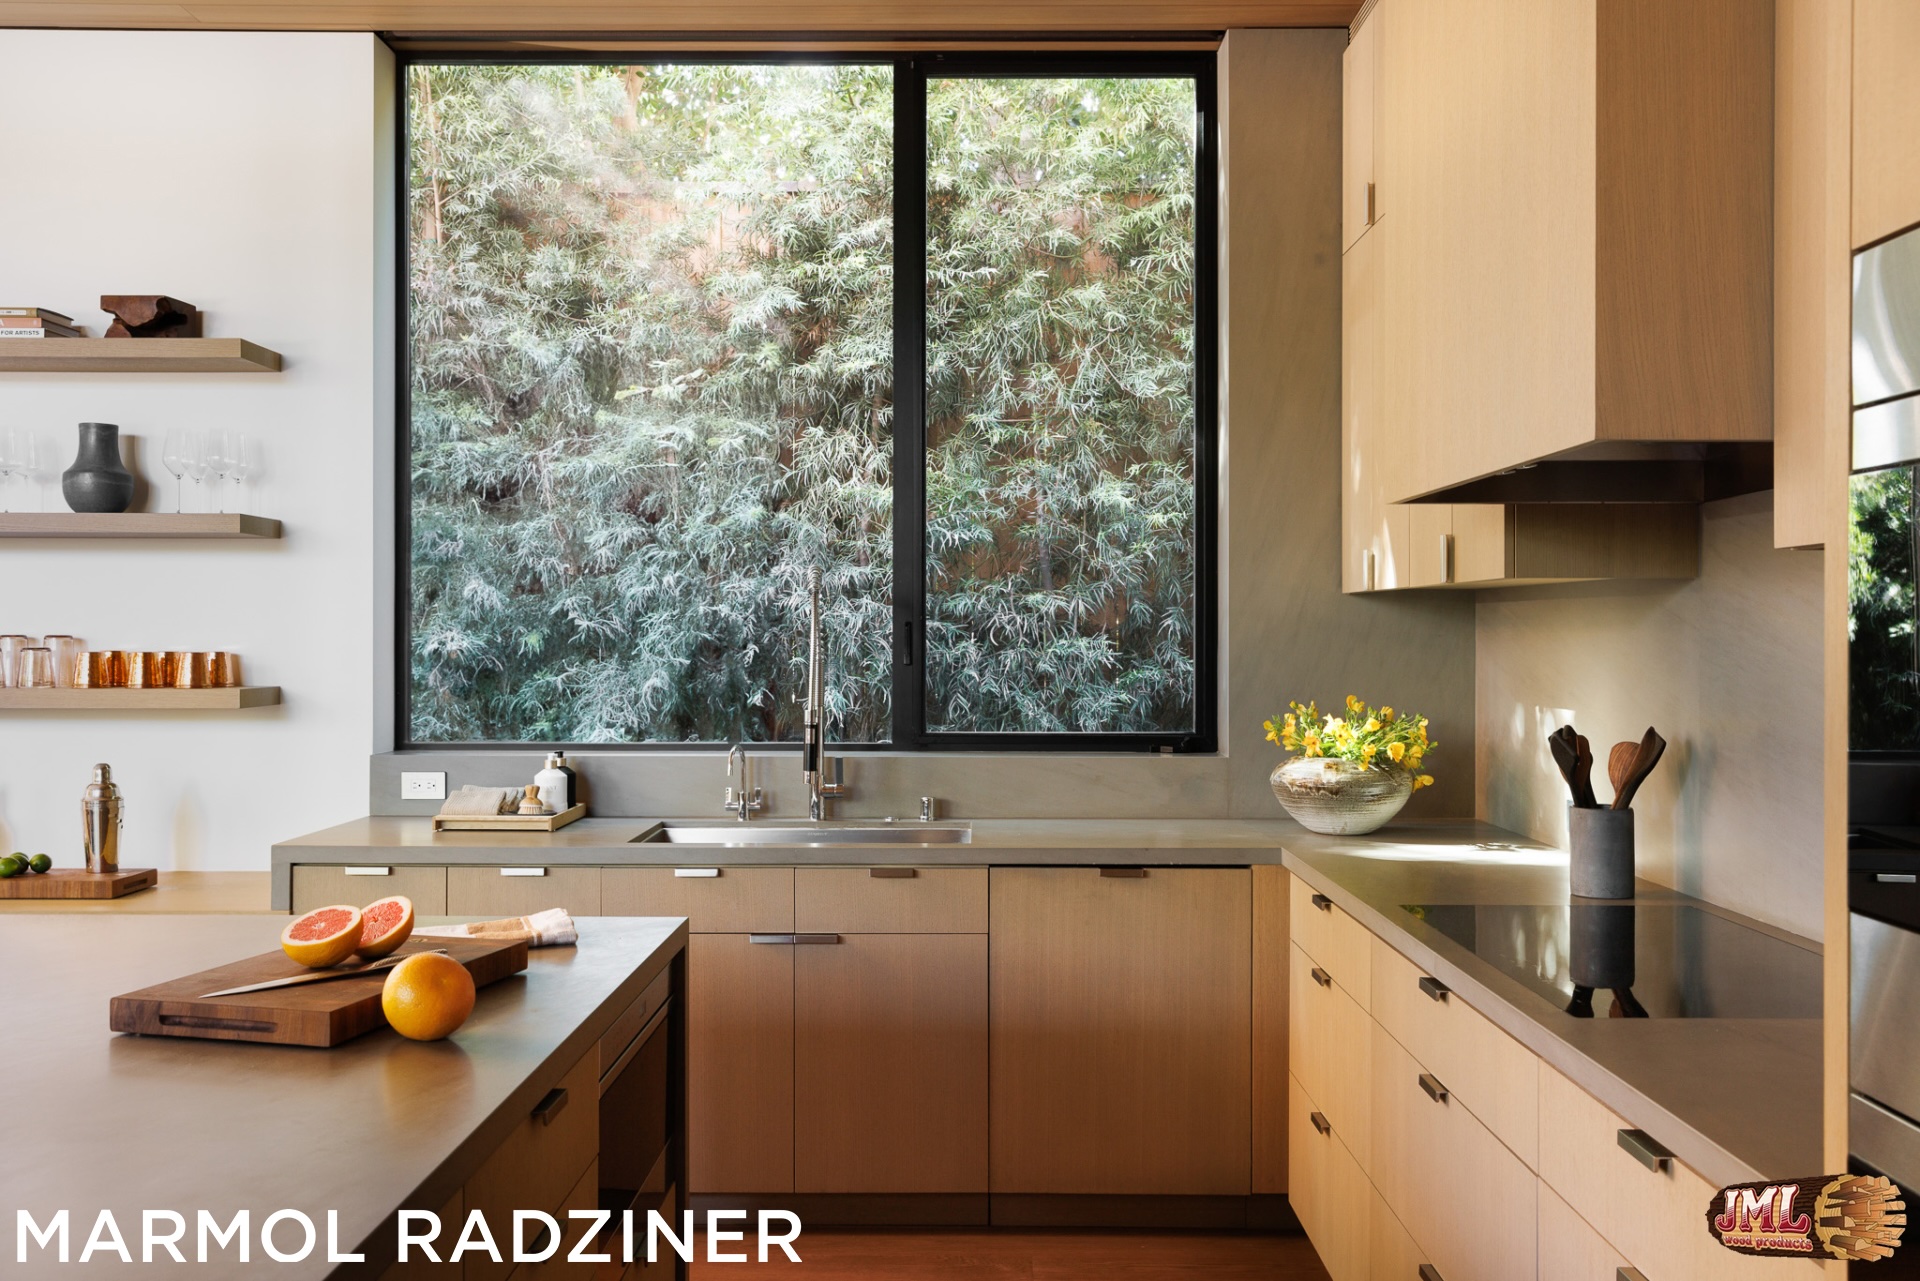
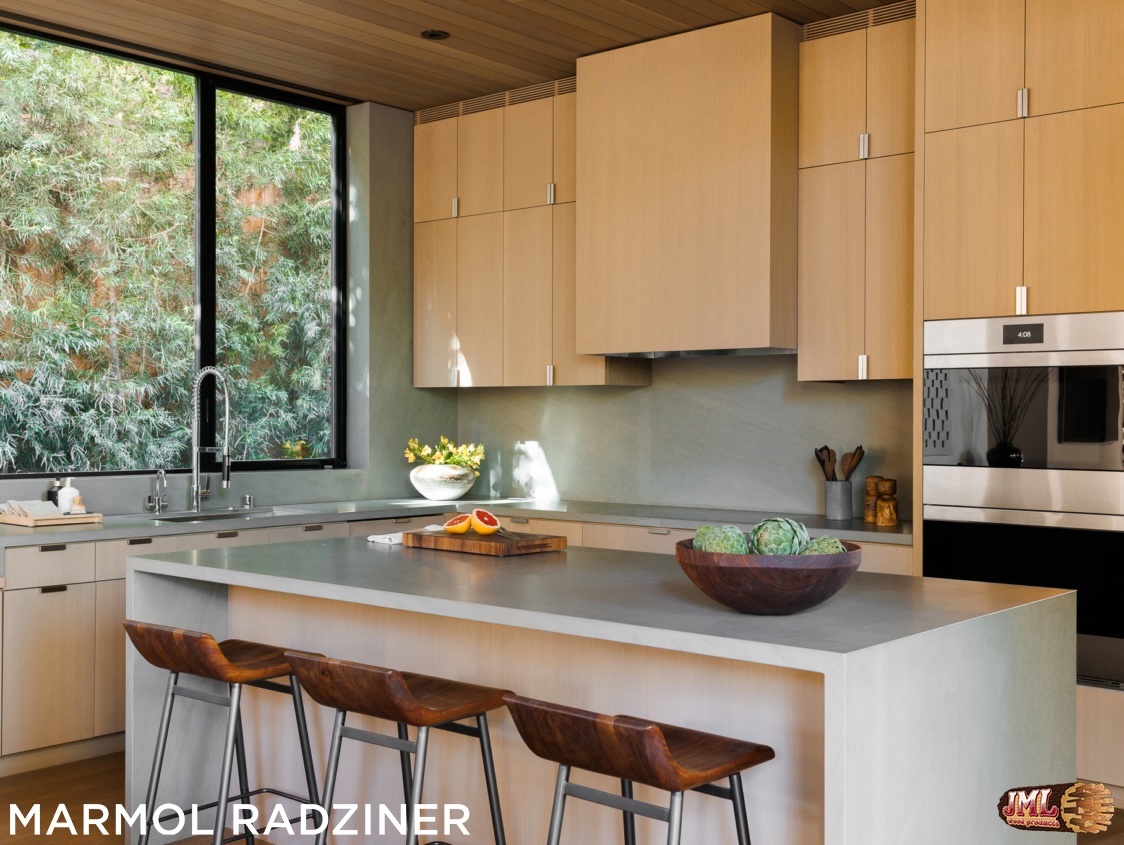
- Minimalist kitchen with island and counter seating, wood cabinets, and large sink window.
- Overgrown entrance to modern home.
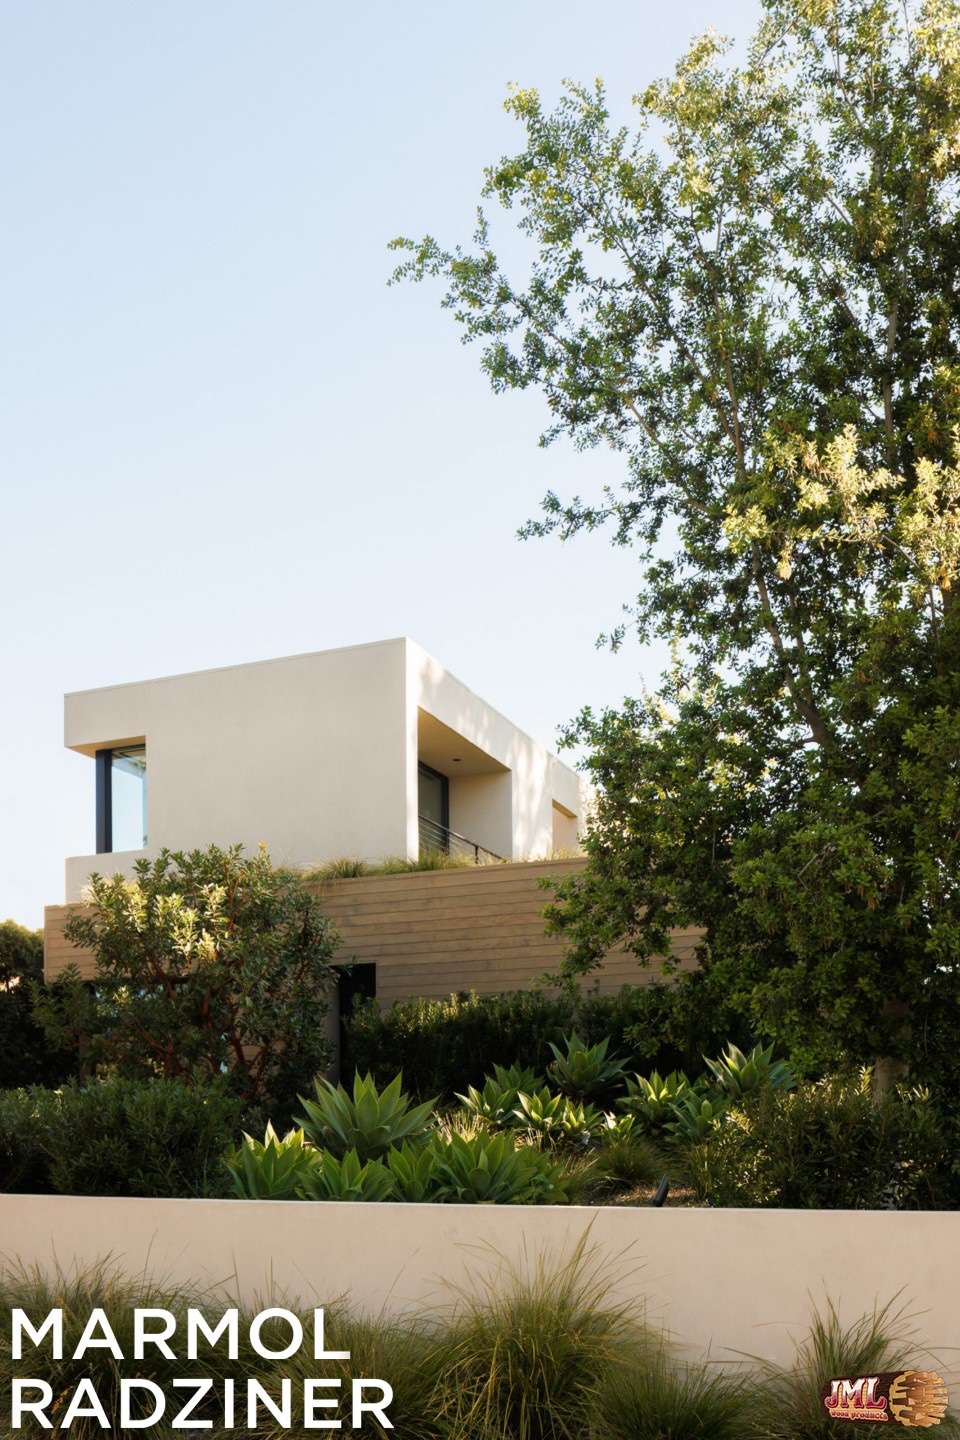
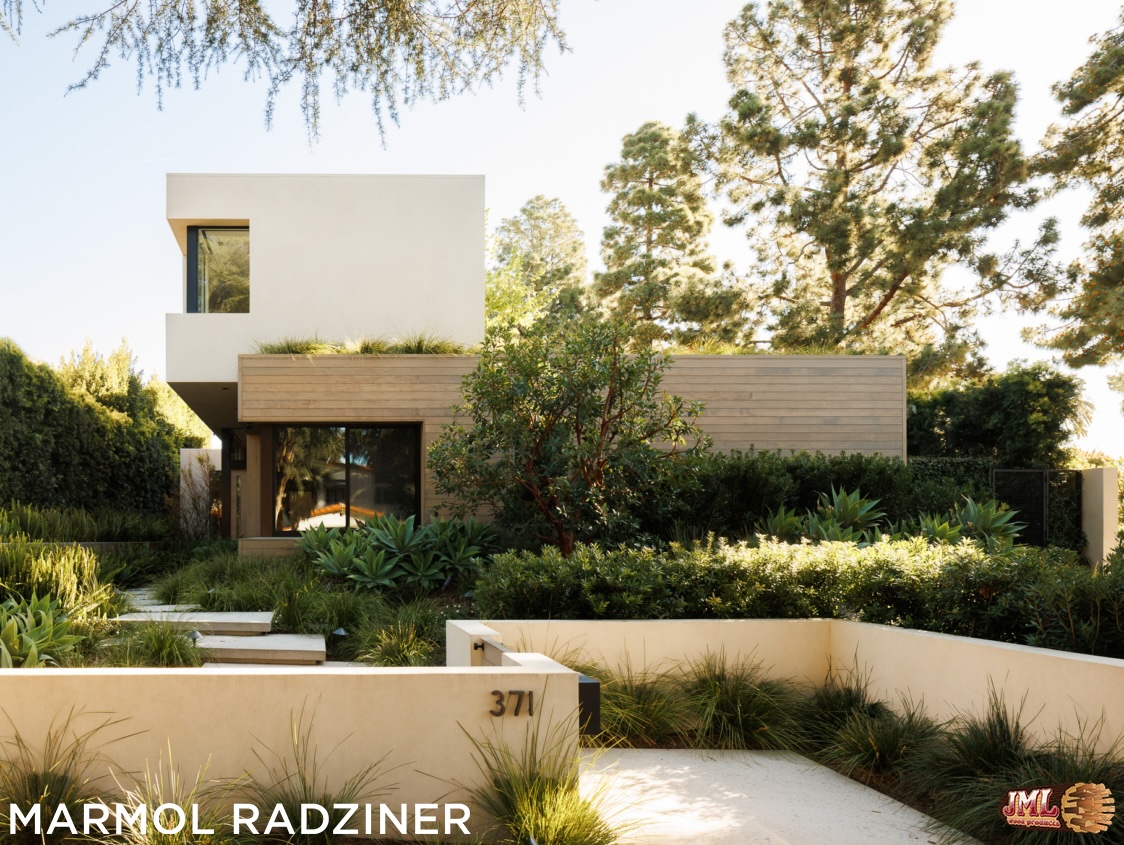
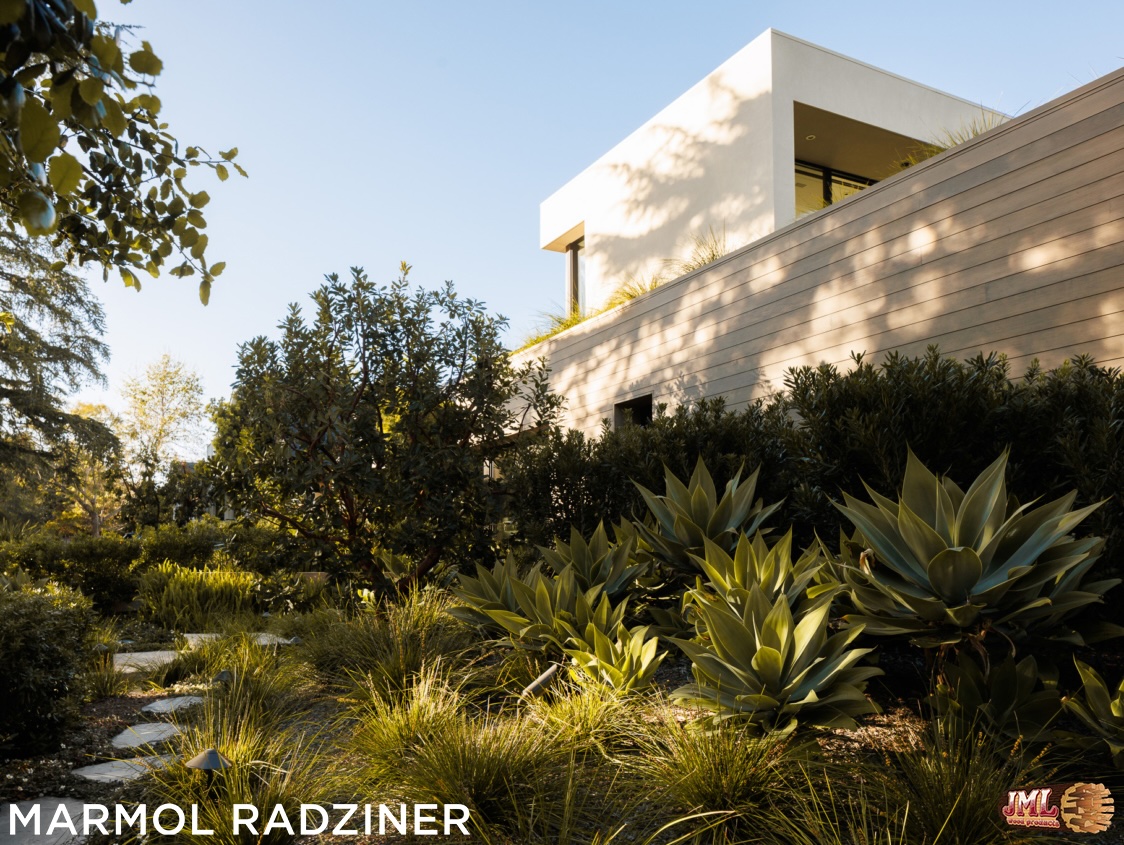
- Front view of modern home surrounded by vast array of greenery.
- Modern geometric home hidden away behind some greenery.
- Garden walkway beside modern home.
Picture Build Pool & Landscape

01

02

03

04

05

06

07

08

09

10
11

12

13

14

15

16

17

18

19
01 / 19
01
02
03
04
05
06
07
08
09
10
11
12
13
14
15
16
17
18
19
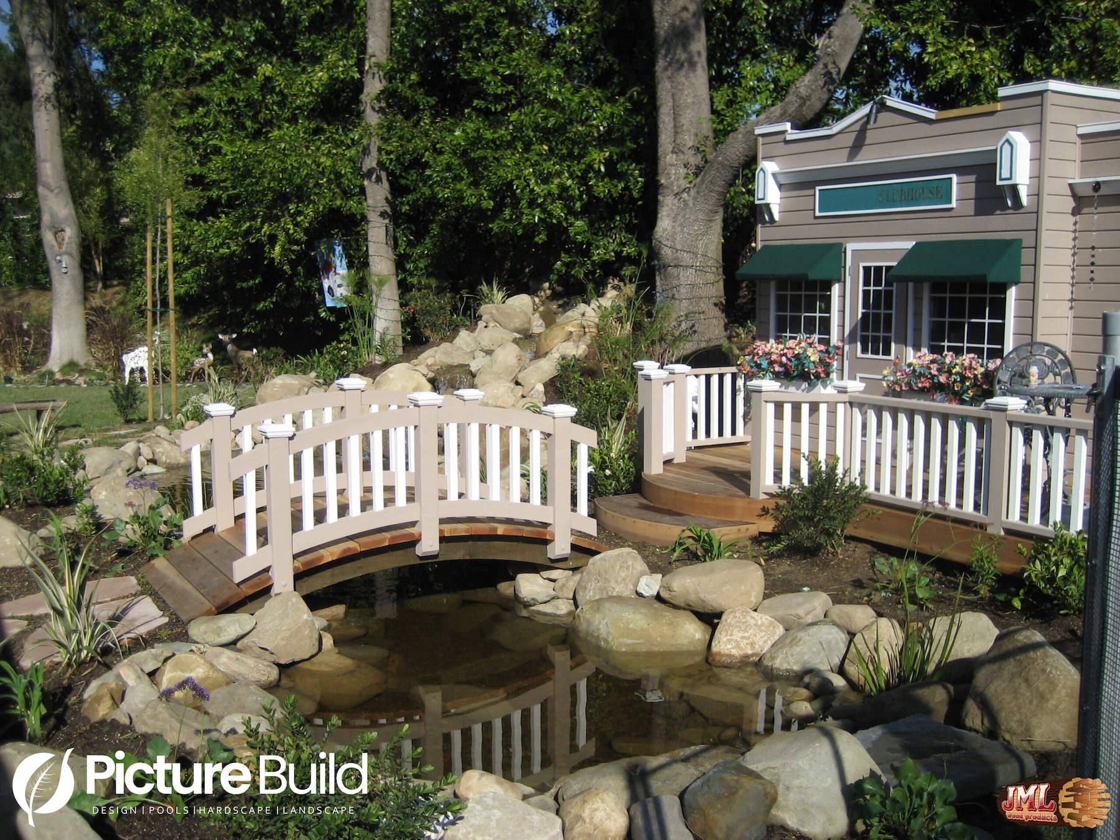
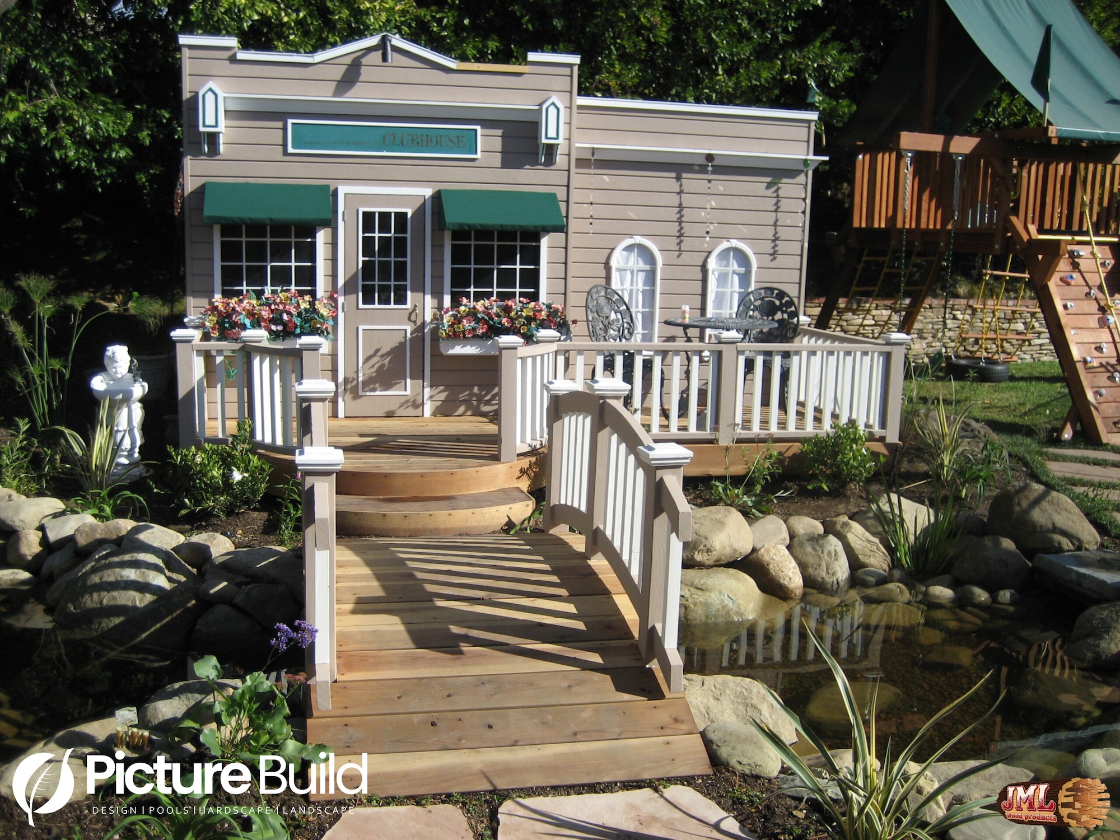
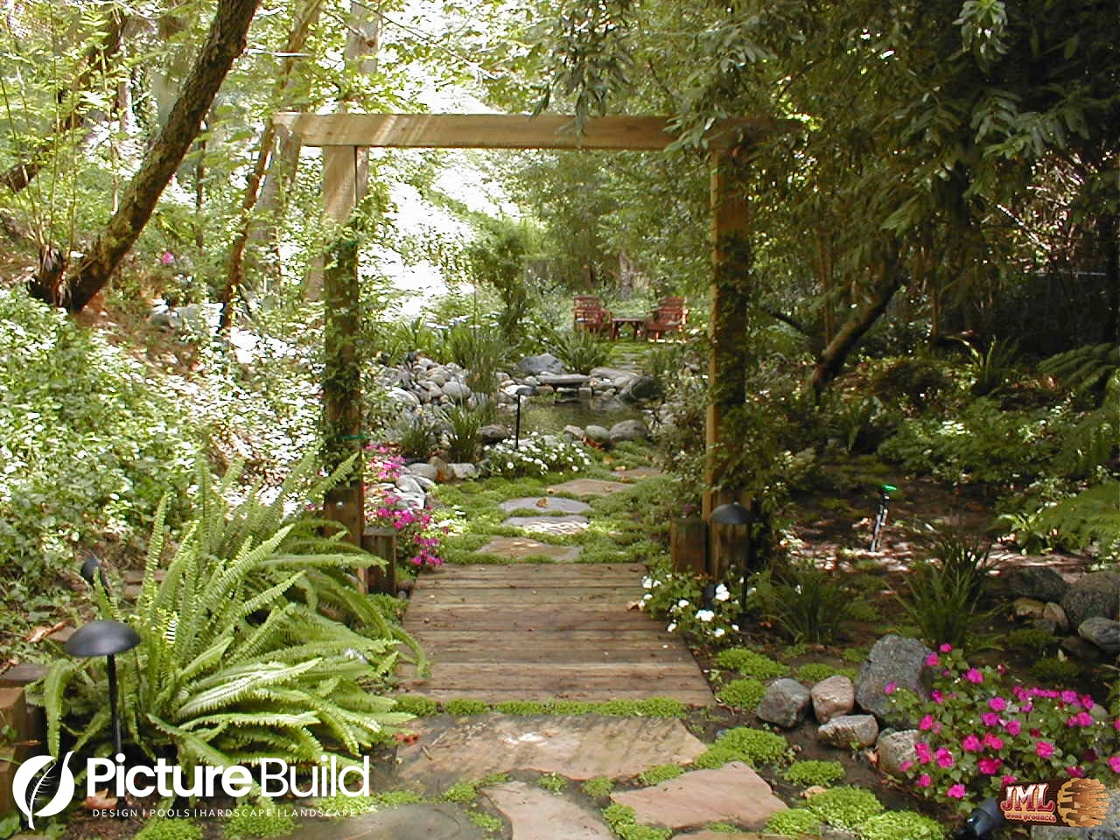
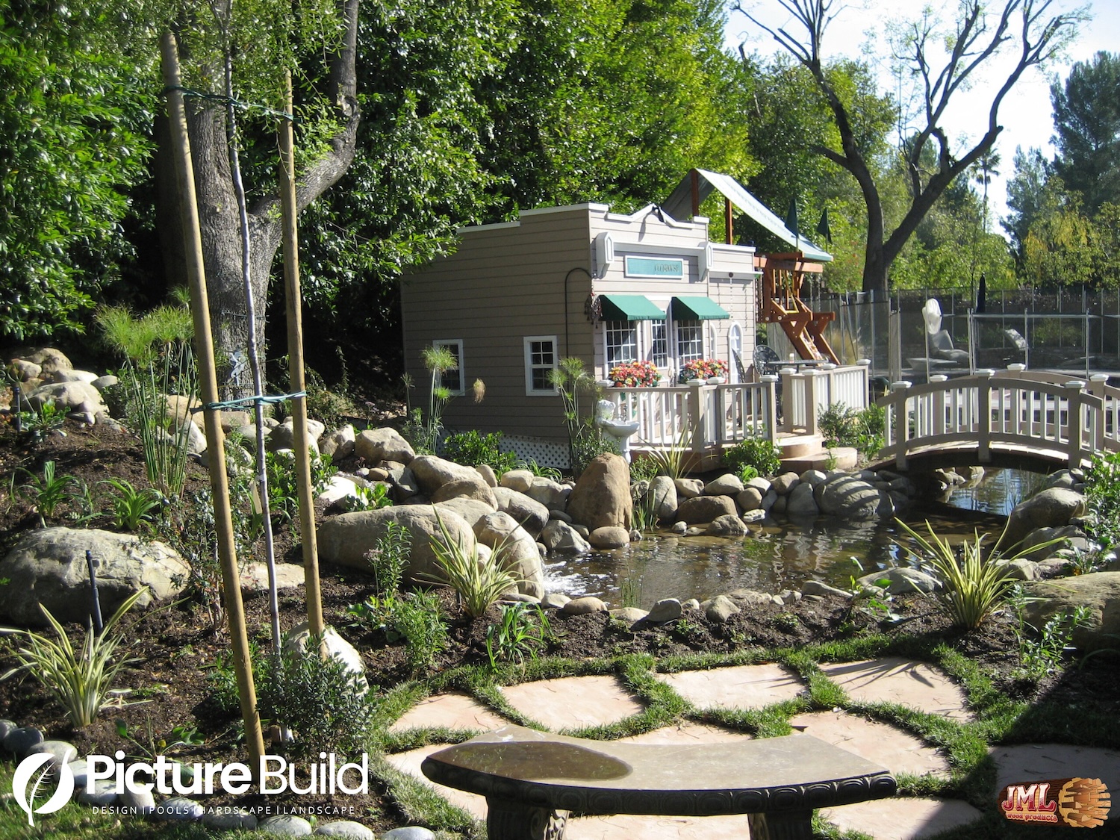
- Backyard featuring landscaped pond and a bridge leading to playhouse.
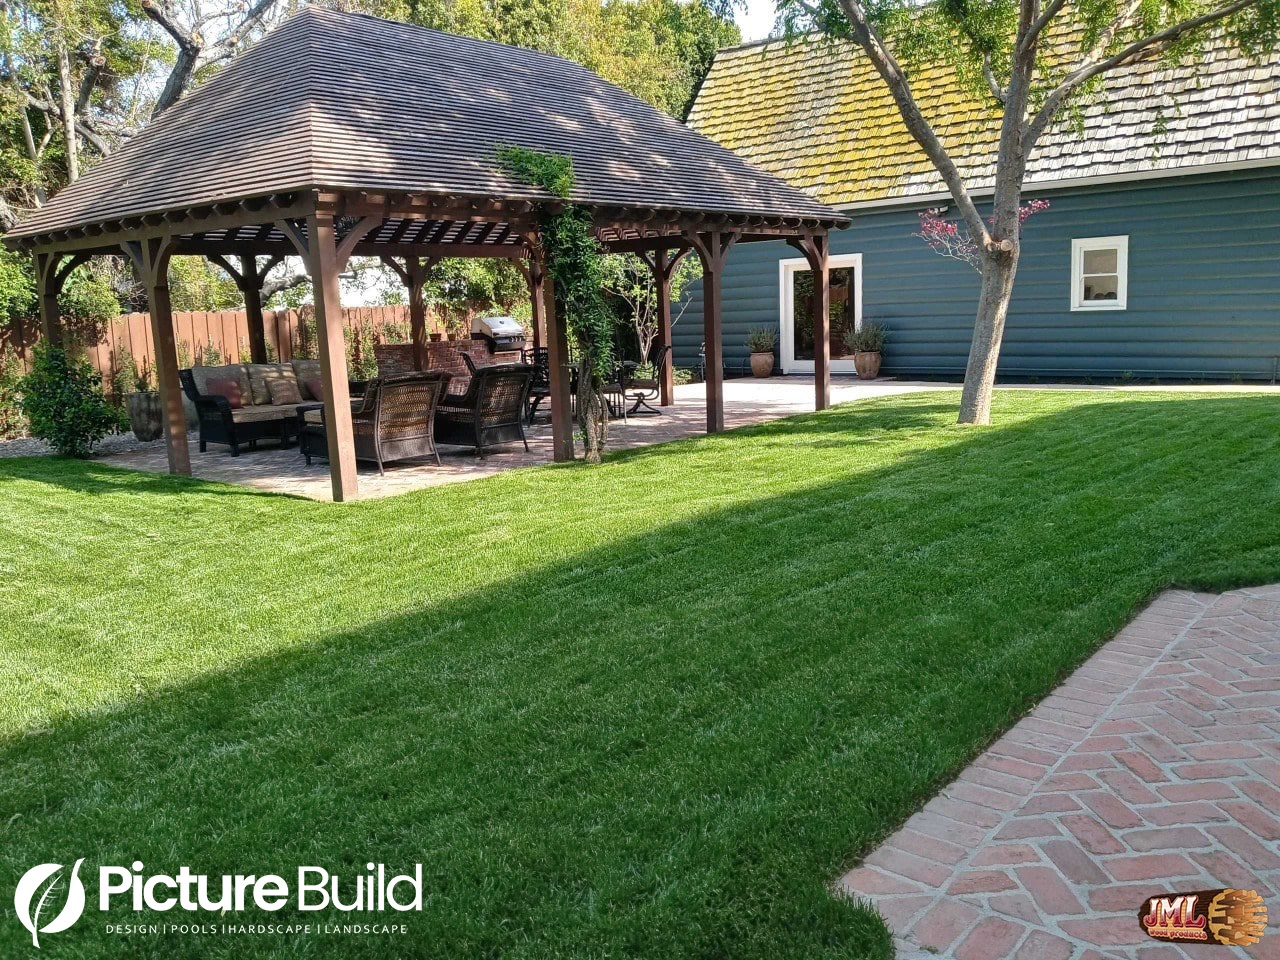
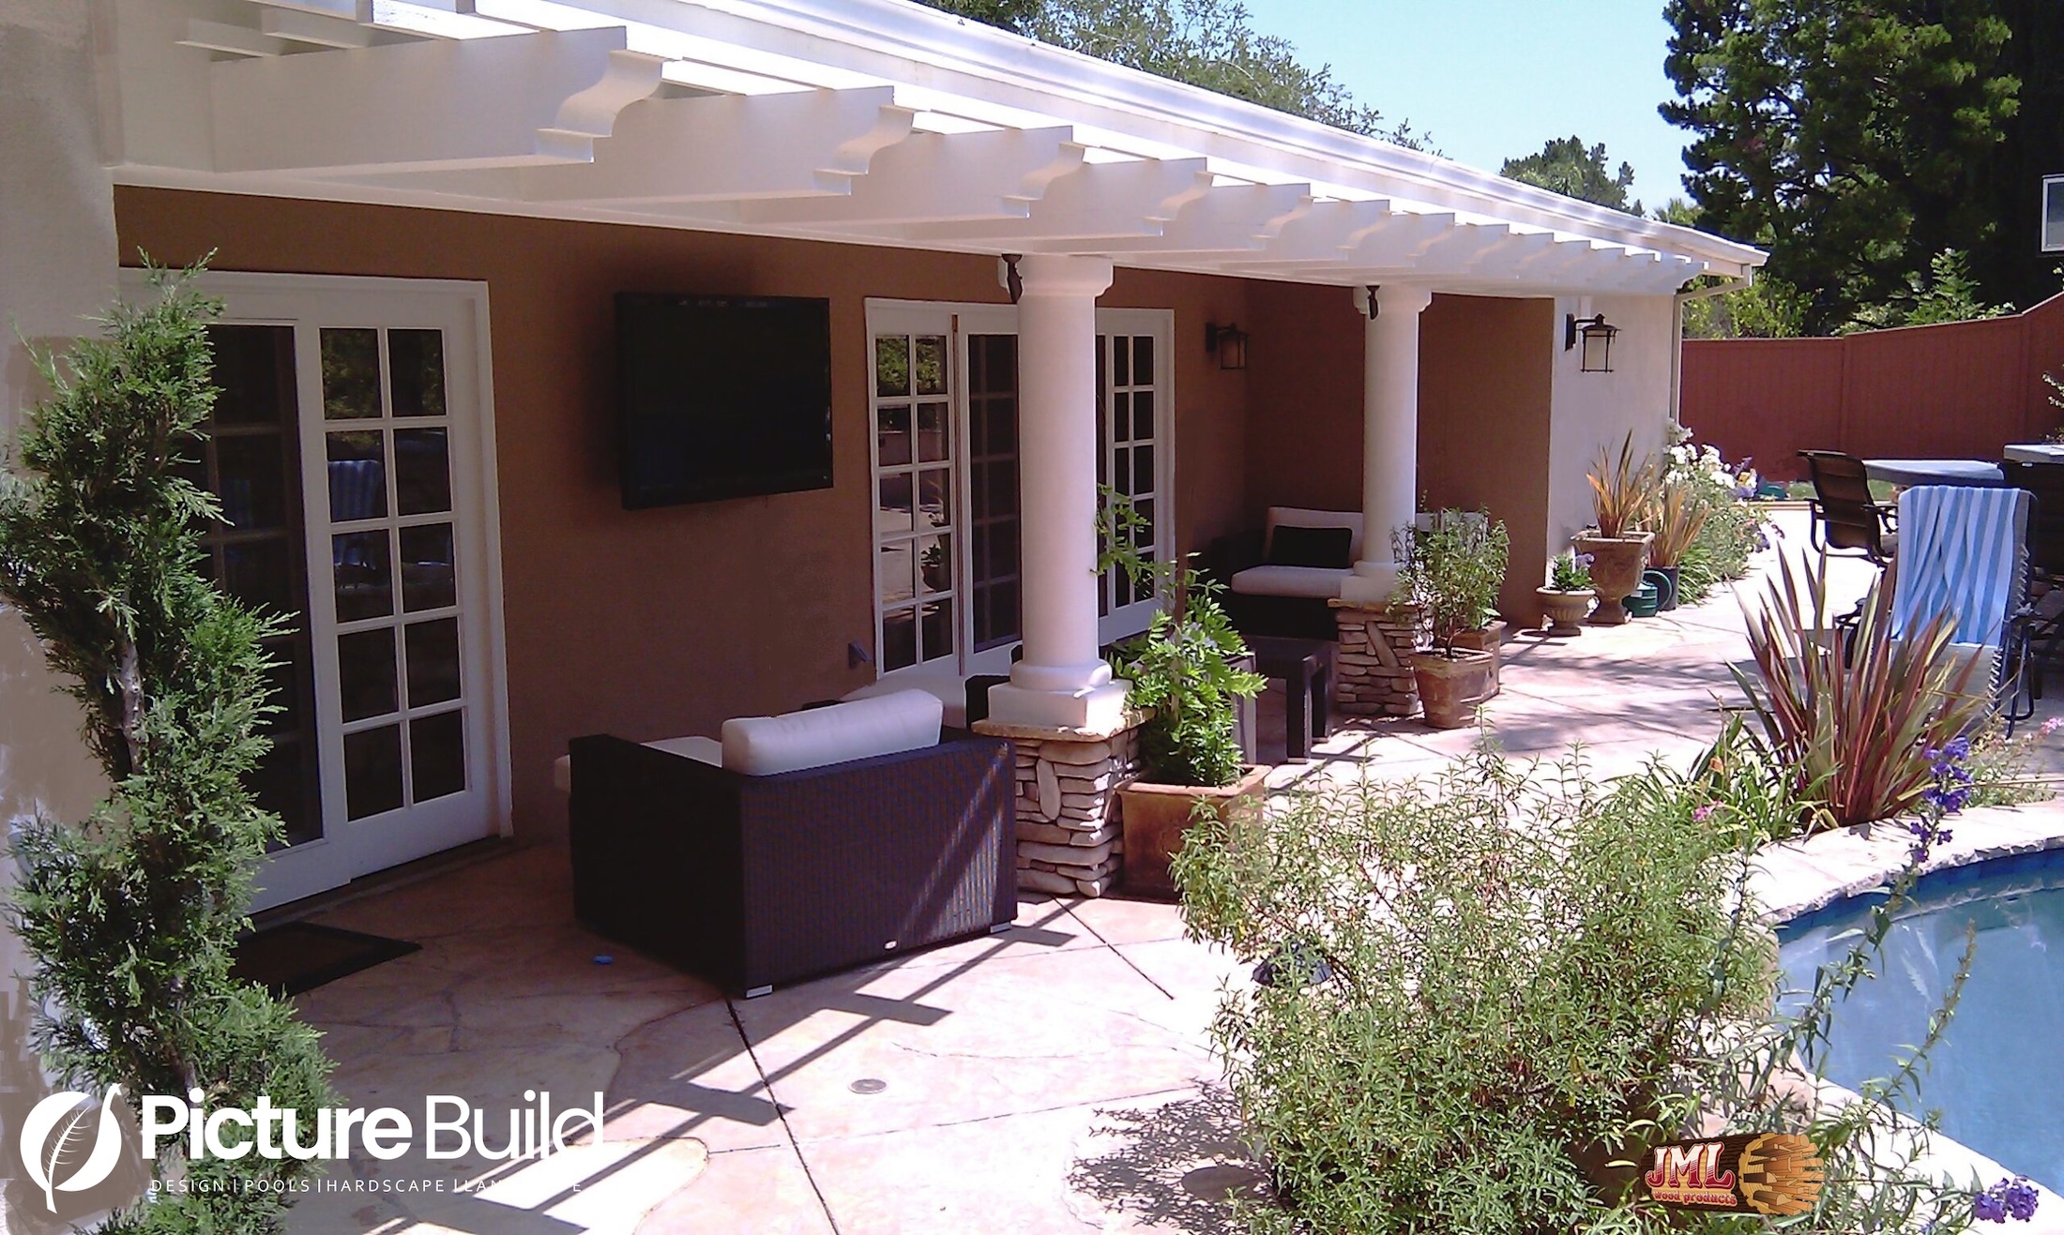
- Backyard view of single story home and its covered patio using detailed painted lumber.
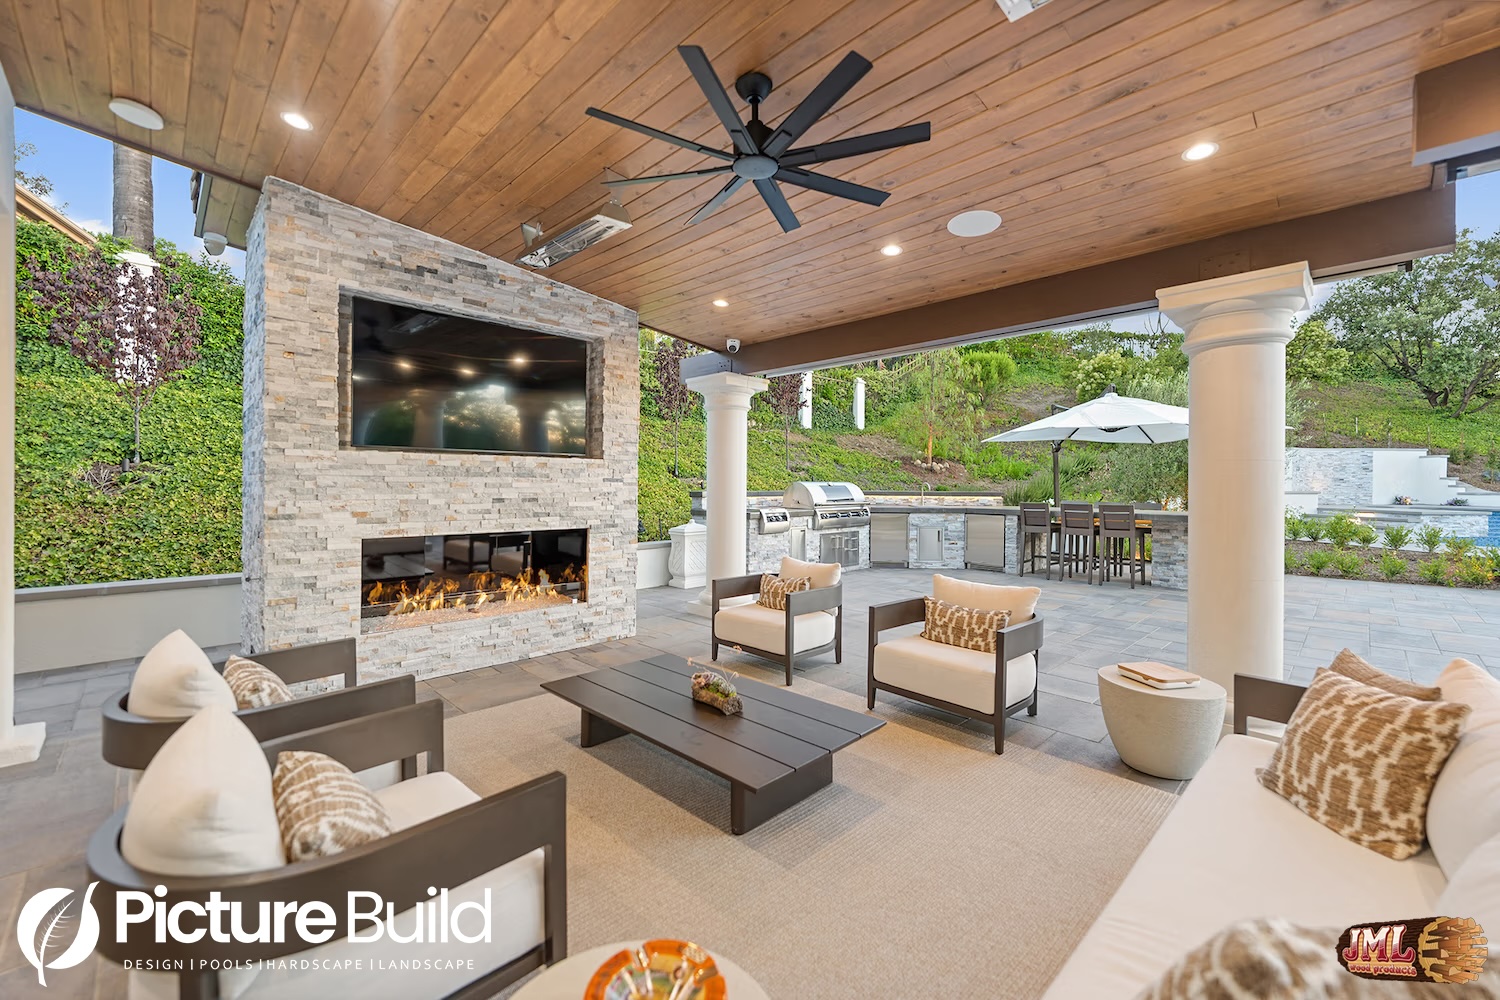
- Outdoor lounging area with fireplace and TV under a wood ceiling.
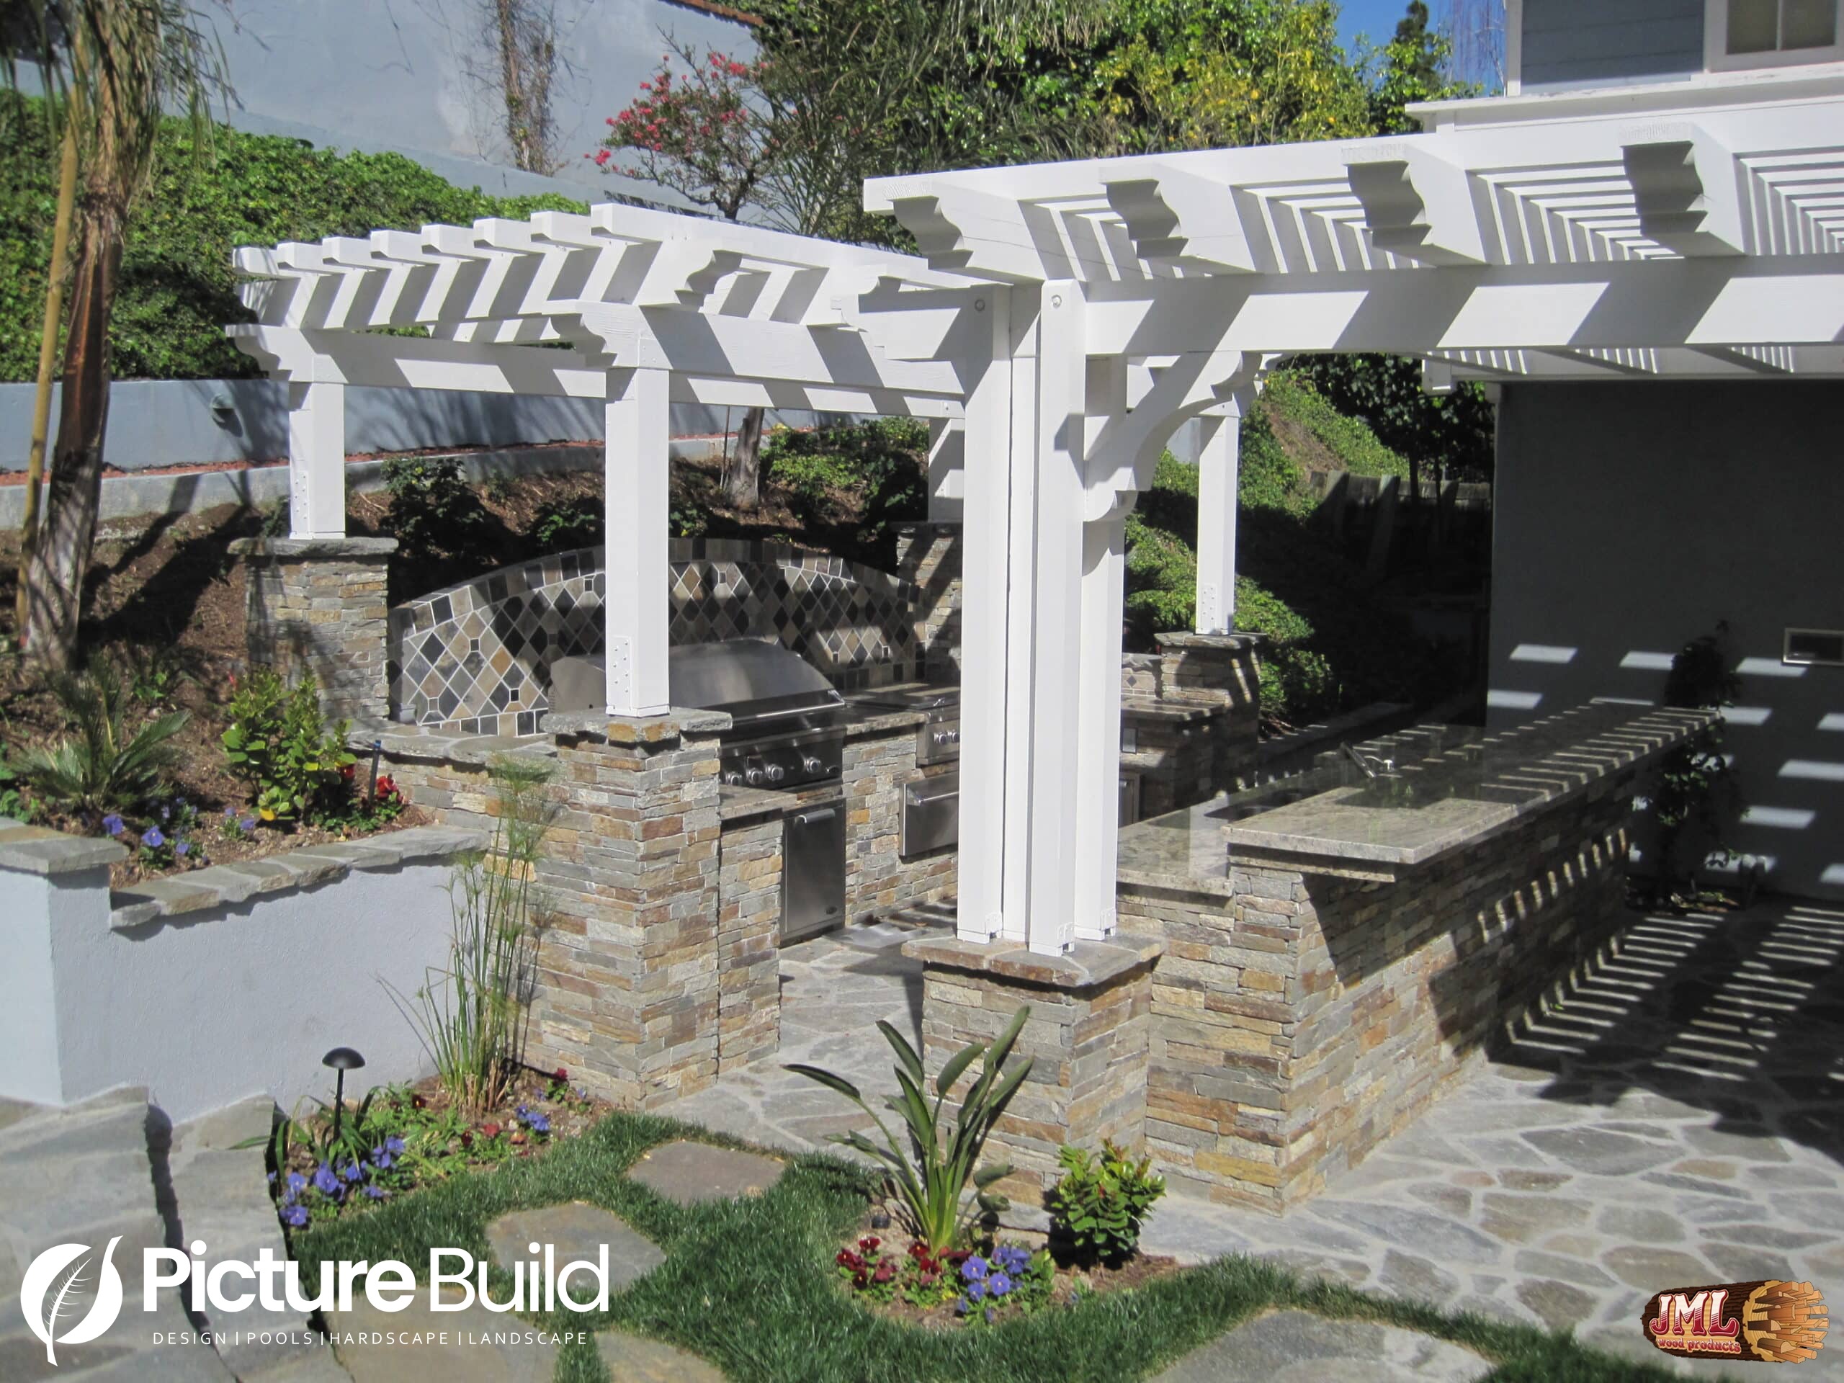
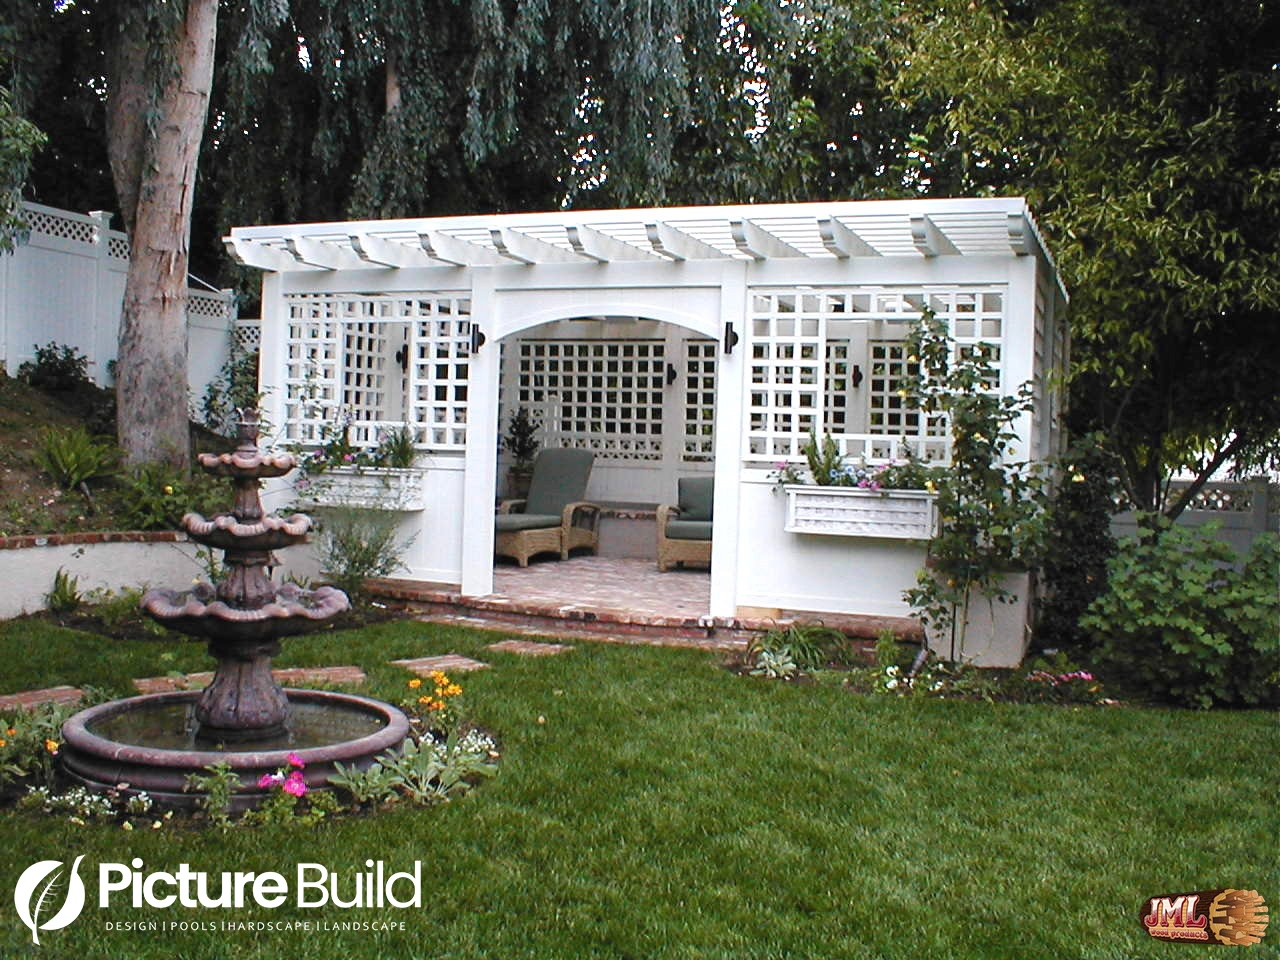
- large open lawn with a covered wood seating area.
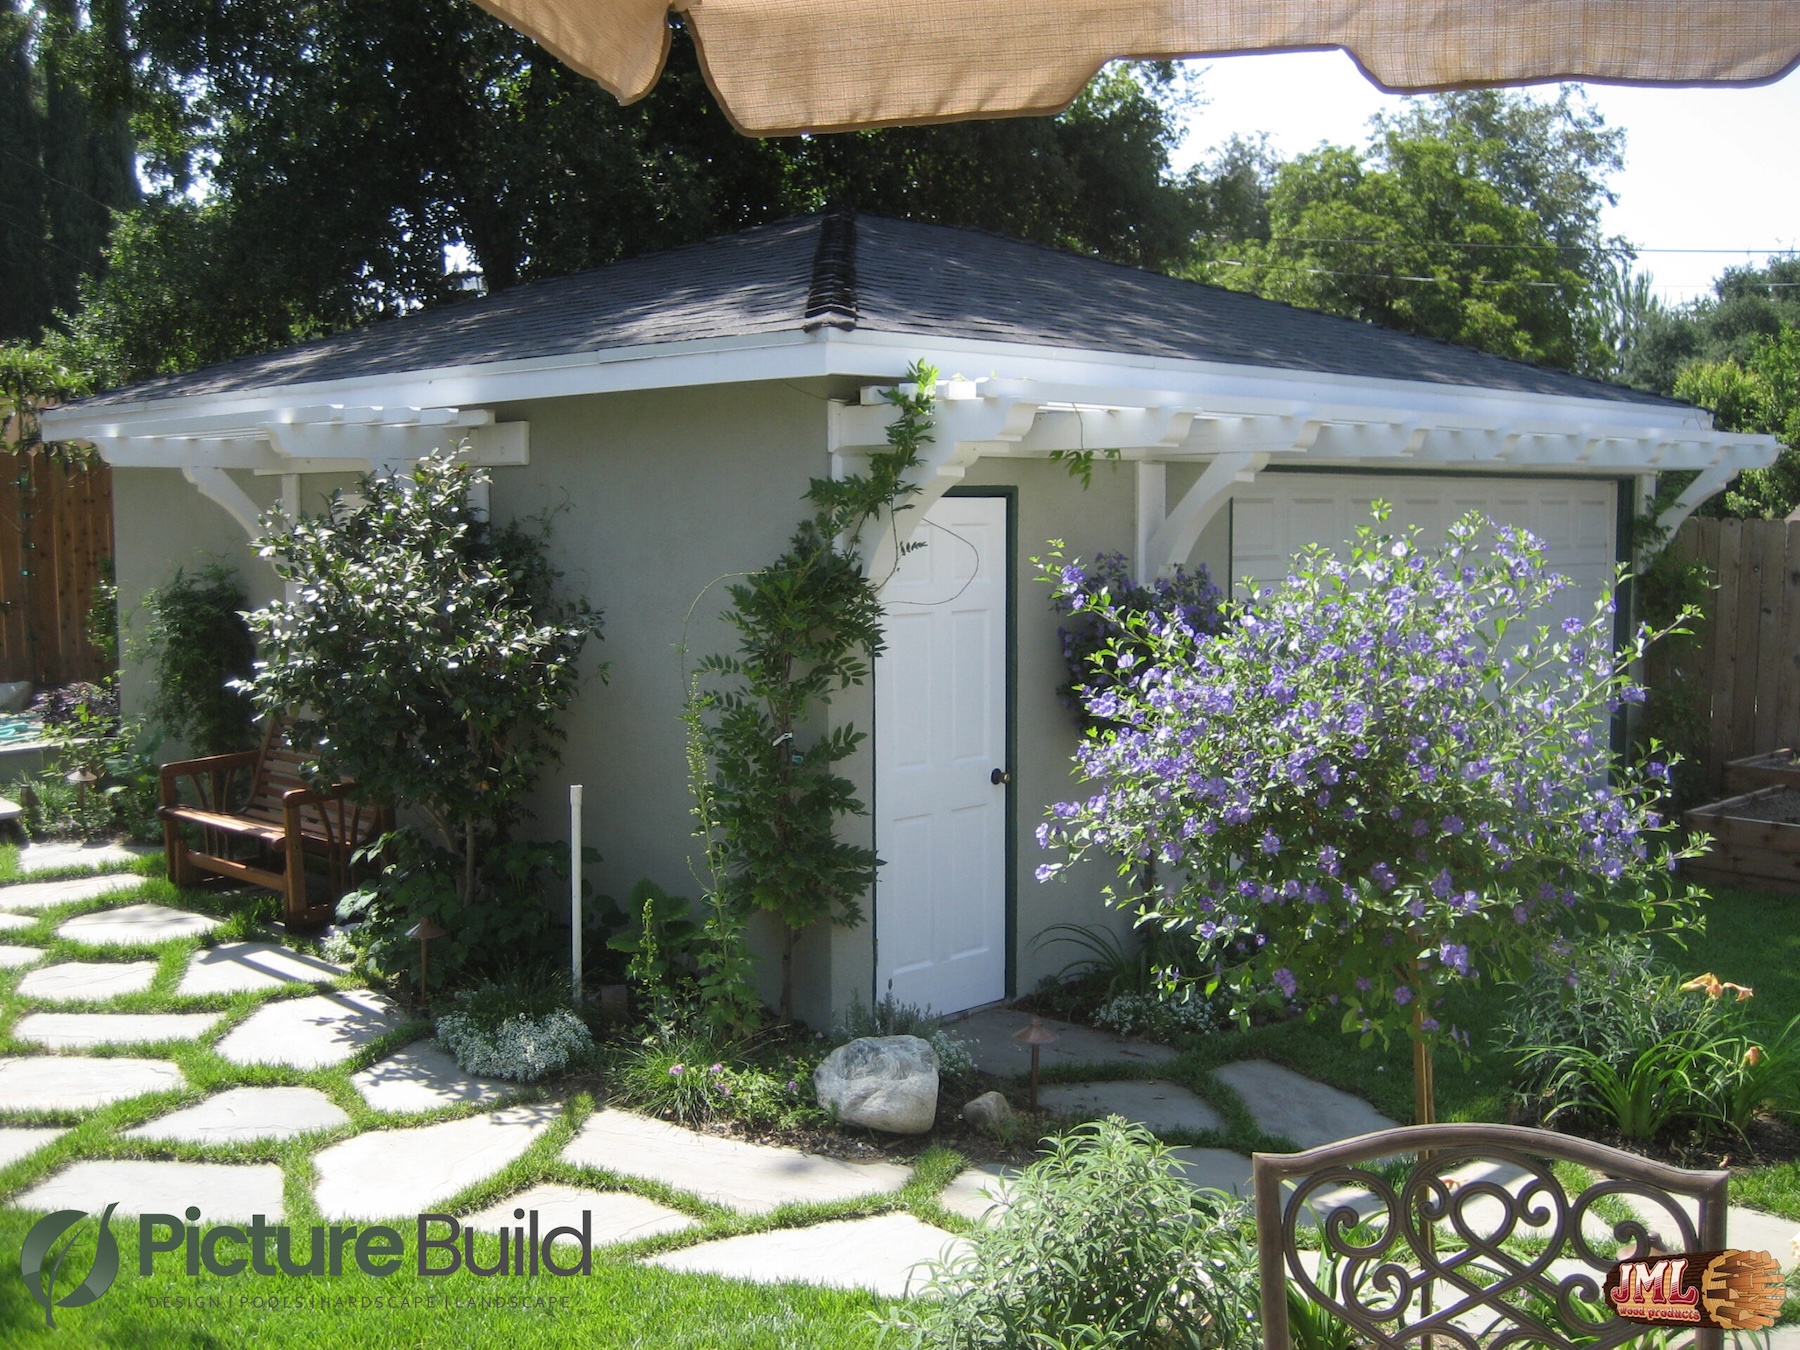
- Detached backyard garage, with custom wood awning and surrounding by stone pathway.
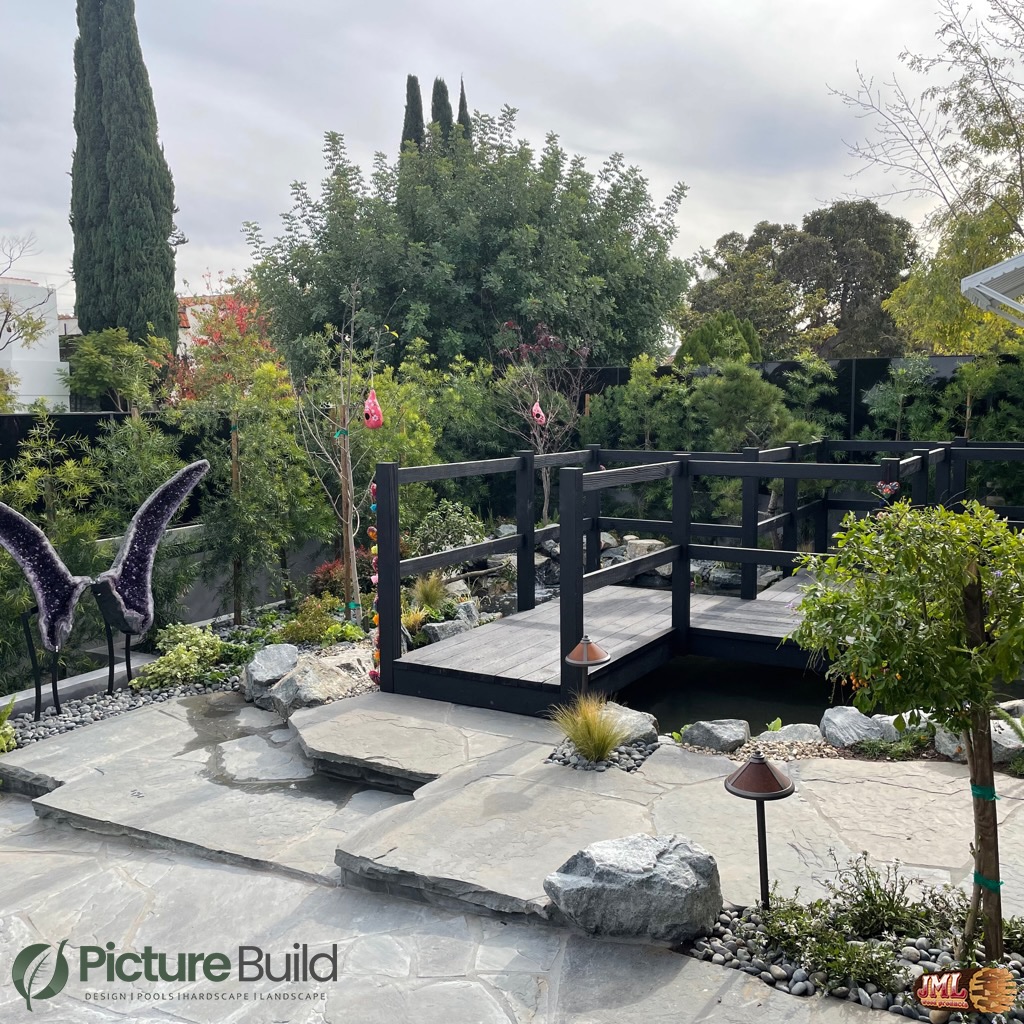
- Backyard with geode wings and black lumber bridge.
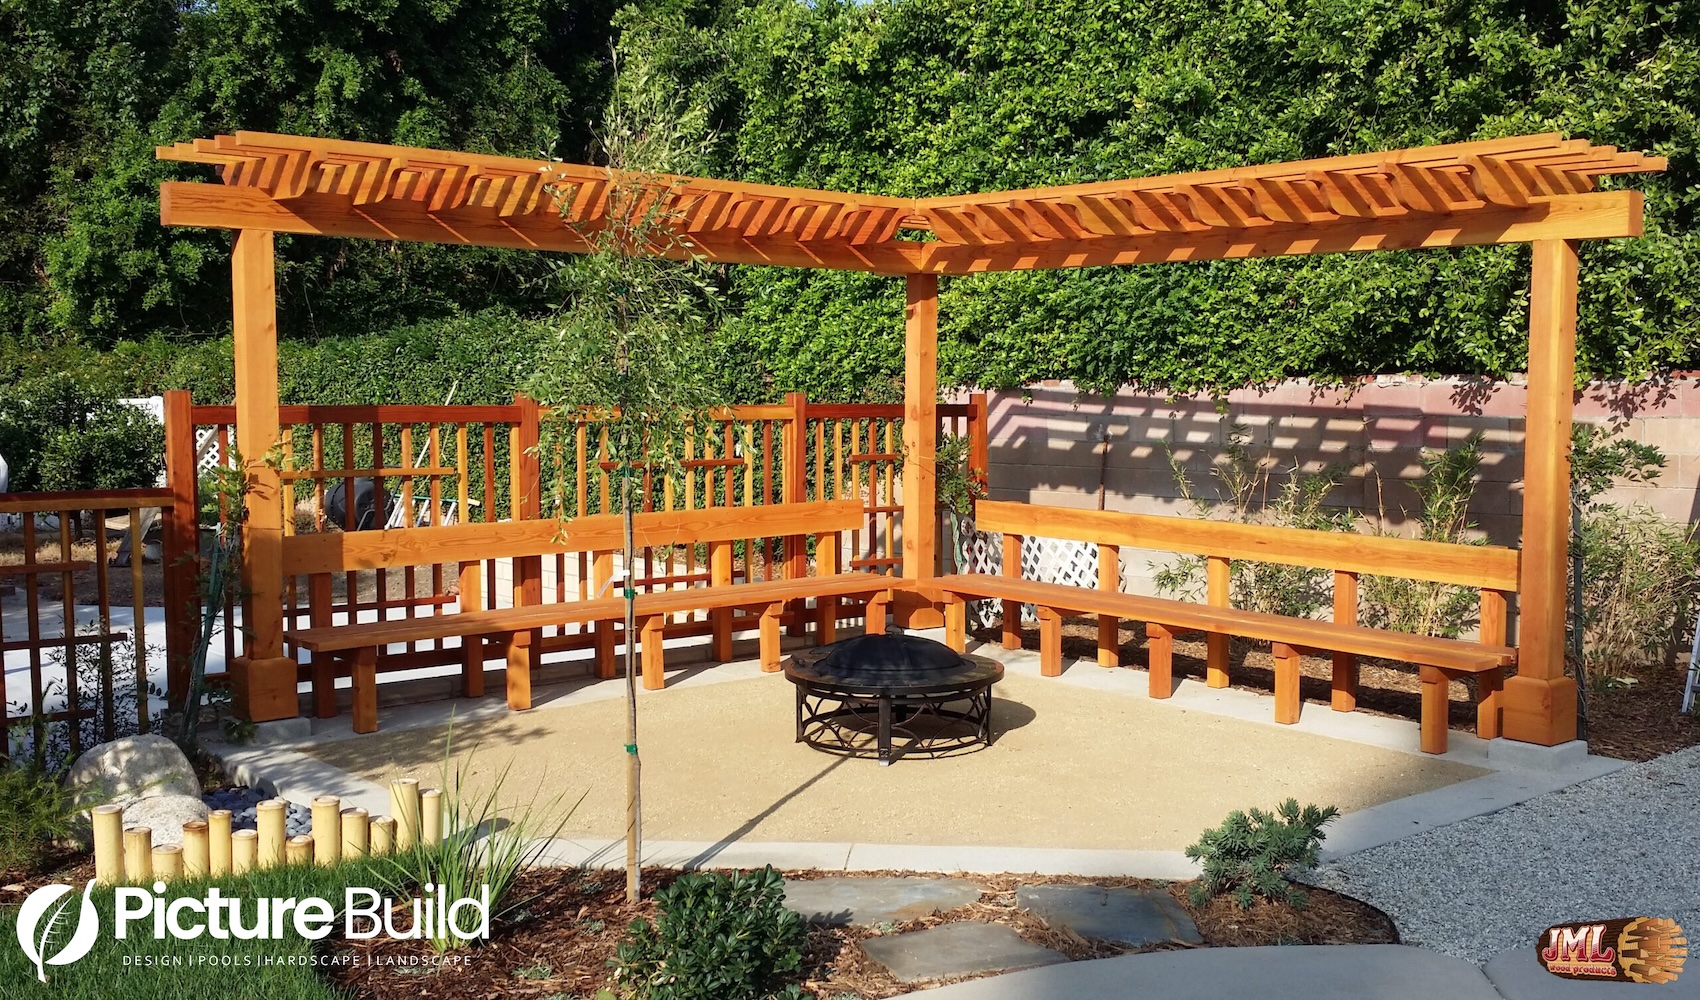
- L-shaped seating area made from vibrant lumber featuring a fireplace.
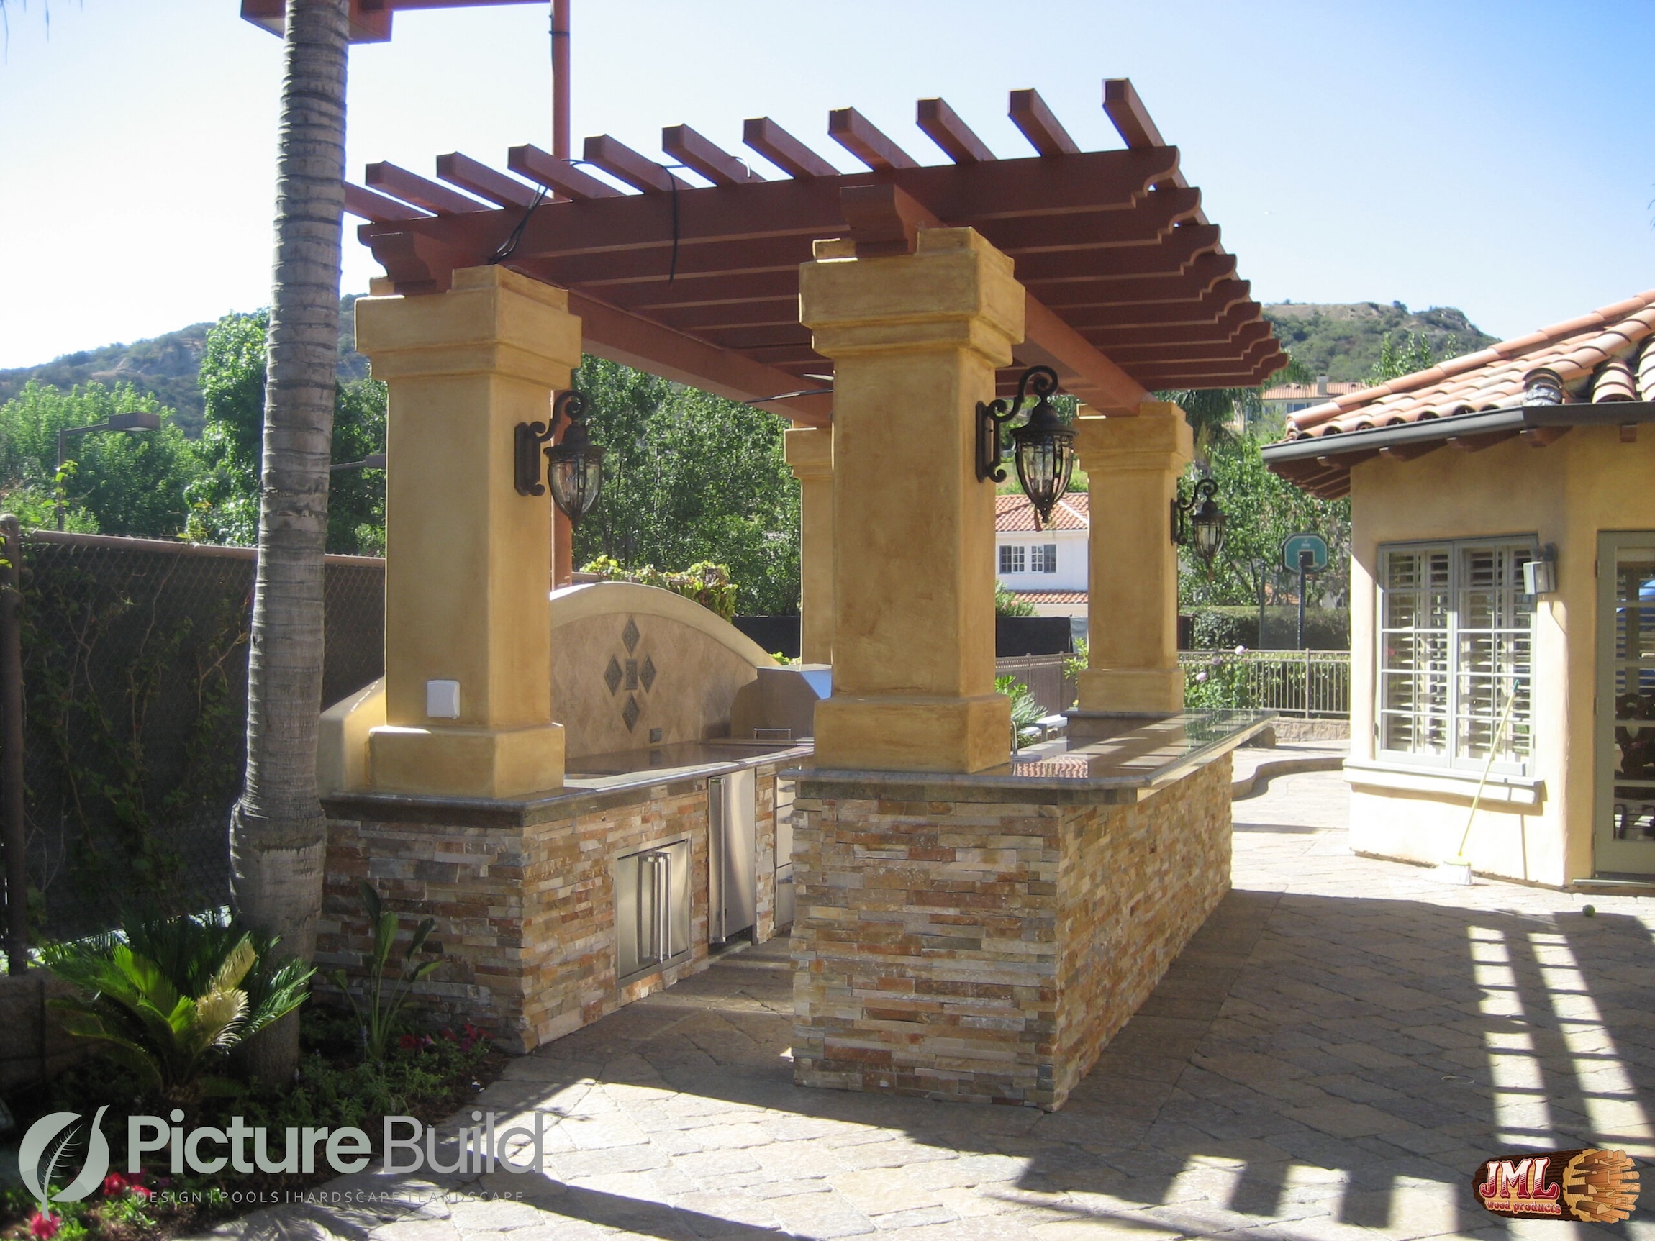
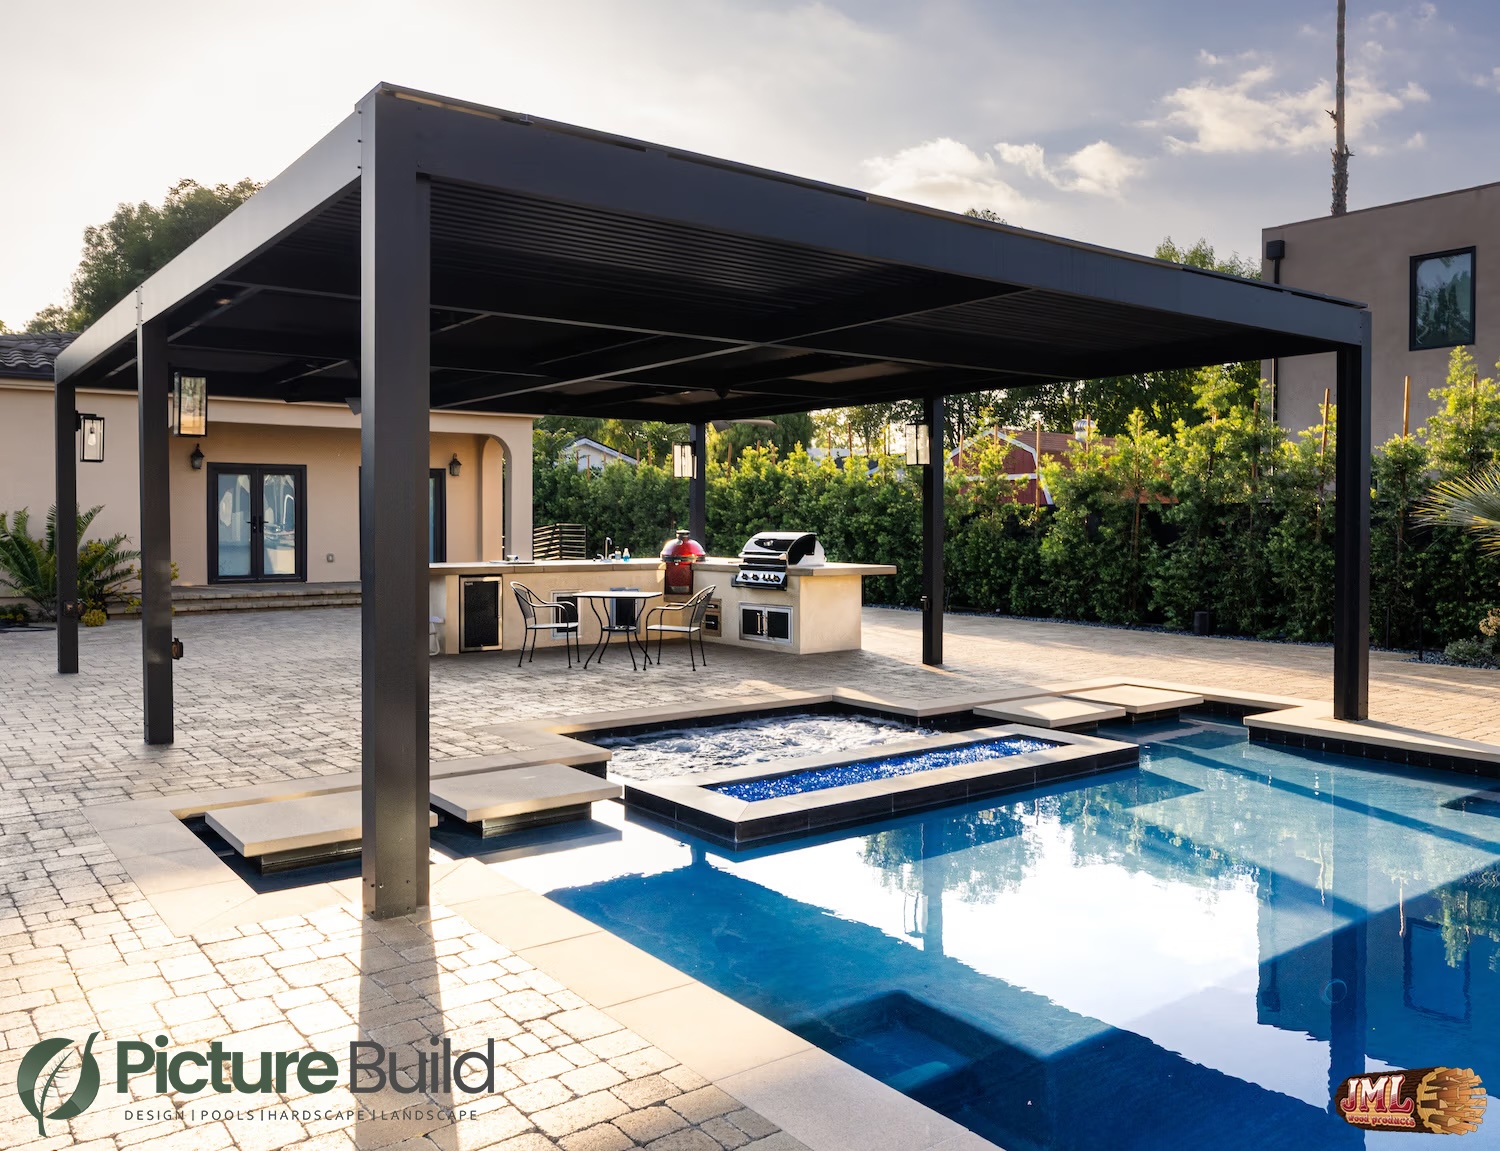
- Backyard covered kitchen area and patio.
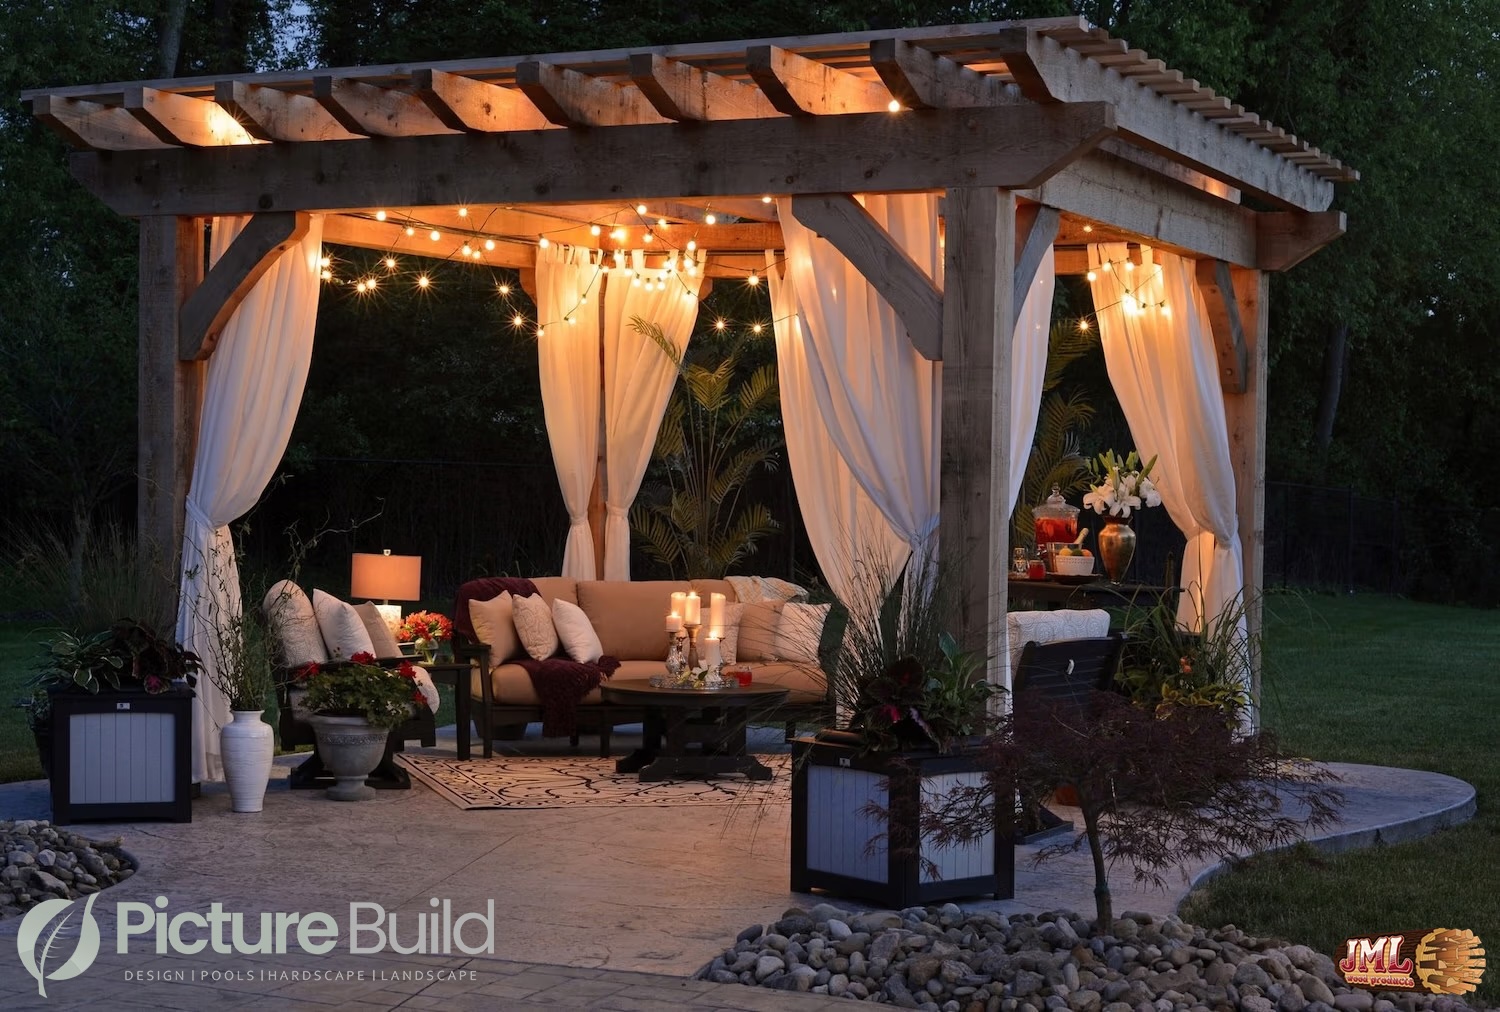
- Backyard lounging area with shade structured outdoor curtains at night.
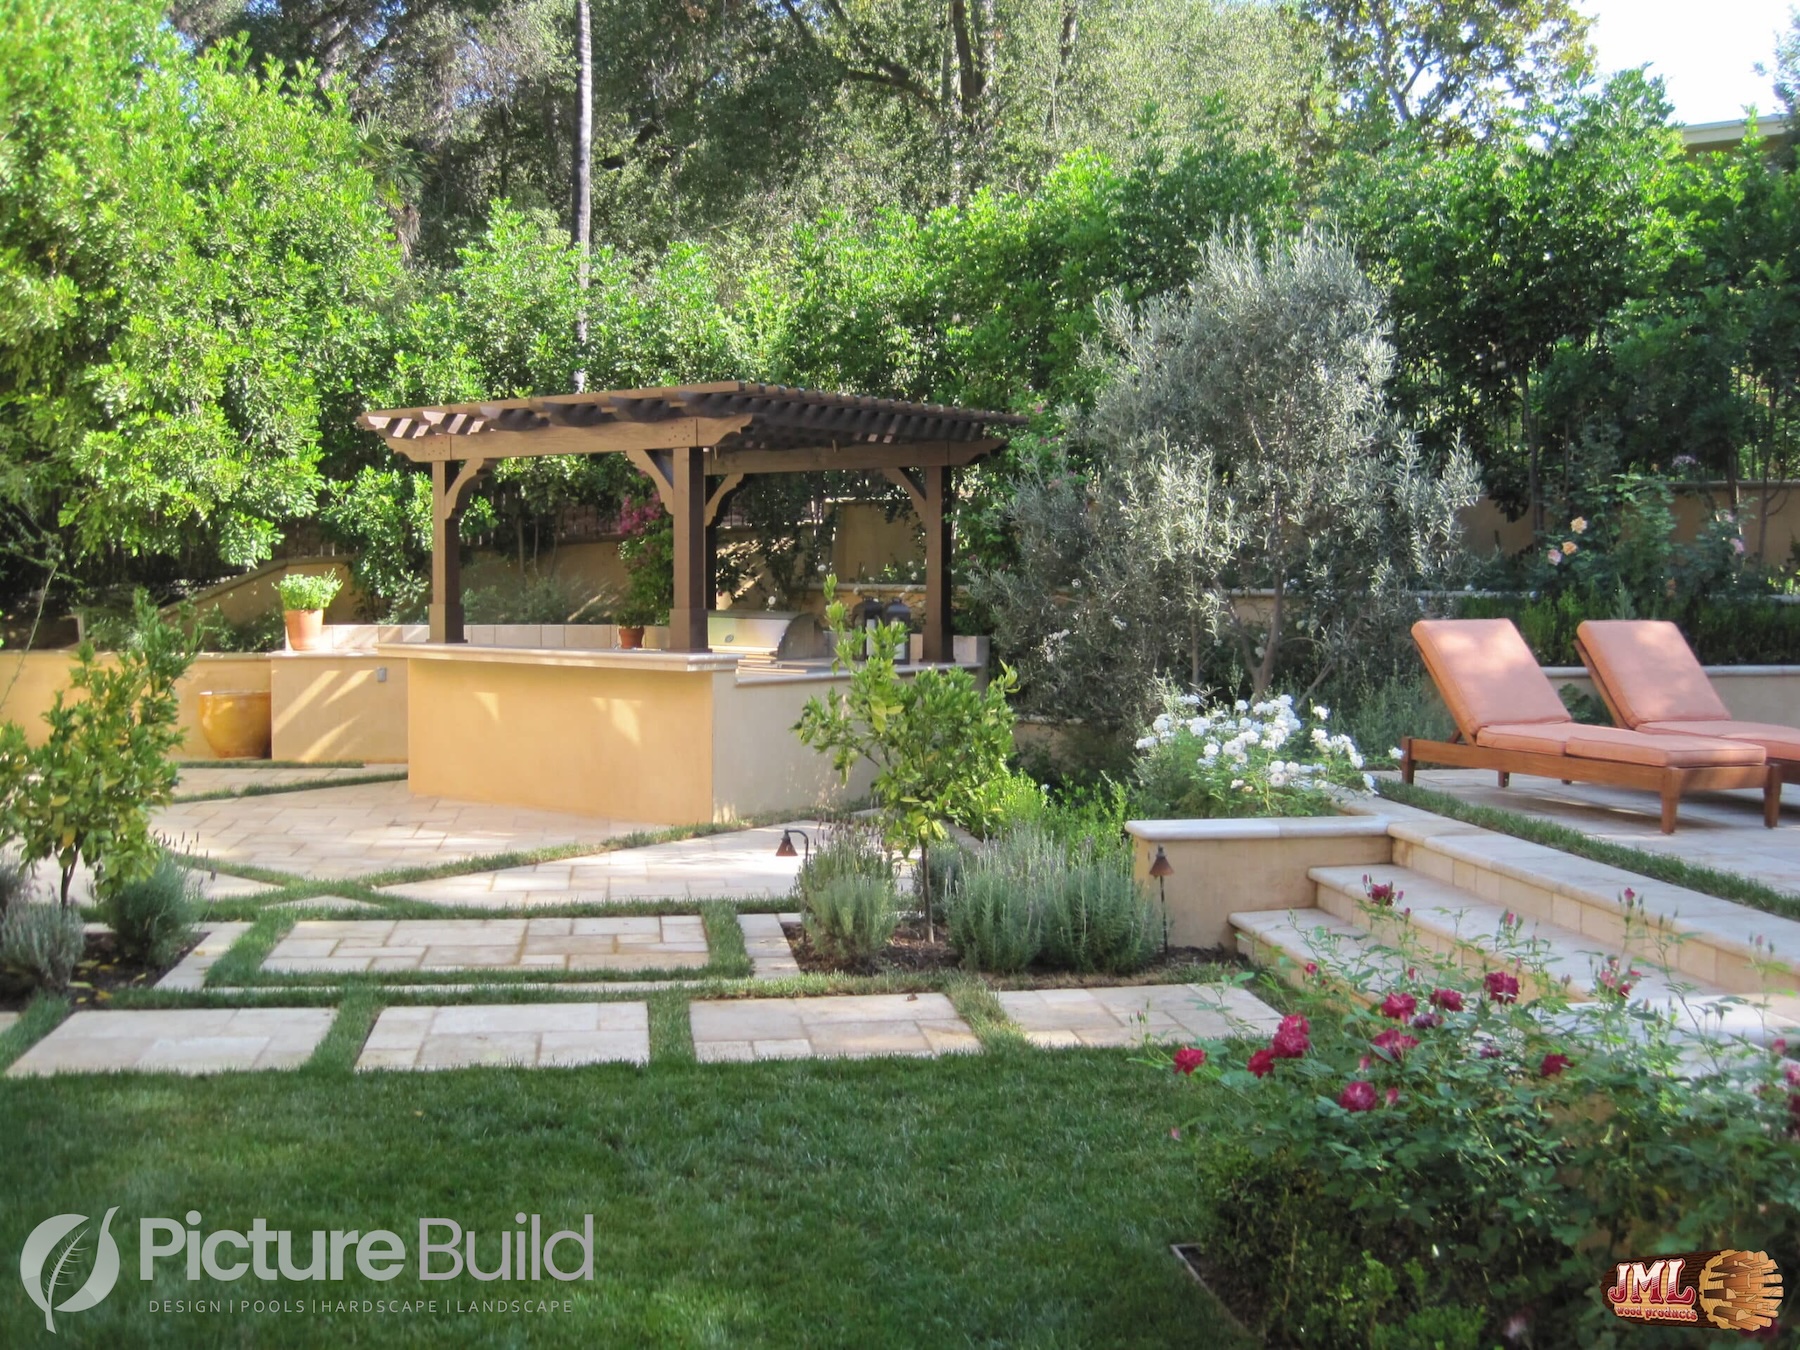
- Backyard lawn with covered kitchen area and elevated seating area.
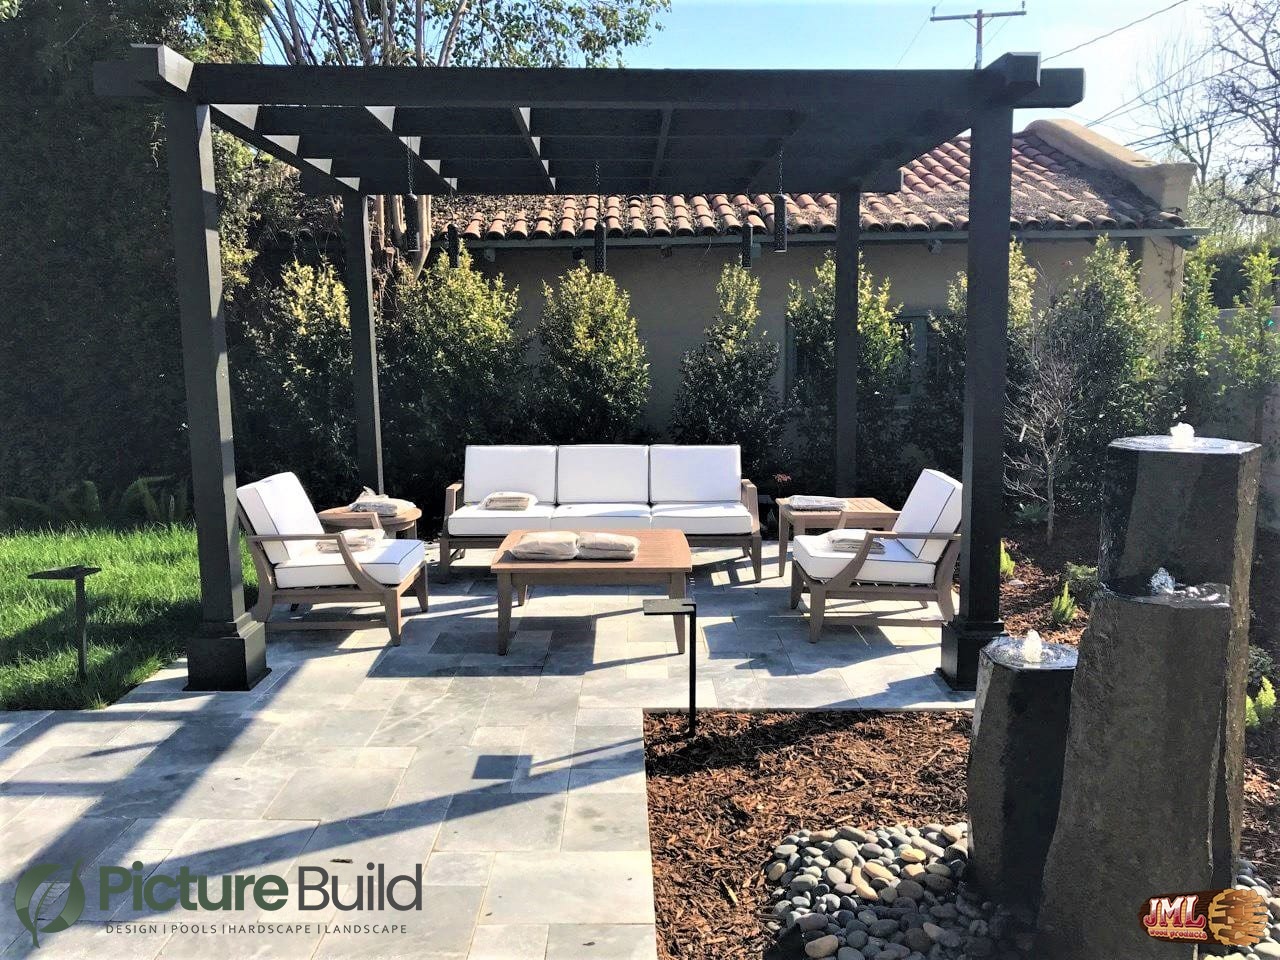
- Backyard seating area under wooden shade structure.
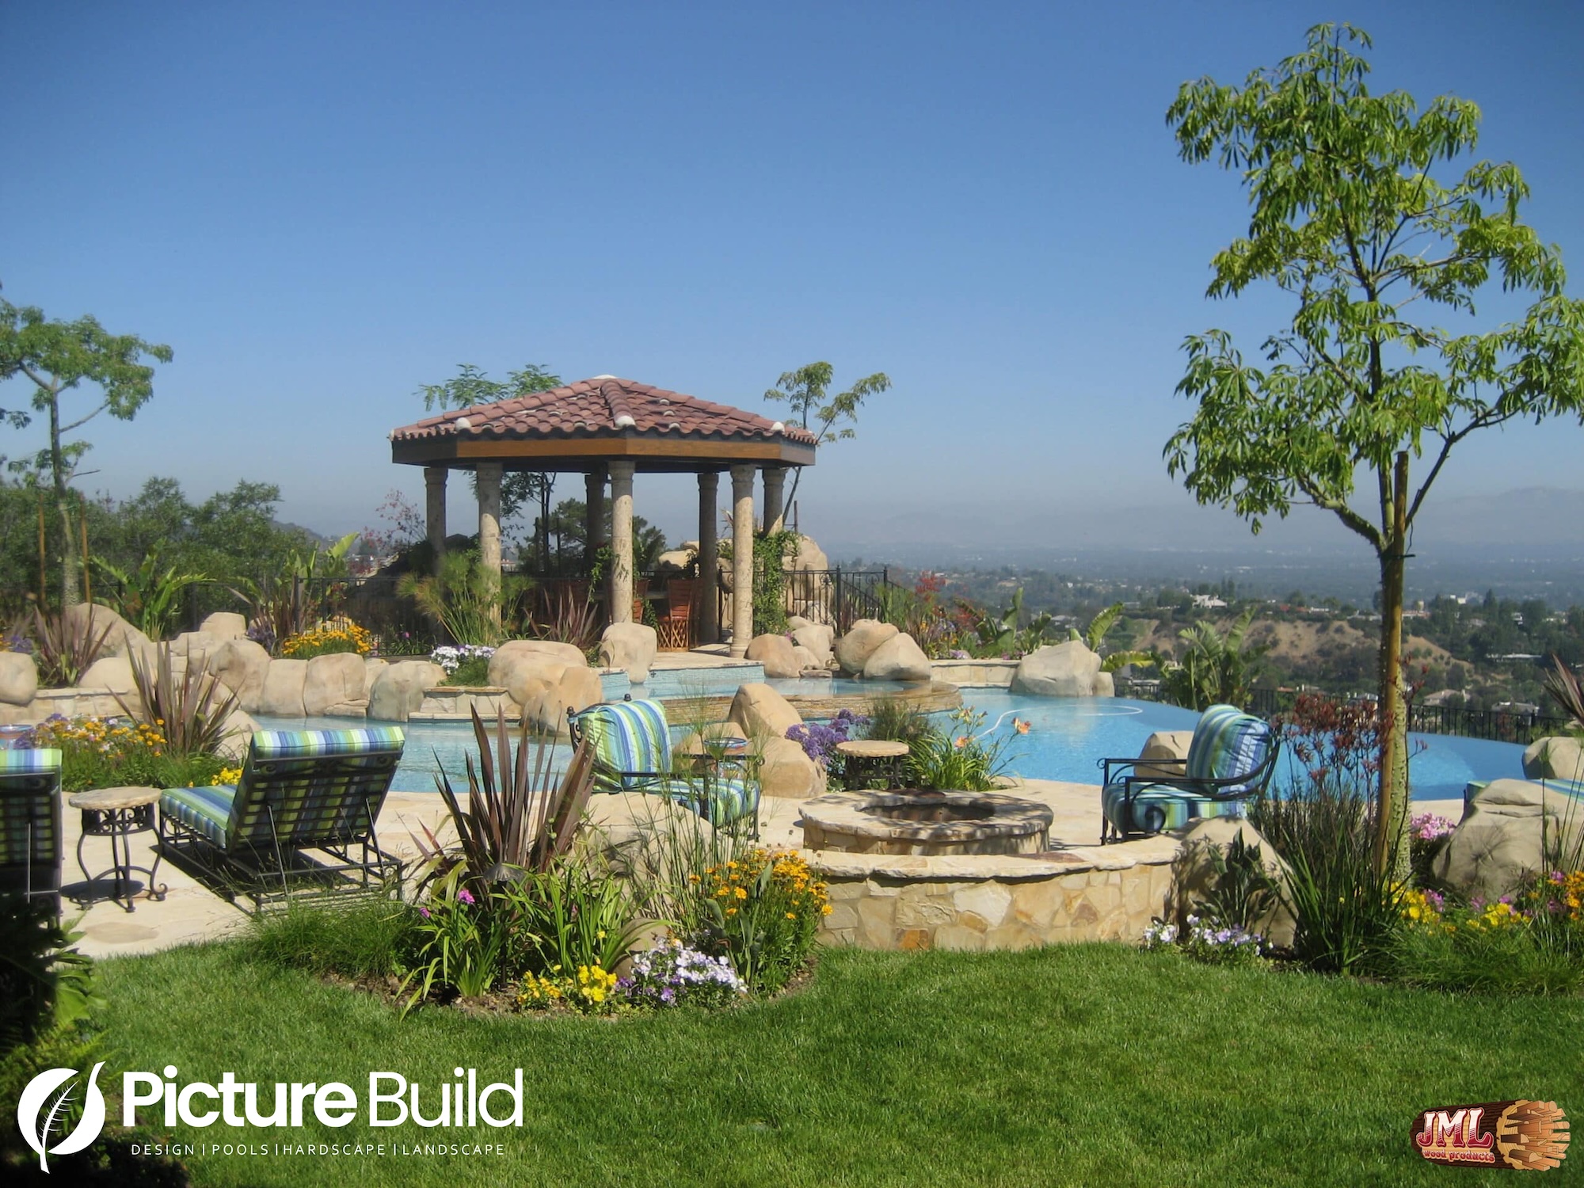
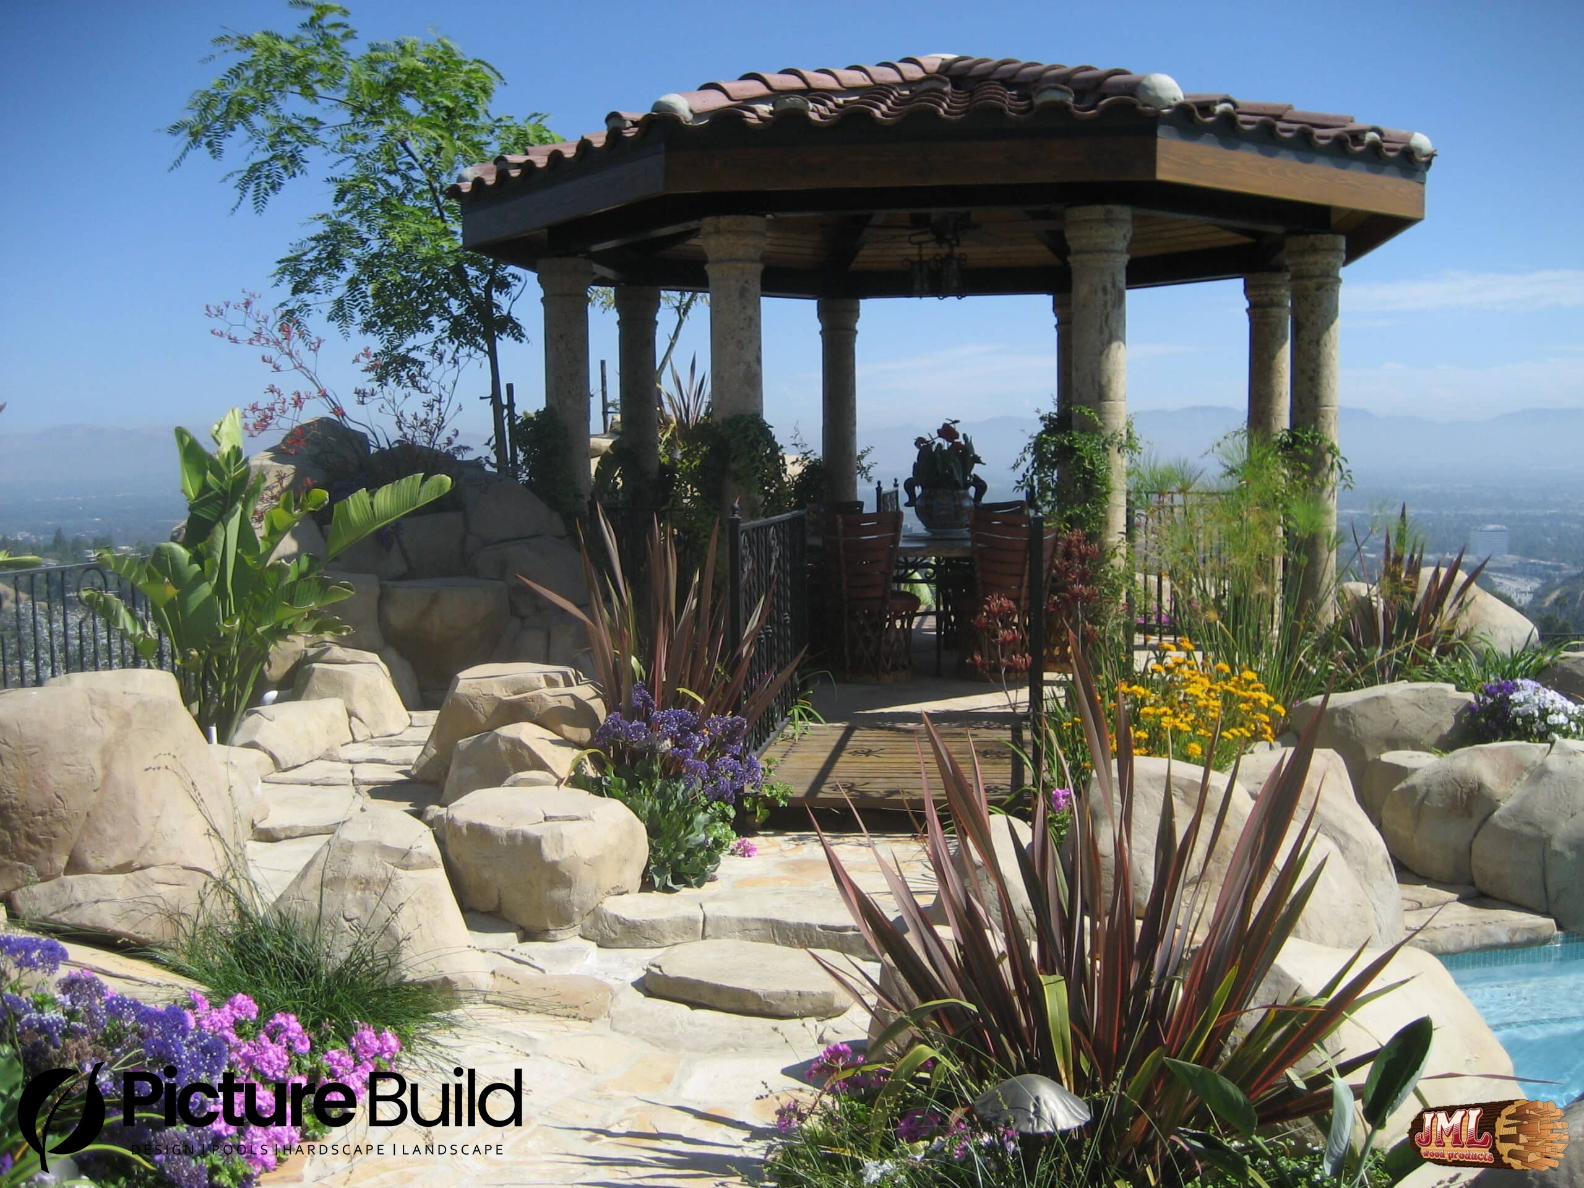
- Large stone gazebo surrounded by landscape
Points West Construction

01

02

03

04

05

06

07

08

09

10

11

12

13

14

15

16

17

18

19

20

21

22

23

24

25

26

27

28

29

30

31

32
01 / 32
01
02
03
04
05
06
07
08
09
10
11
12
13
14
15
16
17
18
19
20
21
22
23
24
25
26
27
28
29
30
31
32
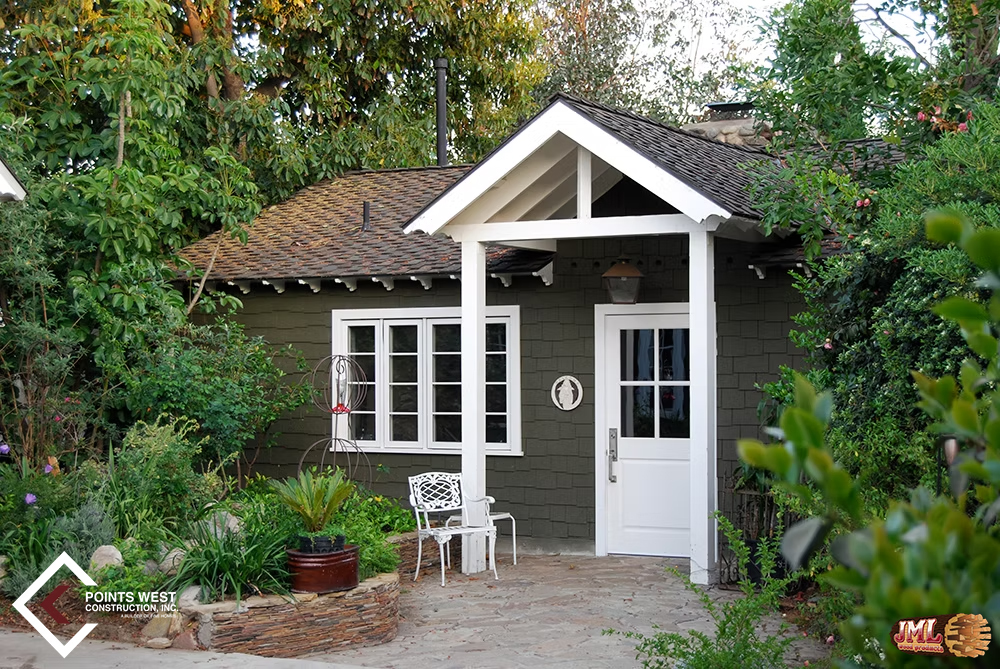
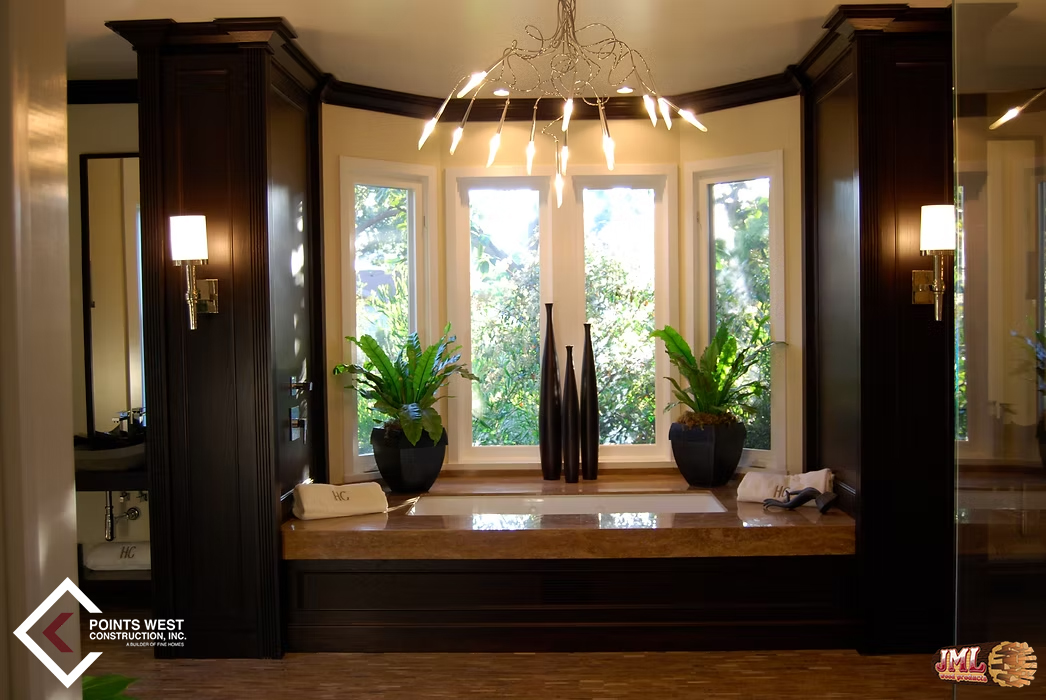
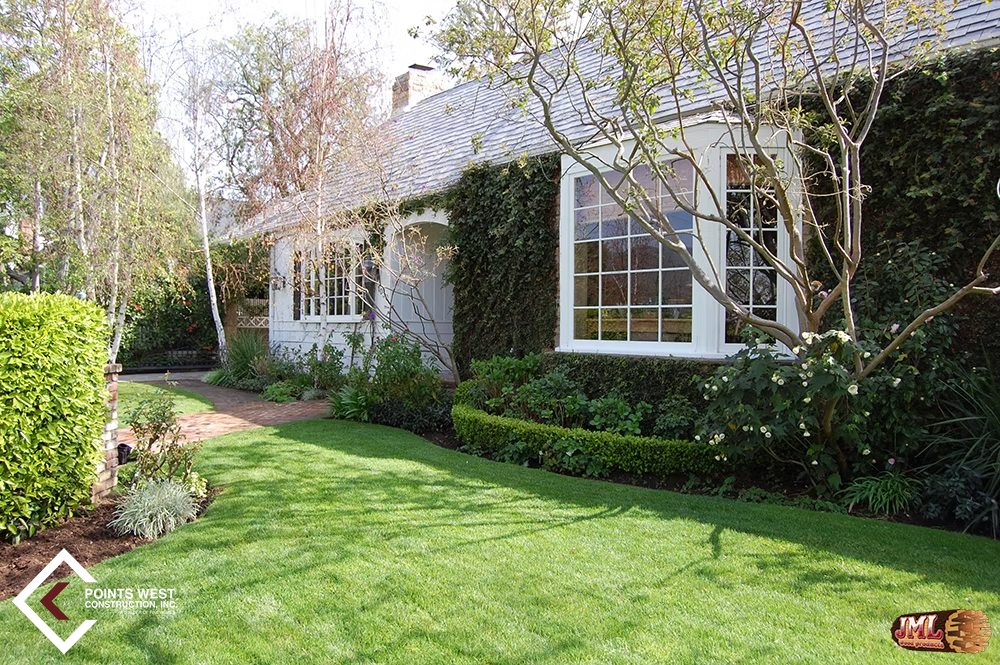
- Small traditional style home with detailed mouldings and a stone pathway to the front door.
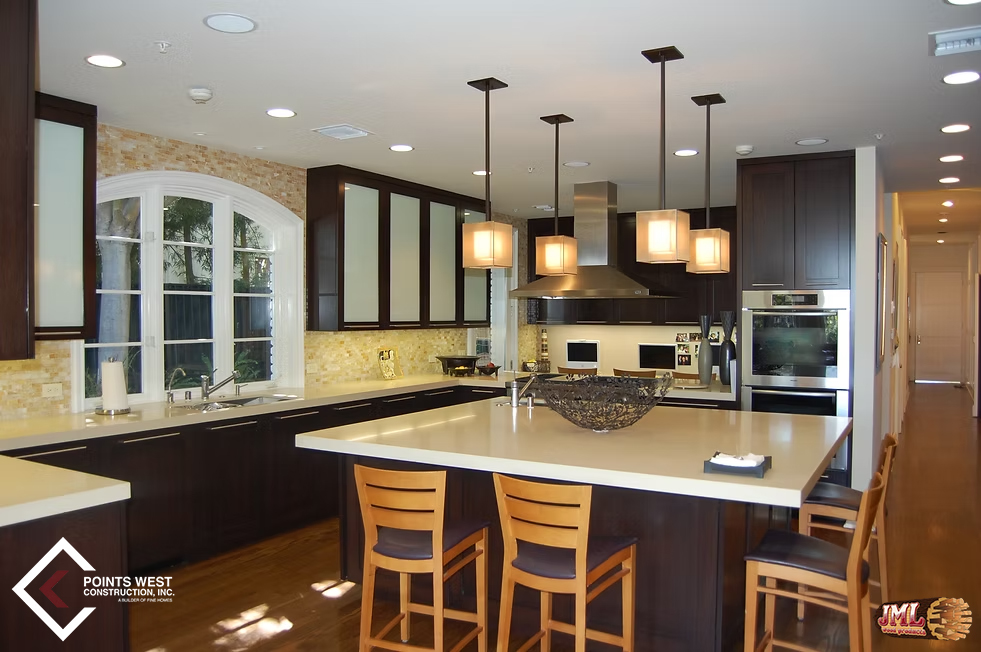
- Contemporary kitchen with tiled sink wall, frosted glass cabinets, wood cabinets, and large island.
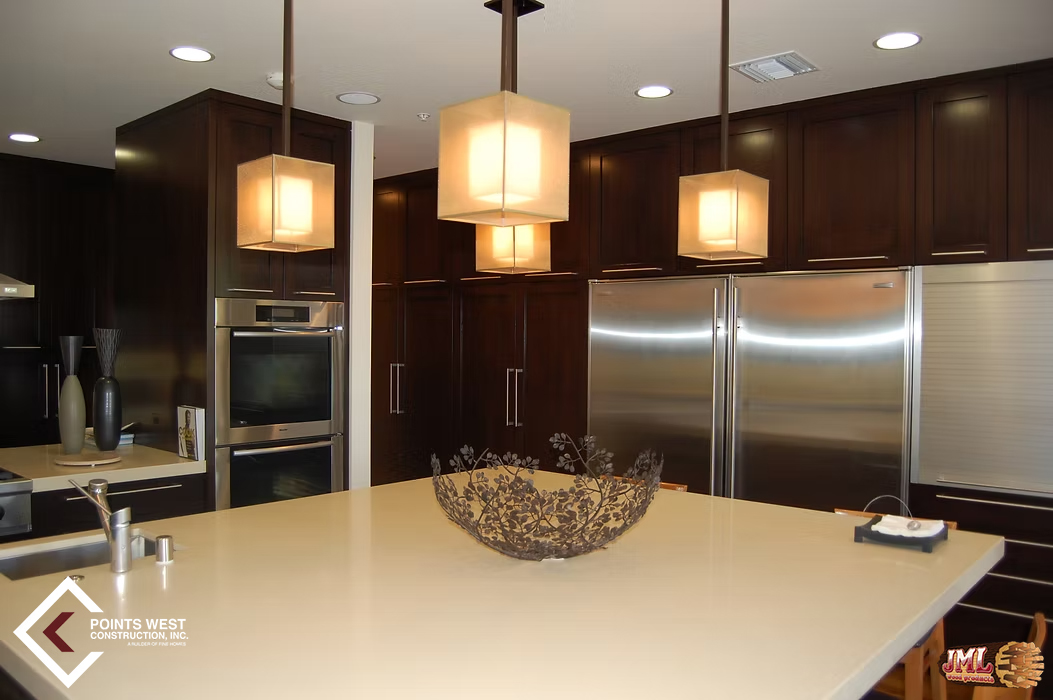
- Contemporary kitchen with large island and dark wood cabinets.
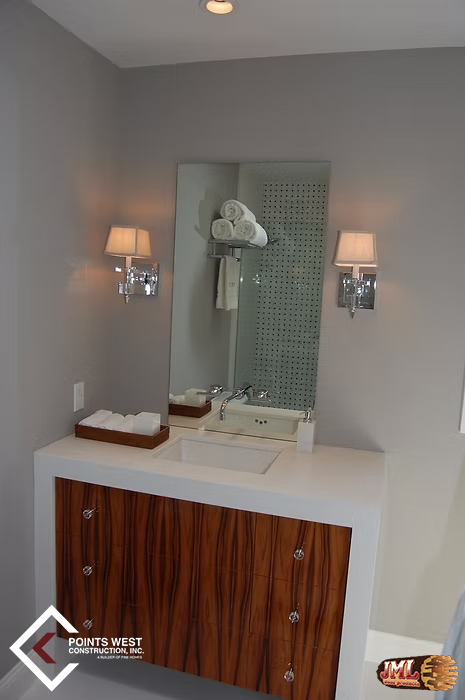
- Bathroom sink with wood cabinets and modern frameless mirror.
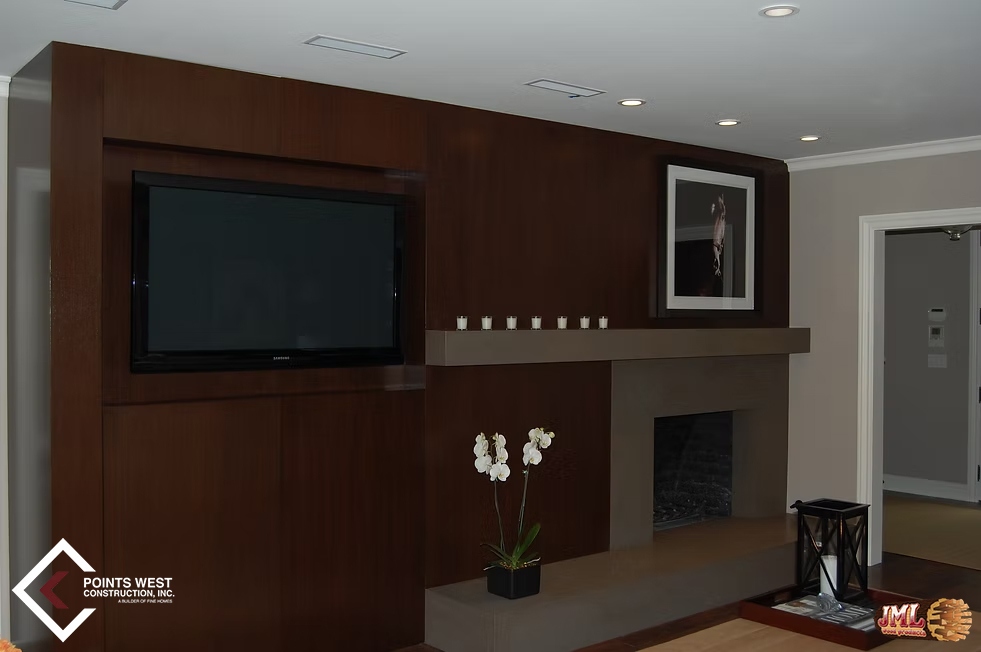
- TV stand and cabinet wall made of dark wood and a concrete fireplace.
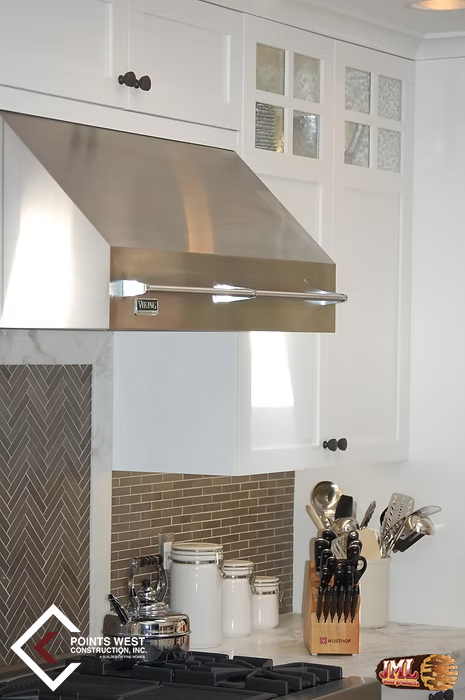
- Stove top area of traditional contemporary kitchen highlighting the tile backsplash.
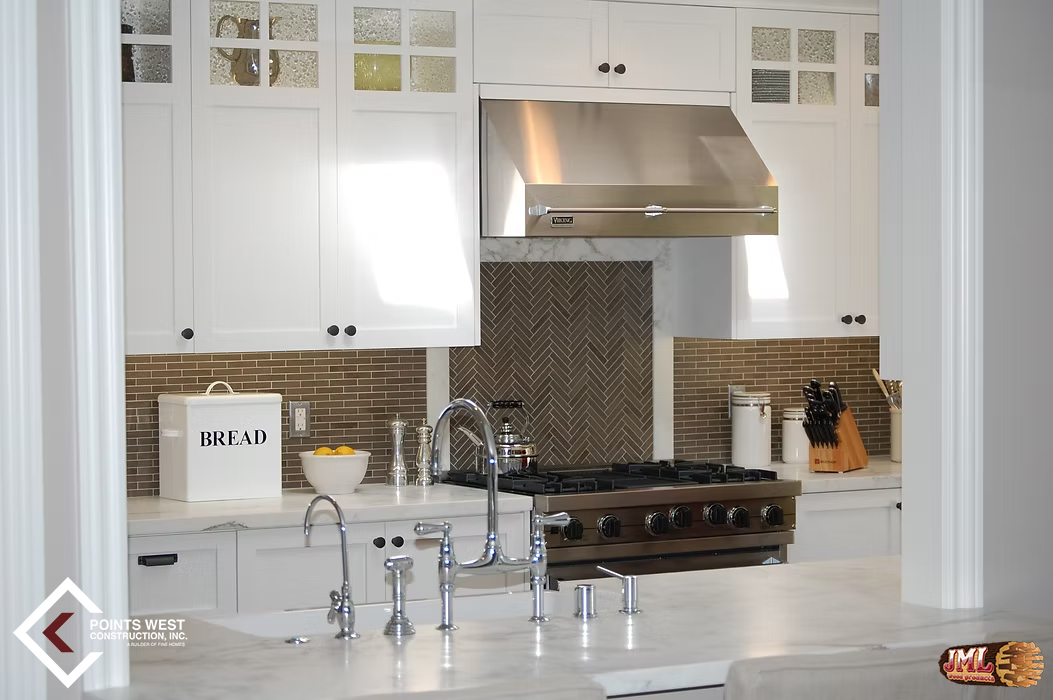
- Traditional contemporary kitchen with white cabinets and tiled backsplash.
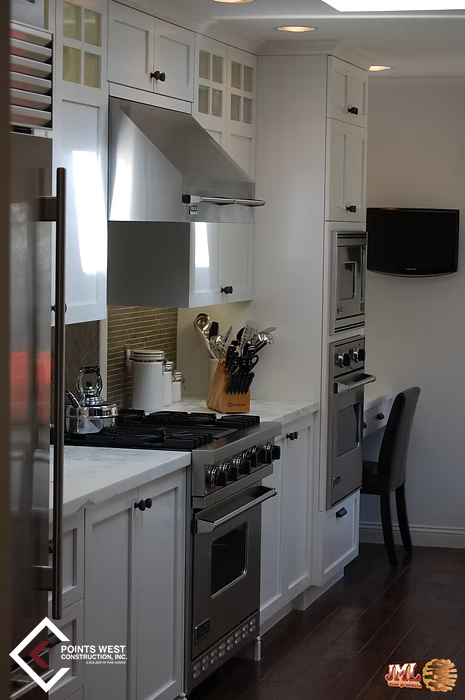
- Traditional contemporary style kitchen with stainless steel appliances and white cabinets.
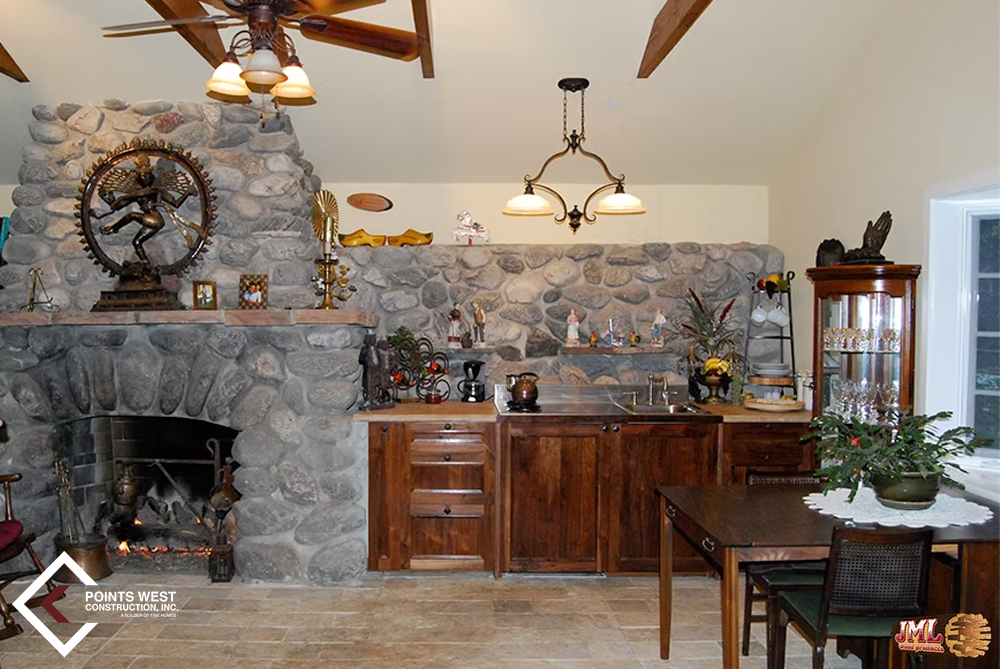
- Small traditional style kitchen accompanied with a large stone fireplace and small dining table.
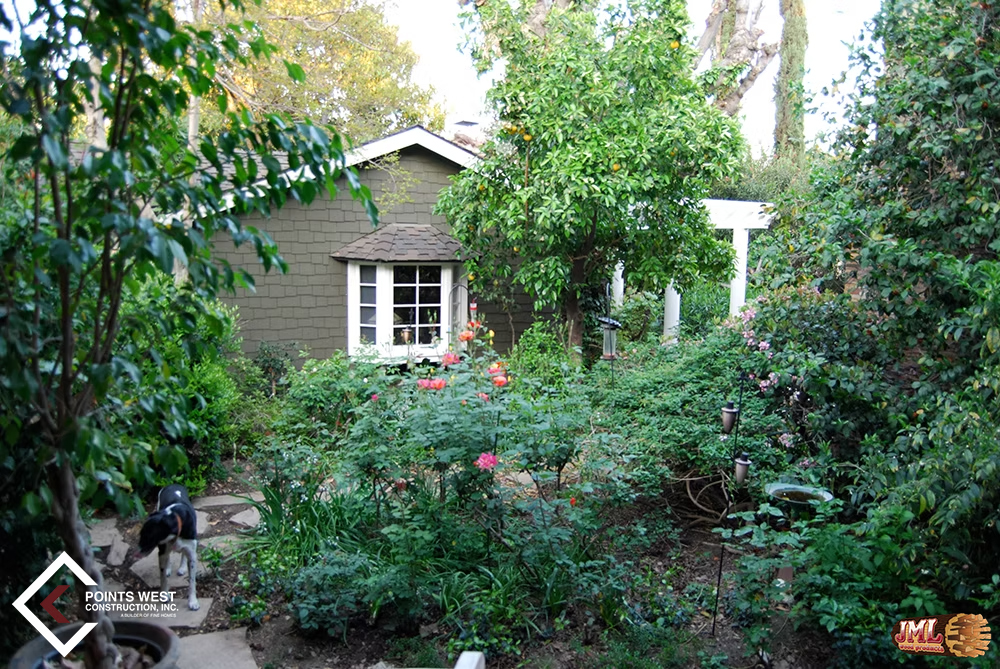
- Side garden of the small traditional home highlighting the overgrown nature.
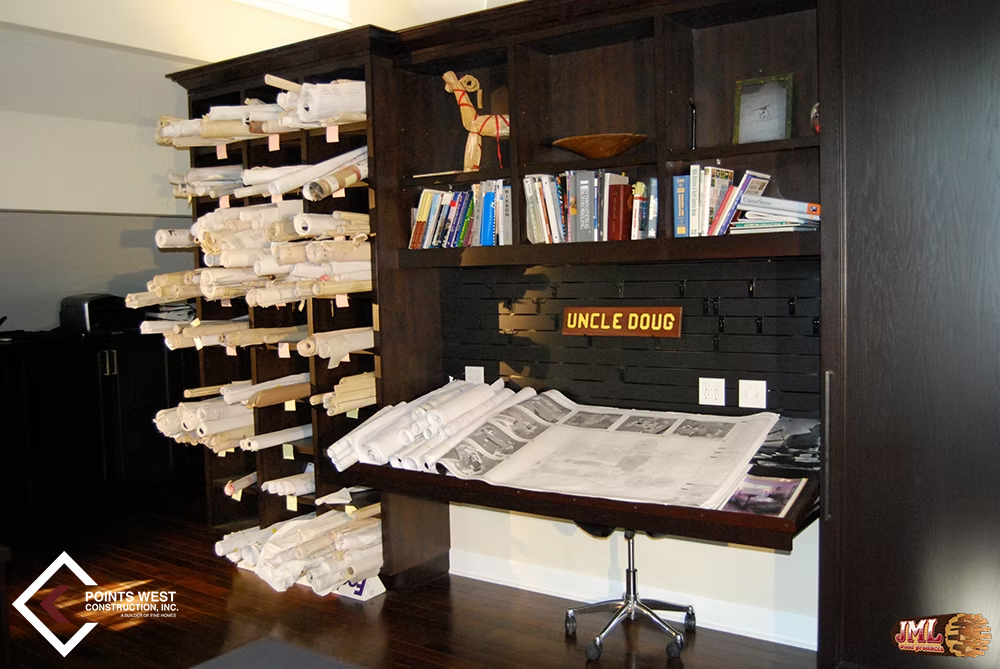
- Large cabinet and desk built hosting many large, rolled paper plans.
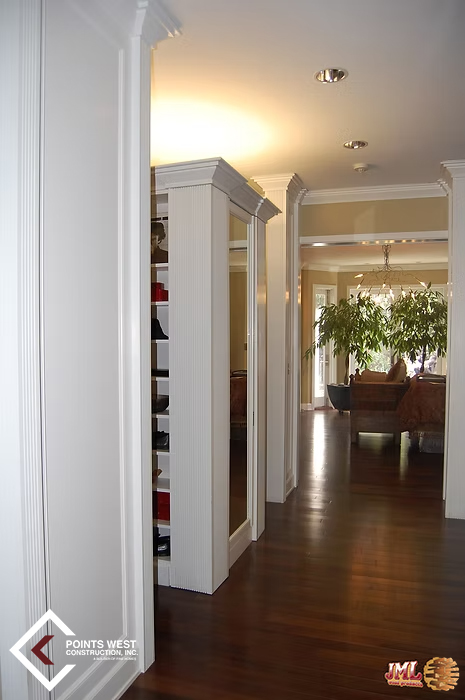
- Traditional style walk-in closet leading into the bedroom highlighting the moulding work.
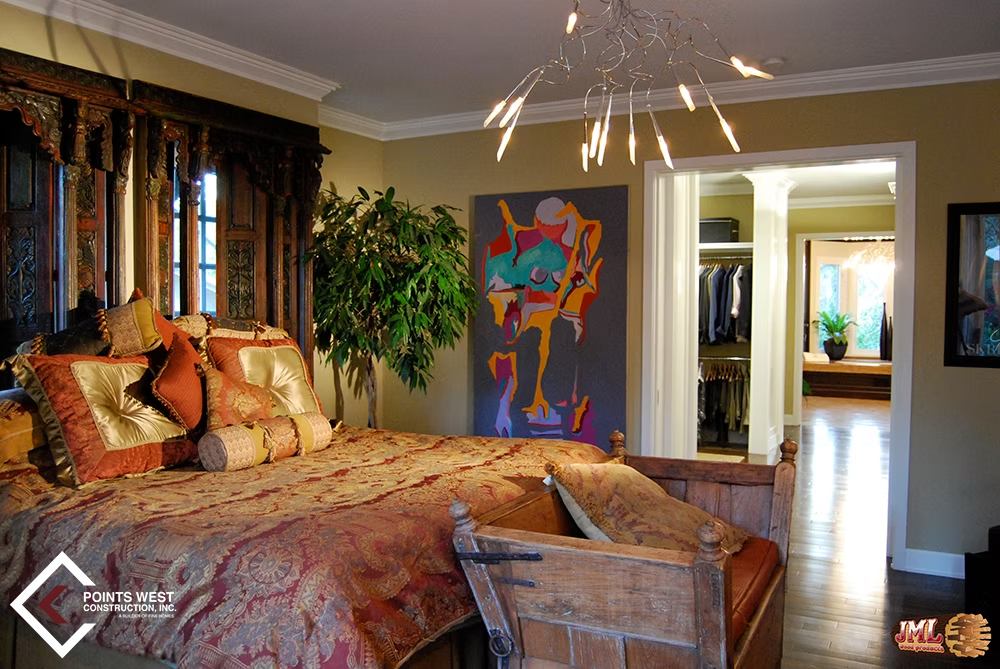
- Traditional contemporary style master bedroom with featuring bright abstract art.
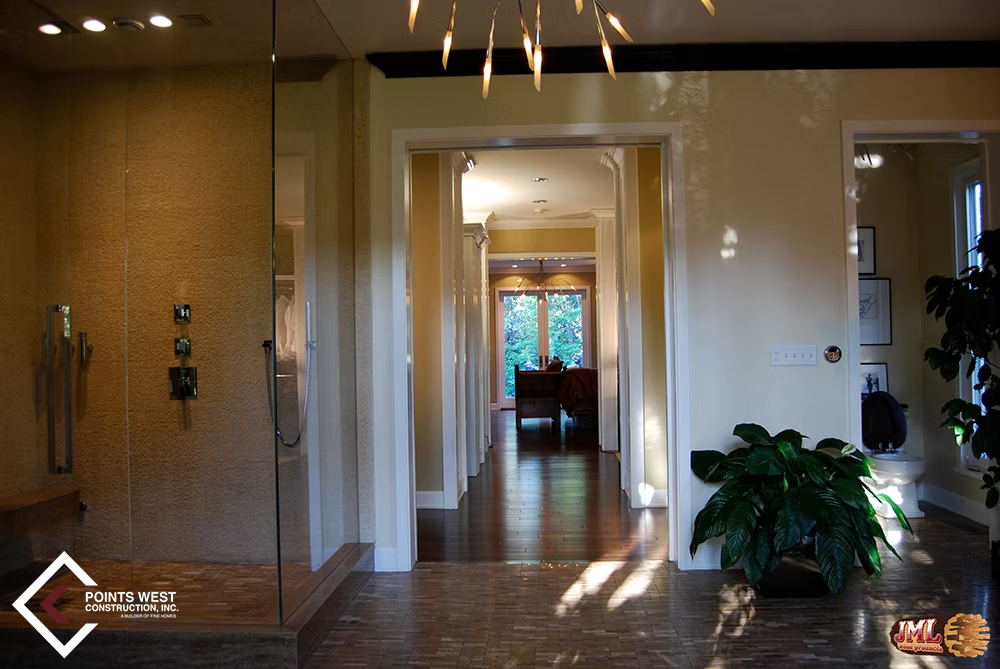
- Bathroom entry way from the living spaces revealing the shower and hidden toilet room.
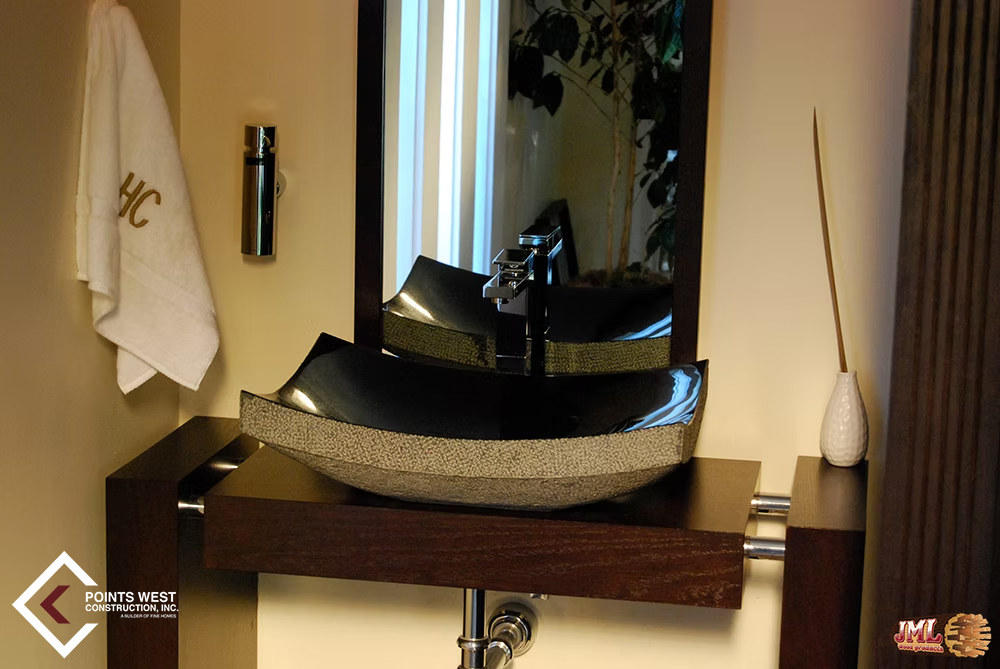
- Small bathroom sink area with modern style stone bowl and simple wood stand.
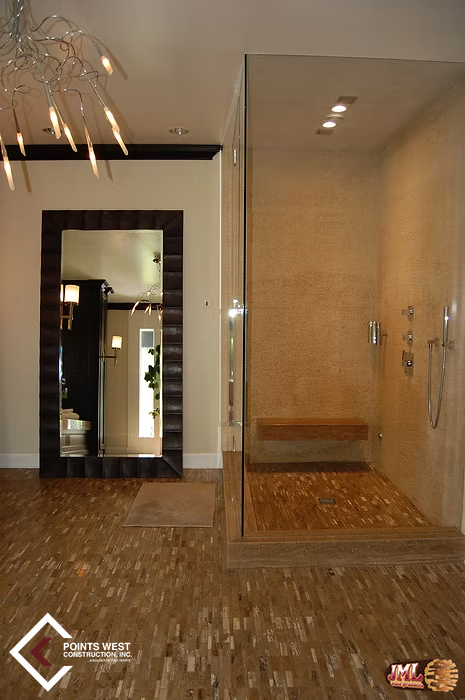
- Large glass enclosed shower with tile floors and large mirror.
- Traditional style bathtub space with modern elements and large windows.
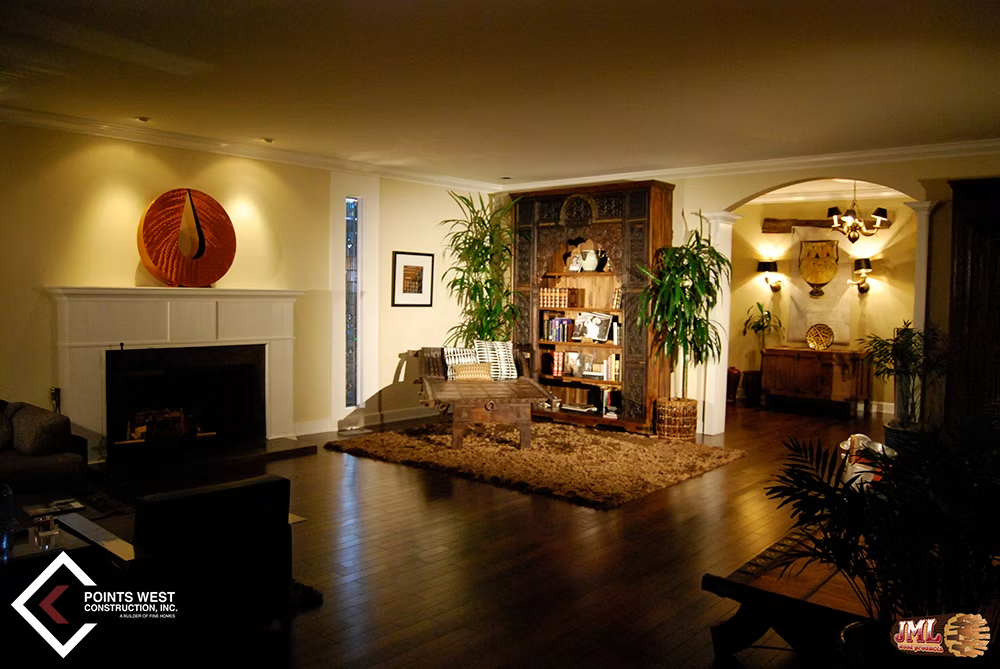
- Traditional, contemporary style living room furnished with exotic pieces and plants.
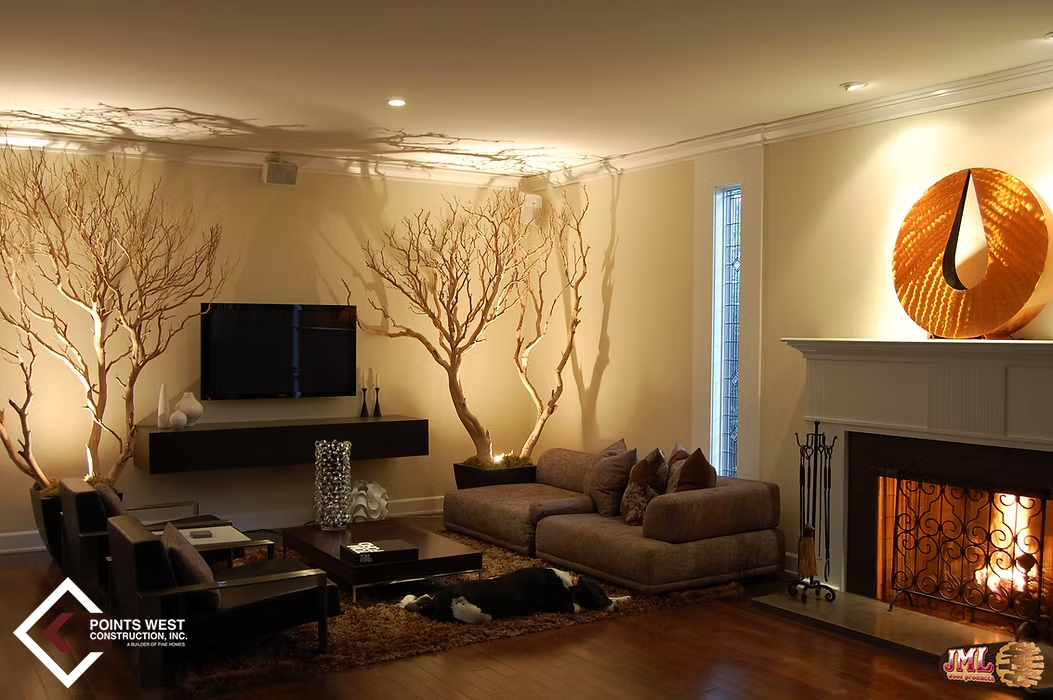
- Modern style TV and sitting srea with low sitting couches and artistic wood pieces.
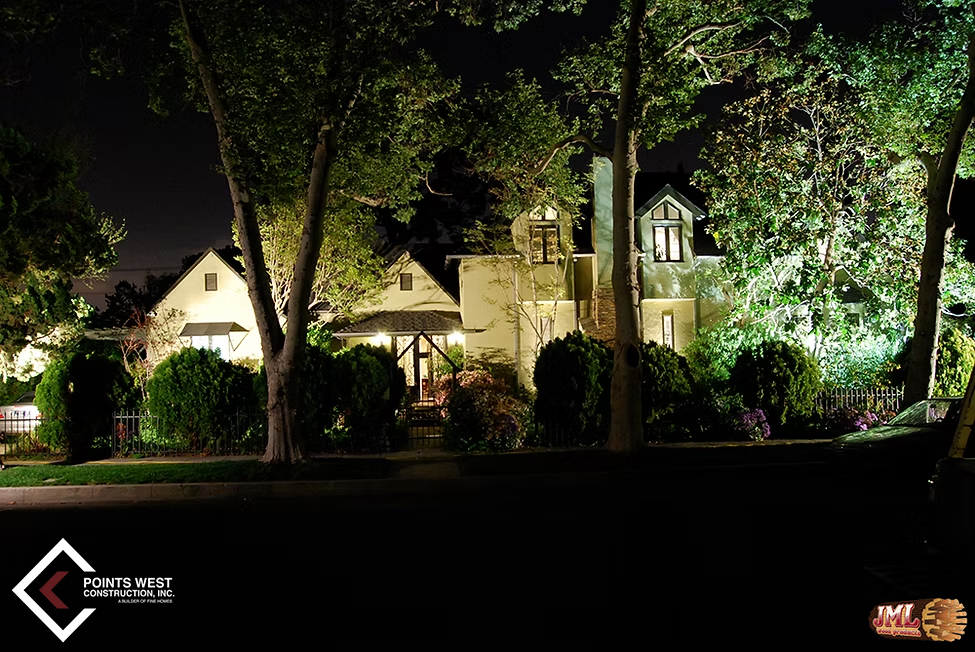
- Traditional, contemporary style home with lots of trees and greenery at night.
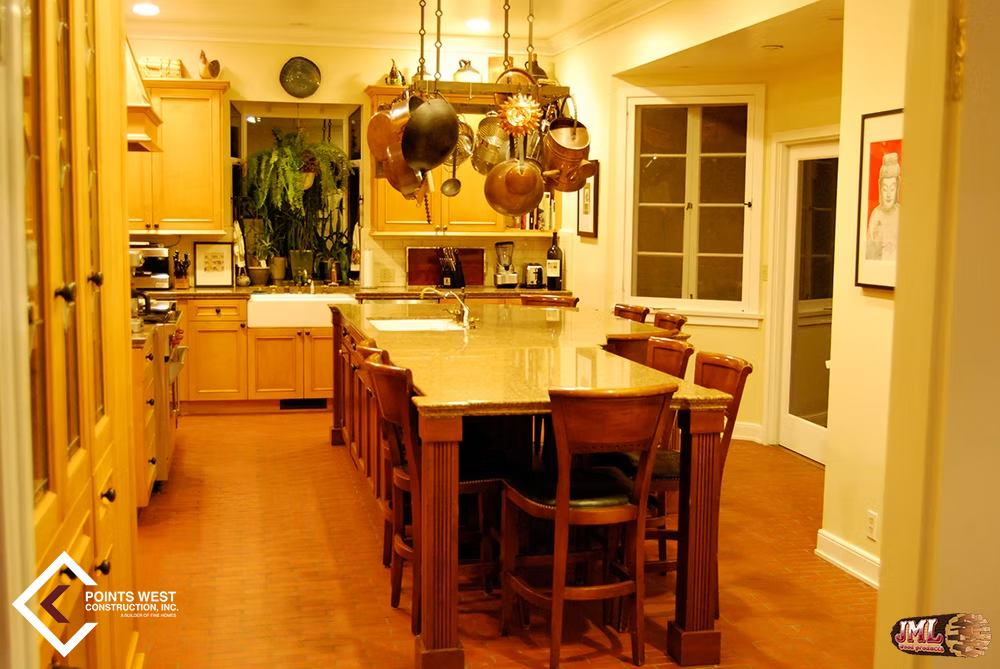
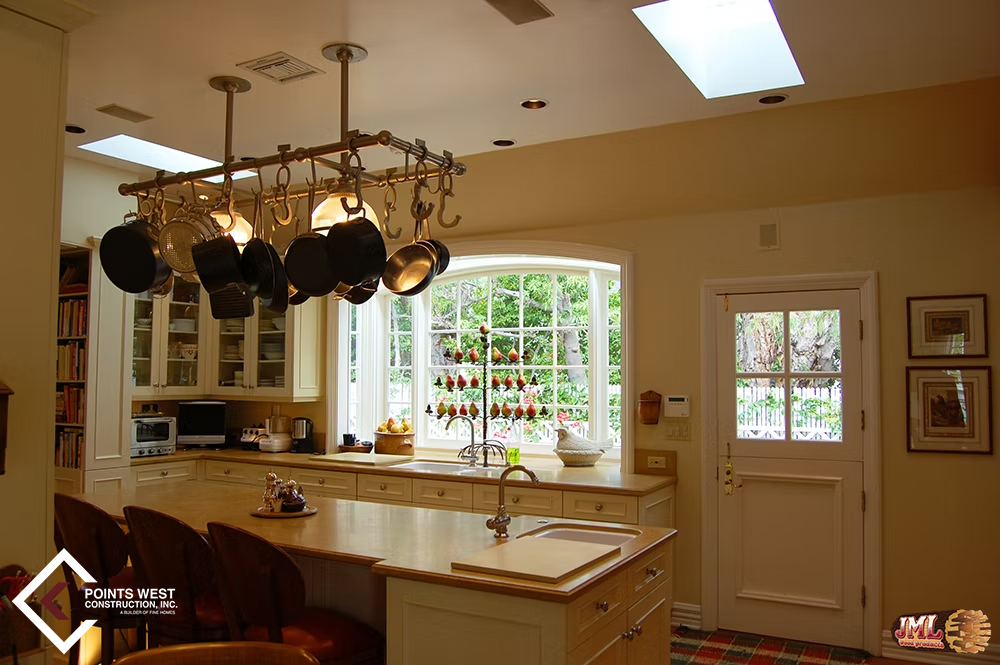
- Traditional, contemporary style kitchen with hanging pot rack and dining area on the island.
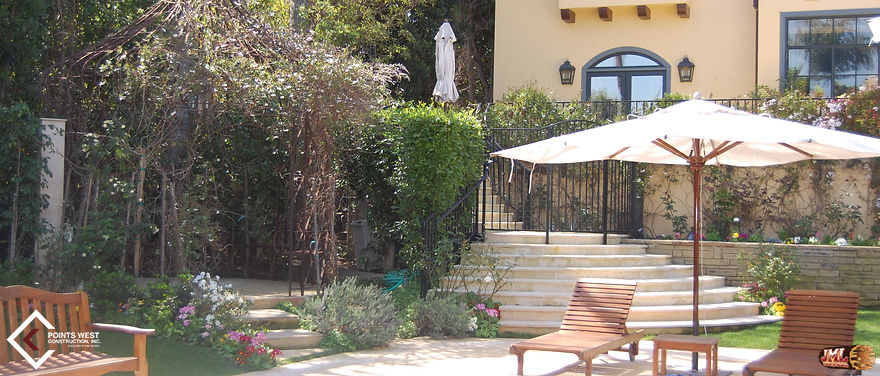
- Pool lounging area in front of a vine covered gazebo and the stairs leading to the house.
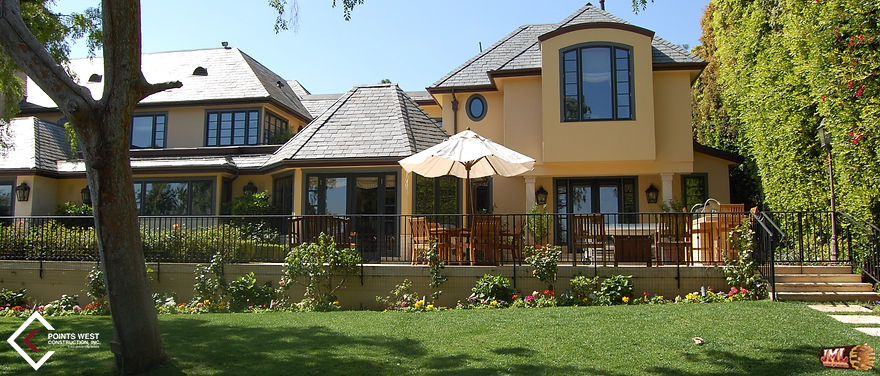
- Backyard lawn and view of traditional two-story home highlighting the geometric shapes and patio.
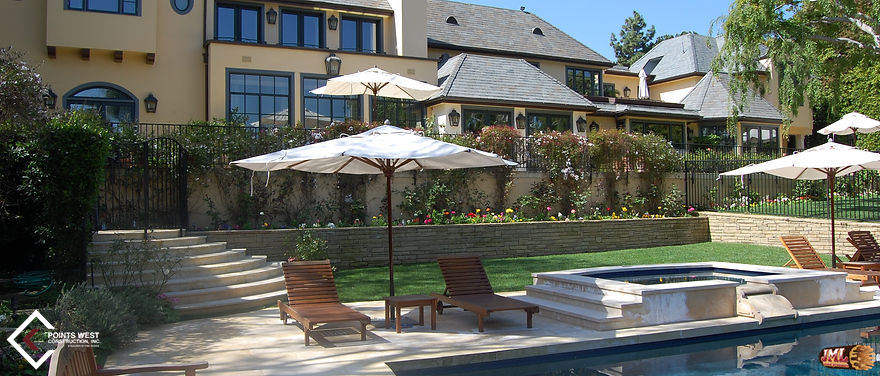
- Backyard and pool areas of a traditional style home with lush greenery and floral planters.
- Traditional style home and front lawn featuring brick path and ivy growing on the exterior walls.
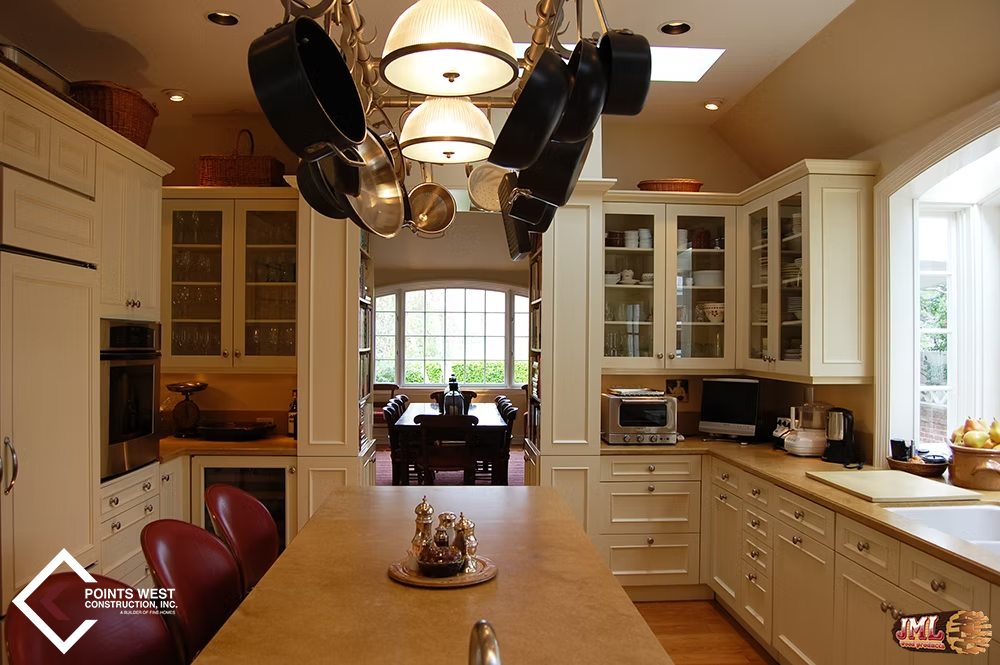
- Modern style kitchen with a kitchen island, hanging pots, and bar seating.
- Traditional style kitchen with white cabinets and a hanging pot rack around the lighting fixture.
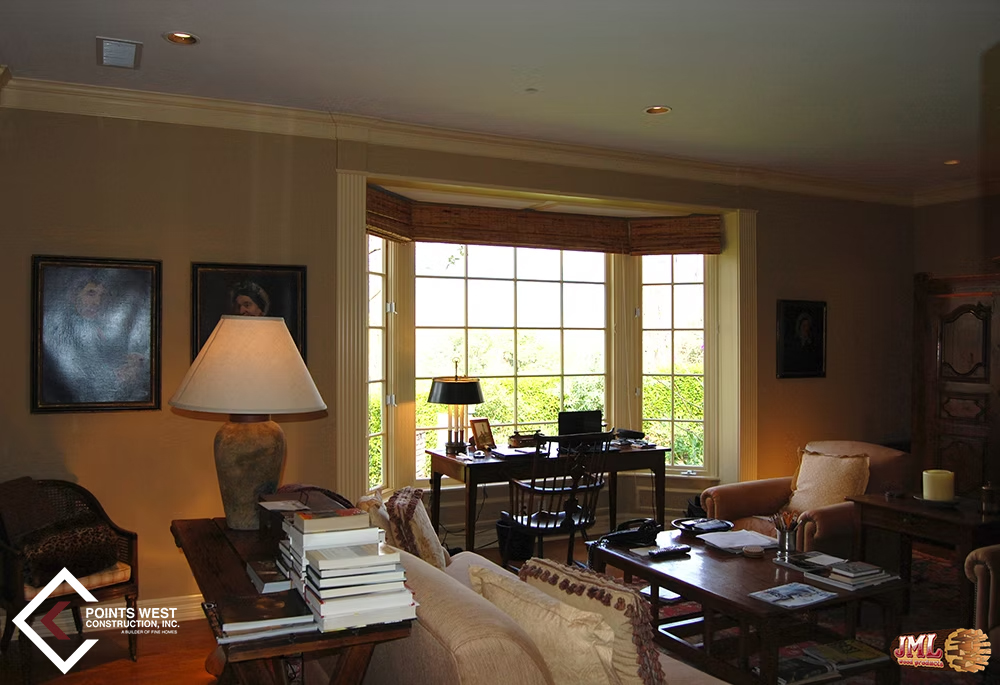
- Traditional living space highlighting the study desk which sits right at the window.
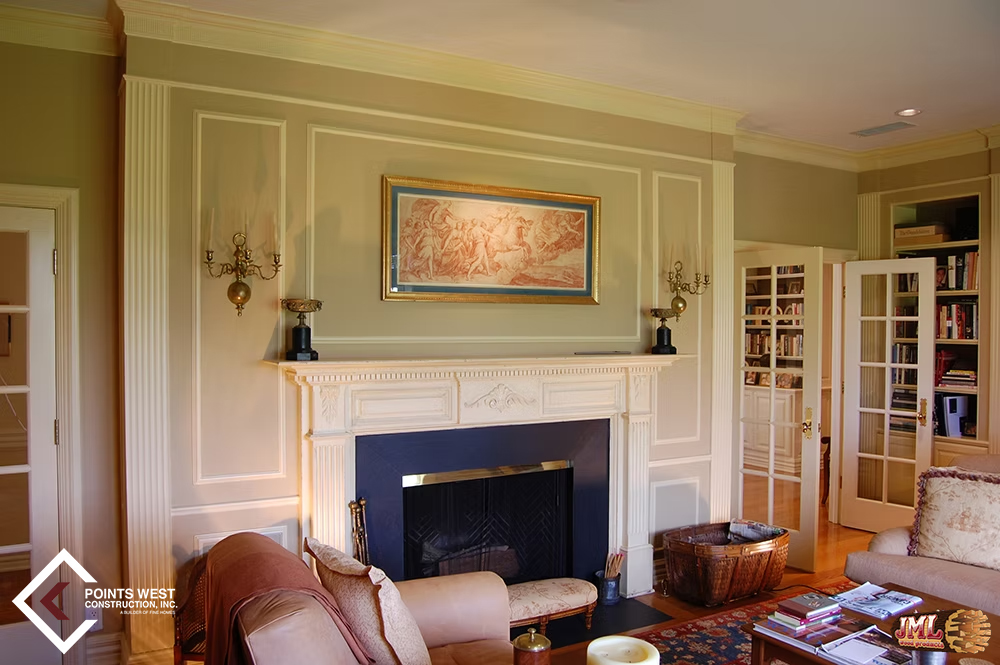
- Traditional style fireplace with raised moulding and custom moulding around the center, in living room.
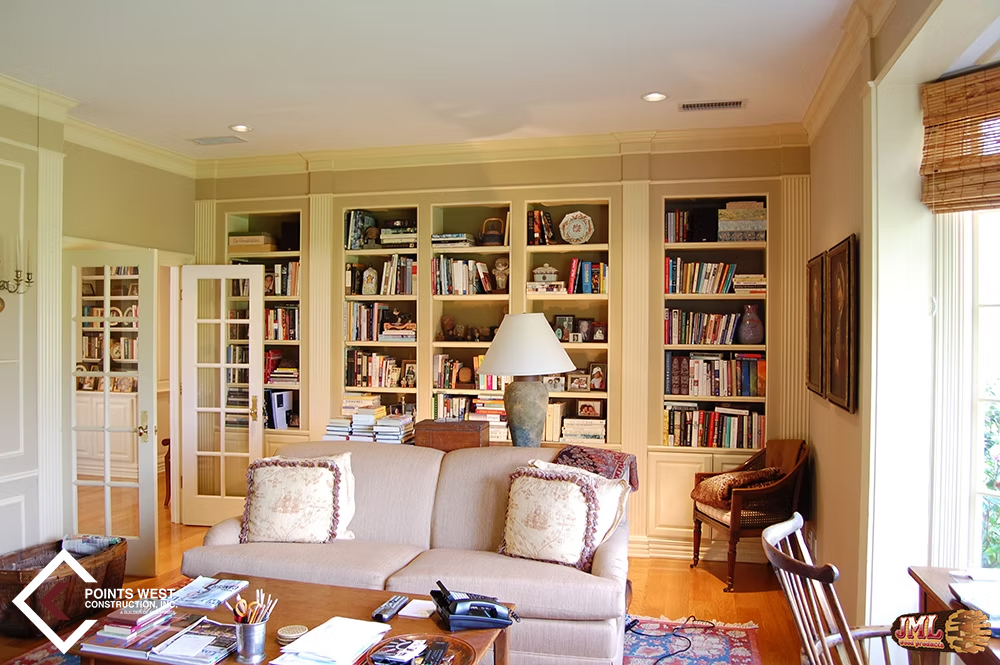
- Living space with a large back wall book shelf full of kink-knacks and books.
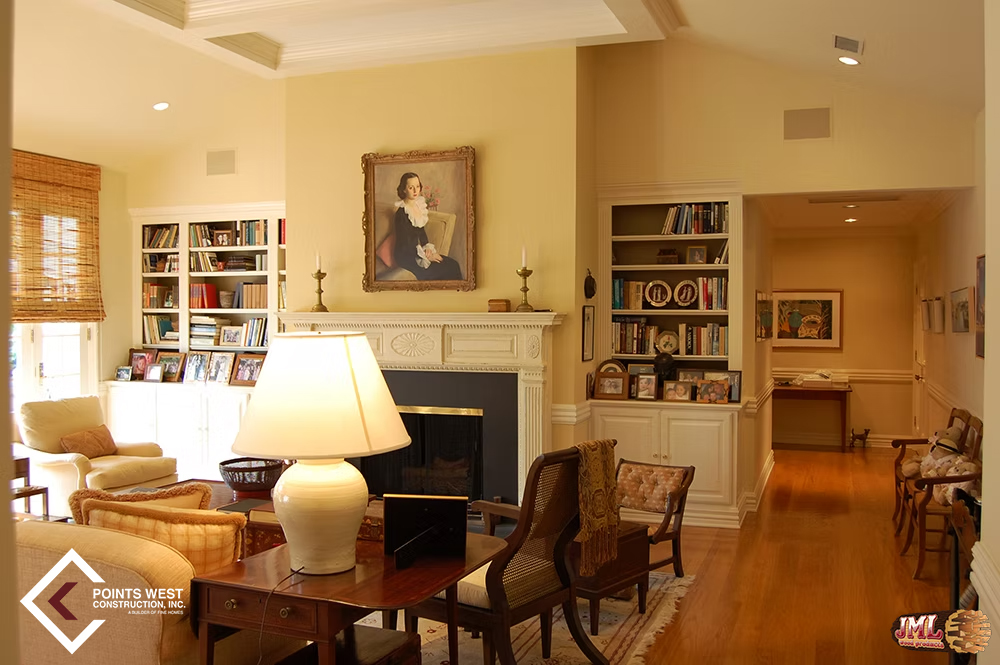
- Living space traditional in style with a Victorian portrait above detailed moulding fireplace.
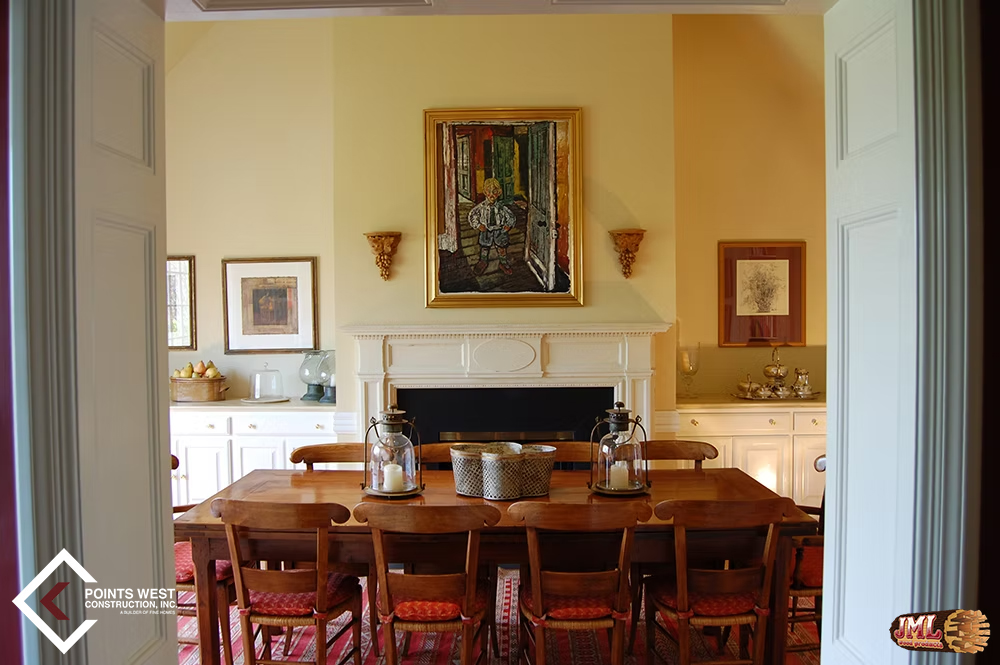
- Traditional style dining room with simple wood table and fireplace.
Race Point Inc

01

02

03

04

05

06

07

08

09

10

11

12

13

14

15

16

17

18

19

20

21

22

23

24

25

26
01 / 26
01
02
03
04
05
06
07
08
09
10
11
12
13
14
15
16
17
18
19
20
21
22
23
24
25
26
- Large two story home, with geometric details and lots of greenery.
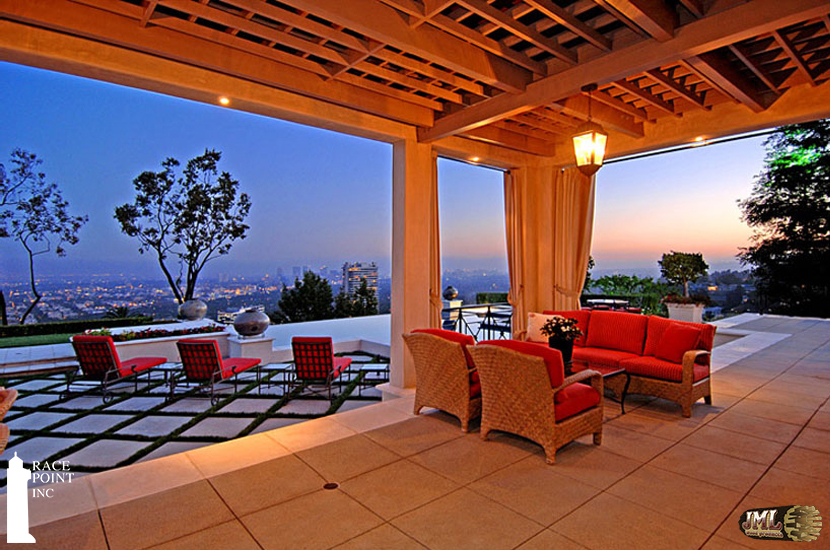
- Backyard patio and lounging areas, covered with a lumber sunshade overlooking the city view.
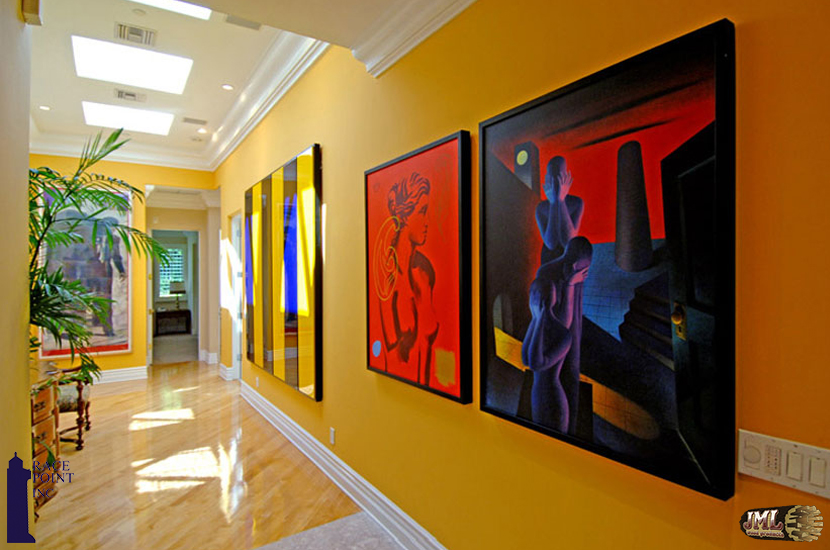
- Orange hallway covered in colorful art highlight the home's playfulness.
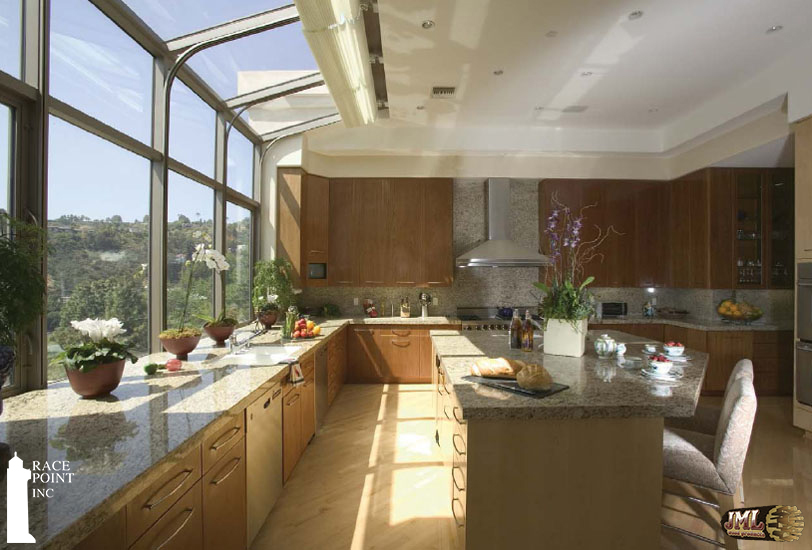
- Luxury kitchen with windows that curve into the roof space, looking our at the mountains of LA.
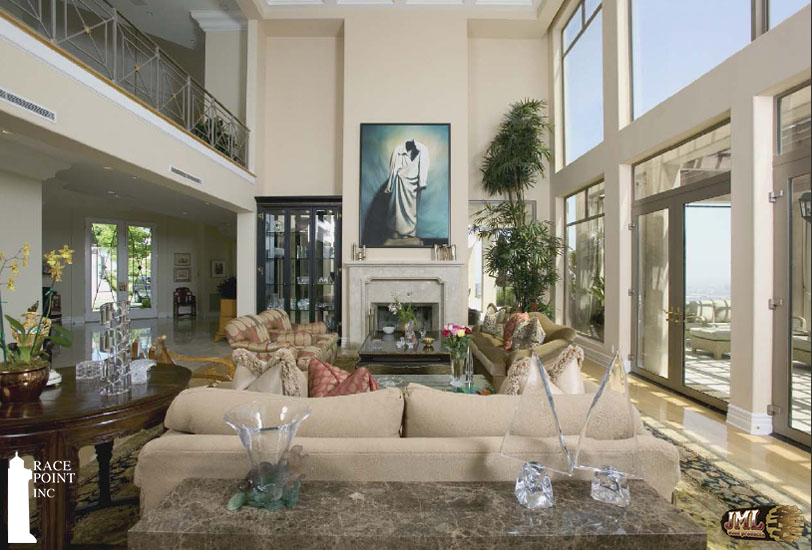
- Living space with high ceiling and open concept views highlighting the the home's artwork.
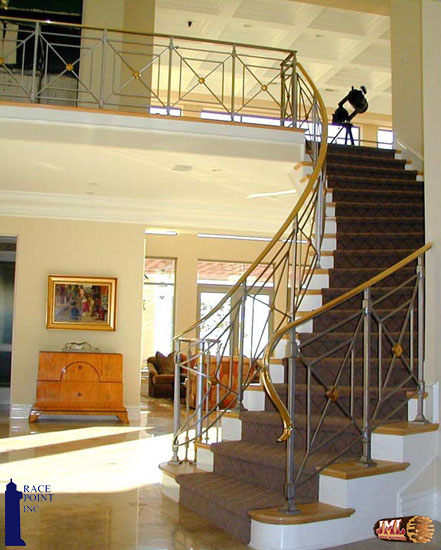
- Entry was view of curved stair case with geometric handrails.
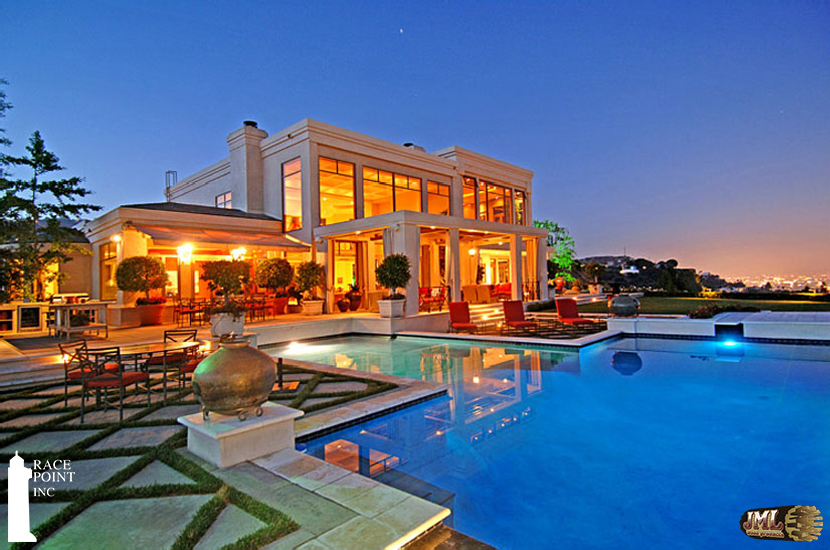
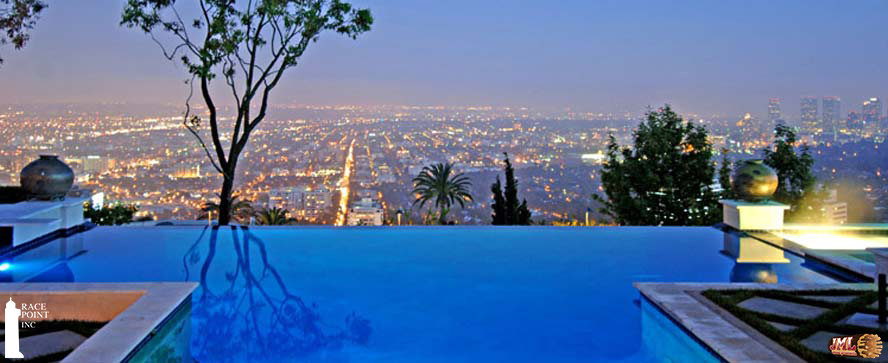
- Infinity pool view of downtown Los Angeles at night.
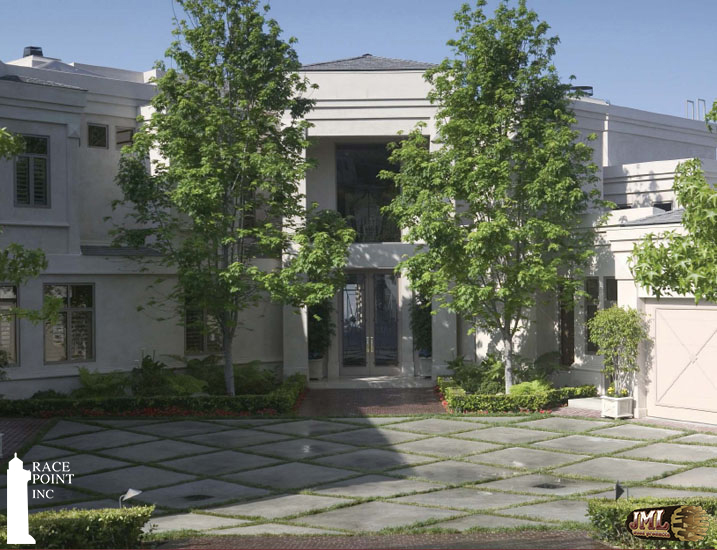
- Hollywood regency style home and driveway with grey square tile drive contrasted by the green grass.
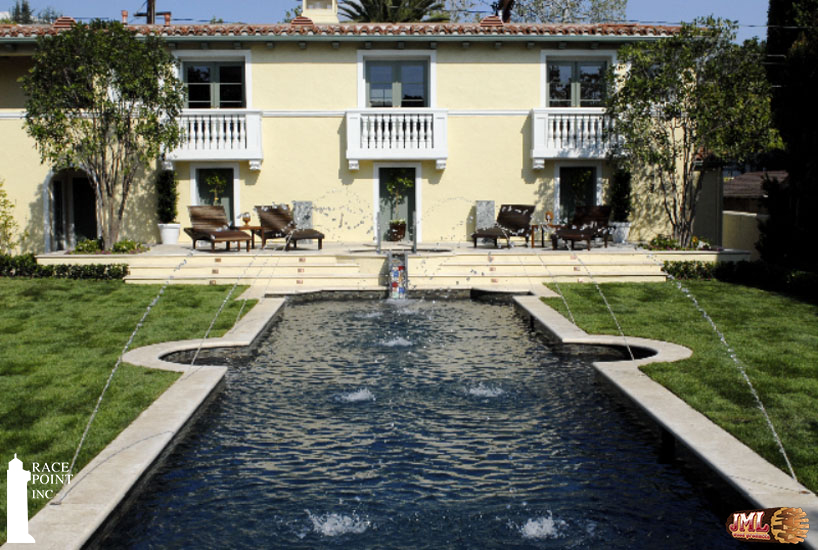
- The pool area with patio lounge and the pool itself highlighting the water fountain features.
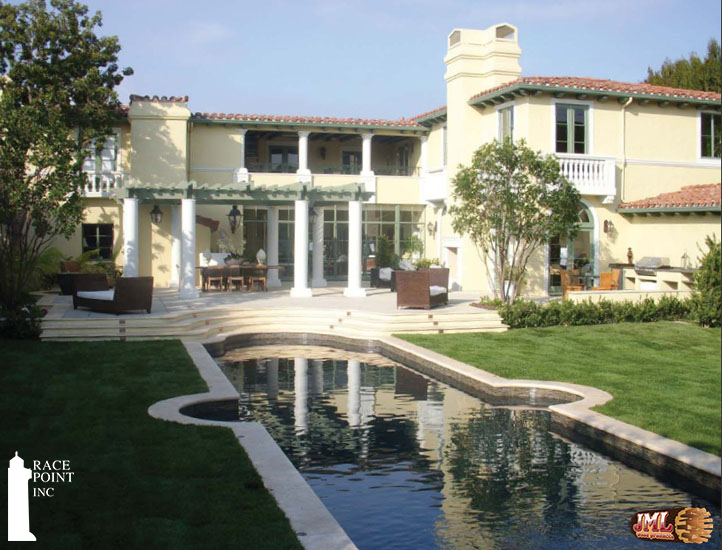
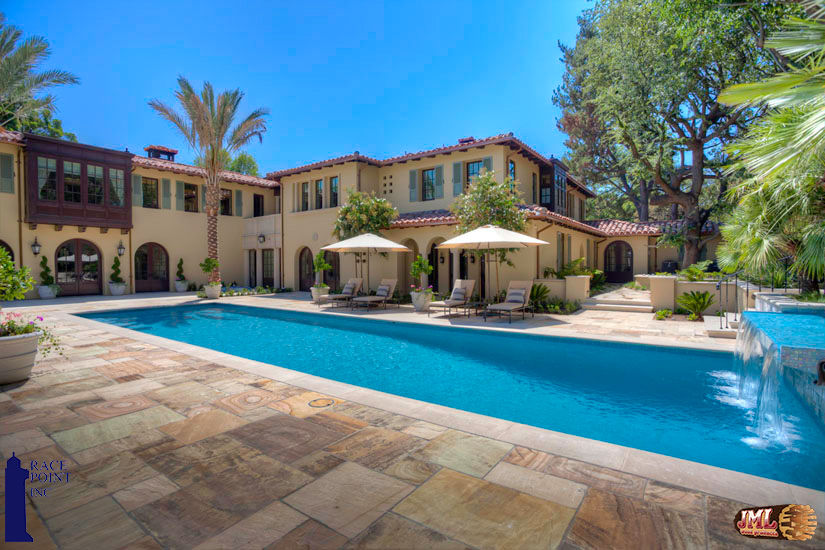
- The villa's backyard featuring a patio, sunshade, and elongated pool.
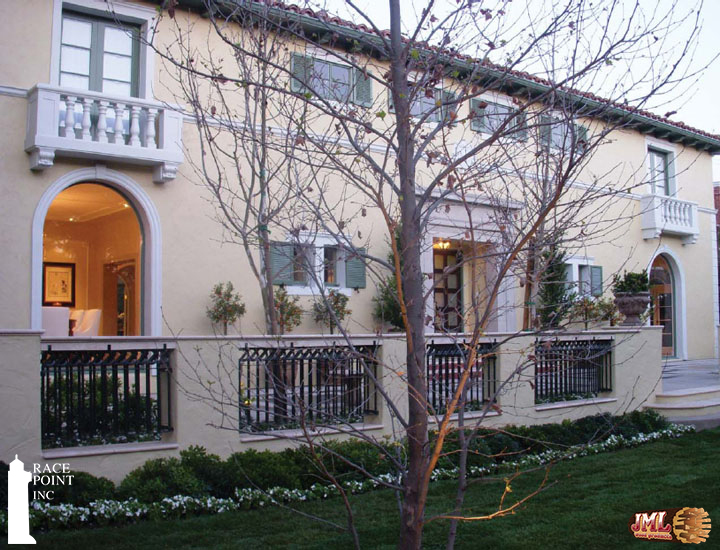
- Outdoor patio, highlighting the home's custom outdoor moulding around the windows.
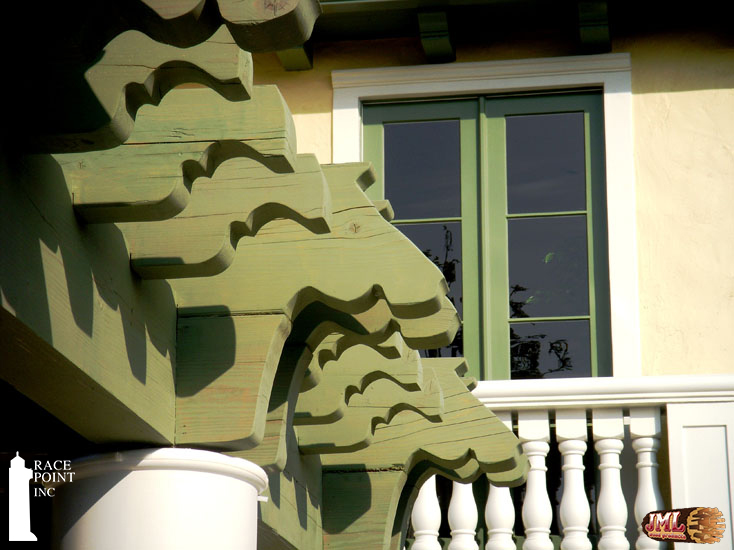
- Outdoor sun shade detailing, the ends of the beams cut to mimic the shape of horse heads.
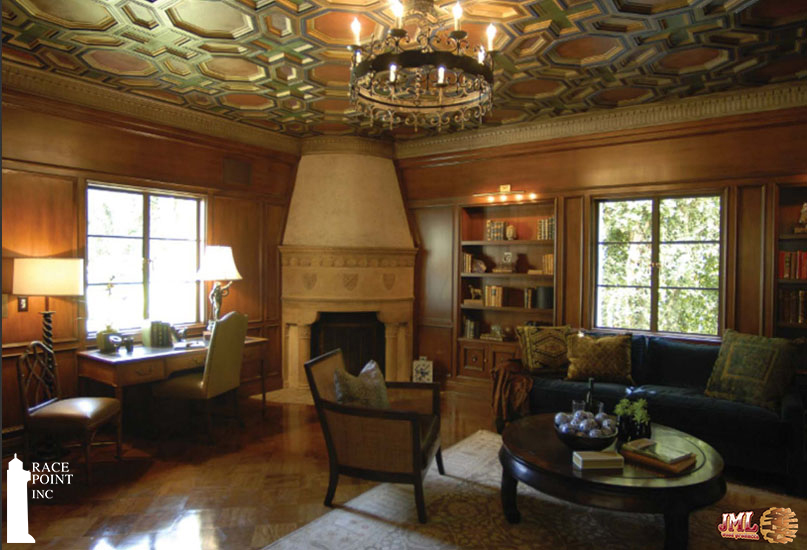
- Lounge room with patterned moulding on the ceiling and a fireplace in the corner.
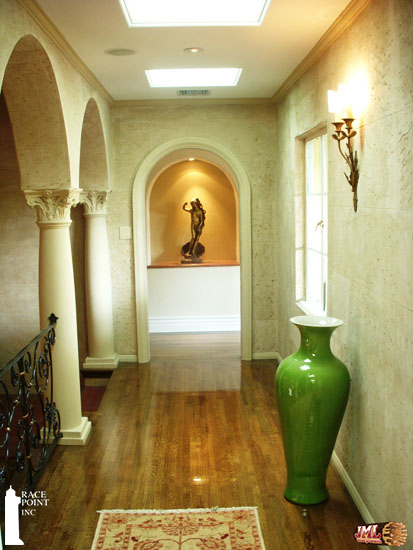
- Hallway featuring arched columns and art pieces.
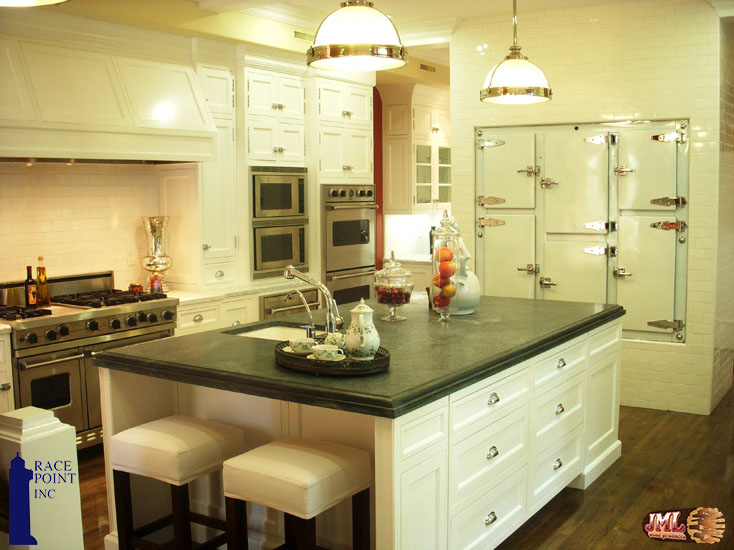
- Kitchen with stainless steel appliances, white cabinetry, and green countertops.
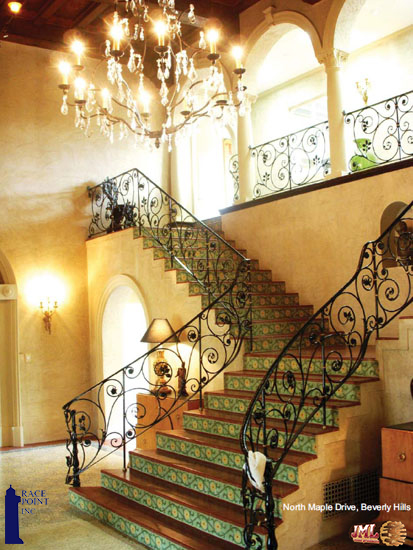
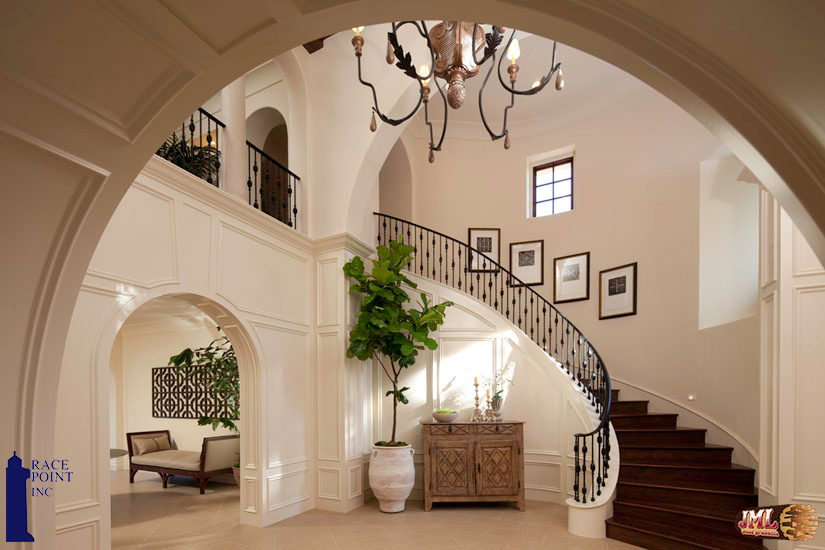
- Green titled staircase with floral, iron hand rails and a crystal chandelier above.
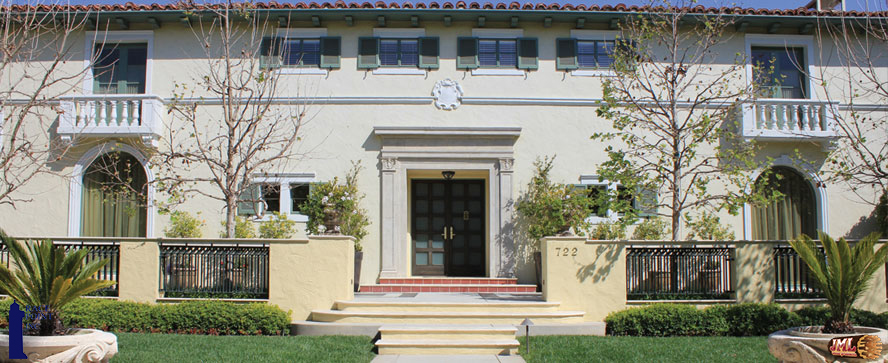
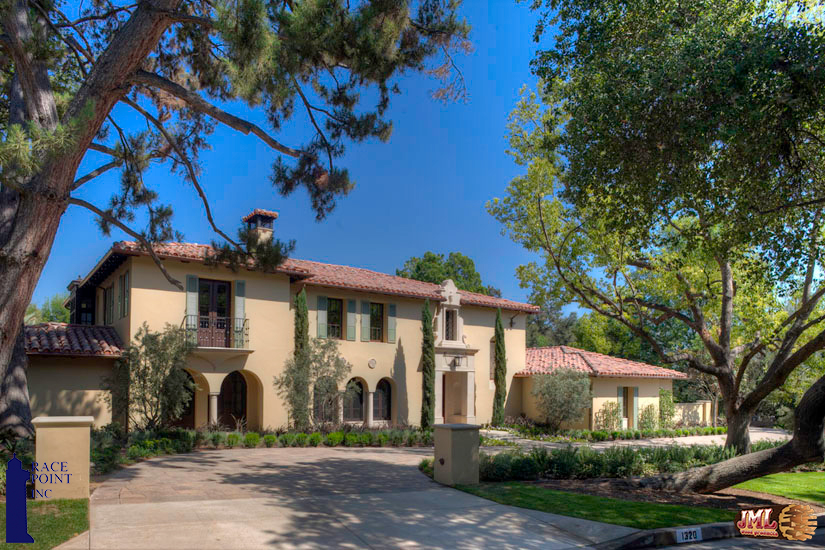
- 1930's renovated Italian villa, two stories with custom exterior moulding and details.
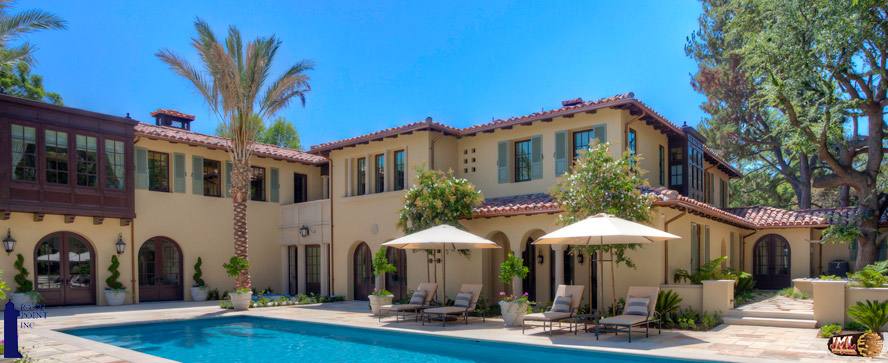
- Italianate villa- two story home with pool and lush backyard.
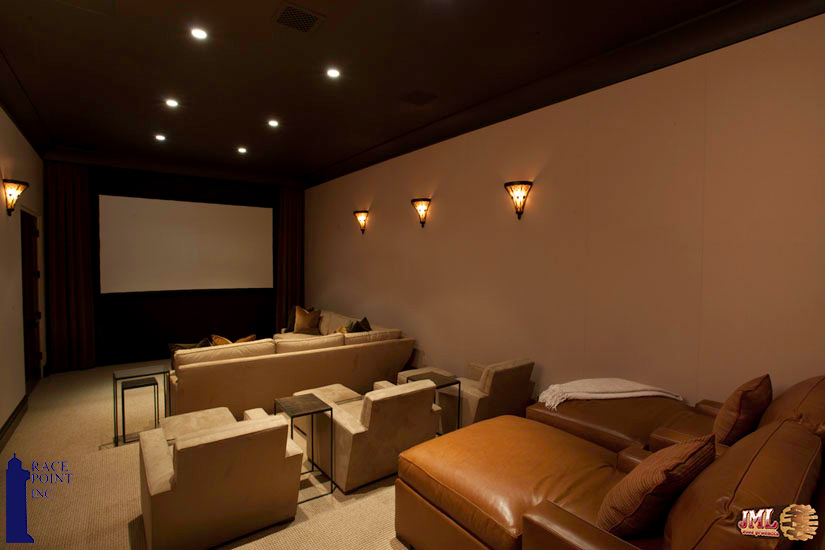
- Theater room with large couches and soft lighting adding to the comfortable atmosphere.
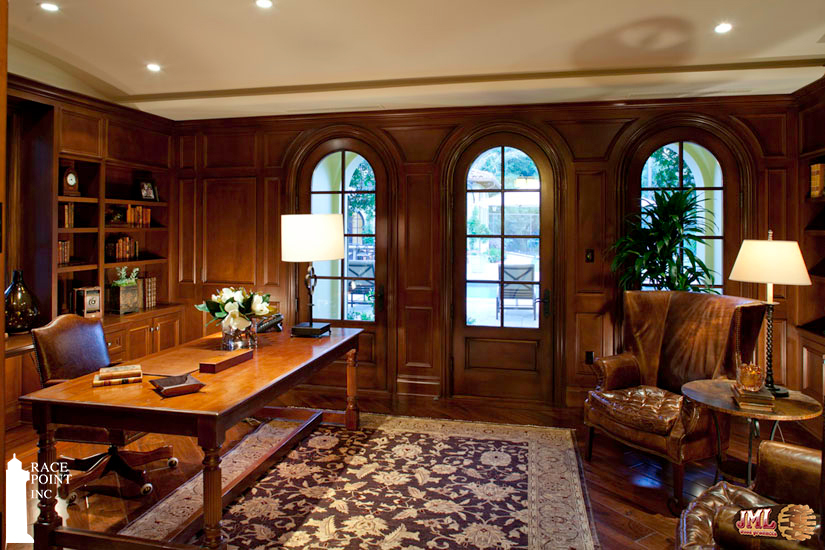
- Dark wood office space highlighting the moulding details on the walls.
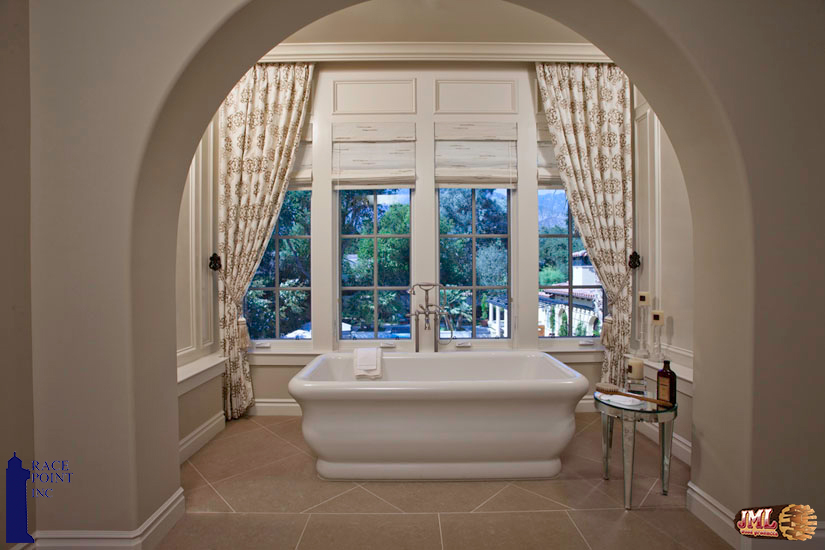
- Standalone bathtub overlooking the backyard.
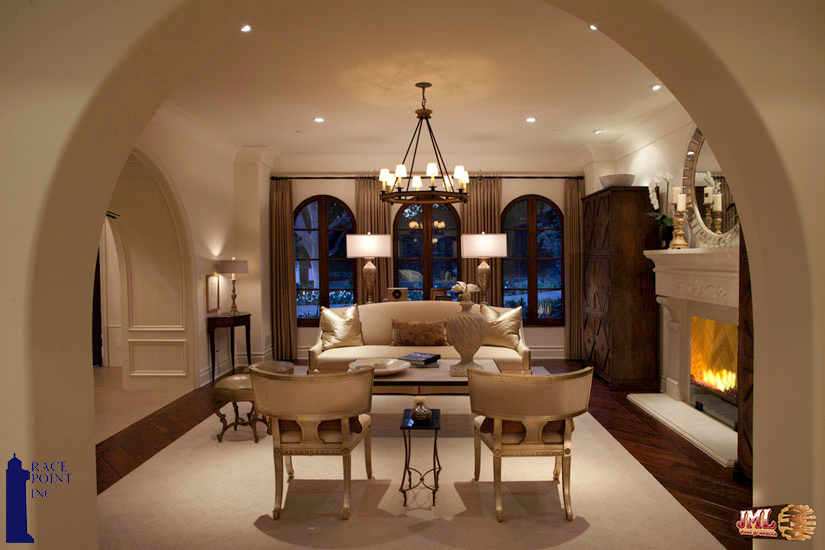
- Lounge highlighting the warmth of the space provided via the fireplace and lighting.
- Italianate villa- two story home with pool and lush backyard.
- Entry way featuring arch openings, a curved staircase, and detailed moulding on walls.
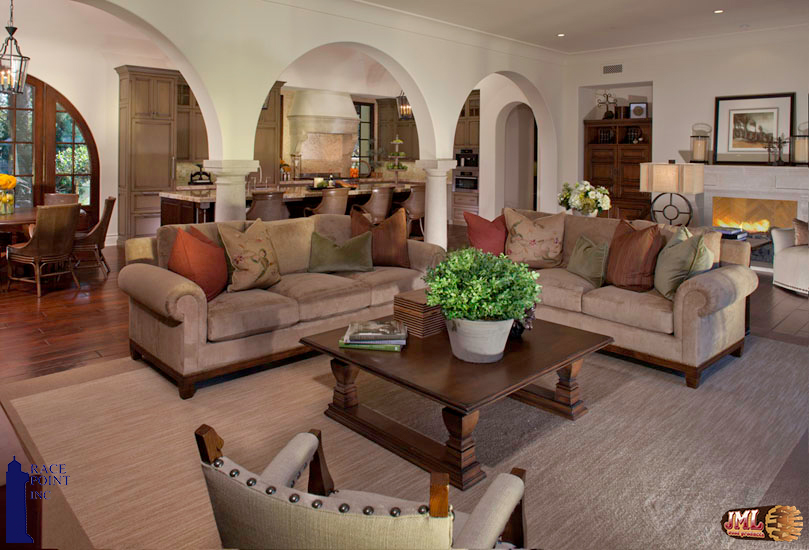
- Living space featuring an open concept kitchen through arched walkways.
- Driveway leading to the front of a two story Italianate villa.
Tatum Construction

01

02

03

04

05

06

07

08

09

10

11

12

13

14

15

16

17

18

19

20
21

22

23

24
25

26

27

28

29

30

31
32

33

34

35

36

37

38

39

40

41

42

43

44
45
46

47

48

49

50

51

52

53

54

55

56

57

58

59

60
61

62

63

64

65

66

67

68

69

70

71

72

73

74

75

76

77

78

79

80

81

82
83
01 / 83
01
02
03
04
05
06
07
08
09
10
11
12
13
14
15
16
17
18
19
20
21
22
23
24
25
26
27
28
29
30
31
32
33
34
35
36
37
38
39
40
41
42
43
44
45
46
47
48
49
50
51
52
53
54
55
56
57
58
59
60
61
62
63
64
65
66
67
68
69
70
71
72
73
74
75
76
77
78
79
80
81
82
83
Ready to start your project?
.jpg)
bottom of page